$225,000
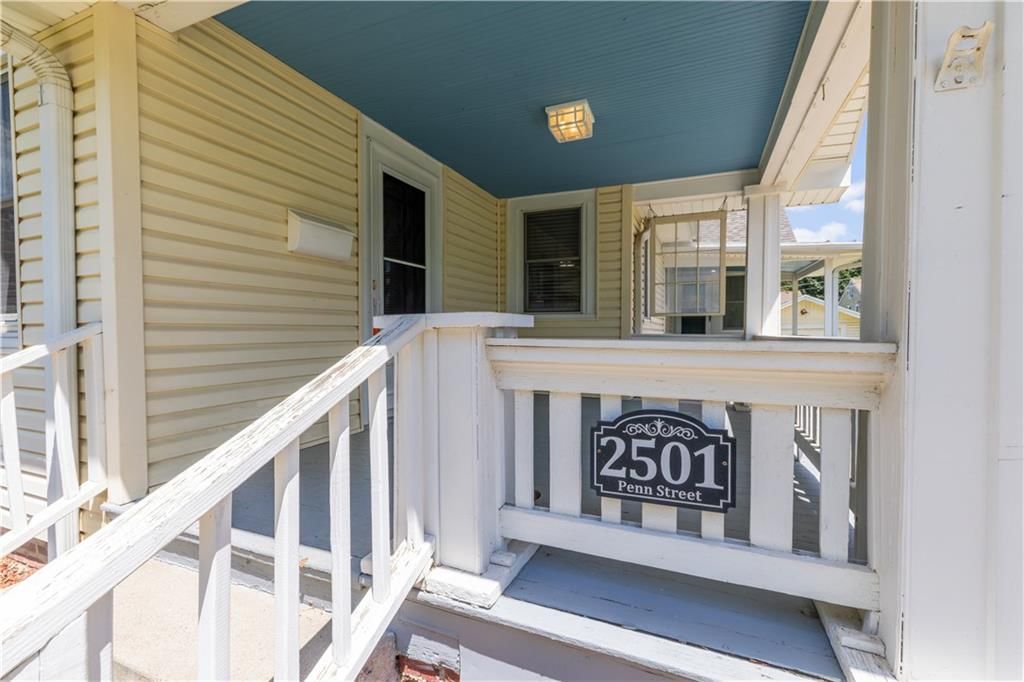
2501 Penn Street, St Joseph, MO 64507
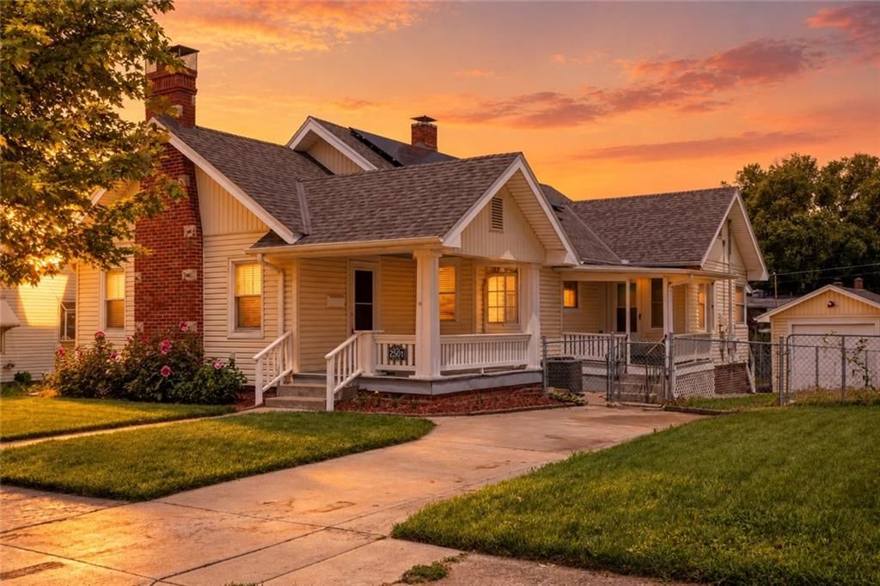
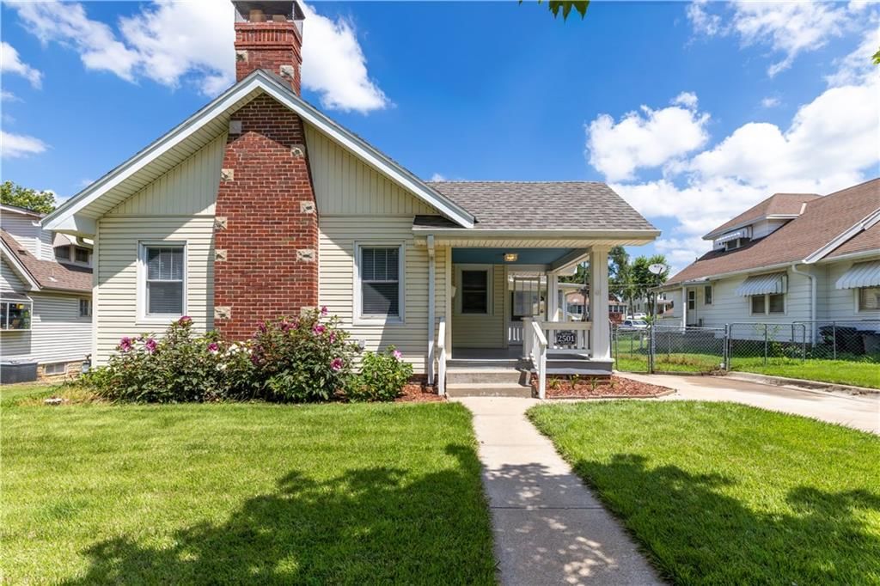
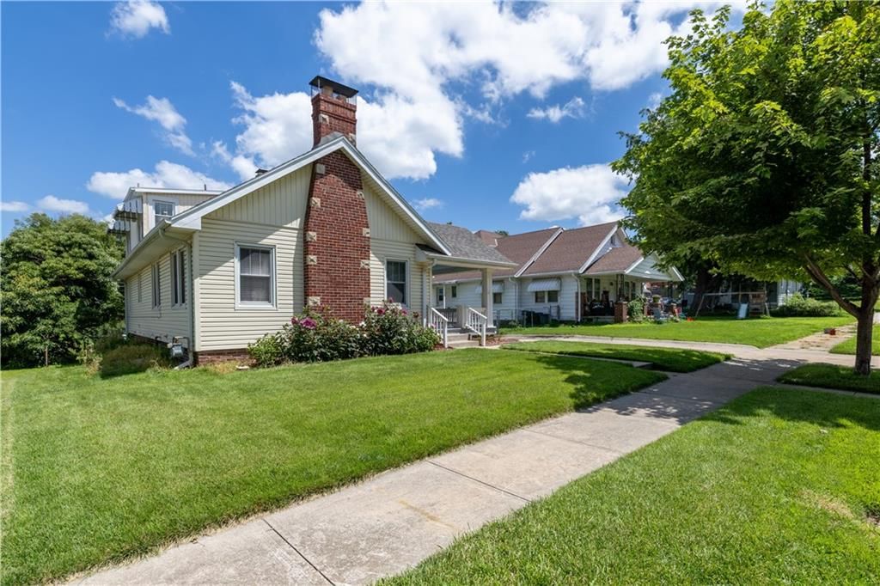
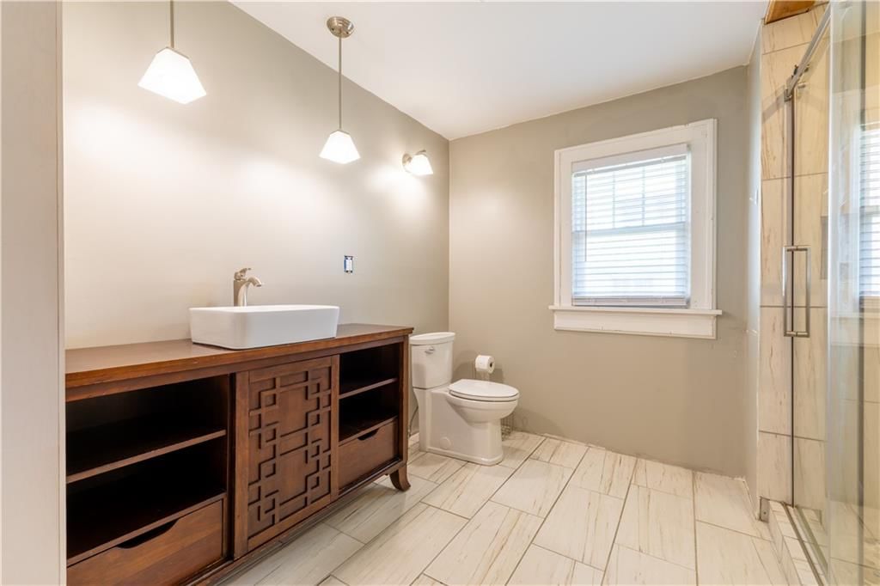
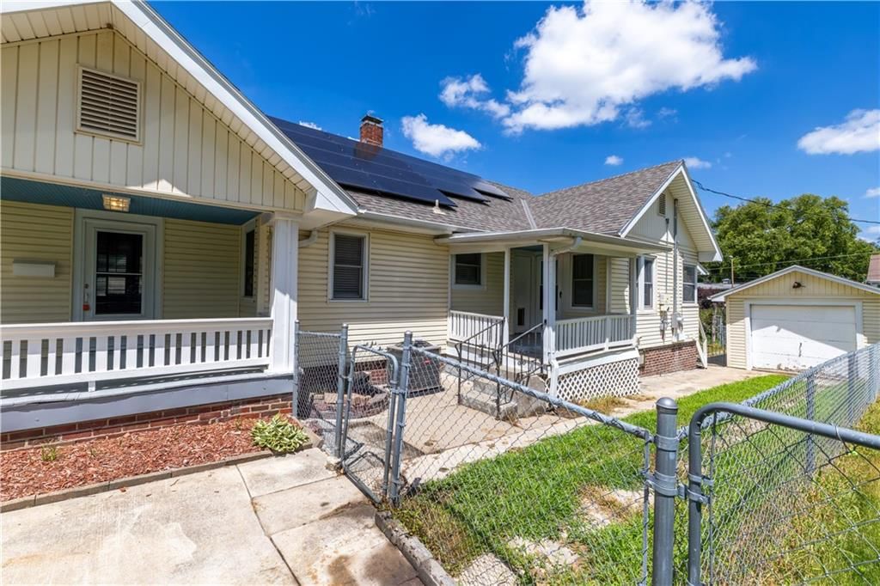
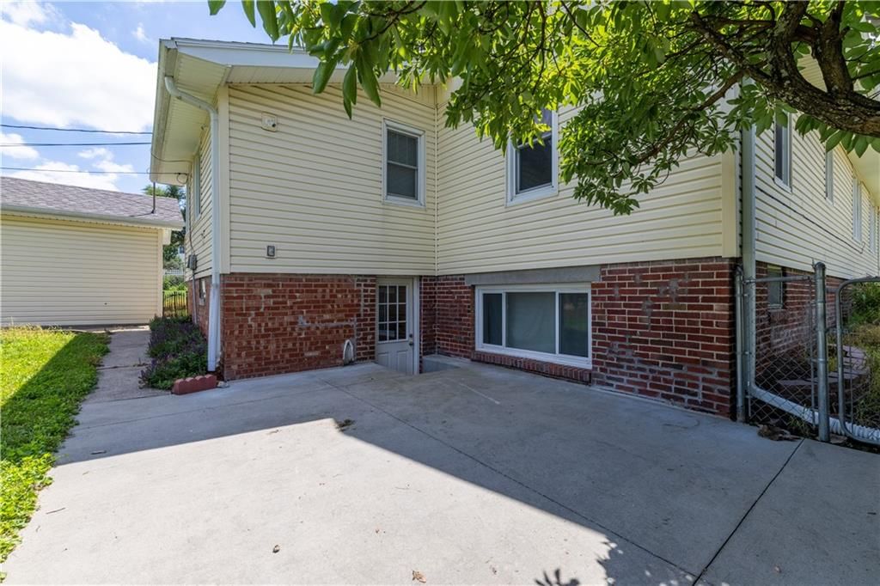
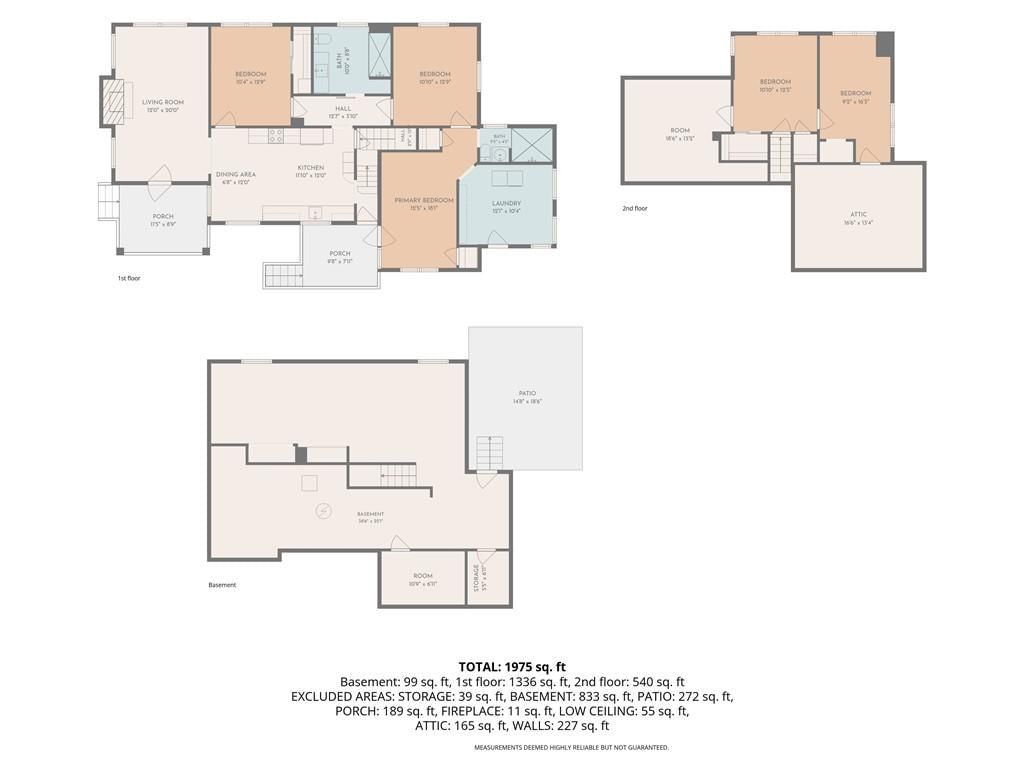
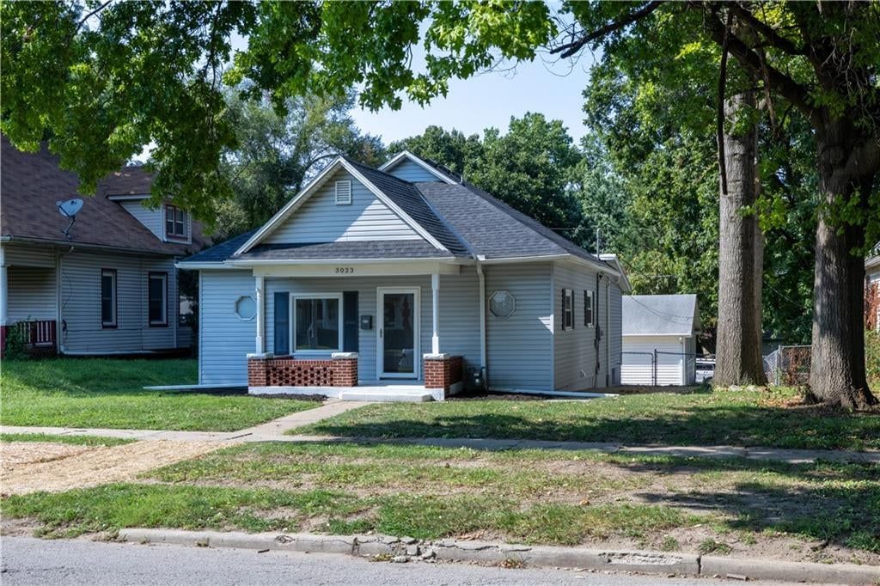
2501 Penn Street, St Joseph, MO 64507 is a 4-bedroom, 2-bath, 1,975-square-foot single family residence that sold on August 17, 2026. MLS #2631214.
Highlights
About this home
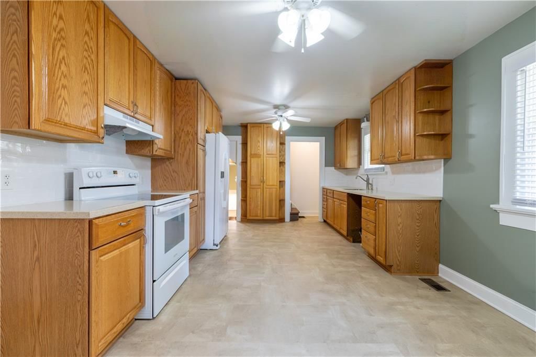
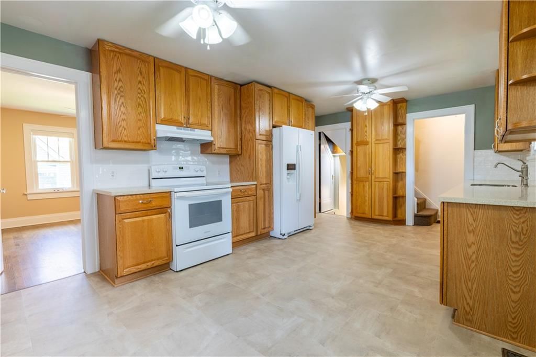
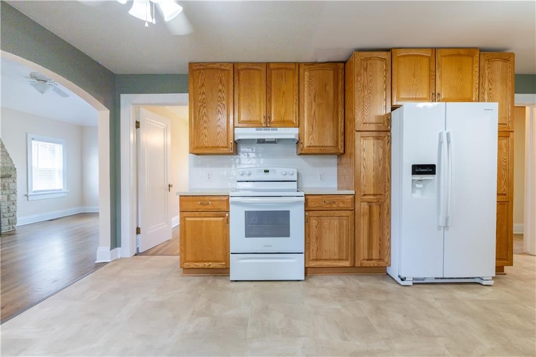
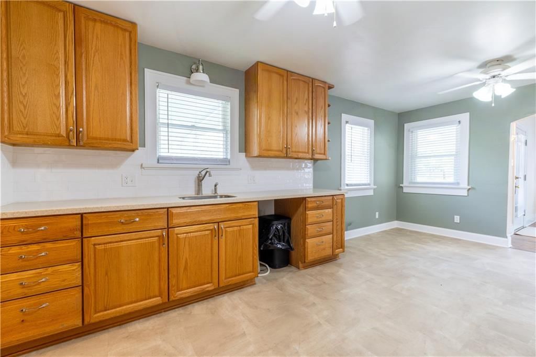
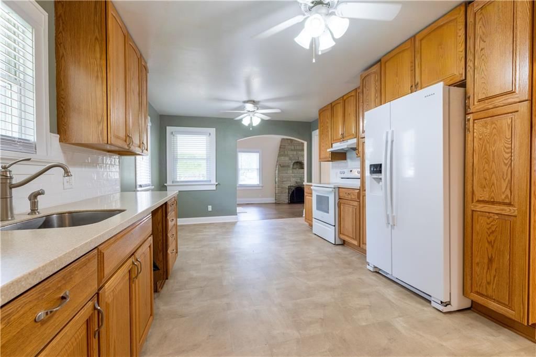
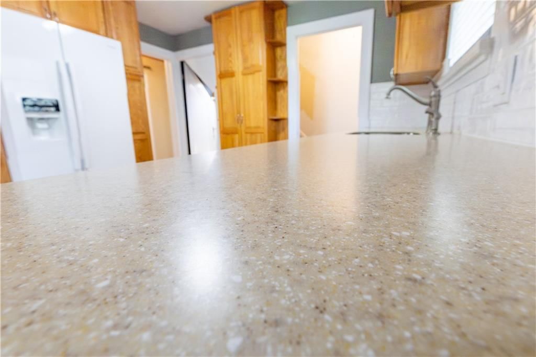
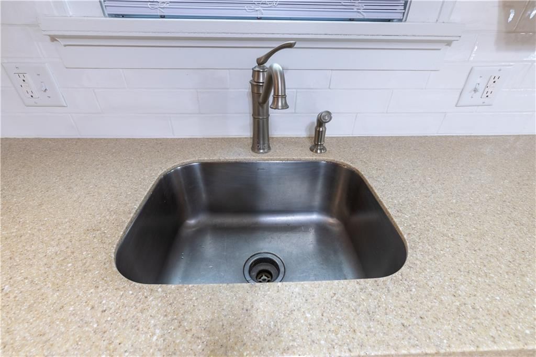
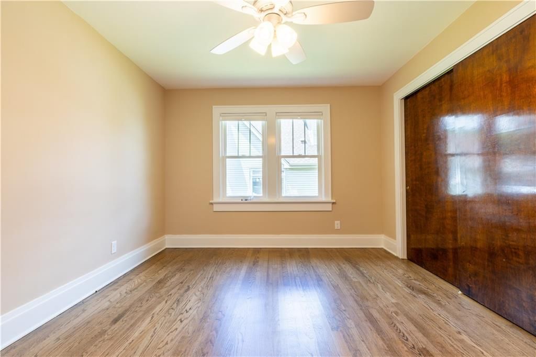
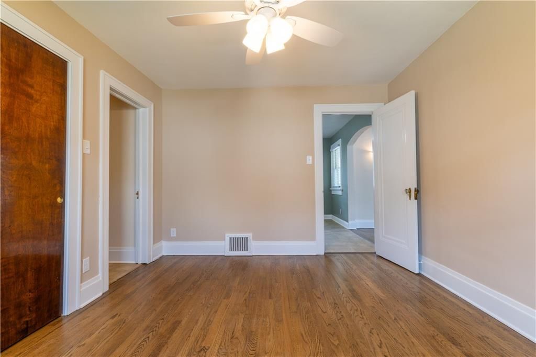
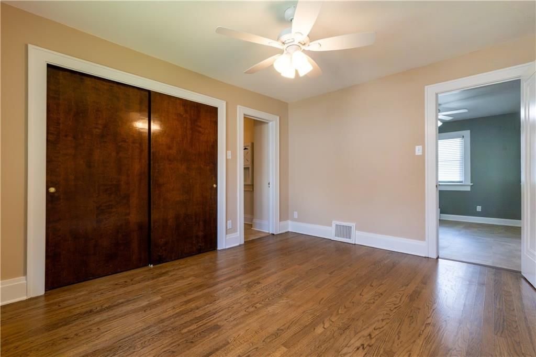
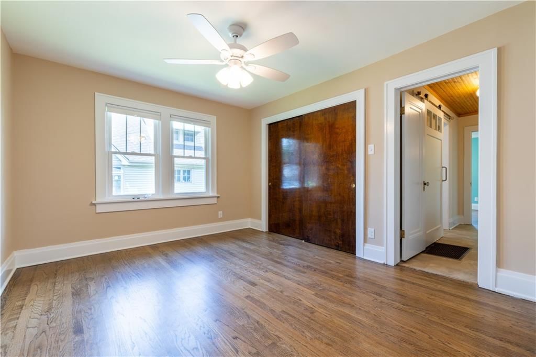
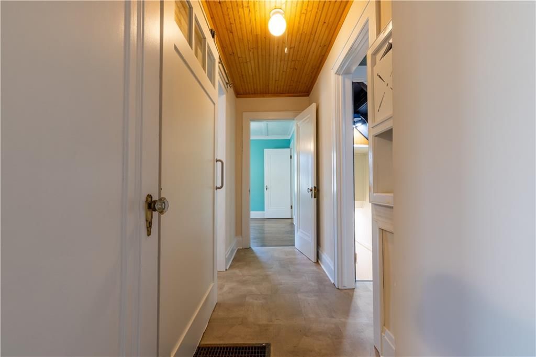
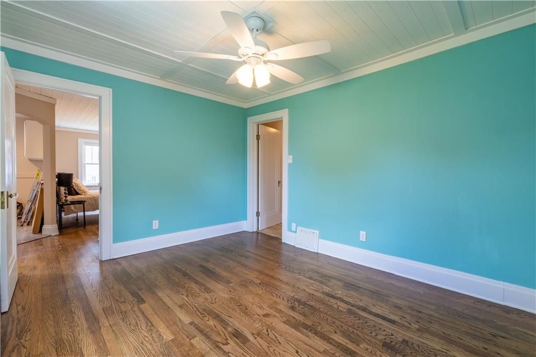
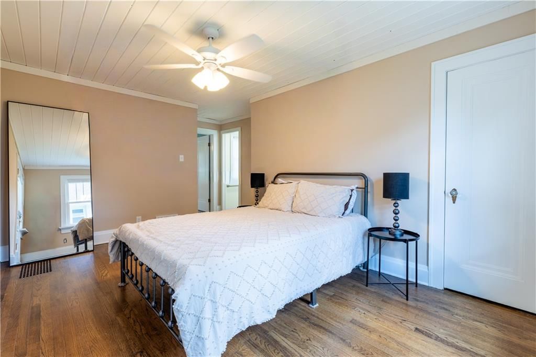
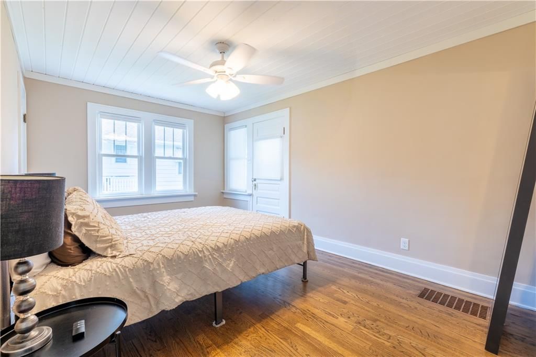
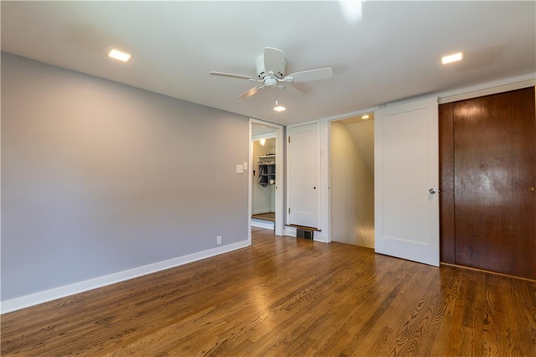
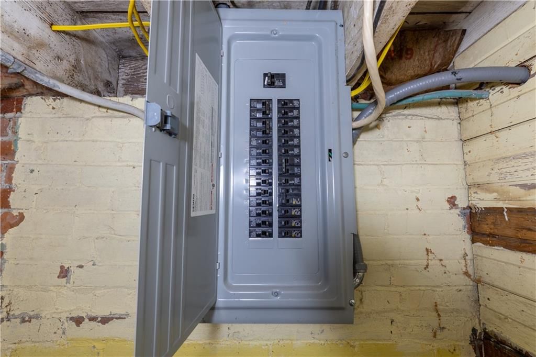
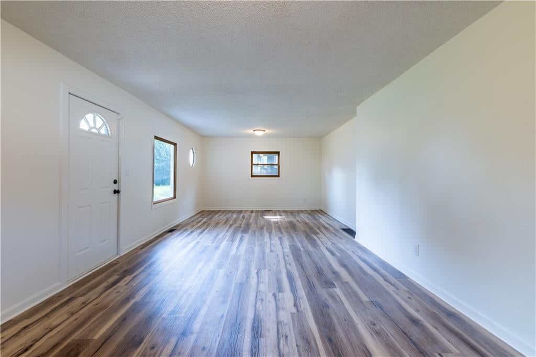
Welcome to 2501 Penn Street, where classic charm meets modern updates! This move-in ready 4-bedroom, 2-bath home has been thoughtfully improved from top to bottom, offering comfort, convenience, and peace of mind for its next owner. Step inside to discover new flooring, updated wiring, new windows, and the…
Property Details
Interior
Bedrooms & bathrooms
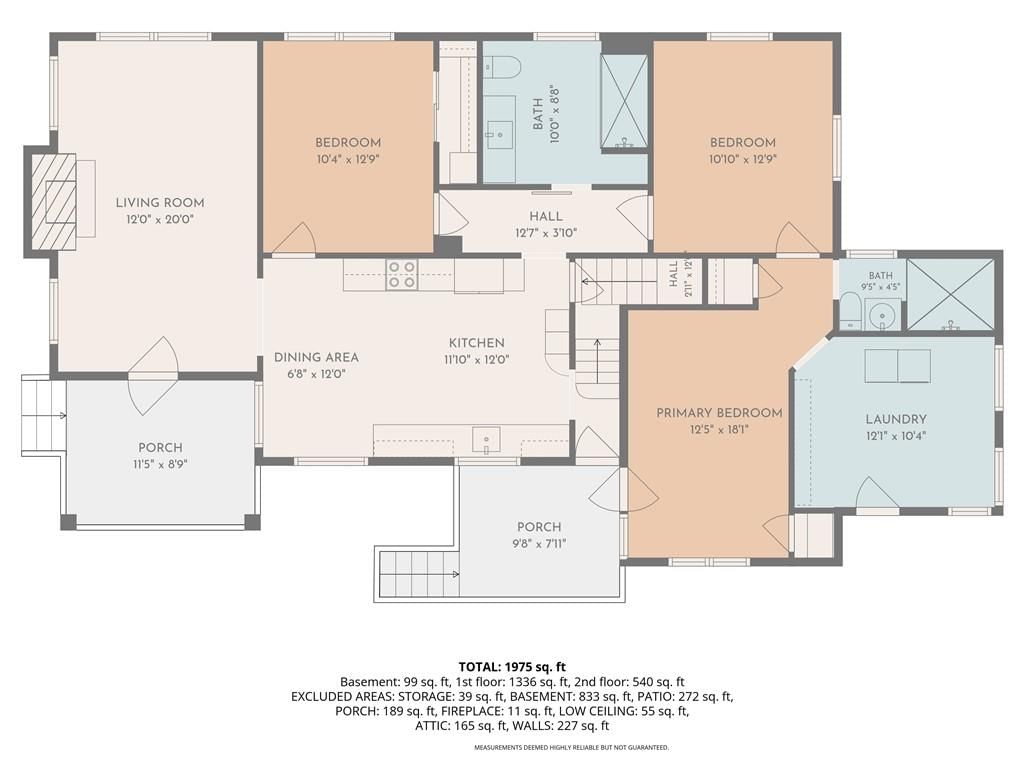
- Bedrooms: 4
- Full bathrooms: 2
Primary Bedroom
- Level: First
Bedroom 2
- Level: First
Bedroom 3
- Level: First
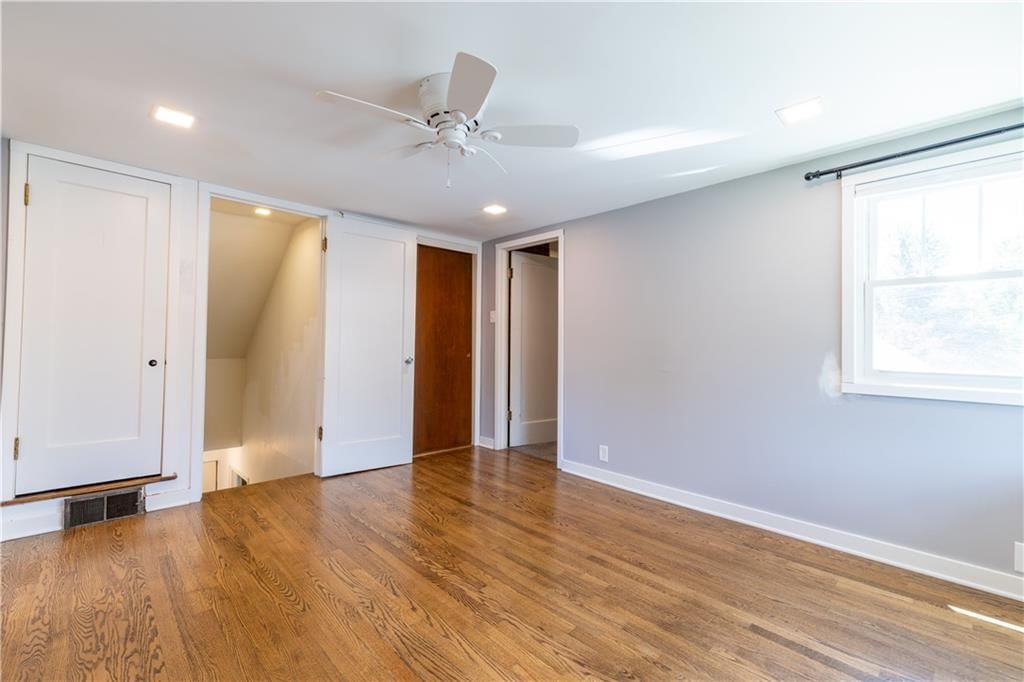
Bedroom 4
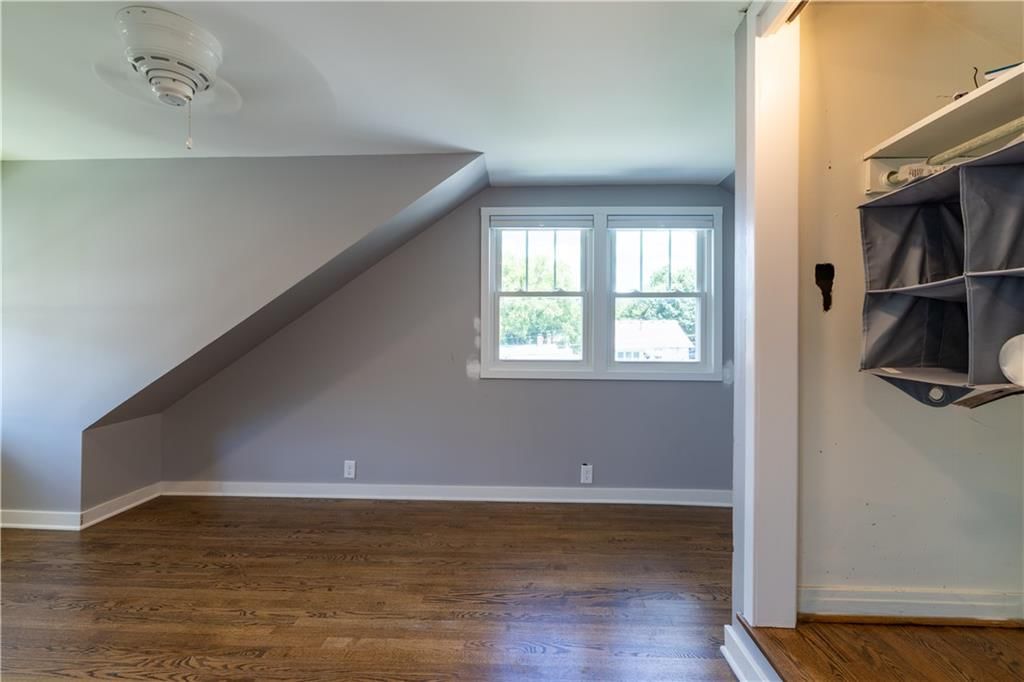
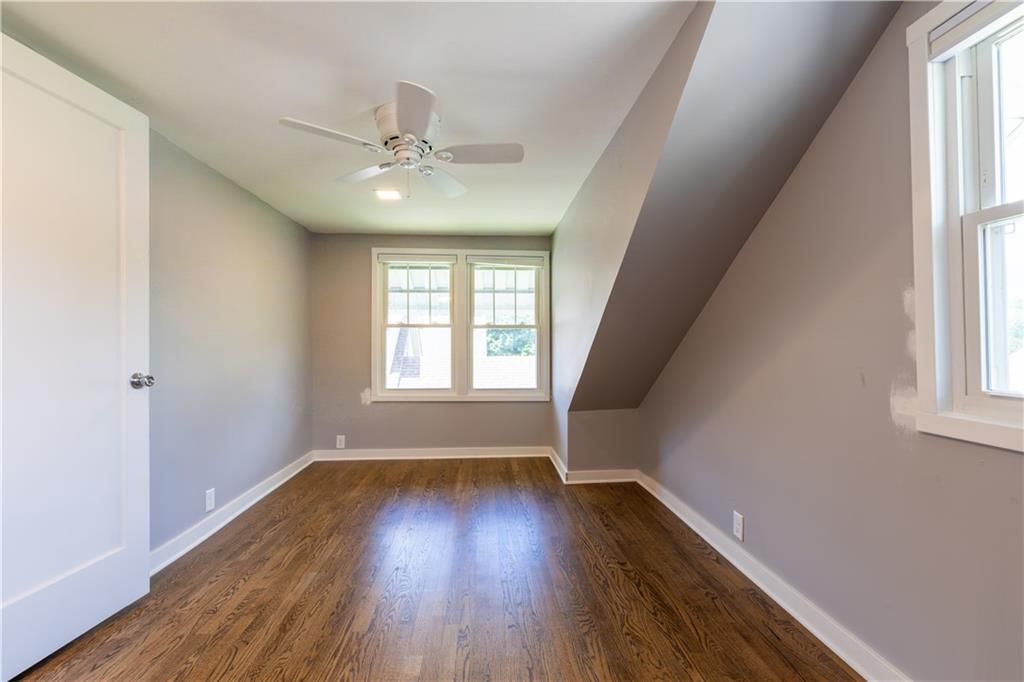
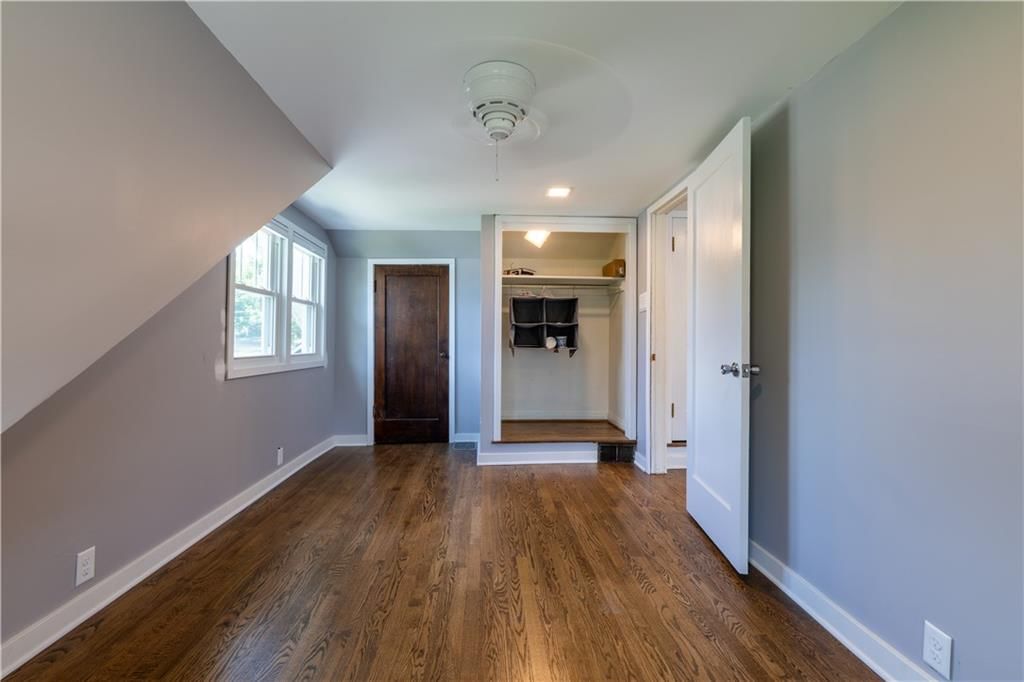
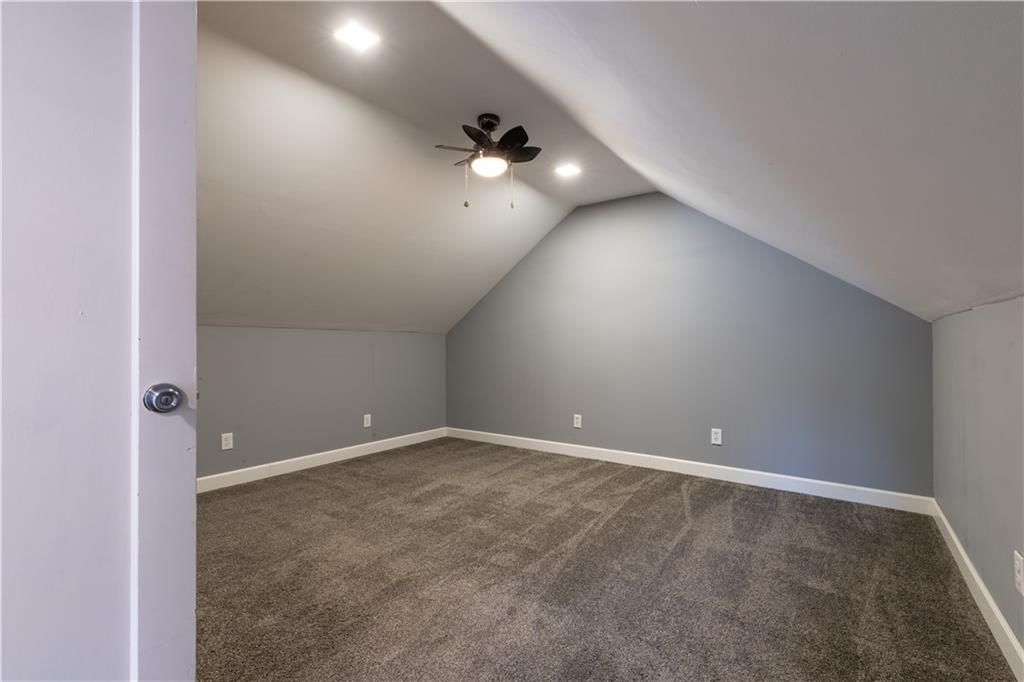
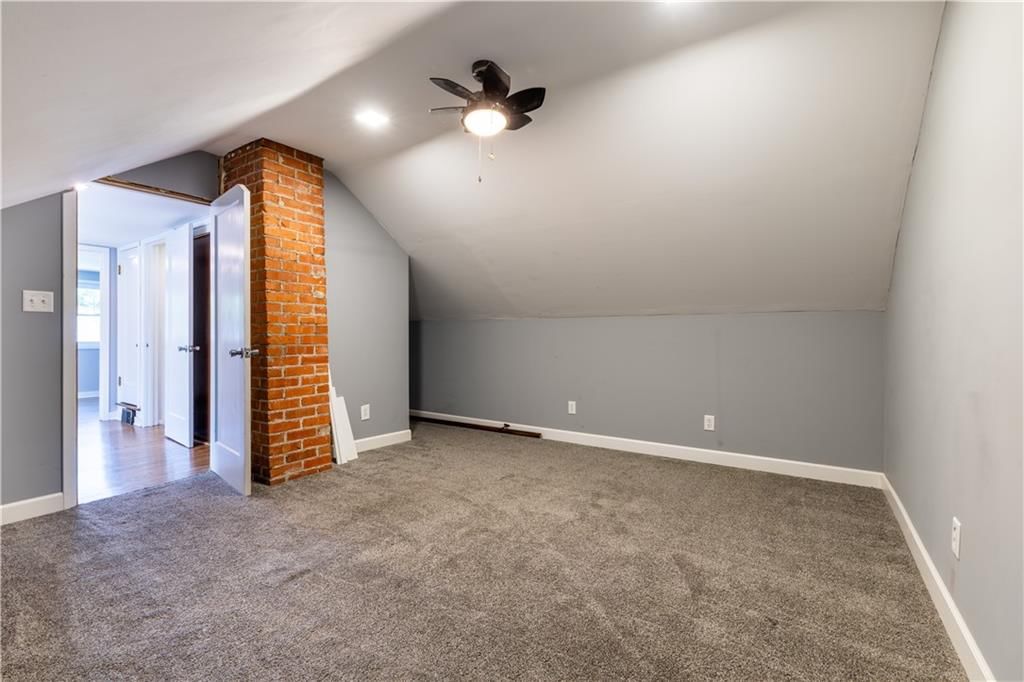
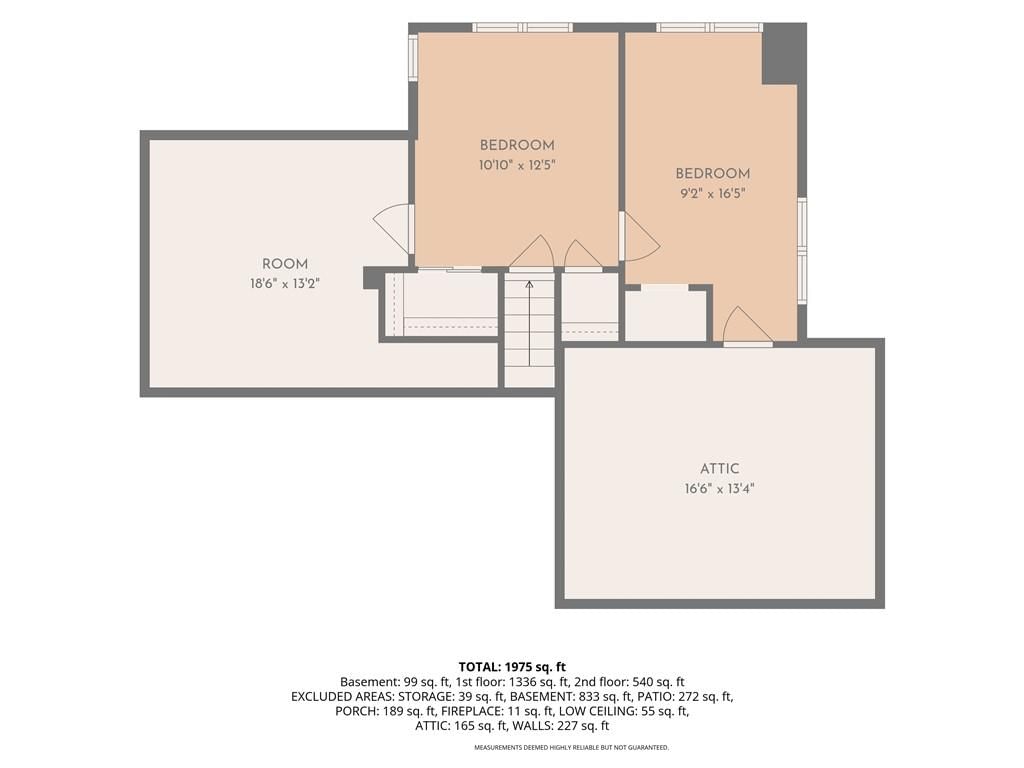
- Level: Second
Bathroom 2
- Level: First
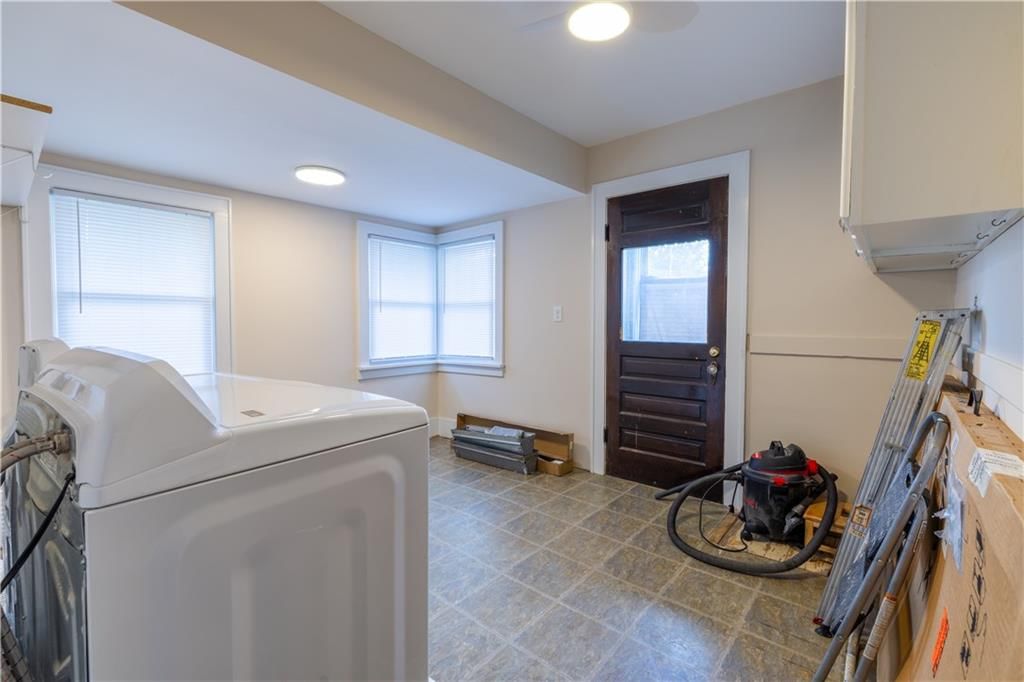
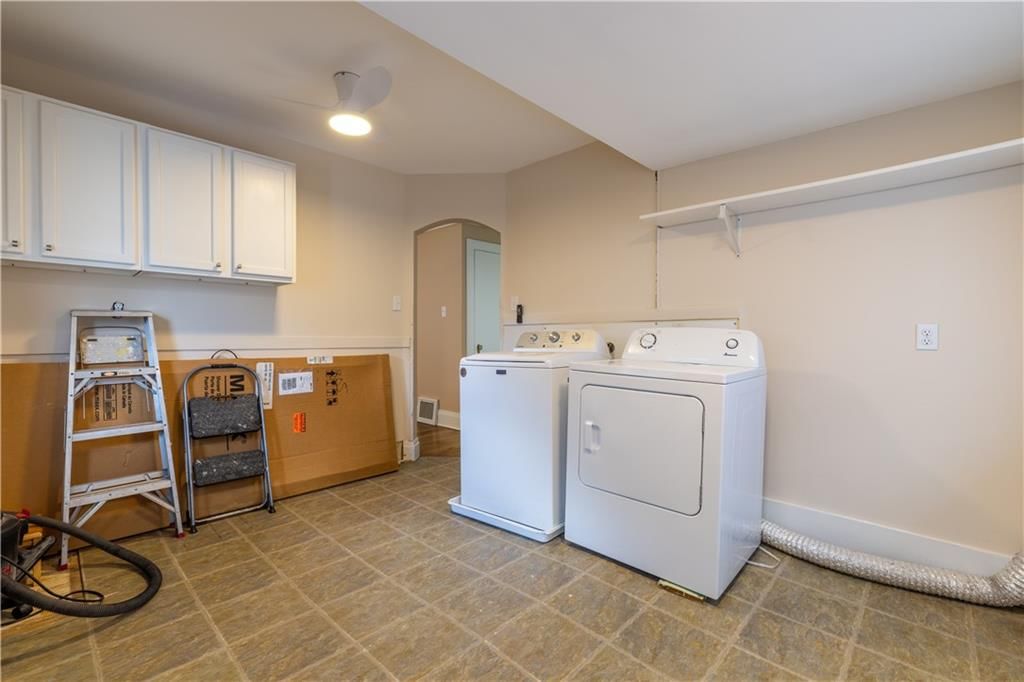
Laundry
- Level: First
Bathroom 1
- Level: First
Heating
- Heating: Forced Air, Natural Gas
Cooling
- Cooling: Electric
Appliances
- Included: Refrigerator, Electric Range
- Laundry: Main Level
Features
- Features: Pantry
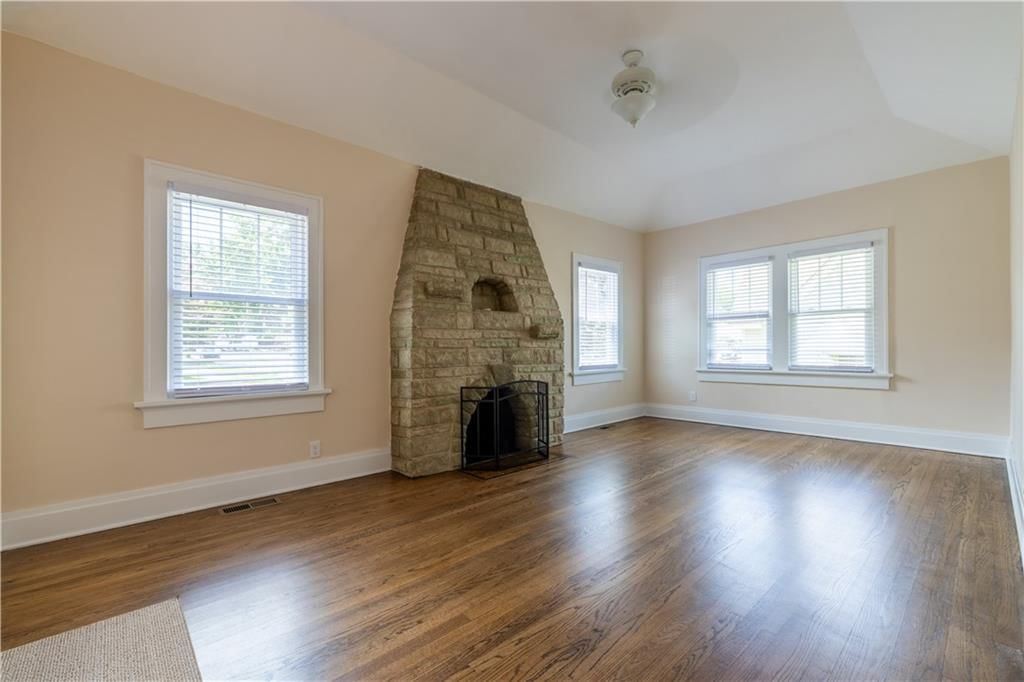
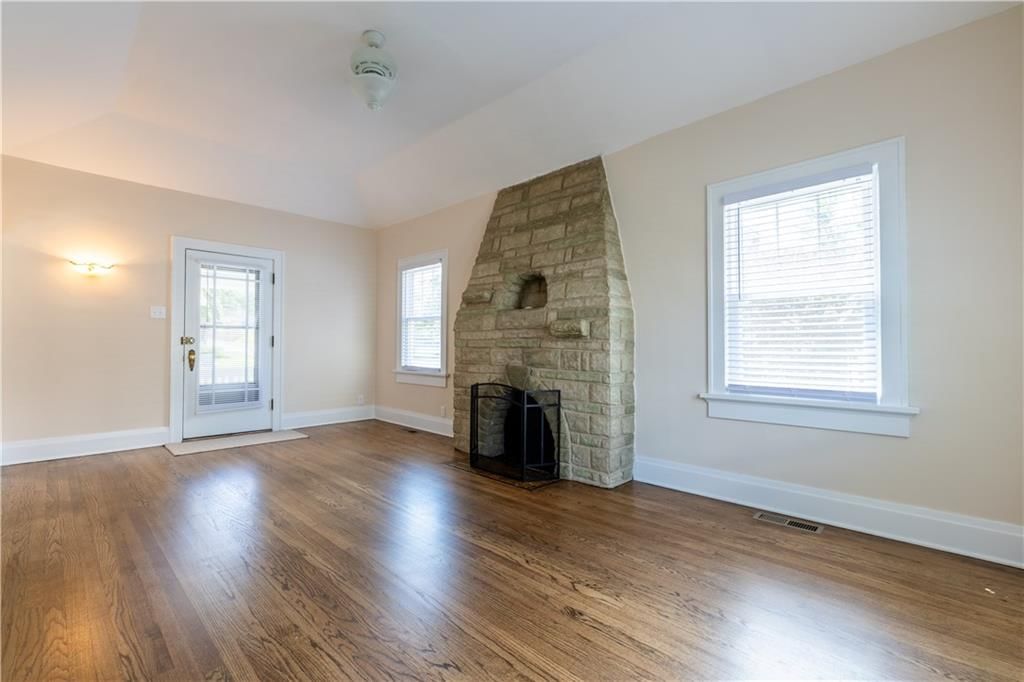
- Flooring: Wood
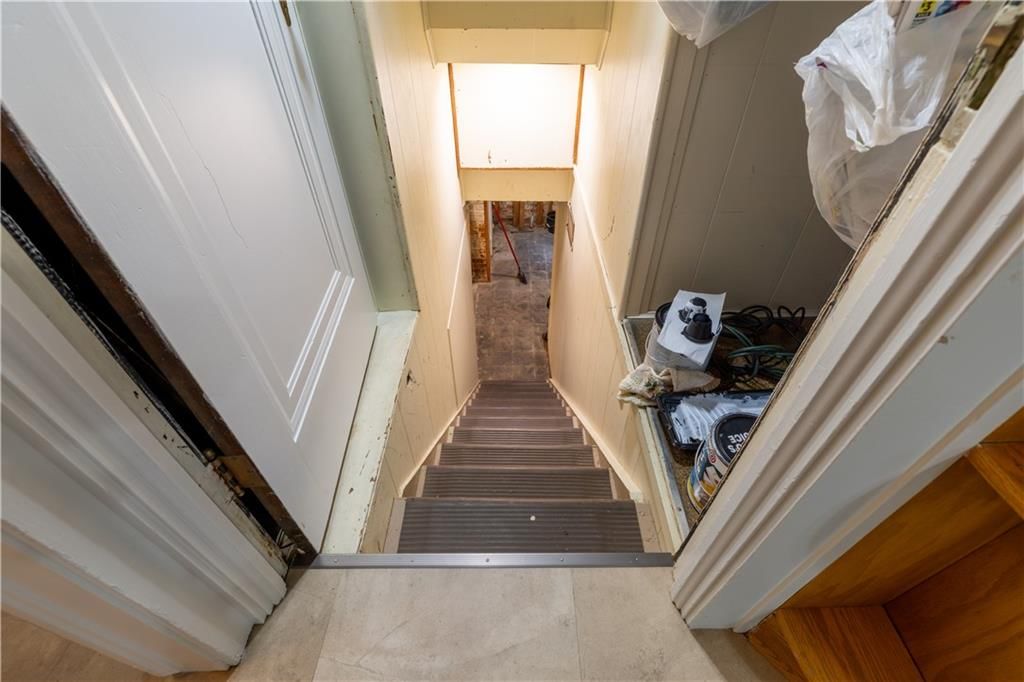
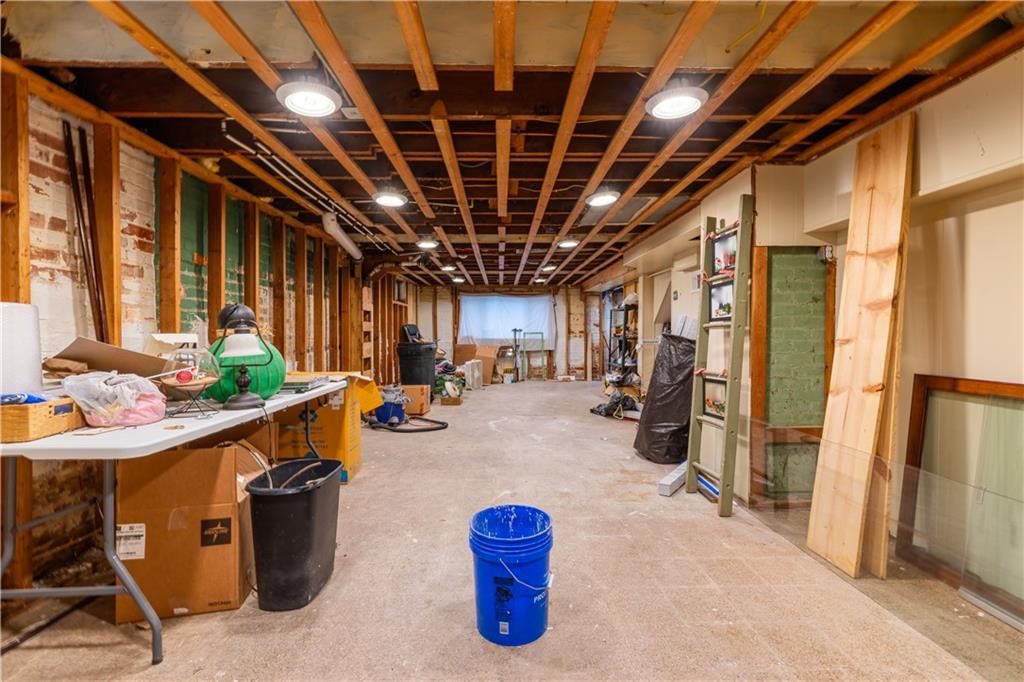
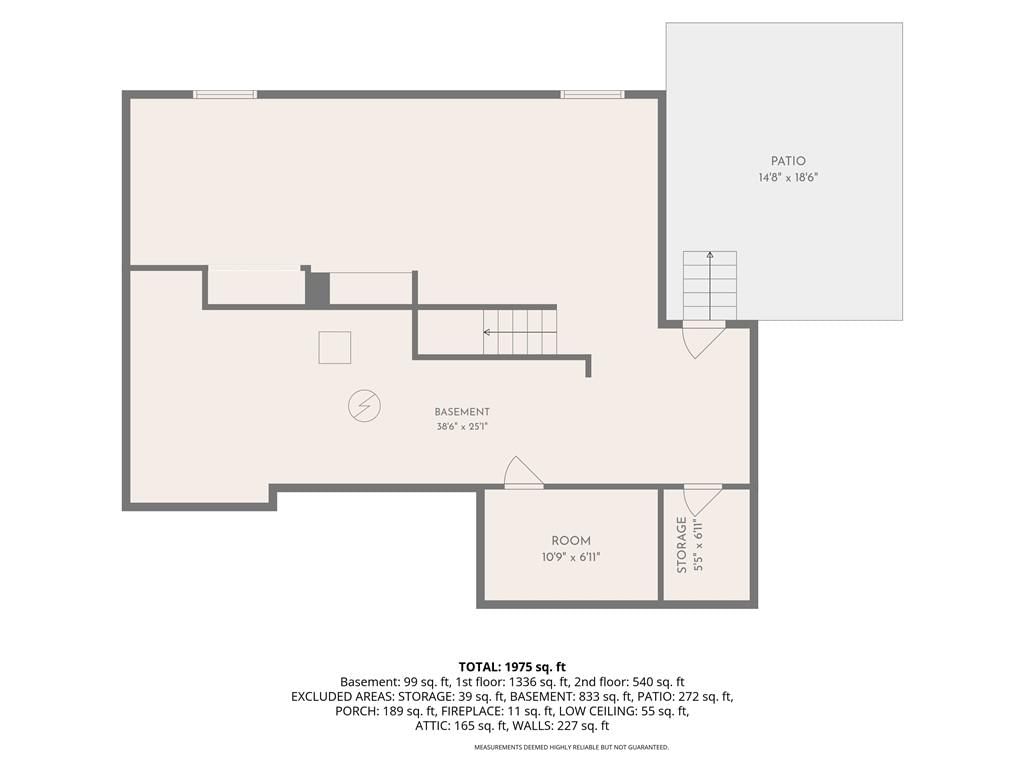
- Basement: Full, Walk-Out Access
- Fireplace features: Family Room
Interior area
- Finished area above ground: 1,975 sqft
- Total interior livable area: 1,975 sqft
Property
Parking
- Total spaces: 1
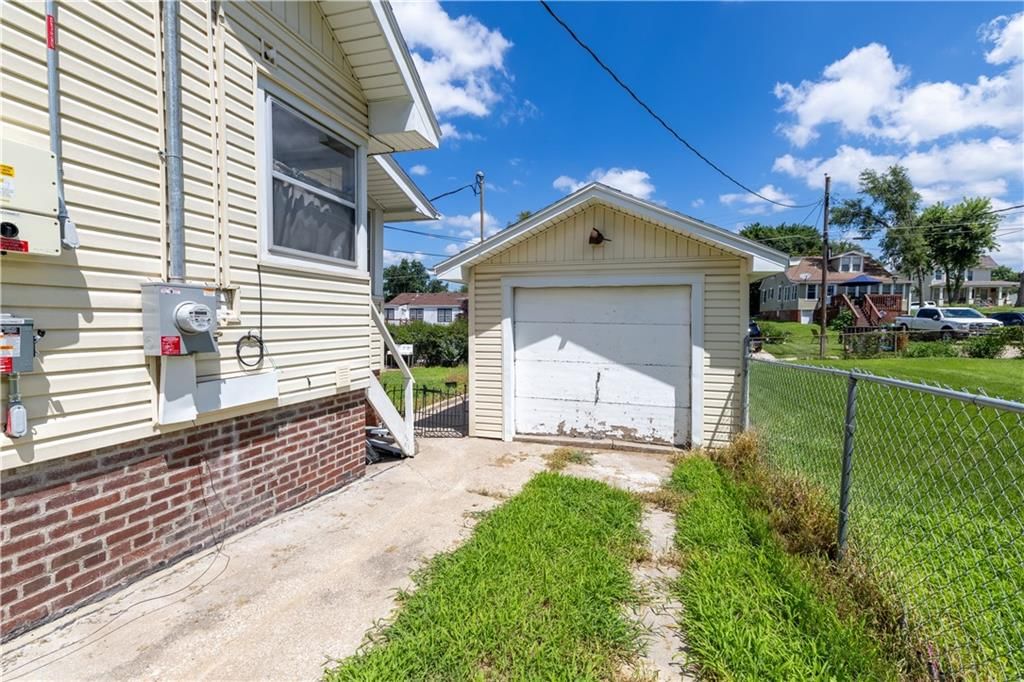
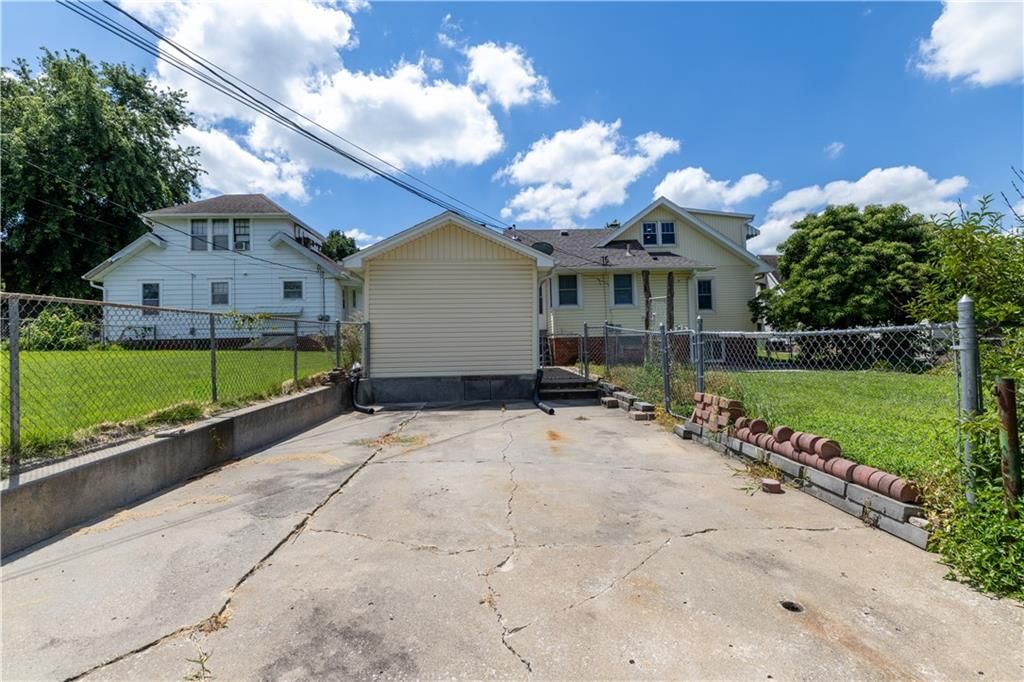
- Parking features: Detached, Off Street
Lot
- Size: 0.10 Acres
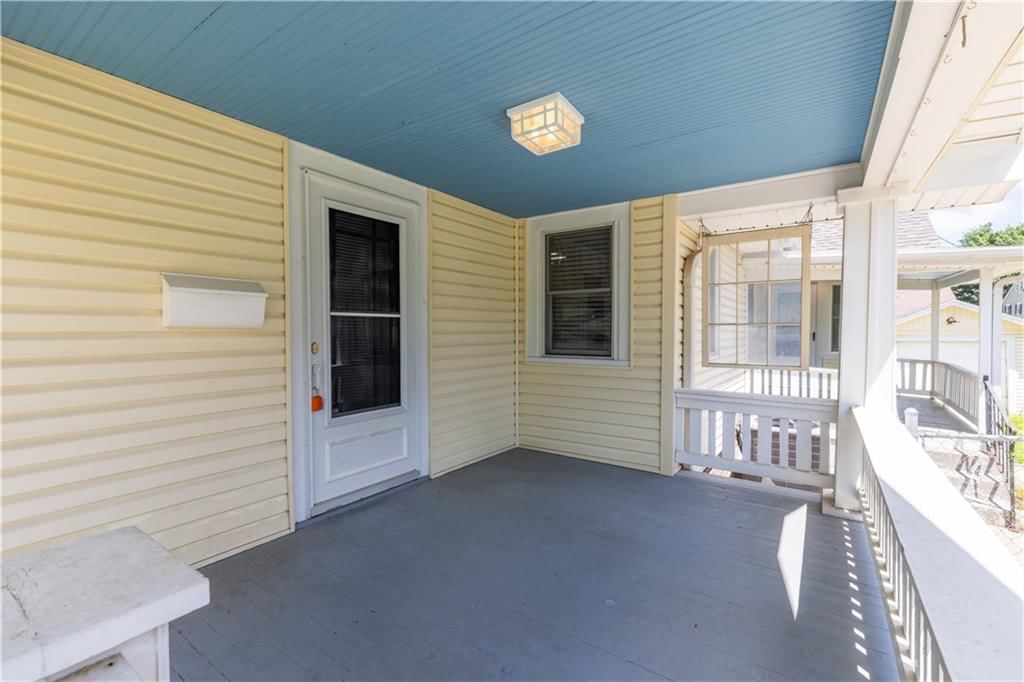
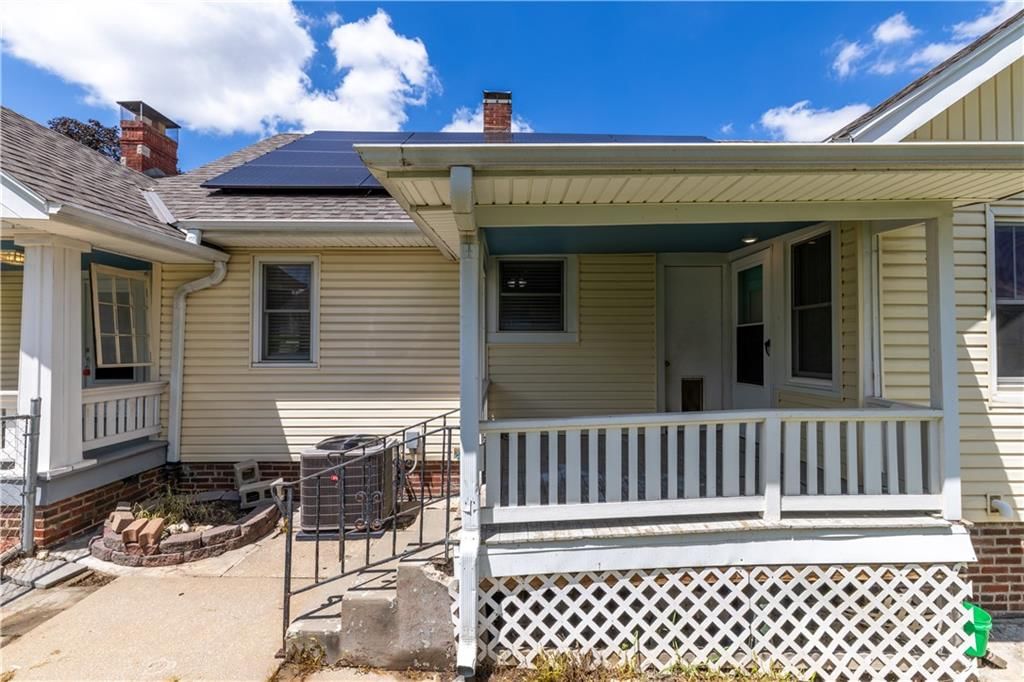
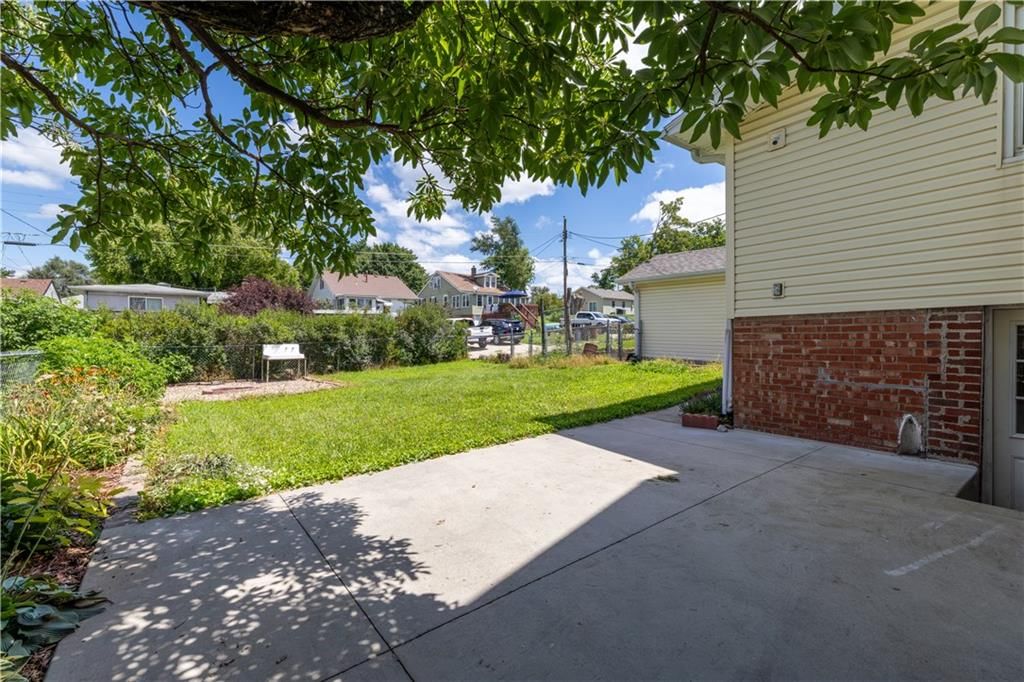
- Patio & porch: Patio, Porch
Construction
Type & style
- Home type: Residential
- Architectural style: Single Family Residence
Materials
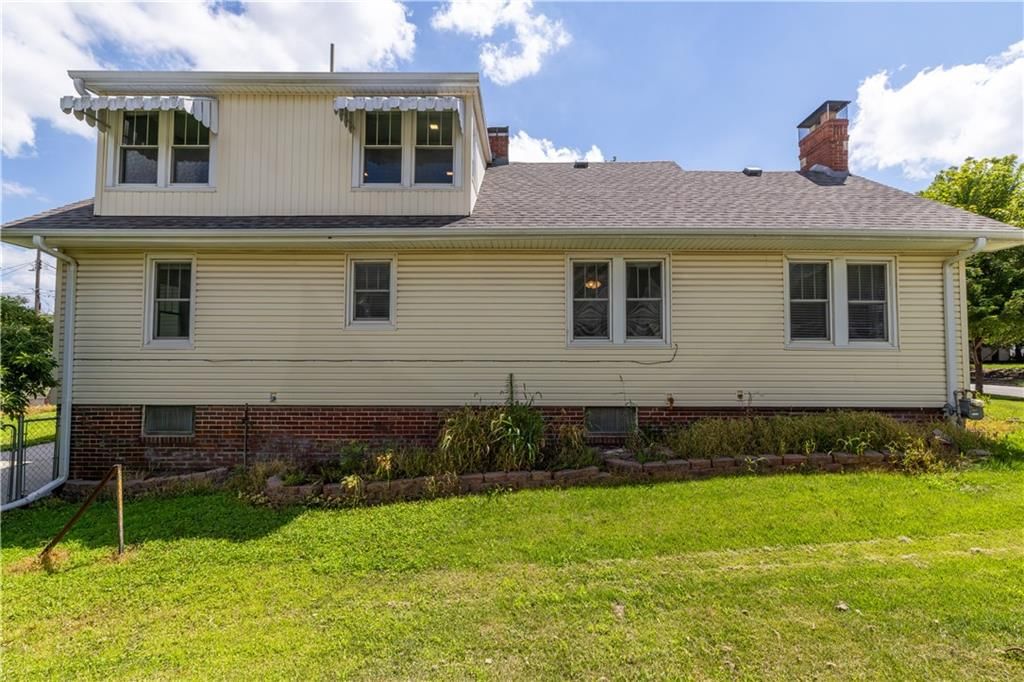
- Materials: Brick, Vinyl Siding
Condition
- Year built: 1937
- Age: 101 Years/More
Utilities & green energy
- Sewer: Public Sewer
- Water: Public
Highlights
Outdoor & Lot
- Covered Patio
- Concrete Patio
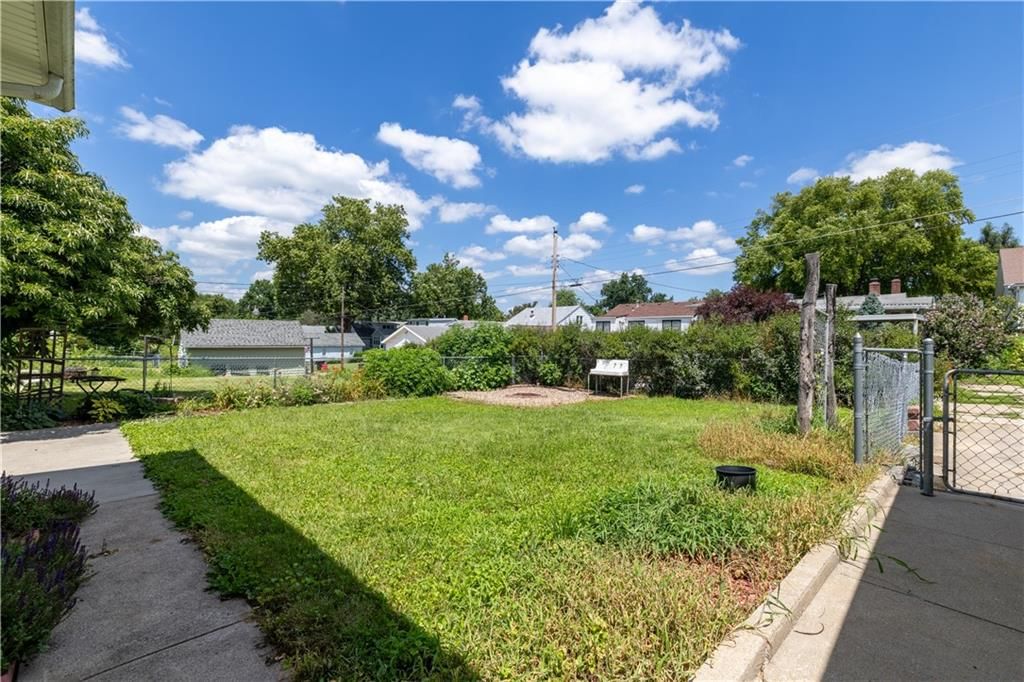
- Fenced Yard
Kitchen
- Walk-in Pantry
- Kitchen Open to Living
Bathroom
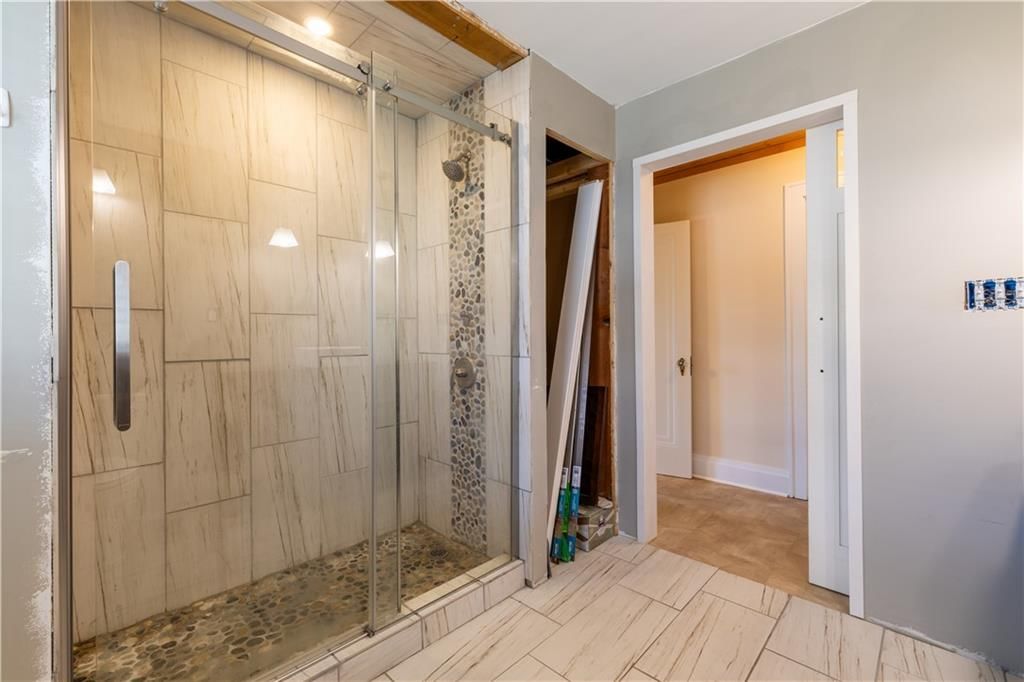
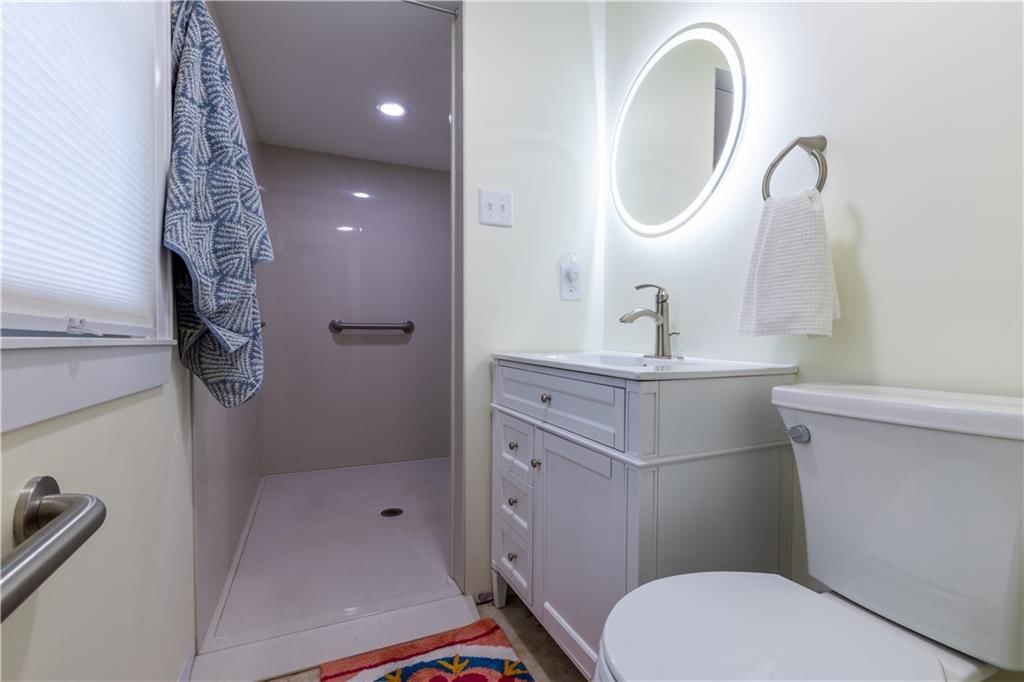
- Frameless Glass Shower
- Walk-in Shower
- Tiled Shower
Interior
- White Trim
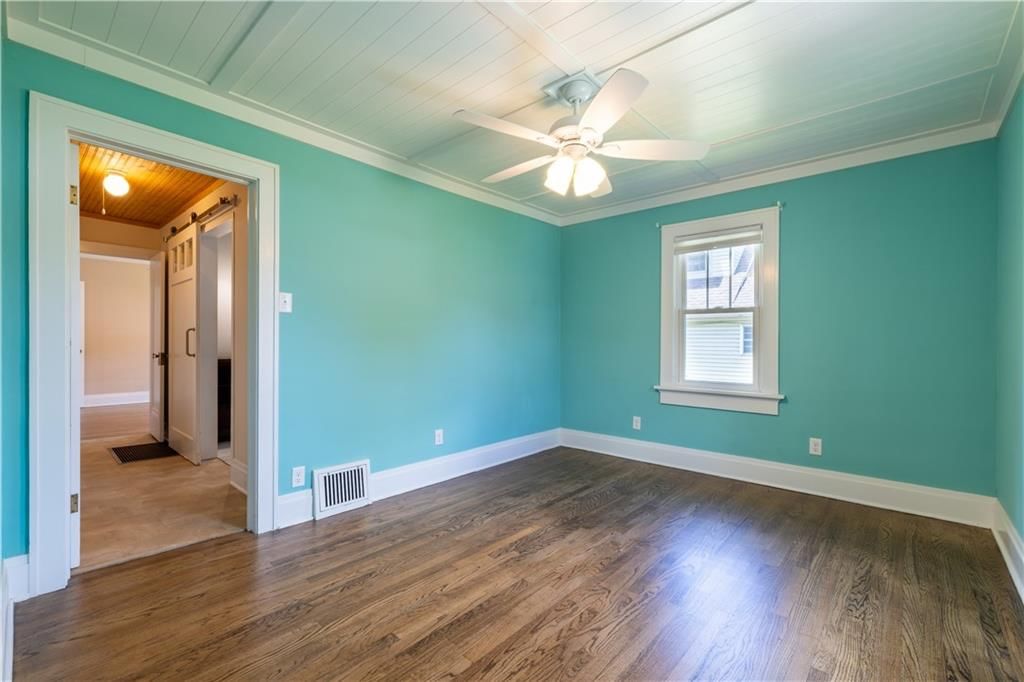
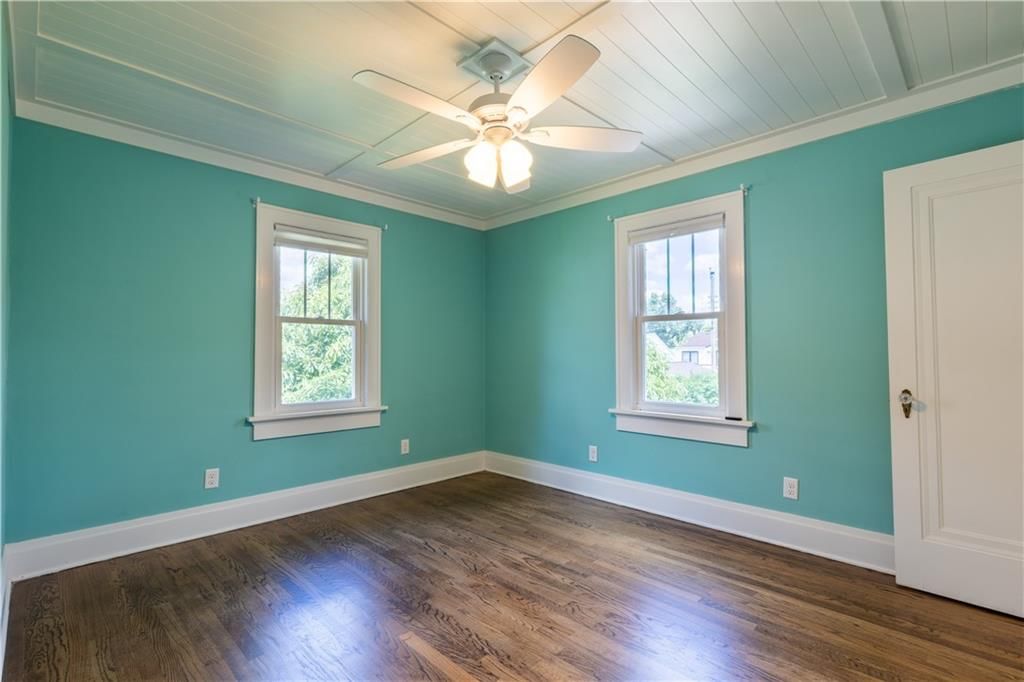
- Hardwood Floors
Layout
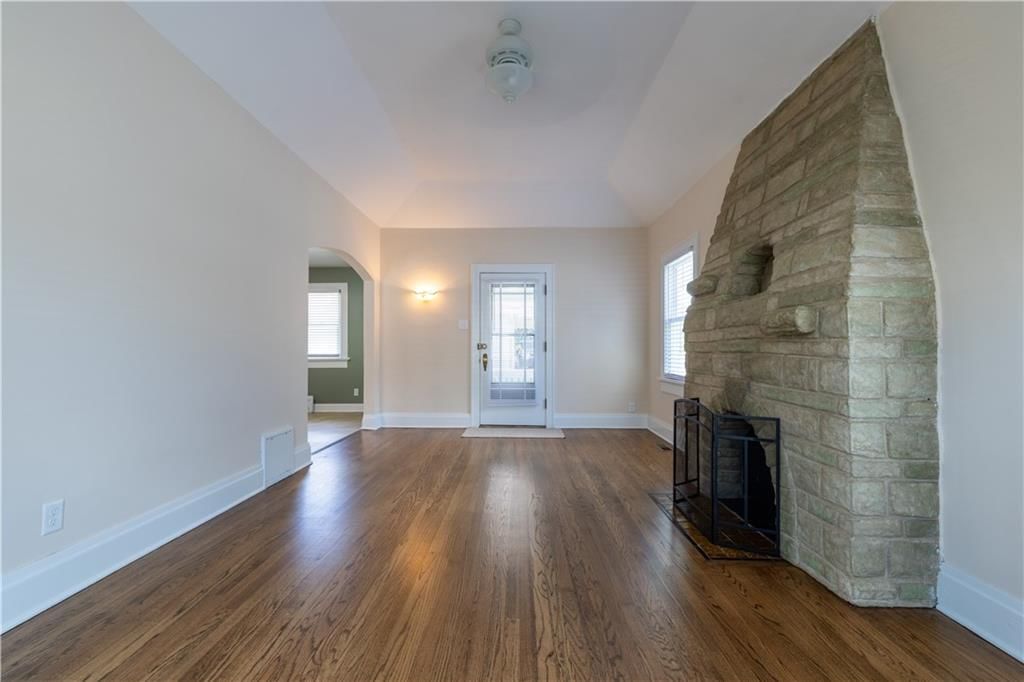
- Open Floor Plan
- Main Floor Primary
- Basement
- Walk-out Basement
Fireplace
- Fireplace
- Stone Fireplace
Garage & Parking
- Detached Garage
Extras
- Solar Panels
HOA and Amenities
No HOA on this home.
Nearby schools
GreatSchools rating
- 2Carden Park Elementary
- 2Truman Middle School
- 4Central High School
Schools provided by the listing agent
- District: St. Joseph
Price history
Tax
- Annual tax amount: $1,069 / yr
Property tax history
| Year | Property tax | Assessed value |
|---|---|---|
| 2024 | $1,003 | $14,040 |
| 2023 | $920 | $14,040 |
| 2022 | $926 | $14,040 |
| 2021 | $930 | $14,040 |
| 2020 | $924 | $14,040 |
| 2018 | $806 | $14,040 |
| 2017 | $806 | $14,040 |
| 2015 | $797 | $14,040 |
| 2014 | $0 | $14,040 |
| 2012 | $867 | $14,040 |
| 2011 | $815 | $14,040 |
| 2010 | $815 | $13,850 |
Estimated Sales Range
HouseLoop Home Value History
Similar listings and the St Joseph market
Listed by RE/MAX PROFESSIONALS
Listed July 14, 2026 09:52 AM · Source: Heartland MLS as distributed by MLS GRID · MLS #2631214
HouseLoop last checked:
Listing updated:
Listed for
$225,000
31 days to saleSale price not disclosed
2501 Penn Street, St Joseph, MO 64507
About this home
Welcome to 2501 Penn Street, where classic charm meets modern updates! This move-in ready 4-bedroom, 2-bath home has been thoughtfully improved from top to bottom, offering comfort, convenience, and peace of mind for its next owner. Step inside to discover new flooring, updated wiring, new windows, and the…
HouseLoop user activity
31 days to sale
HouseLoop last checked:
Property Details
Interior
Bedrooms & bathrooms
- Bedrooms: 4
- Full bathrooms: 2
Primary Bedroom
- Level: First
Bedroom 2
- Level: First
Bedroom 3
- Level: First
Bedroom 4
- Level: Second
Bathroom 2
- Level: First
Laundry
- Level: First
Bathroom 1
- Level: First
Heating
- Heating: Forced Air, Natural Gas
Cooling
- Cooling: Electric
Appliances
- Included: Refrigerator, Electric Range
- Laundry: Main Level
Features
- Features: Pantry
- Flooring: Wood
- Basement: Full, Walk-Out Access
- Fireplace features: Family Room
Interior area
- Finished area above ground: 1,975 sqft
- Total interior livable area: 1,975 sqft
Property
Parking
- Total spaces: 1
- Parking features: Detached, Off Street
Lot
- Size: 0.10 Acres
- Patio & porch: Patio, Porch
Construction
Type & style
- Home type: Residential
- Architectural style: Single Family Residence
Materials
- Materials: Brick, Vinyl Siding
Condition
- Year built: 1937
- Age: 101 Years/More
Utilities & green energy
- Sewer: Public Sewer
- Water: Public
Highlights
Outdoor & Lot
- Covered Patio
- Concrete Patio
- Fenced Yard
Kitchen
- Walk-in Pantry
- Kitchen Open to Living
Bathroom
- Frameless Glass Shower
- Walk-in Shower
- Tiled Shower
Interior
- White Trim
- Hardwood Floors
Layout
- Open Floor Plan
- Main Floor Primary
- Basement
- Walk-out Basement
Fireplace
- Fireplace
- Stone Fireplace
Garage & Parking
- Detached Garage
Extras
- Solar Panels
HOA and Amenities
No HOA on this home.
Nearby schools
GreatSchools rating
- 2Carden Park Elementary
- 2Truman Middle School
- 4Central High School
Schools provided by the listing agent
- District: St. Joseph
Price history
Tax
- Annual tax amount: $1,069 / yr
Property tax history
| Year | Property tax | Assessed value |
|---|---|---|
| 2024 | $1,003 | $14,040 |
| 2023 | $920 | $14,040 |
| 2022 | $926 | $14,040 |
| 2021 | $930 | $14,040 |
| 2020 | $924 | $14,040 |
| 2018 | $806 | $14,040 |
| 2017 | $806 | $14,040 |
| 2015 | $797 | $14,040 |
| 2014 | $0 | $14,040 |
| 2012 | $867 | $14,040 |
| 2011 | $815 | $14,040 |
| 2010 | $815 | $13,850 |
Is this your home?
Claim this home to get your HouseLoop Home Valuation & Buyer Demand Report — real-time buyer demand and an up-to-date value for your home. Free, no obligation, about 3 minutes.
Estimated Sales Range
HouseLoop Home Value History
Similar listings and the St Joseph market
Listed by RE/MAX PROFESSIONALS
Listed July 14, 2026 09:52 AM · Source: Heartland MLS as distributed by MLS GRID · MLS #2631214
HouseLoop last checked:
Listing updated: