
$159,900
24355 20 Highway, Corder, MO 64021
24355 20 Highway, Corder, MO 64021 is a 4-bedroom, 2-bath single family residence that sold on April 13, 2017. MLS #2016194.
Highlights
About this home
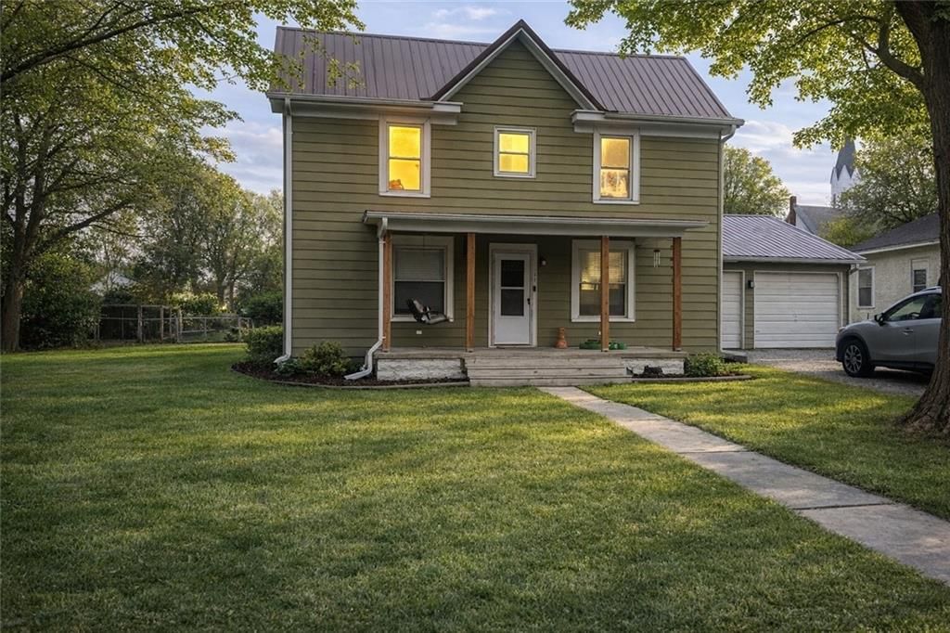
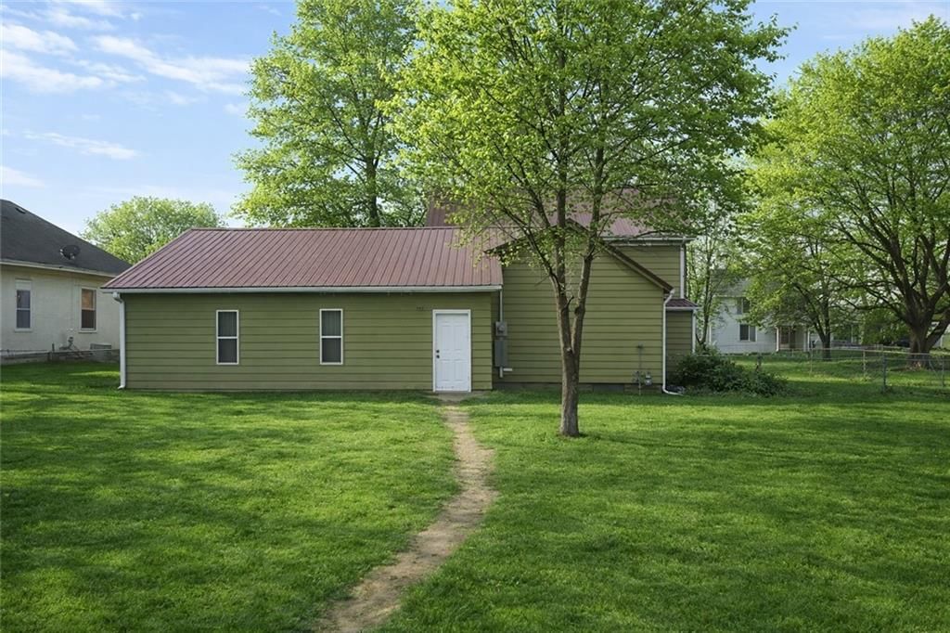
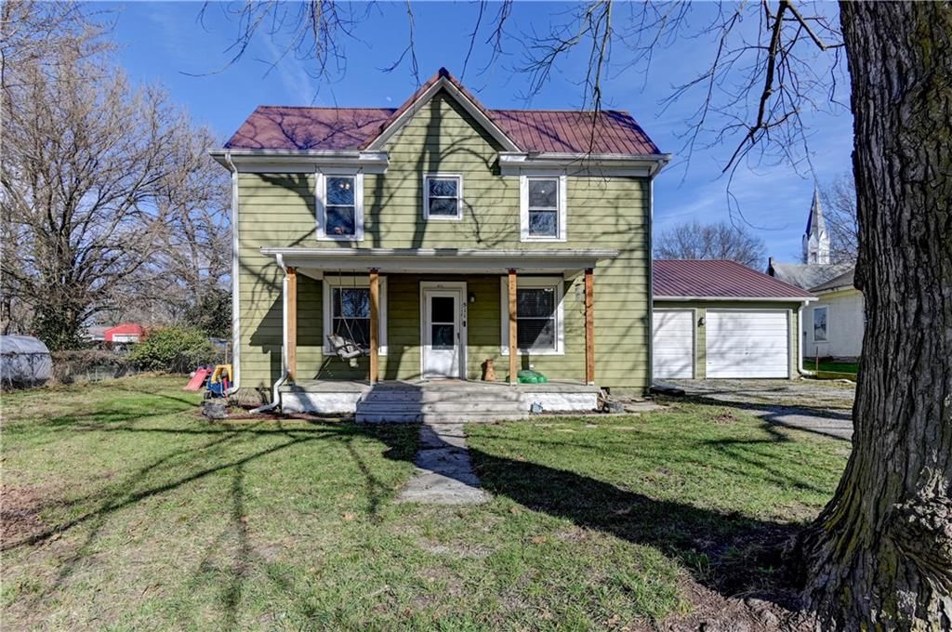
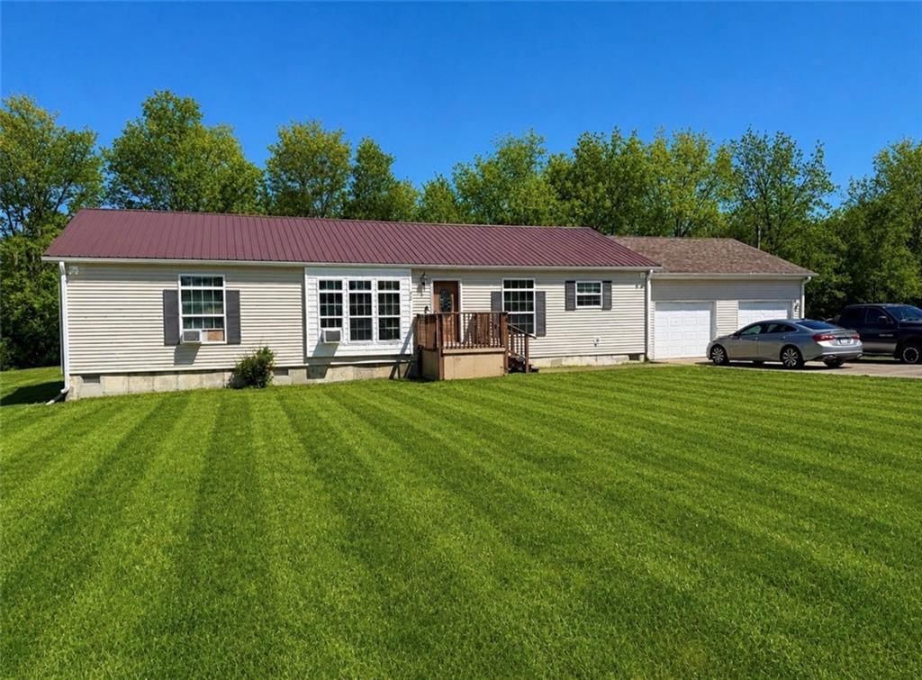
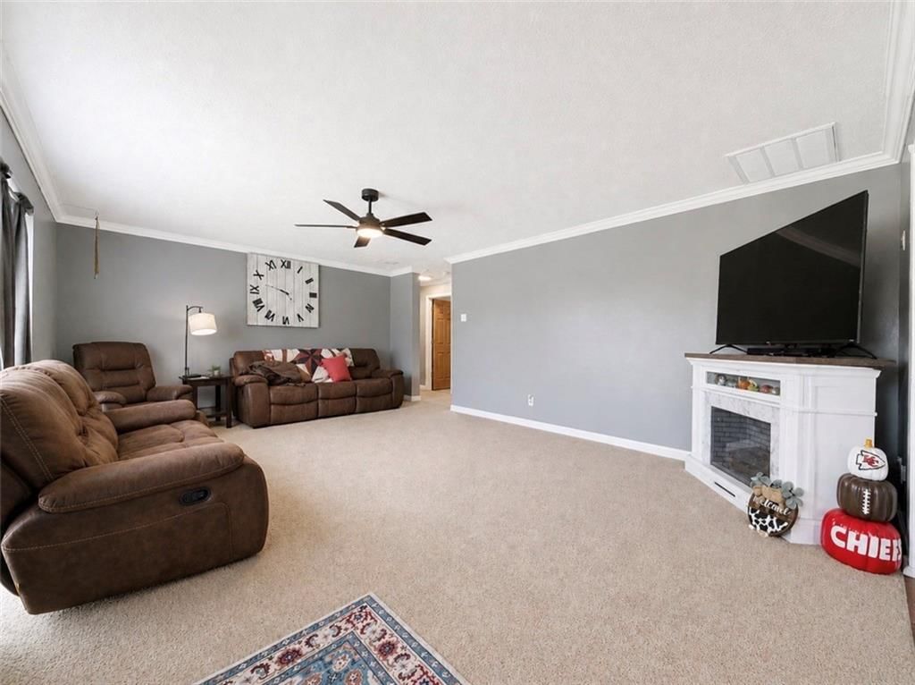
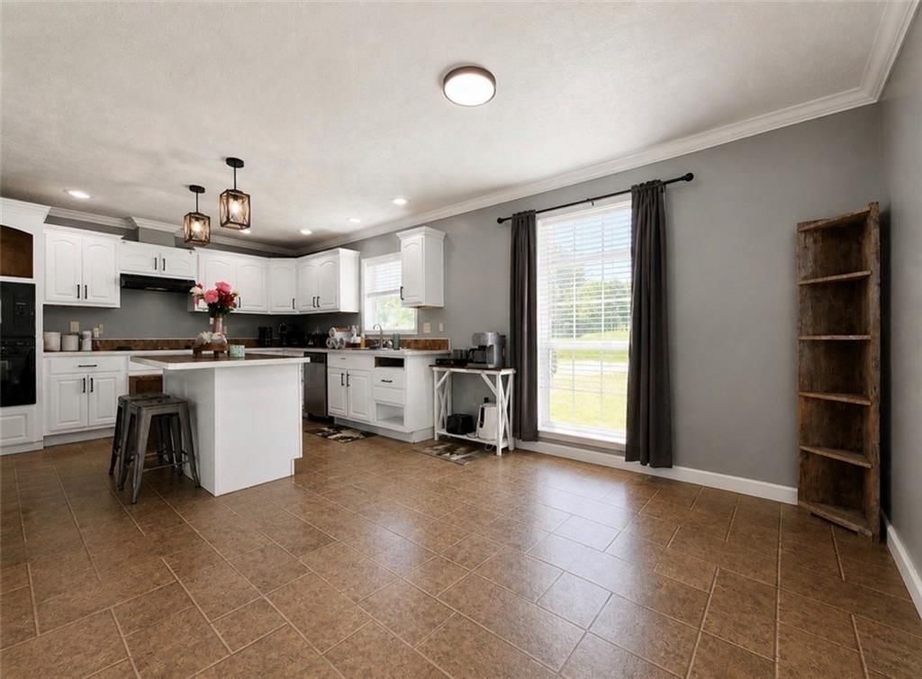
COUNTRY LIVING ON BLACK TOP. 4 BEDROOM (Master Bed room on main floor) 2 FULL BATHS, Formal Dining, Eat in Kitchen w/ inland, Main floor washer/dryer, wooding burning stove in Living room, Back Patio, Deck off Kitchen, Setting Porch in front. Alcove off one bed room suitable for nursery, office. or privet setting…
Property Details
Interior
Bedrooms & bathrooms
- Bedrooms: 4
- Full bathrooms: 2
Heating
- Heating: Forced Air
Cooling
- Cooling: Electric
Appliances
- Included: Dishwasher, Disposal, Refrigerator, Gas Range
- Laundry: Main Level
Features
- Features: All Window Cover, Ceiling Fan(s), Kitchen Island
- Basement: Concrete, Partial
Property
Parking
- Total spaces: 2
- Parking features: Detached, Garage Door Opener
Lot
- Patio & porch: Deck, Patio, Porch
Construction
Type & style
- Home type: Residential
- Architectural style: Single Family Residence
Materials
- Materials: Lap Siding
Condition
- Age: 101 Years/More
Utilities & green energy
- Sewer: Septic Tank
- Water: Rural
Highlights
Outdoor & Lot
- Deck
- Covered Patio
Kitchen
- Kitchen Island
- Gas Range
Layout
- Basement
Garage & Parking
- Detached Garage
HOA and Amenities
No HOA on this home.
Nearby schools
Schools provided by the listing agent
- District: Higginsville
Price history
Tax
- Annual tax amount: $1,007 / yr
Similar listingsand the Corder market
Estimated Sales Range
HouseLoop Home Value History
Listed by King Realty
Listed October 11, 2016 02:27 PM · Source: Heartland MLS as distributed by MLS GRID · MLS #2016194
HouseLoop last checked:
Listing updated:
Listed for
$159,900
187 days to saleSale price not disclosed
24355 20 Highway, Corder, MO 64021
About this home
COUNTRY LIVING ON BLACK TOP. 4 BEDROOM (Master Bed room on main floor) 2 FULL BATHS, Formal Dining, Eat in Kitchen w/ inland, Main floor washer/dryer, wooding burning stove in Living room, Back Patio, Deck off Kitchen, Setting Porch in front. Alcove off one bed room suitable for nursery, office. or privet setting…
Property Details
Interior
Bedrooms & bathrooms
- Bedrooms: 4
- Full bathrooms: 2
Heating
- Heating: Forced Air
Cooling
- Cooling: Electric
Appliances
- Included: Dishwasher, Disposal, Refrigerator, Gas Range
- Laundry: Main Level
Features
- Features: All Window Cover, Ceiling Fan(s), Kitchen Island
- Basement: Concrete, Partial
Property
Parking
- Total spaces: 2
- Parking features: Detached, Garage Door Opener
Lot
- Patio & porch: Deck, Patio, Porch
Construction
Type & style
- Home type: Residential
- Architectural style: Single Family Residence
Materials
- Materials: Lap Siding
Condition
- Age: 101 Years/More
Utilities & green energy
- Sewer: Septic Tank
- Water: Rural
Highlights
Outdoor & Lot
- Deck
- Covered Patio
Kitchen
- Kitchen Island
- Gas Range
Layout
- Basement
Garage & Parking
- Detached Garage
HOA and Amenities
No HOA on this home.
Nearby schools
Schools provided by the listing agent
- District: Higginsville
Price history
Tax
- Annual tax amount: $1,007 / yr
Is this your home?
Claim this home to get your HouseLoop Home Valuation & Buyer Demand Report — real-time buyer demand and an up-to-date value for your home. Free, no obligation, about 3 minutes.
Estimated Sales Range
HouseLoop Home Value History
Similar listingsand the Corder market
Listed by King Realty
Listed October 11, 2016 02:27 PM · Source: Heartland MLS as distributed by MLS GRID · MLS #2016194
HouseLoop last checked:
Listing updated: