

$549,000
24319 SW 700 Road, Welda, KS 66091
About this home
HouseLoop user activity
HouseLoop last checked:
Interior
Bedrooms & bathrooms
- Bedrooms: 3
- Full bathrooms: 2
Heating
- Heating: Electric
Cooling
- Cooling: Electric
Appliances
- Included: Dishwasher, Disposal, Built-In Electric Oven
- Laundry: In Basement
Features
- Features: Ceiling Fan(s)
- Flooring: Carpet
- Basement: Concrete, Partial
- Other rooms: Mud Room
Interior area
- Finished area above ground: 1,746 sqft
- Total interior livable area: 1,746 sqft
Property
Parking
- Total spaces: 2
- Parking features: Attached
Lot
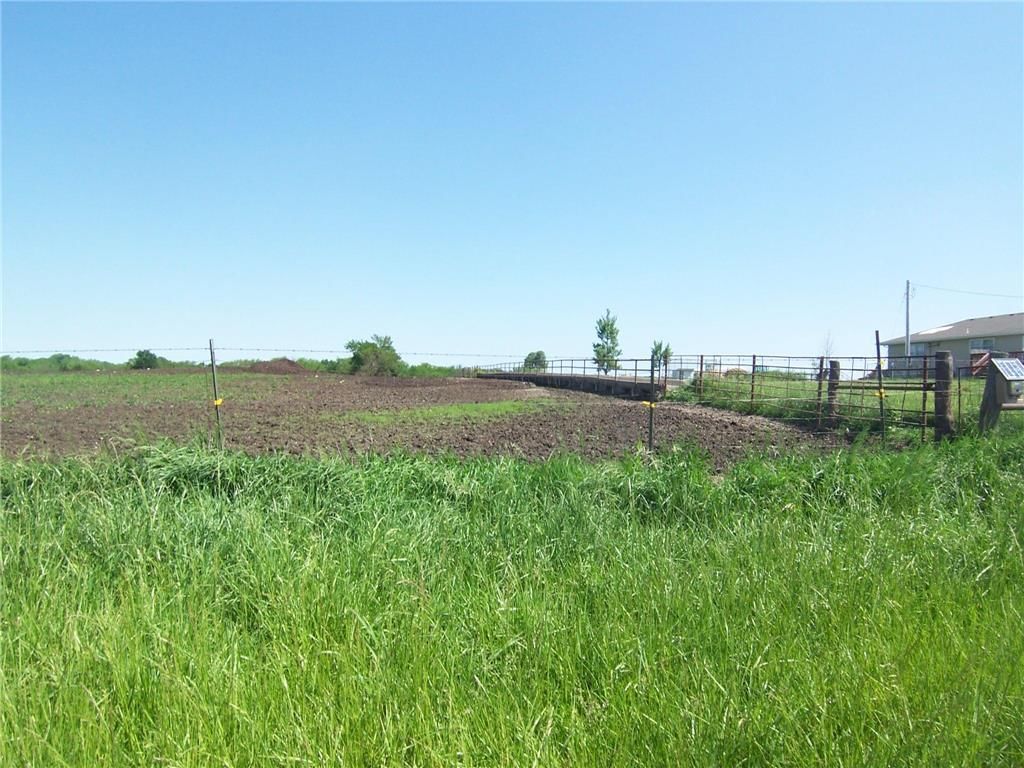
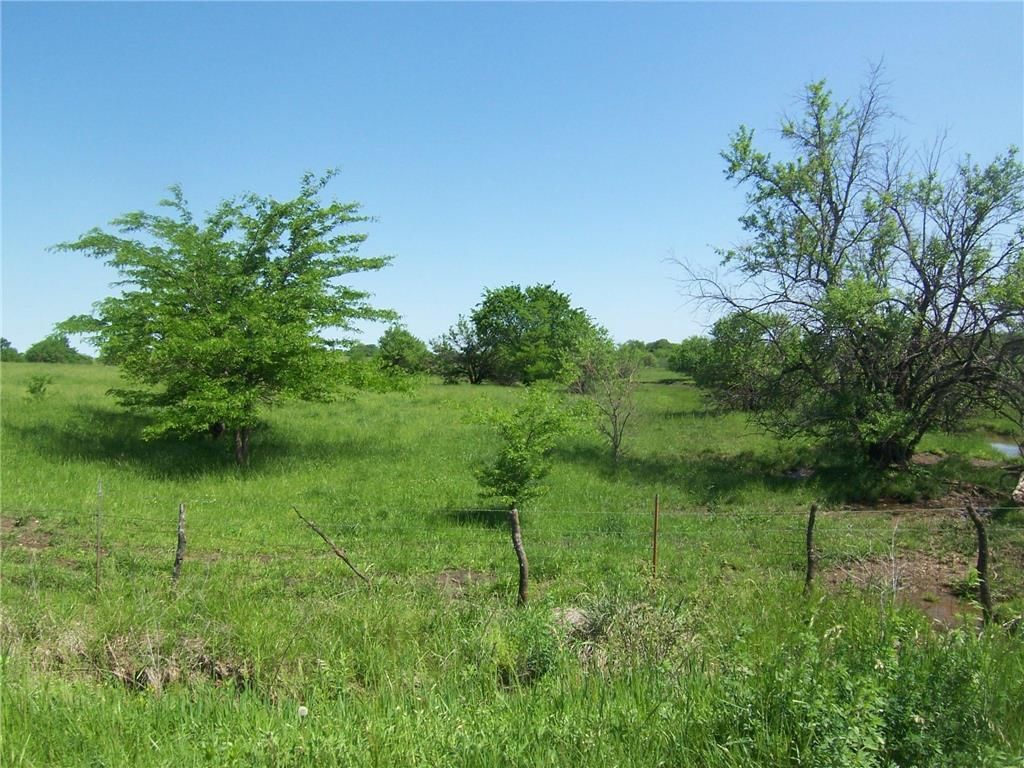
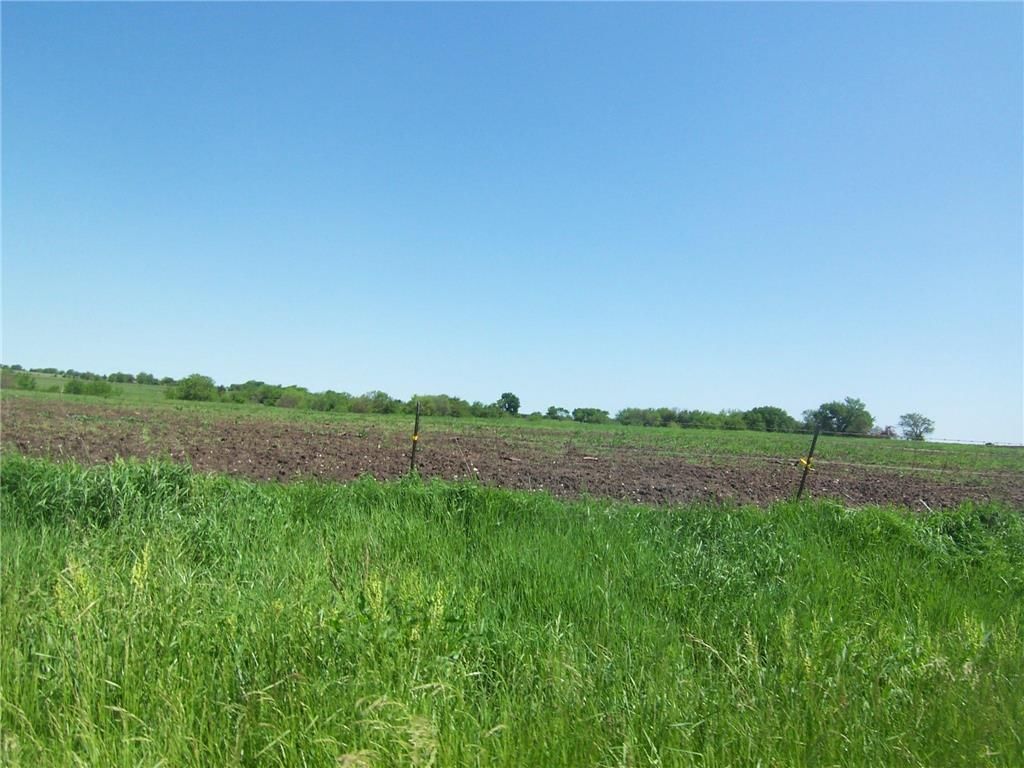
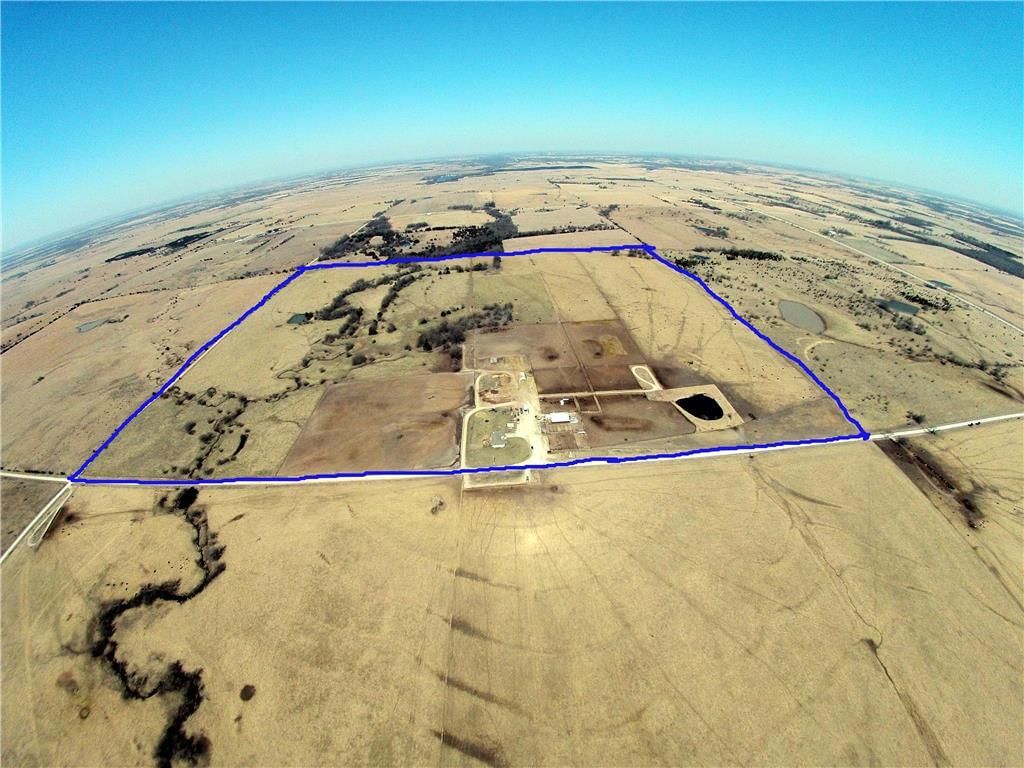
- Size: 180.00 Acres
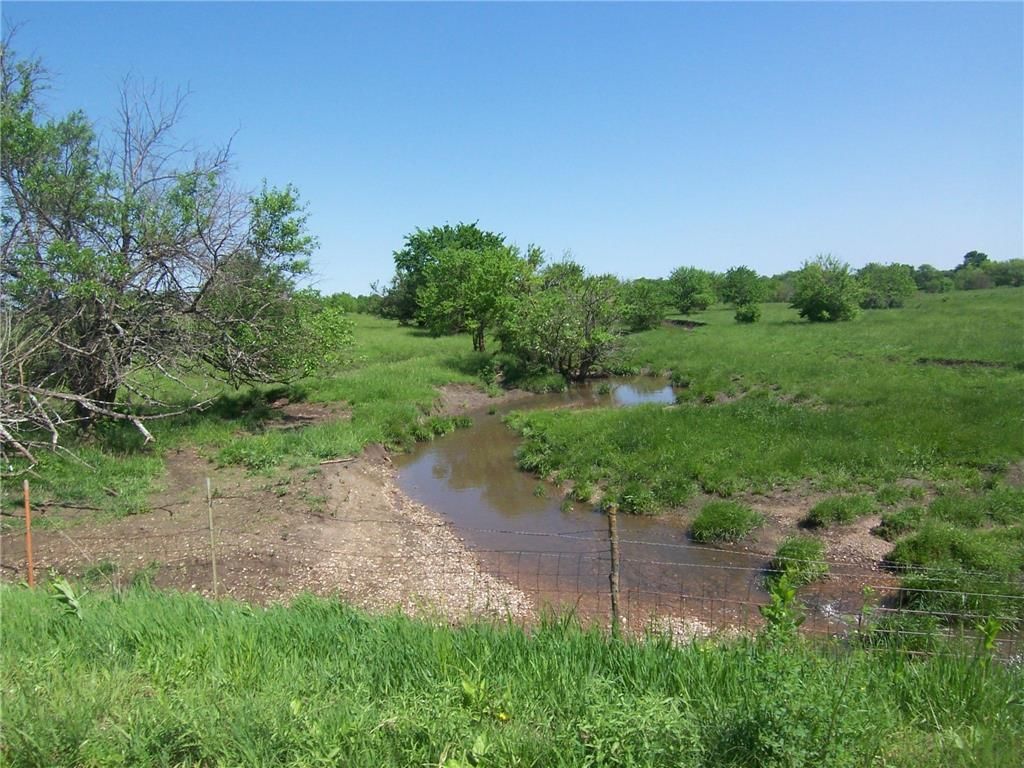
- Features: Acreage, Pond(s), Stream(s)
- Patio & porch: Porch
Construction
Type & style
- Home type: Residential
- Architectural style: Single Family Residence
Materials
- Materials: Frame
Condition
- Year built: 1970
- Age: 41-50 Years
Utilities & green energy
- Sewer: Septic Tank
- Water: Rural
Highlights
Outdoor & Lot
- Covered Patio
- Acreage
- Waterfront
Layout
- Basement
- Mudroom
Garage & Parking
- Attached Garage
No HOA on this home.
Schools provided by the listing agent
- District: Garnett
- Elementary: Garnett
- Middle: Garnett
- High: Garnett
Price history
- Annual tax amount: $2,963 / yr
24319 SW 700 Road, Welda, KS 66091 is a 3-bedroom, 2-bath, 1,746-square-foot single family residence that sold on August 31, 2018. MLS #2046506.
Estimated Sales Range
HouseLoop Home Value History
Similar listings and the Welda market

Listed by Crown Realty
Listed May 16, 2017 11:36 AM · Source: Heartland MLS as distributed by MLS GRID · MLS #2046506
HouseLoop last checked:
Listing updated:
Listed for
$549,000
Sale price not disclosed
24319 SW 700 Road, Welda, KS 66091
About this home
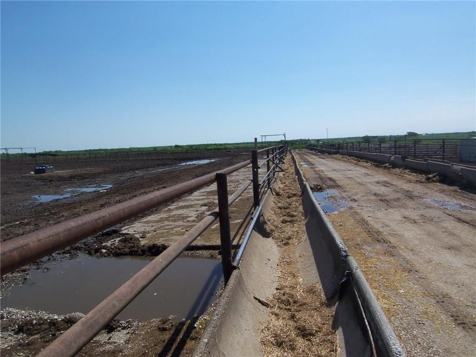
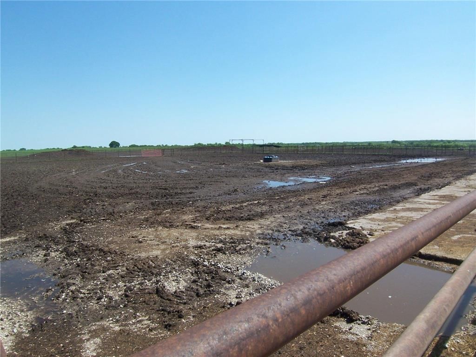
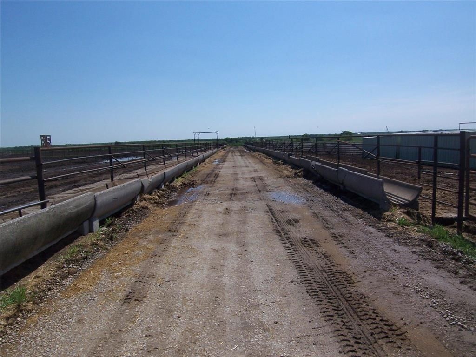
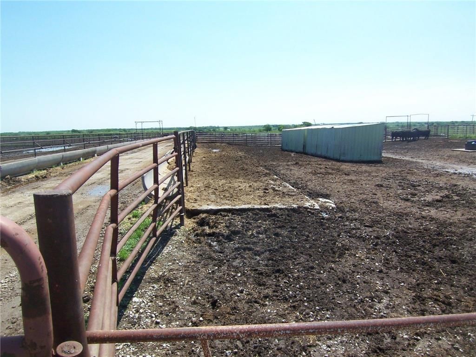
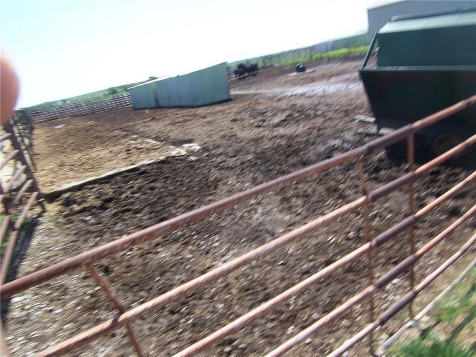
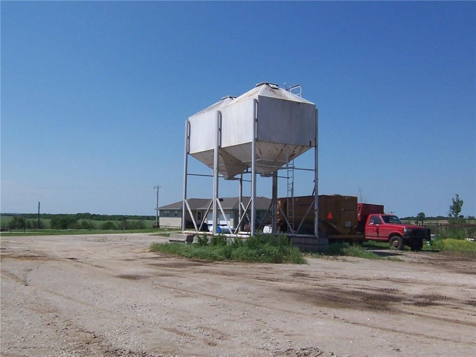
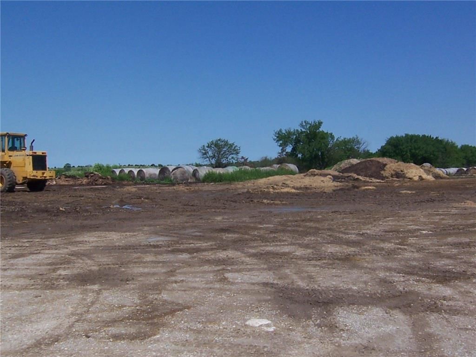
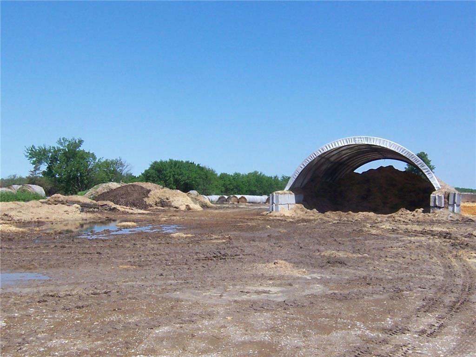
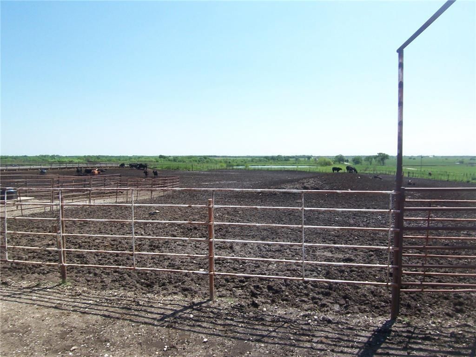
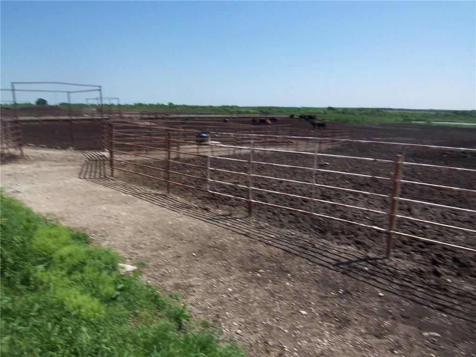
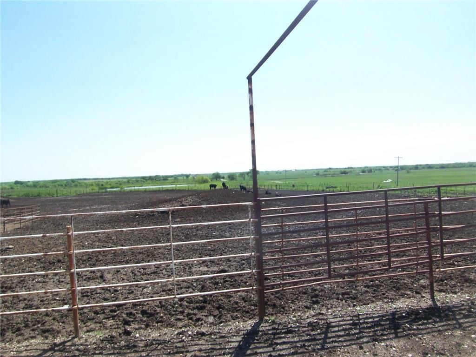
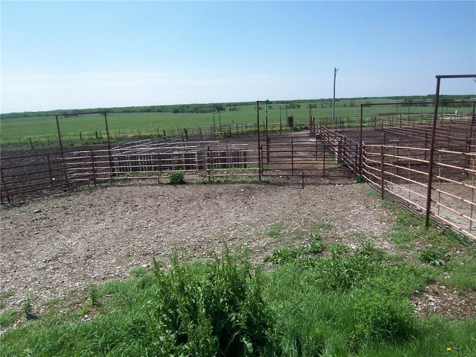
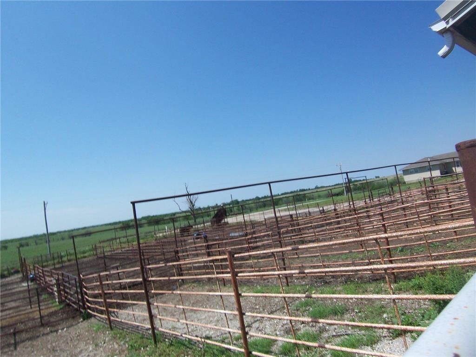
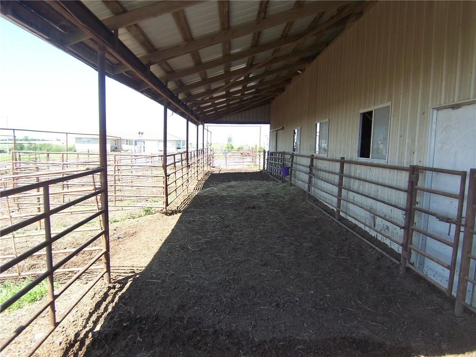
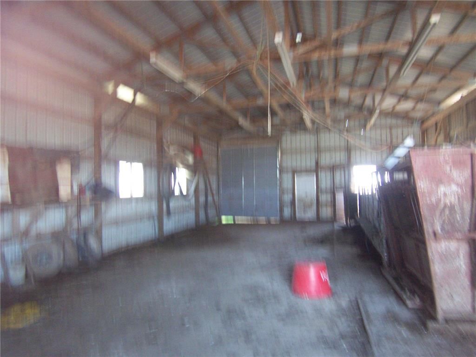
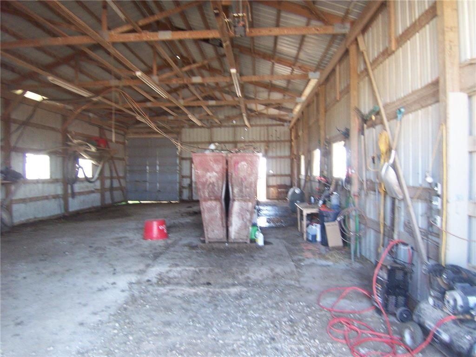
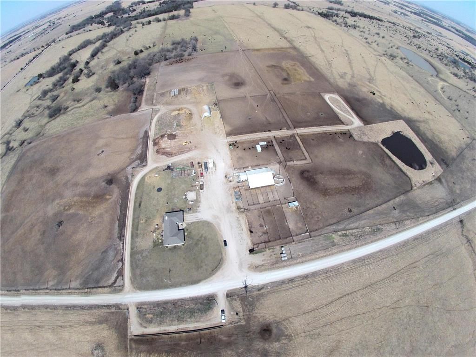
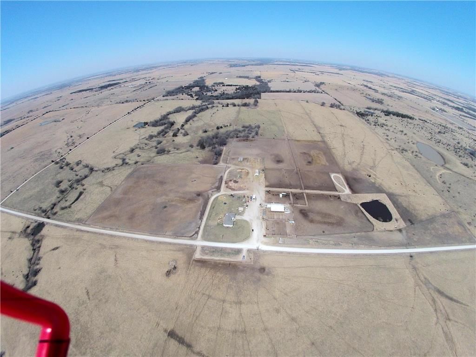
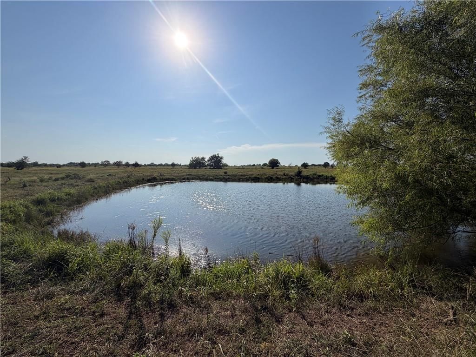
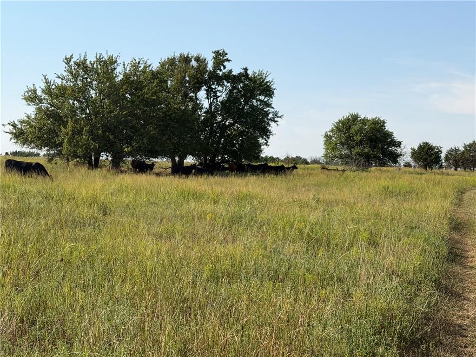
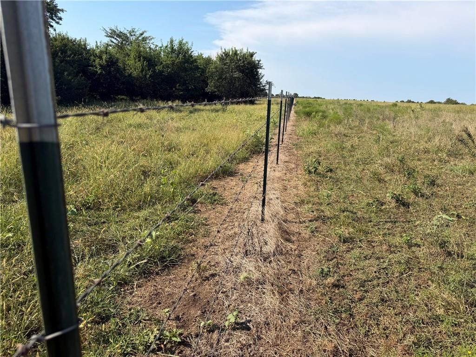
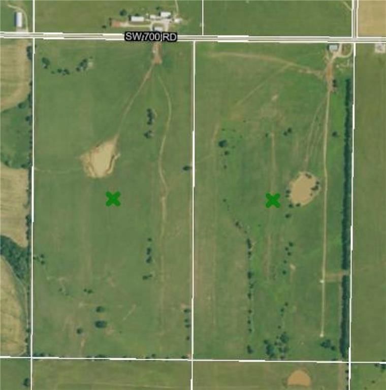
180ac M/L with 1726 sqft Ranch home, 3 bedrooms/2 baths, partial basement, Rural Water. 30x60 utility building for working cattle w/a 12x60 lean to, a ton of pens for backgrounding cattle. with automatic waterers to the pens, 2 ponds, 45ac m/l tillable farm is all planted to native & cool season grasses. Also listed…
HouseLoop user activity
HouseLoop last checked:
Property Details
Interior
Bedrooms & bathrooms
- Bedrooms: 3
- Full bathrooms: 2
Heating
- Heating: Electric
Cooling
- Cooling: Electric
Appliances
- Included: Dishwasher, Disposal, Built-In Electric Oven
- Laundry: In Basement
Features
- Features: Ceiling Fan(s)
- Flooring: Carpet
- Basement: Concrete, Partial
- Other rooms: Mud Room
Interior area
- Finished area above ground: 1,746 sqft
- Total interior livable area: 1,746 sqft
Property
Parking
- Total spaces: 2
- Parking features: Attached
Lot
- Size: 180.00 Acres
- Features: Acreage, Pond(s), Stream(s)
- Patio & porch: Porch
Construction
Type & style
- Home type: Residential
- Architectural style: Single Family Residence
Materials
- Materials: Frame
Condition
- Year built: 1970
- Age: 41-50 Years
Utilities & green energy
- Sewer: Septic Tank
- Water: Rural
Highlights
Outdoor & Lot
- Covered Patio
- Acreage
- Waterfront
Layout
- Basement
- Mudroom
Garage & Parking
- Attached Garage
HOA and Amenities
No HOA on this home.
Nearby schools
Schools provided by the listing agent
- District: Garnett
- Elementary: Garnett
- Middle: Garnett
- High: Garnett
Price history
Tax
- Annual tax amount: $2,963 / yr
HouseLoop Insights
24319 SW 700 Road, Welda, KS 66091 is a 3-bedroom, 2-bath, 1,746-square-foot single family residence that sold on August 31, 2018. MLS #2046506.
Is this your home?
Claim this home to get your HouseLoop Home Valuation & Buyer Demand Report — real-time buyer demand and an up-to-date value for your home. Free, no obligation, about 3 minutes.
Estimated Sales Range
HouseLoop Home Value History
Similar listings and the Welda market
Listed by Crown Realty
Listed May 16, 2017 11:36 AM · Source: Heartland MLS as distributed by MLS GRID · MLS #2046506
HouseLoop last checked:
Listing updated: