$124,080
2421-2423 S 11th Street, St Joseph, MO 64503
About this home
HouseLoop user activity
HouseLoop last checked:
Interior
Bedrooms & bathrooms
- Full bathrooms: 0
Heating
- Heating: Natural Gas
Cooling
- Cooling: Electric
Appliances
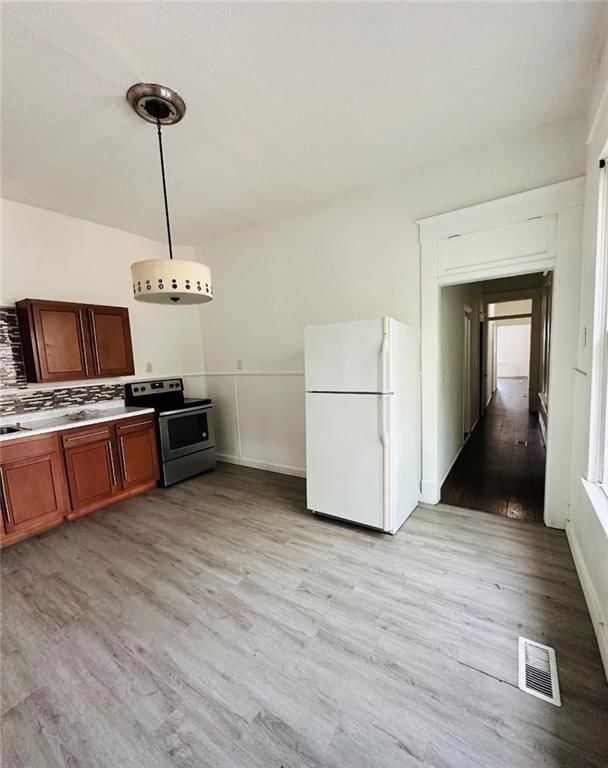
- Included: Refrigerator, Electric Range, Washer
- Laundry: Inside
Interior area
- Finished area above ground: 1,856 sqft
- Total interior livable area: 1,856 sqft
Property
Parking
- Parking features: On Street
Lot
- Size: 0.13 Acres
- Patio & porch: Porch
Construction
Type & style
- Home type: Residential Income
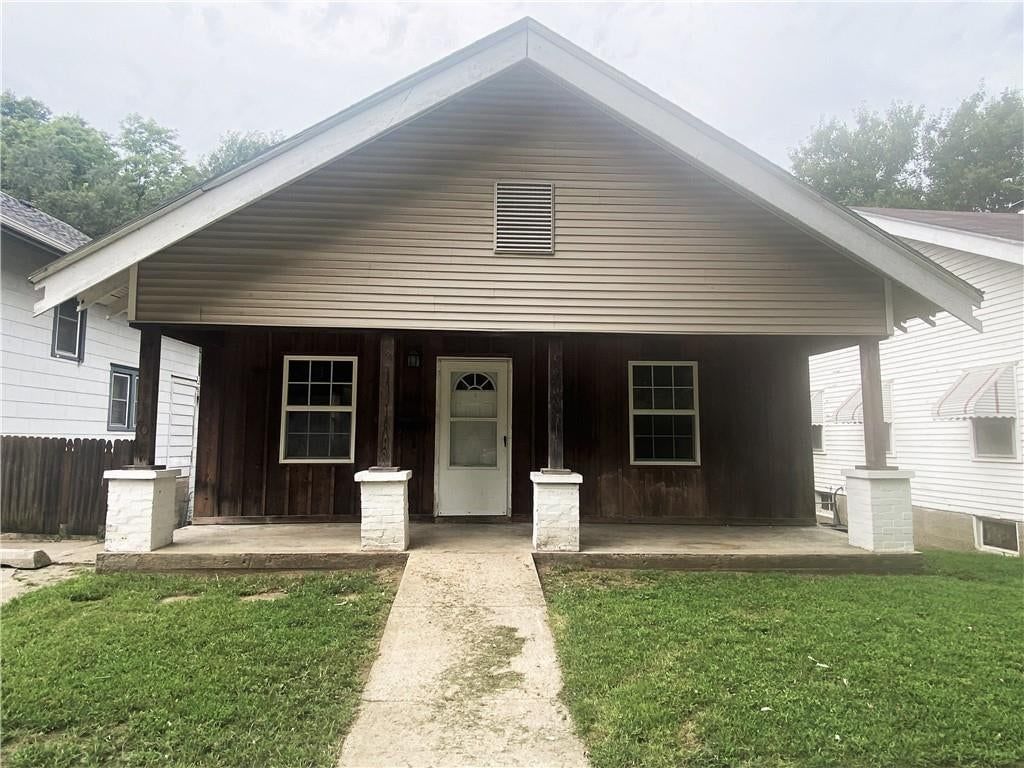
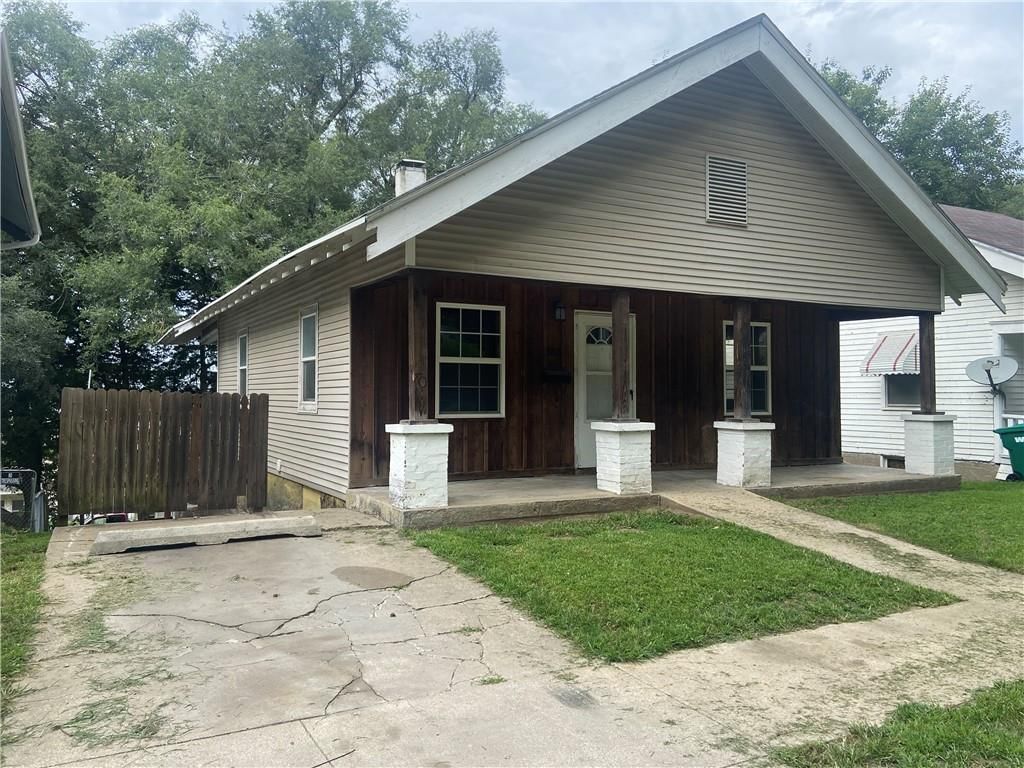
- Architectural style: Duplex
Materials
- Materials: Wood Siding
Condition
- Year built: 1902
- Age: 101 Years/More
Utilities & green energy
- Sewer: Public Sewer
- Water: Public
Highlights
Outdoor & Lot
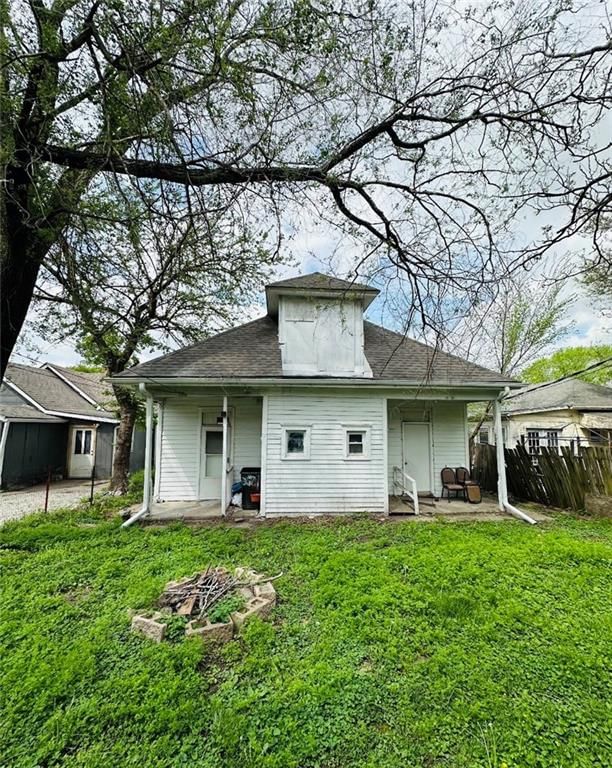
- Fire Pit
- Covered Patio
- Fenced Yard
- Mature Trees
Interior
- White Trim
No HOA on this home.
GreatSchools rating
- 2Parkway Elementary School
- 5Spring Garden Middle School
- 4Benton High School
Schools provided by the listing agent
- District: St. Joseph
- Elementary: Parkway
- Middle: Spring Garden
- High: Benton
Price history
- Annual tax amount: $540 / yr
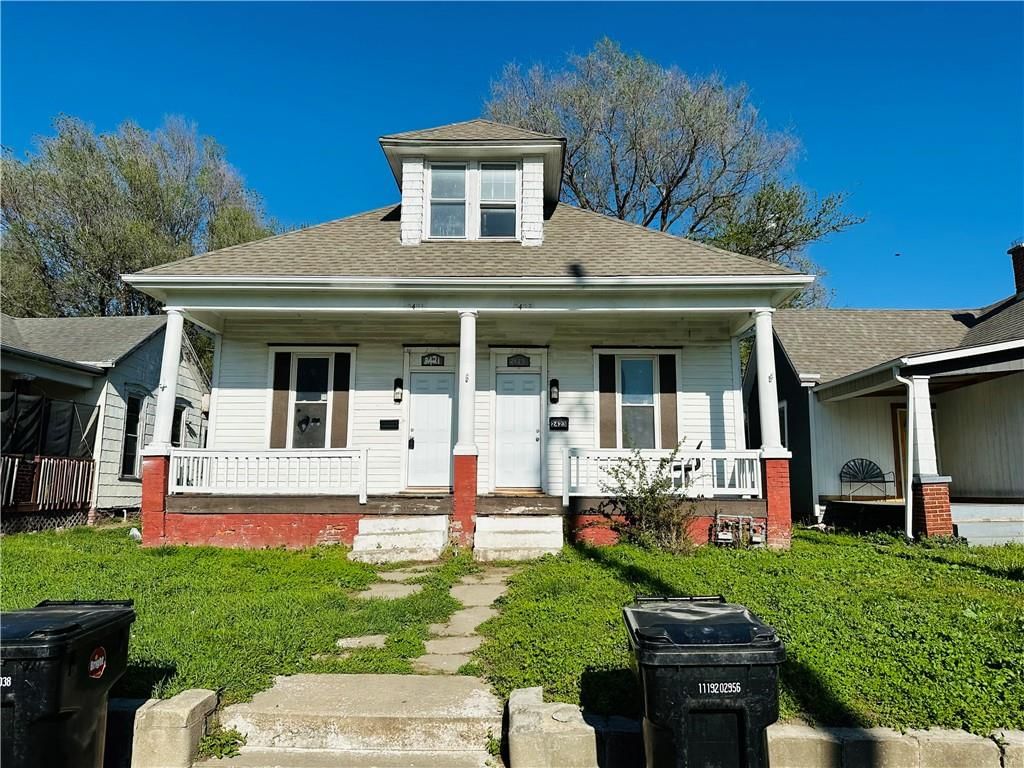
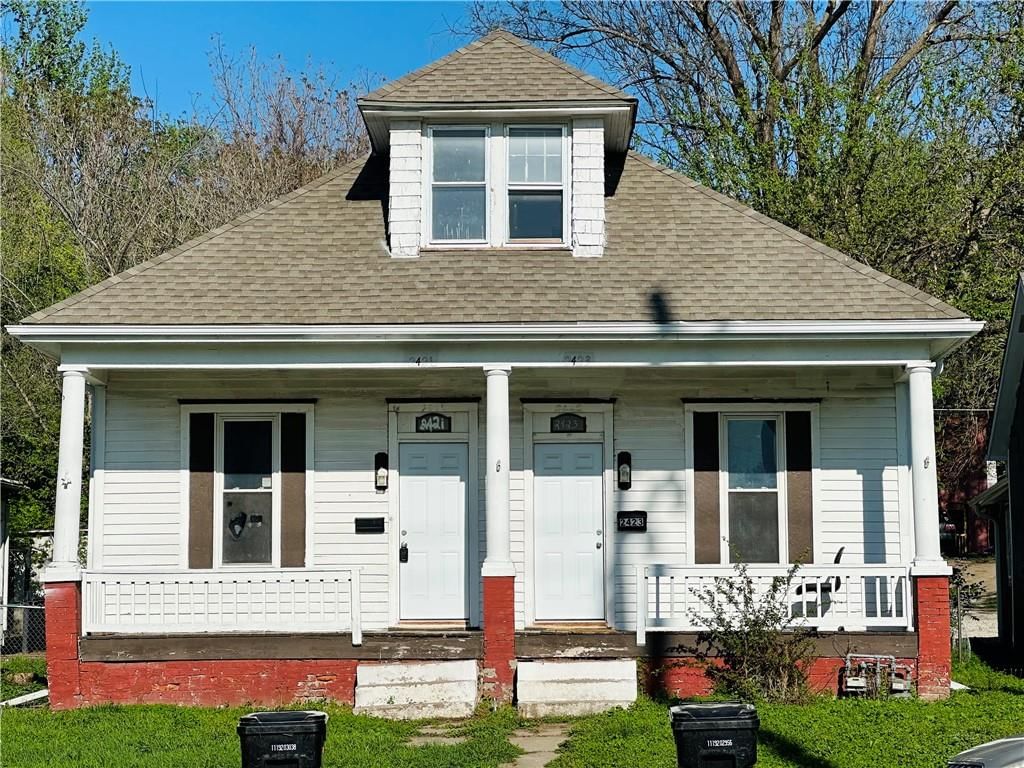
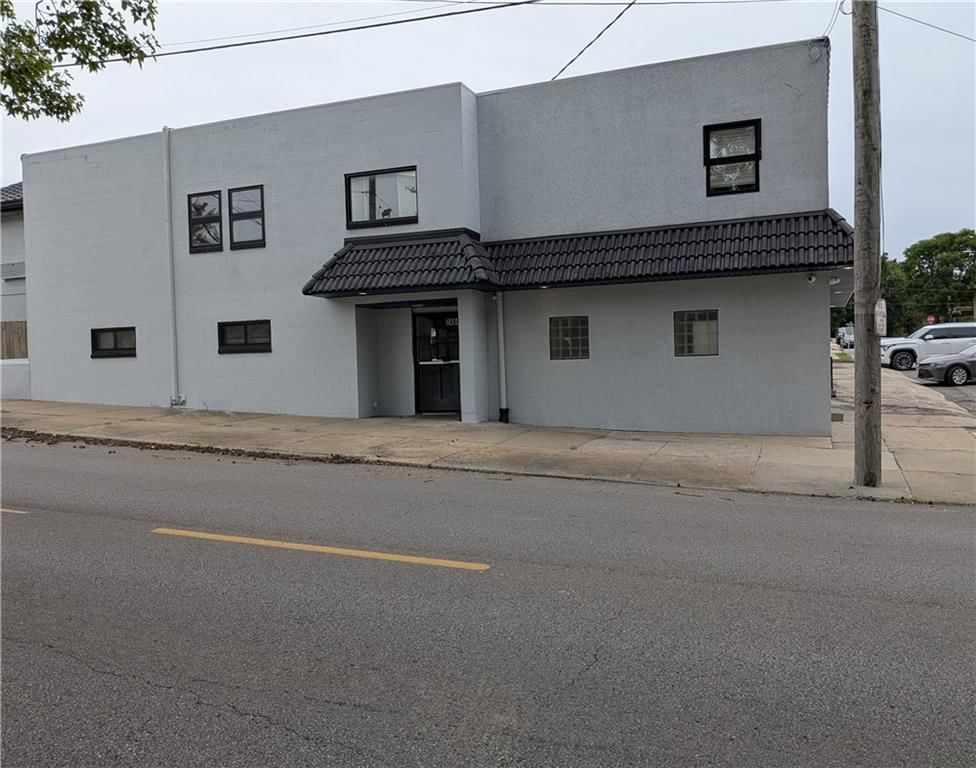
2421-2423 S 11th Street, St Joseph, MO 64503 is a 1,856-square-foot duplex that sold on August 14, 2026. MLS #2614889.
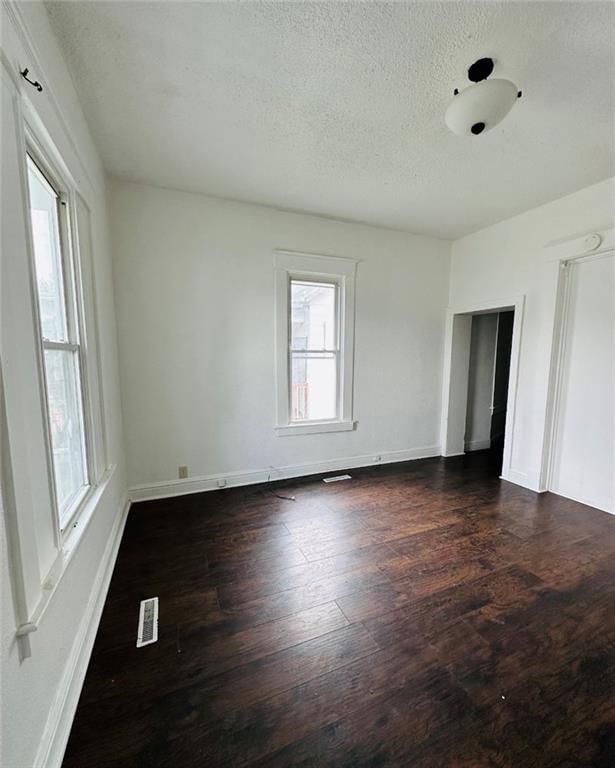
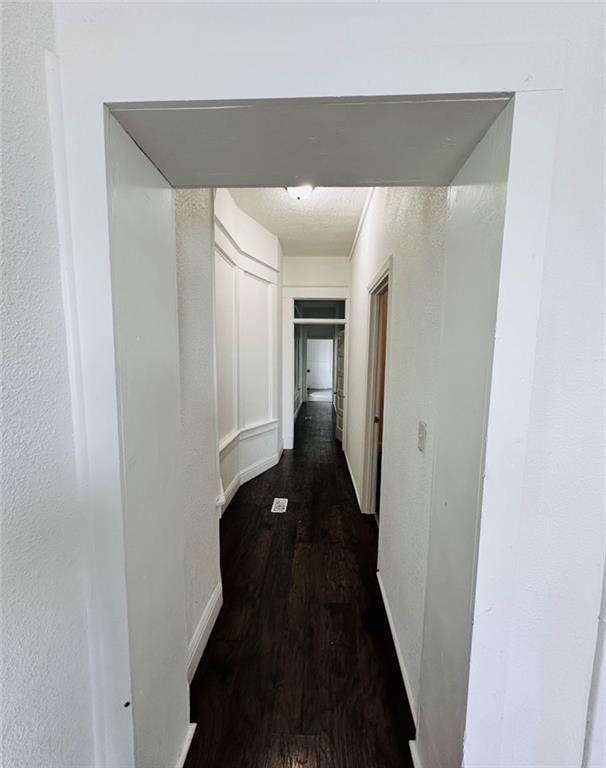
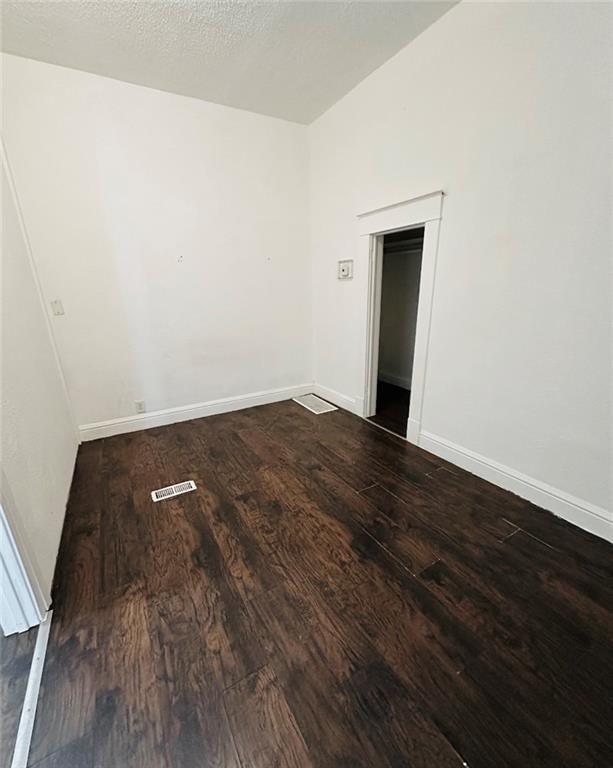
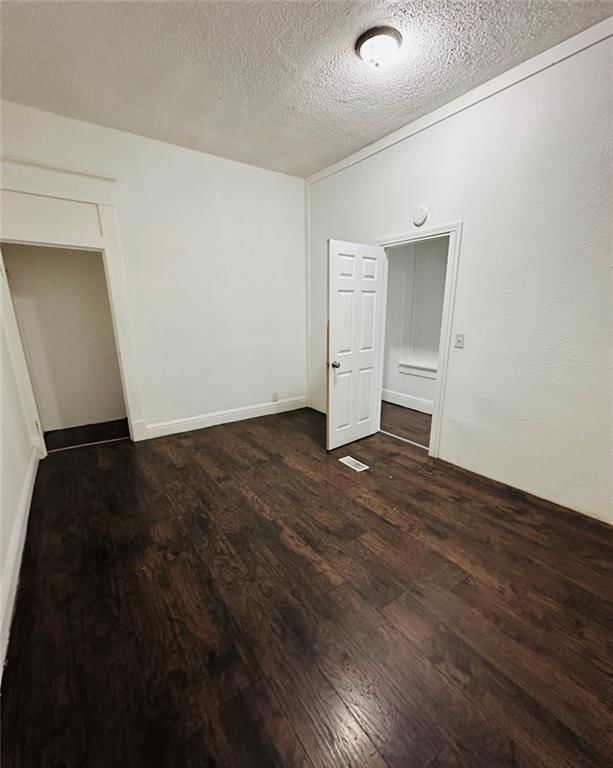
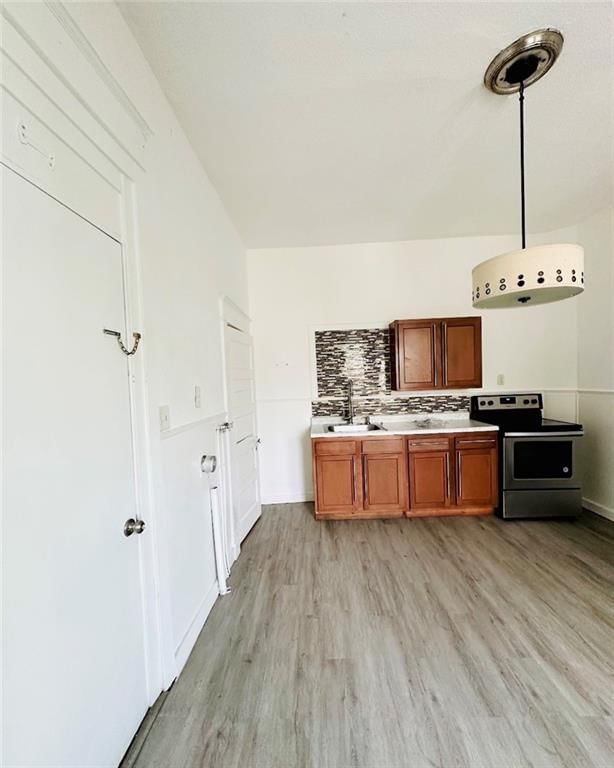
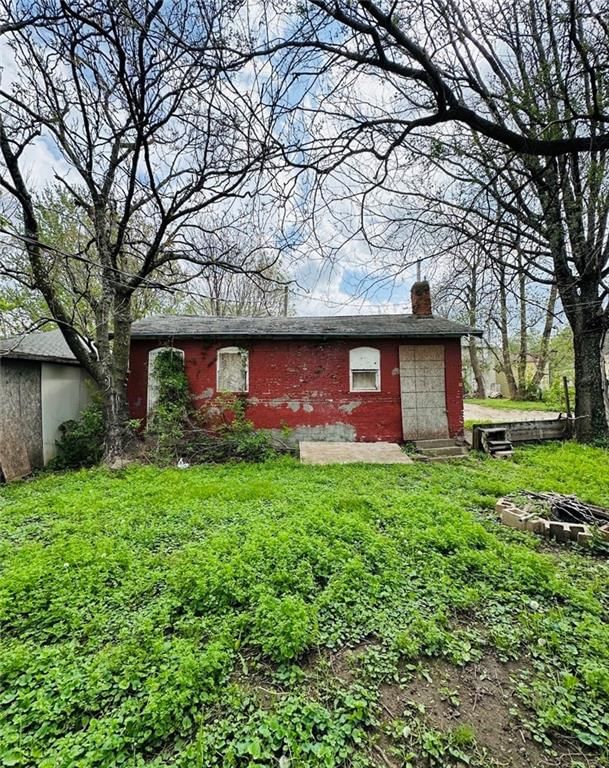
HouseLoop's photo analysis of this home identified white trim, fire pit, mature trees and looks like an electric range.
Key AI Vision features
- White Trim
- Fire Pit
- Mature Trees
- Looks like an electric range
Estimated Sales Range
HouseLoop Home Value History
Similar listings and the St Joseph market

Listed by KW KANSAS CITY METRO
Listed April 17, 2026 08:49 PM · Source: Heartland MLS as distributed by MLS GRID · MLS #2614889
HouseLoop last checked:
Listing updated:
Listed for
$124,080
Sale price not disclosed
2421-2423 S 11th Street, St Joseph, MO 64503
About this home
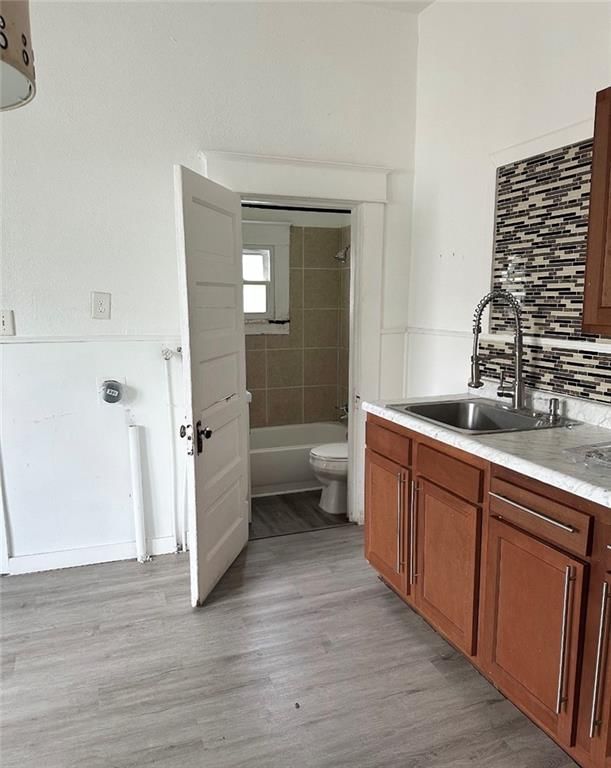
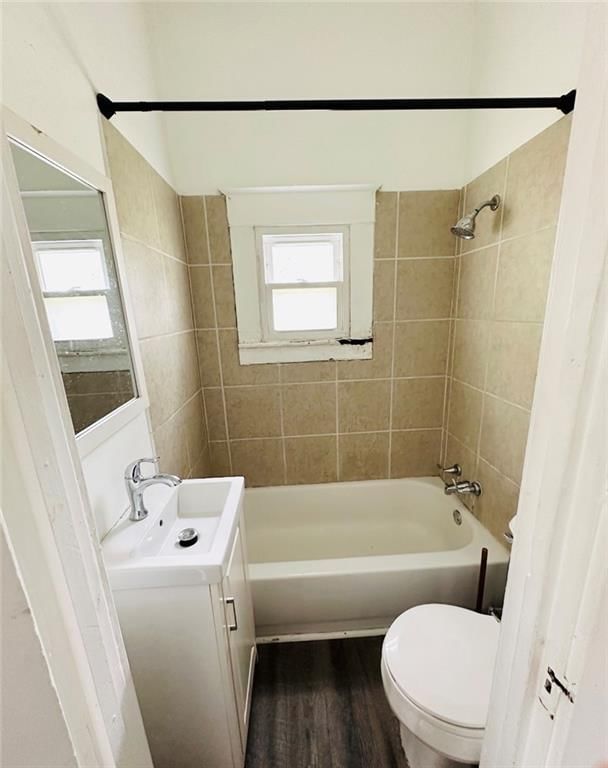
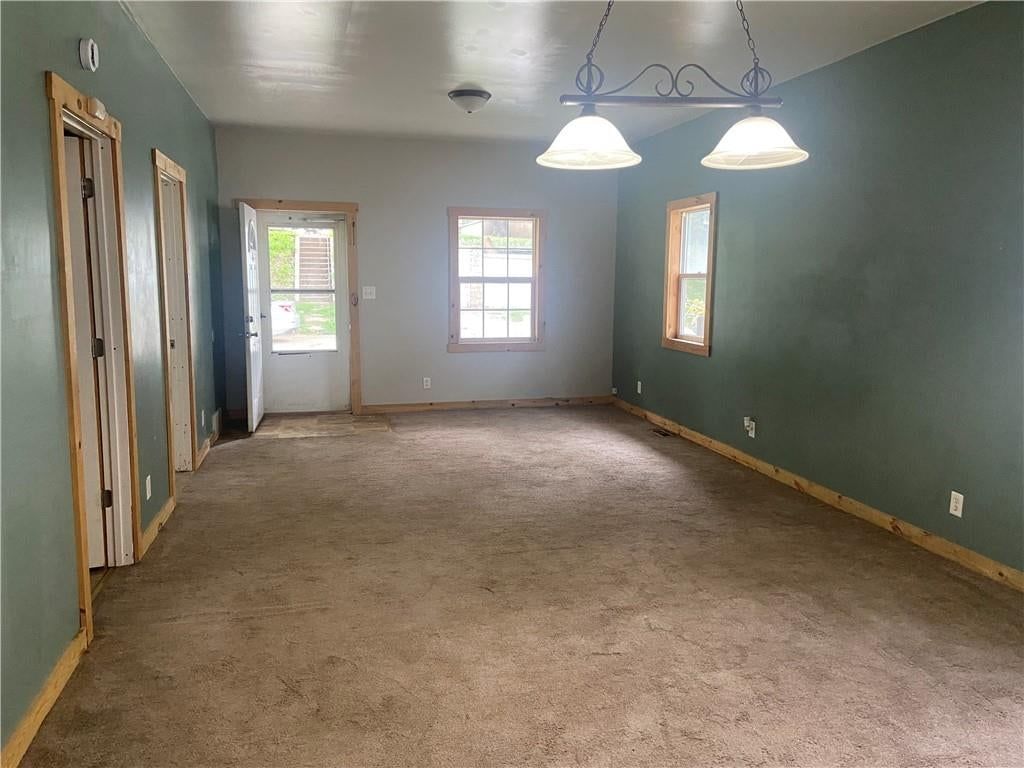
Whether you’re looking to offset your mortgage or step into investing, this side by side duplex at 2421–2423 S 11th St offers the perfect opportunity to live in one unit and rent the other. Featuring one vacant side ready for immediate move-in and a second income-producing unit, this property is ideal for house…
HouseLoop user activity
HouseLoop last checked:
Property Details
Interior
Bedrooms & bathrooms
- Full bathrooms: 0
Heating
- Heating: Natural Gas
Cooling
- Cooling: Electric
Appliances
- Included: Refrigerator, Electric Range, Washer
- Laundry: Inside
Interior area
- Finished area above ground: 1,856 sqft
- Total interior livable area: 1,856 sqft
Property
Parking
- Parking features: On Street
Lot
- Size: 0.13 Acres
- Patio & porch: Porch
Construction
Type & style
- Home type: Residential Income
- Architectural style: Duplex
Materials
- Materials: Wood Siding
Condition
- Year built: 1902
- Age: 101 Years/More
Utilities & green energy
- Sewer: Public Sewer
- Water: Public
Highlights
Outdoor & Lot
- Fire Pit
- Covered Patio
- Fenced Yard
- Mature Trees
Interior
- White Trim
HOA and Amenities
No HOA on this home.
Nearby schools
GreatSchools rating
- 2Parkway Elementary School
- 5Spring Garden Middle School
- 4Benton High School
Schools provided by the listing agent
- District: St. Joseph
- Elementary: Parkway
- Middle: Spring Garden
- High: Benton
Price history
Tax
- Annual tax amount: $540 / yr
HouseLoop Insights — AI-detected features from listing photos
2421-2423 S 11th Street, St Joseph, MO 64503 is a 1,856-square-foot duplex that sold on August 14, 2026. MLS #2614889.
HouseLoop's photo analysis of this home identified white trim, fire pit, mature trees and looks like an electric range.
Key AI Vision features
- White Trim
- Fire Pit
- Mature Trees
- Looks like an electric range
Is this your home?
Claim this home to get your HouseLoop Home Valuation & Buyer Demand Report — real-time buyer demand and an up-to-date value for your home. Free, no obligation, about 3 minutes.
Estimated Sales Range
HouseLoop Home Value History
Similar listings and the St Joseph market
Listed by KW KANSAS CITY METRO
Listed April 17, 2026 08:49 PM · Source: Heartland MLS as distributed by MLS GRID · MLS #2614889
HouseLoop last checked:
Listing updated: