$150,000
24119 lacey Road, Smithton, MO 65350
About this home
HouseLoop user activity
HouseLoop last checked:
Interior
Bedrooms & bathrooms
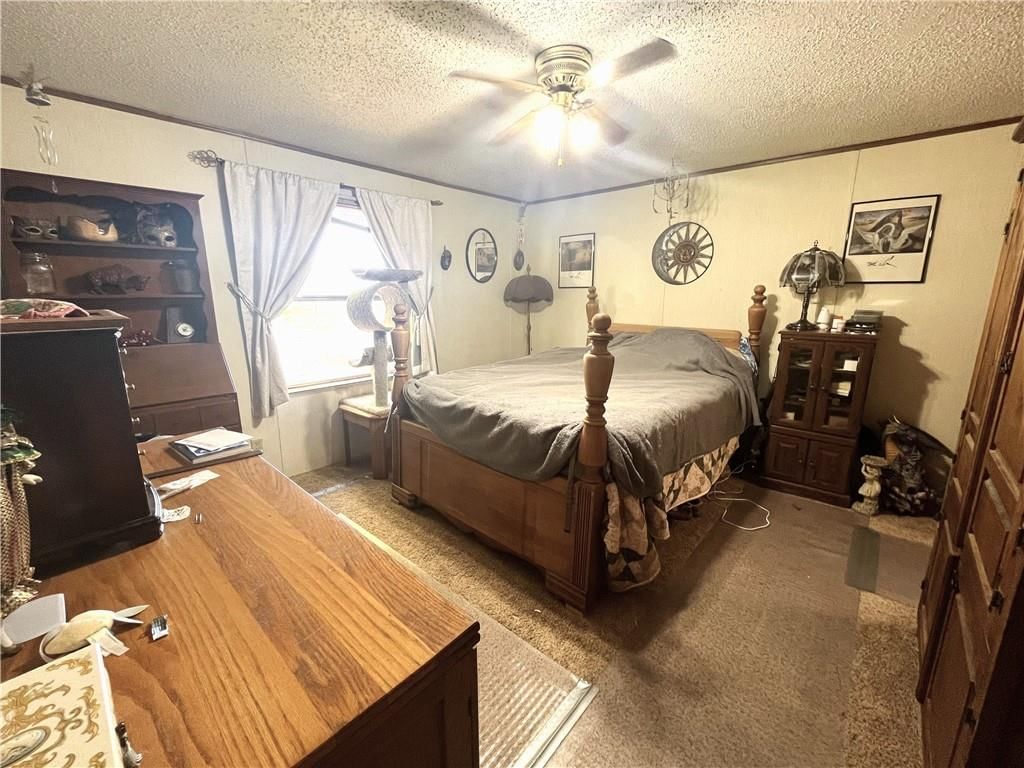
- Bedrooms: 3
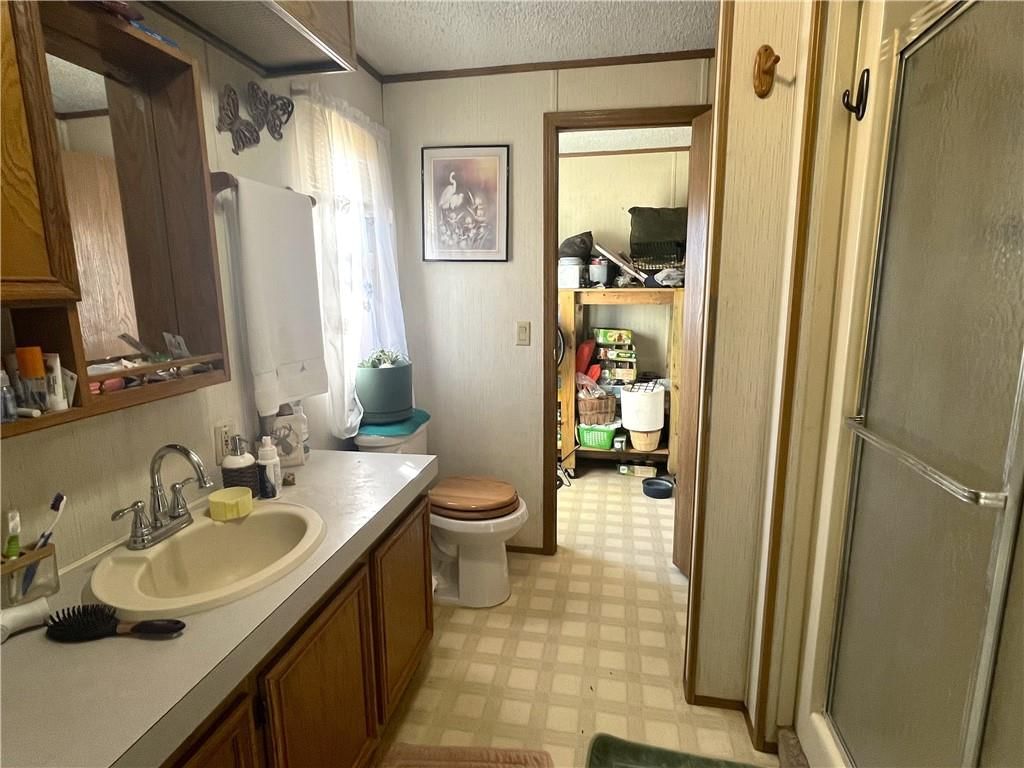
- Full bathrooms: 2
Heating
- Heating: Forced Air
Cooling
- Cooling: Electric
Features
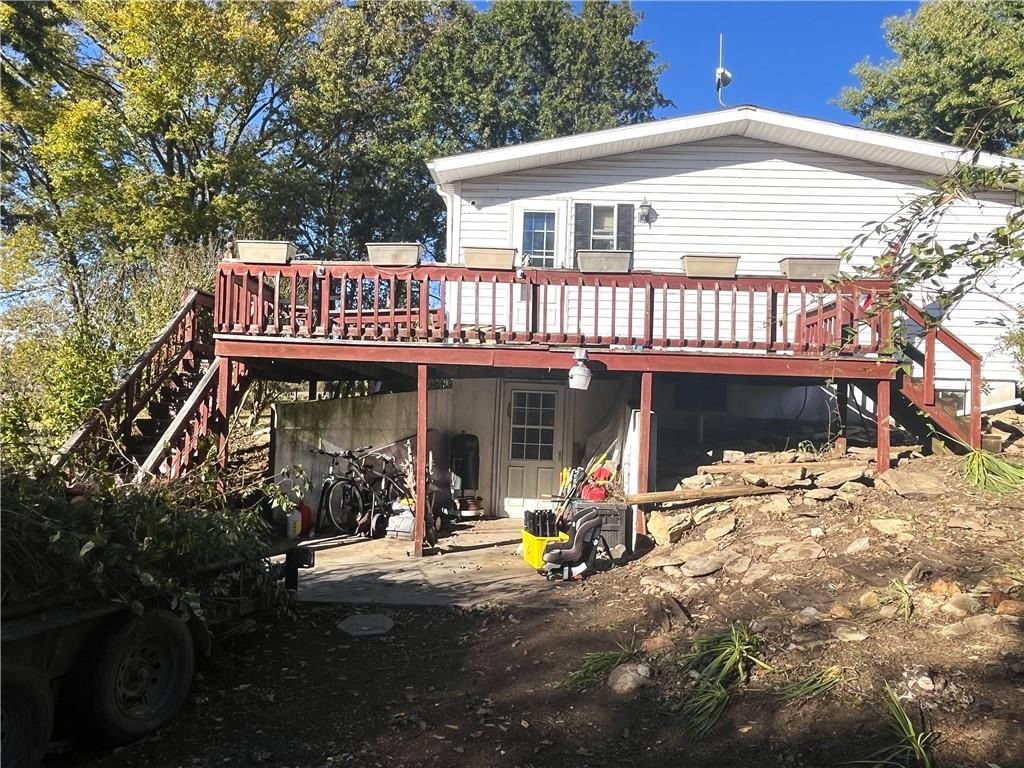
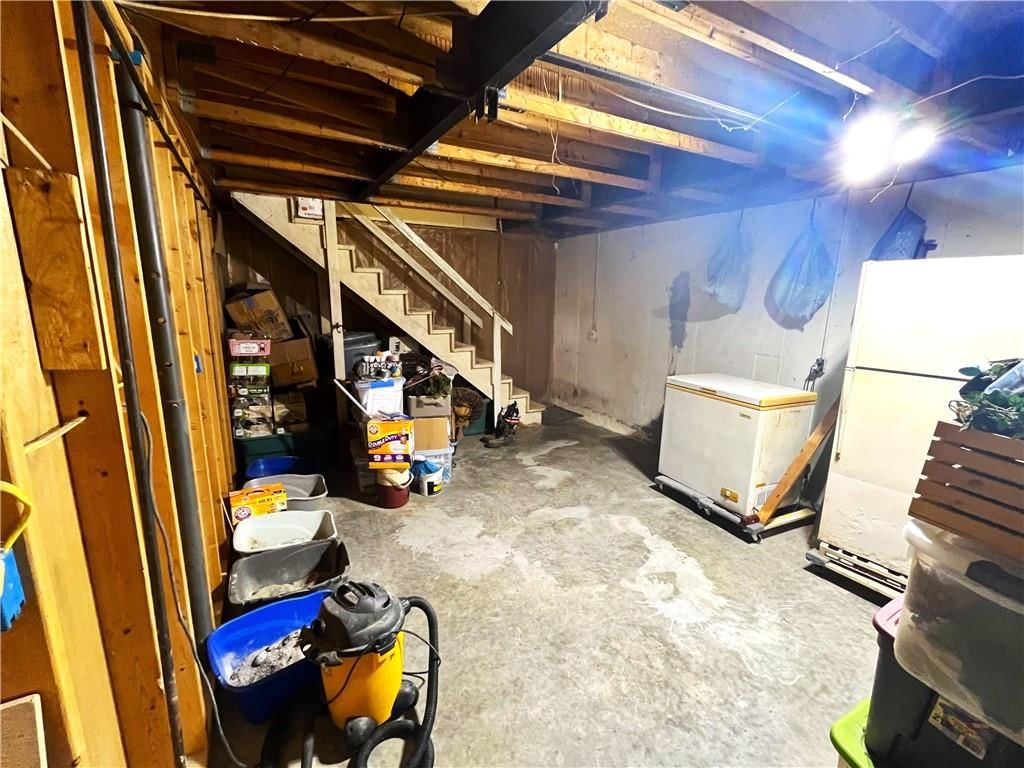
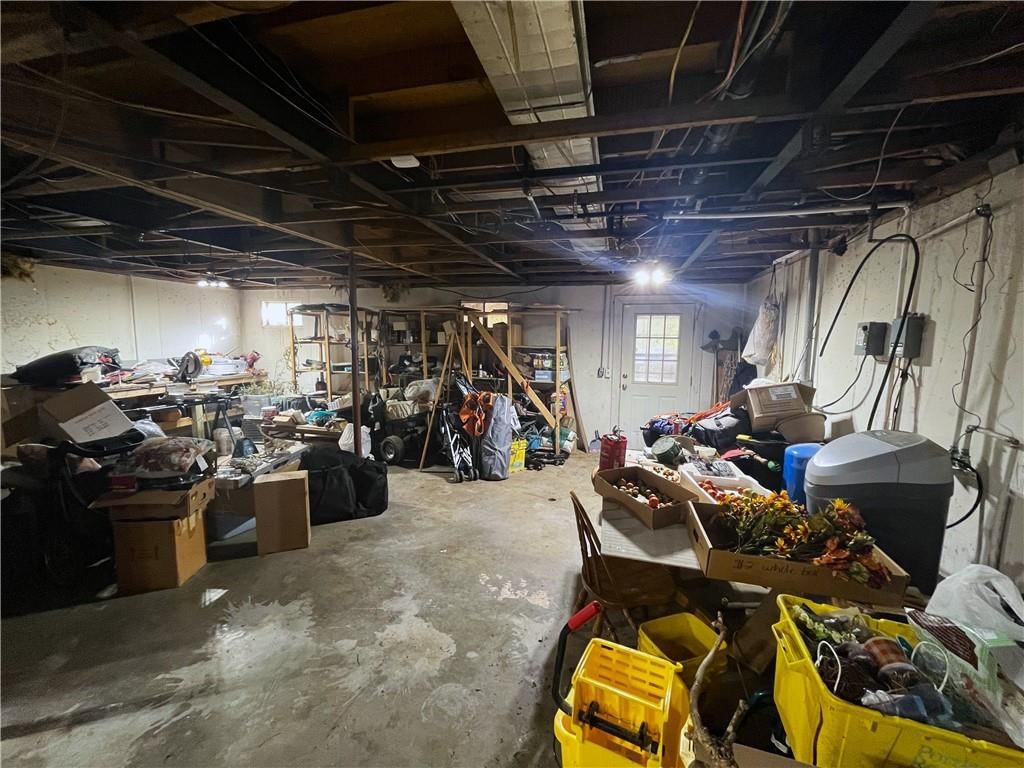
- Basement: Concrete, Full, Garage Entrance, Unfinished, Walk-Out Access
Interior area
- Finished area above ground: 1,456 sqft
- Total interior livable area: 1,456 sqft
Property
Parking
- Total spaces: 1
- Parking features: Basement
Lot
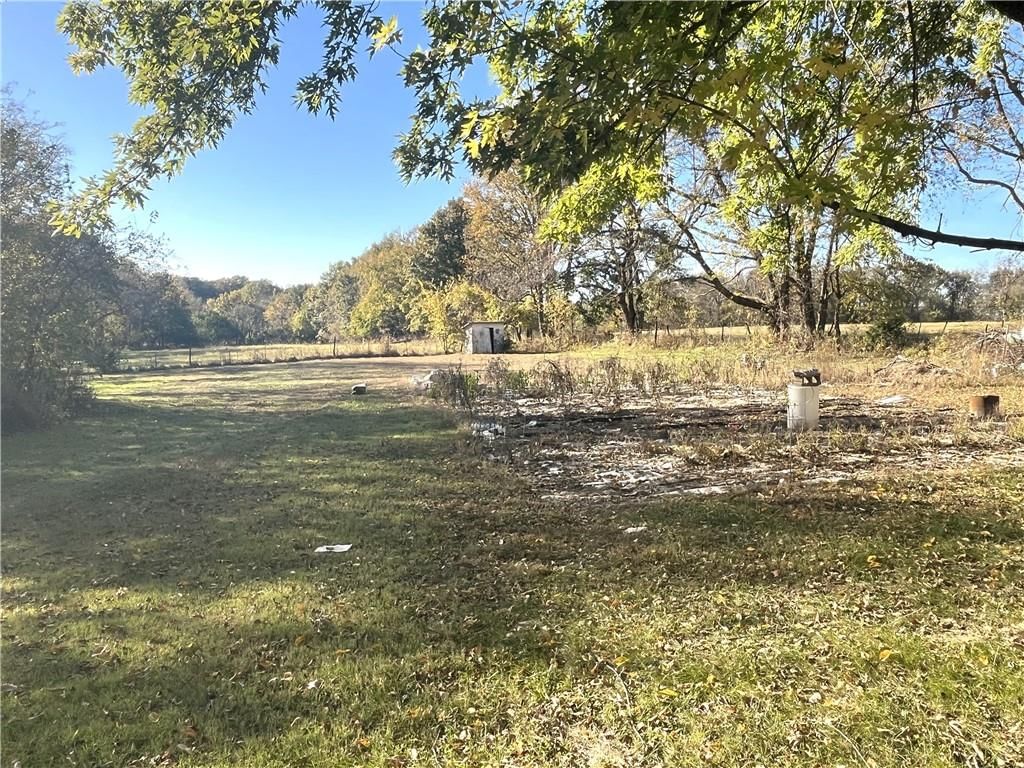
- Size: 1.20 Acres
- Features: Acreage
Construction
Type & style
- Home type: Residential
- Architectural style: Single Family Residence
Materials
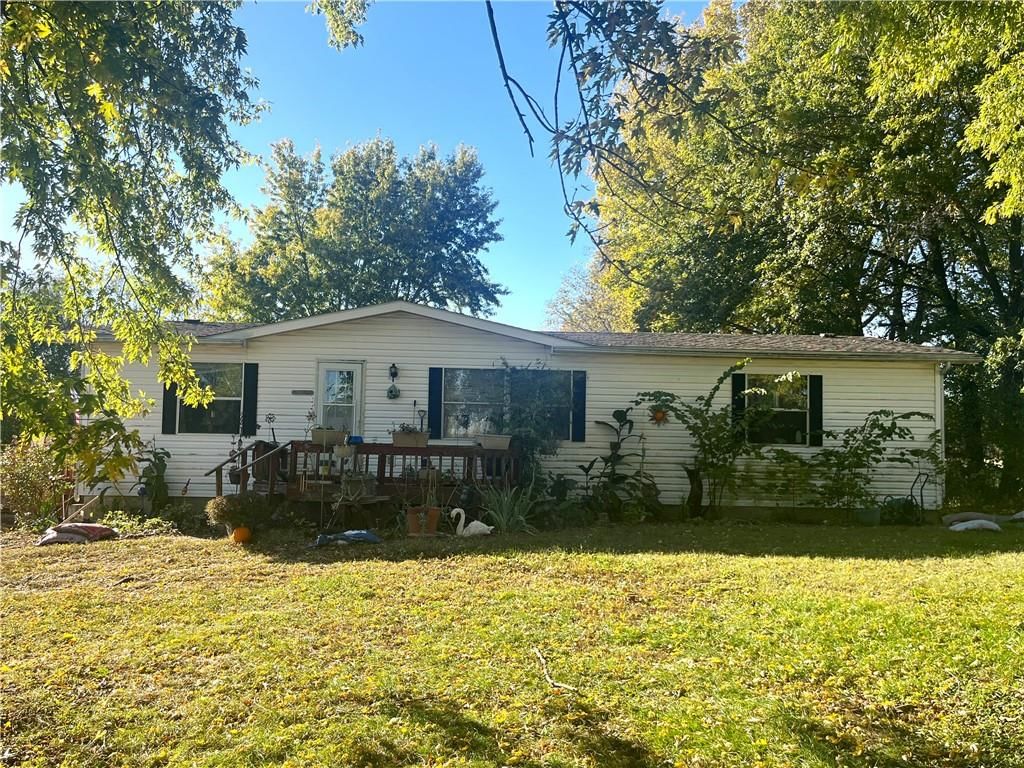
- Materials: Vinyl Siding
Condition
- Year built: 1991
- Age: 31-40 Years
Utilities & green energy
- Sewer: Lagoon
- Water: Private, Well
Highlights
Outdoor & Lot
- Acreage
Layout
- Basement
- Walk-out Basement
No HOA on this home.
Price history
- Annual tax amount: $374 / yr
24119 lacey Road, Smithton, MO 65350 is a 3-bedroom, 2-bath, 1,456-square-foot single family residence that sold on March 24, 2026. MLS #2585250.
Estimated Sales Range
HouseLoop Home Value History
Similar listings and the Smithton market


Listed by Re/Max of Sedalia
Listed November 04, 2025 08:37 PM · Source: Heartland MLS as distributed by MLS GRID · MLS #2585250
HouseLoop last checked:
Listing updated:
Listed for
$150,000
Sale price not disclosed
24119 lacey Road, Smithton, MO 65350
About this home
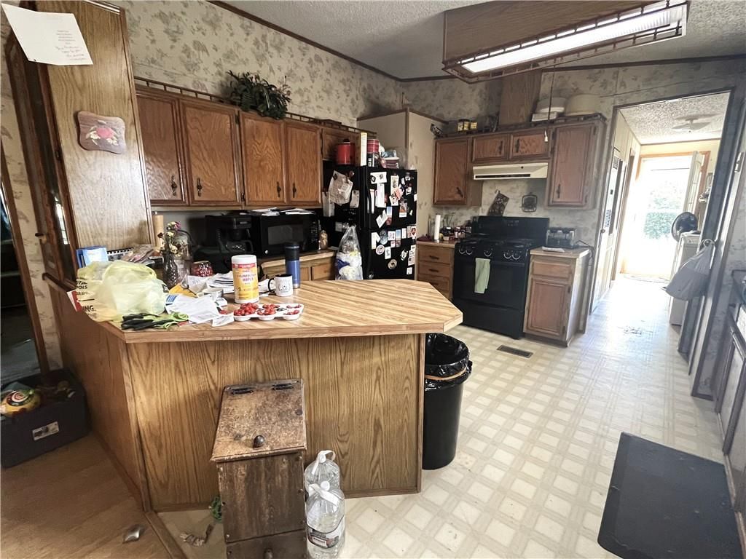
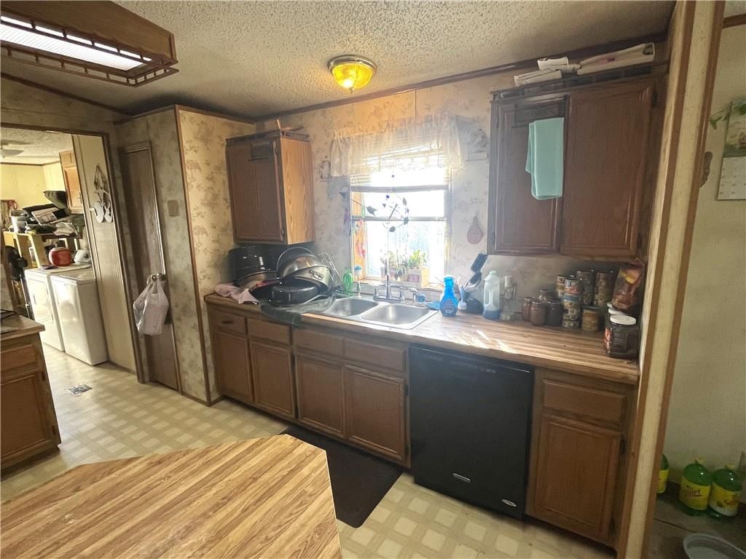
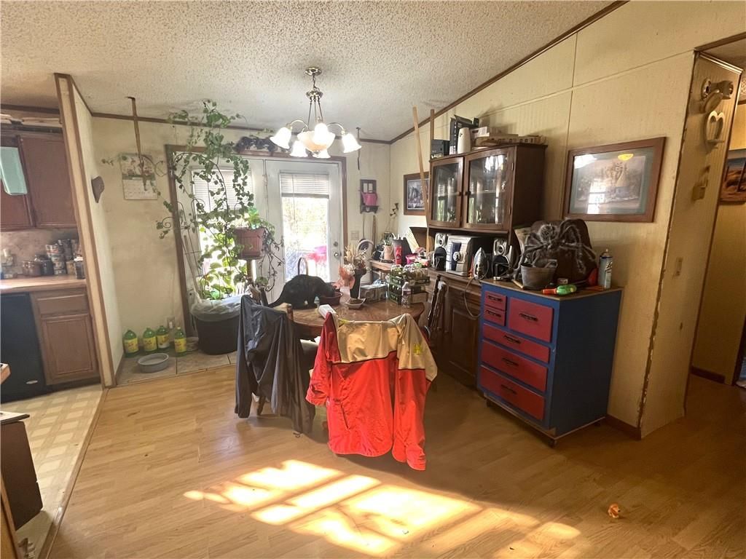
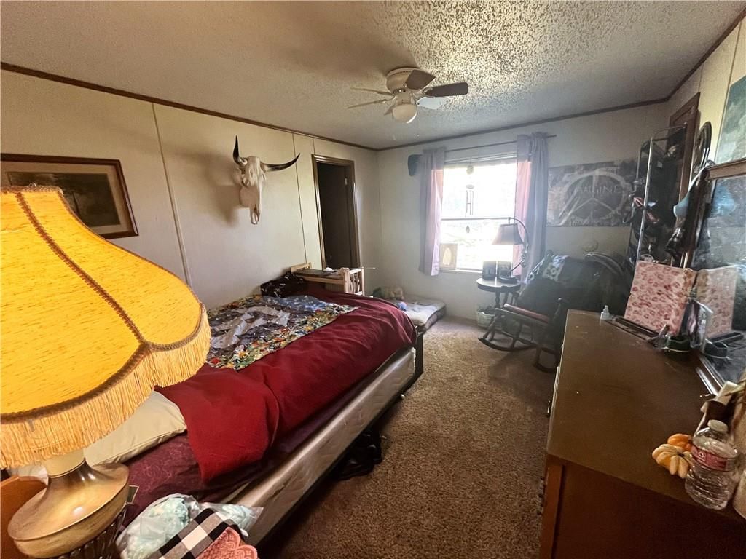
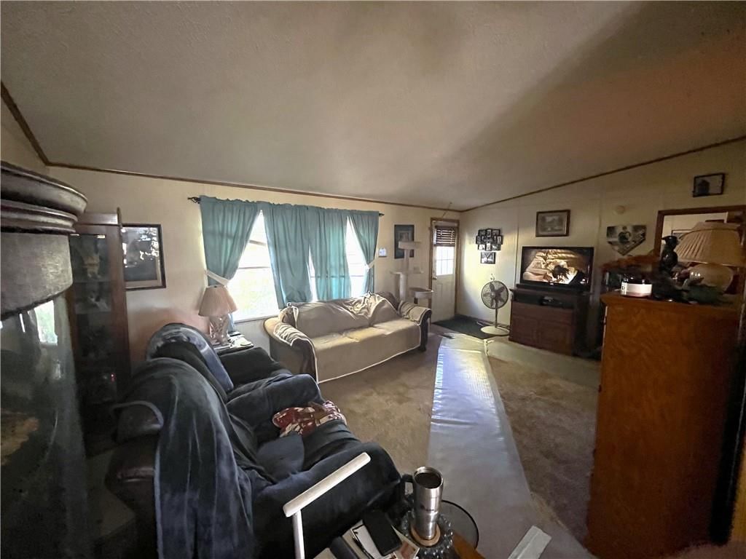
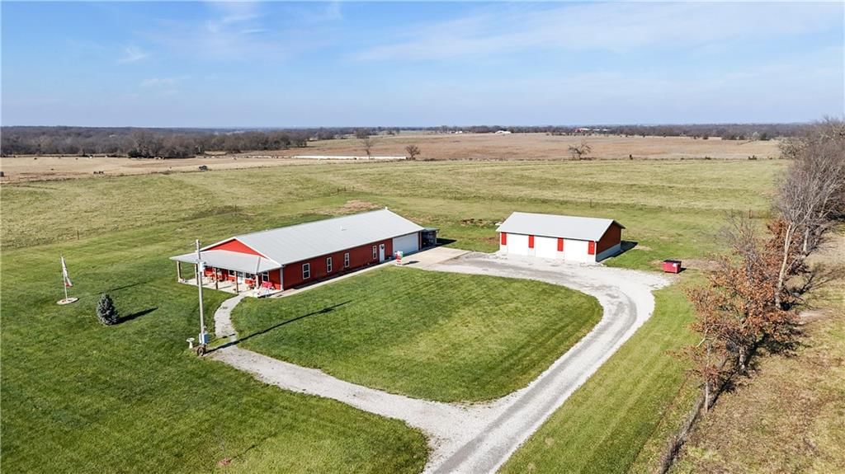
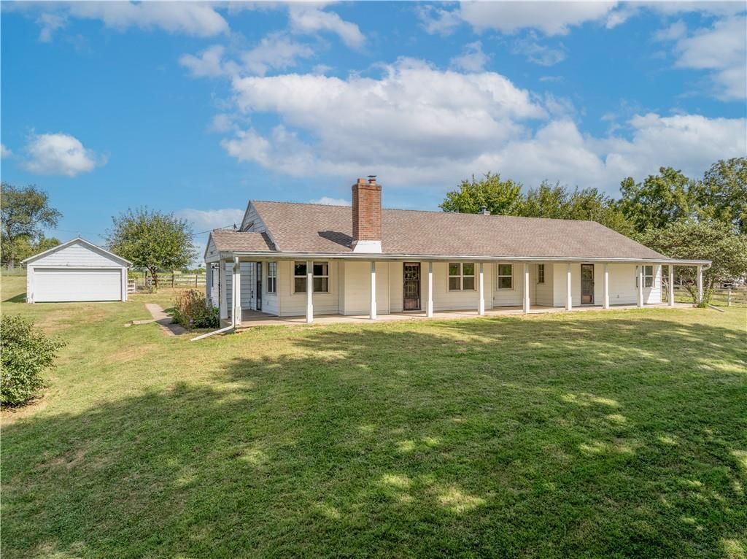
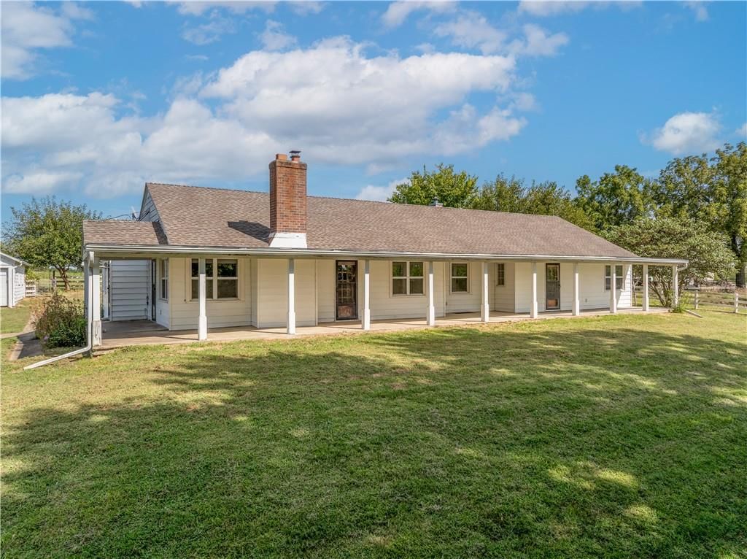
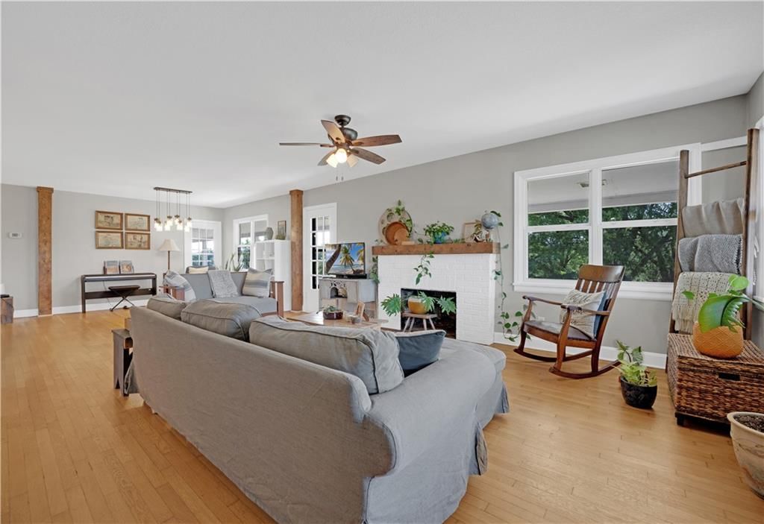
A RARE FIND! This 3-bedroom, 2 bathroom, 1400+ square foot manufactured home is setting on a full walk-out basement and situated on a 1.2 acre lot. The home is located on county maintained blacktop road in the popular Smithton School District. There are mature shade trees around the property that is otherwise…
HouseLoop user activity
HouseLoop last checked:
Property Details
Interior
Bedrooms & bathrooms
- Bedrooms: 3
- Full bathrooms: 2
Heating
- Heating: Forced Air
Cooling
- Cooling: Electric
Features
- Basement: Concrete, Full, Garage Entrance, Unfinished, Walk-Out Access
Interior area
- Finished area above ground: 1,456 sqft
- Total interior livable area: 1,456 sqft
Property
Parking
- Total spaces: 1
- Parking features: Basement
Lot
- Size: 1.20 Acres
- Features: Acreage
Construction
Type & style
- Home type: Residential
- Architectural style: Single Family Residence
Materials
- Materials: Vinyl Siding
Condition
- Year built: 1991
- Age: 31-40 Years
Utilities & green energy
- Sewer: Lagoon
- Water: Private, Well
Highlights
Outdoor & Lot
- Acreage
Layout
- Basement
- Walk-out Basement
HOA and Amenities
No HOA on this home.
Nearby schools
Price history
Tax
- Annual tax amount: $374 / yr
HouseLoop Insights
24119 lacey Road, Smithton, MO 65350 is a 3-bedroom, 2-bath, 1,456-square-foot single family residence that sold on March 24, 2026. MLS #2585250.
Is this your home?
Claim this home to get your HouseLoop Home Valuation & Buyer Demand Report — real-time buyer demand and an up-to-date value for your home. Free, no obligation, about 3 minutes.
Estimated Sales Range
HouseLoop Home Value History
Similar listings and the Smithton market
Listed by Re/Max of Sedalia
Listed November 04, 2025 08:37 PM · Source: Heartland MLS as distributed by MLS GRID · MLS #2585250
HouseLoop last checked:
Listing updated: