
$134,900
241 SE 101 Road, Warrensburg, MO 64093
About this home
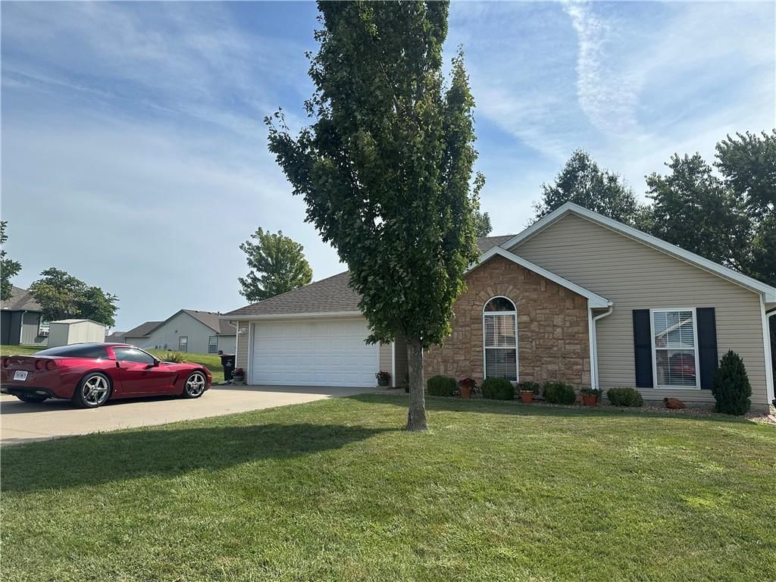
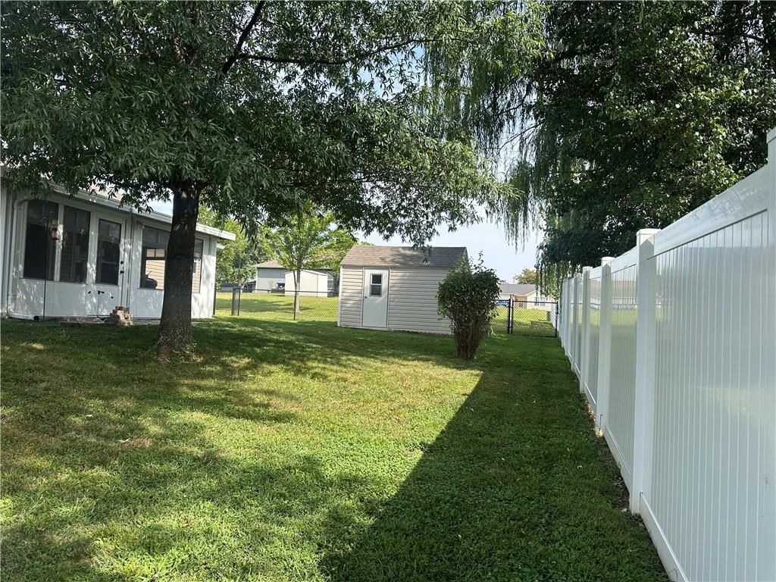
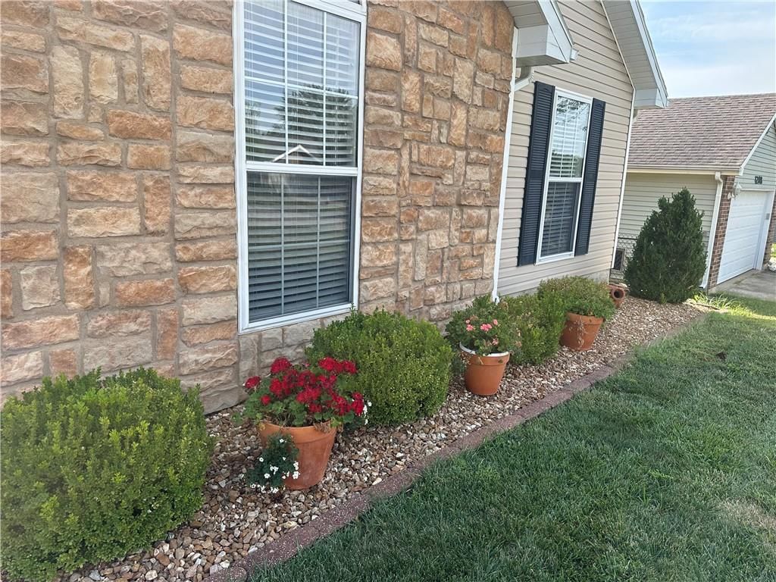
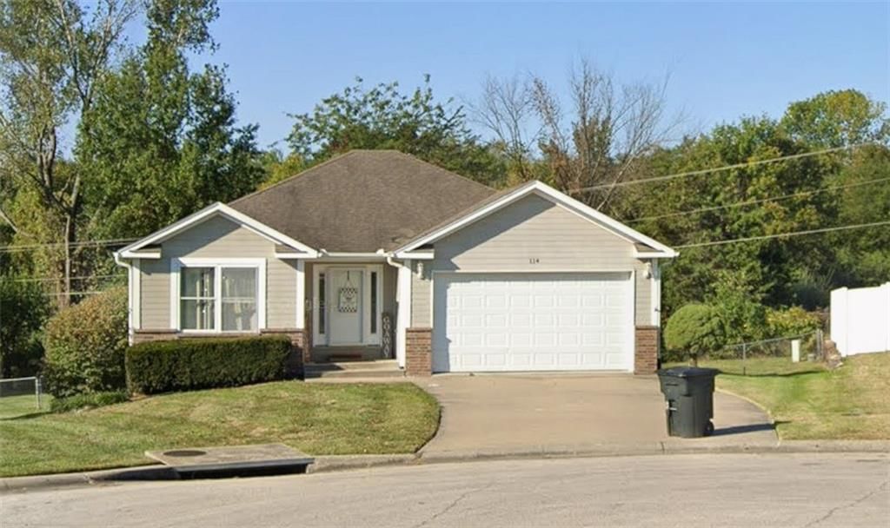
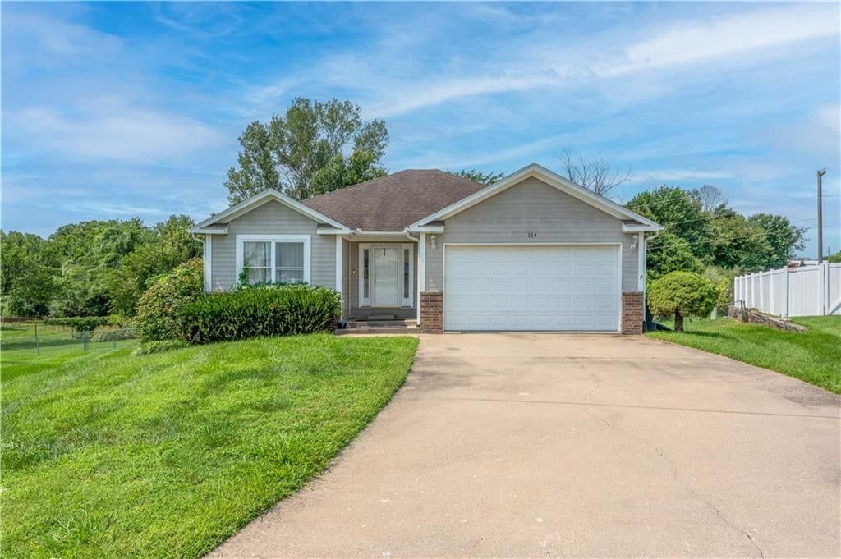
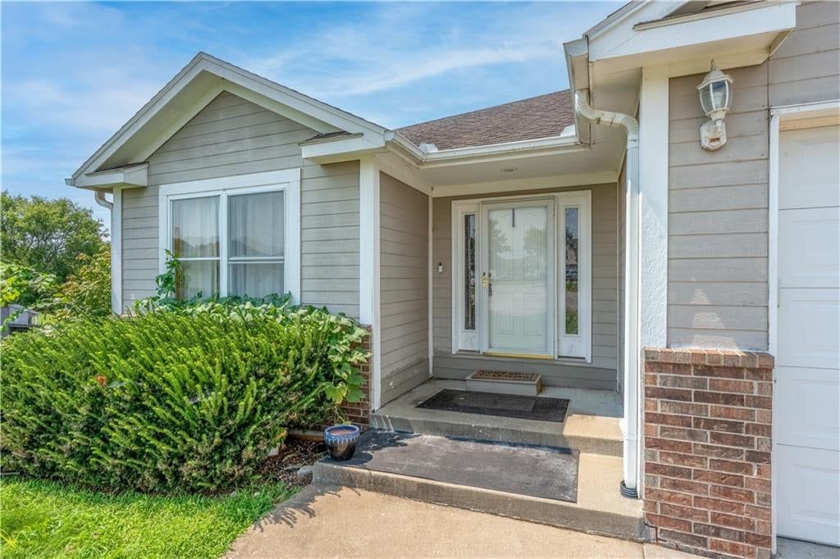
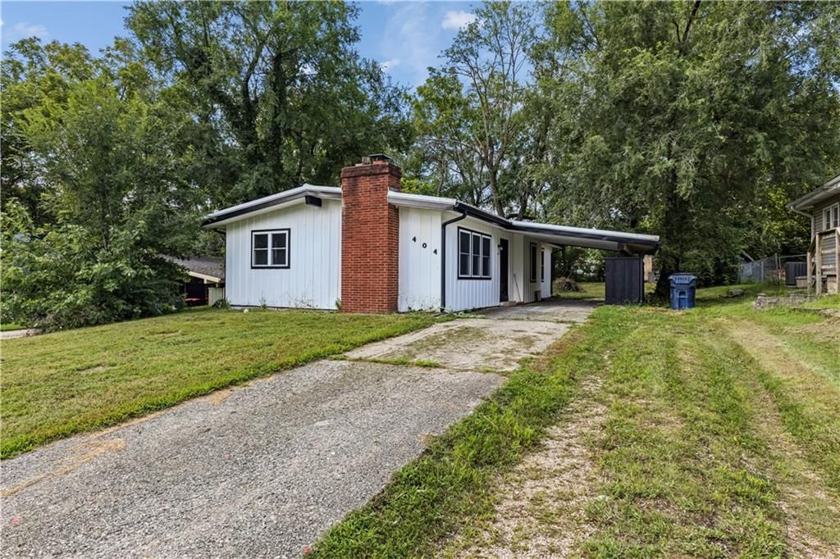
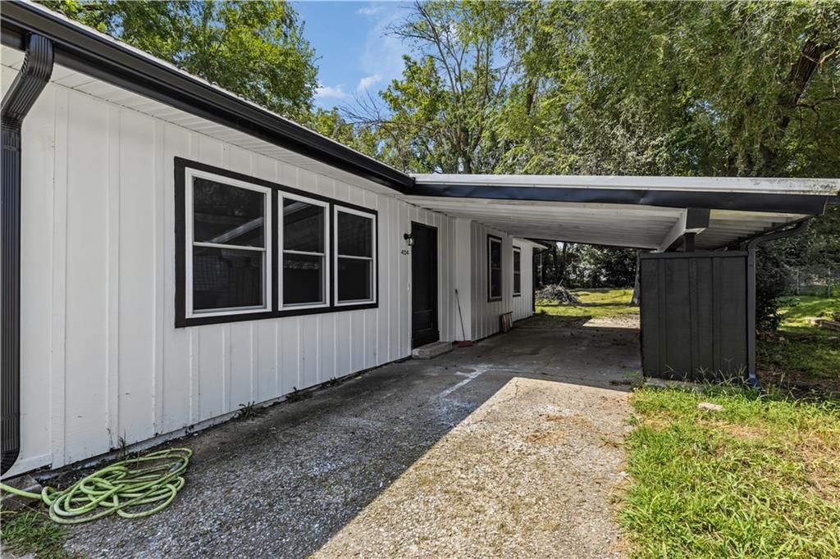
Well! Well! Well! Look at this awesome super well maintained 4 bedroom, 3 bathroom new on the market raised ranch home that is located outside city limits where you can have a fire pit to make s'mores and hot dogs in your very own back yard...then jump into your above ground pool for an evening swim. Bedrooms are good…
Property Details
Interior
Bedrooms & bathrooms
- Bedrooms: 4
- Full bathrooms: 3
- 1/2 bathrooms: 1
Heating
- Heating: Electric
Cooling
- Cooling: Attic Fan
Appliances
- Laundry: Lower Level
Features
- Basement: Concrete, Finished, Inside Entrance
Interior area
- Finished area above ground: 1,736 sqft
- Total interior livable area: 1,736 sqft
Property
Parking
- Total spaces: 2
- Parking features: Attached
Construction
Type & style
- Home type: Residential
- Architectural style: Single Family Residence
Materials
- Materials: Vinyl Siding
Condition
- Year built: 1975
- Age: 41-50 Years
Utilities & green energy
- Sewer: City/Public
- Water: Public
Highlights
Layout
- Basement
- Finished Basement
Garage & Parking
- Attached Garage
HOA and Amenities
No HOA on this home.
Nearby schools
Schools provided by the listing agent
- District: Warrensburg R-VI
Price history
Tax
No tax data available for this listing.
241 SE 101 Road, Warrensburg, MO 64093 is a 4-bedroom, 3.5-bath, 1,736-square-foot single family residence that sold on September 10, 2019. MLS #2177619.
Estimated Sales Range
HouseLoop Home Value History
Similar listings and the Warrensburg market
Listed by Coldwell Banker Elite Realty
Listed July 17, 2019 10:17 PM · Source: Heartland MLS as distributed by MLS GRID · MLS #2177619
HouseLoop last checked:
Listing updated:
Listed for
$134,900
56 days to saleSale price not disclosed
241 SE 101 Road, Warrensburg, MO 64093
About this home
Well! Well! Well! Look at this awesome super well maintained 4 bedroom, 3 bathroom new on the market raised ranch home that is located outside city limits where you can have a fire pit to make s'mores and hot dogs in your very own back yard...then jump into your above ground pool for an evening swim. Bedrooms are good…
HouseLoop user activity
56 days to sale
HouseLoop last checked:
Property Details
Interior
Bedrooms & bathrooms
- Bedrooms: 4
- Full bathrooms: 3
- 1/2 bathrooms: 1
Heating
- Heating: Electric
Cooling
- Cooling: Attic Fan
Appliances
- Laundry: Lower Level
Features
- Basement: Concrete, Finished, Inside Entrance
Interior area
- Finished area above ground: 1,736 sqft
- Total interior livable area: 1,736 sqft
Property
Parking
- Total spaces: 2
- Parking features: Attached
Construction
Type & style
- Home type: Residential
- Architectural style: Single Family Residence
Materials
- Materials: Vinyl Siding
Condition
- Year built: 1975
- Age: 41-50 Years
Utilities & green energy
- Sewer: City/Public
- Water: Public
Highlights
Layout
- Basement
- Finished Basement
Garage & Parking
- Attached Garage
HOA and Amenities
No HOA on this home.
Nearby schools
Schools provided by the listing agent
- District: Warrensburg R-VI
Price history
Tax
No tax data available for this listing.
HouseLoop Insights
241 SE 101 Road, Warrensburg, MO 64093 is a 4-bedroom, 3.5-bath, 1,736-square-foot single family residence that sold on September 10, 2019. MLS #2177619.
Is this your home?
Claim this home to get your HouseLoop Home Valuation & Buyer Demand Report — real-time buyer demand and an up-to-date value for your home. Free, no obligation, about 3 minutes.
Estimated Sales Range
HouseLoop Home Value History
Similar listings and the Warrensburg market
Listed by Coldwell Banker Elite Realty
Listed July 17, 2019 10:17 PM · Source: Heartland MLS as distributed by MLS GRID · MLS #2177619
HouseLoop last checked:
Listing updated: