$68,500
2403 Main Street, Bethany, MO 64424
2403 Main Street, Bethany, MO 64424 is a 4-bedroom, 1-bath, 1,170-square-foot single family residence that sold on August 31, 2026. MLS #2626840.
Highlights
About this home
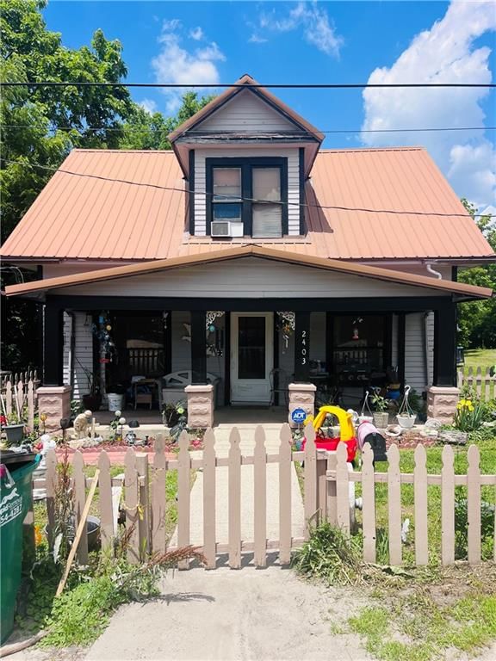
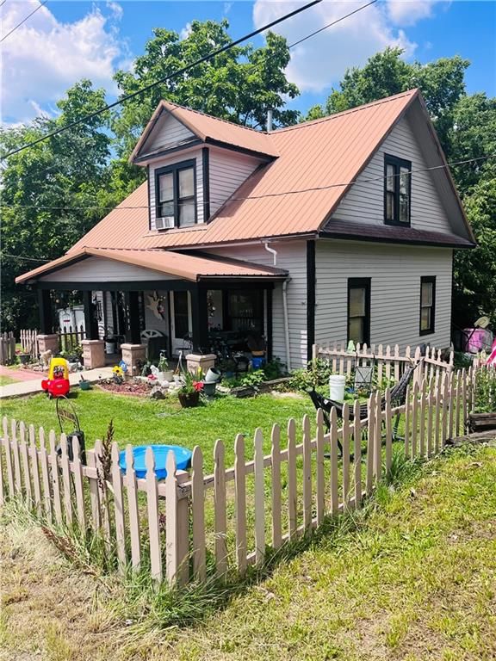
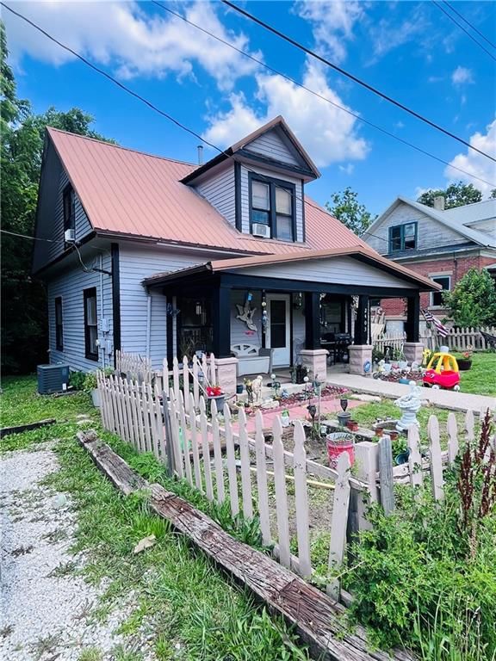
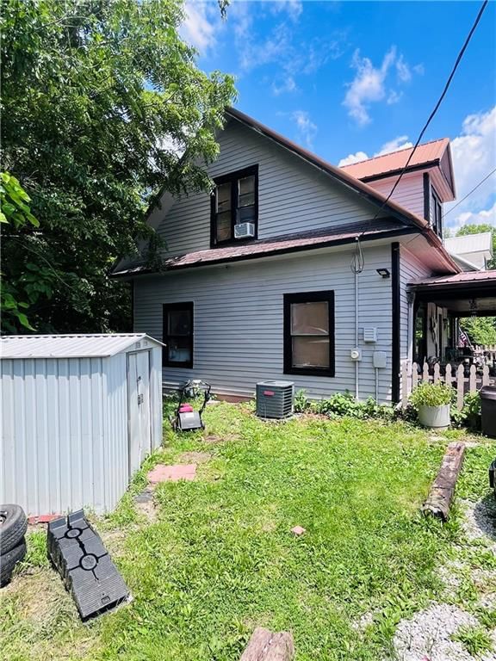
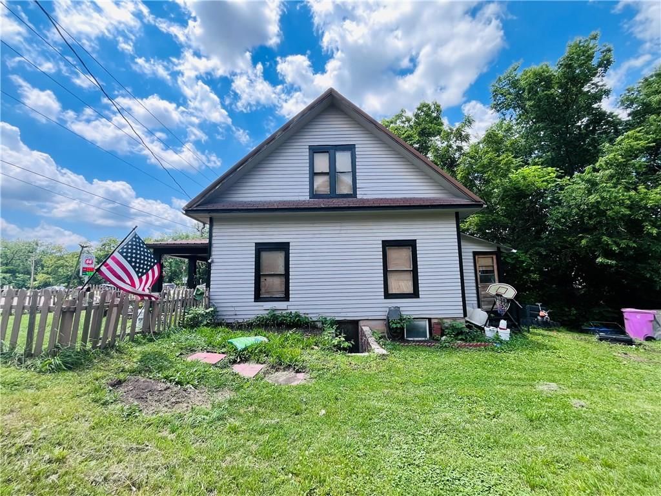
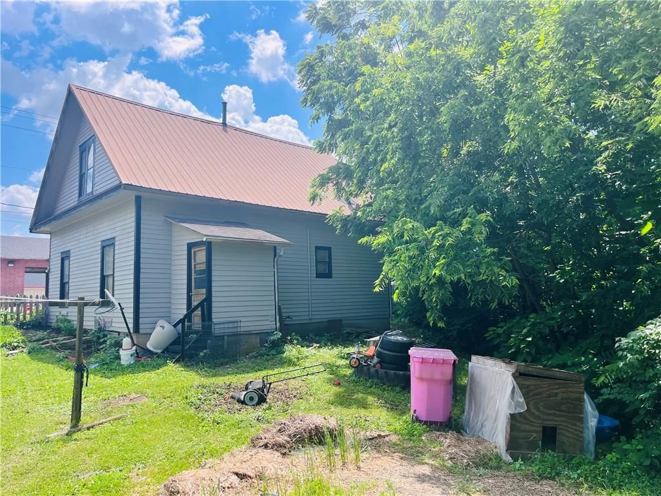
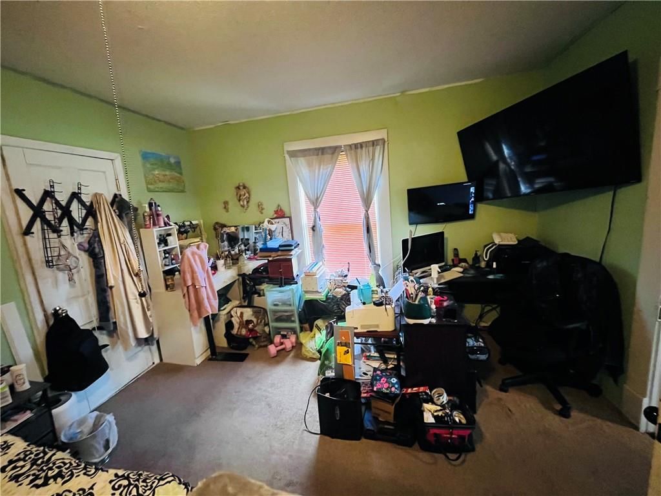
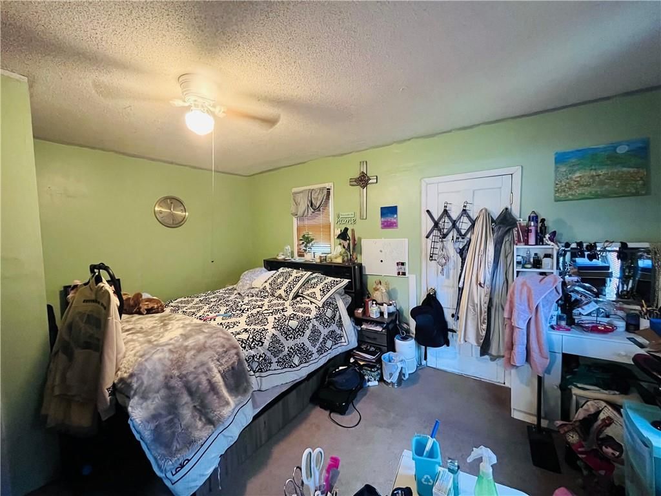
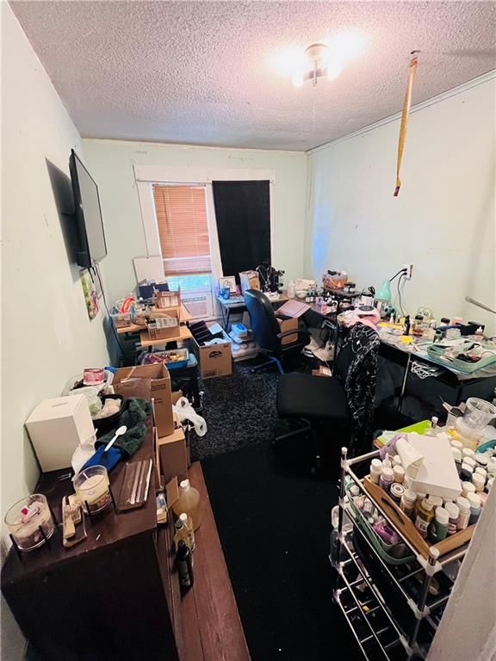
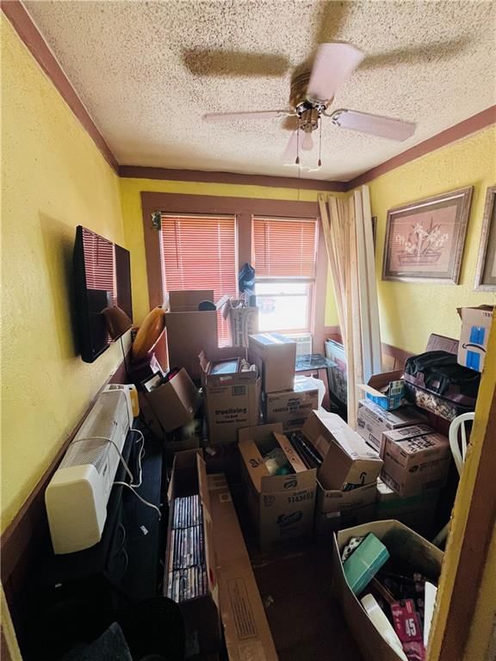
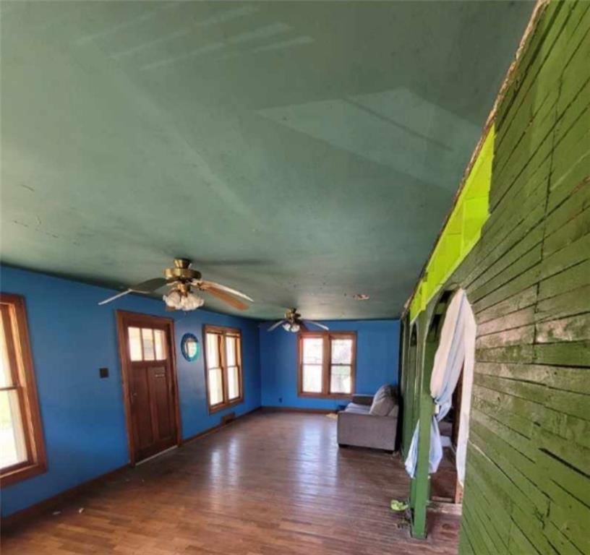
Welcome to this 2 story bungalow full of charm centered in the town of Bethany with easy access to all the towns accommodations. The front of the home greets you with a wood picket fence wrapped around the whole front yard. Exterior has been freshly painted and a newer metal roof giving peace of mind for years to…
Property Details
Interior
Bedrooms & bathrooms
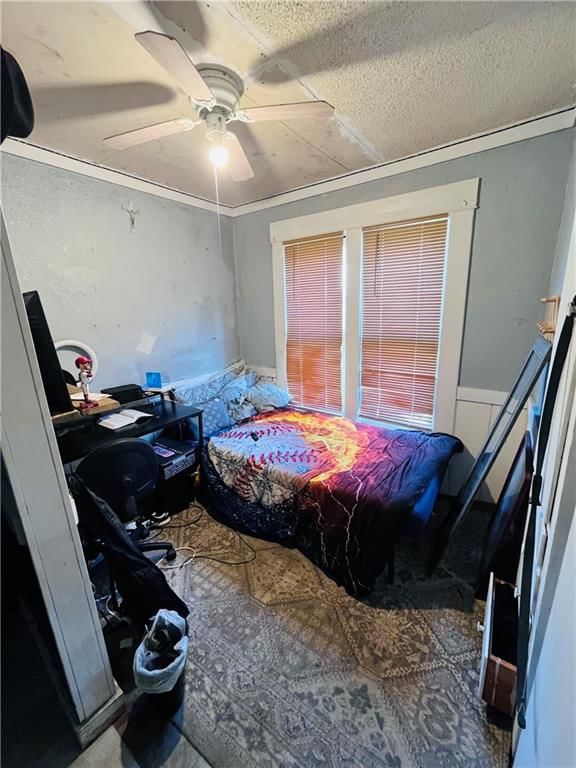
- Bedrooms: 4
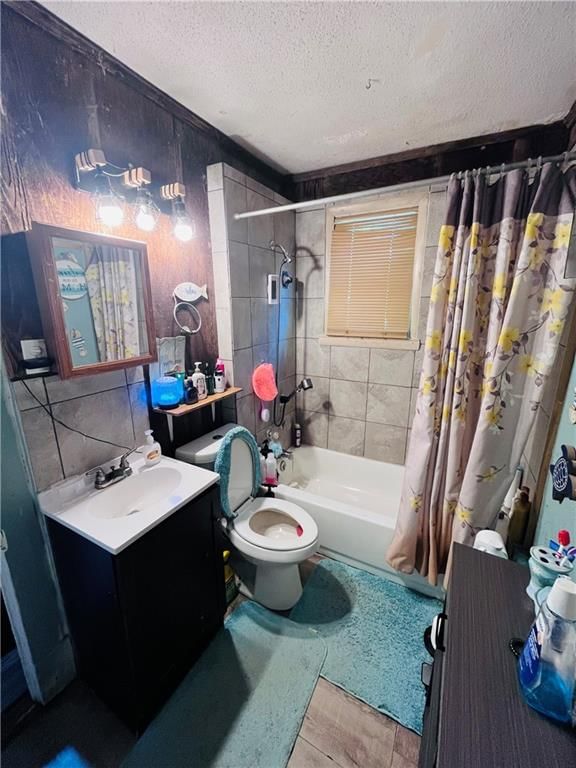
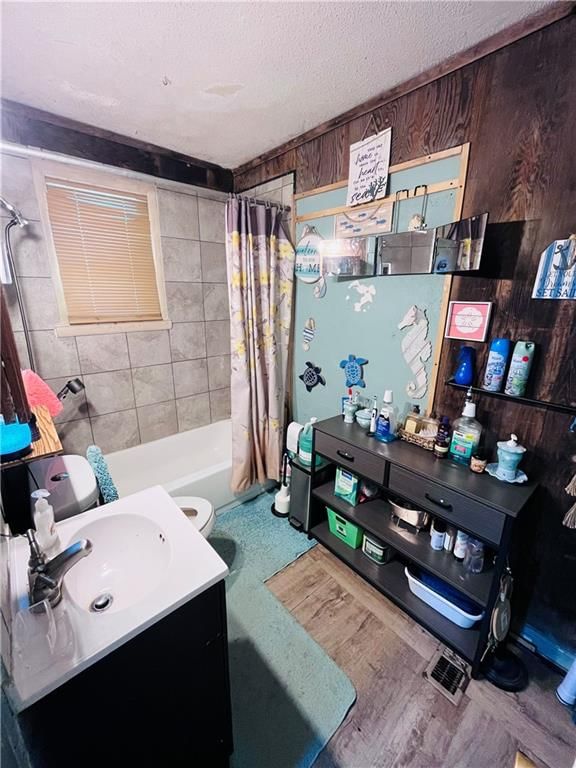
- Full bathrooms: 1
Primary Bedroom
- Level: Main
Bedroom 2
- Level: Upper
Bedroom 3
- Level: Upper
Bedroom 4
- Level: Upper
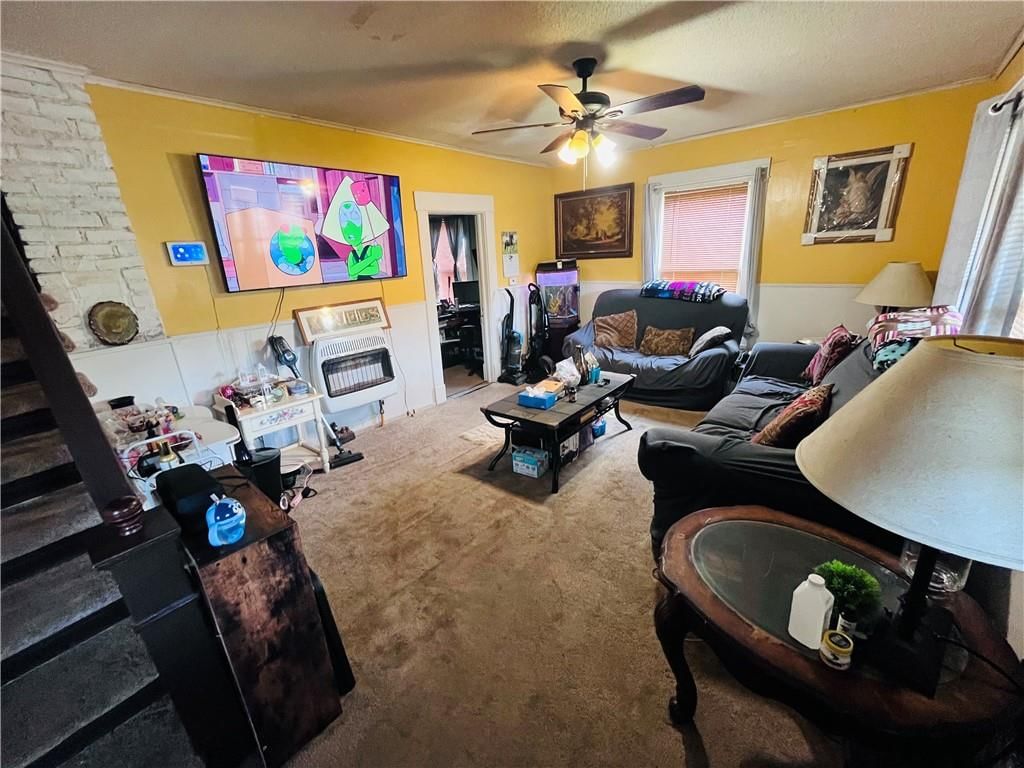
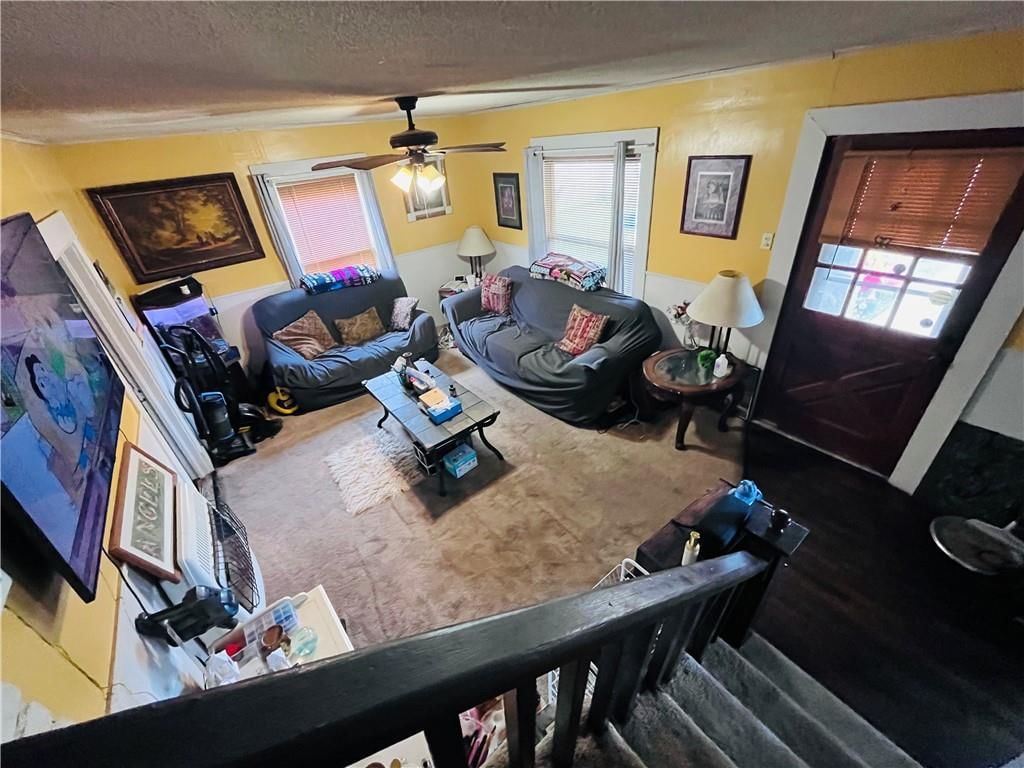
Living Room
- Level: Main
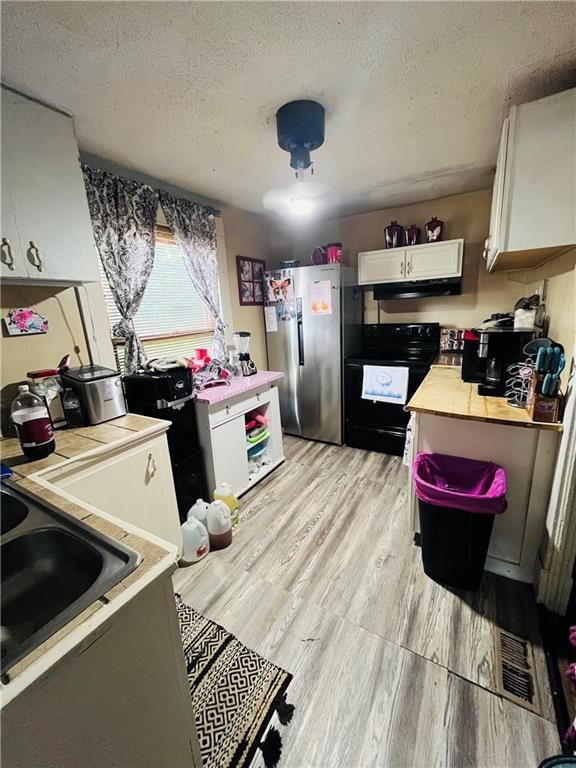
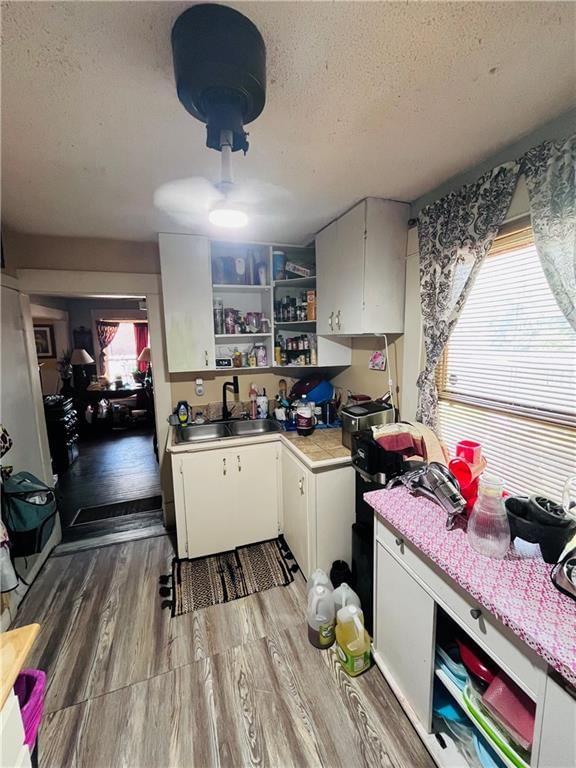
Kitchen
- Level: Main
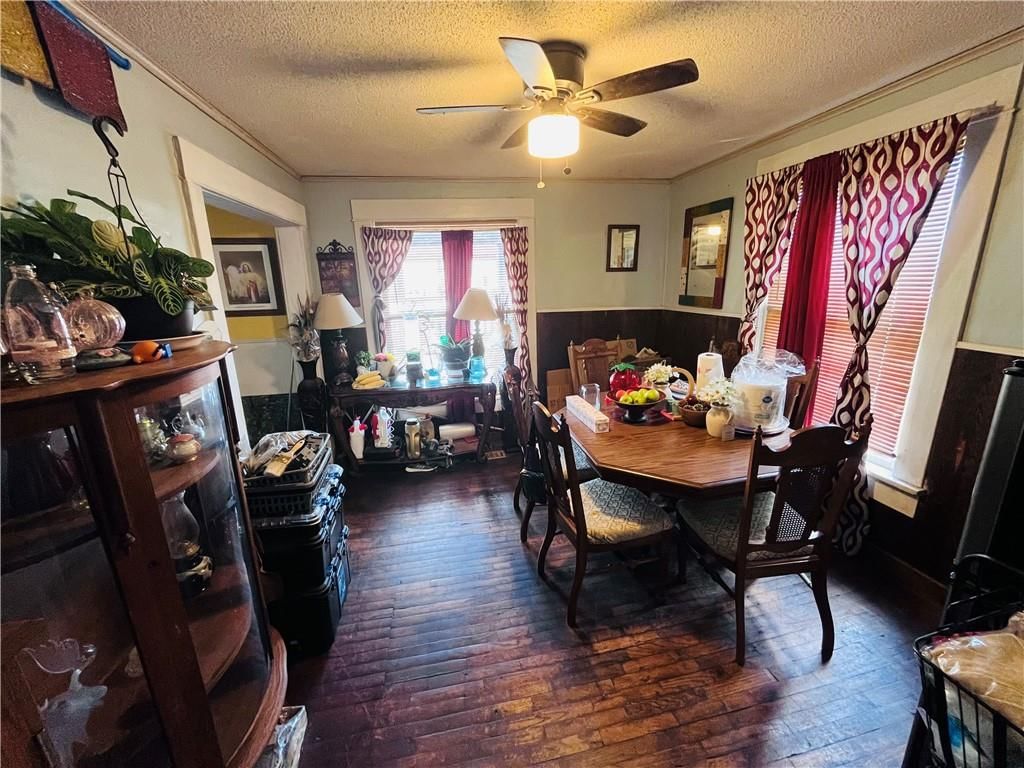
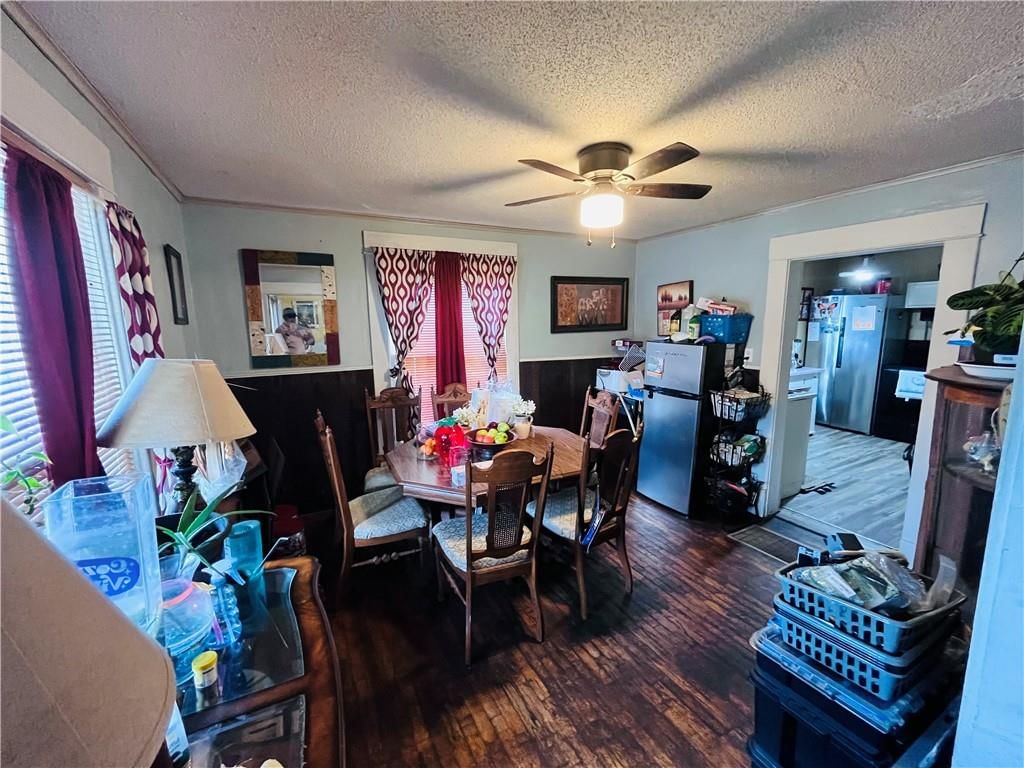
Dining Room
- Level: Main
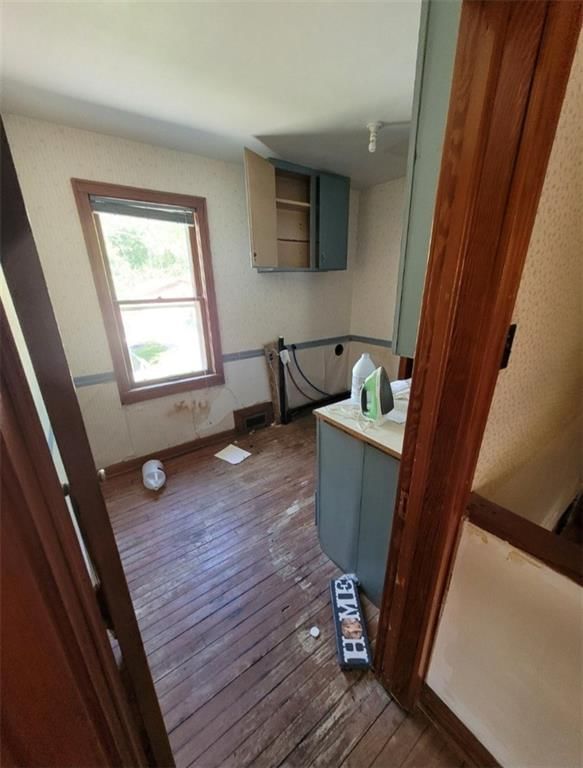
Laundry
- Level: Main
Bathroom 1
- Level: Main
Heating
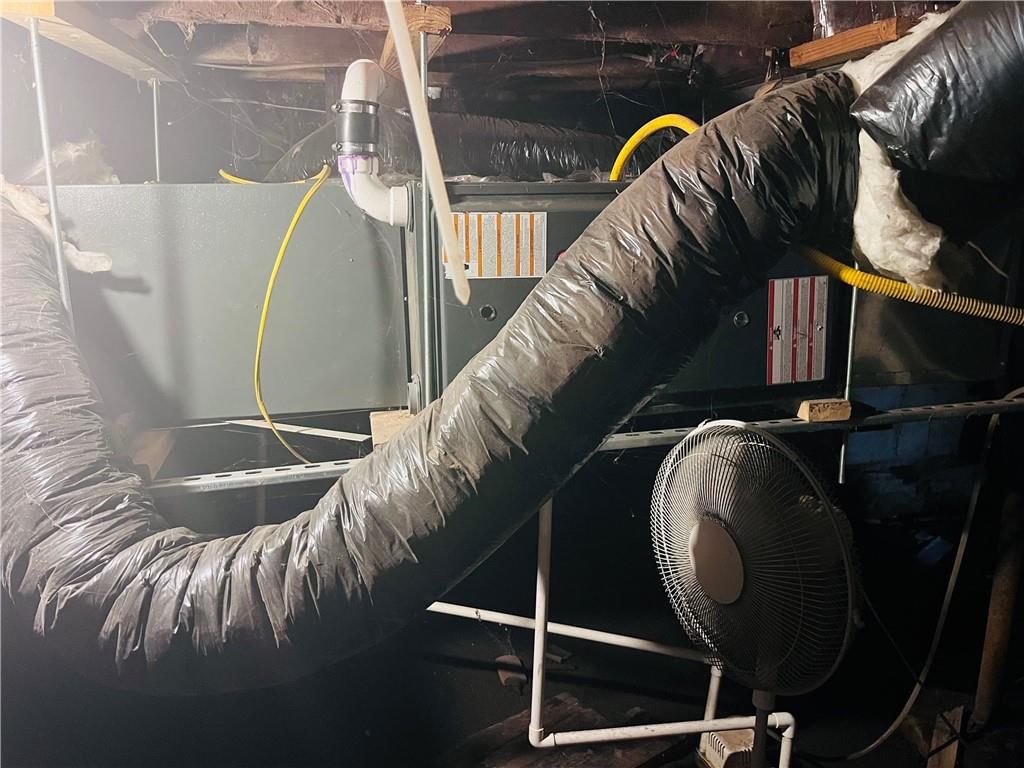
- Heating: Natural Gas, Other
Cooling
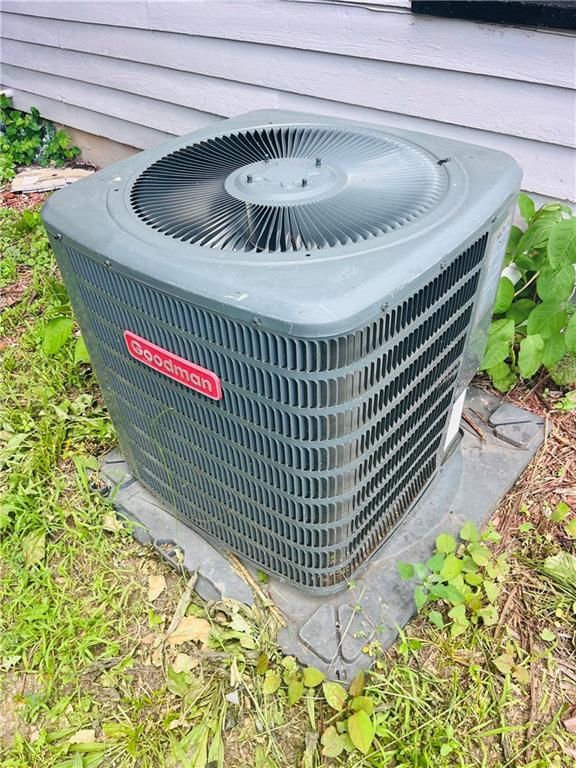
- Cooling: Electric, Window Unit(s)
Appliances
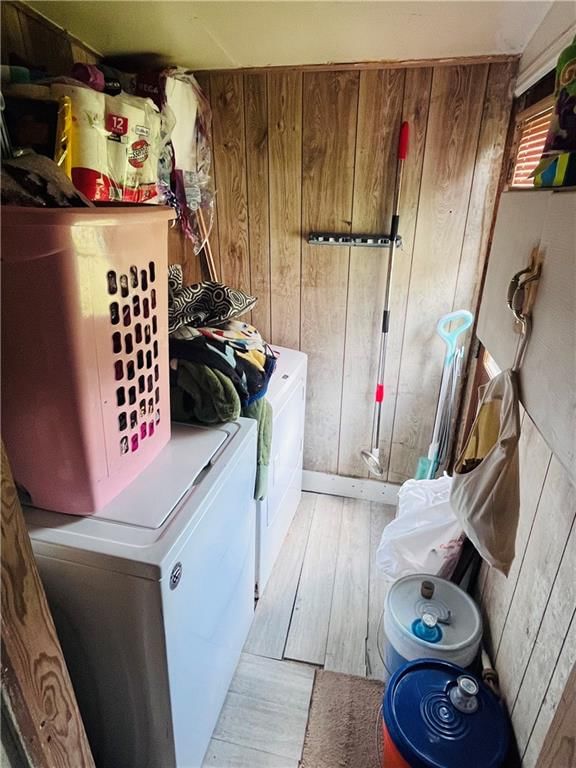
- Laundry: Main Level
Features
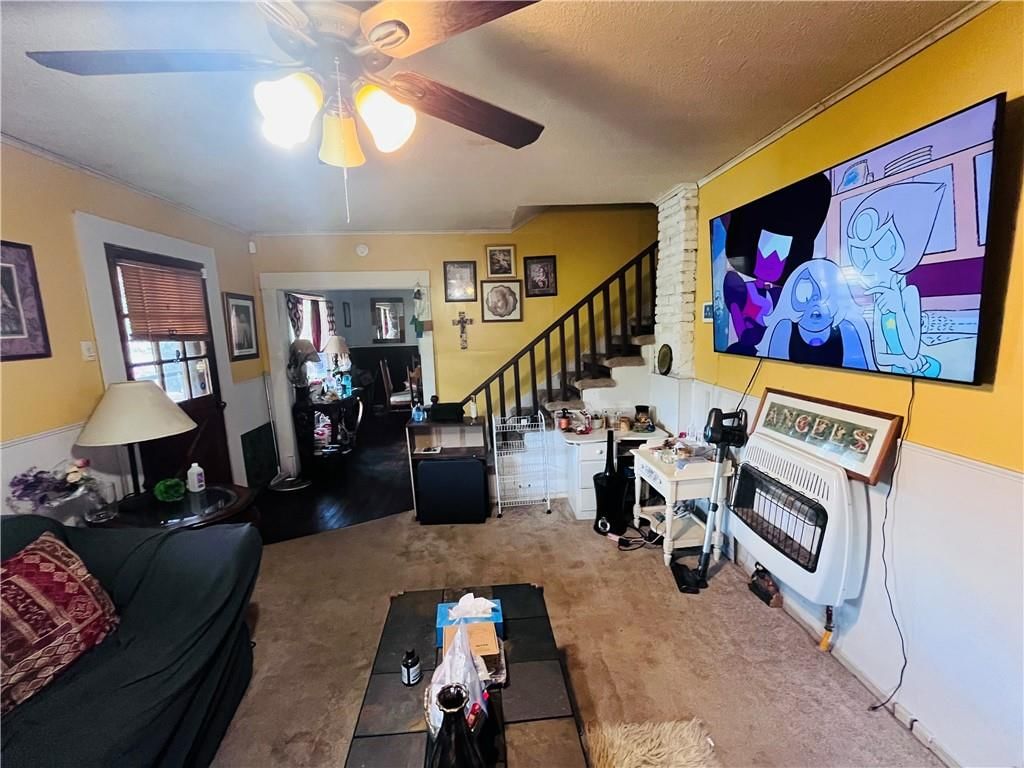
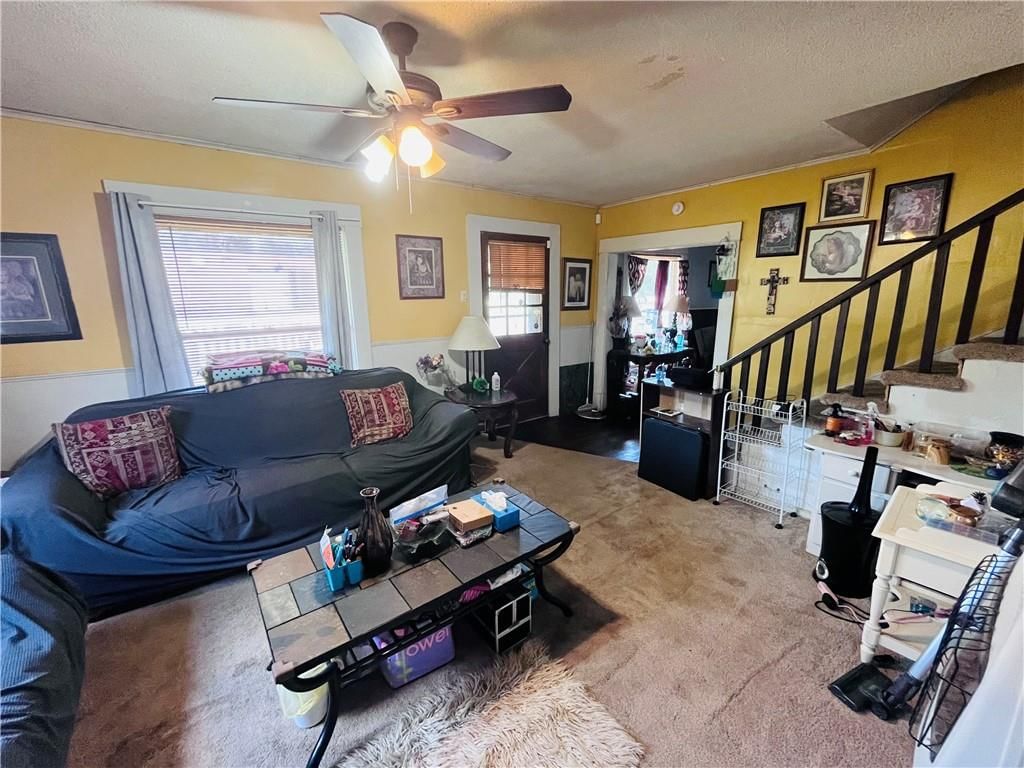
- Flooring: Carpet, Laminate, Other, Wood
- Basement: Concrete, Full, Inside Entrance
- Other rooms: Main Floor Primary Bedroom
Interior area
- Finished area above ground: 1,170 sqft
- Total interior livable area: 1,170 sqft
Property
Parking
- Parking features: Off Street
Lot
- Size: 0.19 Acres
- Features: City Limits
- Patio & porch: Deck- Covered
Construction
Type & style
- Home type: Residential
- Architectural style: Single Family Residence
Materials
- Materials: Wood Siding
Condition
- Year built: 1950
- Age: 76-100 Years
Utilities & green energy
- Sewer: Public Sewer
- Water: Public
Highlights
Outdoor & Lot
- Fenced Yard
- Mature Trees
Kitchen
- White Kitchen
- Stainless Appliances
Interior
- Hardwood Floors
Layout
- Main Floor Primary
- Basement
HOA and Amenities
No HOA on this home.
Nearby schools
GreatSchools rating
- 3South Harrison Elementary School
- 6South Harrison Middle
- 4South Harrison High School
Schools provided by the listing agent
- District: South Harrison
Price history
Tax
- Annual tax amount: $345 / yr
Property tax history
| Year | Property tax | Assessed value |
|---|---|---|
| 2025 | $345 | $4,980 |
| 2024 | $314 | $4,530 |
| 2023 | $314 | $4,530 |
| 2022 | $311 | $4,530 |
| 2021 | $305 | $4,530 |
| 2020 | $304 | $4,530 |
| 2019 | $295 | $4,530 |
| 2018 | — | $4,250 |
| 2017 | — | $4,250 |
| 2016 | — | $4,250 |
| 2015 | — | $4,250 |
Similar listingsand the Bethany market
Estimated Sales Range
HouseLoop Home Value History
Listed by Top Line Realty LLC
Listed June 18, 2026 08:35 AM · Source: Heartland MLS as distributed by MLS GRID · MLS #2626840
HouseLoop last checked:
Listing updated:
Listed for
$68,500
41 days to saleSale price not disclosed
2403 Main Street, Bethany, MO 64424
About this home
Welcome to this 2 story bungalow full of charm centered in the town of Bethany with easy access to all the towns accommodations. The front of the home greets you with a wood picket fence wrapped around the whole front yard. Exterior has been freshly painted and a newer metal roof giving peace of mind for years to…
Property Details
Interior
Bedrooms & bathrooms
- Bedrooms: 4
- Full bathrooms: 1
Primary Bedroom
- Level: Main
Bedroom 2
- Level: Upper
Bedroom 3
- Level: Upper
Bedroom 4
- Level: Upper
Living Room
- Level: Main
Kitchen
- Level: Main
Dining Room
- Level: Main
Laundry
- Level: Main
Bathroom 1
- Level: Main
Heating
- Heating: Natural Gas, Other
Cooling
- Cooling: Electric, Window Unit(s)
Appliances
- Laundry: Main Level
Features
- Flooring: Carpet, Laminate, Other, Wood
- Basement: Concrete, Full, Inside Entrance
- Other rooms: Main Floor Primary Bedroom
Interior area
- Finished area above ground: 1,170 sqft
- Total interior livable area: 1,170 sqft
Property
Parking
- Parking features: Off Street
Lot
- Size: 0.19 Acres
- Features: City Limits
- Patio & porch: Deck- Covered
Construction
Type & style
- Home type: Residential
- Architectural style: Single Family Residence
Materials
- Materials: Wood Siding
Condition
- Year built: 1950
- Age: 76-100 Years
Utilities & green energy
- Sewer: Public Sewer
- Water: Public
Highlights
Outdoor & Lot
- Fenced Yard
- Mature Trees
Kitchen
- White Kitchen
- Stainless Appliances
Interior
- Hardwood Floors
Layout
- Main Floor Primary
- Basement
HOA and Amenities
No HOA on this home.
Nearby schools
GreatSchools rating
- 3South Harrison Elementary School
- 6South Harrison Middle
- 4South Harrison High School
Schools provided by the listing agent
- District: South Harrison
Price history
Tax
- Annual tax amount: $345 / yr
Property tax history
| Year | Property tax | Assessed value |
|---|---|---|
| 2025 | $345 | $4,980 |
| 2024 | $314 | $4,530 |
| 2023 | $314 | $4,530 |
| 2022 | $311 | $4,530 |
| 2021 | $305 | $4,530 |
| 2020 | $304 | $4,530 |
| 2019 | $295 | $4,530 |
| 2018 | — | $4,250 |
| 2017 | — | $4,250 |
| 2016 | — | $4,250 |
| 2015 | — | $4,250 |
Is this your home?
Claim this home to get your HouseLoop Home Valuation & Buyer Demand Report — real-time buyer demand and an up-to-date value for your home. Free, no obligation, about 3 minutes.
Estimated Sales Range
HouseLoop Home Value History
Similar listingsand the Bethany market
Listed by Top Line Realty LLC
Listed June 18, 2026 08:35 AM · Source: Heartland MLS as distributed by MLS GRID · MLS #2626840
HouseLoop last checked:
Listing updated: