
$425,000
2402 Meadow Ridge Drive, St Joseph, MO 64504
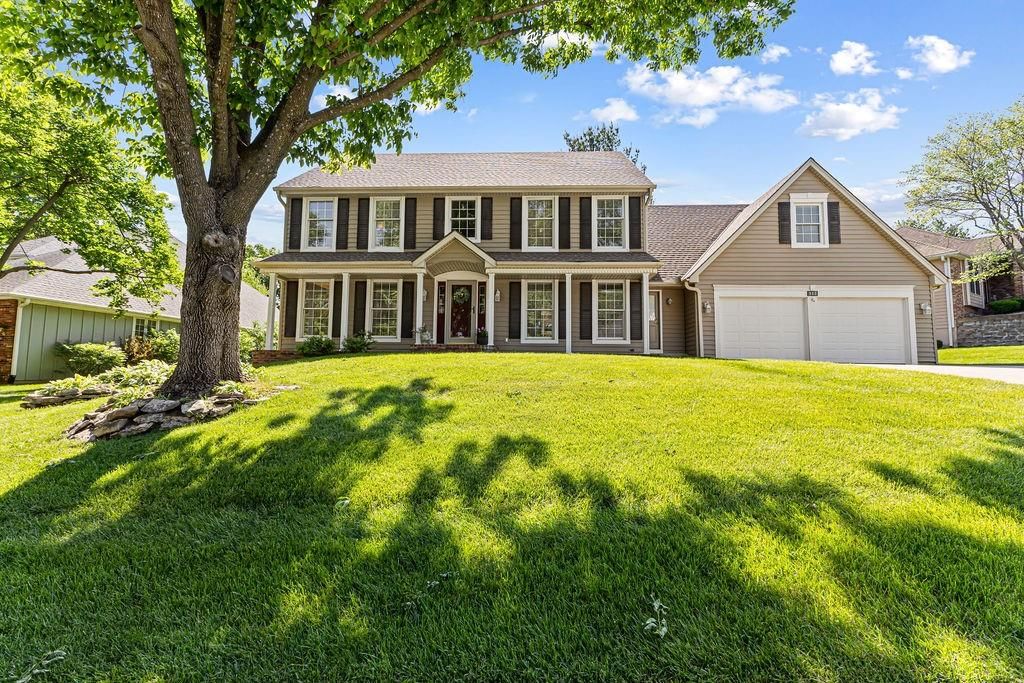
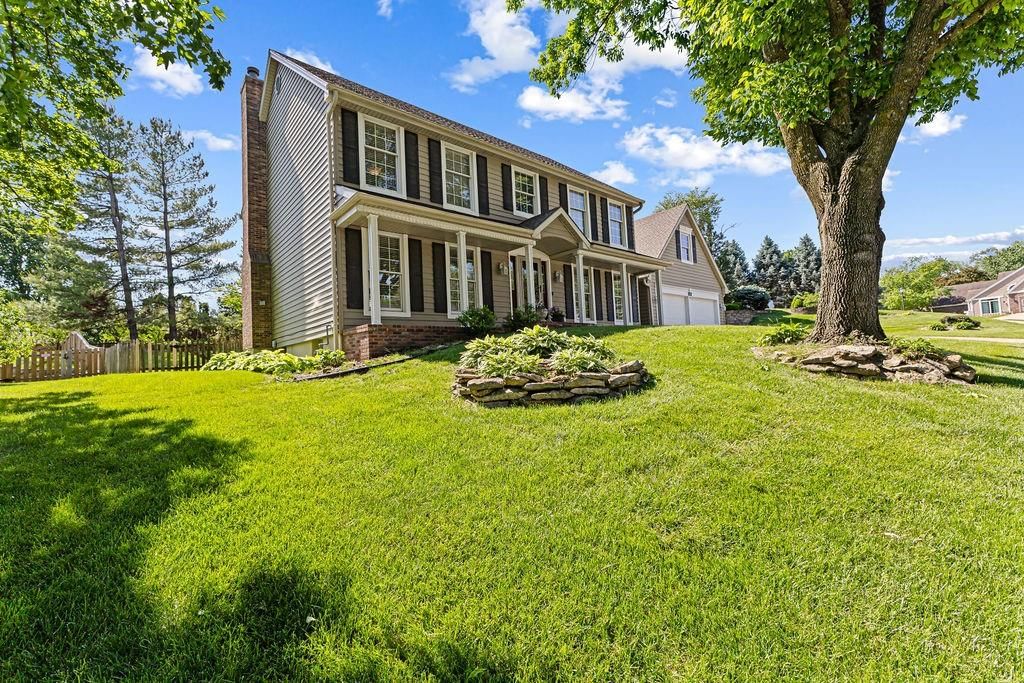
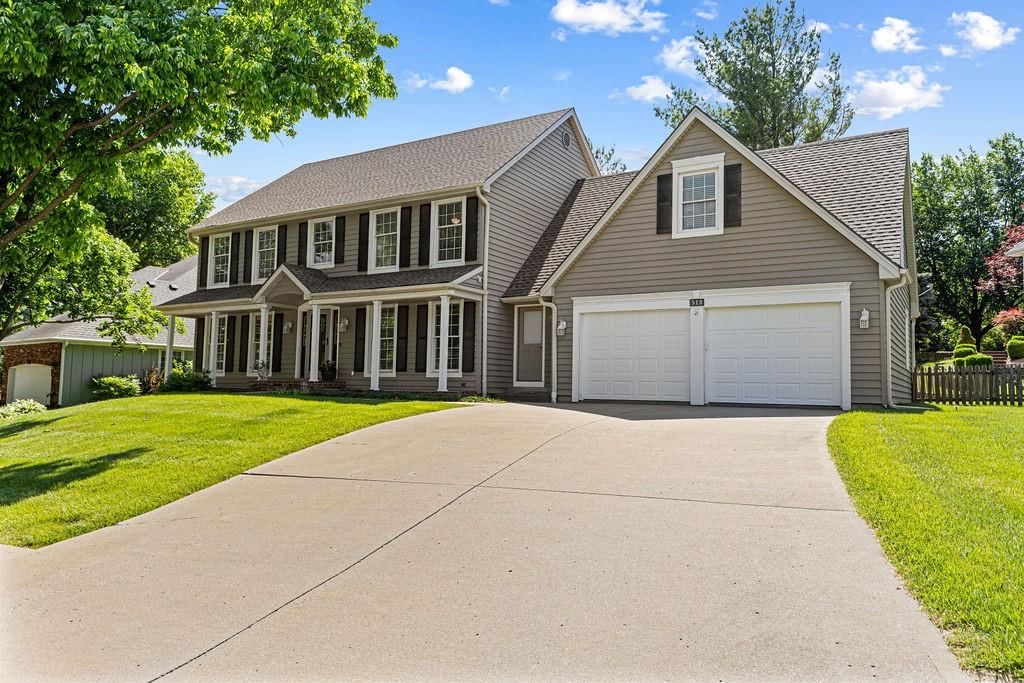
2402 Meadow Ridge Drive, St Joseph, MO 64504 is a 4-bedroom, 3-bath, 2,178-square-foot single family residence that sold on December 5, 2024. MLS #2516104.
Highlights
About this home
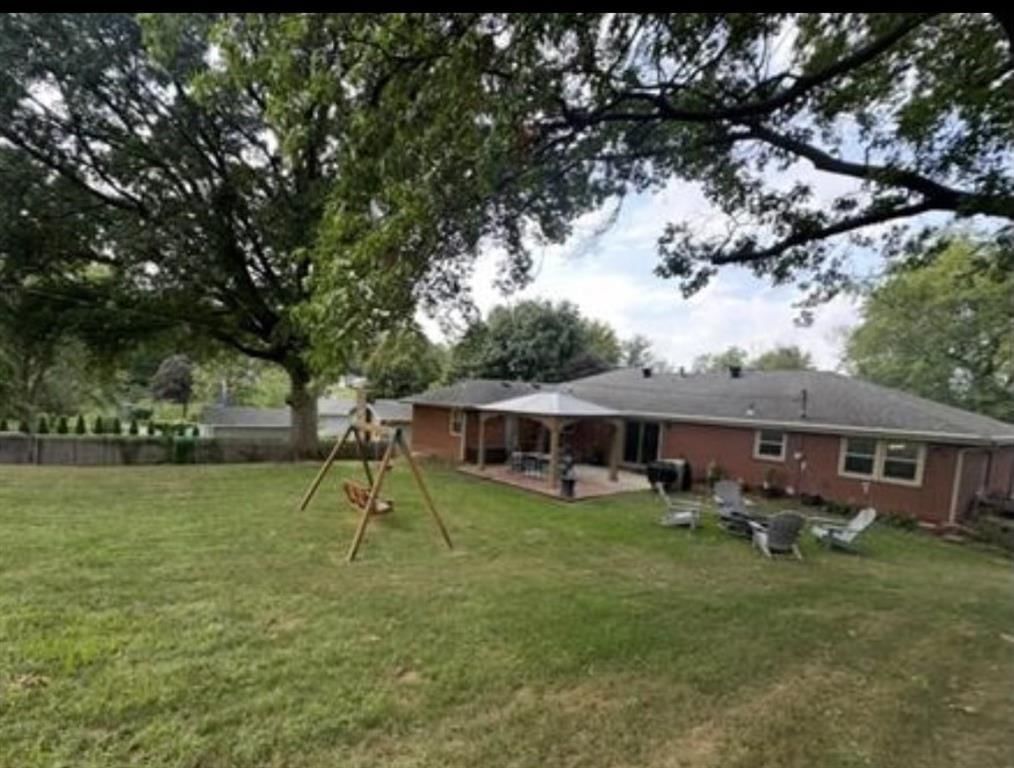
Stunning Custom Home on 3.65 Acres of Outdoor Paradise! Embrace the outdoors with this gently rolling 3.65-acre property, perfect for all your outdoor activities. Whether you dream of a sprawling garden or your own personal football field, there's room for it all! The property includes ample storage with a 2-car…
Property Details
Interior
Bedrooms & bathrooms
- Bedrooms: 4
- Full bathrooms: 3
Heating
- Heating: Forced Air
Cooling
- Cooling: Electric
Appliances
- Included: Dishwasher, Disposal, Exhaust Hood, Microwave, Refrigerator, Built-In Electric Oven
- Laundry: Bedroom Level, In Bathroom
Features
- Features: Ceiling Fan(s), Kitchen Island, Pantry, Stained Cabinets, Vaulted Ceiling, Walk-In Closet(s)
- Flooring: Carpet, Ceramic Floor, Wood
- Basement: Basement BR, Concrete, Finished, Full, Walk Out
- Fireplace features: Insert, Living Room, Masonry, Wood Burn Stove, Wood Burning
- Other rooms: Fam Rm Gar Level, Office
Interior area
- Finished area above ground: 2,178 sqft
- Total interior livable area: 2,178 sqft
Property
Parking
- Total spaces: 4
- Parking features: Built-In, Detached, Garage Door Opener, Garage Faces Front
Lot
- Size: 3.65 Acres
- Features: Acreage, City Limits, Treed
- Patio & porch: Deck, Patio, Porch
Construction
Type & style
- Home type: Residential
- Architectural style: Single Family Residence
Materials
- Materials: Frame, Wood Siding
Condition
- Year built: 1994
- Age: 21-30 Years
Utilities & green energy
- Sewer: City/Public
- Water: Public
Highlights
Outdoor & Lot
- Deck
- Covered Patio
- Acreage
Kitchen
- Kitchen Island
- Walk-in Pantry
Interior
- Hardwood Floors
- Tile Floors
Layout
- Basement
- Finished Basement
- In-law Suite
- Home Office
Fireplace
- Fireplace
Garage & Parking
- Attached Garage
- Detached Garage
HOA and Amenities
HOA
- Has HOA: Yes
Amenities
- Hobby Room
- Play Area
- Pool
- Storage
Nearby schools
Schools provided by the listing agent
- District: St. Joseph
- Elementary: Hyde
- Middle: Spring Garden
- High: Benton
Price history
Tax
- Annual tax amount: $2,310 / yr
Similar listingsand the St Joseph market
Estimated Sales Range
HouseLoop Home Value History
Listed by REECENICHOLS-IDE CAPITAL
Listed October 19, 2024 06:43 PM · Source: Heartland MLS as distributed by MLS GRID · MLS #2516104
HouseLoop last checked:
Listing updated:
Listed for
$425,000
48 days to saleSale price not disclosed
2402 Meadow Ridge Drive, St Joseph, MO 64504
About this home
Stunning Custom Home on 3.65 Acres of Outdoor Paradise! Embrace the outdoors with this gently rolling 3.65-acre property, perfect for all your outdoor activities. Whether you dream of a sprawling garden or your own personal football field, there's room for it all! The property includes ample storage with a 2-car…
Property Details
Interior
Bedrooms & bathrooms
- Bedrooms: 4
- Full bathrooms: 3
Heating
- Heating: Forced Air
Cooling
- Cooling: Electric
Appliances
- Included: Dishwasher, Disposal, Exhaust Hood, Microwave, Refrigerator, Built-In Electric Oven
- Laundry: Bedroom Level, In Bathroom
Features
- Features: Ceiling Fan(s), Kitchen Island, Pantry, Stained Cabinets, Vaulted Ceiling, Walk-In Closet(s)
- Flooring: Carpet, Ceramic Floor, Wood
- Basement: Basement BR, Concrete, Finished, Full, Walk Out
- Fireplace features: Insert, Living Room, Masonry, Wood Burn Stove, Wood Burning
- Other rooms: Fam Rm Gar Level, Office
Interior area
- Finished area above ground: 2,178 sqft
- Total interior livable area: 2,178 sqft
Property
Parking
- Total spaces: 4
- Parking features: Built-In, Detached, Garage Door Opener, Garage Faces Front
Lot
- Size: 3.65 Acres
- Features: Acreage, City Limits, Treed
- Patio & porch: Deck, Patio, Porch
Construction
Type & style
- Home type: Residential
- Architectural style: Single Family Residence
Materials
- Materials: Frame, Wood Siding
Condition
- Year built: 1994
- Age: 21-30 Years
Utilities & green energy
- Sewer: City/Public
- Water: Public
Highlights
Outdoor & Lot
- Deck
- Covered Patio
- Acreage
Kitchen
- Kitchen Island
- Walk-in Pantry
Interior
- Hardwood Floors
- Tile Floors
Layout
- Basement
- Finished Basement
- In-law Suite
- Home Office
Fireplace
- Fireplace
Garage & Parking
- Attached Garage
- Detached Garage
HOA and Amenities
HOA
- Has HOA: Yes
Amenities
- Hobby Room
- Play Area
- Pool
- Storage
Nearby schools
Schools provided by the listing agent
- District: St. Joseph
- Elementary: Hyde
- Middle: Spring Garden
- High: Benton
Price history
Tax
- Annual tax amount: $2,310 / yr
Is this your home?
Claim this home to get your HouseLoop Home Valuation & Buyer Demand Report — real-time buyer demand and an up-to-date value for your home. Free, no obligation, about 3 minutes.
Estimated Sales Range
HouseLoop Home Value History
Similar listingsand the St Joseph market
Listed by REECENICHOLS-IDE CAPITAL
Listed October 19, 2024 06:43 PM · Source: Heartland MLS as distributed by MLS GRID · MLS #2516104
HouseLoop last checked:
Listing updated: