$240,000
234 Megan Lane, Ottawa, KS 66067
About this home
HouseLoop user activity
HouseLoop last checked:
Interior
Bedrooms & bathrooms
- Bedrooms: 3
- Full bathrooms: 2
Heating
- Heating: Electric
Cooling
- Cooling: Electric
Appliances
- Included: Dishwasher, Disposal, Exhaust Hood, Microwave, Built-In Electric Oven, Stainless Steel Appliance(s)
- Laundry: In Hall
Features
- Features: Ceiling Fan(s), Kitchen Island, Painted Cabinets, Walk-In Closet(s)
- Flooring: Wood
- Basement: Daylight, Full, Sump Pump, Walk Out
- Other rooms: Main Floor BR, Main Floor Master
Interior area
- Finished area above ground: 1,586 sqft
- Total interior livable area: 1,586 sqft
Property
Parking
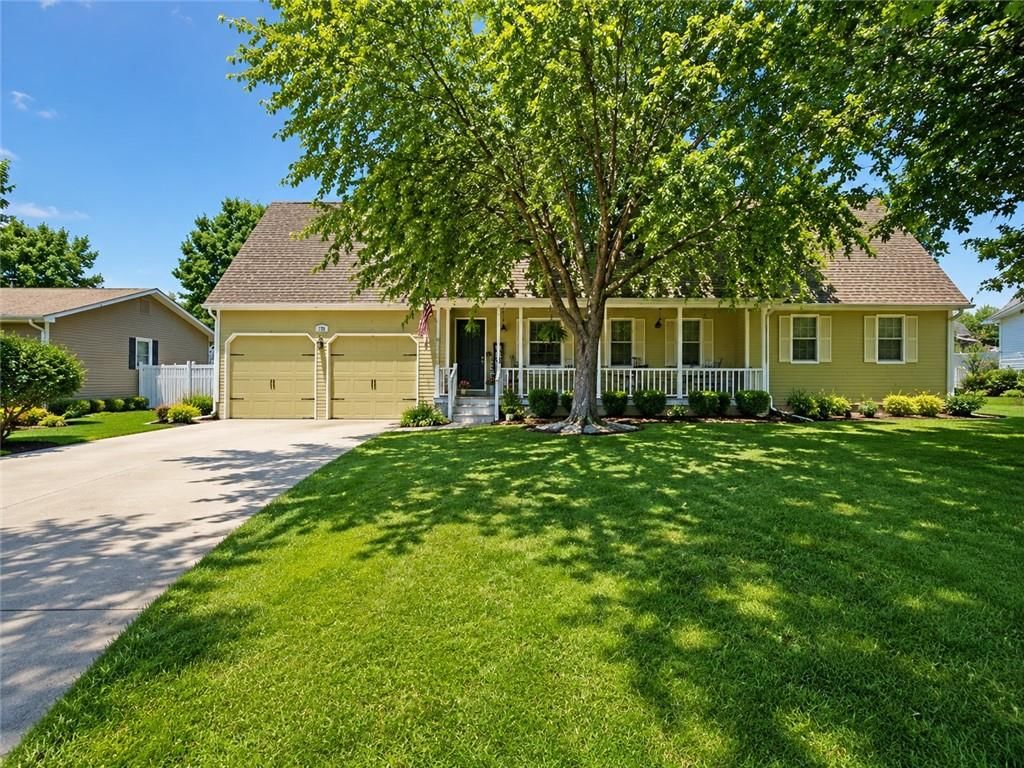
- Total spaces: 2
- Parking features: Attached, Garage Faces Front
Lot
- Size: 1.90 Acres
- Features: Acreage, Pond(s)
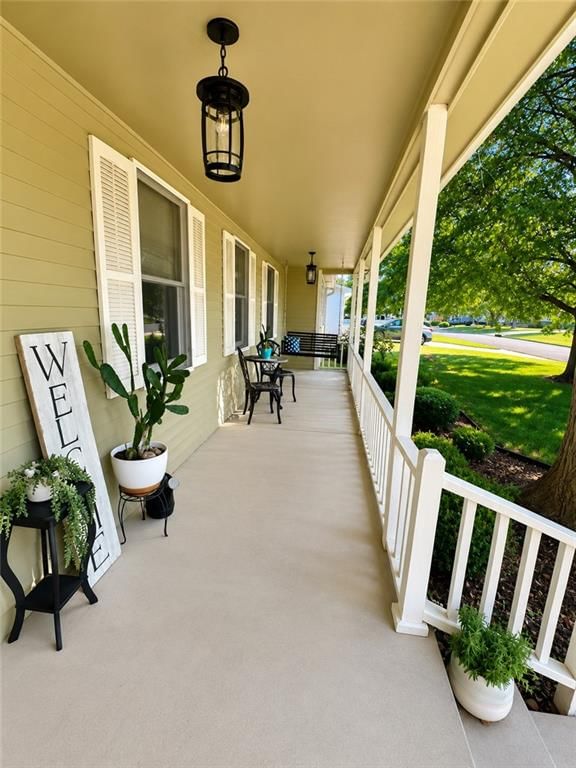
- Patio & porch: Deck, Porch
Construction
Type & style
- Home type: Residential
- Architectural style: Single Family Residence
Materials
- Materials: Frame, Vinyl Siding
Condition
- Year built: 1994
- Age: 21-30 Years
Utilities & green energy
- Sewer: Septic Tank
- Water: Public
Highlights
Outdoor & Lot
- Deck
- Covered Patio
- Acreage
- Waterfront
Kitchen
- Kitchen Island
- Stainless Appliances
Interior
- Hardwood Floors
Layout
- Main Floor Primary
- Basement
- Walk-out Basement
Garage & Parking
- Attached Garage
No HOA on this home.
Price history
- Annual tax amount: $2,800 / yr
234 Megan Lane, Ottawa, KS 66067 is a 3-bedroom, 2-bath, 1,586-square-foot single family residence that sold on November 17, 2020. MLS #2241379.
Estimated Sales Range
HouseLoop Home Value History
Similar listings and the Ottawa market
Listed by Platinum Realty LLC
Listed September 04, 2020 03:19 PM · Source: Heartland MLS as distributed by MLS GRID · MLS #2241379
HouseLoop last checked:
Listing updated:
Listed for
$240,000
Sale price not disclosed
234 Megan Lane, Ottawa, KS 66067
About this home
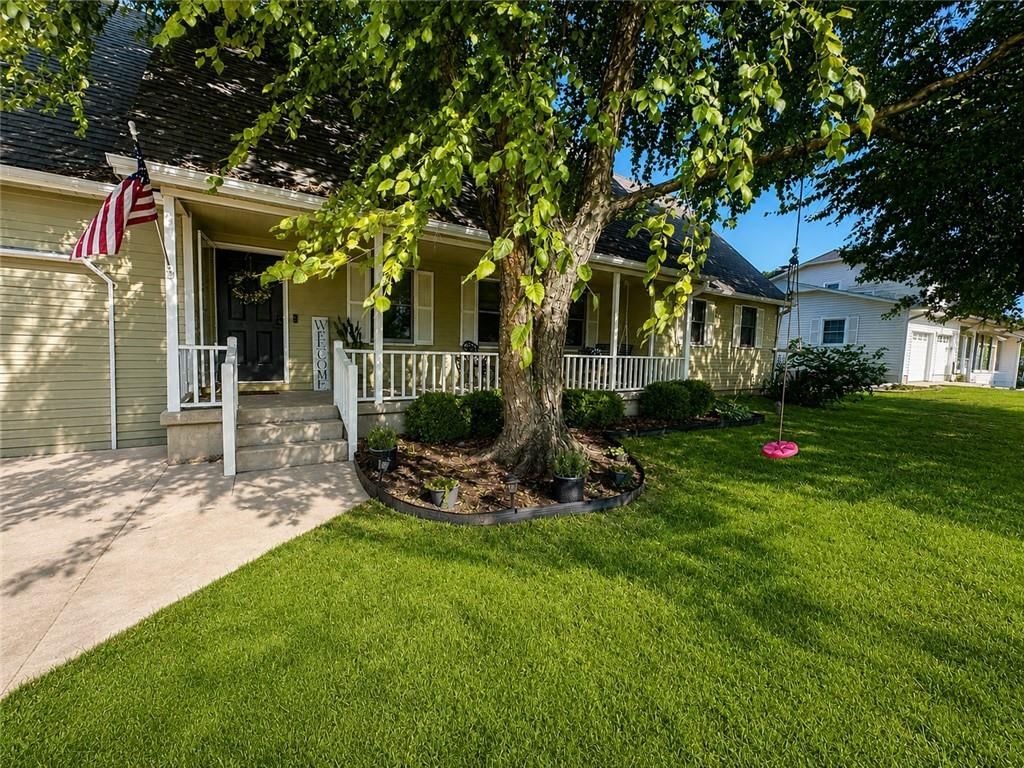
Your DREAM COUNTRY HOME is NOW AVAILABLE!! Spectacular 3BR 2 BA Move In Ready piece of Country Heaven on 1.94 acres just miles from the conveniences of the CITY! TONS of updates New Granite, wood flr, carpet, etc..Come see yourself. If can't watch video walk thru! Mater Suite & Laundry on Main Level, 2nd & 3rd BR's…
HouseLoop user activity
HouseLoop last checked:
Property Details
Interior
Bedrooms & bathrooms
- Bedrooms: 3
- Full bathrooms: 2
Heating
- Heating: Electric
Cooling
- Cooling: Electric
Appliances
- Included: Dishwasher, Disposal, Exhaust Hood, Microwave, Built-In Electric Oven, Stainless Steel Appliance(s)
- Laundry: In Hall
Features
- Features: Ceiling Fan(s), Kitchen Island, Painted Cabinets, Walk-In Closet(s)
- Flooring: Wood
- Basement: Daylight, Full, Sump Pump, Walk Out
- Other rooms: Main Floor BR, Main Floor Master
Interior area
- Finished area above ground: 1,586 sqft
- Total interior livable area: 1,586 sqft
Property
Parking
- Total spaces: 2
- Parking features: Attached, Garage Faces Front
Lot
- Size: 1.90 Acres
- Features: Acreage, Pond(s)
- Patio & porch: Deck, Porch
Construction
Type & style
- Home type: Residential
- Architectural style: Single Family Residence
Materials
- Materials: Frame, Vinyl Siding
Condition
- Year built: 1994
- Age: 21-30 Years
Utilities & green energy
- Sewer: Septic Tank
- Water: Public
Highlights
Outdoor & Lot
- Deck
- Covered Patio
- Acreage
- Waterfront
Kitchen
- Kitchen Island
- Stainless Appliances
Interior
- Hardwood Floors
Layout
- Main Floor Primary
- Basement
- Walk-out Basement
Garage & Parking
- Attached Garage
HOA and Amenities
No HOA on this home.
Nearby schools
Price history
Tax
- Annual tax amount: $2,800 / yr
HouseLoop Insights
234 Megan Lane, Ottawa, KS 66067 is a 3-bedroom, 2-bath, 1,586-square-foot single family residence that sold on November 17, 2020. MLS #2241379.
Is this your home?
Claim this home to get your HouseLoop Home Valuation & Buyer Demand Report — real-time buyer demand and an up-to-date value for your home. Free, no obligation, about 3 minutes.
Estimated Sales Range
HouseLoop Home Value History
Similar listings and the Ottawa market
Listed by Platinum Realty LLC
Listed September 04, 2020 03:19 PM · Source: Heartland MLS as distributed by MLS GRID · MLS #2241379
HouseLoop last checked:
Listing updated: