


$172,500
23209 Oakwood Circle, Hermitage, MO 65668
23209 Oakwood Circle, Hermitage, MO 65668 is a 3-bedroom, 1-bath, 1,216-square-foot single family residence that sold on June 11, 2026. MLS #2598412.
Highlights
About this home
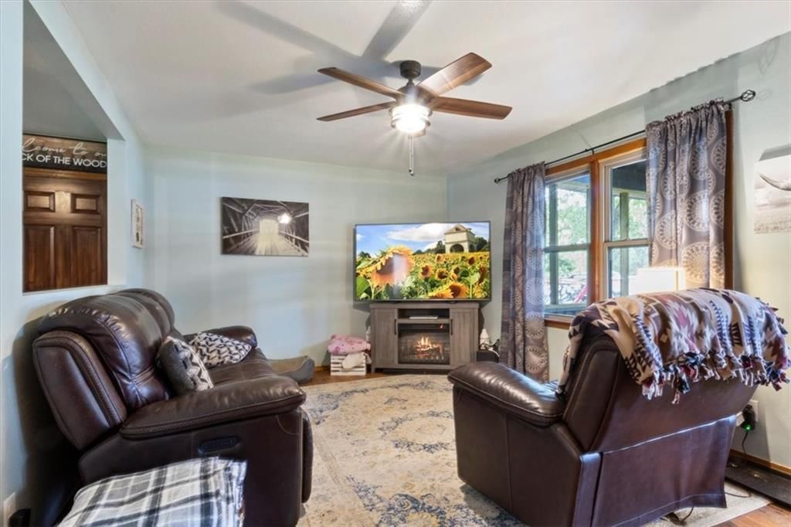
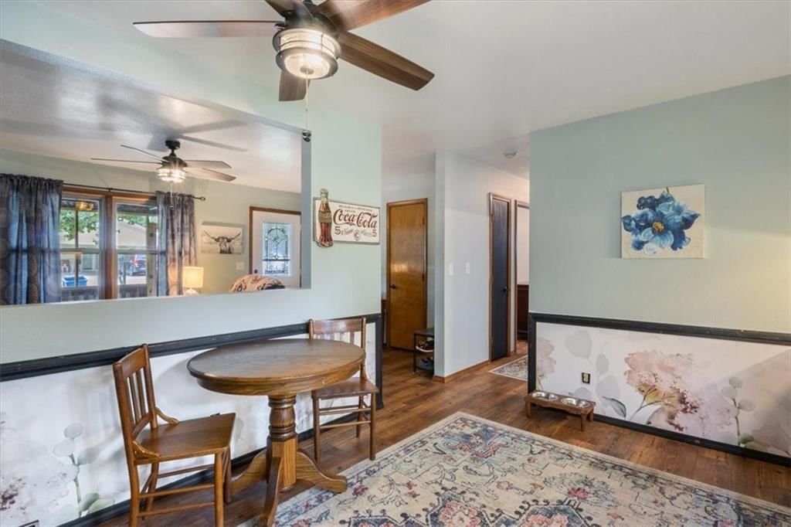
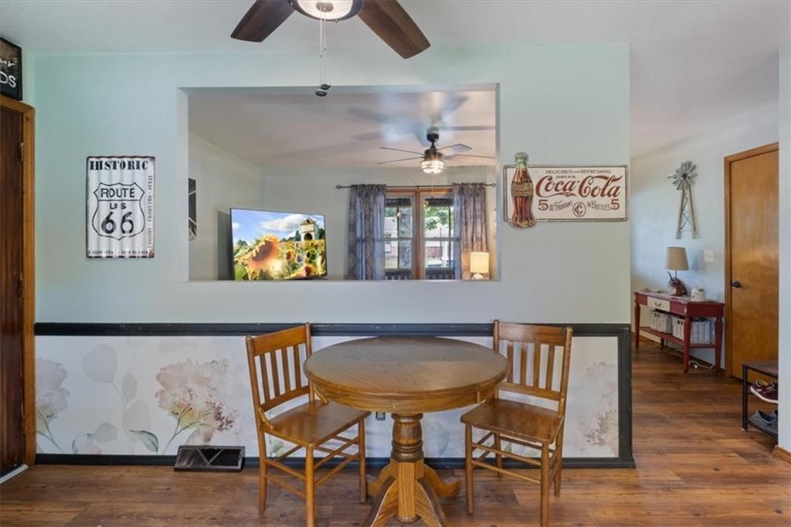
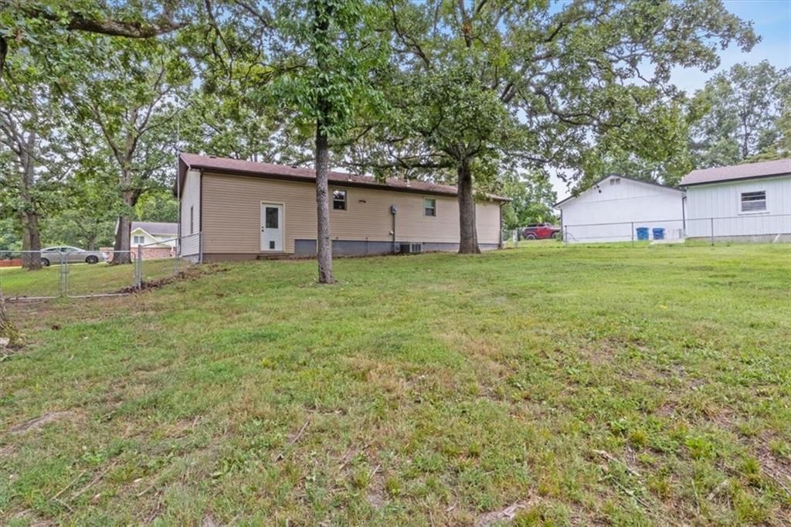
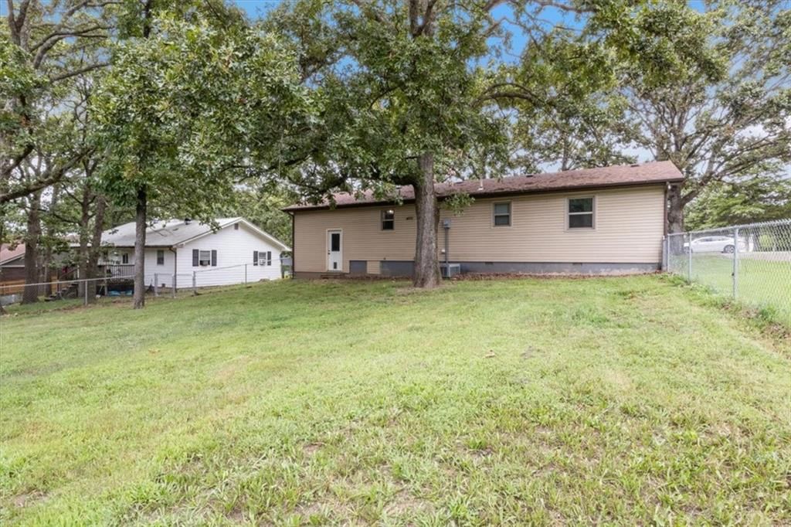
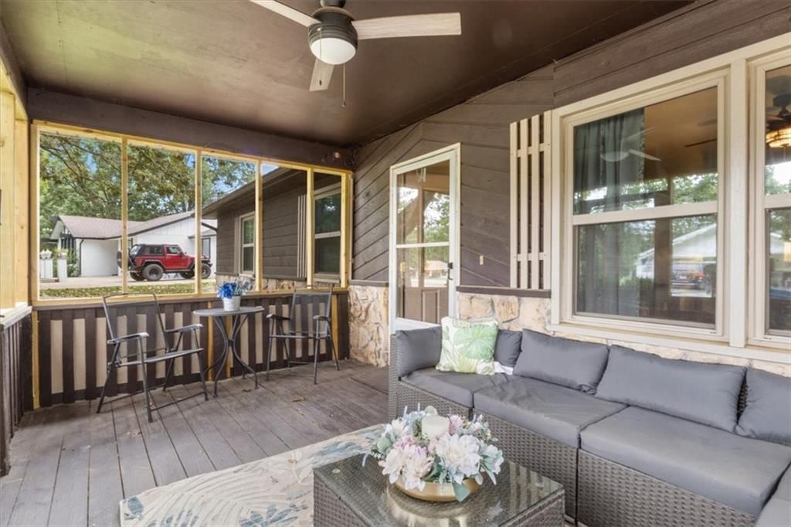
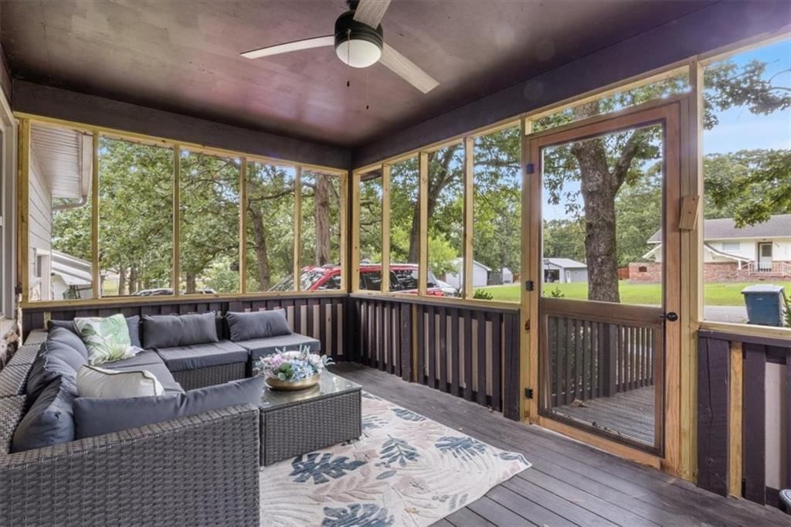
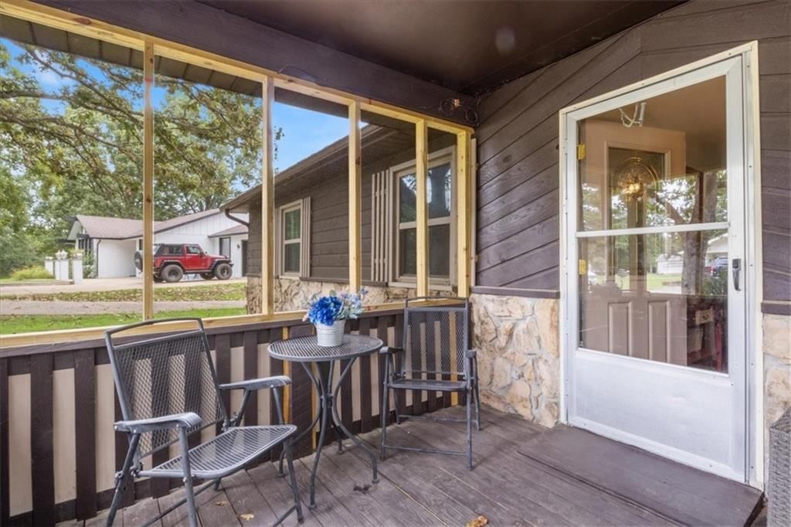
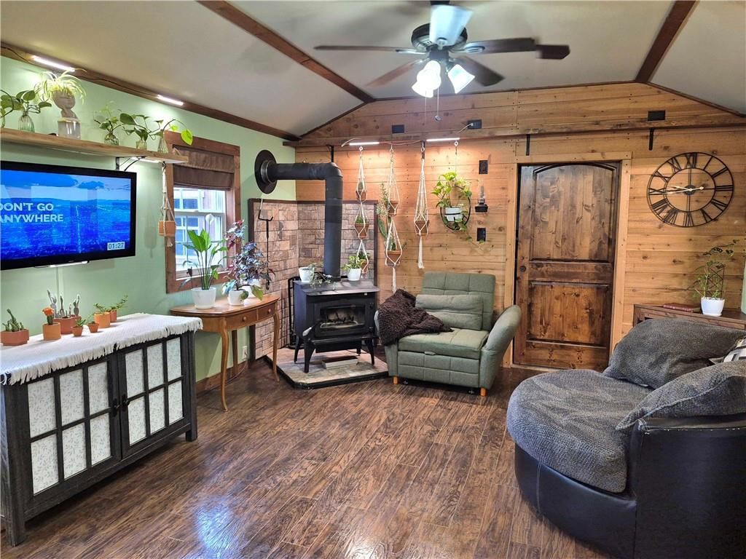
Charming Home Near Pomme de Terre Lake! From the moment you arrive, this beautifully updated 3 Bedroom, 1 Bath Ranch in the heart of Hermitage feels welcoming and easy to love. With 1,216 square feet of comfortable living space, there’s plenty of room to gather, relax, and make memories. The screened-in front porch…
Property Details
Interior
Bedrooms & bathrooms
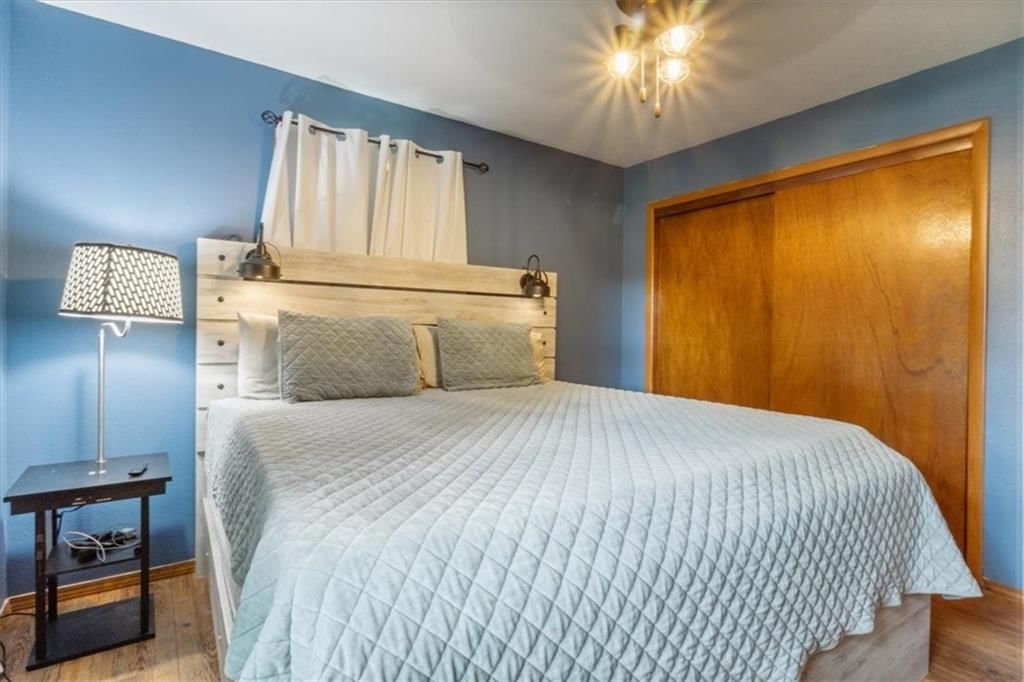
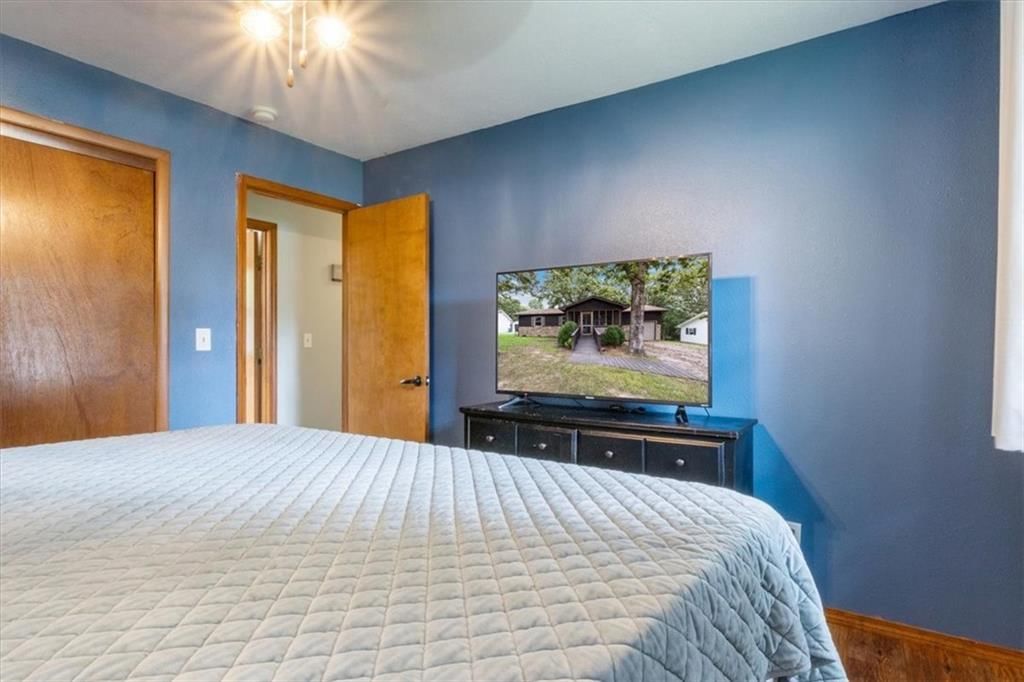
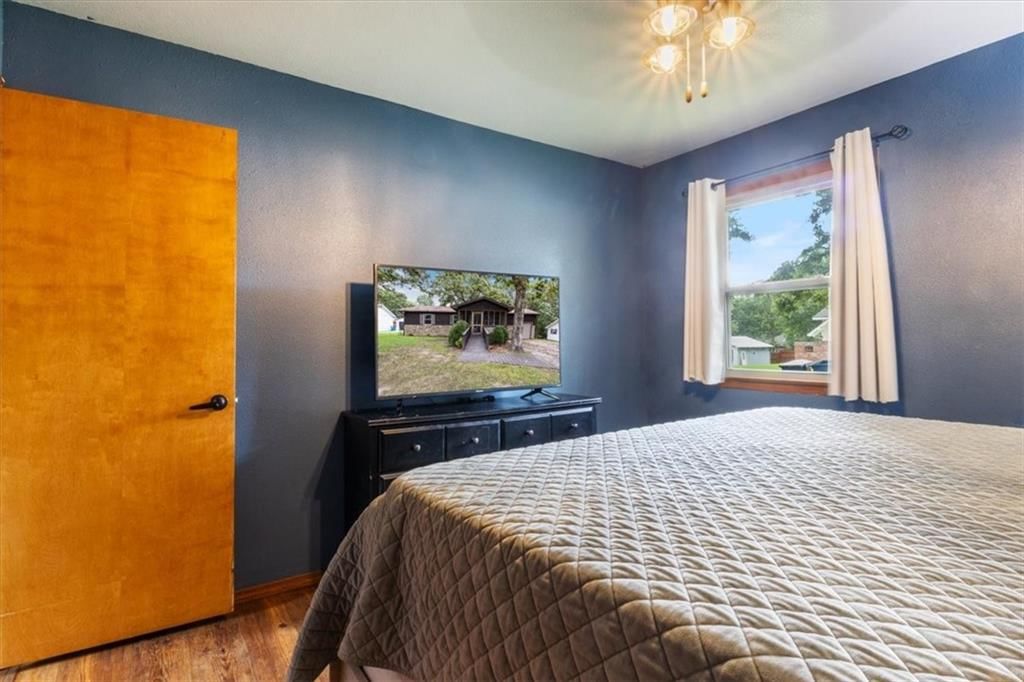
- Bedrooms: 3
- Full bathrooms: 1
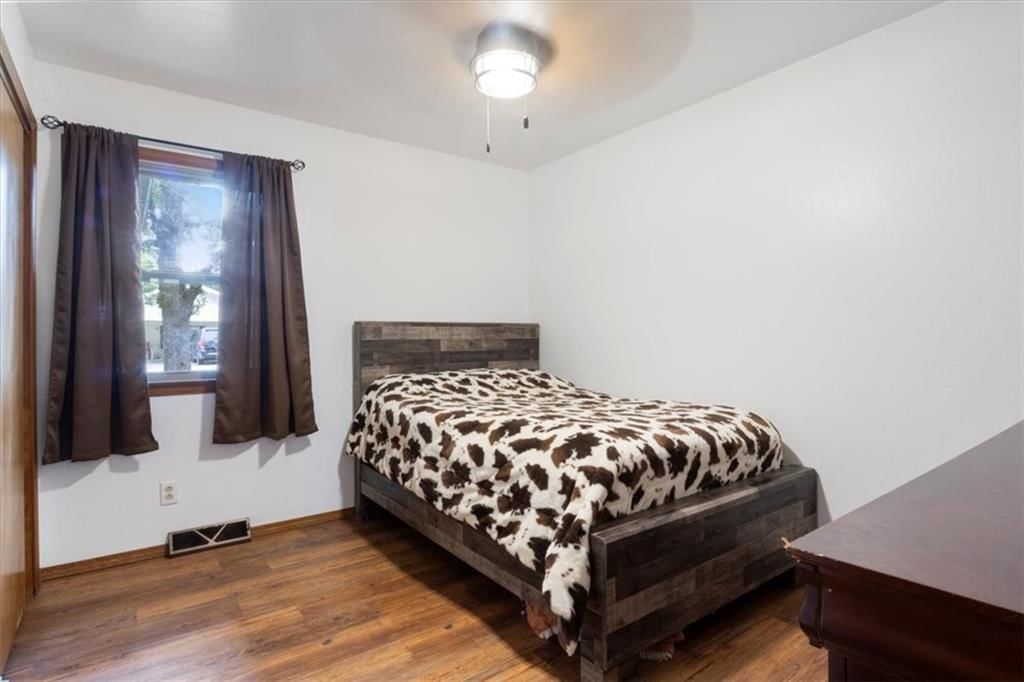
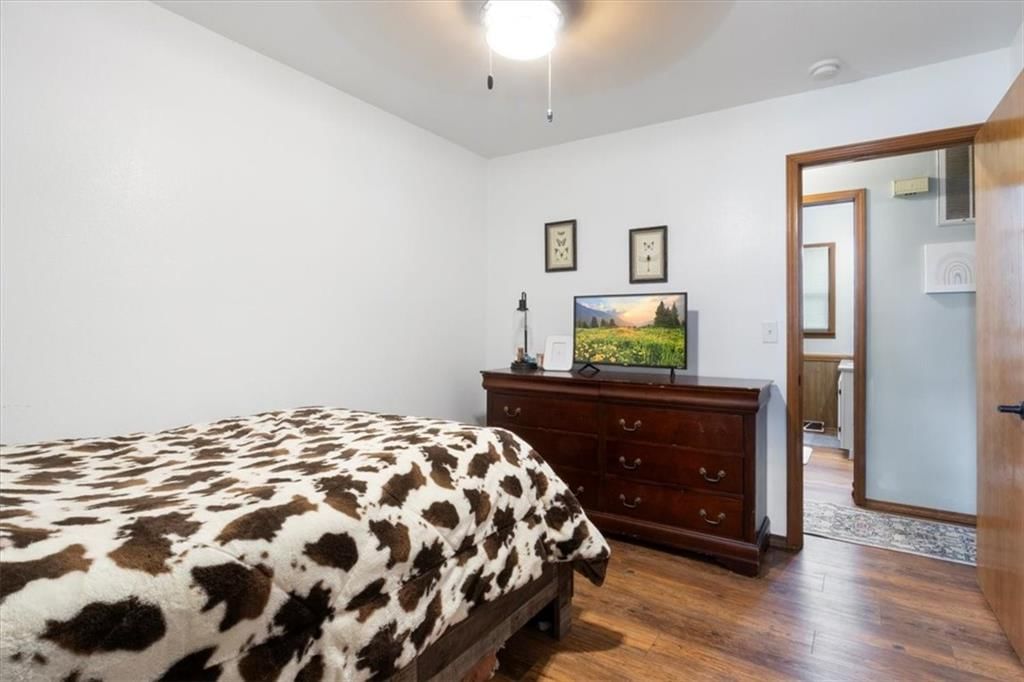
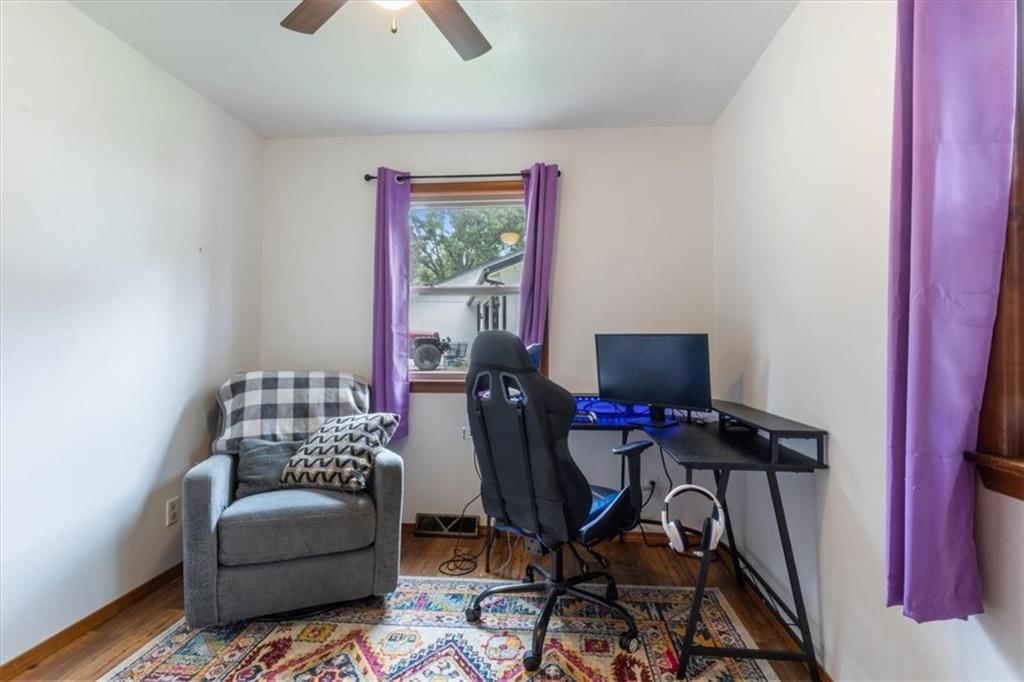
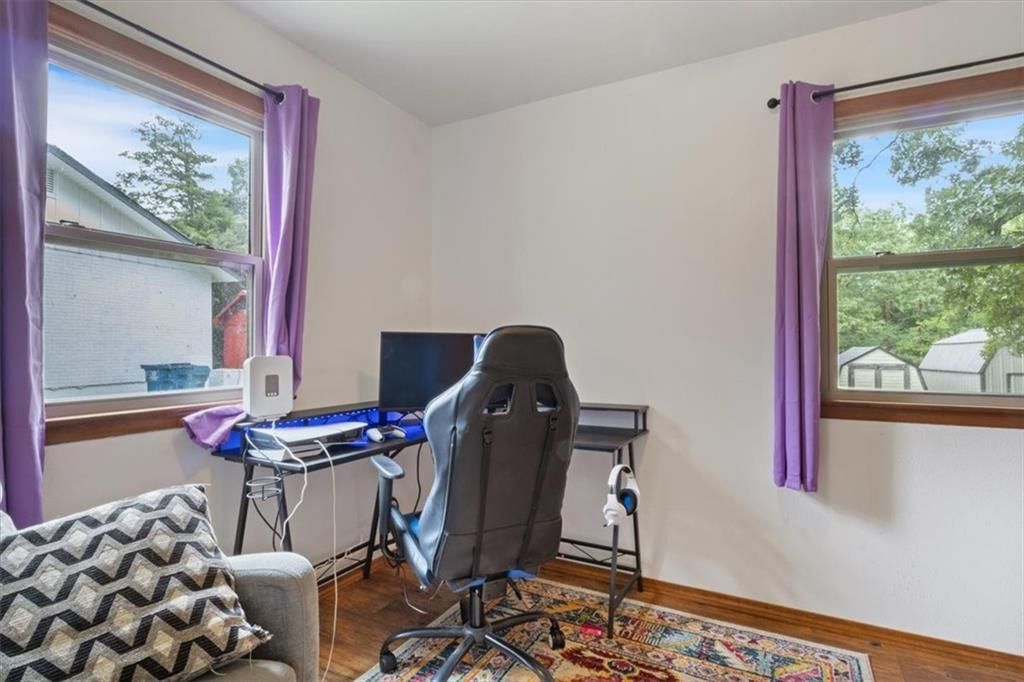
Bedroom 2
- Features: Ceiling Fan(s)
- Level: Main
- Dimensions: 11 × 11
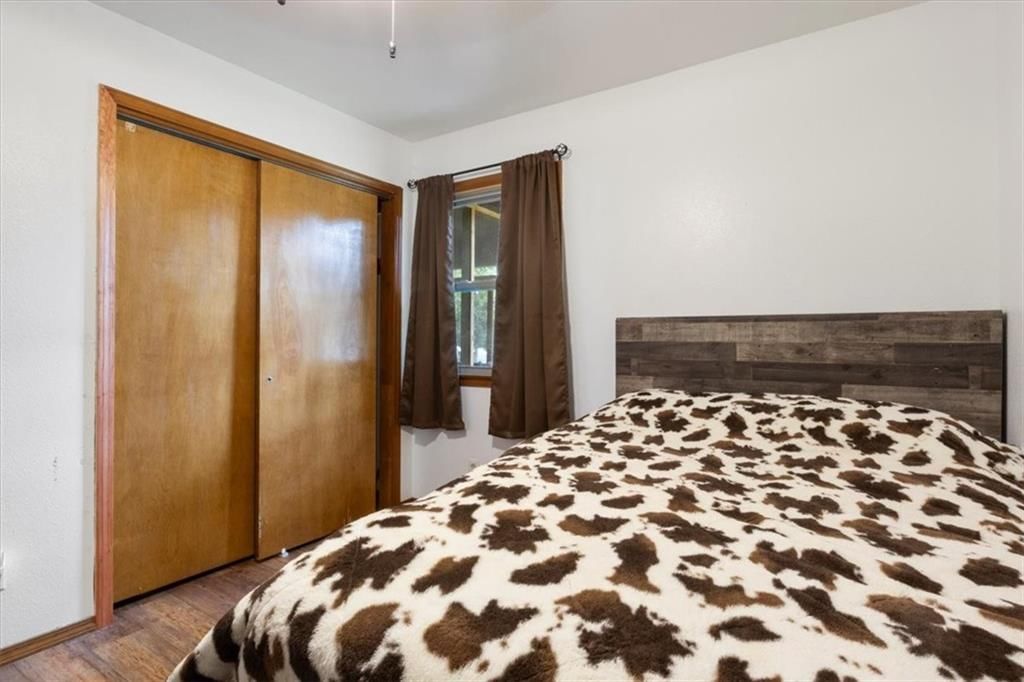
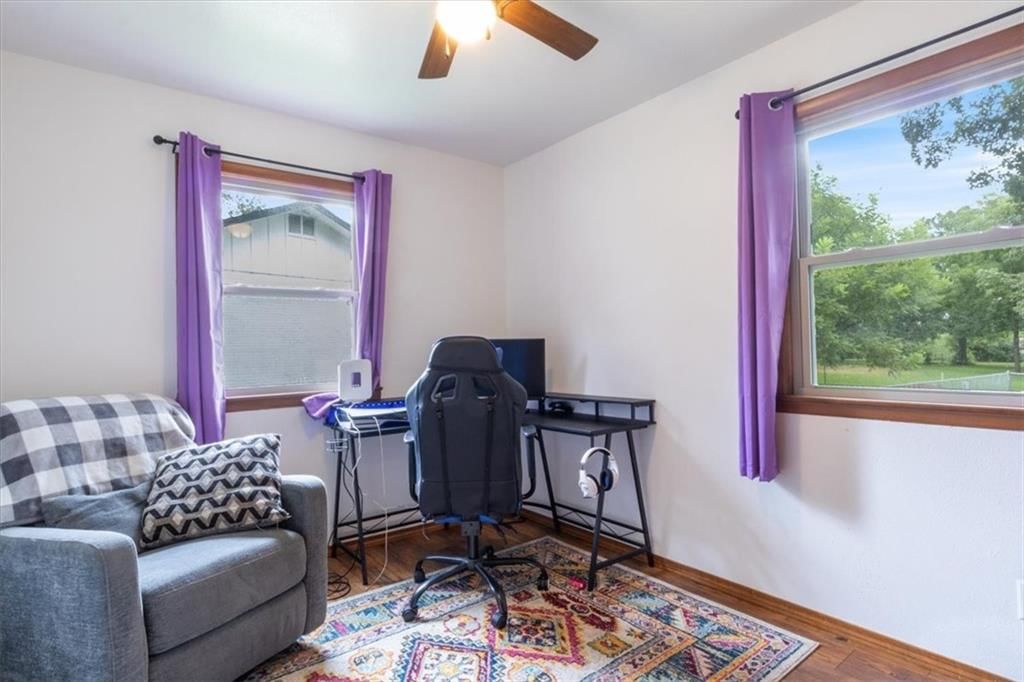
Bedroom 3
- Features: Ceiling Fan(s)
- Level: Main
- Dimensions: 11 × 8
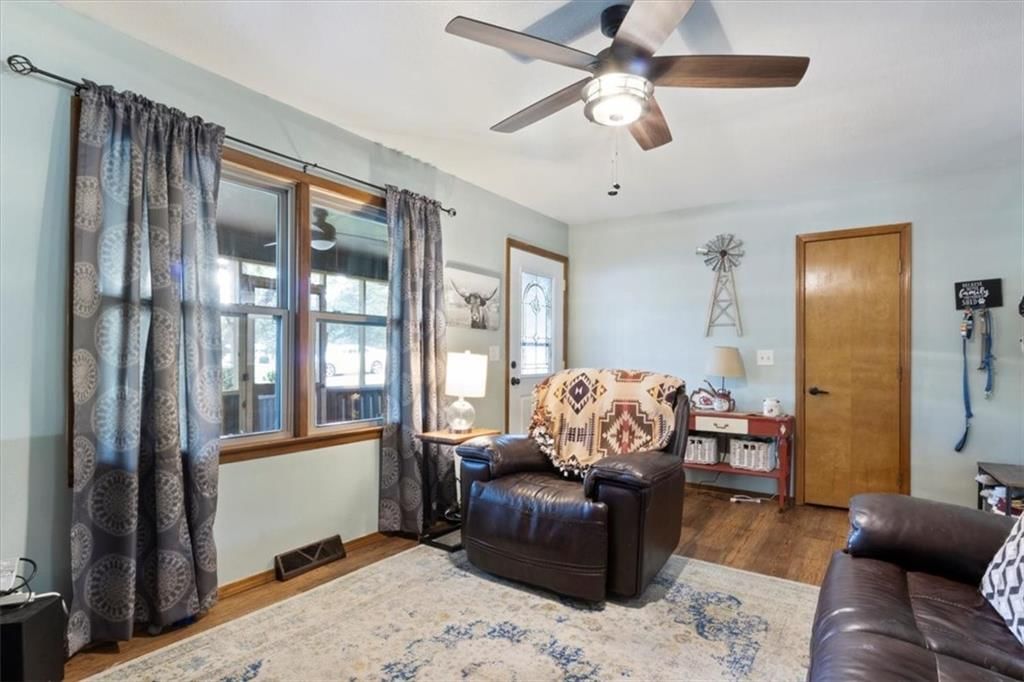
Living Room
- Features: Ceiling Fan(s)
- Level: Main
- Dimensions: 17 × 11
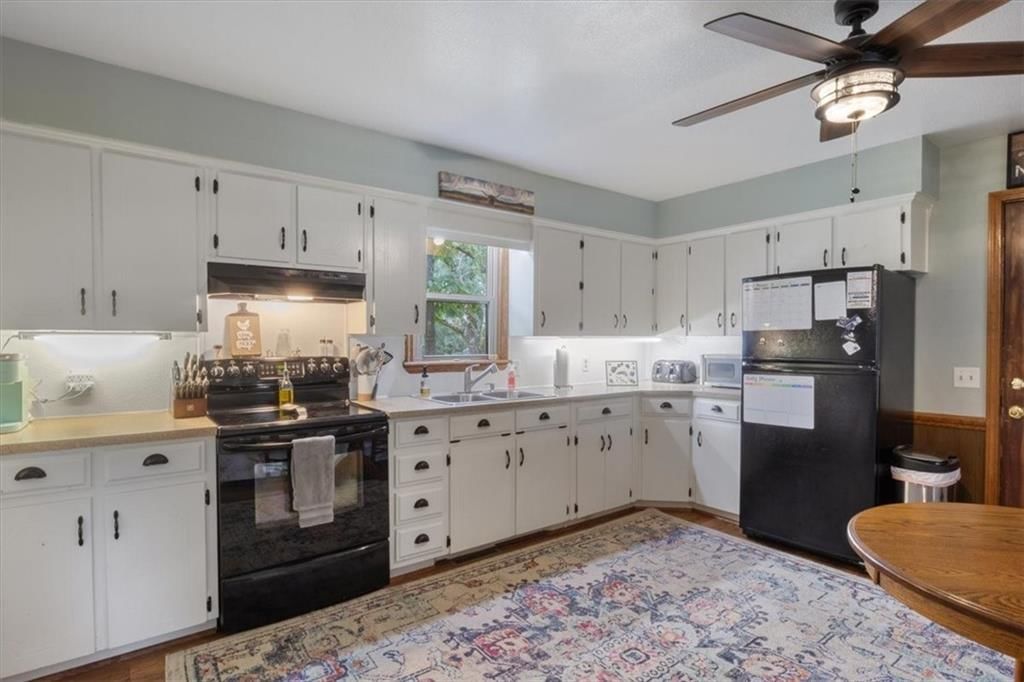
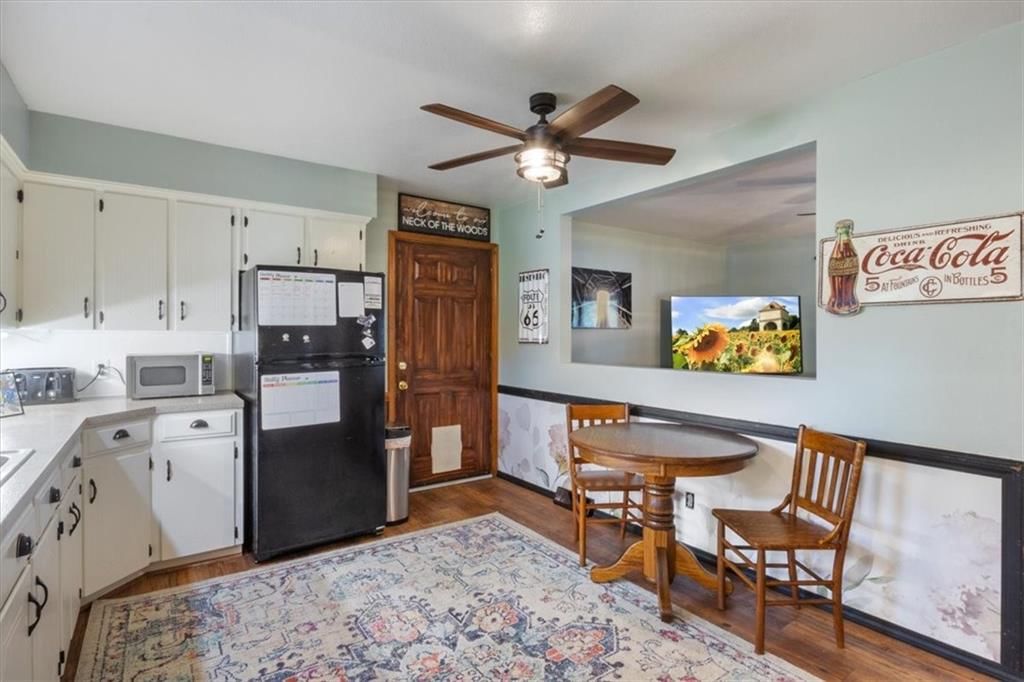
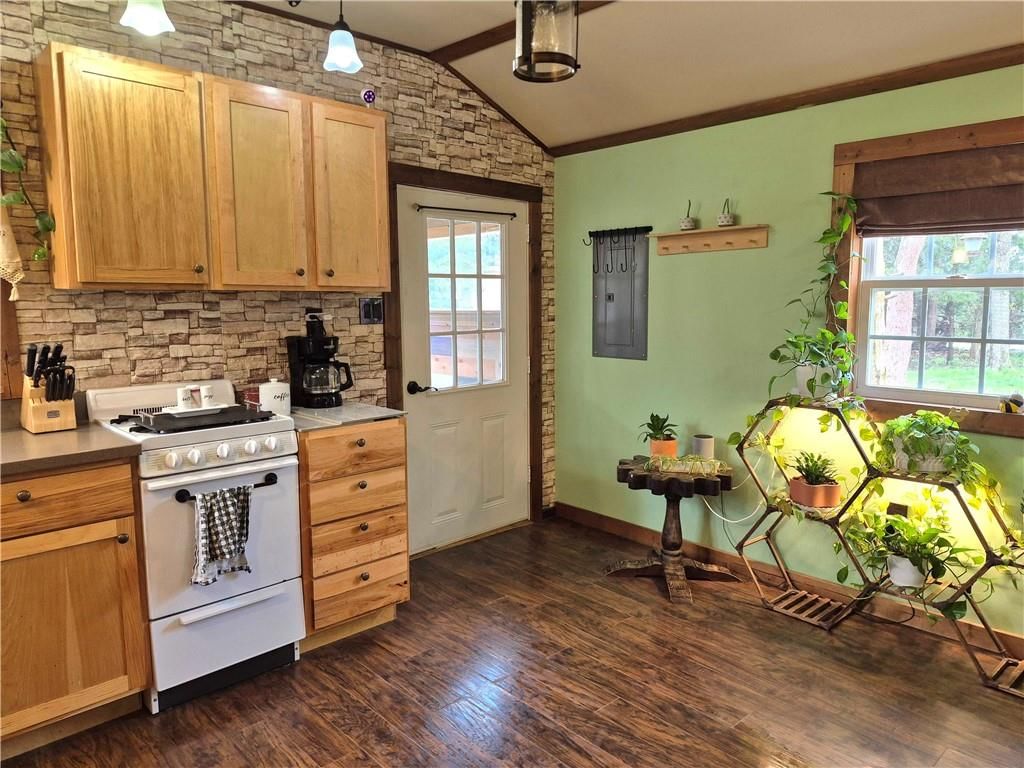
Kitchen
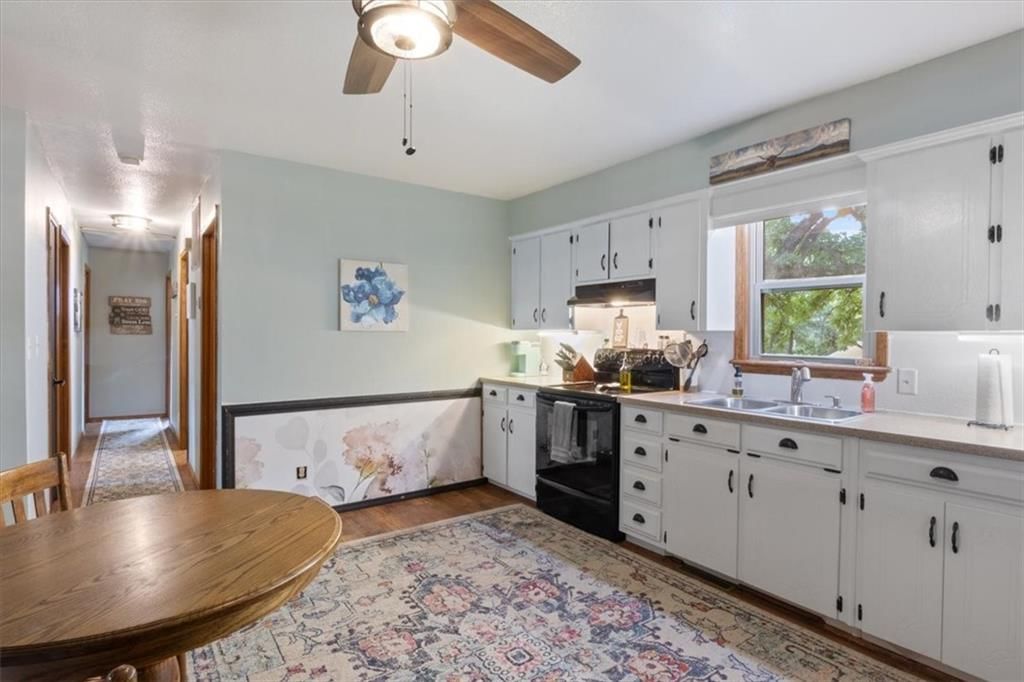
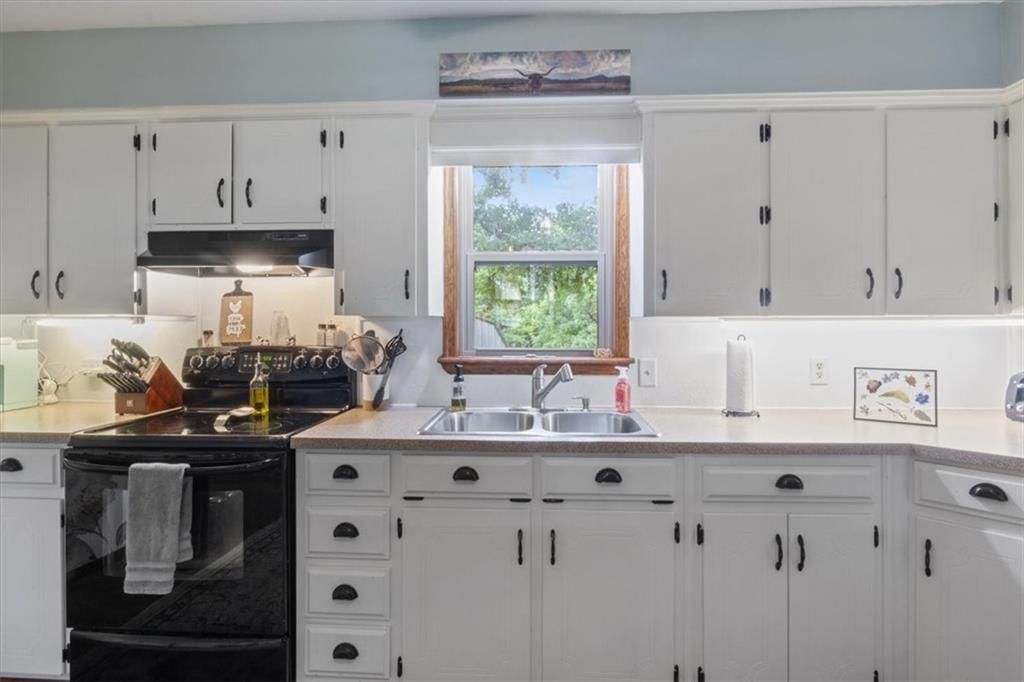
- Features: ceiling fan(s), laminate counters
- Level: Main
- Dimensions: 14 × 11
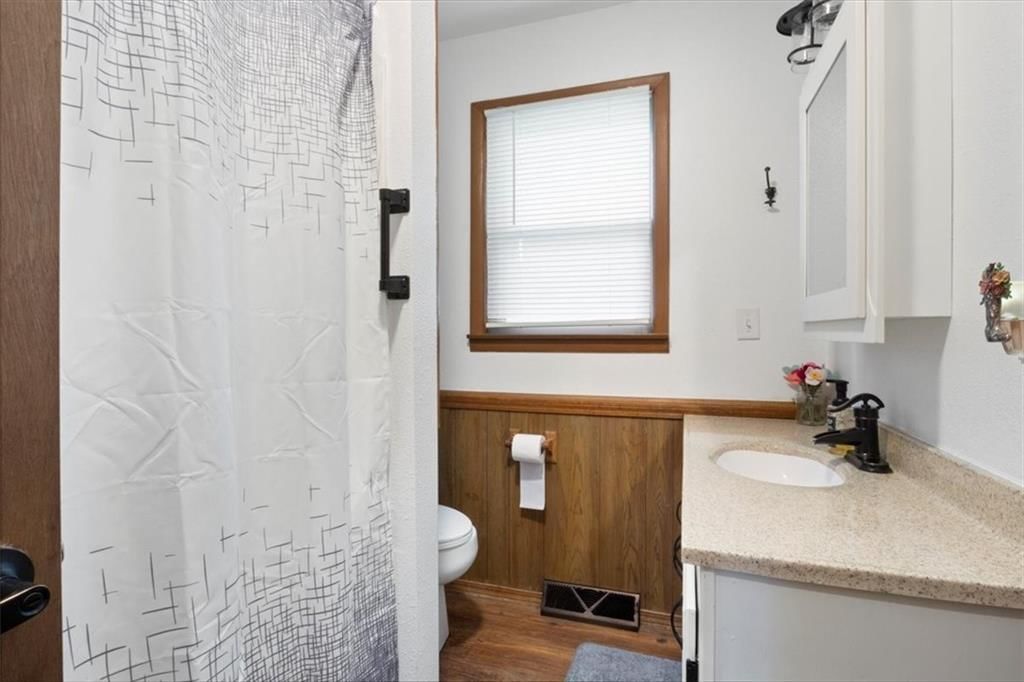
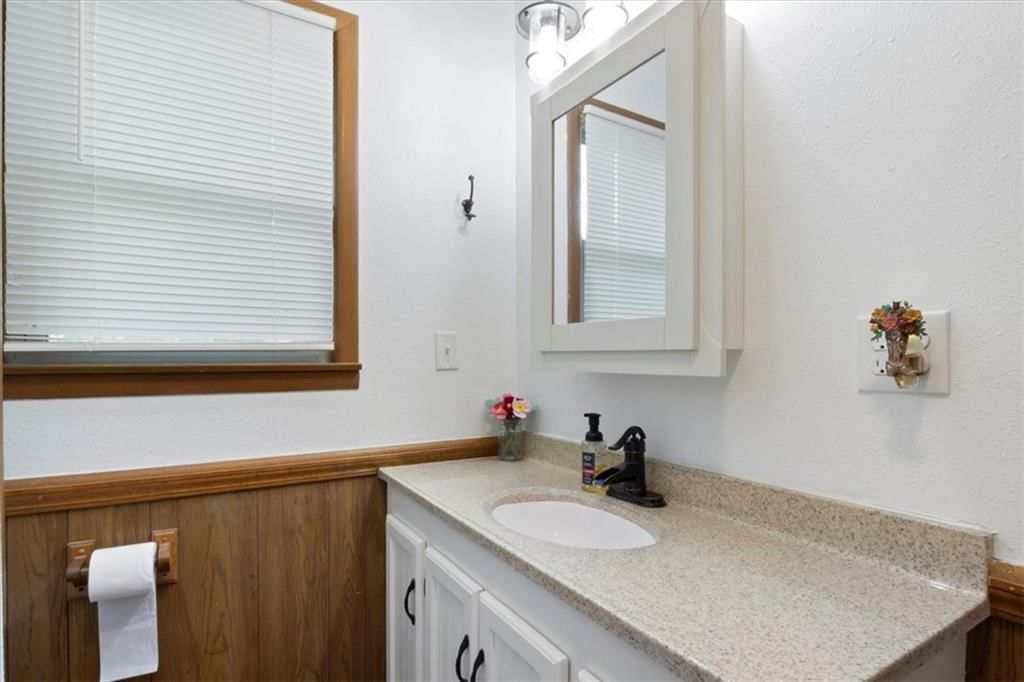
Bathroom 1
- Level: Main
- Dimensions: 7 × 6
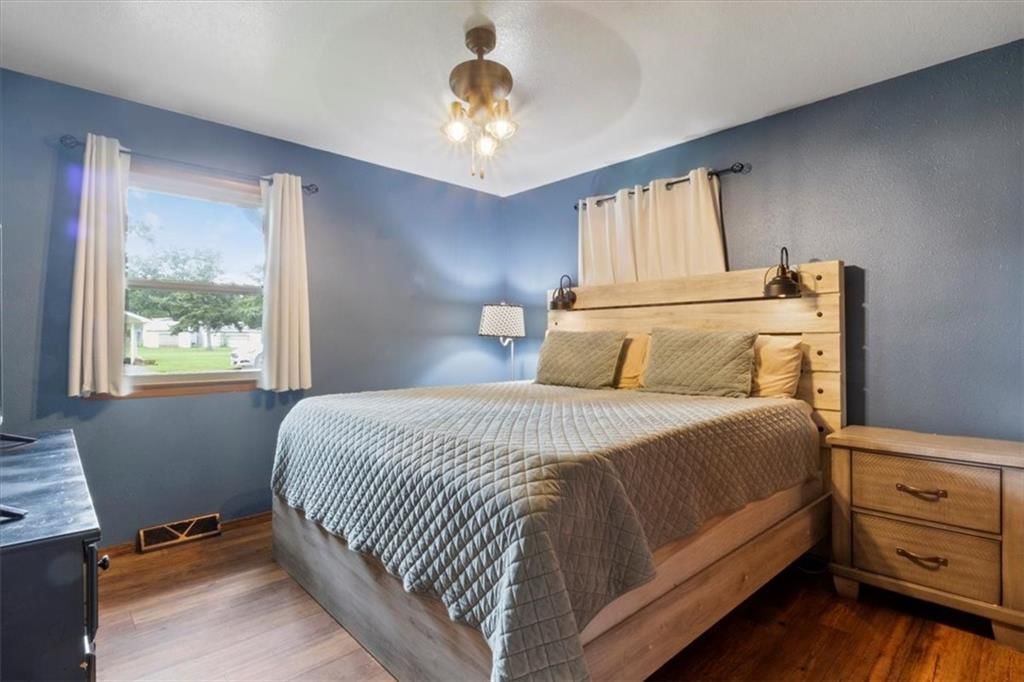
Bedroom 1
- Features: Ceiling Fan(s)
- Level: Main
- Dimensions: 11 × 9
Heating
- Heating: Electric
Cooling
- Cooling: Attic Fan, Electric
Appliances
- Included: Exhaust Fan, Refrigerator, Electric Range
- Laundry: Laundry Room, Main Level
Features
- Features: Ceiling Fan(s), Painted Cabinets
- Flooring: Laminate
- Basement: Crawl Space
Interior area
- Finished area above ground: 1,216 sqft
- Total interior livable area: 1,216 sqft
Property
Parking
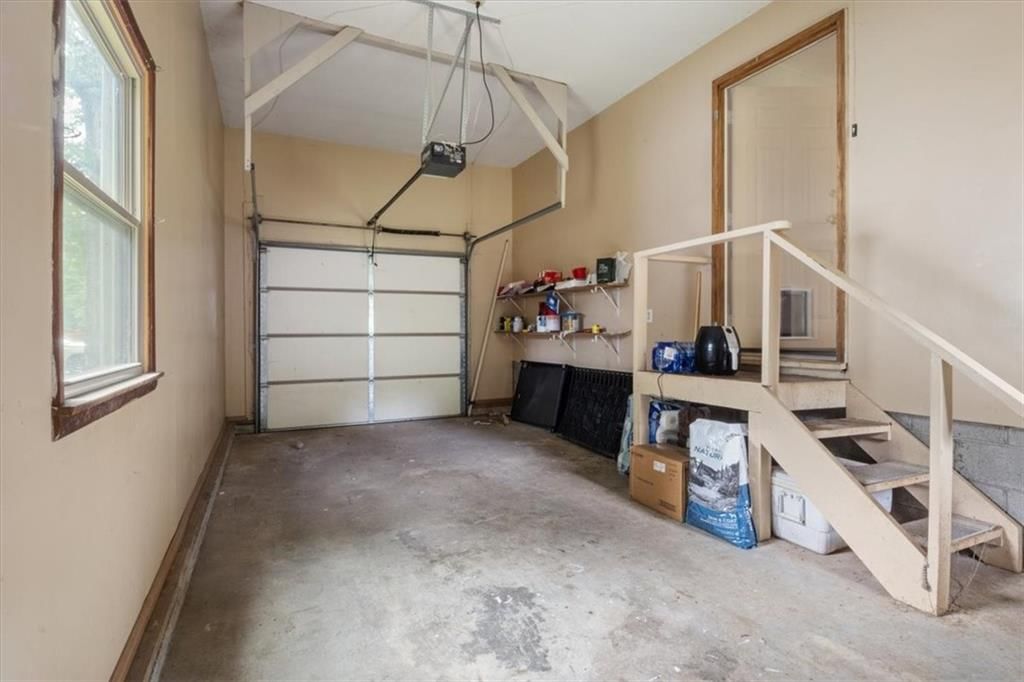
- Total spaces: 1
- Parking features: Attached, Garage Faces Front
Lot
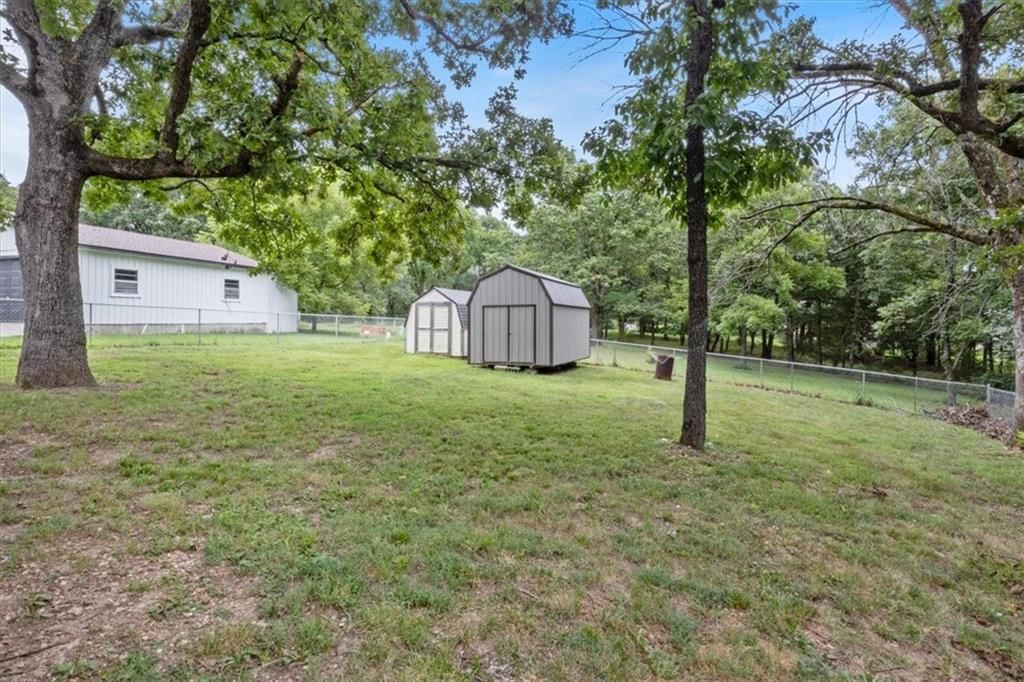
- Size: 0.22 Acres
- Features: City Lot, Level
- Patio & porch: Screened
Construction
Type & style
- Home type: Residential
- Architectural style: Single Family Residence
Materials
- Materials: Stone & Frame, Vinyl Siding
Condition
- Year built: 1980
- Age: 41-50 Years
Utilities & green energy
- Sewer: Public Sewer
- Water: Public
Highlights
Outdoor & Lot
- Covered Patio
- Fenced Yard
- Mature Trees
- Wooded Lot
Kitchen
- White Kitchen
Interior
- Hardwood Floors
Layout
- Main Floor Primary
- Home Office
Fireplace
- Fireplace
Garage & Parking
- Attached Garage
HOA and Amenities
No HOA on this home.
Nearby schools
Price history
Tax
- Annual tax amount: $415 / yr
Similar listingsand the Hermitage market
Estimated Sales Range
HouseLoop Home Value History
Listed by BHG Kansas City Homes
Listed January 28, 2026 11:47 AM · Source: Heartland MLS as distributed by MLS GRID · MLS #2598412
HouseLoop last checked:
Listing updated:
Listed for
$172,500
44 days to saleSale price not disclosed
23209 Oakwood Circle, Hermitage, MO 65668
About this home
Charming Home Near Pomme de Terre Lake! From the moment you arrive, this beautifully updated 3 Bedroom, 1 Bath Ranch in the heart of Hermitage feels welcoming and easy to love. With 1,216 square feet of comfortable living space, there’s plenty of room to gather, relax, and make memories. The screened-in front porch…
Property Details
Interior
Bedrooms & bathrooms
- Bedrooms: 3
- Full bathrooms: 1
Bedroom 2
- Features: Ceiling Fan(s)
- Level: Main
- Dimensions: 11 × 11
Bedroom 3
- Features: Ceiling Fan(s)
- Level: Main
- Dimensions: 11 × 8
Living Room
- Features: Ceiling Fan(s)
- Level: Main
- Dimensions: 17 × 11
Kitchen
- Features: ceiling fan(s), laminate counters
- Level: Main
- Dimensions: 14 × 11
Bathroom 1
- Level: Main
- Dimensions: 7 × 6
Bedroom 1
- Features: Ceiling Fan(s)
- Level: Main
- Dimensions: 11 × 9
Heating
- Heating: Electric
Cooling
- Cooling: Attic Fan, Electric
Appliances
- Included: Exhaust Fan, Refrigerator, Electric Range
- Laundry: Laundry Room, Main Level
Features
- Features: Ceiling Fan(s), Painted Cabinets
- Flooring: Laminate
- Basement: Crawl Space
Interior area
- Finished area above ground: 1,216 sqft
- Total interior livable area: 1,216 sqft
Property
Parking
- Total spaces: 1
- Parking features: Attached, Garage Faces Front
Lot
- Size: 0.22 Acres
- Features: City Lot, Level
- Patio & porch: Screened
Construction
Type & style
- Home type: Residential
- Architectural style: Single Family Residence
Materials
- Materials: Stone & Frame, Vinyl Siding
Condition
- Year built: 1980
- Age: 41-50 Years
Utilities & green energy
- Sewer: Public Sewer
- Water: Public
Highlights
Outdoor & Lot
- Covered Patio
- Fenced Yard
- Mature Trees
- Wooded Lot
Kitchen
- White Kitchen
Interior
- Hardwood Floors
Layout
- Main Floor Primary
- Home Office
Fireplace
- Fireplace
Garage & Parking
- Attached Garage
HOA and Amenities
No HOA on this home.
Nearby schools
Price history
Tax
- Annual tax amount: $415 / yr
Is this your home?
Claim this home to get your HouseLoop Home Valuation & Buyer Demand Report — real-time buyer demand and an up-to-date value for your home. Free, no obligation, about 3 minutes.
Estimated Sales Range
HouseLoop Home Value History
Similar listingsand the Hermitage market
Listed by BHG Kansas City Homes
Listed January 28, 2026 11:47 AM · Source: Heartland MLS as distributed by MLS GRID · MLS #2598412
HouseLoop last checked:
Listing updated: