$149,900
2314 S 19th Street, St Joseph, MO 64503
About this home
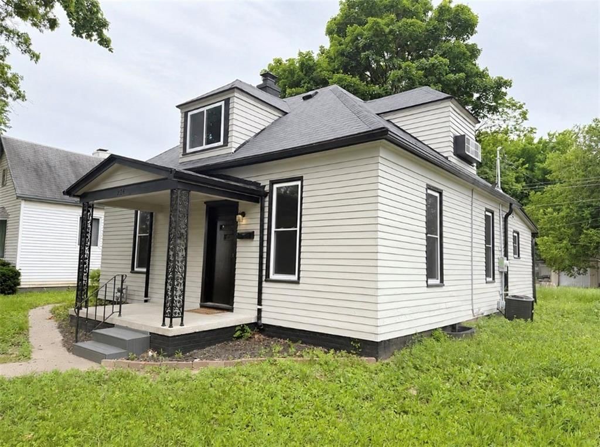
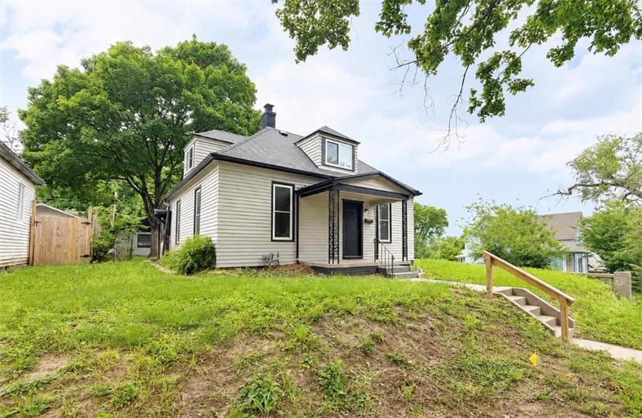
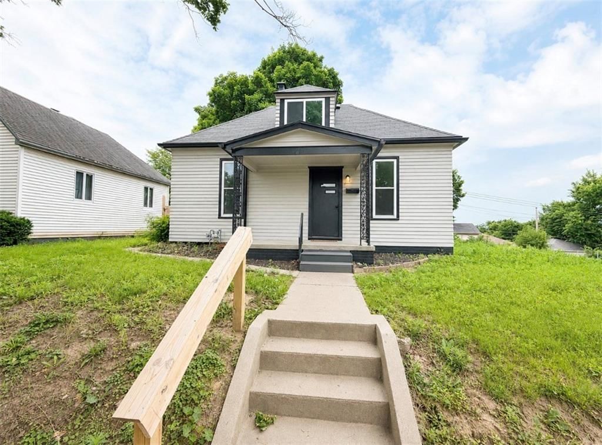
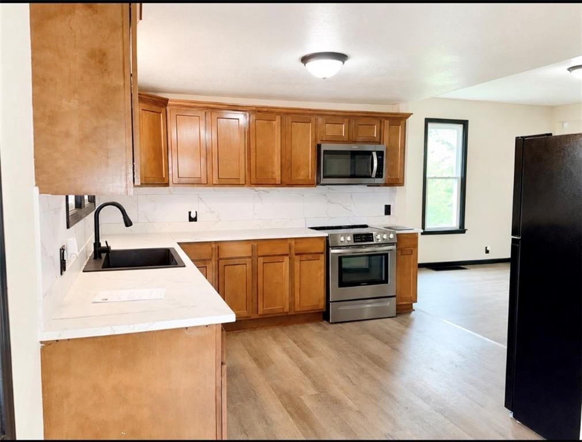
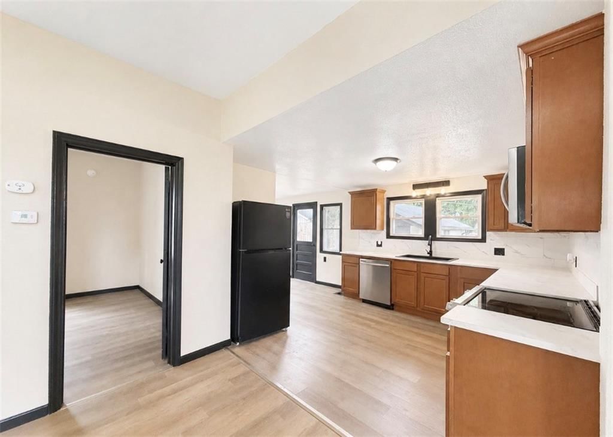
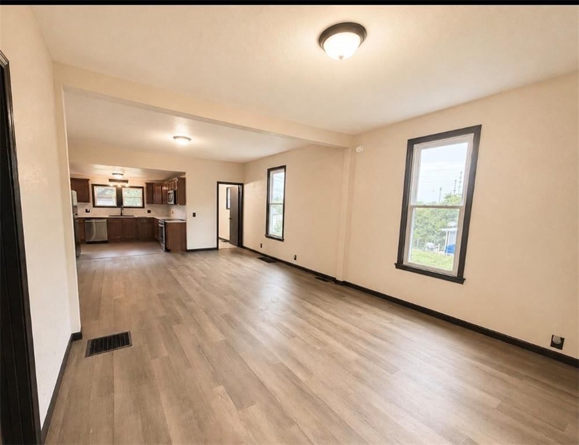
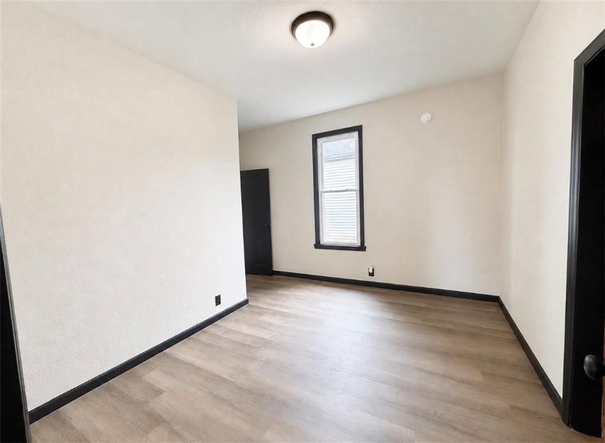
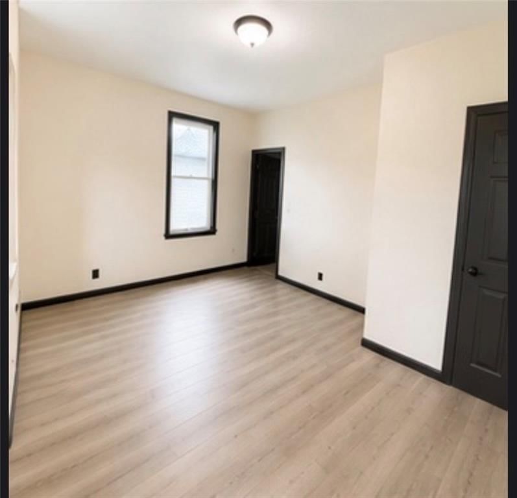
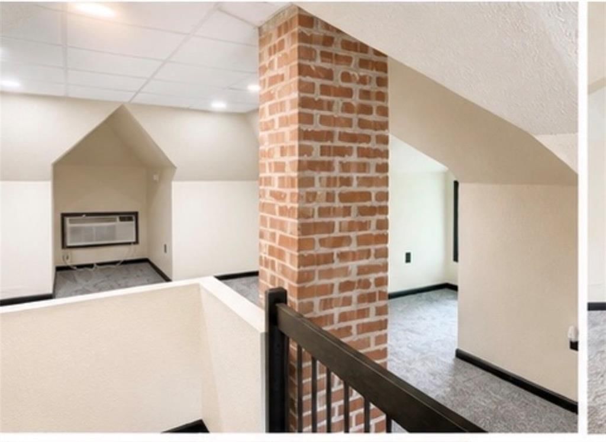
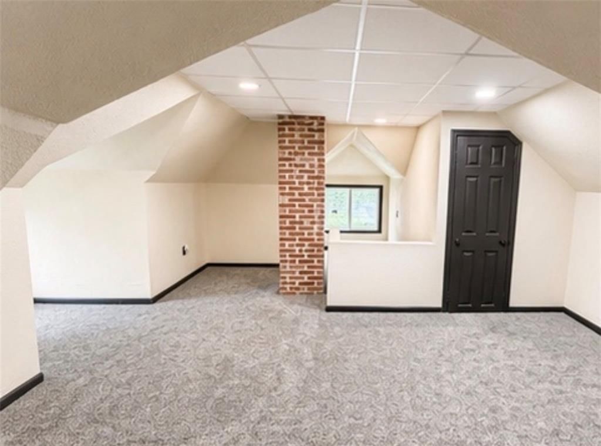
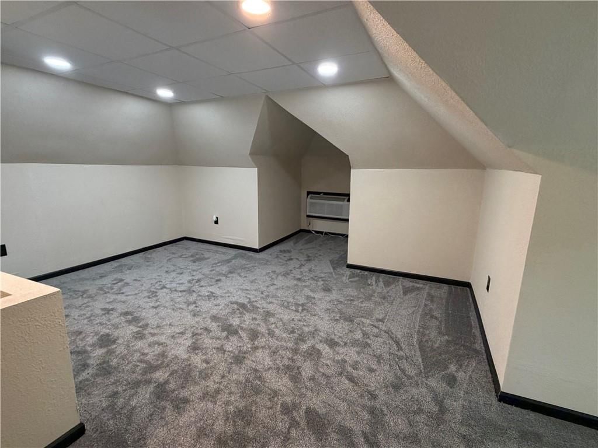
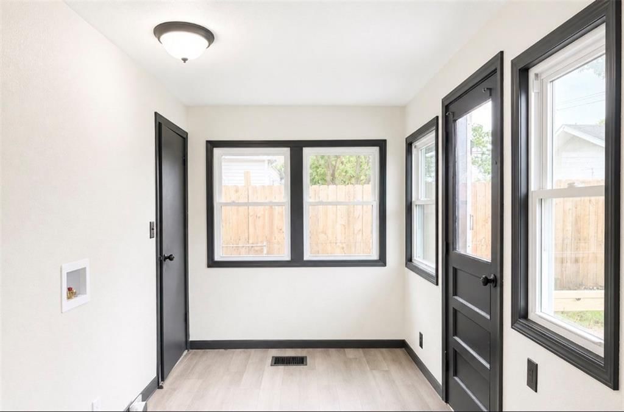
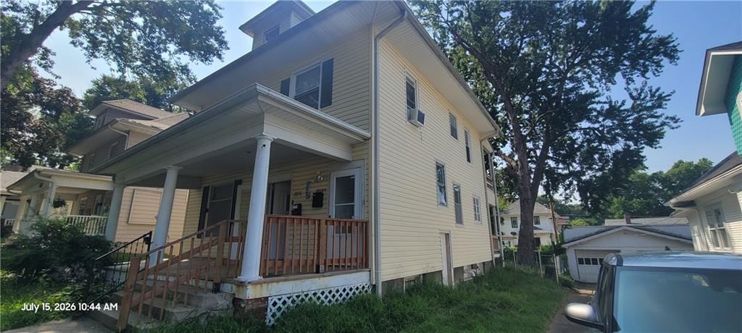
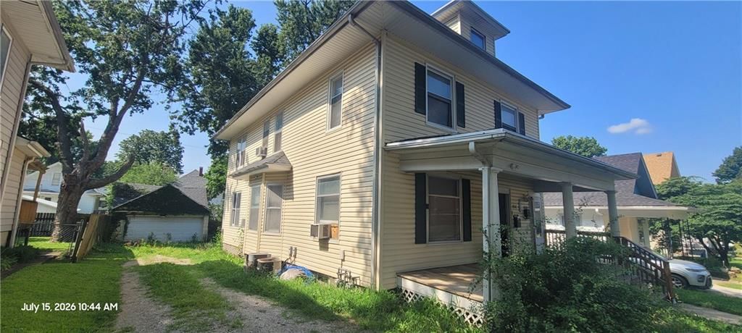
Welcome to 2314 S 19th St.! This fully refreshed 3-bedroom, 1-bath home offers modern updates throughout while keeping its cozy charm. Recent improvements include a new roof, vinyl windows, water heater, interior and exterior paint, all kitchen appliances, and LVP flooring. The third bedroom creates extra living…
Property Details
Interior
Bedrooms & bathrooms
- Bedrooms: 3
- Full bathrooms: 1
Primary Bedroom
- Level: Main
- Dimensions: 13 × 11
Bedroom 2
- Level: Main
- Dimensions: 11 × 13
Bedroom 3
- Level: Upper
- Dimensions: 26 × 20
Living Room
- Level: Main
- Dimensions: 13 × 11
Kitchen
- Level: Main
- Dimensions: 11 × 10
Dining Room
- Level: Main
- Dimensions: 14 × 13
Laundry
- Level: Main
- Dimensions: 10 × 6
Bathroom 1
- Level: Main
- Dimensions: 4 × 10
Heating
- Heating: Natural Gas
Cooling
- Cooling: Electric
Appliances
- Included: Dishwasher, Microwave, Refrigerator, Electric Range, Stainless Steel Appliance(s)
- Laundry: Off The Kitchen
Features
- Flooring: Carpet, Luxury Vinyl
- Basement: Unfinished
Interior area
- Finished area above ground: 1,157 sqft
- Total interior livable area: 1,157 sqft
Property
Parking
- Total spaces: 1
- Parking features: Detached, Other
Lot
- Size: 0.13 Acres
Construction
Type & style
- Home type: Residential
- Architectural style: Single Family Residence
Materials
- Materials: Board & Batten Siding, Frame
Condition
- Year built: 1902
- Age: 101 Years/More
Utilities & green energy
- Sewer: Public Sewer
- Water: Public
Highlights
Outdoor & Lot
- Concrete Patio
- Fenced Yard
- Mature Trees
- Corner Lot
Kitchen
- Kitchen Open to Living
- Renovated Kitchen
- Gas Range
- Stainless Appliances
Bathroom
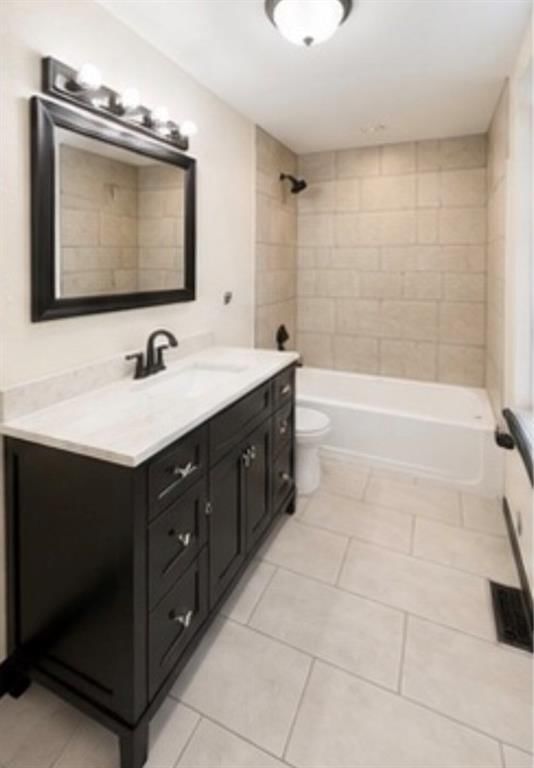
- Tiled Shower
Interior
- Exposed Brick
Layout
- Open Floor Plan
- Basement
Garage & Parking
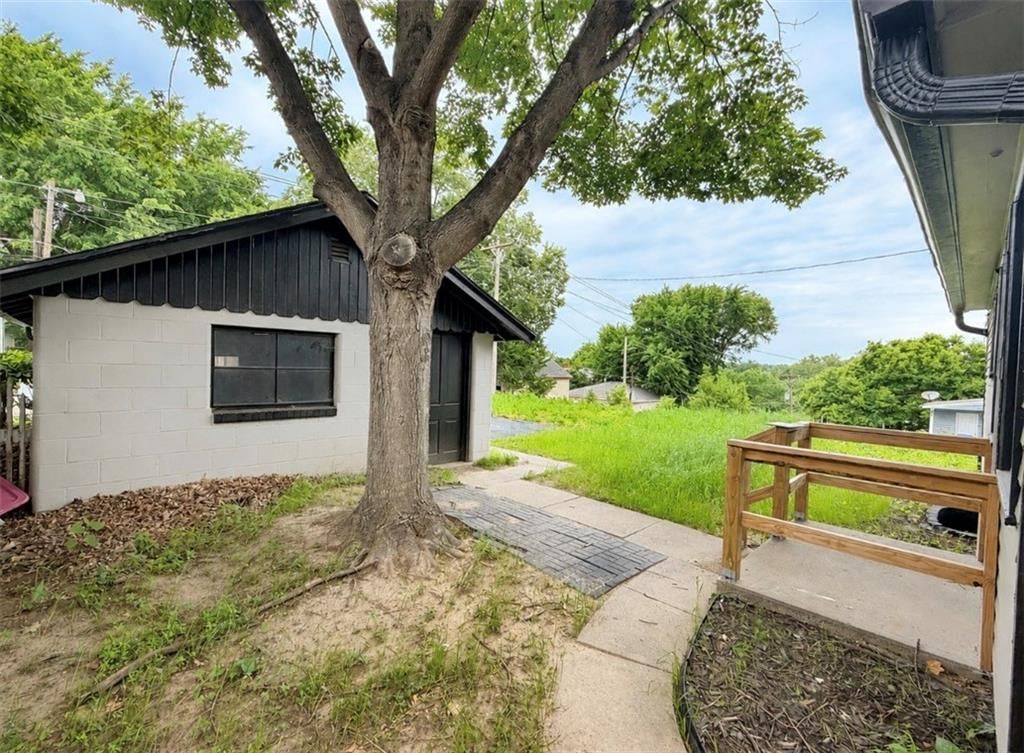
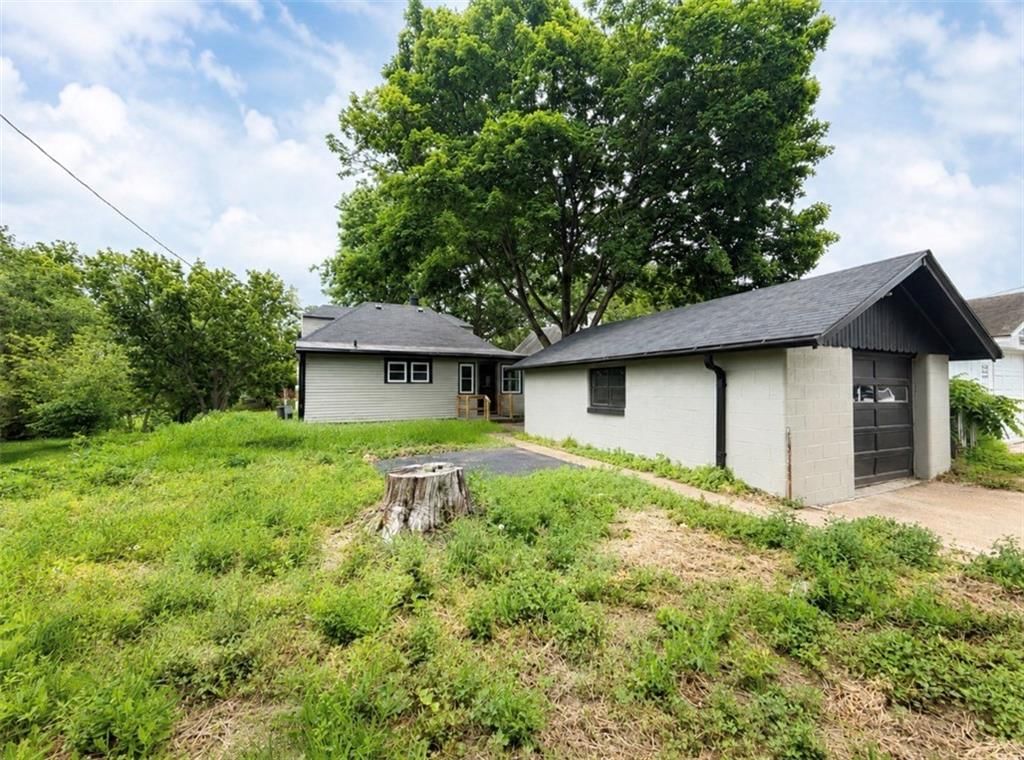
- Detached Garage
HOA and Amenities
No HOA on this home.
Nearby schools
GreatSchools rating
- 2Parkway Elementary School
- 2Truman Middle School
- 4Central High School
Schools provided by the listing agent
- District: St. Joseph
- Elementary: Parkway
- Middle: Truman
- High: Central
Price history
Tax
- Annual tax amount: $689 / yr
Property tax history
| Year | Property tax | Assessed value |
|---|---|---|
| 2024 | $650 | $9,050 |
| 2023 | $596 | $9,050 |
| 2022 | $600 | $9,050 |
| 2021 | $603 | $9,050 |
| 2020 | $599 | $9,050 |
| 2018 | $523 | $9,050 |
| 2017 | $523 | $9,050 |
| 2015 | $517 | $9,580 |
| 2014 | $600 | $9,580 |
| 2012 | $595 | $9,580 |
| 2011 | $539 | $9,580 |
| 2010 | $539 | $9,580 |
2314 S 19th Street, St Joseph, MO 64503 is an off-market 3-bedroom, 1-bath, 1,157-square-foot single family residence. MLS #2619856.
HouseLoop's photo analysis of this home identified open floor plan, tiled shower, black hardware, updated kitchen and mature trees.
Key AI Vision features
- Open Floor Plan
- Tiled Shower
- Black Hardware
- Updated Kitchen
- Mature Trees
HouseLoop Mortgage Calculator
$1,007
Market Estimate
Buchanan County, MO
Already own a home? What's your home worth?
Enter your address to unlock your free HouseLoop Home Value Report — Zillow, Redfin, our HouseLoop value, the demand for it, and what the market's doing around it.
Similar listings and the St Joseph market
Listed by RE/MAX PROFESSIONALS
Listed May 12, 2026 09:34 PM · Source: Heartland MLS as distributed by MLS GRID · MLS #2619856
HouseLoop last checked:
Listing updated:
$149,900
134 days on HouseLoop2314 S 19th Street, St Joseph, MO 64503
About this home
Welcome to 2314 S 19th St.! This fully refreshed 3-bedroom, 1-bath home offers modern updates throughout while keeping its cozy charm. Recent improvements include a new roof, vinyl windows, water heater, interior and exterior paint, all kitchen appliances, and LVP flooring. The third bedroom creates extra living…
HouseLoop user activity
134 days on HouseLoop
HouseLoop last checked:
See this home in person
Connect with a local HouseLoop agent to show you this home and answer your questions.
Pick a date
Pick a time
Checking tour times…
Property Details
Interior
Bedrooms & bathrooms
- Bedrooms: 3
- Full bathrooms: 1
Primary Bedroom
- Level: Main
- Dimensions: 13 × 11
Bedroom 2
- Level: Main
- Dimensions: 11 × 13
Bedroom 3
- Level: Upper
- Dimensions: 26 × 20
Living Room
- Level: Main
- Dimensions: 13 × 11
Kitchen
- Level: Main
- Dimensions: 11 × 10
Dining Room
- Level: Main
- Dimensions: 14 × 13
Laundry
- Level: Main
- Dimensions: 10 × 6
Bathroom 1
- Level: Main
- Dimensions: 4 × 10
Heating
- Heating: Natural Gas
Cooling
- Cooling: Electric
Appliances
- Included: Dishwasher, Microwave, Refrigerator, Electric Range, Stainless Steel Appliance(s)
- Laundry: Off The Kitchen
Features
- Flooring: Carpet, Luxury Vinyl
- Basement: Unfinished
Interior area
- Finished area above ground: 1,157 sqft
- Total interior livable area: 1,157 sqft
Property
Parking
- Total spaces: 1
- Parking features: Detached, Other
Lot
- Size: 0.13 Acres
Construction
Type & style
- Home type: Residential
- Architectural style: Single Family Residence
Materials
- Materials: Board & Batten Siding, Frame
Condition
- Year built: 1902
- Age: 101 Years/More
Utilities & green energy
- Sewer: Public Sewer
- Water: Public
Highlights
Outdoor & Lot
- Concrete Patio
- Fenced Yard
- Mature Trees
- Corner Lot
Kitchen
- Kitchen Open to Living
- Renovated Kitchen
- Gas Range
- Stainless Appliances
Bathroom
- Tiled Shower
Interior
- Exposed Brick
Layout
- Open Floor Plan
- Basement
Garage & Parking
- Detached Garage
HOA and Amenities
No HOA on this home.
Nearby schools
GreatSchools rating
- 2Parkway Elementary School
- 2Truman Middle School
- 4Central High School
Schools provided by the listing agent
- District: St. Joseph
- Elementary: Parkway
- Middle: Truman
- High: Central
Price history
Tax
- Annual tax amount: $689 / yr
Property tax history
| Year | Property tax | Assessed value |
|---|---|---|
| 2024 | $650 | $9,050 |
| 2023 | $596 | $9,050 |
| 2022 | $600 | $9,050 |
| 2021 | $603 | $9,050 |
| 2020 | $599 | $9,050 |
| 2018 | $523 | $9,050 |
| 2017 | $523 | $9,050 |
| 2015 | $517 | $9,580 |
| 2014 | $600 | $9,580 |
| 2012 | $595 | $9,580 |
| 2011 | $539 | $9,580 |
| 2010 | $539 | $9,580 |
HouseLoop Insights — AI-detected features from listing photos
2314 S 19th Street, St Joseph, MO 64503 is an off-market 3-bedroom, 1-bath, 1,157-square-foot single family residence. MLS #2619856.
HouseLoop's photo analysis of this home identified open floor plan, tiled shower, black hardware, updated kitchen and mature trees.
Key AI Vision features
- Open Floor Plan
- Tiled Shower
- Black Hardware
- Updated Kitchen
- Mature Trees
HouseLoop Mortgage Calculator
$1,007
Market Estimate
Buchanan County, MO
Already own a home? What's your home worth?
Enter your address to unlock your free HouseLoop Home Value Report — Zillow, Redfin, our HouseLoop value, the demand for it, and what the market's doing around it.
Similar listings and the St Joseph market
Listed by RE/MAX PROFESSIONALS
Listed May 12, 2026 09:34 PM · Source: Heartland MLS as distributed by MLS GRID · MLS #2619856
HouseLoop last checked:
Listing updated: