$540,000
2312 SE Rattle Snake Hill Road, Butler, MO 64730
About this home
HouseLoop user activity
HouseLoop last checked:
Interior
Bedrooms & bathrooms
- Bedrooms: 3
- Full bathrooms: 2
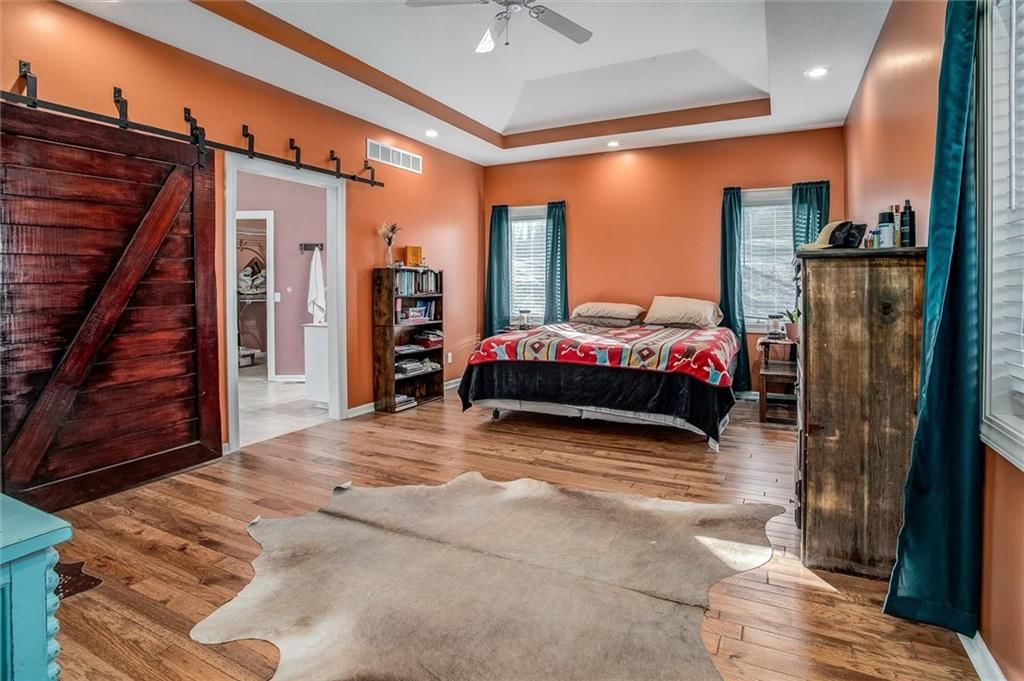
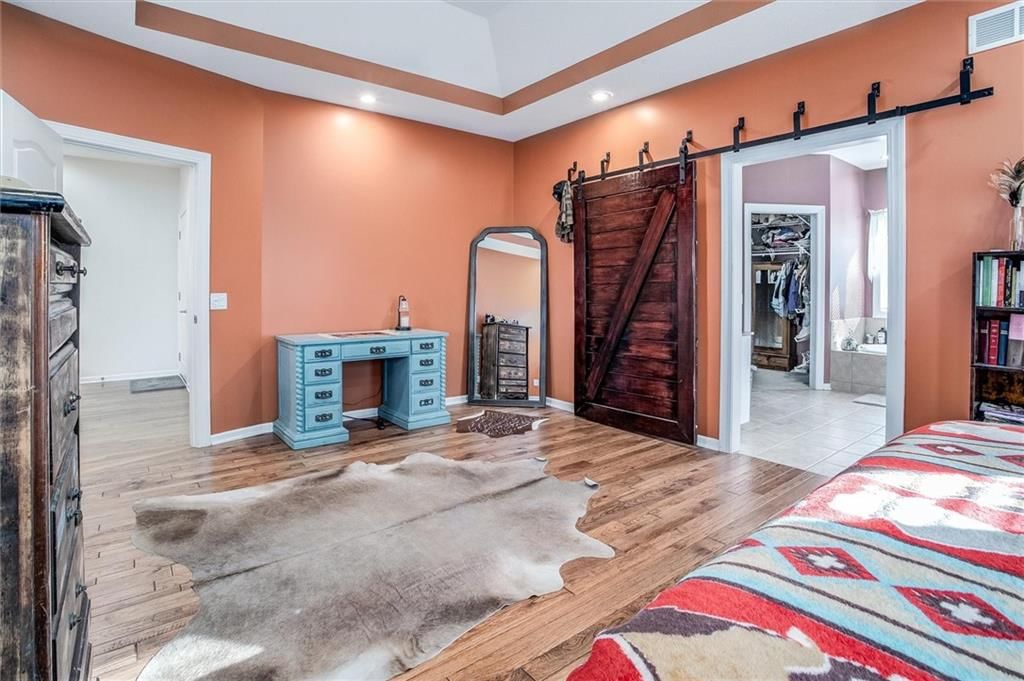
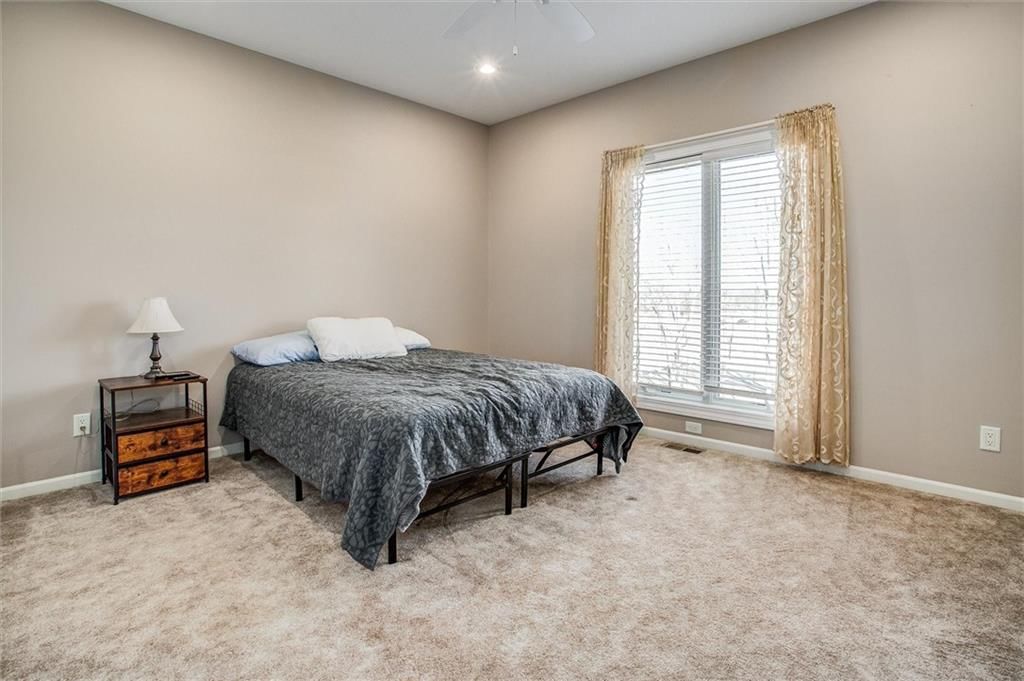
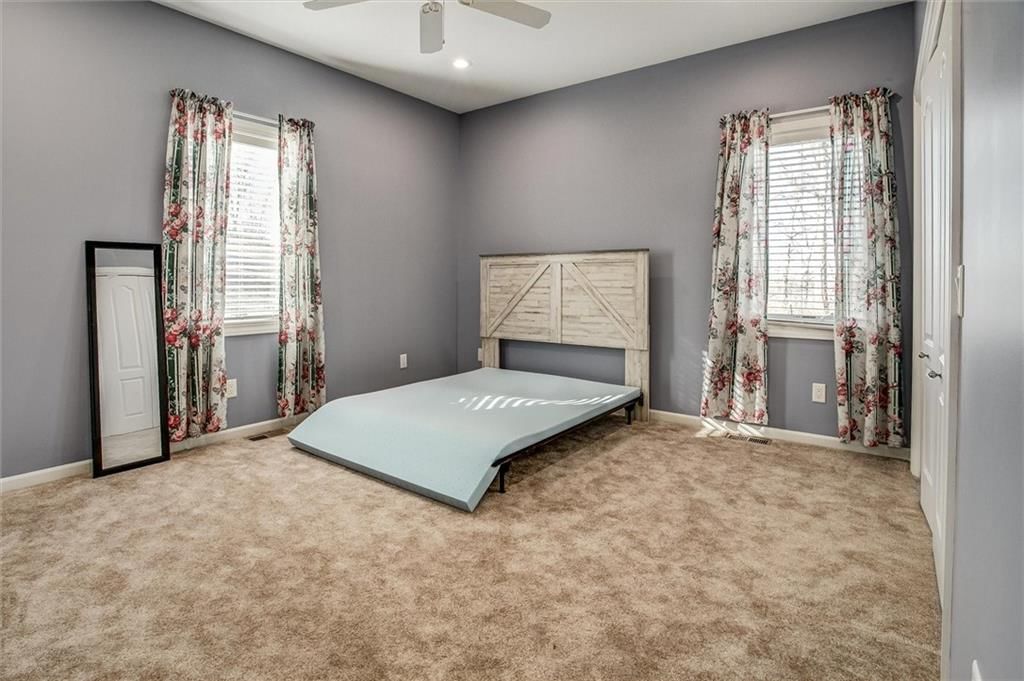
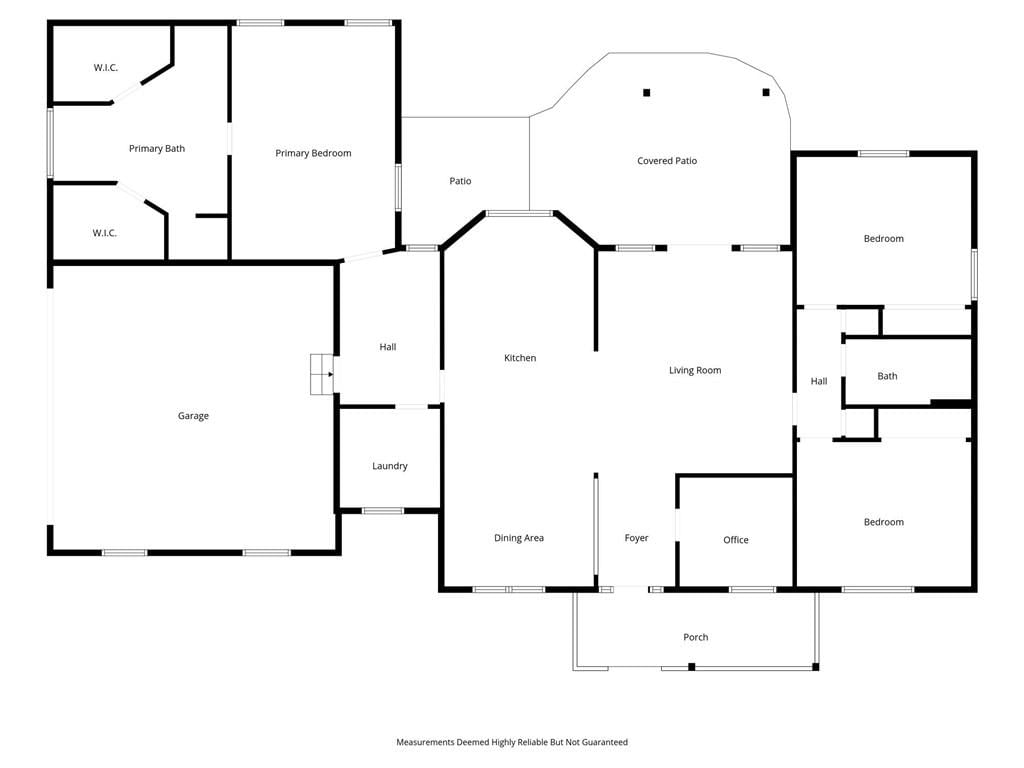
Primary Bedroom
- Features: Ceiling Fan(s)
- Level: First
- Dimensions: 13 × 19
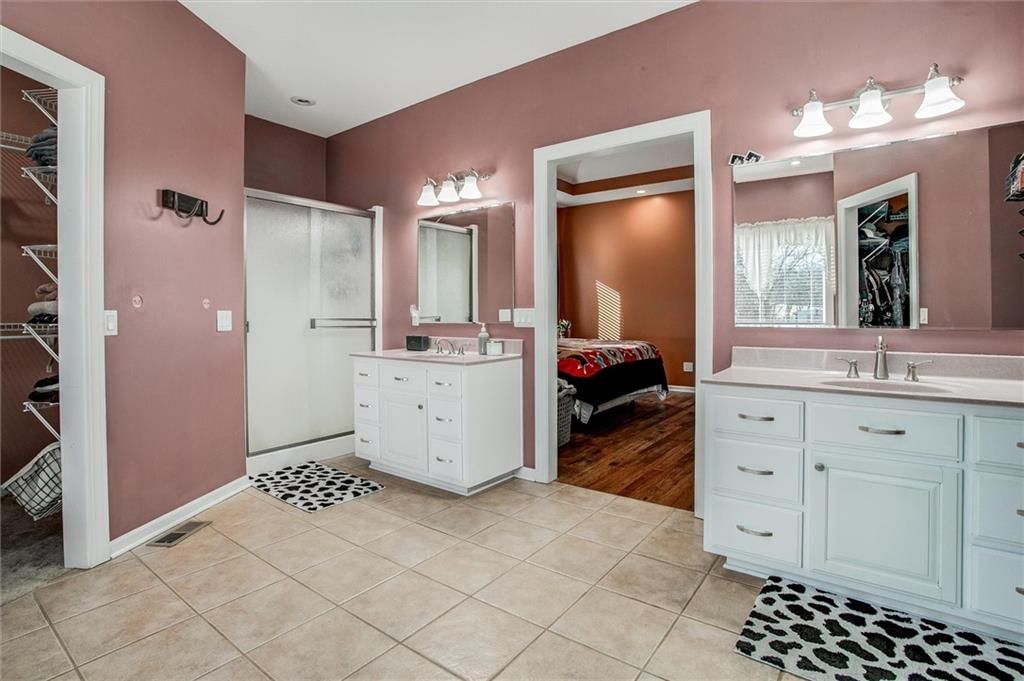
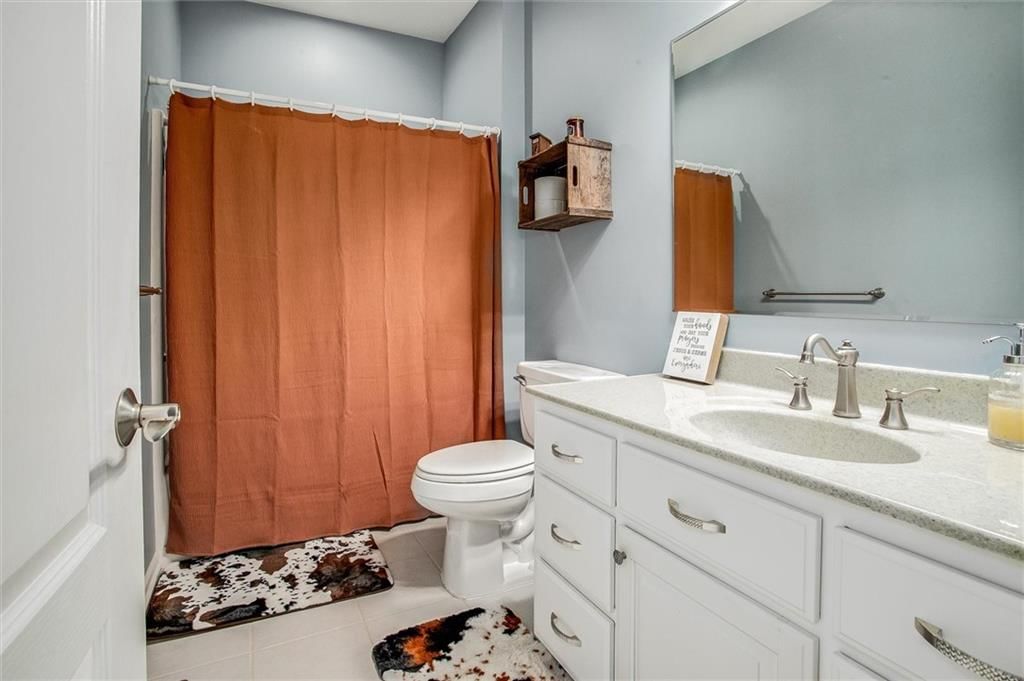
Primary Bathroom
- Features: Double Vanity
- Level: First
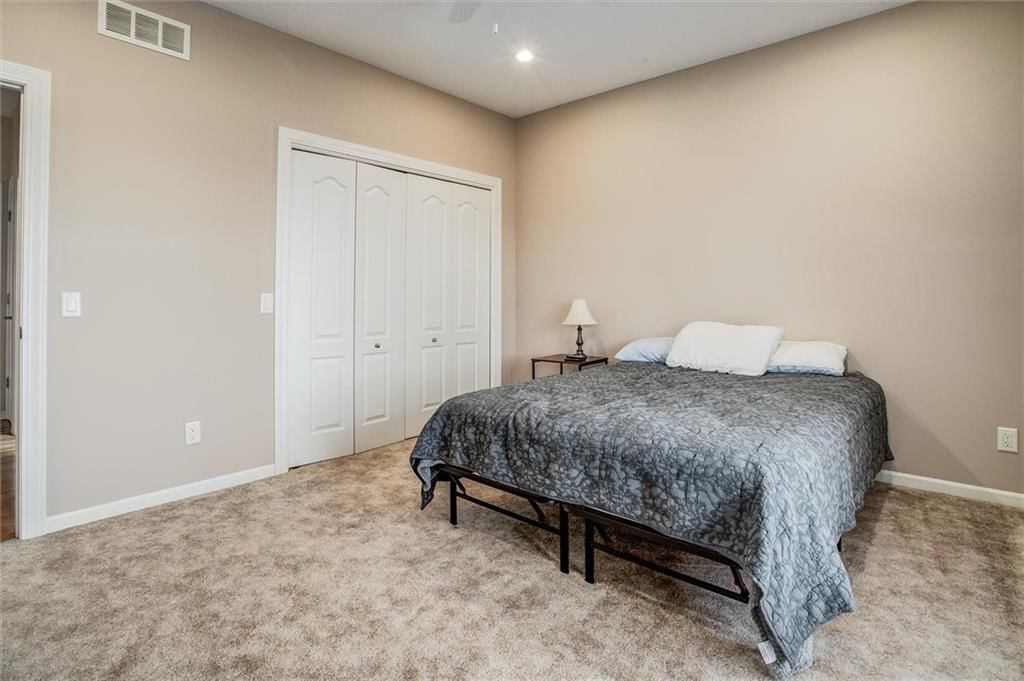
Bedroom 2
- Features: Ceiling Fan(s)
- Level: First
- Dimensions: 12 × 14
Bedroom 3
- Features: Ceiling Fan(s)
- Level: First
- Dimensions: 12 × 14
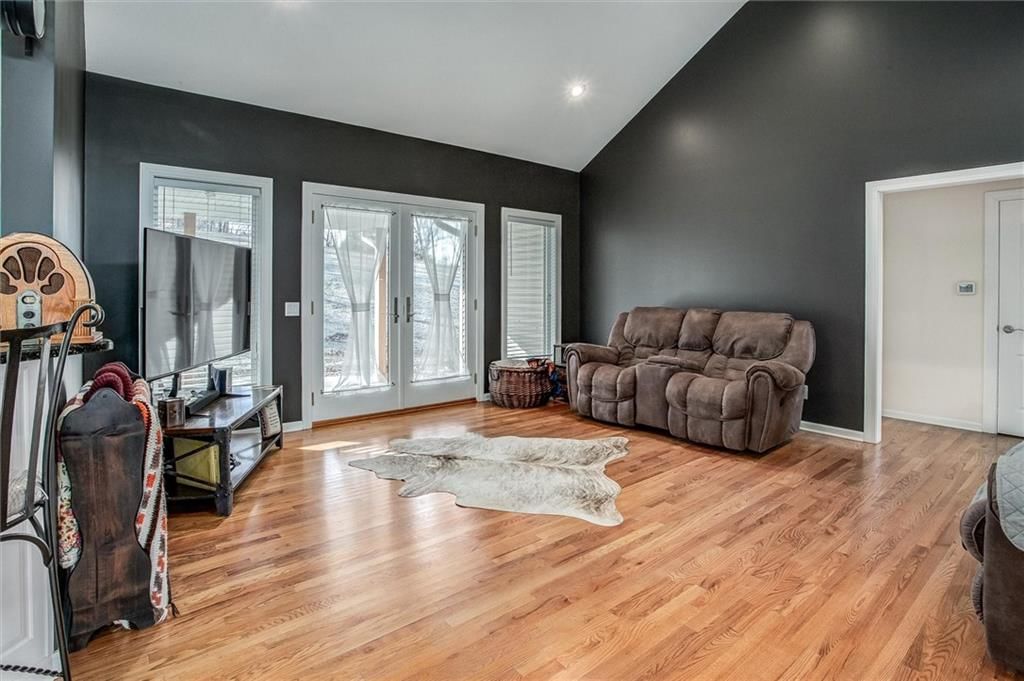
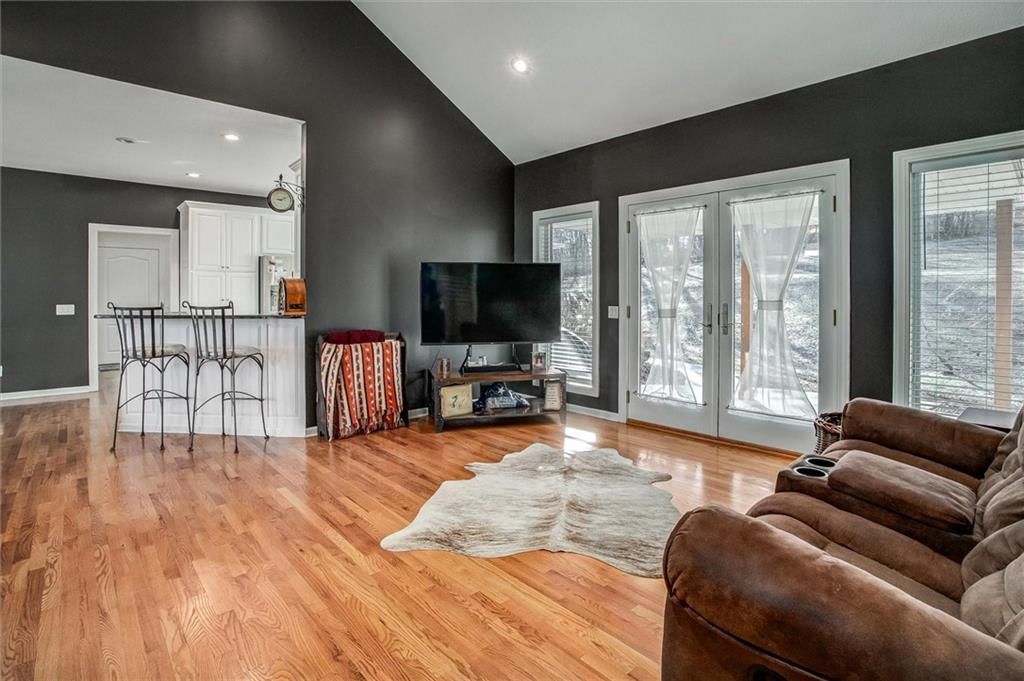
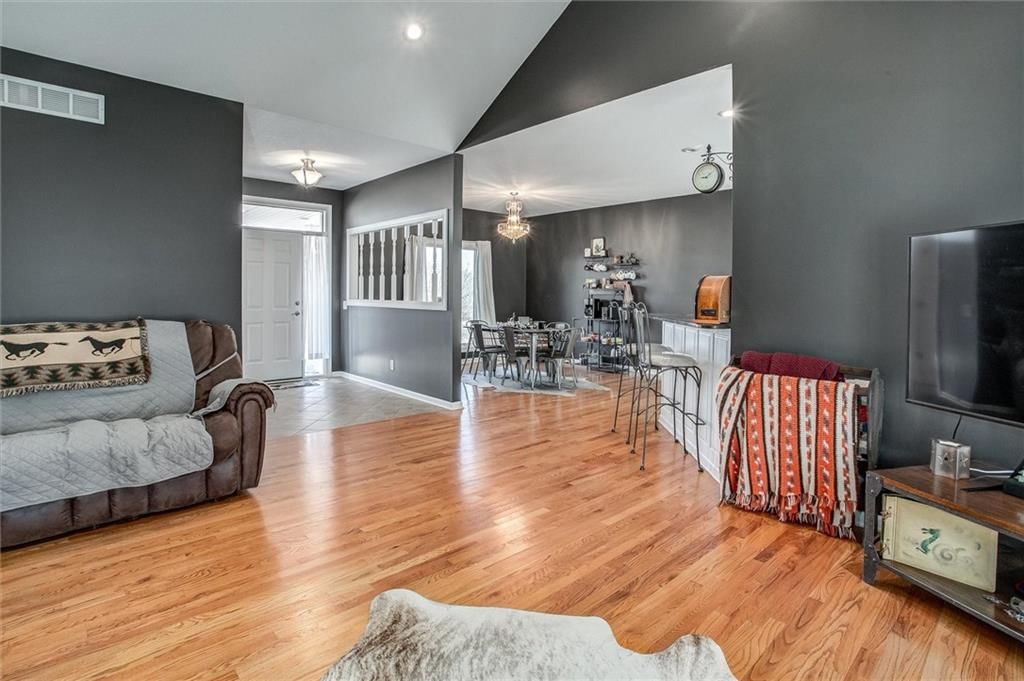
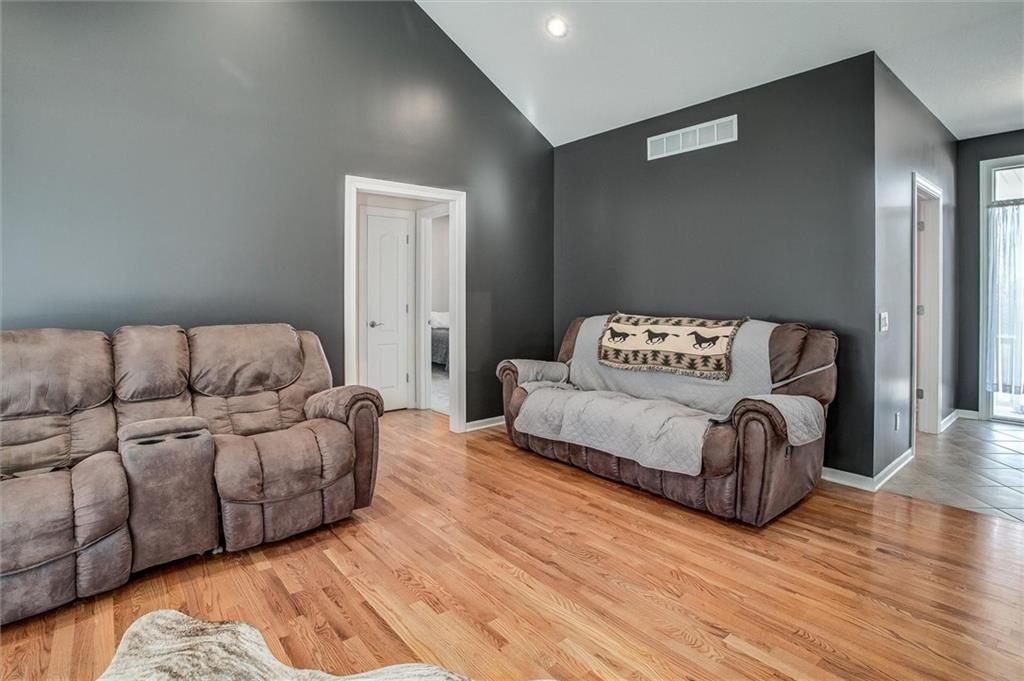
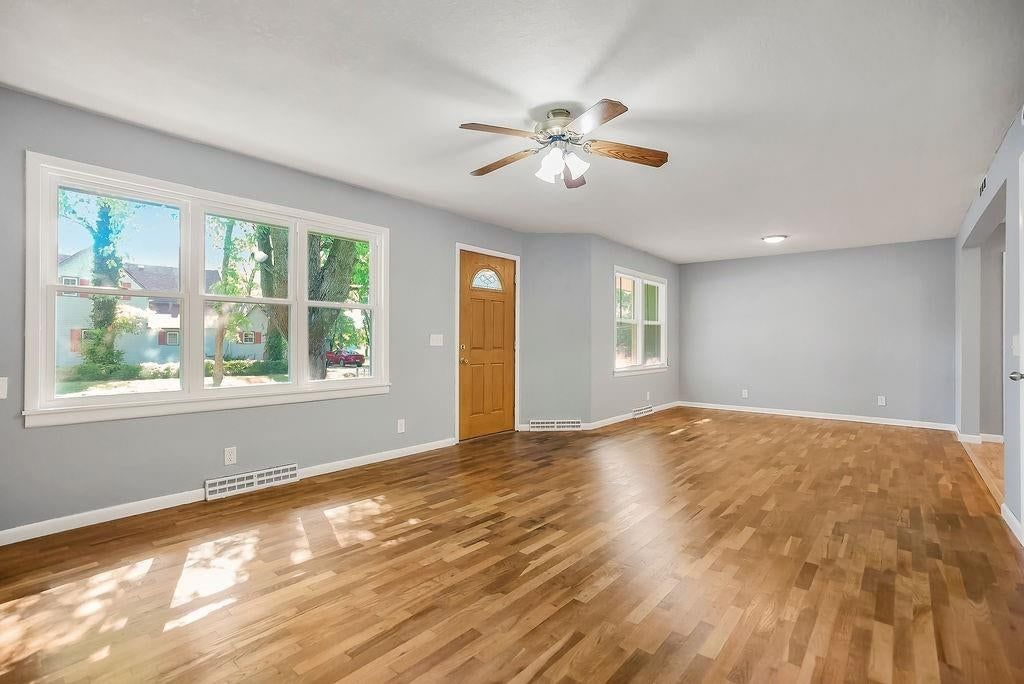
Living Room
- Features: Ceiling Fan(s)
- Level: First
- Dimensions: 16 × 18
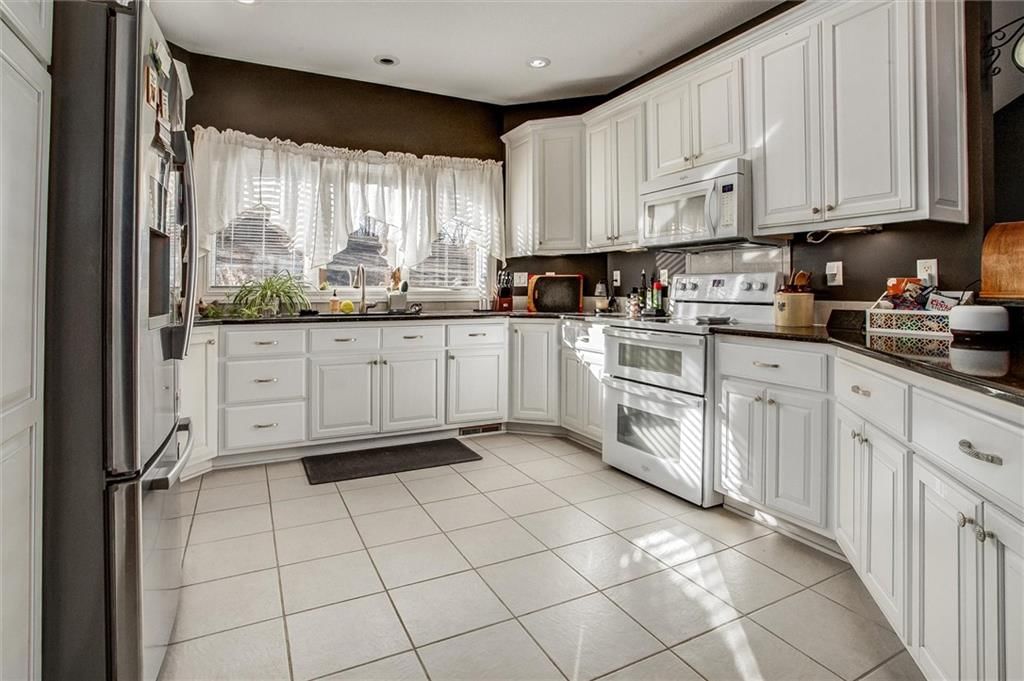
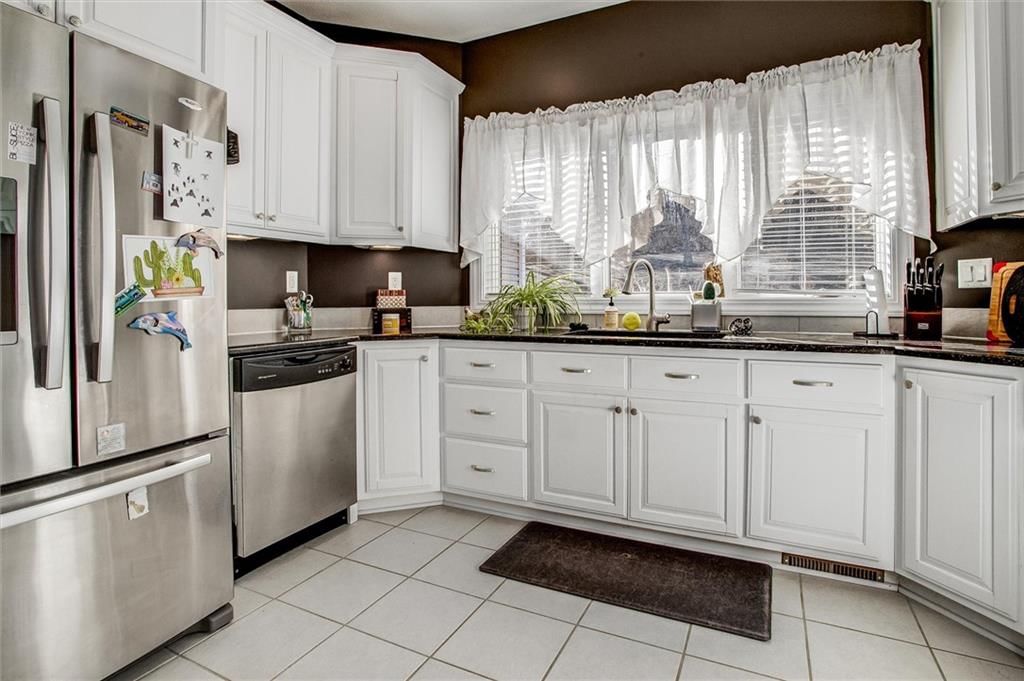
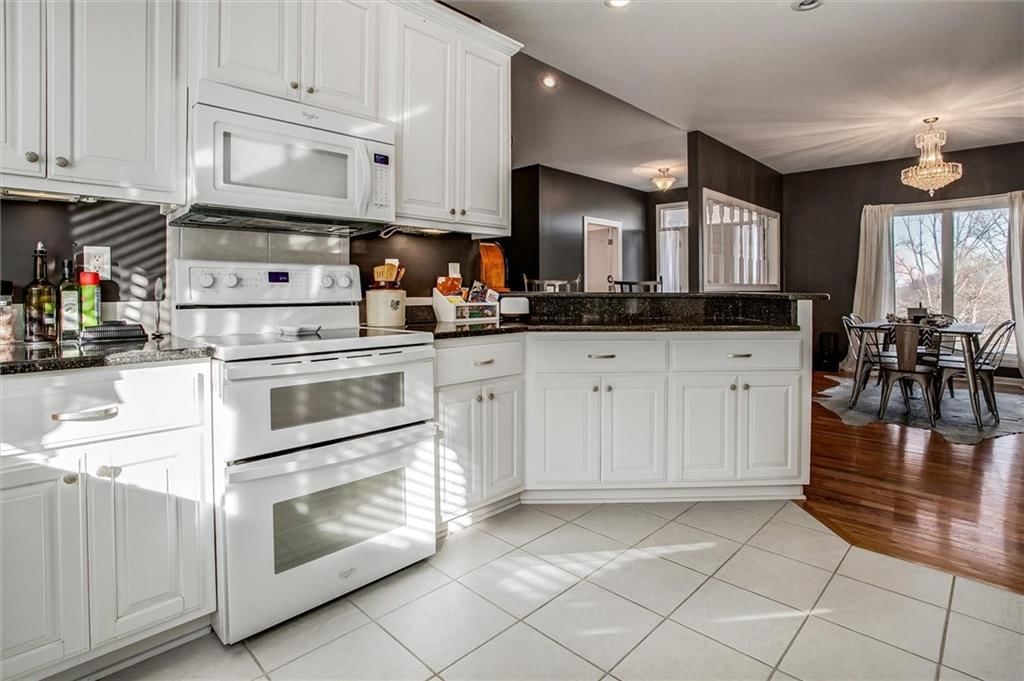
Kitchen
- Features: kitchen island, pantry
- Level: First
- Dimensions: 11 × 12
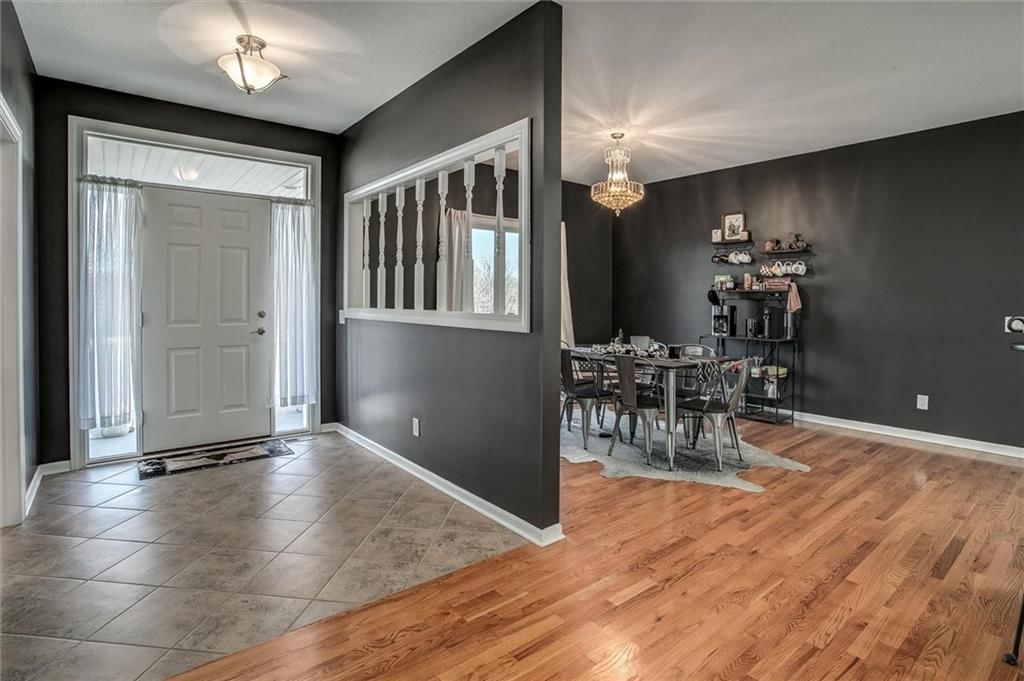
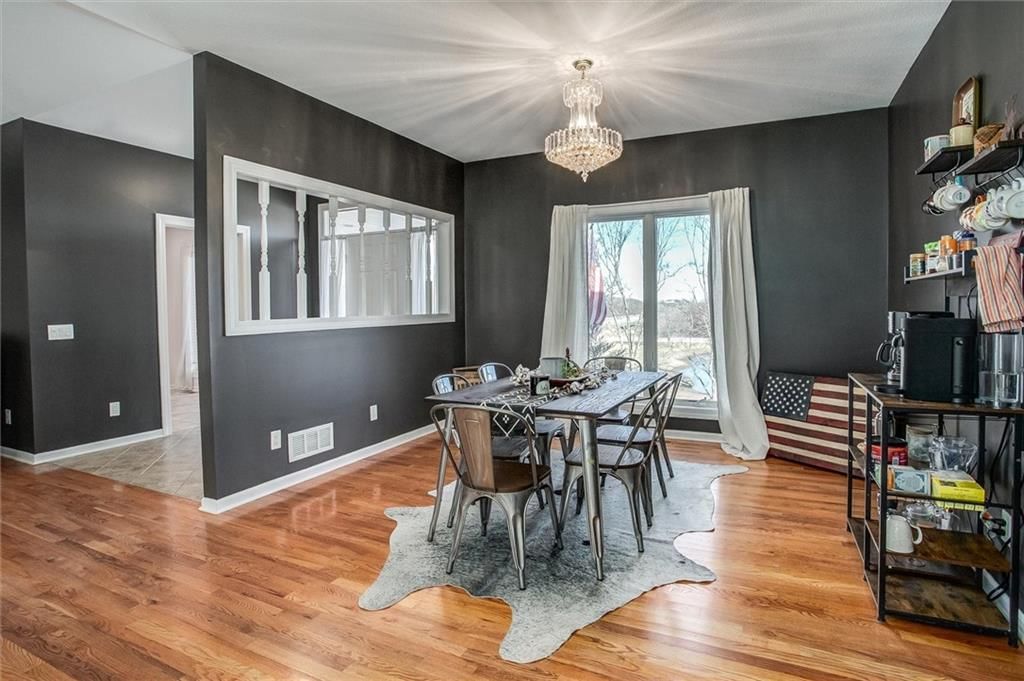
Dining Room
- Level: First
- Dimensions: 12 × 18
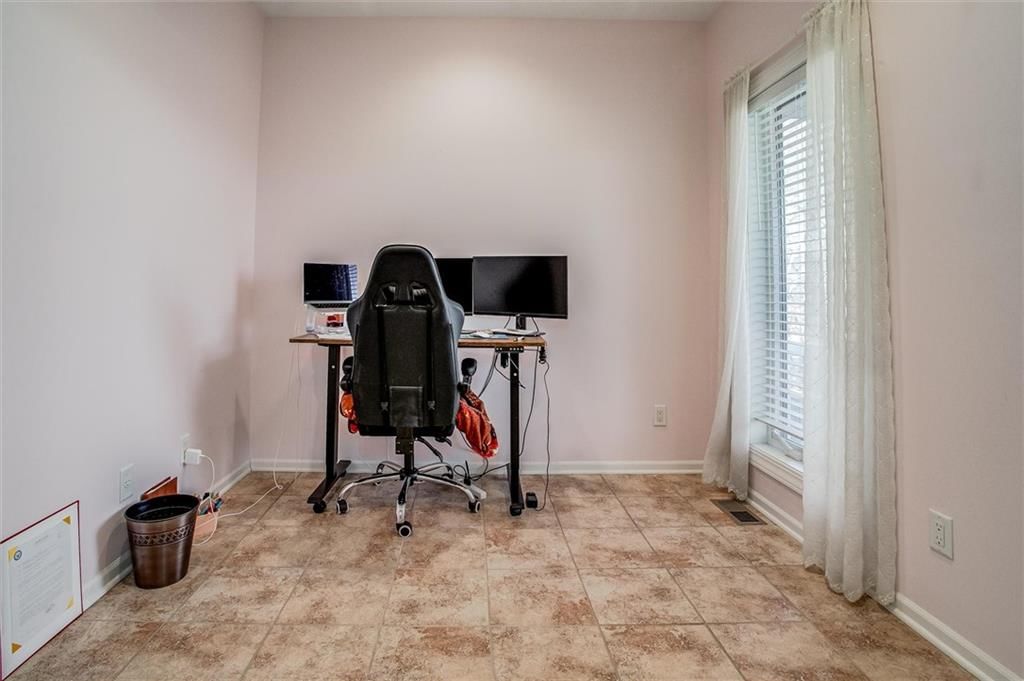
Office
- Level: First
- Dimensions: 9 × 9
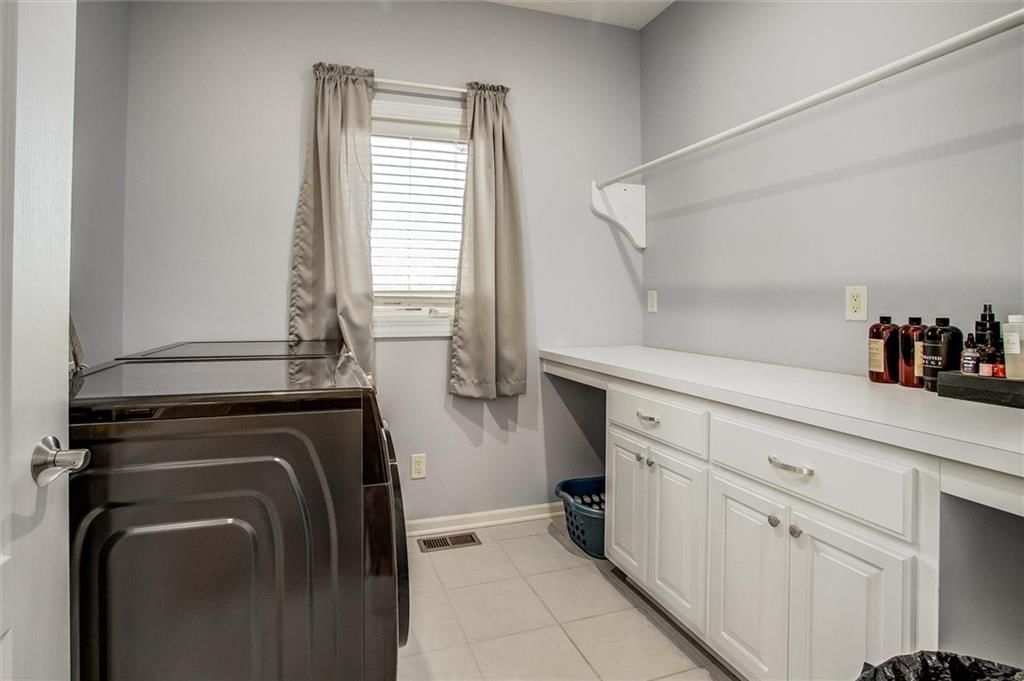
Laundry
- Features: Built-in Features
- Level: First
- Dimensions: 9 × 9
Other Room
- Level: First
- Dimensions: 9 × 13
Heating
- Heating: Electric, Heat Pump
Cooling
- Cooling: Attic Fan, Electric
Appliances
- Included: Dishwasher, Double Oven, Exhaust Fan, Microwave, Electric Range
- Laundry: Laundry Room, Main Level
Features
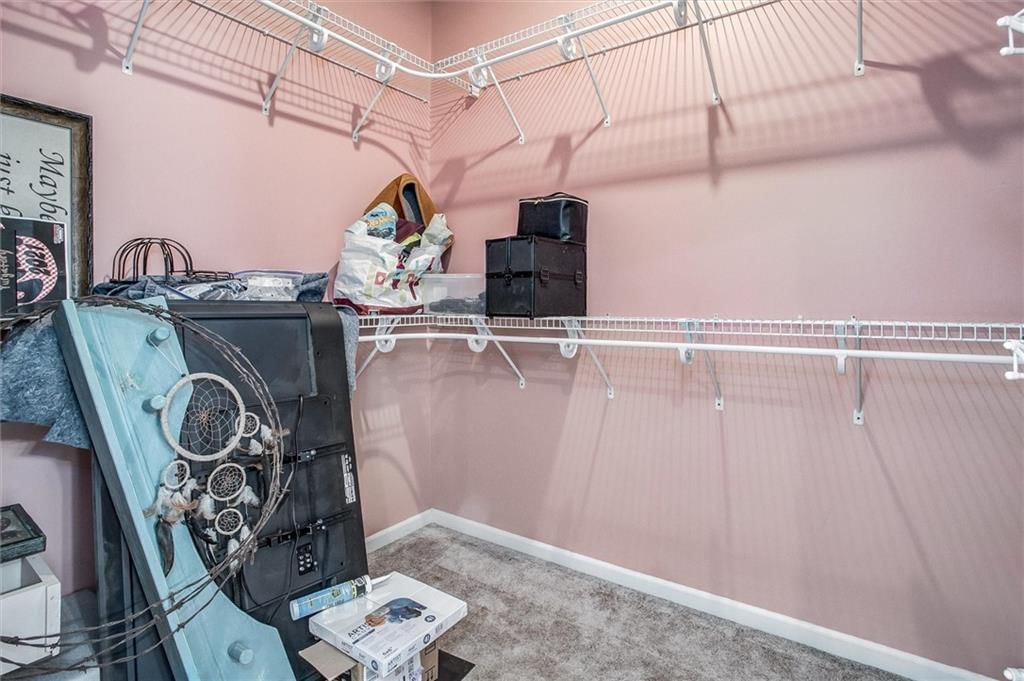
- Features: Ceiling Fan(s), Custom Cabinets, Pantry, Vaulted Ceiling(s), Walk-In Closet(s)
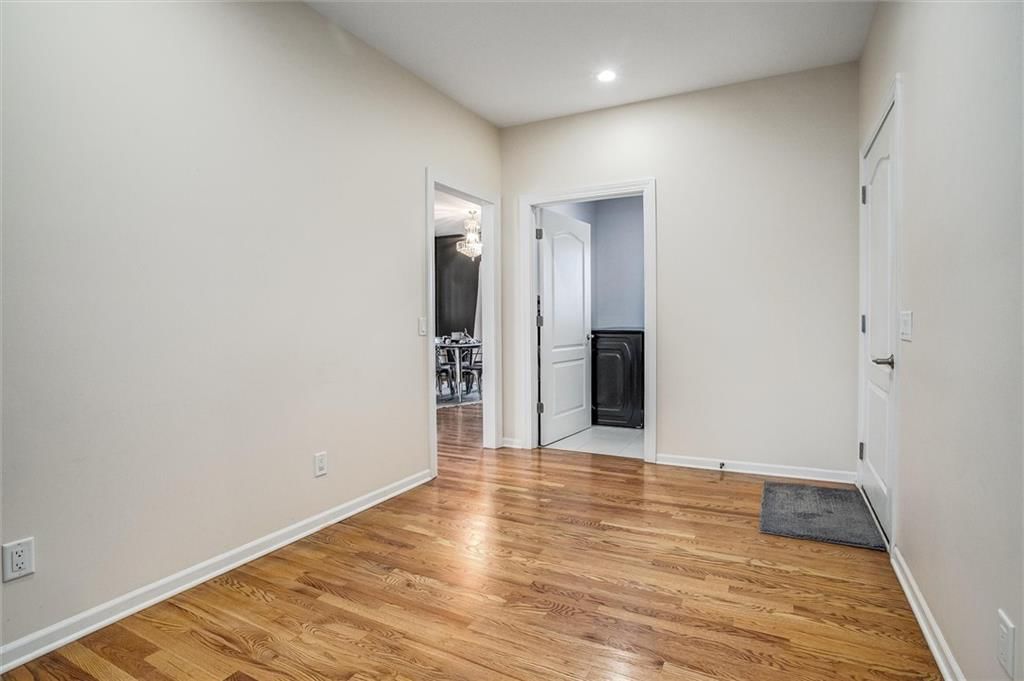
- Flooring: Carpet, Wood
- Basement: Concrete, Crawl Space, Inside Entrance
- Other rooms: Den/Study, Entry, Library, Main Floor BR, Main Floor Primary Bedroom, Mud Room, Office, Sitting Room
Interior area
- Finished area above ground: 2,615 sqft
- Total interior livable area: 2,615 sqft
Property
Parking
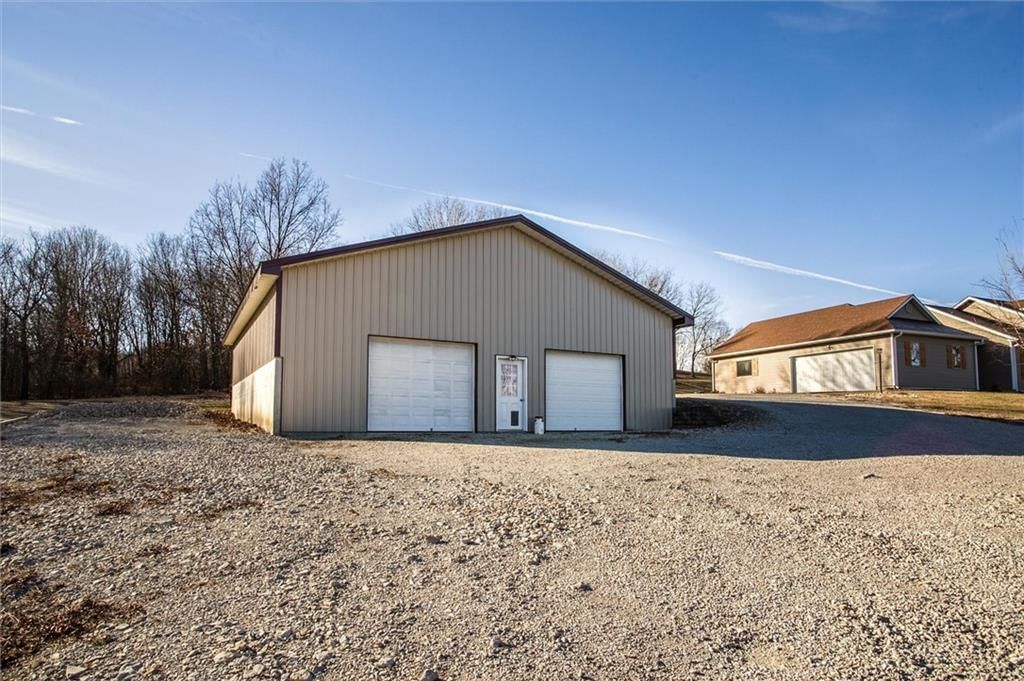
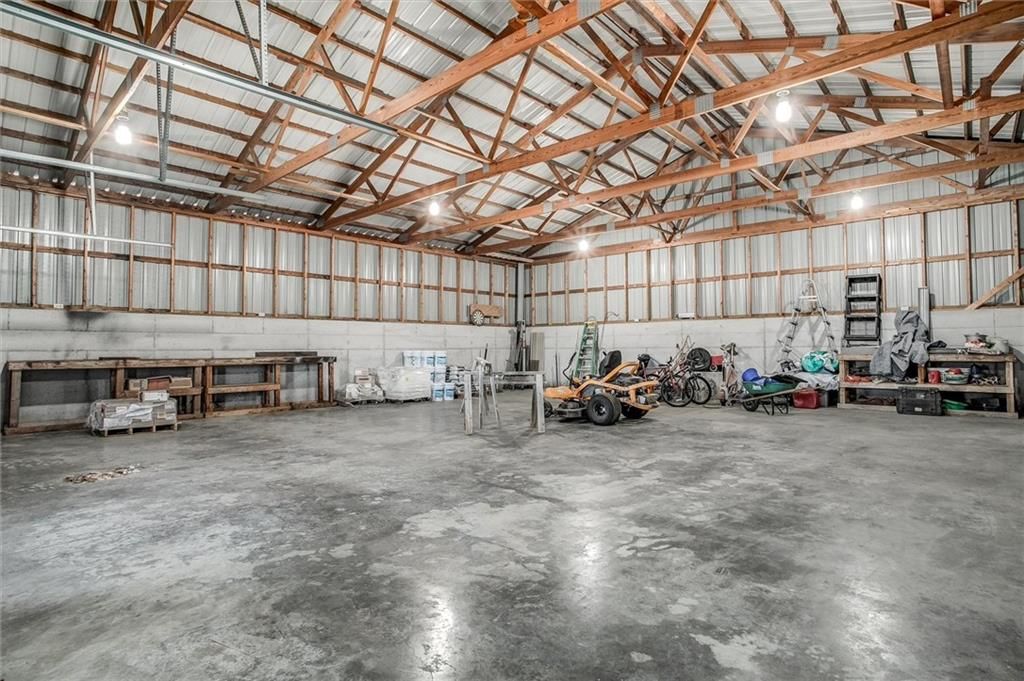
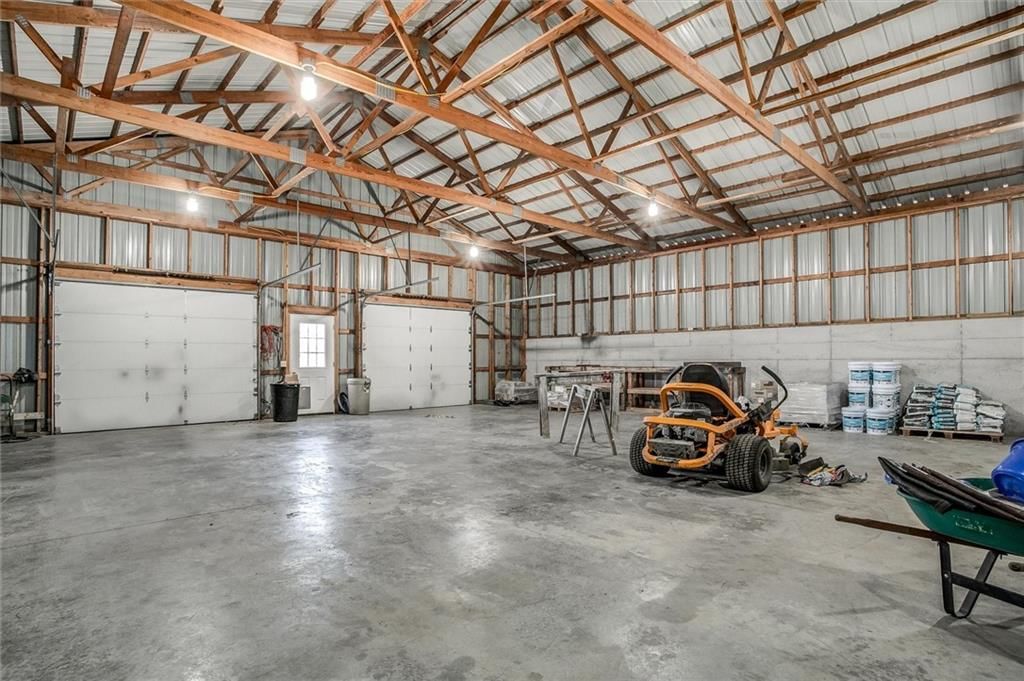
- Total spaces: 6
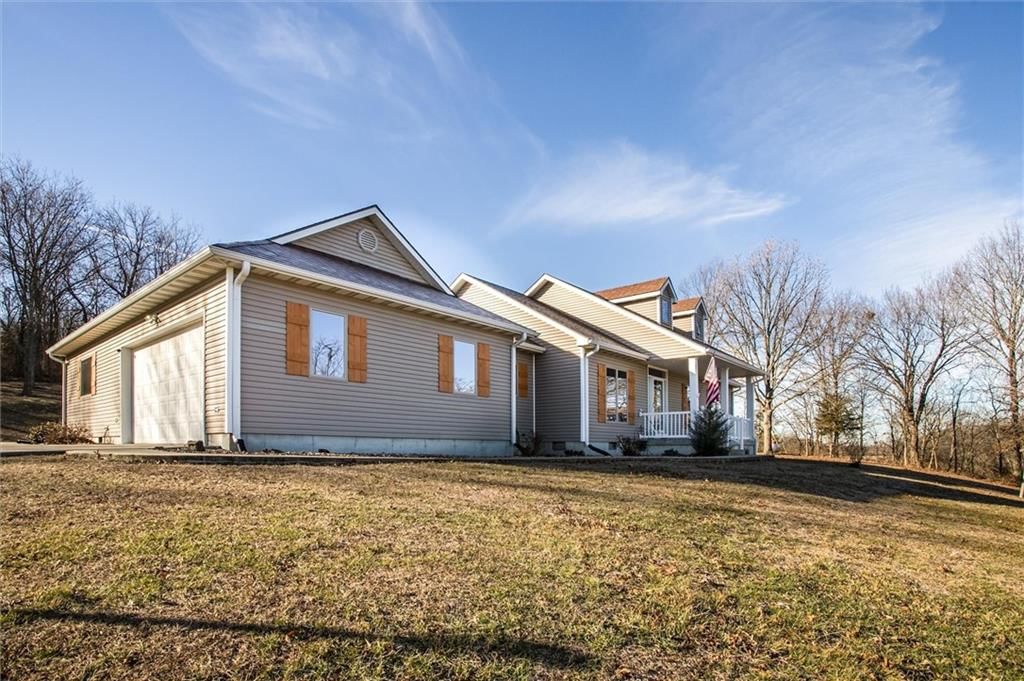
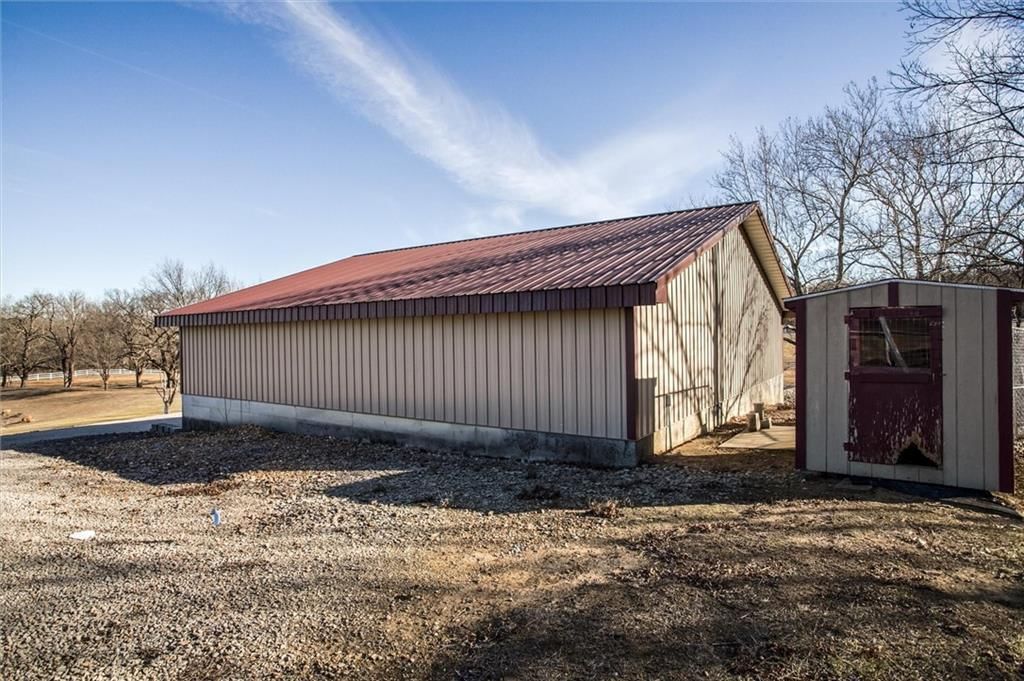
- Parking features: Attached, Detached, Garage Door Opener, Off Street
Lot
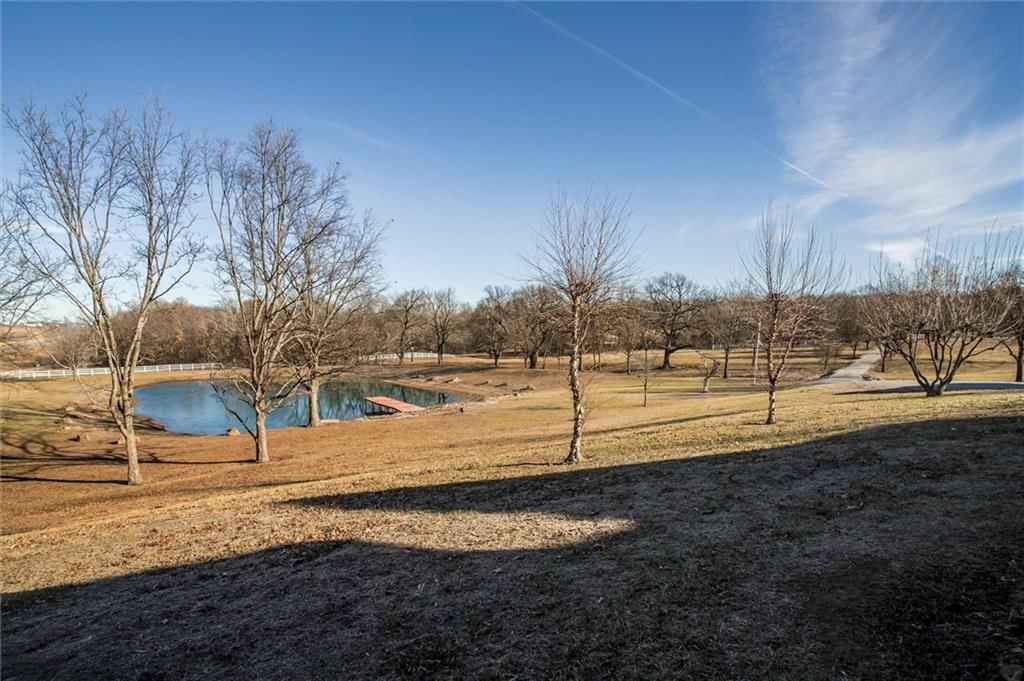
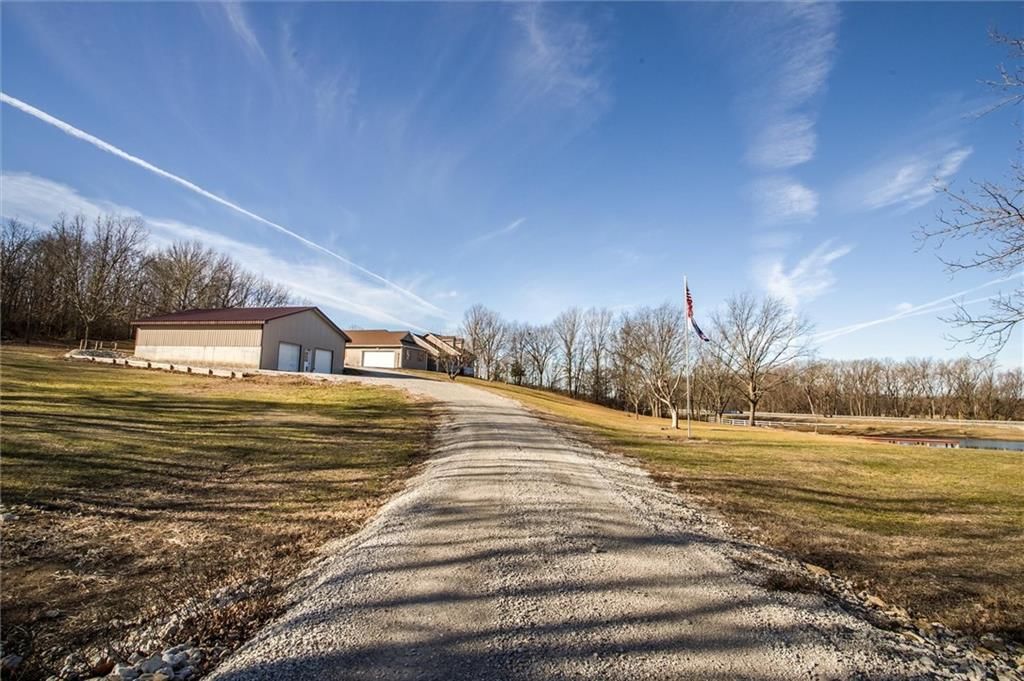
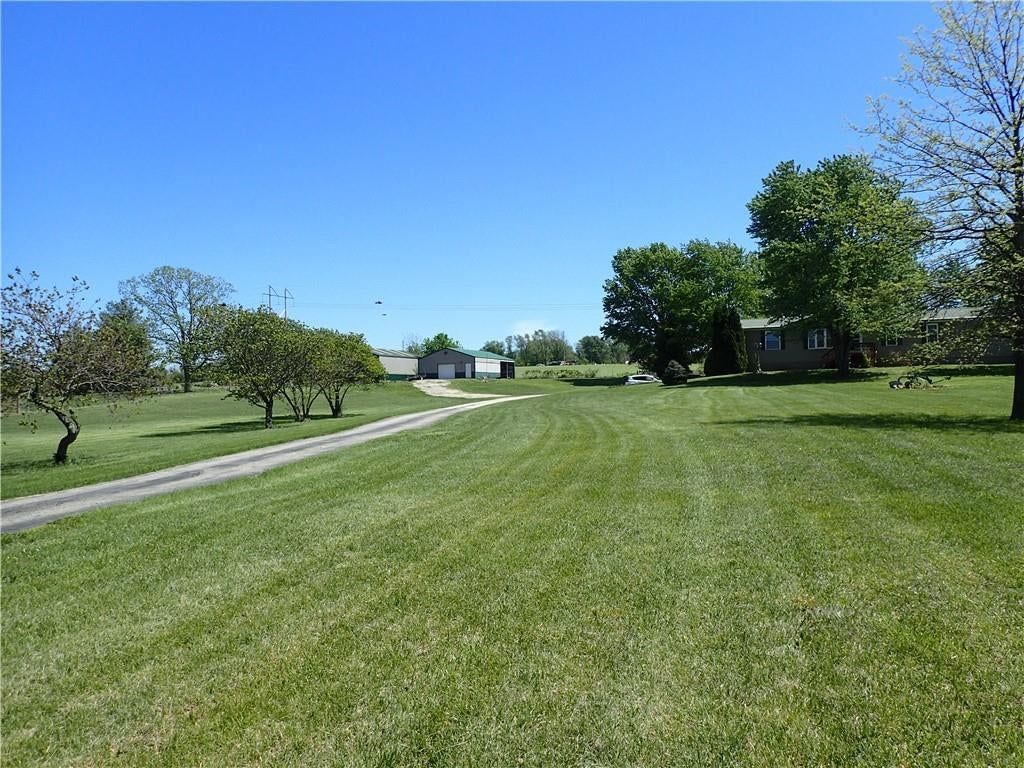
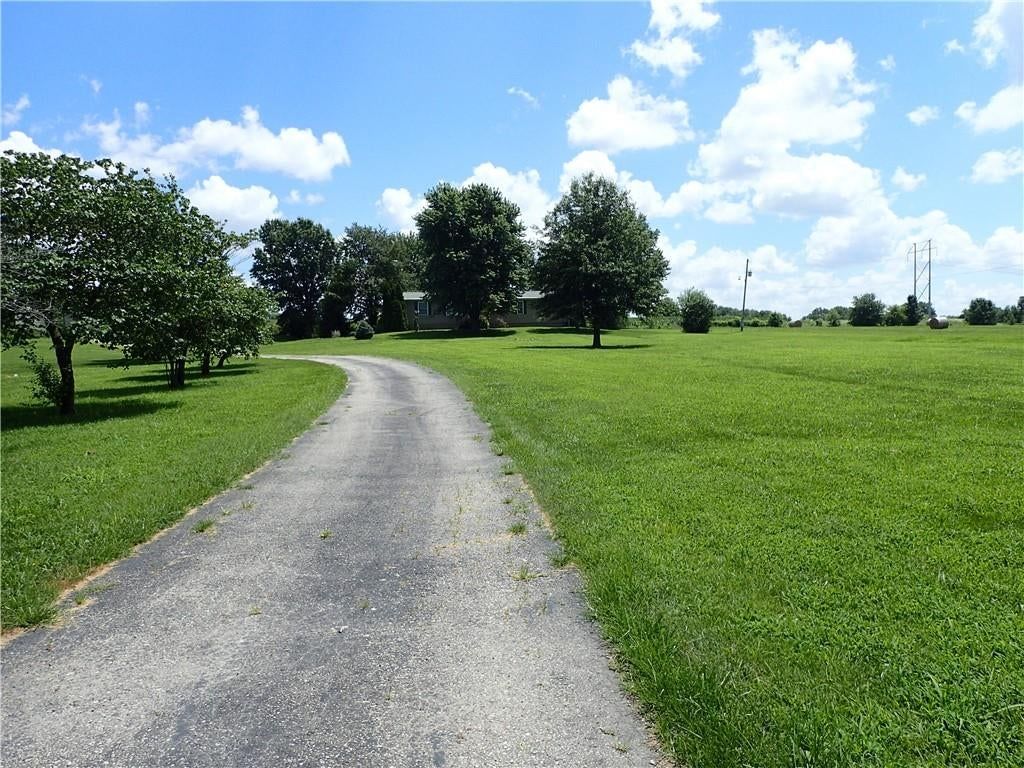
- Size: 10.17 Acres
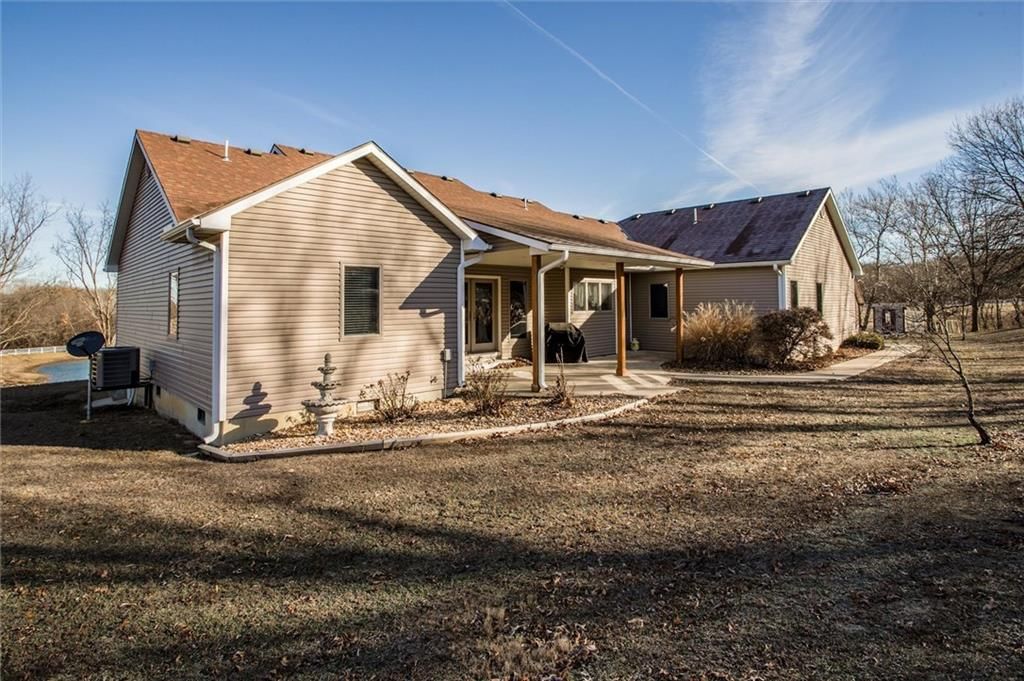
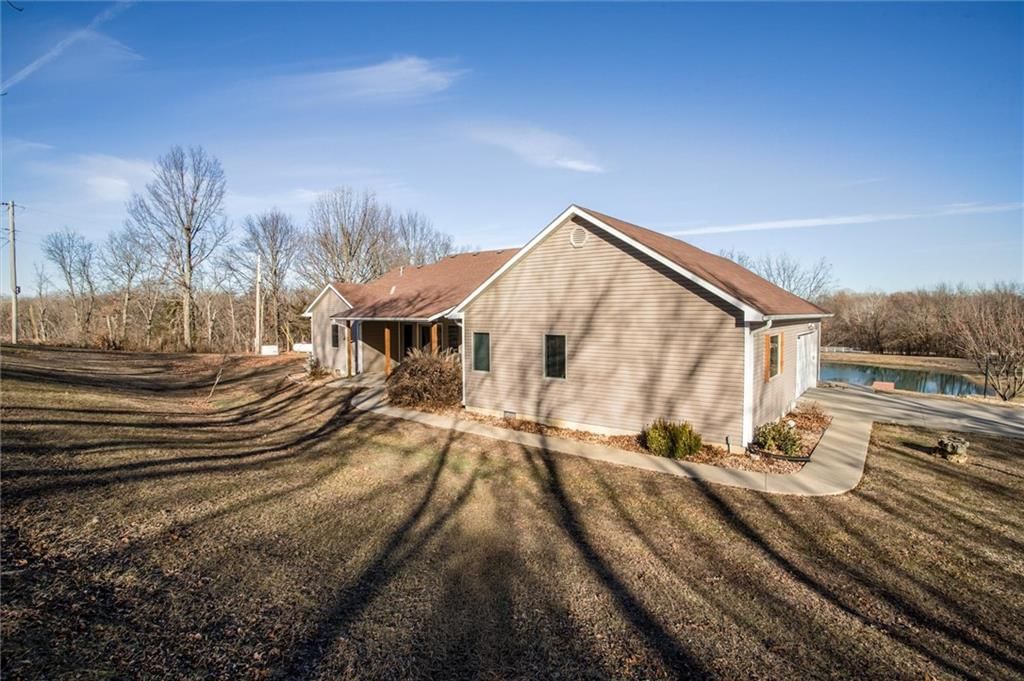
- Features: Acreage, Estate Lot, Lake on Lot, Wooded
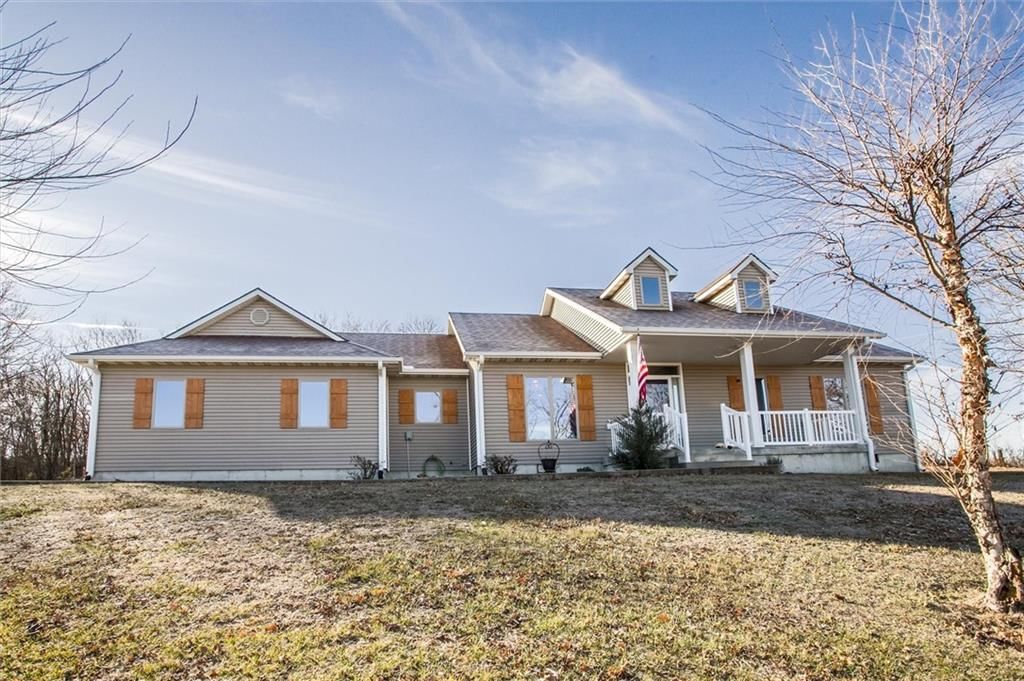
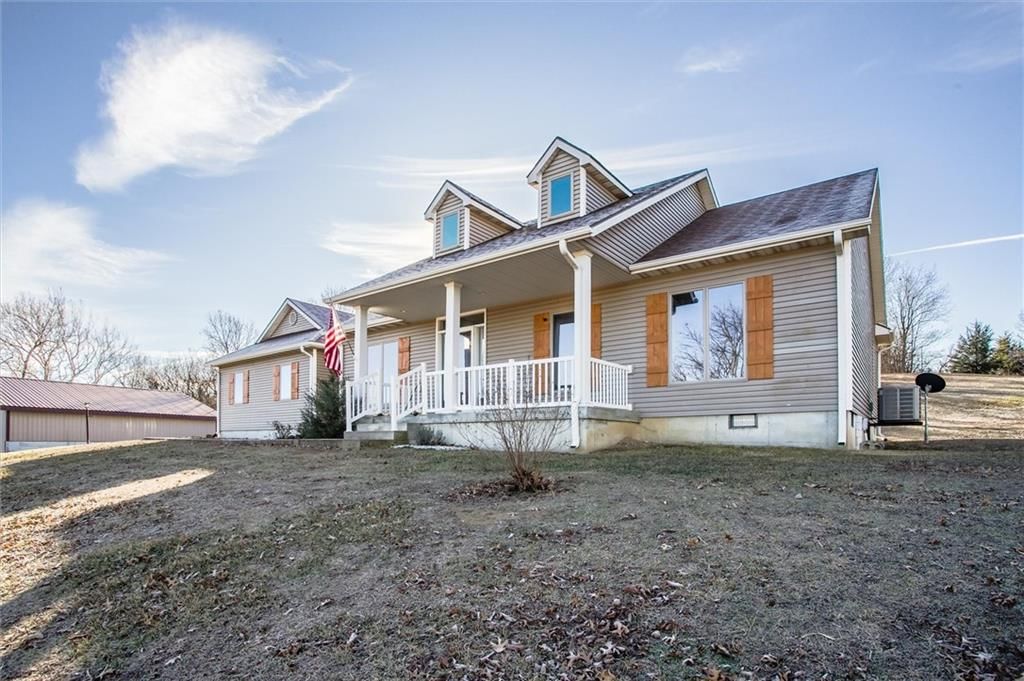
- Patio & porch: Covered Patio, Porch
Construction
Type & style
- Home type: Residential
- Architectural style: Single Family Residence
Materials
- Materials: Frame, Vinyl Siding
Condition
- Year built: 2006
- Age: 16-20 Years
Utilities & green energy
- Sewer: Septic Tank
- Water: Rural - Verify
Highlights
Outdoor & Lot
- Covered Patio
- Fenced Yard
- Wooded Lot
- Acreage
Kitchen
- Walk-in Pantry
- Double Oven
Interior
- Hardwood Floors
- Tall Ceilings
Layout
- Main Floor Primary
- Basement
- Home Office
- Mudroom
- Library
Garage & Parking
- Attached Garage
- Detached Garage
No HOA on this home.
Schools provided by the listing agent
- District: Butler
- Elementary: Butler
- Middle: Butler
- High: Butler
Price history
- Annual tax amount: $2,582 / yr
2312 SE Rattle Snake Hill Road, Butler, MO 64730 is a 3-bedroom, 2-bath, 2,615-square-foot single family residence that sold on June 11, 2026. MLS #2588683.
Estimated Sales Range
HouseLoop Home Value History
Similar listings and the Butler market
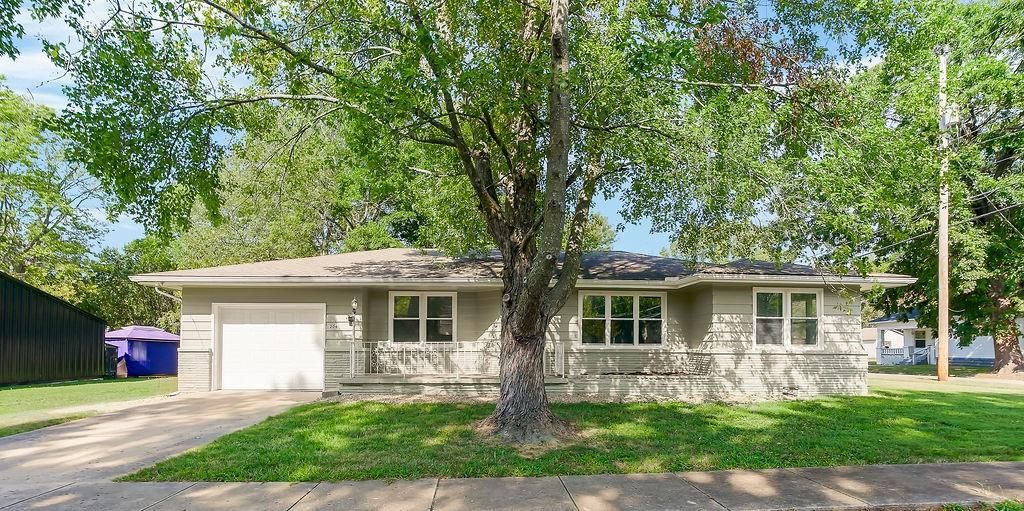
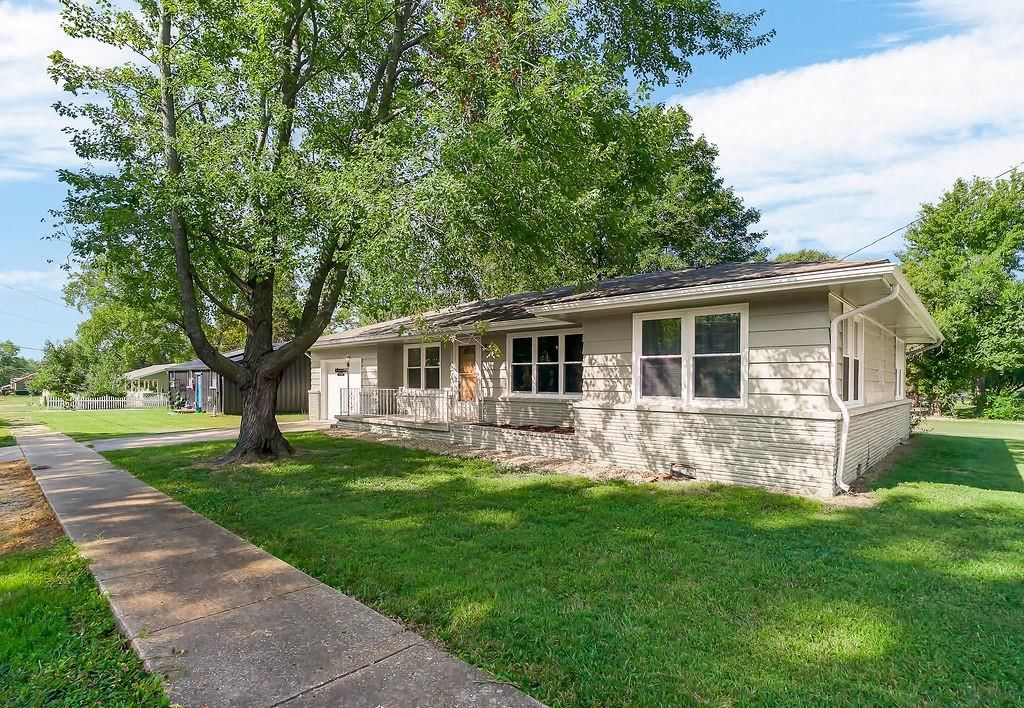
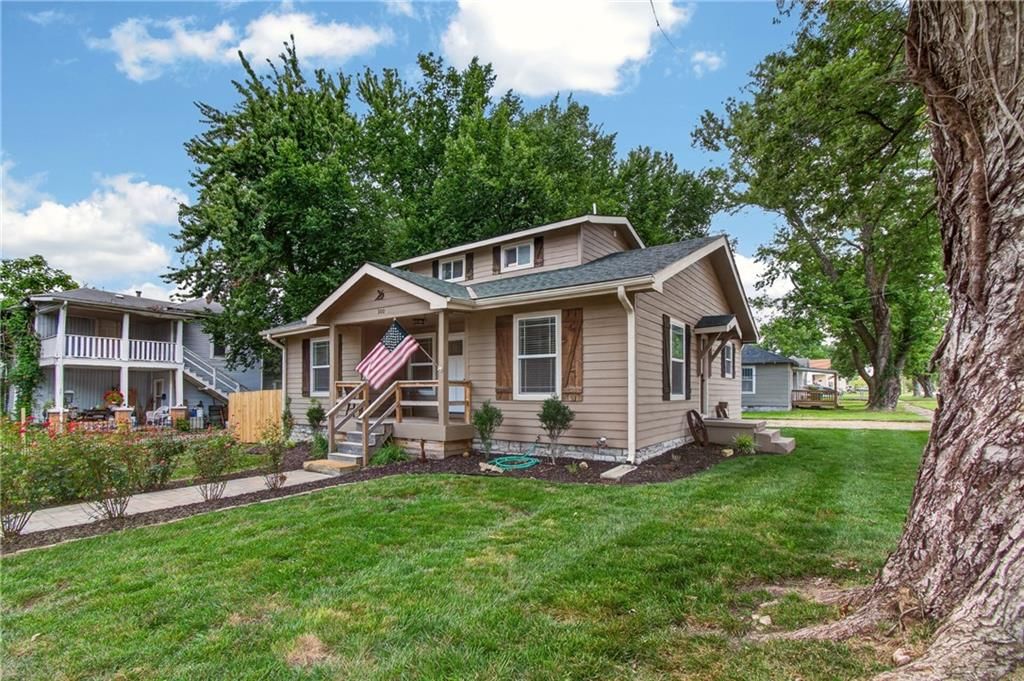
Listed by Veterans Realty
Listed November 24, 2025 03:29 PM · Source: Heartland MLS as distributed by MLS GRID · MLS #2588683
HouseLoop last checked:
Listing updated:
Listed for
$540,000
Sale price not disclosed
2312 SE Rattle Snake Hill Road, Butler, MO 64730
About this home
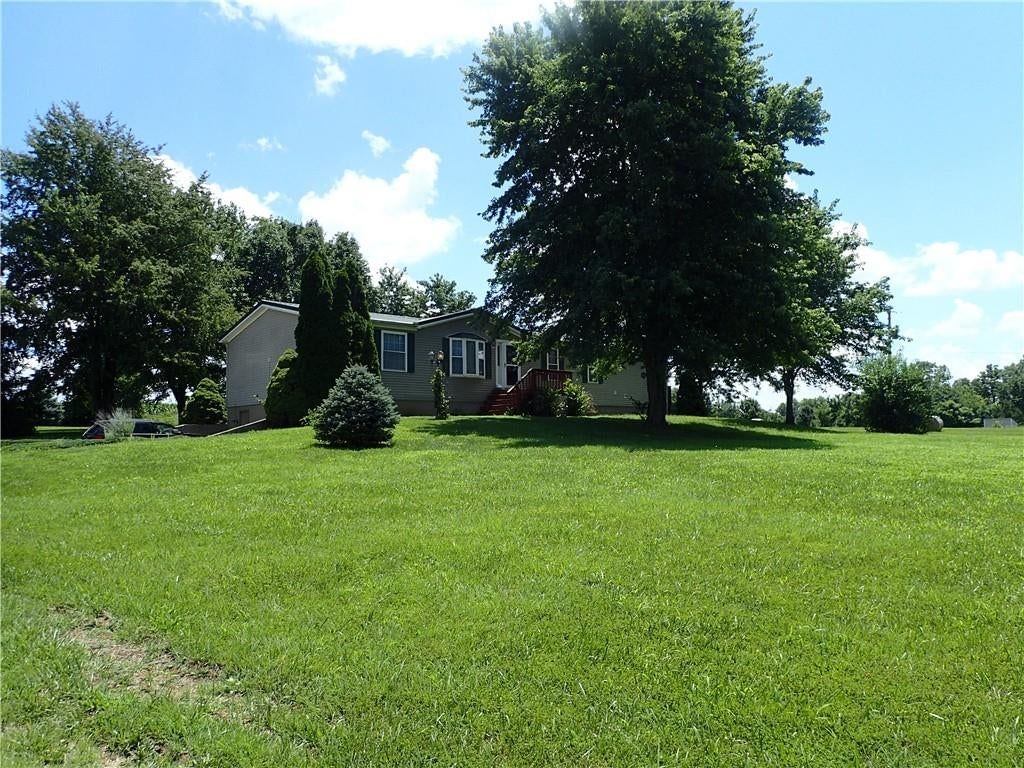
AMAZING PRICE REDUCTION. Whether sipping coffee on the porch or gathering around the dining room table, every moment here is framed by natural beauty. The kitchen is a dream for any home chef, featuring newer appliances, a double oven perfect for baking, & abundant counter space. Recessed lighting throughout the home…
HouseLoop user activity
HouseLoop last checked:
Property Details
Interior
Bedrooms & bathrooms
- Bedrooms: 3
- Full bathrooms: 2
Primary Bedroom
- Features: Ceiling Fan(s)
- Level: First
- Dimensions: 13 × 19
Primary Bathroom
- Features: Double Vanity
- Level: First
Bedroom 2
- Features: Ceiling Fan(s)
- Level: First
- Dimensions: 12 × 14
Bedroom 3
- Features: Ceiling Fan(s)
- Level: First
- Dimensions: 12 × 14
Living Room
- Features: Ceiling Fan(s)
- Level: First
- Dimensions: 16 × 18
Kitchen
- Features: kitchen island, pantry
- Level: First
- Dimensions: 11 × 12
Dining Room
- Level: First
- Dimensions: 12 × 18
Office
- Level: First
- Dimensions: 9 × 9
Laundry
- Features: Built-in Features
- Level: First
- Dimensions: 9 × 9
Other Room
- Level: First
- Dimensions: 9 × 13
Heating
- Heating: Electric, Heat Pump
Cooling
- Cooling: Attic Fan, Electric
Appliances
- Included: Dishwasher, Double Oven, Exhaust Fan, Microwave, Electric Range
- Laundry: Laundry Room, Main Level
Features
- Features: Ceiling Fan(s), Custom Cabinets, Pantry, Vaulted Ceiling(s), Walk-In Closet(s)
- Flooring: Carpet, Wood
- Basement: Concrete, Crawl Space, Inside Entrance
- Other rooms: Den/Study, Entry, Library, Main Floor BR, Main Floor Primary Bedroom, Mud Room, Office, Sitting Room
Interior area
- Finished area above ground: 2,615 sqft
- Total interior livable area: 2,615 sqft
Property
Parking
- Total spaces: 6
- Parking features: Attached, Detached, Garage Door Opener, Off Street
Lot
- Size: 10.17 Acres
- Features: Acreage, Estate Lot, Lake on Lot, Wooded
- Patio & porch: Covered Patio, Porch
Construction
Type & style
- Home type: Residential
- Architectural style: Single Family Residence
Materials
- Materials: Frame, Vinyl Siding
Condition
- Year built: 2006
- Age: 16-20 Years
Utilities & green energy
- Sewer: Septic Tank
- Water: Rural - Verify
Highlights
Outdoor & Lot
- Covered Patio
- Fenced Yard
- Wooded Lot
- Acreage
Kitchen
- Walk-in Pantry
- Double Oven
Interior
- Hardwood Floors
- Tall Ceilings
Layout
- Main Floor Primary
- Basement
- Home Office
- Mudroom
- Library
Garage & Parking
- Attached Garage
- Detached Garage
HOA and Amenities
No HOA on this home.
Nearby schools
Schools provided by the listing agent
- District: Butler
- Elementary: Butler
- Middle: Butler
- High: Butler
Price history
Tax
- Annual tax amount: $2,582 / yr
HouseLoop Insights
2312 SE Rattle Snake Hill Road, Butler, MO 64730 is a 3-bedroom, 2-bath, 2,615-square-foot single family residence that sold on June 11, 2026. MLS #2588683.
Is this your home?
Claim this home to get your HouseLoop Home Valuation & Buyer Demand Report — real-time buyer demand and an up-to-date value for your home. Free, no obligation, about 3 minutes.
Estimated Sales Range
HouseLoop Home Value History
Similar listings and the Butler market
Listed by Veterans Realty
Listed November 24, 2025 03:29 PM · Source: Heartland MLS as distributed by MLS GRID · MLS #2588683
HouseLoop last checked:
Listing updated: