$250,000
2306 Aull Lane, Lexington, MO 64067
About this home
HouseLoop user activity
HouseLoop last checked:
Interior
Bedrooms & bathrooms
- Bedrooms: 4
- Full bathrooms: 2
Heating
- Heating: Natural Gas
Cooling
- Cooling: Electric
Appliances
- Included: Cooktop, Dishwasher, Disposal, Refrigerator, Built-In Oven
- Laundry: In Basement
Features
- Features: Walk-In Closet(s)
- Flooring: Carpet, Tile
- Basement: Basement BR, Finished, Full, Walk Out
Interior area
- Finished area above ground: 1,848 sqft
- Total interior livable area: 1,848 sqft
Property
Parking
- Total spaces: 2
- Parking features: Detached, Garage Door Opener
Lot
- Size: 0.15 Acres
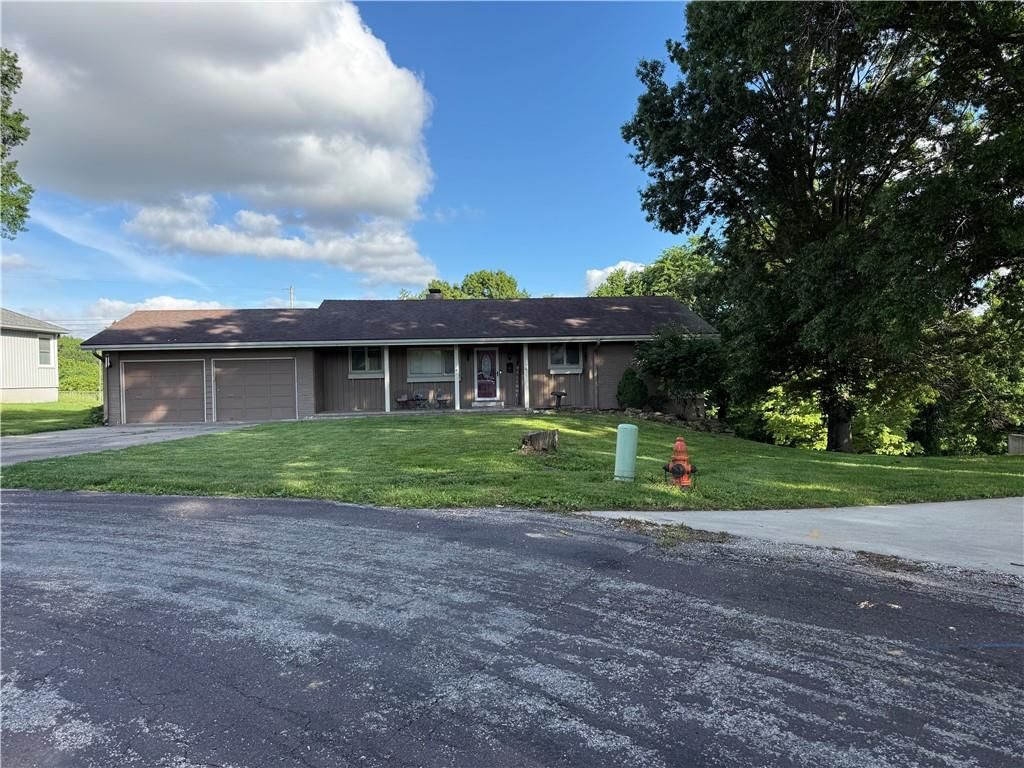
- Features: Corner Lot
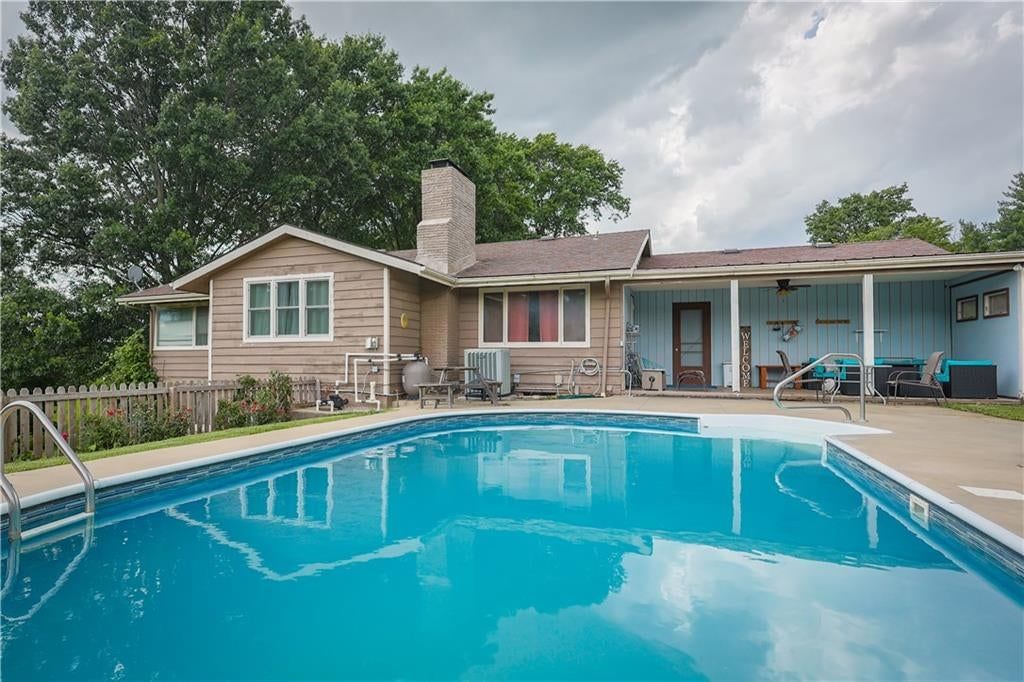
- Patio & porch: Covered Deck, Covered Patio
Construction
Type & style
- Home type: Residential
- Architectural style: Single Family Residence
Materials
- Materials: Vinyl Siding
Condition
- Year built: 1953
- Age: 51-75 Years
Utilities & green energy
- Sewer: City/Public
- Water: Public
Highlights
Outdoor & Lot
- Covered Patio
- Corner Lot
Interior
- Tile Floors
Layout
- Basement
- Finished Basement
- In-law Suite
Garage & Parking
- Detached Garage
No HOA on this home.
Price history
- Annual tax amount: $902 / yr
2306 Aull Lane, Lexington, MO 64067 is a 4-bedroom, 2-bath, 1,848-square-foot single family residence that sold on January 23, 2025. MLS #2513637.
Estimated Sales Range
HouseLoop Home Value History
Similar listings and the Lexington market
Listed by Hash Realty
Listed October 03, 2024 05:54 PM · Source: Heartland MLS as distributed by MLS GRID · MLS #2513637
HouseLoop last checked:
Listing updated:
Listed for
$250,000
Sale price not disclosed
2306 Aull Lane, Lexington, MO 64067
About this home
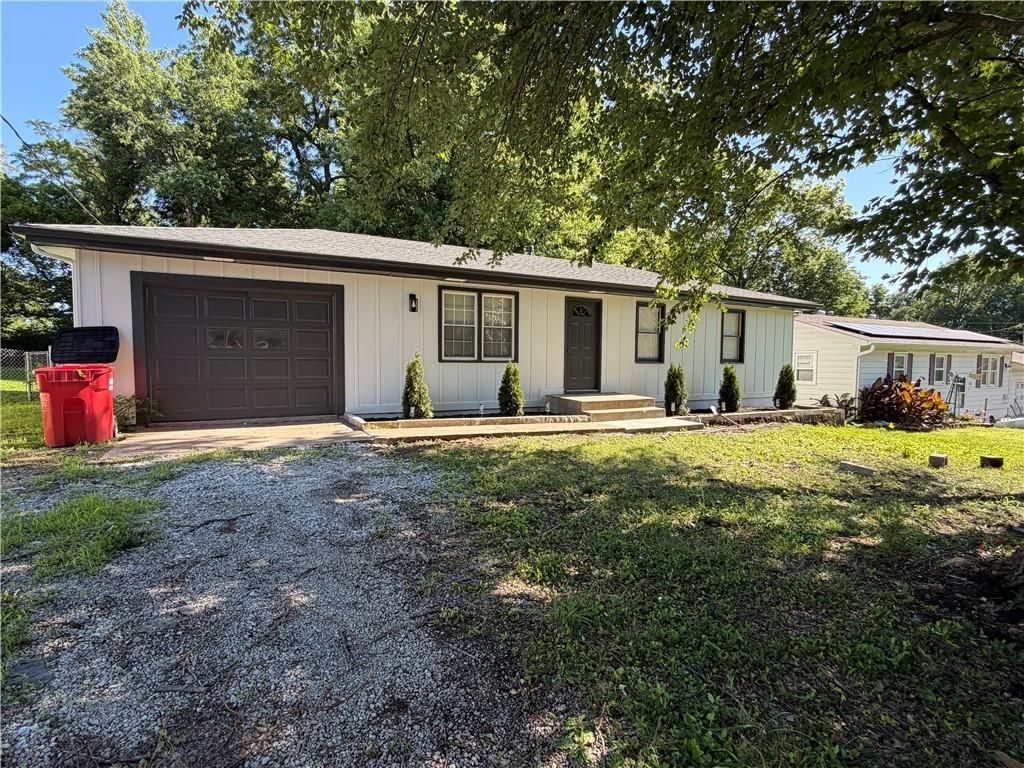
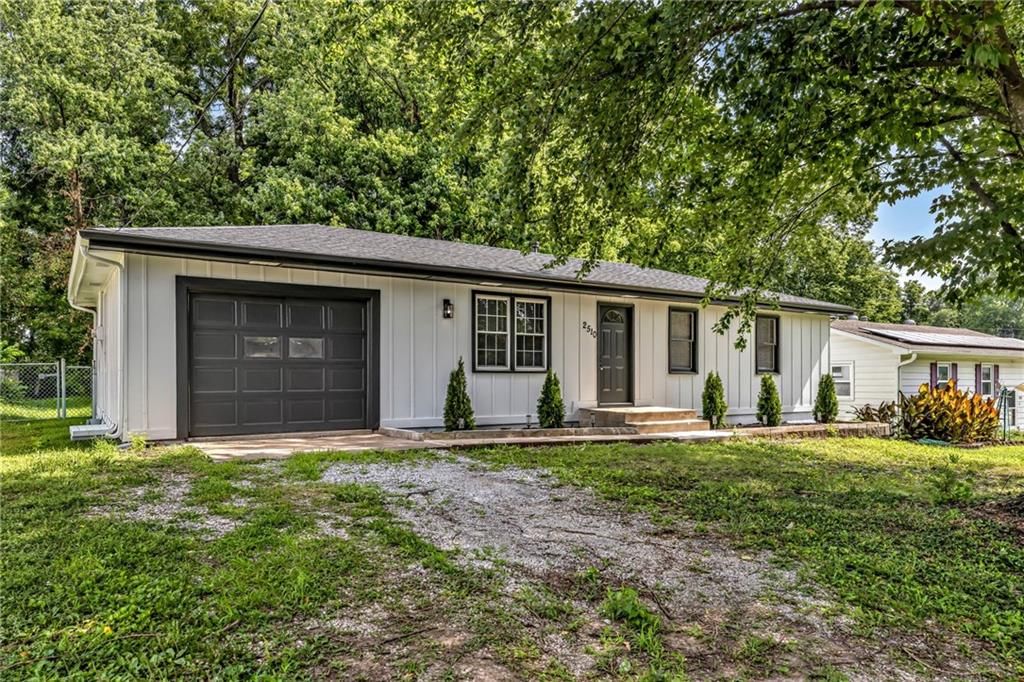
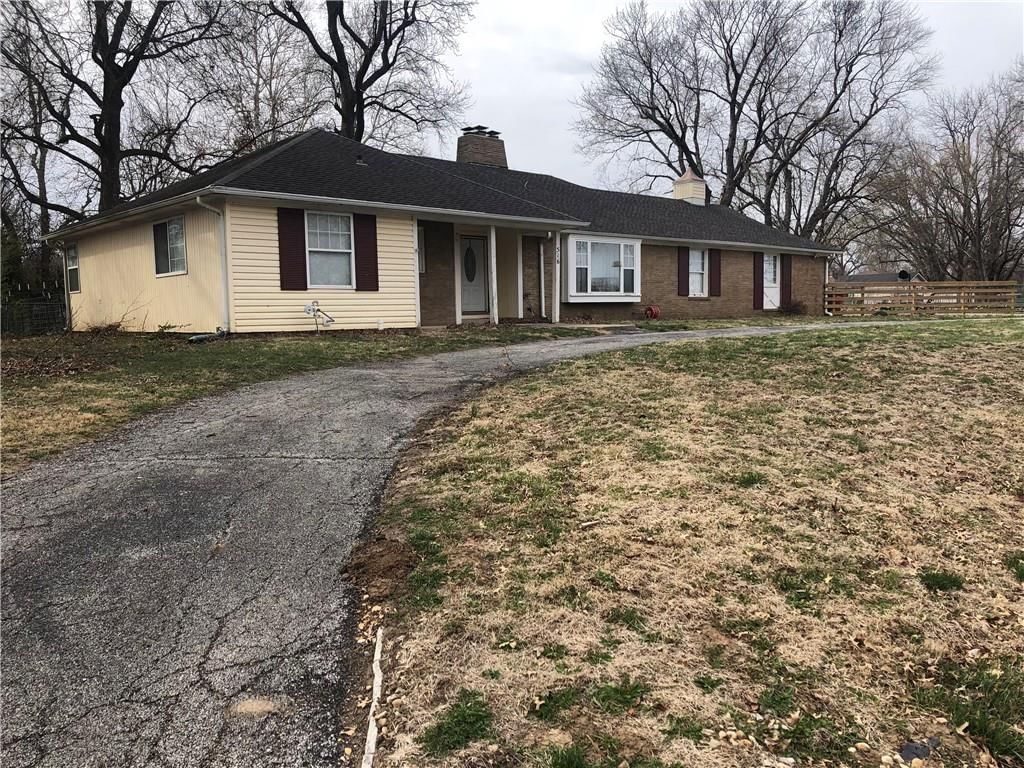
New flooring throughout and stay nice and toasty this winter with the brand new furnace. Come see this beautiful home with a Great location near the park, lake and high school on a corner lot. This home features 3 bedrooms and one full bath on the main level. Finished walk out basement hosts large family room, full…
HouseLoop user activity
HouseLoop last checked:
Property Details
Interior
Bedrooms & bathrooms
- Bedrooms: 4
- Full bathrooms: 2
Heating
- Heating: Natural Gas
Cooling
- Cooling: Electric
Appliances
- Included: Cooktop, Dishwasher, Disposal, Refrigerator, Built-In Oven
- Laundry: In Basement
Features
- Features: Walk-In Closet(s)
- Flooring: Carpet, Tile
- Basement: Basement BR, Finished, Full, Walk Out
Interior area
- Finished area above ground: 1,848 sqft
- Total interior livable area: 1,848 sqft
Property
Parking
- Total spaces: 2
- Parking features: Detached, Garage Door Opener
Lot
- Size: 0.15 Acres
- Features: Corner Lot
- Patio & porch: Covered Deck, Covered Patio
Construction
Type & style
- Home type: Residential
- Architectural style: Single Family Residence
Materials
- Materials: Vinyl Siding
Condition
- Year built: 1953
- Age: 51-75 Years
Utilities & green energy
- Sewer: City/Public
- Water: Public
Highlights
Outdoor & Lot
- Covered Patio
- Corner Lot
Interior
- Tile Floors
Layout
- Basement
- Finished Basement
- In-law Suite
Garage & Parking
- Detached Garage
HOA and Amenities
No HOA on this home.
Nearby schools
Price history
Tax
- Annual tax amount: $902 / yr
HouseLoop Insights
2306 Aull Lane, Lexington, MO 64067 is a 4-bedroom, 2-bath, 1,848-square-foot single family residence that sold on January 23, 2025. MLS #2513637.
Is this your home?
Claim this home to get your HouseLoop Home Valuation & Buyer Demand Report — real-time buyer demand and an up-to-date value for your home. Free, no obligation, about 3 minutes.
Estimated Sales Range
HouseLoop Home Value History
Similar listings and the Lexington market
Listed by Hash Realty
Listed October 03, 2024 05:54 PM · Source: Heartland MLS as distributed by MLS GRID · MLS #2513637
HouseLoop last checked:
Listing updated: