
$184,900
22685 Ole Camp Trail, Wheatland, MO 65779
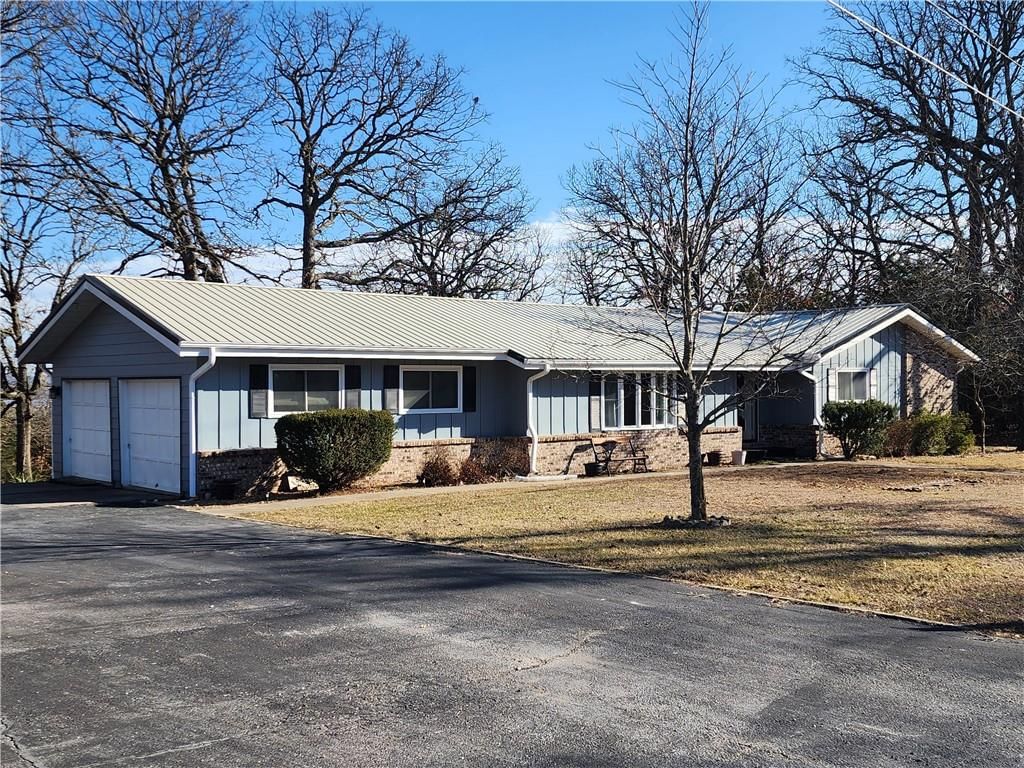
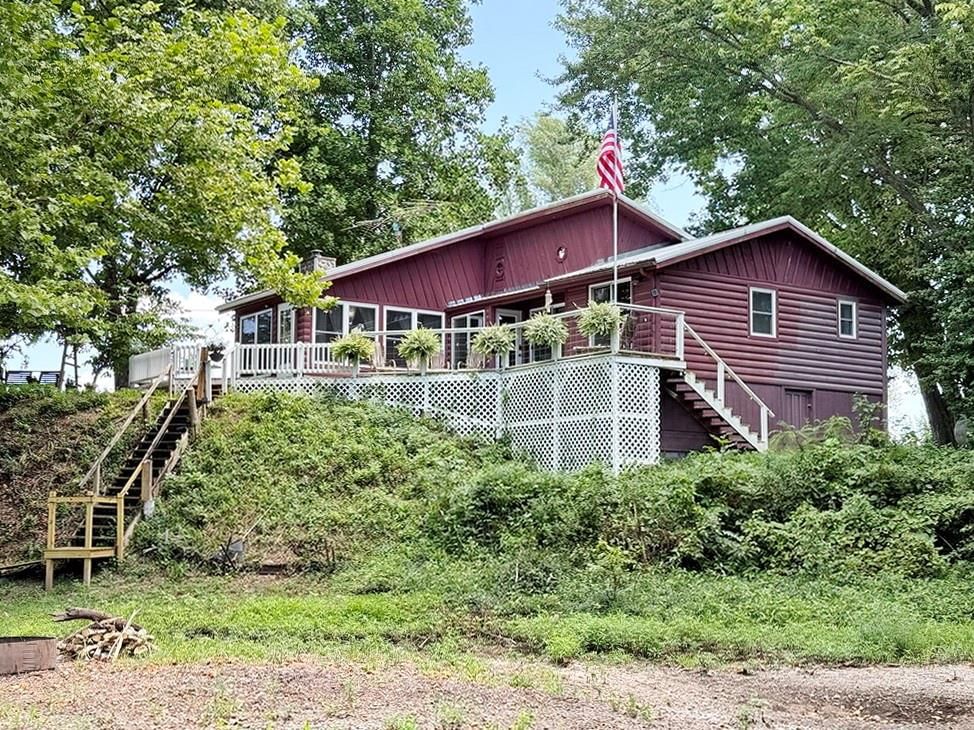
22685 Ole Camp Trail, Wheatland, MO 65779 is a 3-bedroom, 2-bath, 1,190-square-foot single family residence that sold on September 30, 2024. MLS #2504140.
Highlights
About this home
Lake Home For Sale Galmey Mo Discover this impressive home just two blocks from the serene Pomme De Terre Lake, hike was set into place in 2018. This stunning property features three bedrooms and two bathrooms, covering approximately 1,190 square feet of well-maintained living space, complete with numerous upgrades.…
Property Details
Interior
Bedrooms & bathrooms
- Bedrooms: 3
- Full bathrooms: 2
Heating
- Heating: Electric
Cooling
- Cooling: Electric
Features
- Basement: Other
Interior area
- Finished area above ground: 1,190 sqft
- Total interior livable area: 1,190 sqft
Property
Parking
- Total spaces: 1
- Parking features: Carport, Detached
Lot
- Size: 0.28 Acres
Construction
Type & style
- Home type: Residential
- Architectural style: Single Family Residence
Materials
- Materials: Other
Condition
- Age: 6-10 Years
Utilities & green energy
- Sewer: Septic Tank
- Water: Well
Highlights
Layout
- Basement
Garage & Parking
- Detached Garage
HOA and Amenities
HOA
- Has HOA: Yes
- Fee: $100 /year
Nearby schools
Schools provided by the listing agent
- District: Wheatland R-II
Price history
Tax
- Annual tax amount: $658 / yr
Similar listingsand the Wheatland market




Estimated Sales Range
HouseLoop Home Value History
Listed by UCRE Buckhorn Land and Home
Listed August 10, 2024 04:49 PM · Source: Heartland MLS as distributed by MLS GRID · MLS #2504140
HouseLoop last checked:
Listing updated:
Listed for
$184,900
51 days to saleSale price not disclosed
22685 Ole Camp Trail, Wheatland, MO 65779
About this home
Lake Home For Sale Galmey Mo Discover this impressive home just two blocks from the serene Pomme De Terre Lake, hike was set into place in 2018. This stunning property features three bedrooms and two bathrooms, covering approximately 1,190 square feet of well-maintained living space, complete with numerous upgrades.…
Property Details
Interior
Bedrooms & bathrooms
- Bedrooms: 3
- Full bathrooms: 2
Heating
- Heating: Electric
Cooling
- Cooling: Electric
Features
- Basement: Other
Interior area
- Finished area above ground: 1,190 sqft
- Total interior livable area: 1,190 sqft
Property
Parking
- Total spaces: 1
- Parking features: Carport, Detached
Lot
- Size: 0.28 Acres
Construction
Type & style
- Home type: Residential
- Architectural style: Single Family Residence
Materials
- Materials: Other
Condition
- Age: 6-10 Years
Utilities & green energy
- Sewer: Septic Tank
- Water: Well
Highlights
Layout
- Basement
Garage & Parking
- Detached Garage
HOA and Amenities
HOA
- Has HOA: Yes
- Fee: $100 /year
Nearby schools
Schools provided by the listing agent
- District: Wheatland R-II
Price history
Tax
- Annual tax amount: $658 / yr
Is this your home?
Claim this home to get your HouseLoop Home Valuation & Buyer Demand Report — real-time buyer demand and an up-to-date value for your home. Free, no obligation, about 3 minutes.
Estimated Sales Range
HouseLoop Home Value History
Similar listingsand the Wheatland market
Listed by UCRE Buckhorn Land and Home
Listed August 10, 2024 04:49 PM · Source: Heartland MLS as distributed by MLS GRID · MLS #2504140
HouseLoop last checked:
Listing updated: