$314,900
2255 Stonegate Drive, Nevada, MO 64772
About this home
HouseLoop user activity
HouseLoop last checked:
Interior
Bedrooms & bathrooms
- Bedrooms: 3
- Full bathrooms: 2
Heating
- Heating: Electric, Heat Pump
Cooling
- Cooling: Electric
Appliances
- Included: Dishwasher, Disposal, Microwave, Built-In Electric Oven, Stainless Steel Appliance(s)
- Laundry: Laundry Room, Off The Kitchen
Features
- Features: Custom Cabinets, Kitchen Island, Pantry, Vaulted Ceiling(s), Walk-In Closet(s)
- Flooring: Carpet, Ceramic Floor, Wood
- Basement: Slab
- Other rooms: Great Room, Main Floor BR, Main Floor Master
Interior area
- Finished area above ground: 1,926 sqft
- Total interior livable area: 1,926 sqft
Property
Parking
- Total spaces: 2
- Parking features: Attached, Garage Door Opener, Garage Faces Front
Lot
- Size: 0.20 Acres
- Features: City Limits, City Lot, Level
- Patio & porch: Covered
Construction
Type & style
- Home type: Residential
- Architectural style: Single Family Residence
Materials
- Materials: Stone & Frame, Stucco
Condition
- Year built: 2021
- Age: 3-5 Years
Utilities & green energy
- Sewer: Public Sewer
- Water: Rural
Highlights
Kitchen
- Kitchen Island
- Walk-in Pantry
- Stainless Appliances
Interior
- Hardwood Floors
- Tile Floors
- Tall Ceilings
- Two-Story Living Room
Layout
- Main Floor Primary
Garage & Parking
- Attached Garage
HOA
- Has HOA: Yes
- Fee: $66 /month
Price history
- Annual tax amount: $2,634 / yr
2255 Stonegate Drive, Nevada, MO 64772 is a 3-bedroom, 2-bath, 1,926-square-foot single family residence that sold on August 20, 2025. MLS #2558865.
Estimated Sales Range
HouseLoop Home Value History
Similar listings and the Nevada market
Listed by CURTIS & SONS REALTY
Listed June 25, 2025 02:58 PM · Source: Heartland MLS as distributed by MLS GRID · MLS #2558865
HouseLoop last checked:
Listing updated:
Listed for
$314,900
Sale price not disclosed
2255 Stonegate Drive, Nevada, MO 64772
About this home
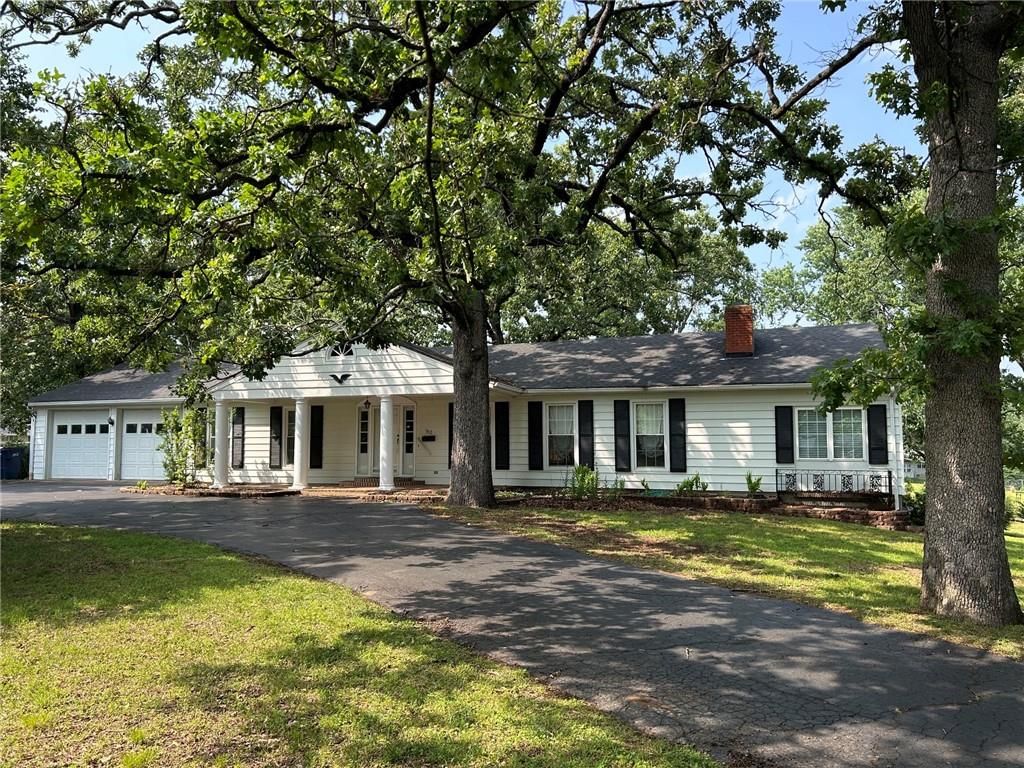
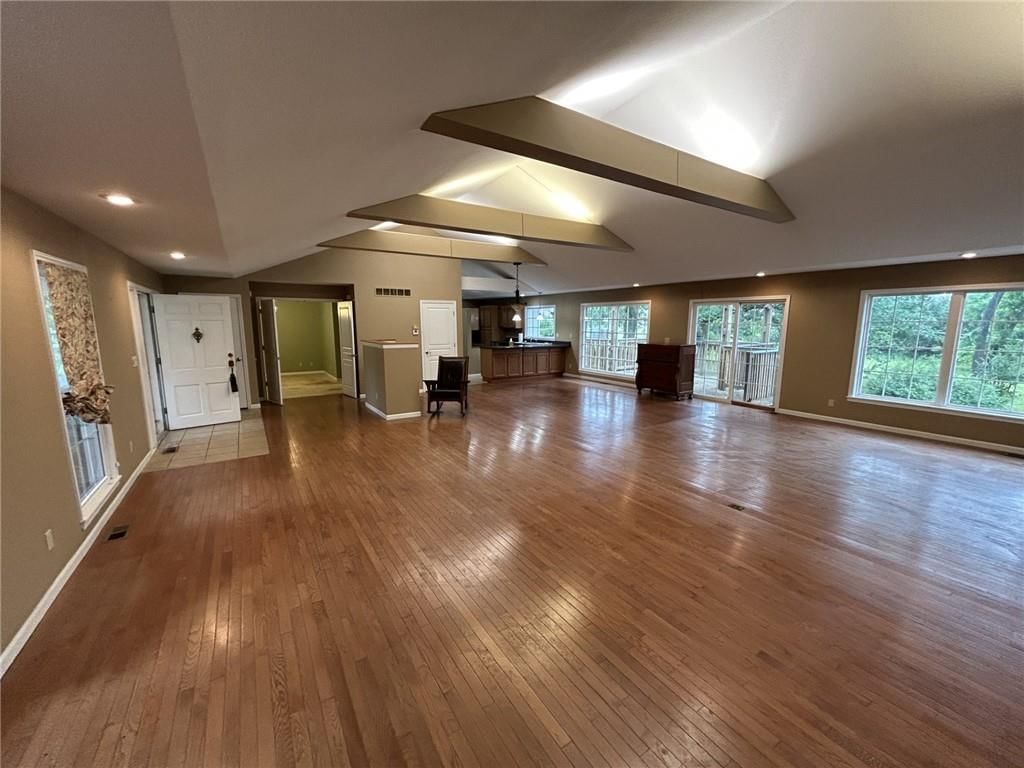
Step inside this eye-catching 2021-built home, where quality finishes and thoughtful design come together beautifully. From the moment you arrive, the curb appeal shines with cultured stone accents and clean lines that set the tone for what’s inside. You’ll love the airy, open floor plan featuring 9' ceilings, rich…
HouseLoop user activity
HouseLoop last checked:
Property Details
Interior
Bedrooms & bathrooms
- Bedrooms: 3
- Full bathrooms: 2
Heating
- Heating: Electric, Heat Pump
Cooling
- Cooling: Electric
Appliances
- Included: Dishwasher, Disposal, Microwave, Built-In Electric Oven, Stainless Steel Appliance(s)
- Laundry: Laundry Room, Off The Kitchen
Features
- Features: Custom Cabinets, Kitchen Island, Pantry, Vaulted Ceiling(s), Walk-In Closet(s)
- Flooring: Carpet, Ceramic Floor, Wood
- Basement: Slab
- Other rooms: Great Room, Main Floor BR, Main Floor Master
Interior area
- Finished area above ground: 1,926 sqft
- Total interior livable area: 1,926 sqft
Property
Parking
- Total spaces: 2
- Parking features: Attached, Garage Door Opener, Garage Faces Front
Lot
- Size: 0.20 Acres
- Features: City Limits, City Lot, Level
- Patio & porch: Covered
Construction
Type & style
- Home type: Residential
- Architectural style: Single Family Residence
Materials
- Materials: Stone & Frame, Stucco
Condition
- Year built: 2021
- Age: 3-5 Years
Utilities & green energy
- Sewer: Public Sewer
- Water: Rural
Highlights
Kitchen
- Kitchen Island
- Walk-in Pantry
- Stainless Appliances
Interior
- Hardwood Floors
- Tile Floors
- Tall Ceilings
- Two-Story Living Room
Layout
- Main Floor Primary
Garage & Parking
- Attached Garage
HOA and Amenities
HOA
- Has HOA: Yes
- Fee: $66 /month
Nearby schools
Price history
Tax
- Annual tax amount: $2,634 / yr
HouseLoop Insights
2255 Stonegate Drive, Nevada, MO 64772 is a 3-bedroom, 2-bath, 1,926-square-foot single family residence that sold on August 20, 2025. MLS #2558865.
Is this your home?
Claim this home to get your HouseLoop Home Valuation & Buyer Demand Report — real-time buyer demand and an up-to-date value for your home. Free, no obligation, about 3 minutes.
Estimated Sales Range
HouseLoop Home Value History
Similar listings and the Nevada market
Listed by CURTIS & SONS REALTY
Listed June 25, 2025 02:58 PM · Source: Heartland MLS as distributed by MLS GRID · MLS #2558865
HouseLoop last checked:
Listing updated: