
$215,000
225 N Main Street, Clinton, MO 64735
225 N Main Street, Clinton, MO 64735 is a 3-bedroom, 2-bath, 1,452-square-foot single family residence that sold on June 23, 2022. MLS #2371985.
Highlights
About this home
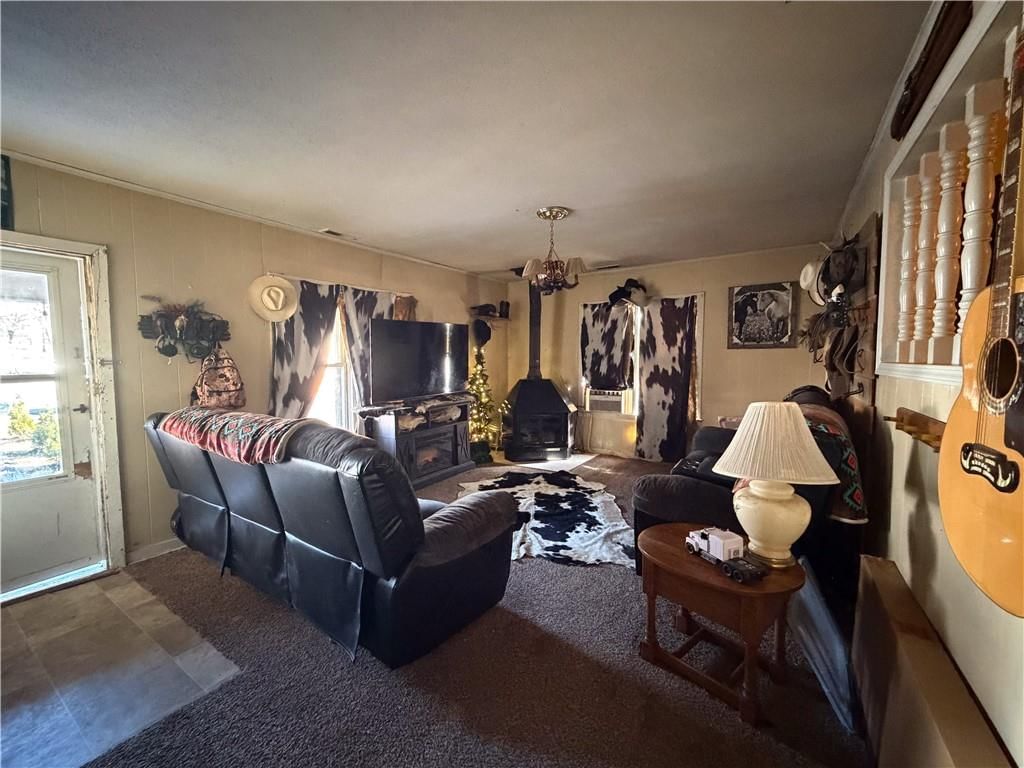
What a wonderful Clinton, MO historic home built in 1910. It pulls out all the stops with so much of the original presence. The moment you pull up the history comes alive. As you view the home, coveted carriage area and redone detached garage which once was the Carraige house. A wonderful screened in porch adorn the…
Property Details
Interior
Bedrooms & bathrooms
- Bedrooms: 3
- Full bathrooms: 2
Heating
- Heating: Natural Gas
Cooling
- Cooling: Electric, Window Unit(s)
Features
- Basement: Other, Partial, Stone/Rock, Sump Pump
- Fireplace features: Living Room
Interior area
- Finished area above ground: 1,452 sqft
- Total interior livable area: 1,452 sqft
Property
Parking
- Total spaces: 2
- Parking features: Detached
Lot
- Size: 0.51 Acres
Construction
Type & style
- Home type: Residential
- Architectural style: Single Family Residence
Materials
- Materials: Brick
Condition
- Year built: 1910
- Age: 101 Years/More
Utilities & green energy
- Sewer: City/Public
- Water: Public
Highlights
Layout
- Basement
Garage & Parking
- Detached Garage
HOA and Amenities
No HOA on this home.
Nearby schools
Price history
Tax
- Annual tax amount: $1,339 / yr
Similar listingsand the Clinton market
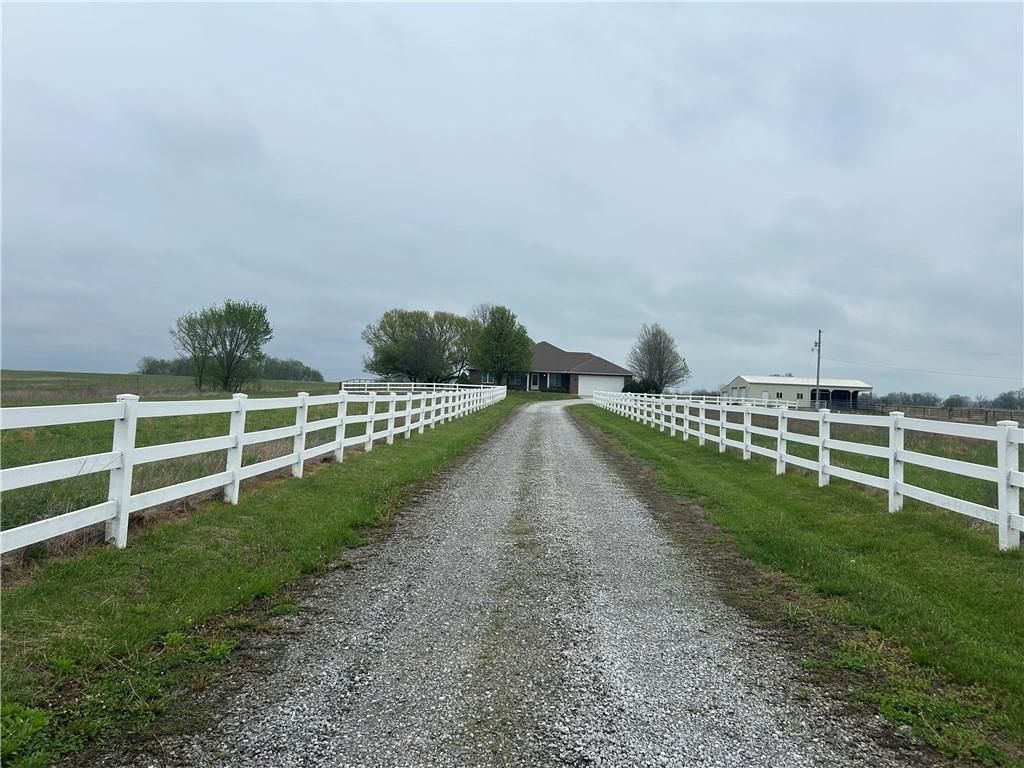
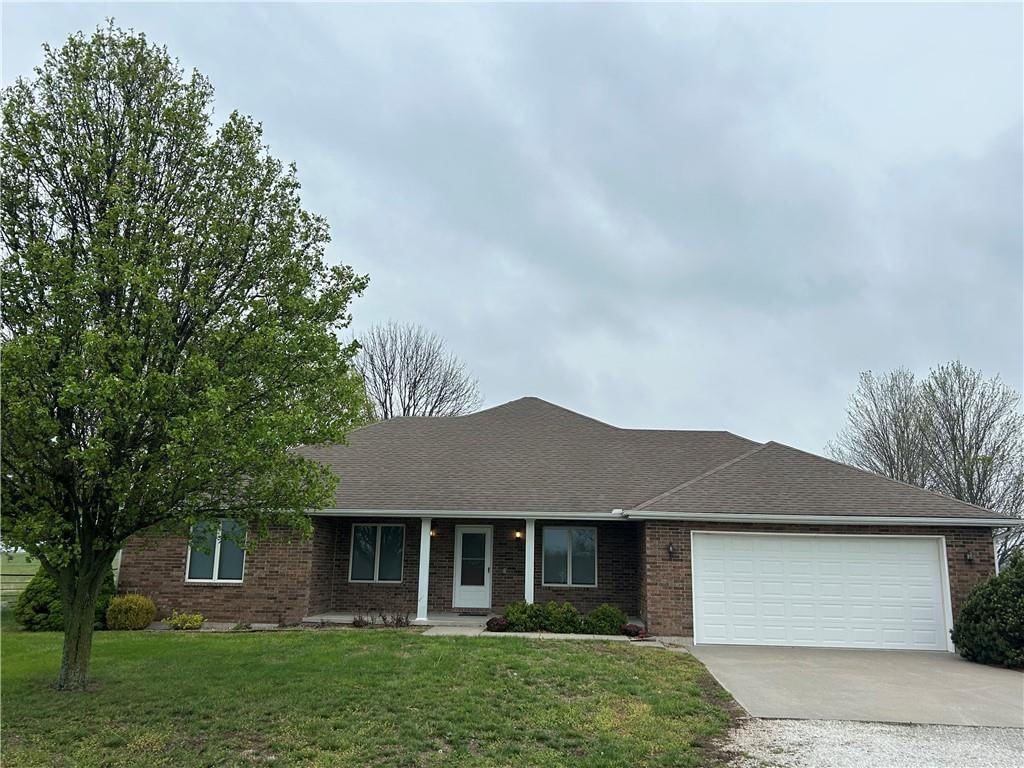
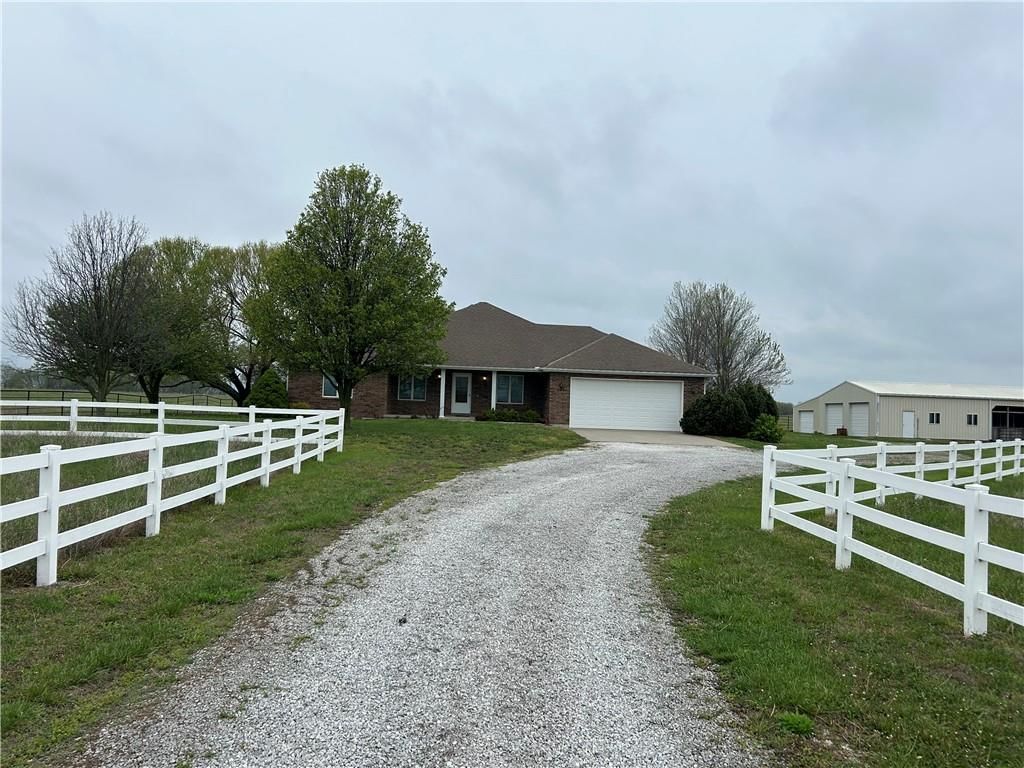
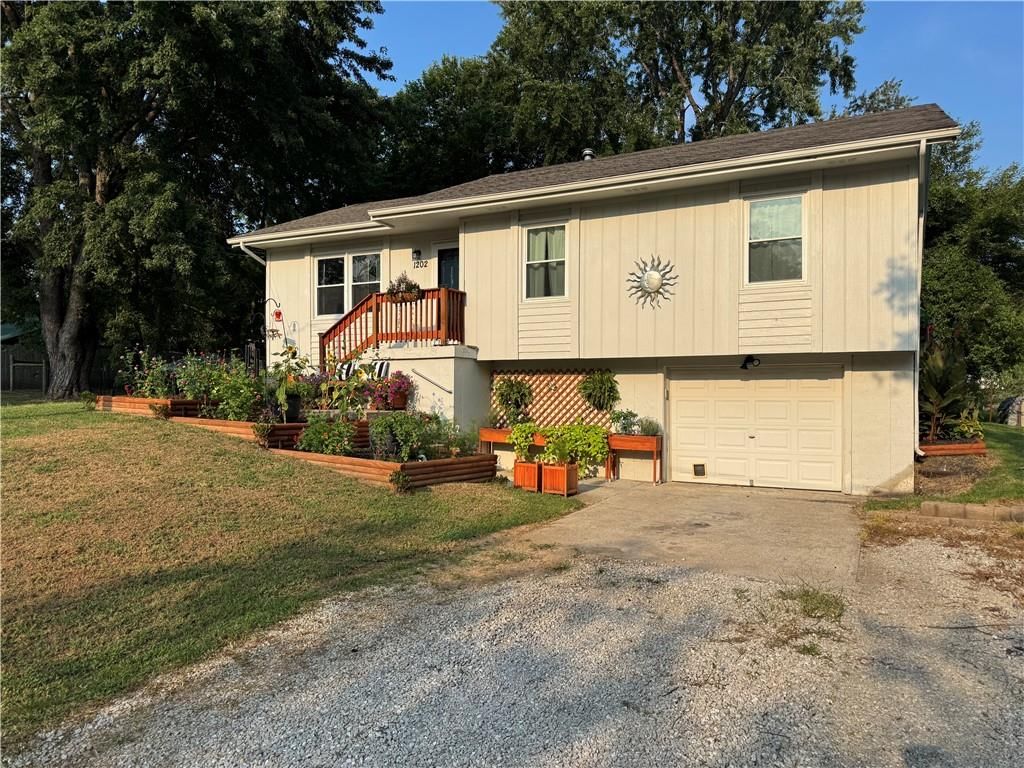
Estimated Sales Range
HouseLoop Home Value History
Listed by Anstine Realty & Auction LLC
Listed March 25, 2022 08:34 PM · Source: Heartland MLS as distributed by MLS GRID · MLS #2371985
HouseLoop last checked:
Listing updated:
Listed for
$215,000
90 days to saleSale price not disclosed
225 N Main Street, Clinton, MO 64735
About this home
What a wonderful Clinton, MO historic home built in 1910. It pulls out all the stops with so much of the original presence. The moment you pull up the history comes alive. As you view the home, coveted carriage area and redone detached garage which once was the Carraige house. A wonderful screened in porch adorn the…
Property Details
Interior
Bedrooms & bathrooms
- Bedrooms: 3
- Full bathrooms: 2
Heating
- Heating: Natural Gas
Cooling
- Cooling: Electric, Window Unit(s)
Features
- Basement: Other, Partial, Stone/Rock, Sump Pump
- Fireplace features: Living Room
Interior area
- Finished area above ground: 1,452 sqft
- Total interior livable area: 1,452 sqft
Property
Parking
- Total spaces: 2
- Parking features: Detached
Lot
- Size: 0.51 Acres
Construction
Type & style
- Home type: Residential
- Architectural style: Single Family Residence
Materials
- Materials: Brick
Condition
- Year built: 1910
- Age: 101 Years/More
Utilities & green energy
- Sewer: City/Public
- Water: Public
Highlights
Layout
- Basement
Garage & Parking
- Detached Garage
HOA and Amenities
No HOA on this home.
Nearby schools
Price history
Tax
- Annual tax amount: $1,339 / yr
Is this your home?
Claim this home to get your HouseLoop Home Valuation & Buyer Demand Report — real-time buyer demand and an up-to-date value for your home. Free, no obligation, about 3 minutes.
Estimated Sales Range
HouseLoop Home Value History
Similar listingsand the Clinton market
Listed by Anstine Realty & Auction LLC
Listed March 25, 2022 08:34 PM · Source: Heartland MLS as distributed by MLS GRID · MLS #2371985
HouseLoop last checked:
Listing updated: