

$1,175,000
2244 Shaw School Road, Odessa, MO 64076
About this home
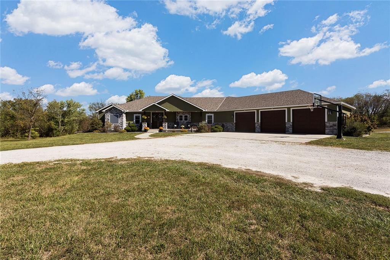
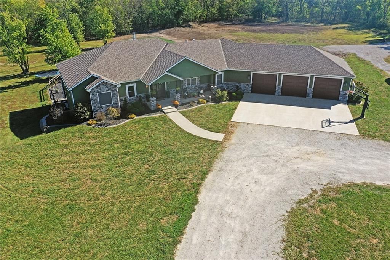
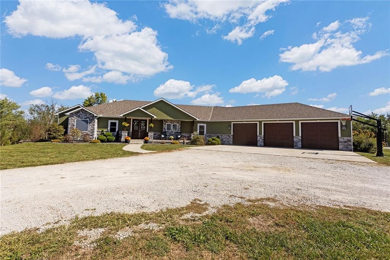
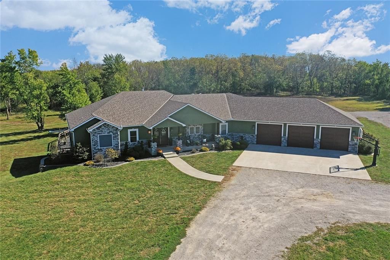
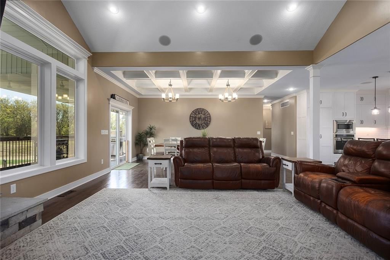
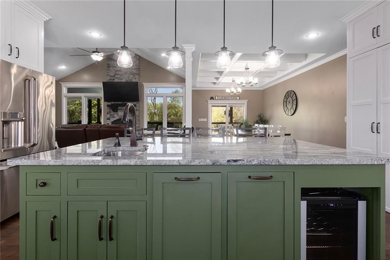
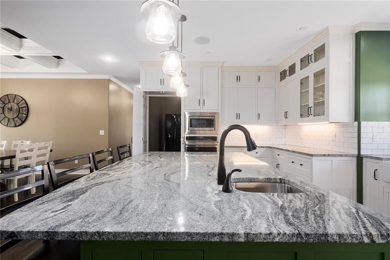
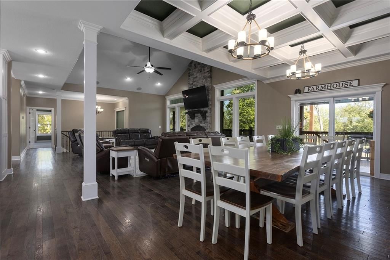
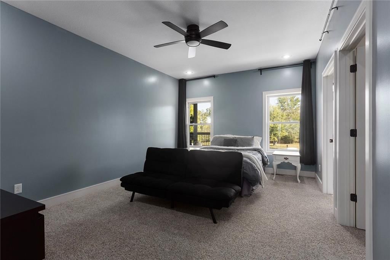
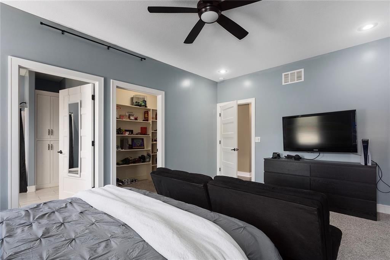
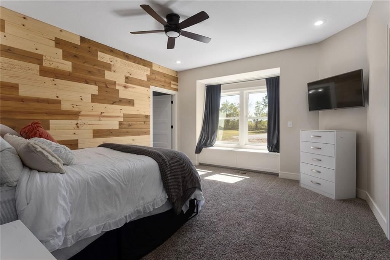
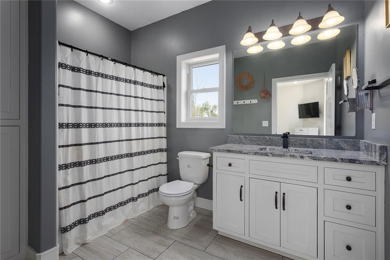
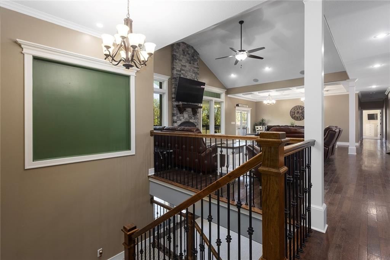
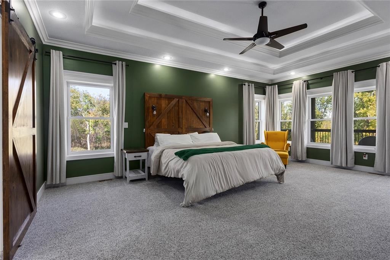
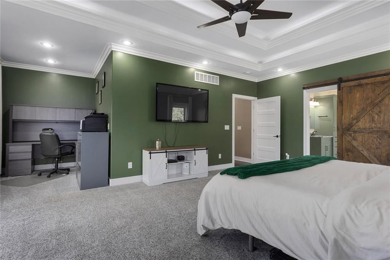
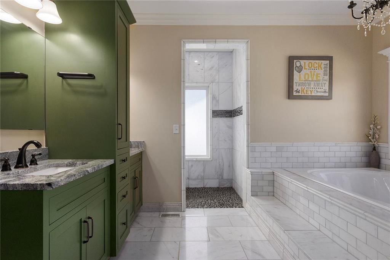
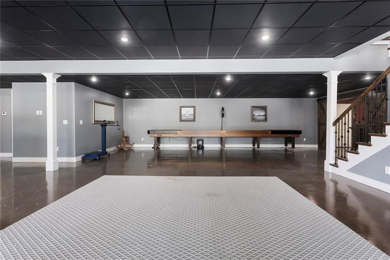
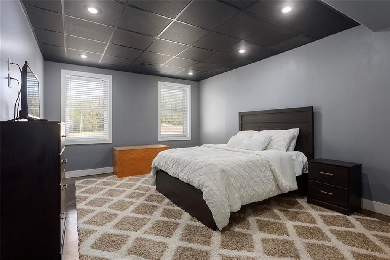
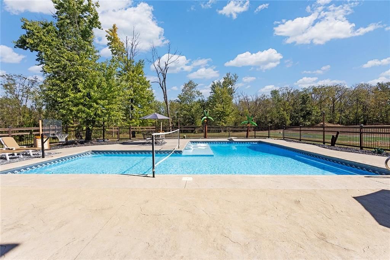
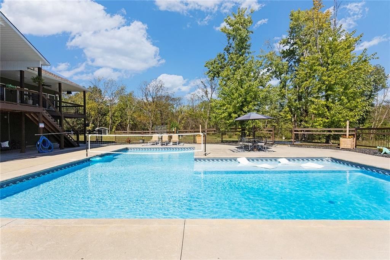
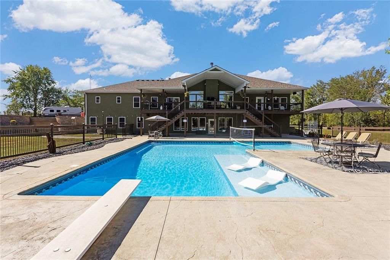
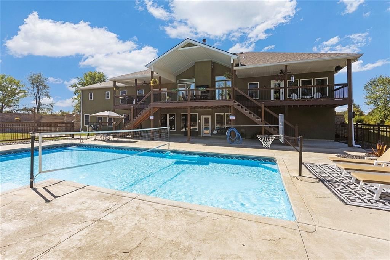
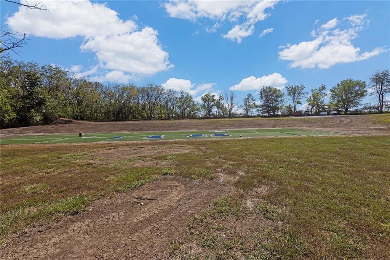
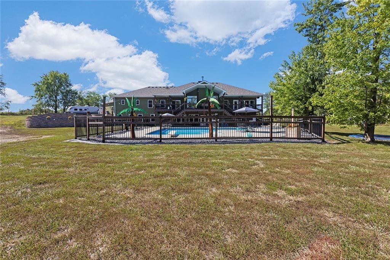
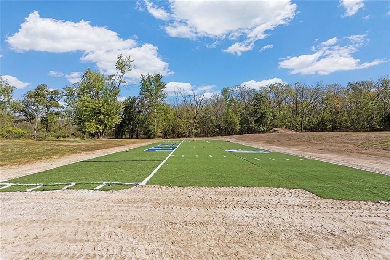
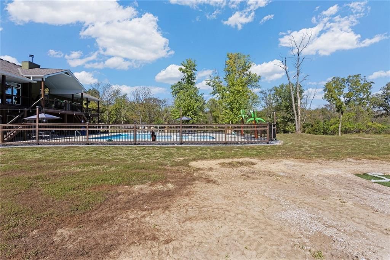
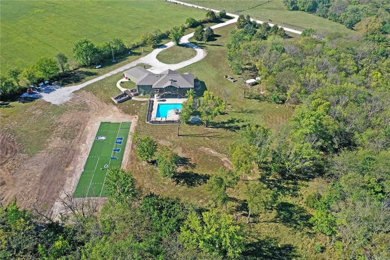
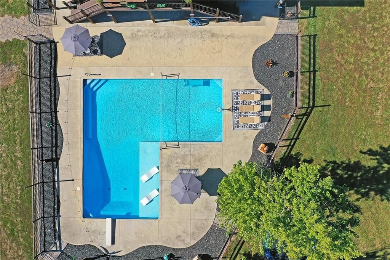
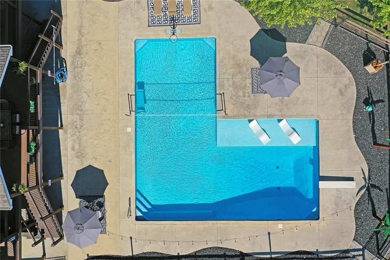
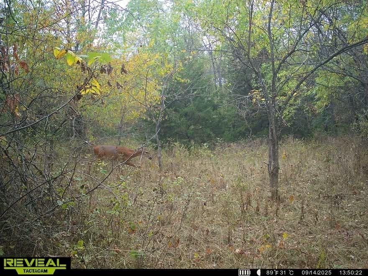
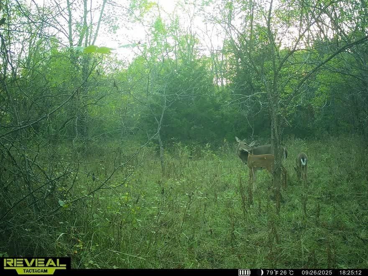
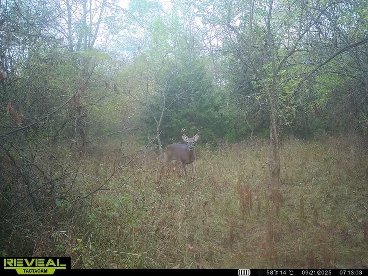
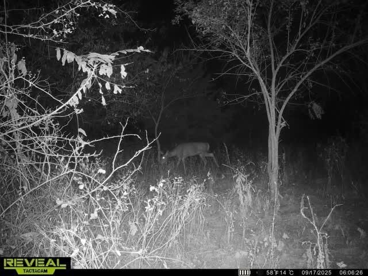
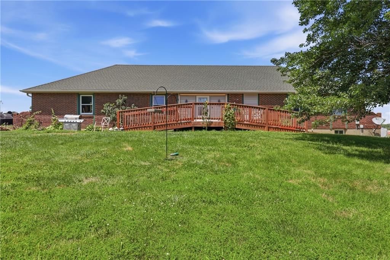
You have to see it to believe it - this house HAS IT ALL! The perfect fall day DOES exist at this home. You pull the curtains back in your master bedroom to let first glimpses of the sun rise beam in. From your office tucked away in a nook in your bedroom, you see that your email inbox is still at zero unread…
Property Details
Interior
Bedrooms & bathrooms
- Bedrooms: 5
- Full bathrooms: 6
- 1/2 bathrooms: 2
Primary Bedroom
- Level: Main
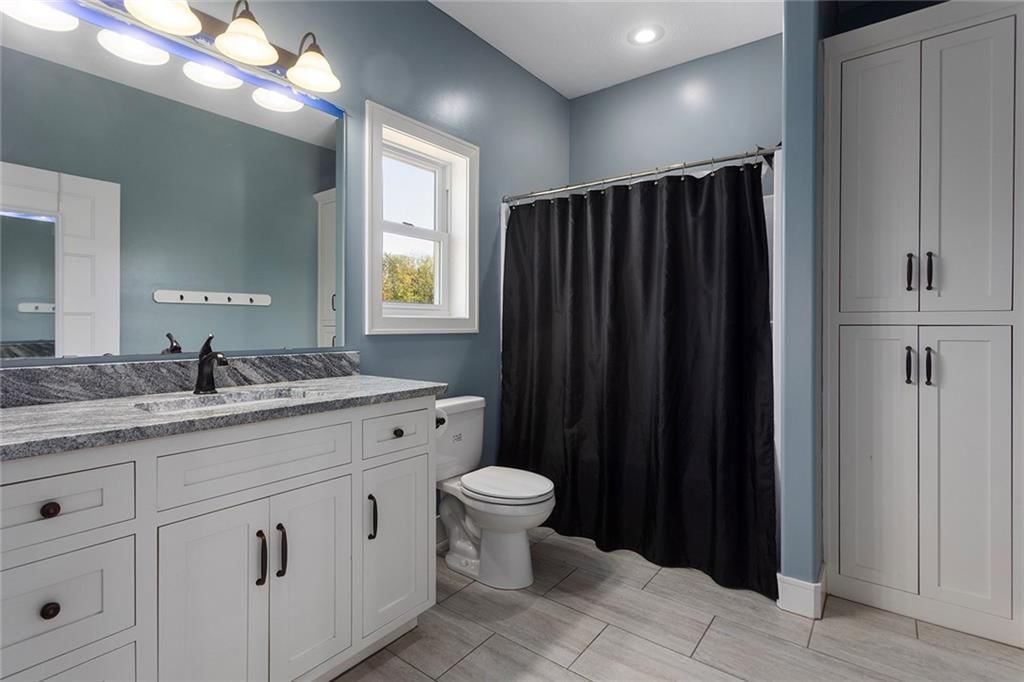
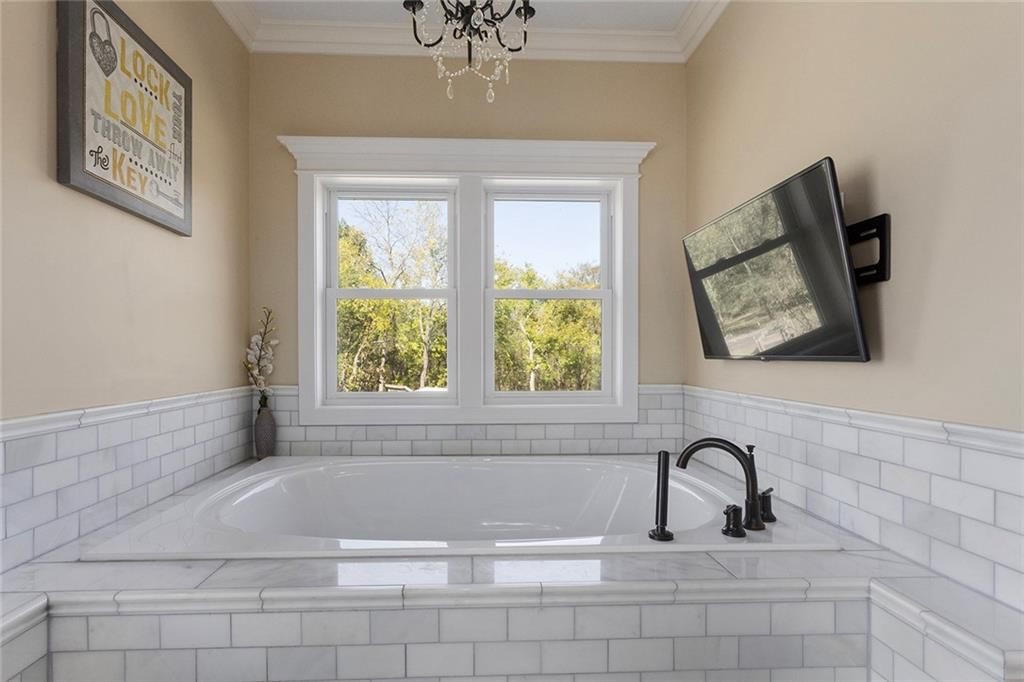
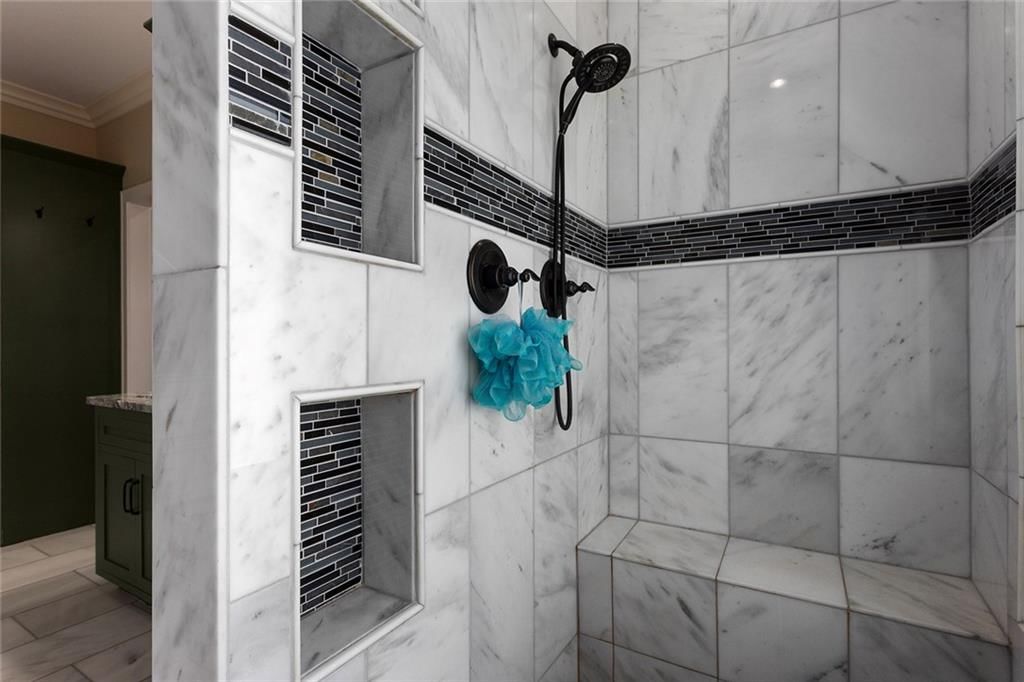
Primary Bathroom
- Level: Main
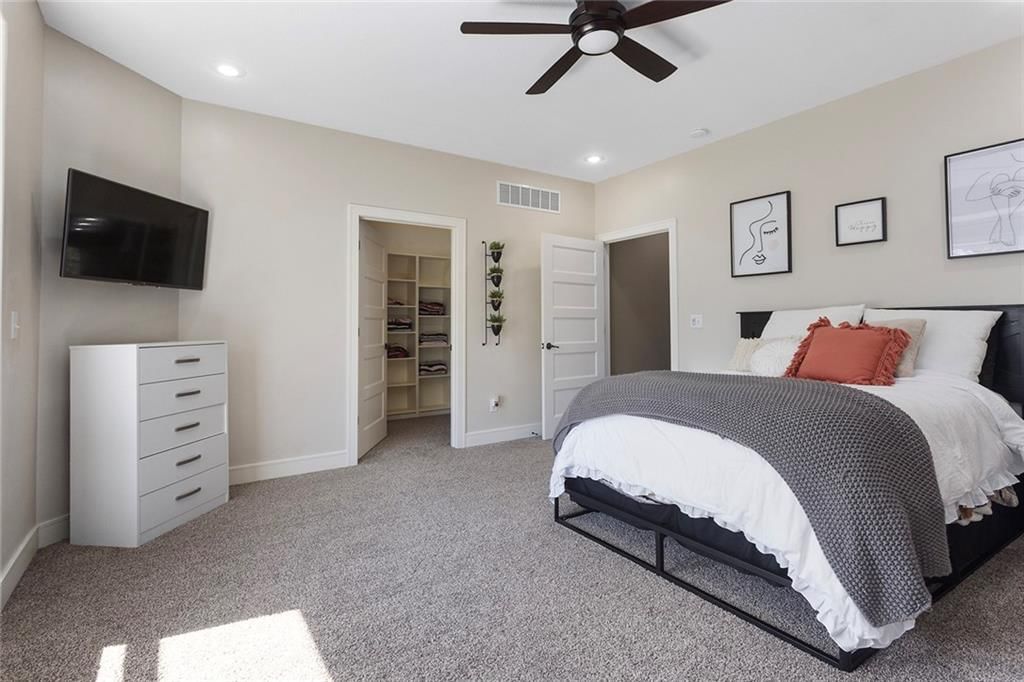
Bedroom 2
- Level: Main
Bedroom 3
- Level: Basement
Bedroom 4
- Level: Basement
Bathroom 2
- Level: Main
Bathroom 3
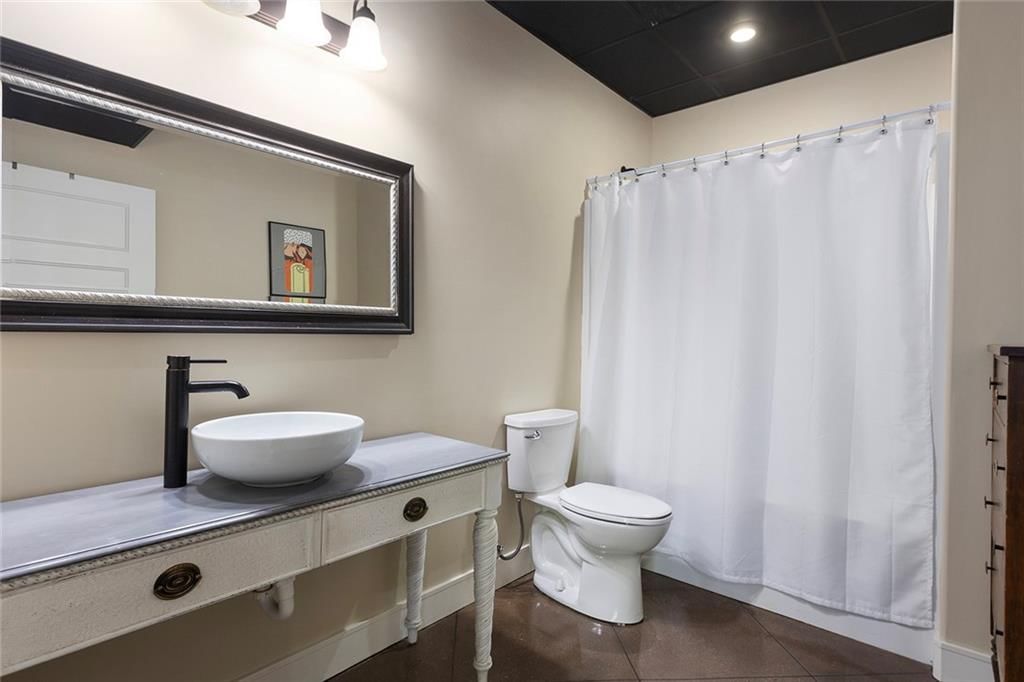
- Level: Basement
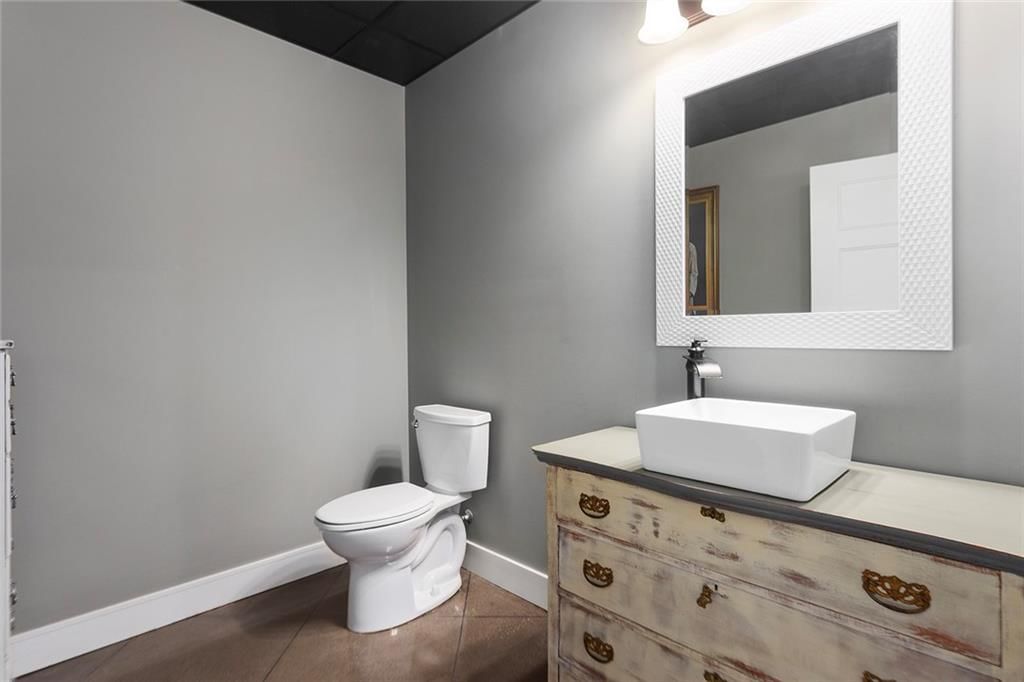
Half Bath 2
- Level: Basement
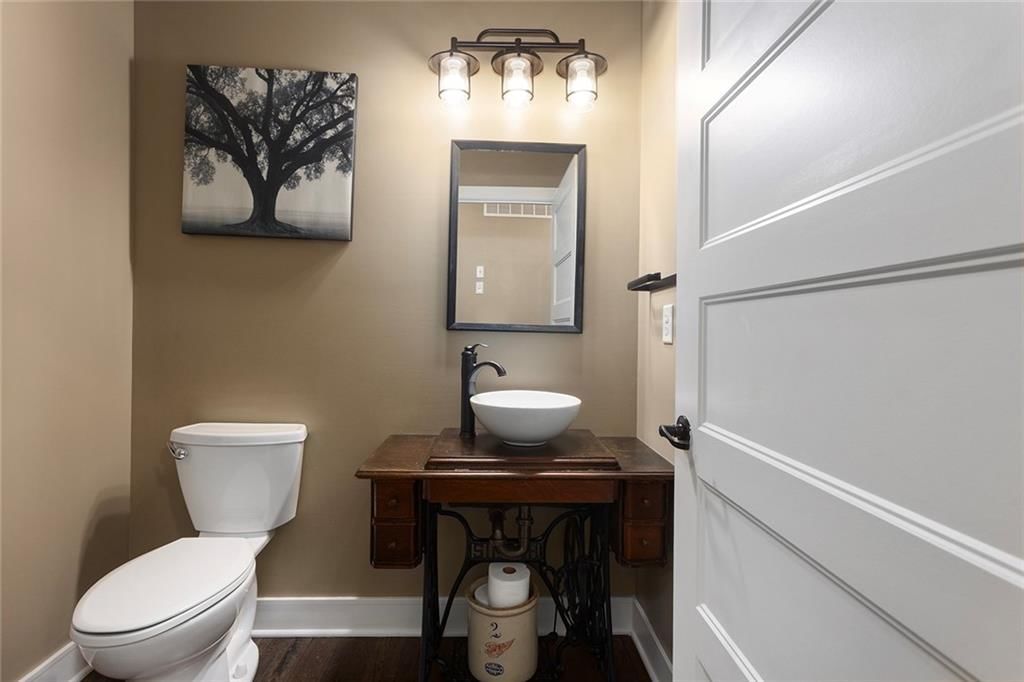
Half Bath
- Level: Main
Living Room
- Level: Main
Kitchen
- Level: Main
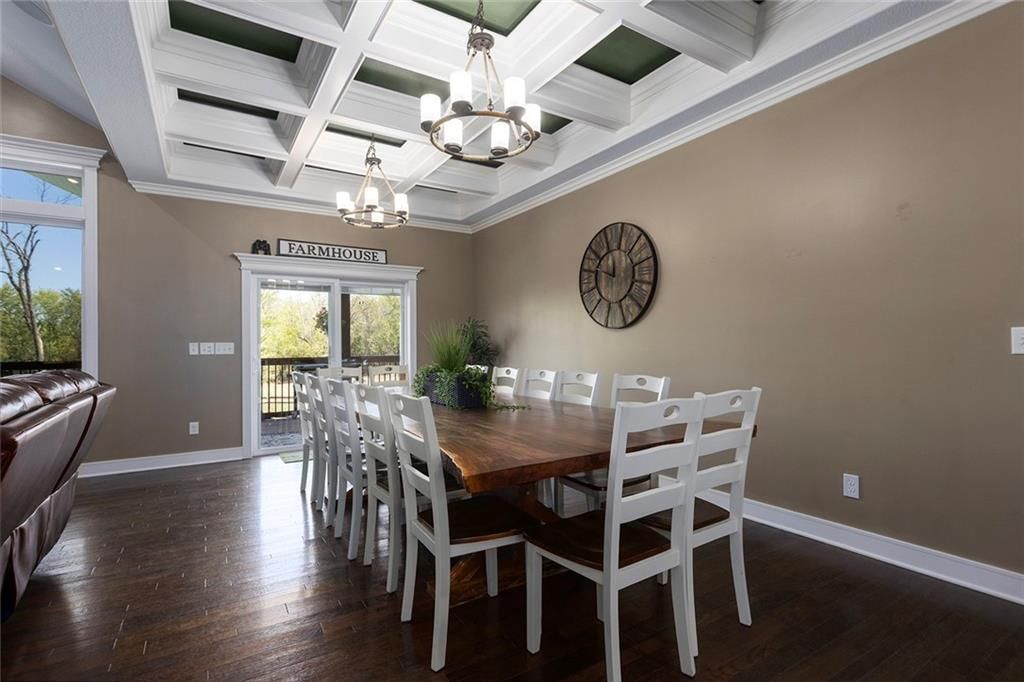
Dining Room
- Level: Main
Office
- Level: Basement
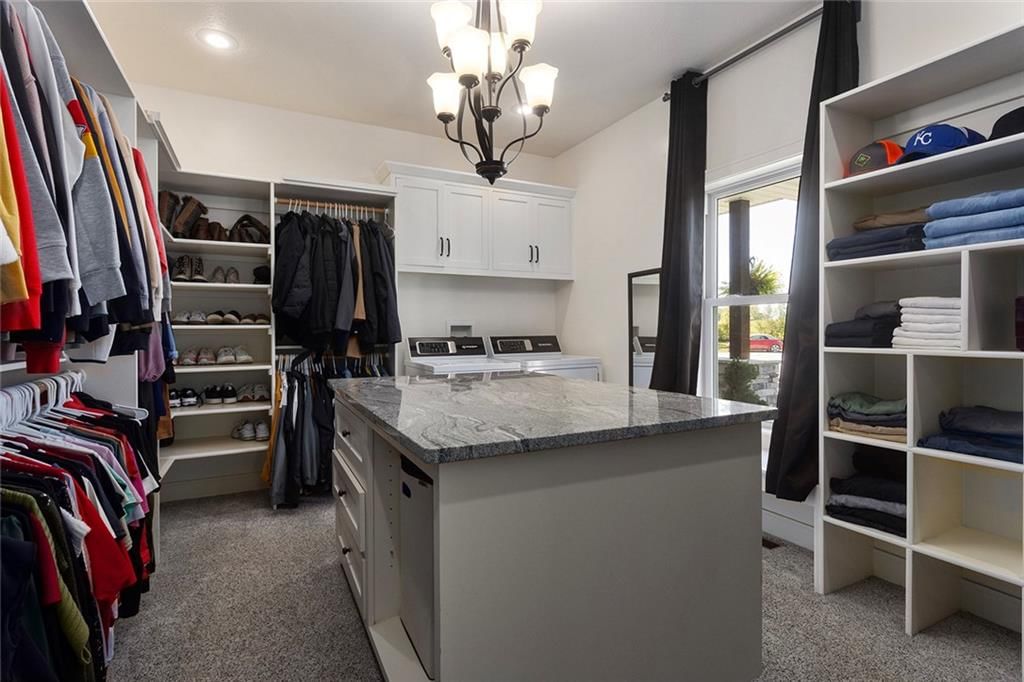
Laundry
- Level: Main
Bedroom 1
- Level: Main
Bathroom 1
- Level: Main
Heating
- Heating: Electric, Heat Pump
Cooling
- Cooling: Electric, Heat Pump
Appliances
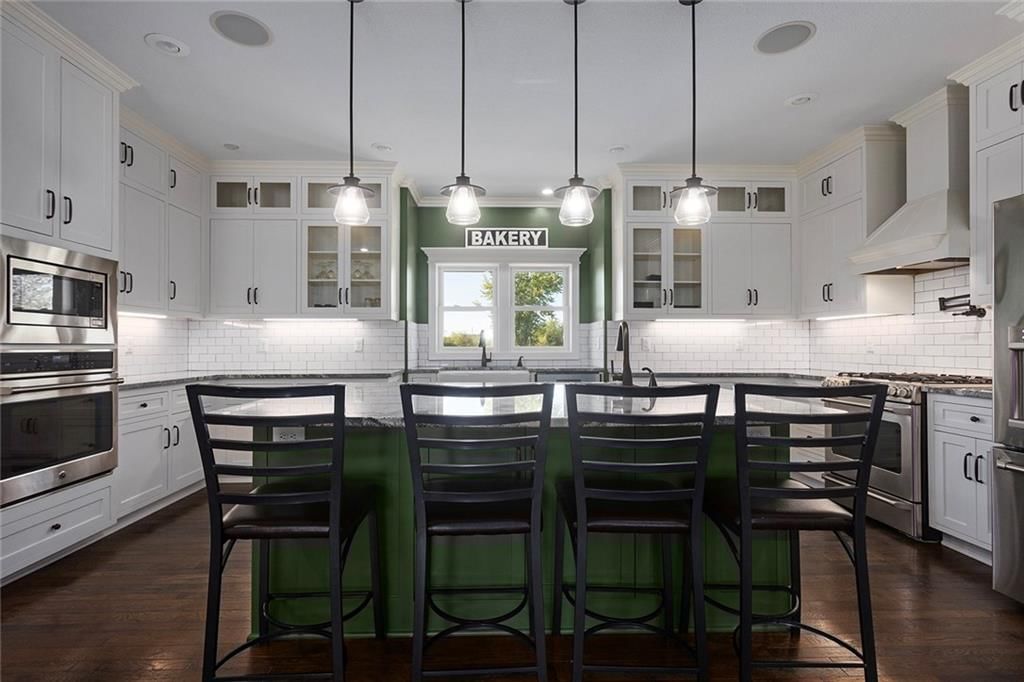
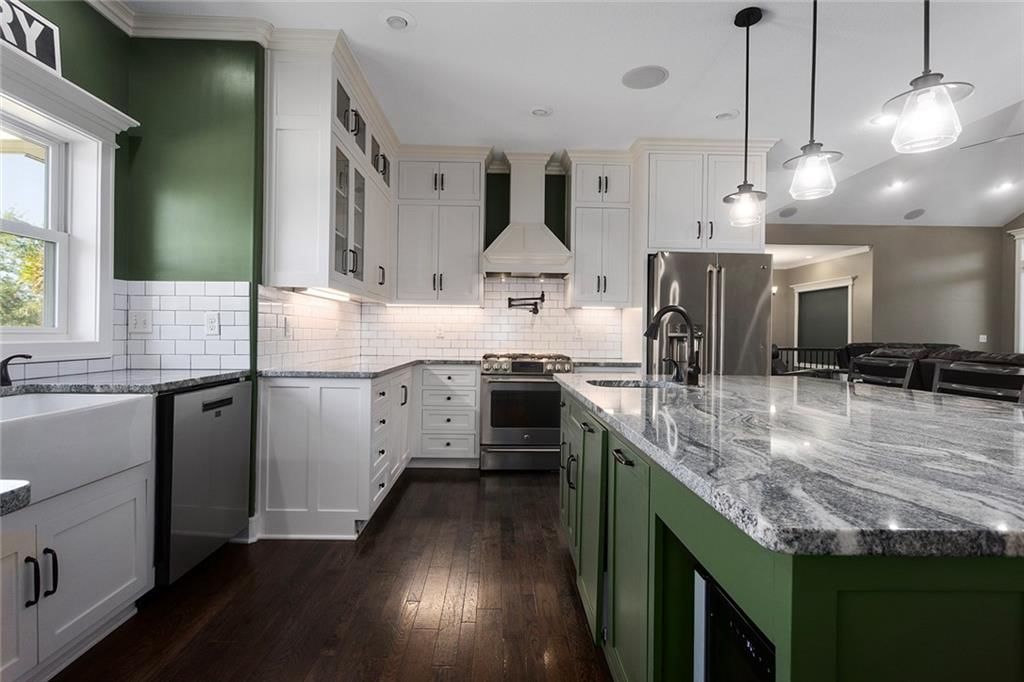
- Included: Cooktop, Dishwasher, Disposal, Exhaust Fan, Microwave, Refrigerator, Gas Range, Stainless Steel Appliance(s)
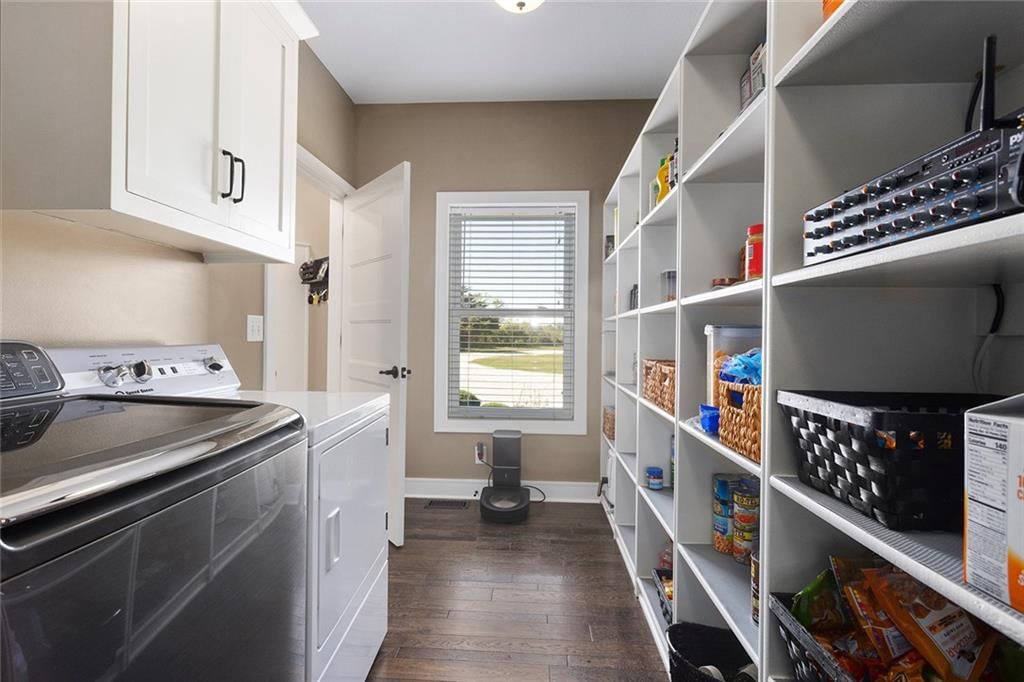
- Laundry: Laundry Room, Multiple Locations
Features
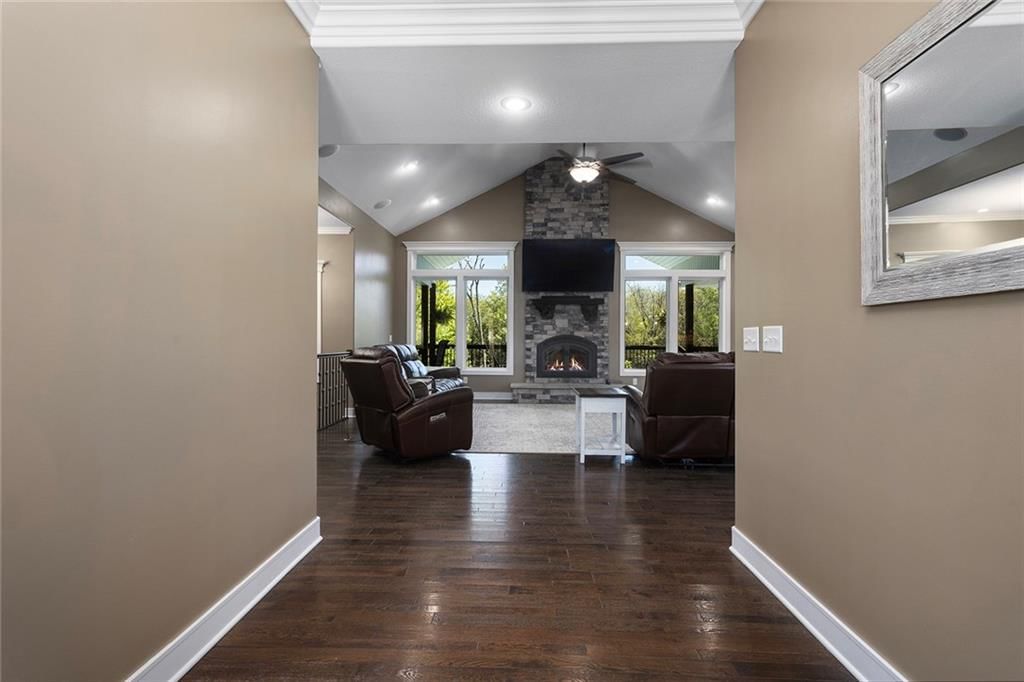
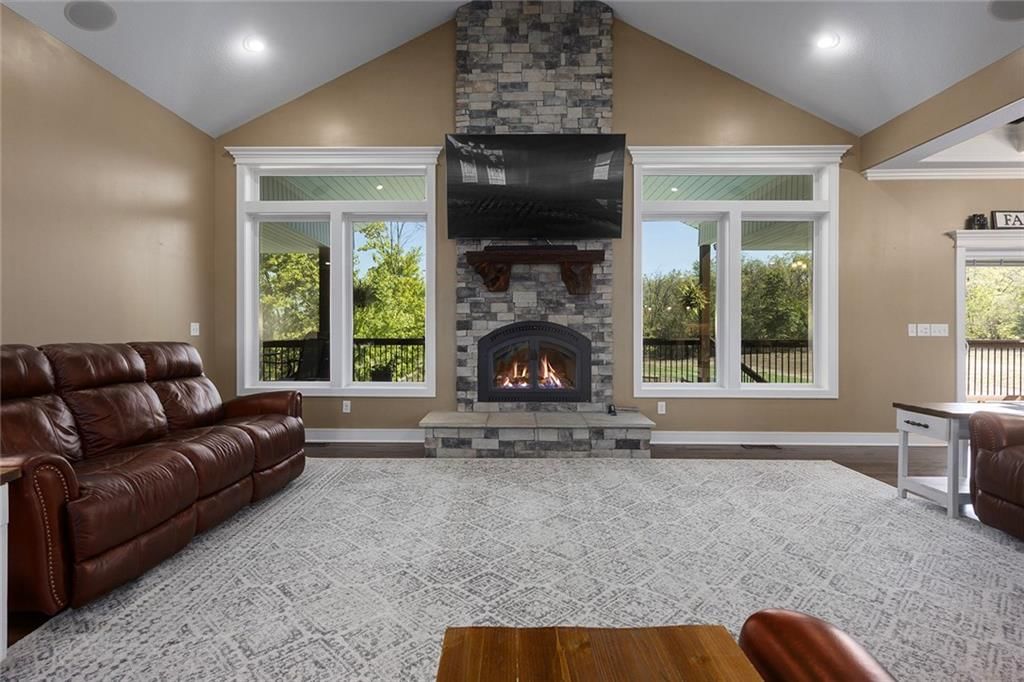
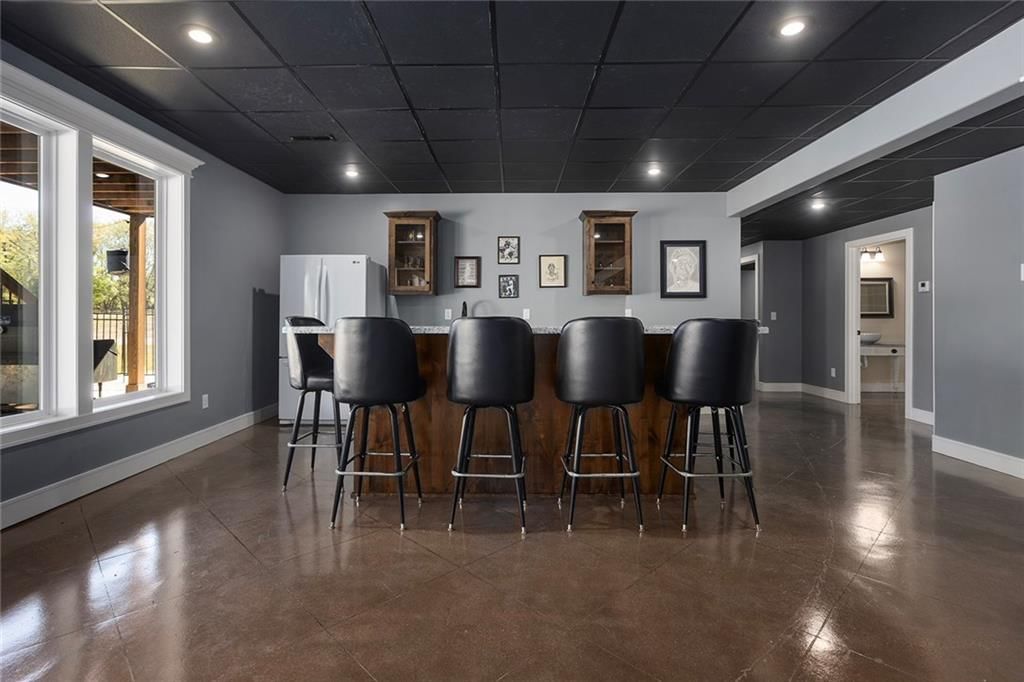
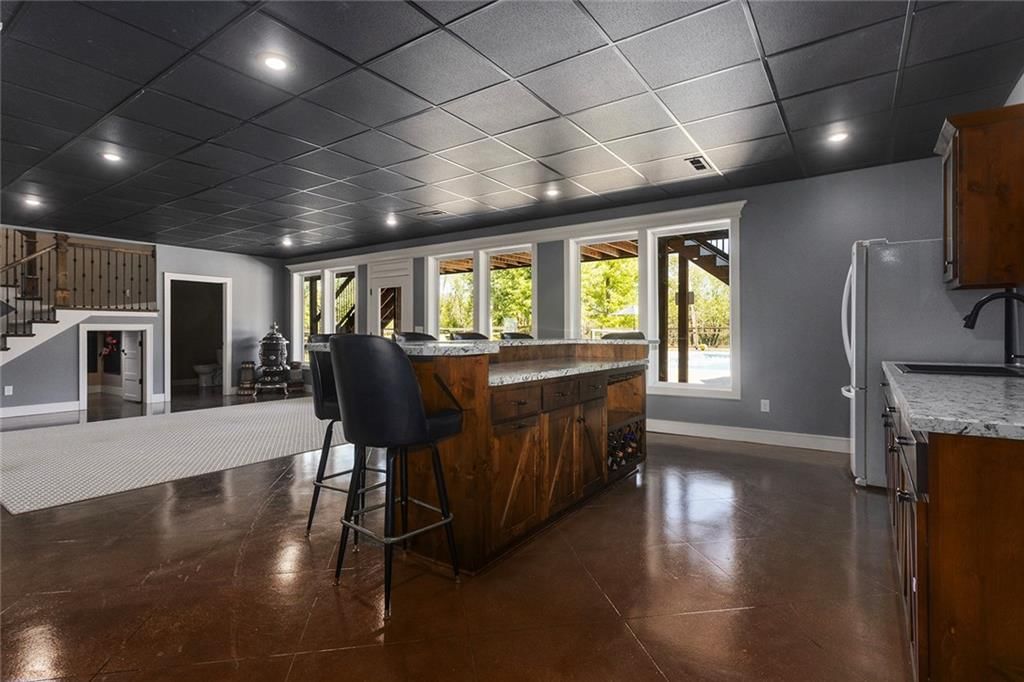
- Features: Ceiling Fan(s), Custom Cabinets, Kitchen Island, Pantry, Vaulted Ceiling(s), Walk-In Closet(s), Wet Bar
- Flooring: Carpet, Tile, Wood
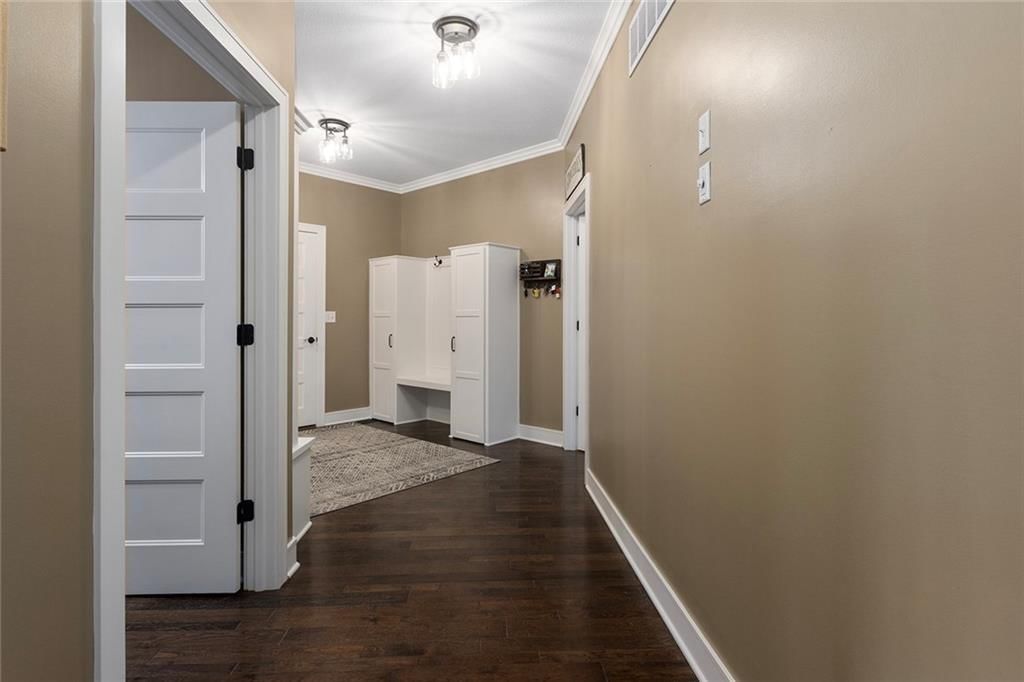
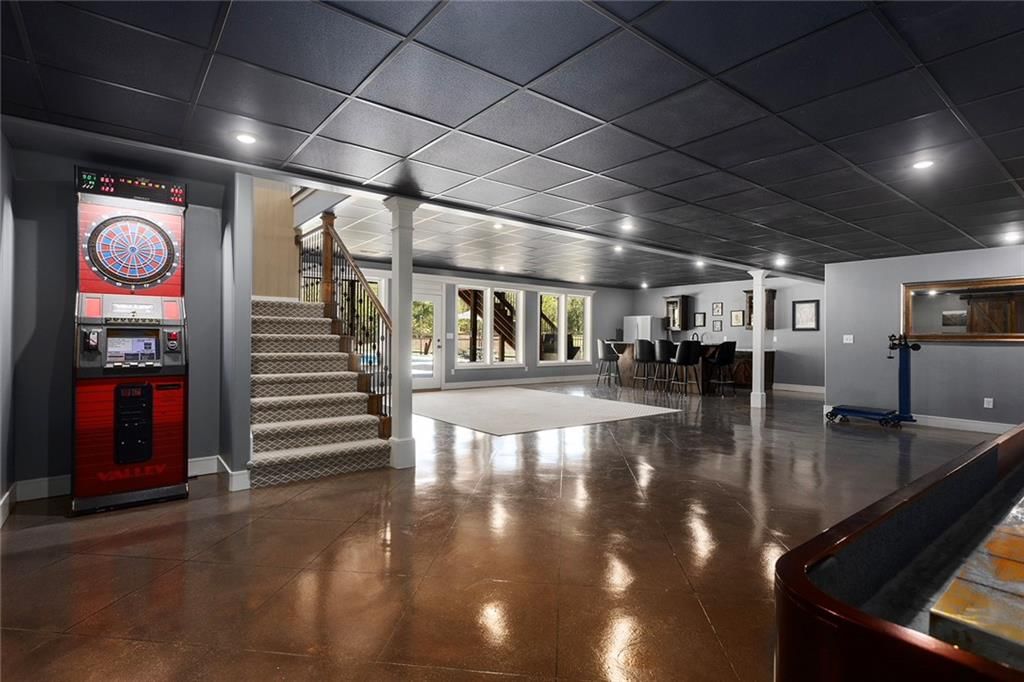
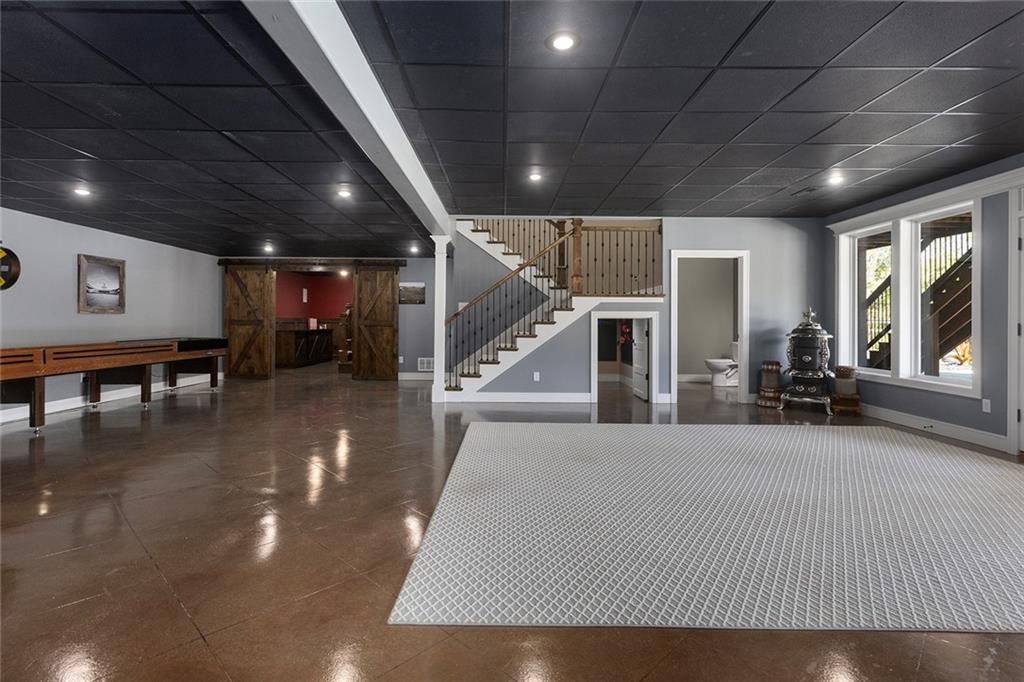
- Basement: Basement BR, Daylight, Finished, Full, Walk-Out Access
- Fireplace features: Living Room
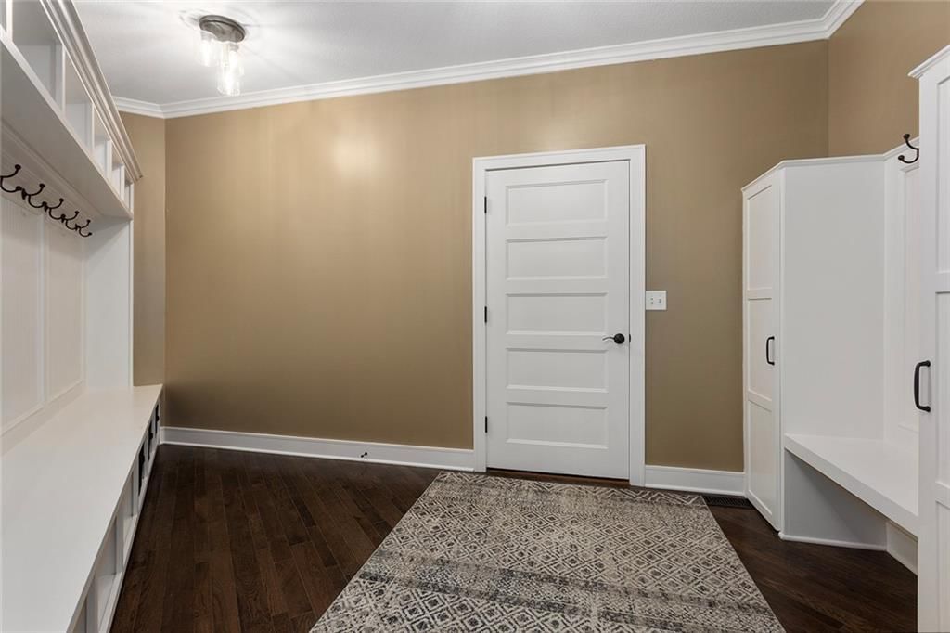
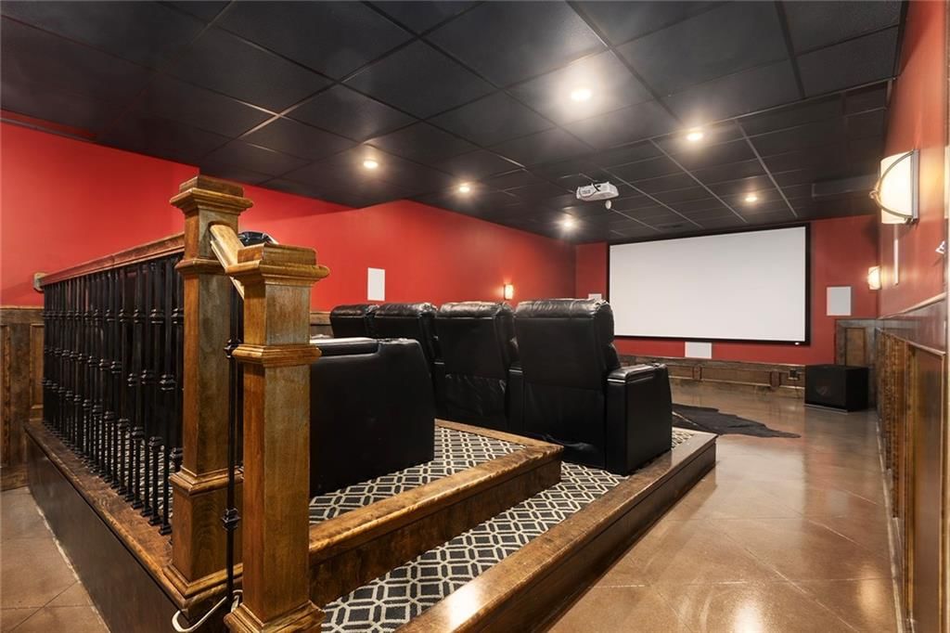
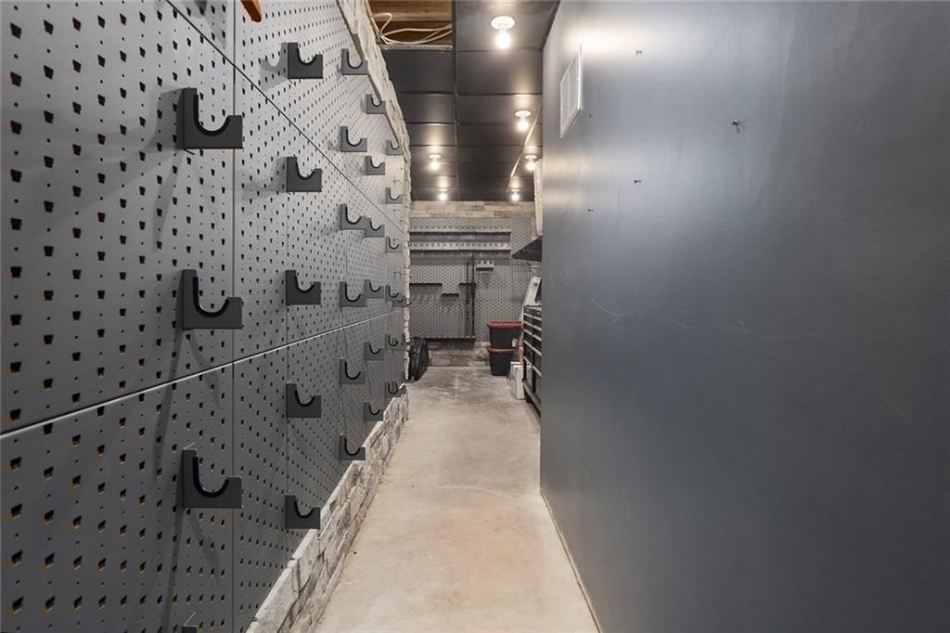
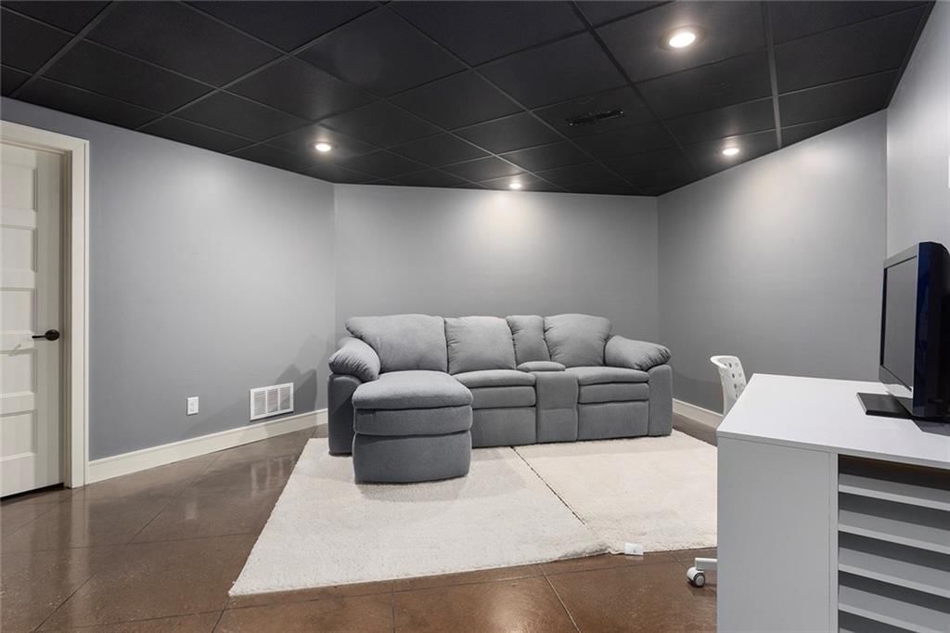
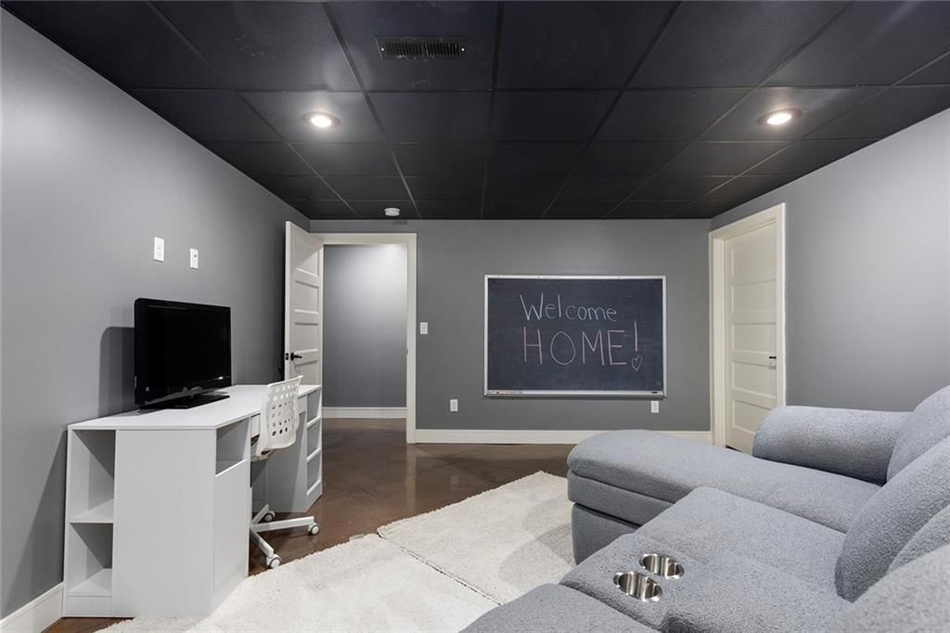
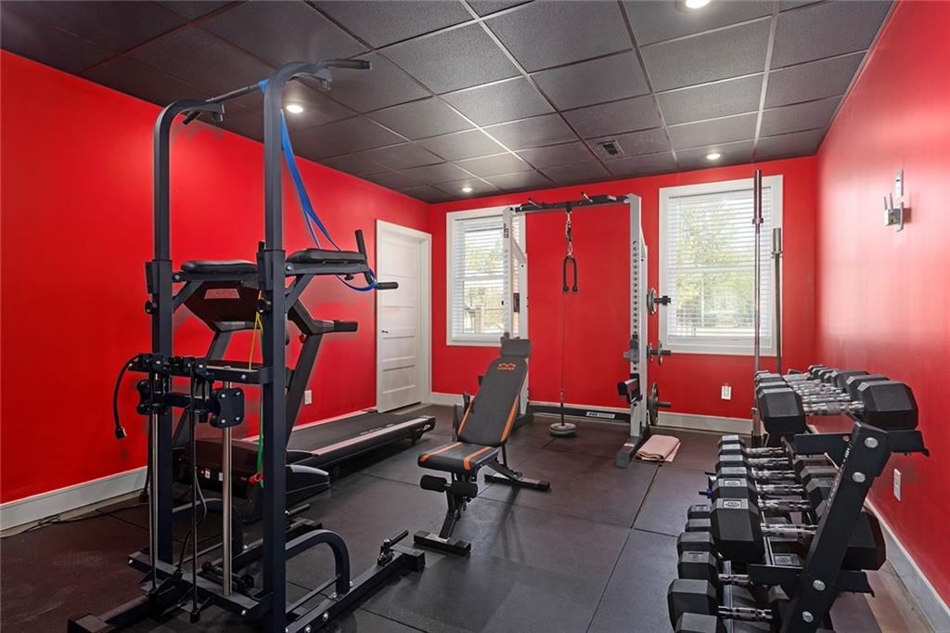
- Other rooms: Exercise Room, Main Floor Primary Bedroom, Media Room, Mud Room
Interior area
- Finished area above ground: 6,189 sqft
- Total interior livable area: 6,189 sqft
Property
Parking
- Total spaces: 3
- Parking features: Attached, Garage Faces Front
Lot
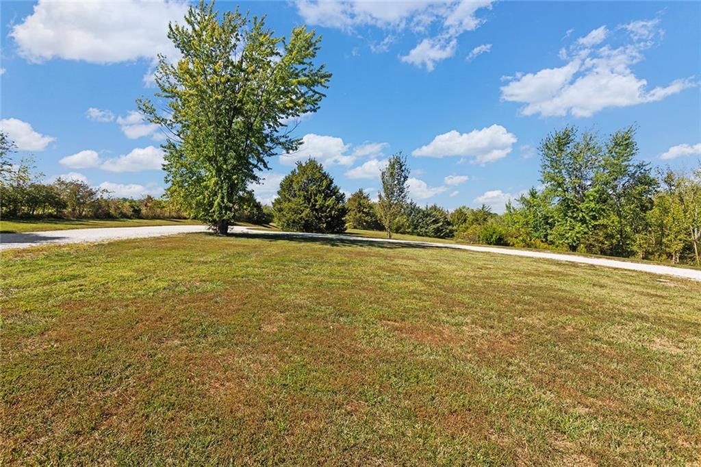
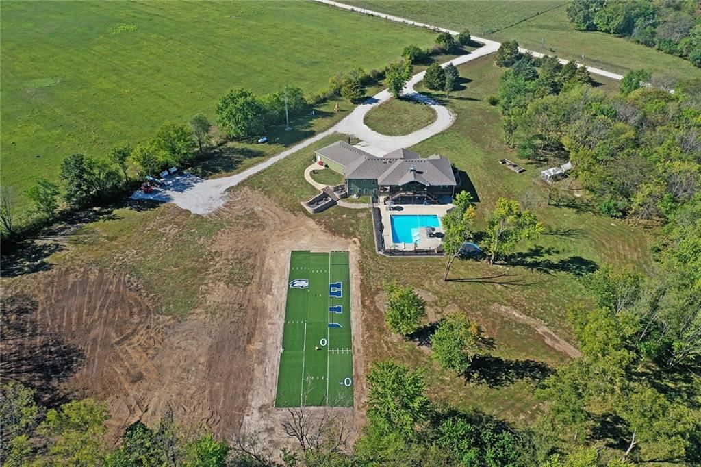
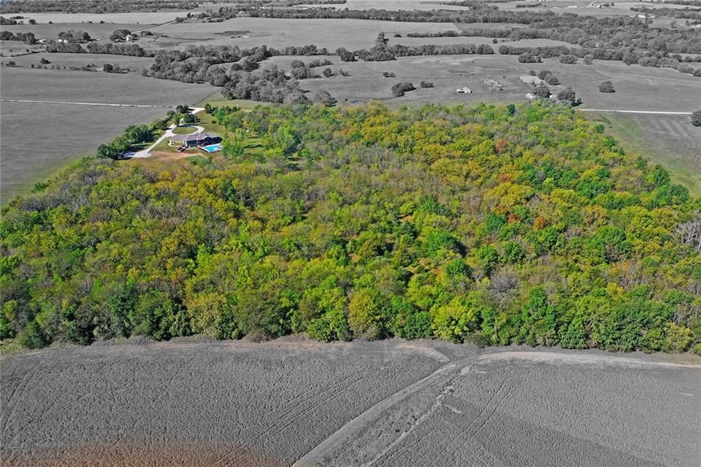
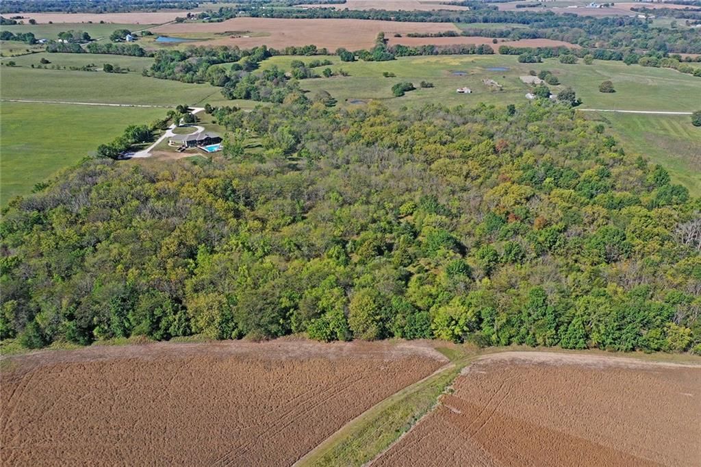
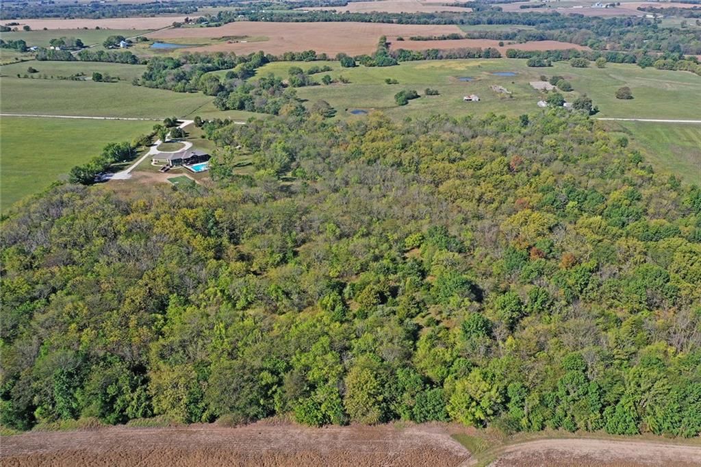
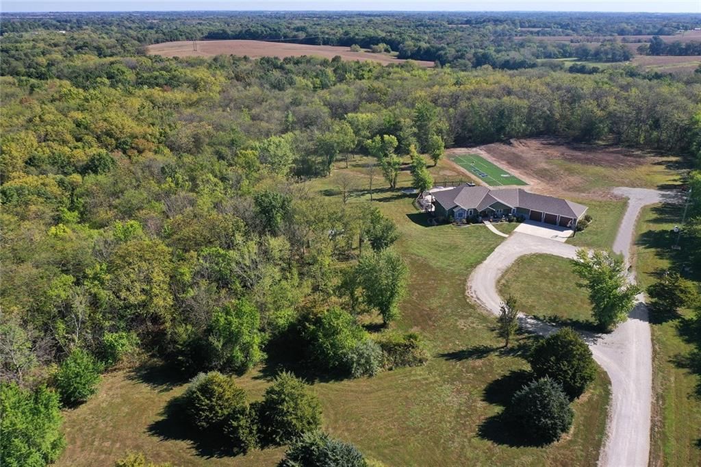
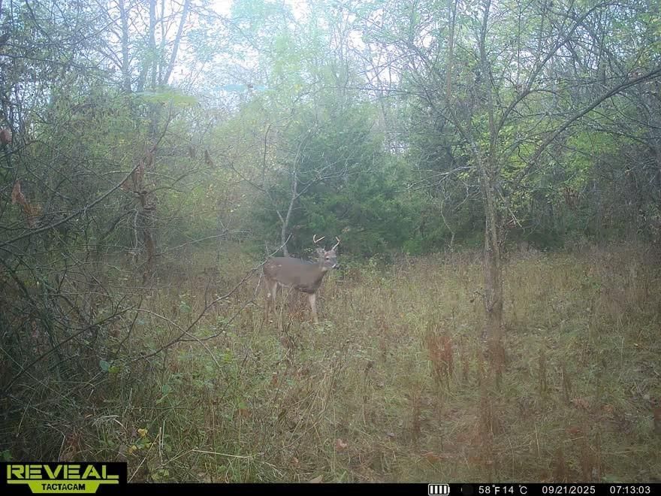
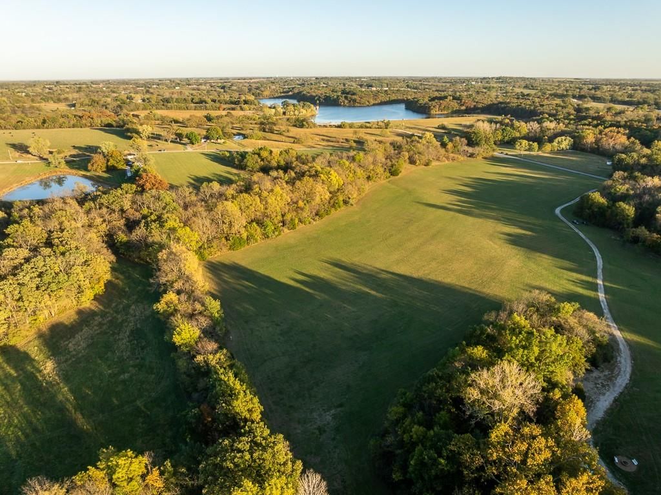
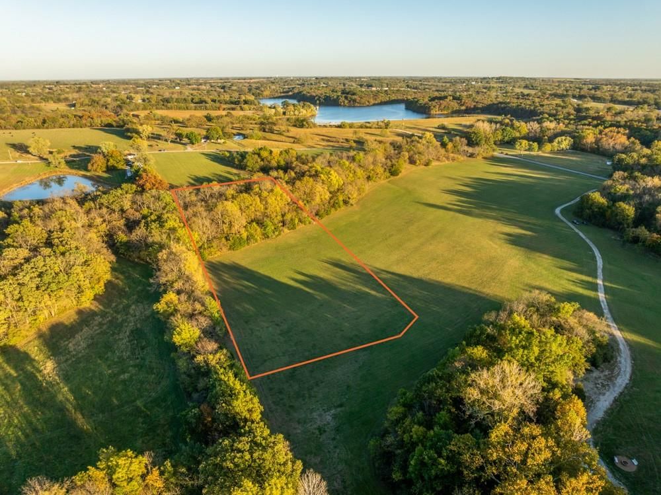
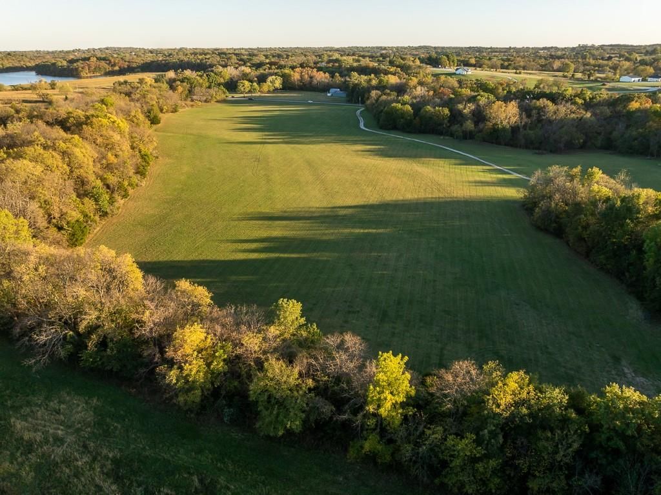
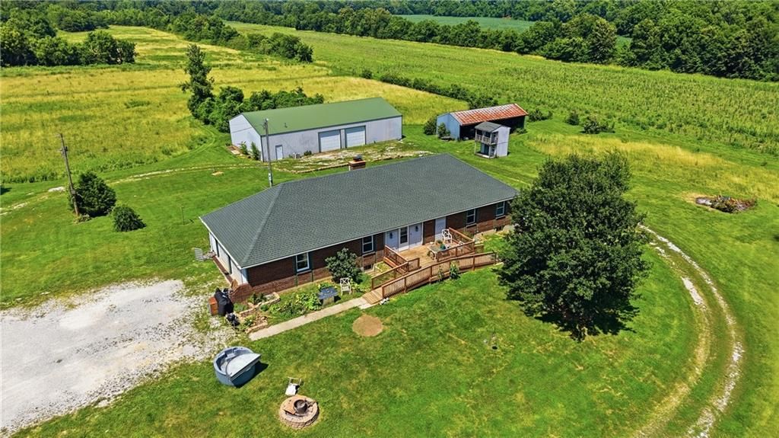
- Size: 10.00 Acres
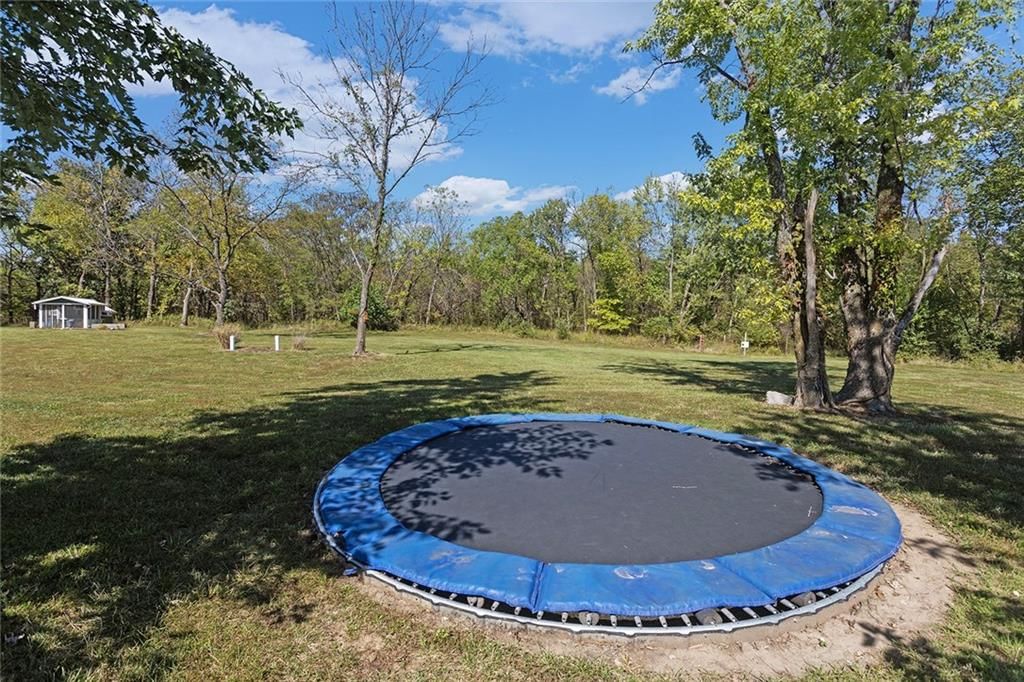
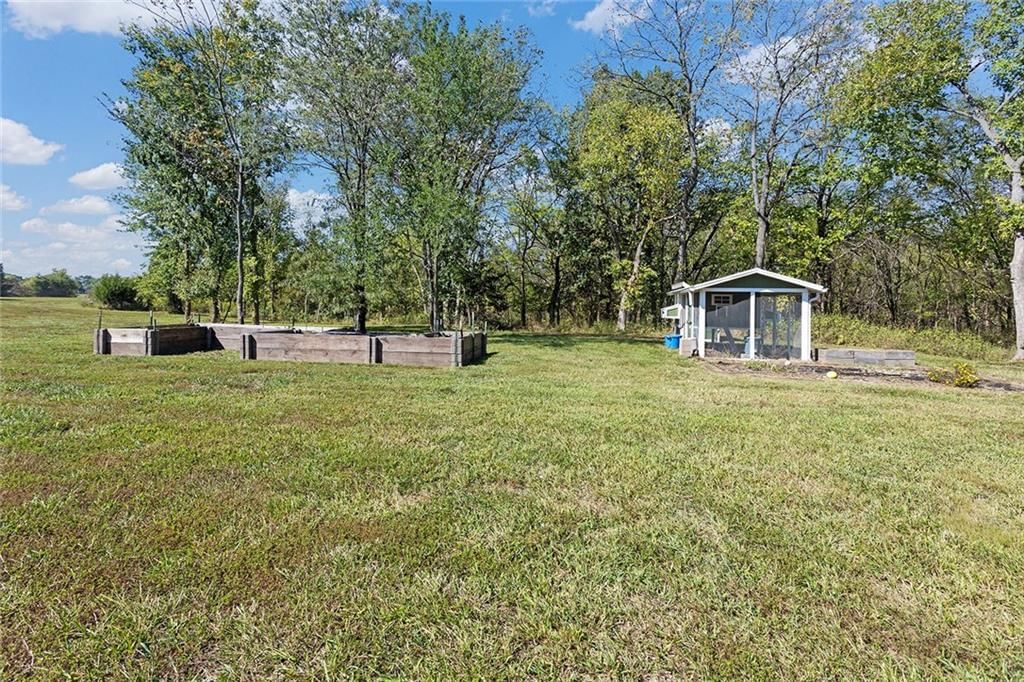
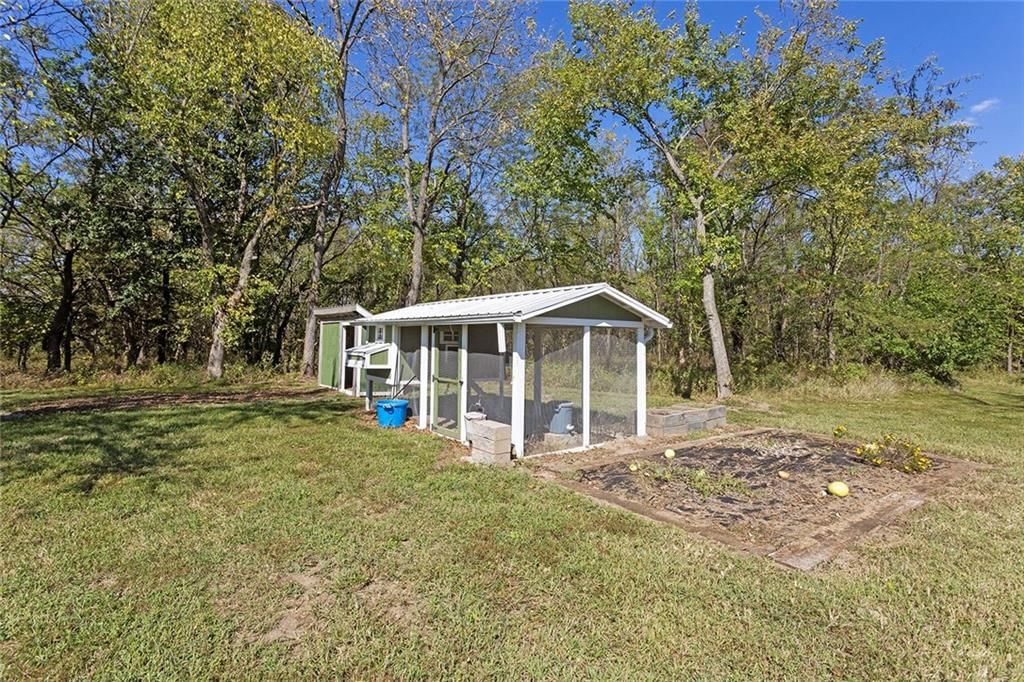
- Features: Acreage, Many Trees, Wooded
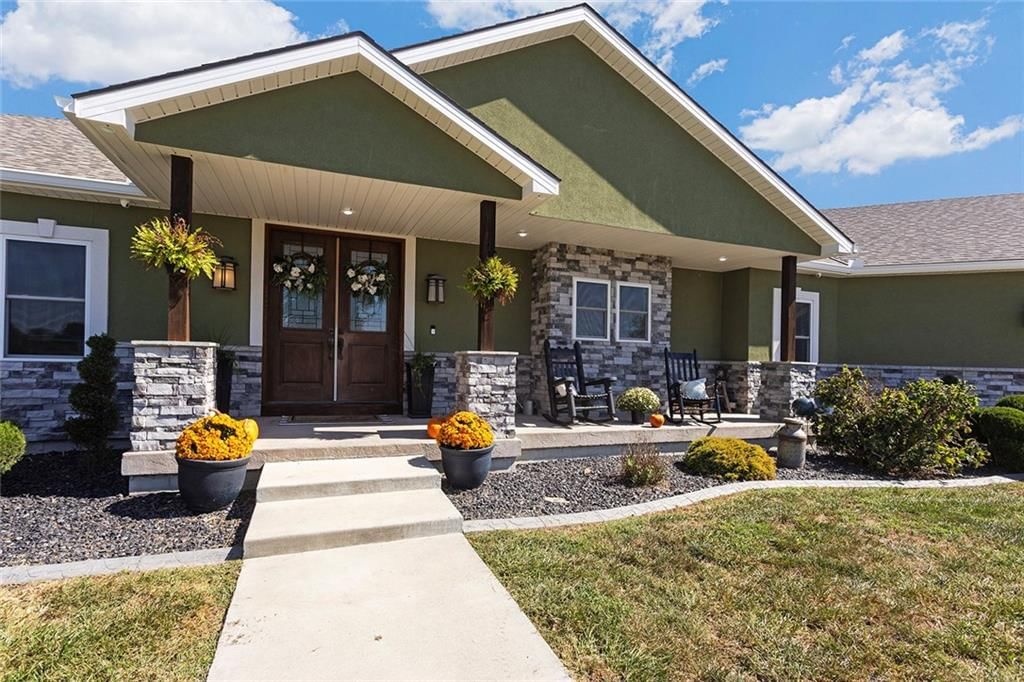
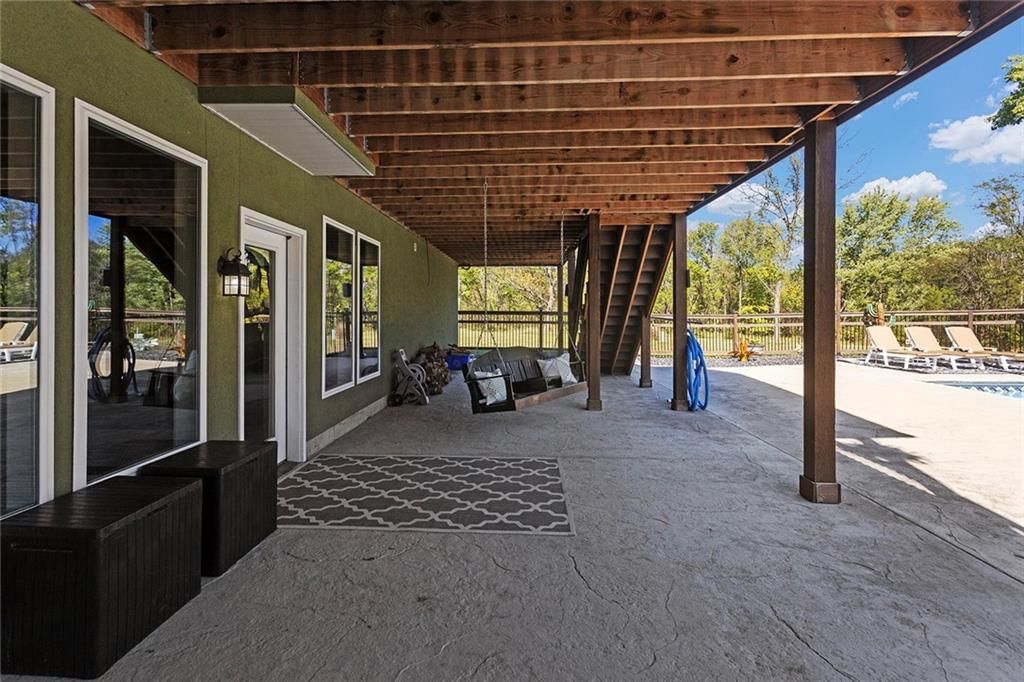
- Patio & porch: Deck- Covered, Porch
Construction
Type & style
- Home type: Residential
- Architectural style: Single Family Residence
Materials
- Materials: Stone Veneer, Stucco
Condition
- Year built: 2016
- Age: 6-10 Years
Utilities & green energy
- Sewer: Septic Tank
- Water: PWS Dist
Highlights
Outdoor & Lot
- Covered Patio
- Mature Trees
- Wooded Lot
- Acreage
Kitchen
- Kitchen Island
- Walk-in Pantry
- Gas Range
- Stainless Appliances
Interior
- Hardwood Floors
- Tile Floors
- Tall Ceilings
- Wet Bar
Layout
- Main Floor Primary
- Basement
- Finished Basement
- Walk-out Basement
- In-law Suite
- Mudroom
- Home Gym
- Theater Room
Garage & Parking
- Attached Garage
HOA and Amenities
No HOA on this home.
Nearby schools
GreatSchools rating
- McQuerry Elementary School
- 4Odessa Middle School
- 5Odessa High School
Schools provided by the listing agent
- District: Odessa
- Elementary: Odessa
- Middle: Odessa
- High: Odessa
Price history
Tax
- Annual tax amount: $5,516 / yr
Property tax history
| Year | Property tax | Assessed value |
|---|---|---|
| 2025 | $5,516 | $81,991 |
| 2024 | $4,945 | $72,158 |
| 2023 | $4,940 | $72,158 |
| 2022 | — | $13,224 |
| 2021 | — | $13,224 |
| 2020 | — | $13,053 |
| 2019 | — | $13,053 |
| 2018 | — | $13,063 |
| 2017 | — | $2,035 |
| 2016 | — | $16,960 |
| 2012 | — | $16,480 |
2244 Shaw School Road, Odessa, MO 64076 is a 5-bedroom, 7-bath, 6,189-square-foot single family residence that sold on July 9, 2026. MLS #2578185.
Estimated Sales Range
HouseLoop Home Value History
Similar listings and the Odessa market
Listed by Local Living Real Estate
Listed October 01, 2025 08:08 AM · Source: Heartland MLS as distributed by MLS GRID · MLS #2578185
HouseLoop last checked:
Listing updated:
Listed for
$1,175,000
49 days to saleSale price not disclosed
2244 Shaw School Road, Odessa, MO 64076
About this home
You have to see it to believe it - this house HAS IT ALL! The perfect fall day DOES exist at this home. You pull the curtains back in your master bedroom to let first glimpses of the sun rise beam in. From your office tucked away in a nook in your bedroom, you see that your email inbox is still at zero unread…
HouseLoop user activity
49 days to sale
HouseLoop last checked:
Property Details
Interior
Bedrooms & bathrooms
- Bedrooms: 5
- Full bathrooms: 6
- 1/2 bathrooms: 2
Primary Bedroom
- Level: Main
Primary Bathroom
- Level: Main
Bedroom 2
- Level: Main
Bedroom 3
- Level: Basement
Bedroom 4
- Level: Basement
Bathroom 2
- Level: Main
Bathroom 3
- Level: Basement
Half Bath 2
- Level: Basement
Half Bath
- Level: Main
Living Room
- Level: Main
Kitchen
- Level: Main
Dining Room
- Level: Main
Office
- Level: Basement
Laundry
- Level: Main
Bedroom 1
- Level: Main
Bathroom 1
- Level: Main
Heating
- Heating: Electric, Heat Pump
Cooling
- Cooling: Electric, Heat Pump
Appliances
- Included: Cooktop, Dishwasher, Disposal, Exhaust Fan, Microwave, Refrigerator, Gas Range, Stainless Steel Appliance(s)
- Laundry: Laundry Room, Multiple Locations
Features
- Features: Ceiling Fan(s), Custom Cabinets, Kitchen Island, Pantry, Vaulted Ceiling(s), Walk-In Closet(s), Wet Bar
- Flooring: Carpet, Tile, Wood
- Basement: Basement BR, Daylight, Finished, Full, Walk-Out Access
- Fireplace features: Living Room
- Other rooms: Exercise Room, Main Floor Primary Bedroom, Media Room, Mud Room
Interior area
- Finished area above ground: 6,189 sqft
- Total interior livable area: 6,189 sqft
Property
Parking
- Total spaces: 3
- Parking features: Attached, Garage Faces Front
Lot
- Size: 10.00 Acres
- Features: Acreage, Many Trees, Wooded
- Patio & porch: Deck- Covered, Porch
Construction
Type & style
- Home type: Residential
- Architectural style: Single Family Residence
Materials
- Materials: Stone Veneer, Stucco
Condition
- Year built: 2016
- Age: 6-10 Years
Utilities & green energy
- Sewer: Septic Tank
- Water: PWS Dist
Highlights
Outdoor & Lot
- Covered Patio
- Mature Trees
- Wooded Lot
- Acreage
Kitchen
- Kitchen Island
- Walk-in Pantry
- Gas Range
- Stainless Appliances
Interior
- Hardwood Floors
- Tile Floors
- Tall Ceilings
- Wet Bar
Layout
- Main Floor Primary
- Basement
- Finished Basement
- Walk-out Basement
- In-law Suite
- Mudroom
- Home Gym
- Theater Room
Garage & Parking
- Attached Garage
HOA and Amenities
No HOA on this home.
Nearby schools
GreatSchools rating
- McQuerry Elementary School
- 4Odessa Middle School
- 5Odessa High School
Schools provided by the listing agent
- District: Odessa
- Elementary: Odessa
- Middle: Odessa
- High: Odessa
Price history
Tax
- Annual tax amount: $5,516 / yr
Property tax history
| Year | Property tax | Assessed value |
|---|---|---|
| 2025 | $5,516 | $81,991 |
| 2024 | $4,945 | $72,158 |
| 2023 | $4,940 | $72,158 |
| 2022 | — | $13,224 |
| 2021 | — | $13,224 |
| 2020 | — | $13,053 |
| 2019 | — | $13,053 |
| 2018 | — | $13,063 |
| 2017 | — | $2,035 |
| 2016 | — | $16,960 |
| 2012 | — | $16,480 |
HouseLoop Insights
2244 Shaw School Road, Odessa, MO 64076 is a 5-bedroom, 7-bath, 6,189-square-foot single family residence that sold on July 9, 2026. MLS #2578185.
Is this your home?
Claim this home to get your HouseLoop Home Valuation & Buyer Demand Report — real-time buyer demand and an up-to-date value for your home. Free, no obligation, about 3 minutes.
Estimated Sales Range
HouseLoop Home Value History
Similar listings and the Odessa market
Listed by Local Living Real Estate
Listed October 01, 2025 08:08 AM · Source: Heartland MLS as distributed by MLS GRID · MLS #2578185
HouseLoop last checked:
Listing updated: