






$199,000
2221 Samuel Place, Independence, KS 67301
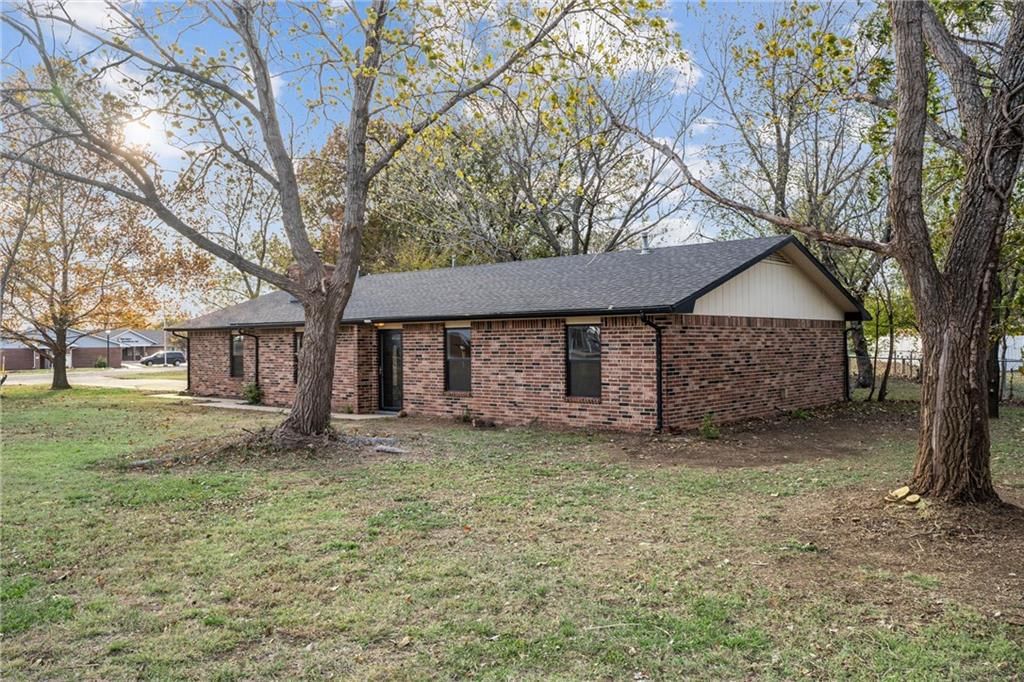
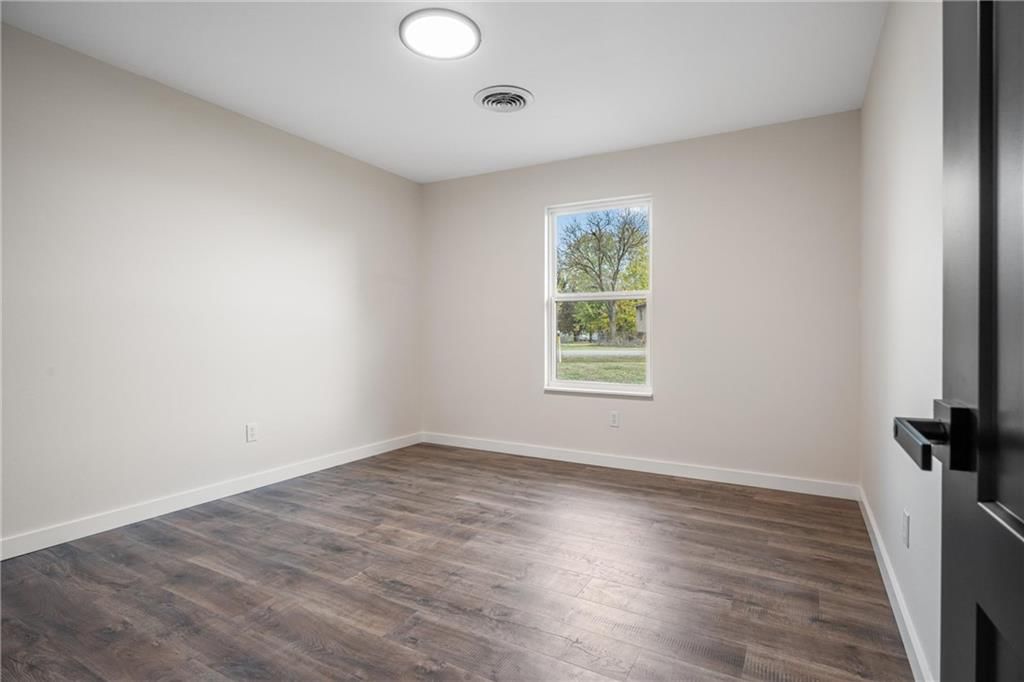
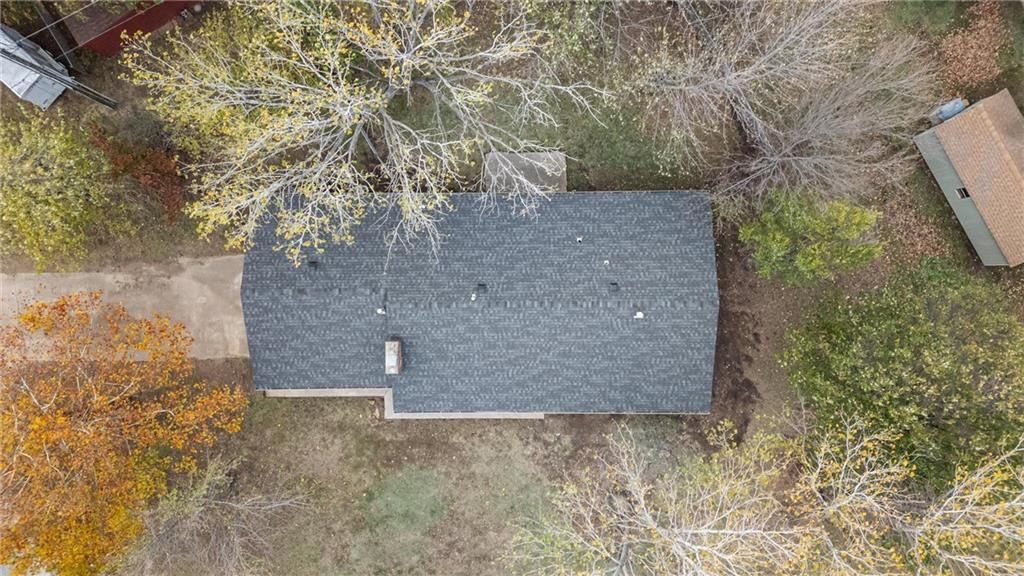
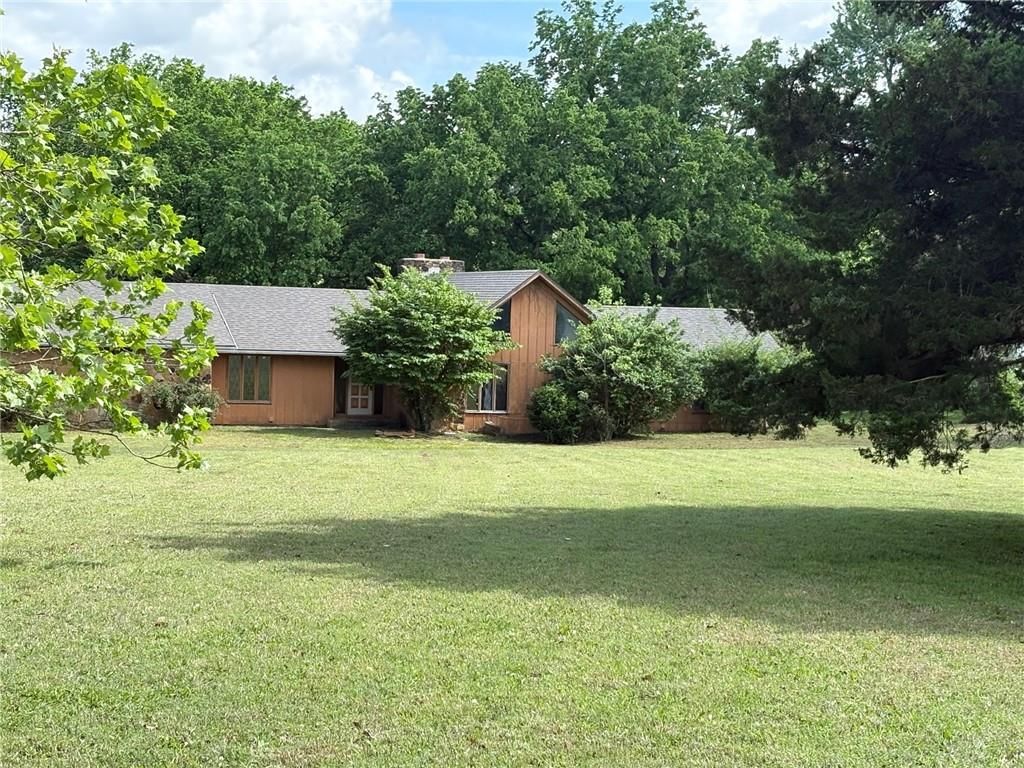
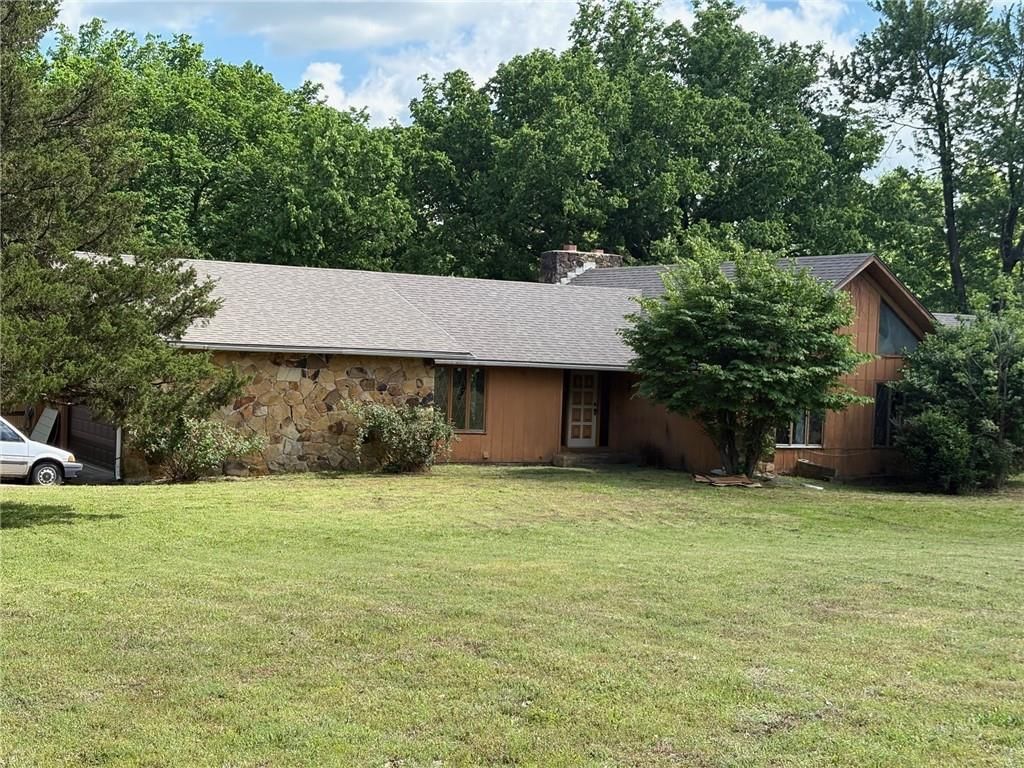
2221 Samuel Place, Independence, KS 67301 is a 3-bedroom, 2-bath, 1,457-square-foot single family residence that sold on December 13, 2024. MLS #2520420.
Highlights
About this home
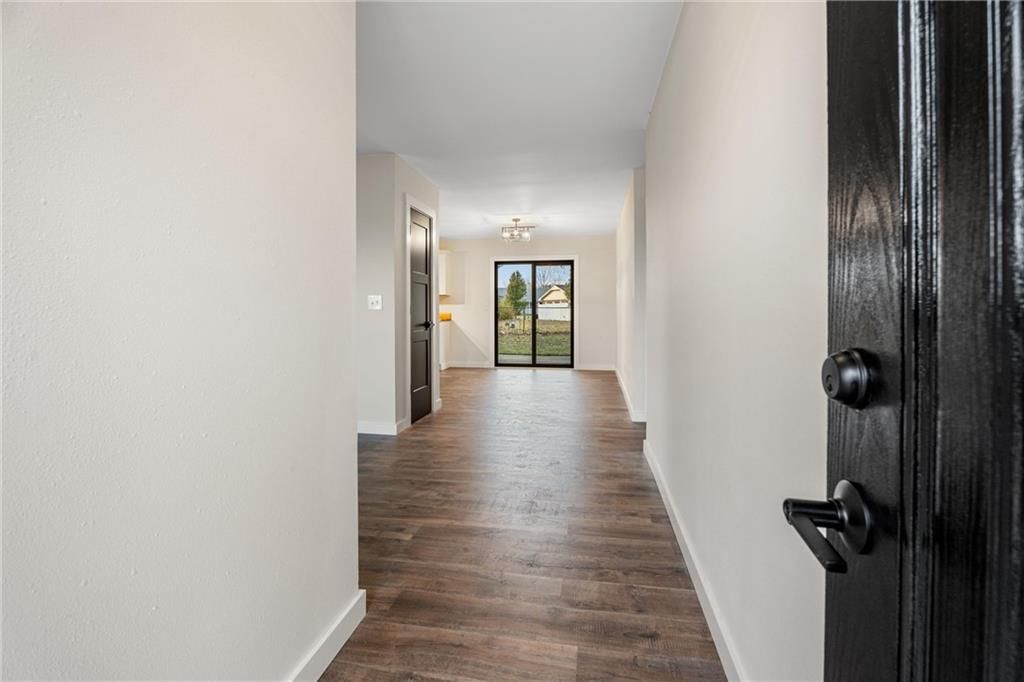
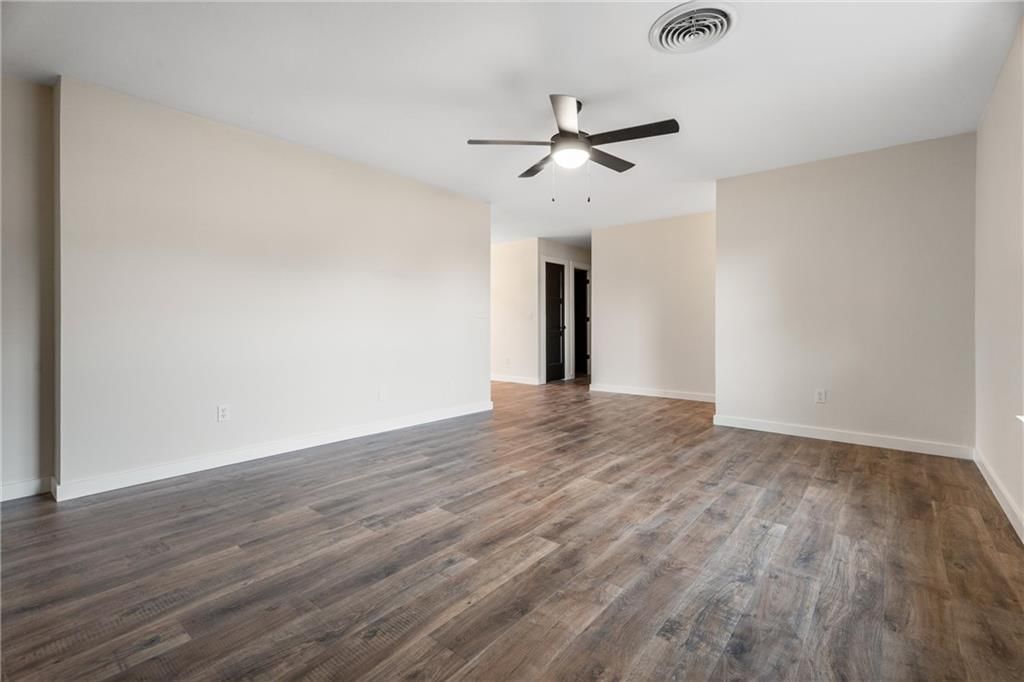
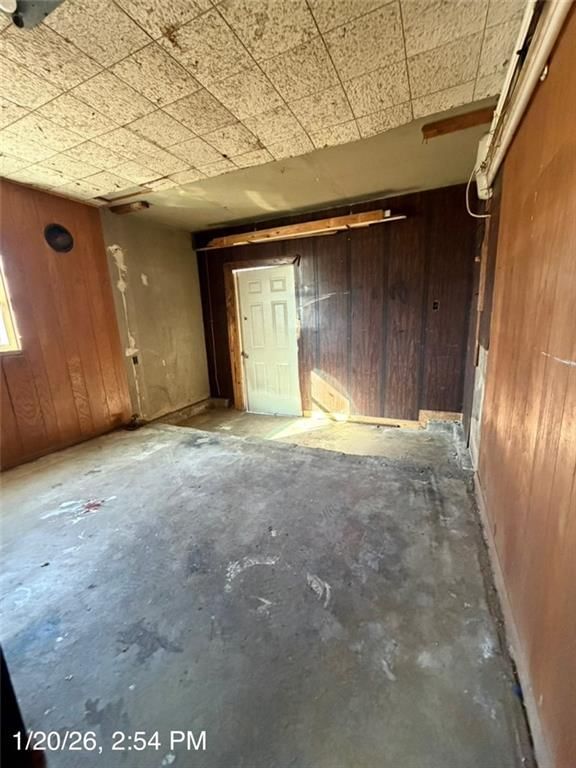
Welcome to your dream home, just in time for the holidays! This stunning all-brick ranch-style house has been meticulously remodeled to offer you a perfect blend of modern comfort. It's the ideal place to create new memories with your loved ones. Step inside to find brand new luxury vinyl plank flooring throughout…
Property Details
Interior
Bedrooms & bathrooms
- Bedrooms: 3
- Full bathrooms: 2
Heating
- Heating: Natural Gas
Cooling
- Cooling: Electric
Appliances
- Laundry: In Kitchen
Features
- Features: Custom Cabinets, Kitchen Island, Pantry
- Flooring: Luxury Vinyl Plank
- Basement: Slab
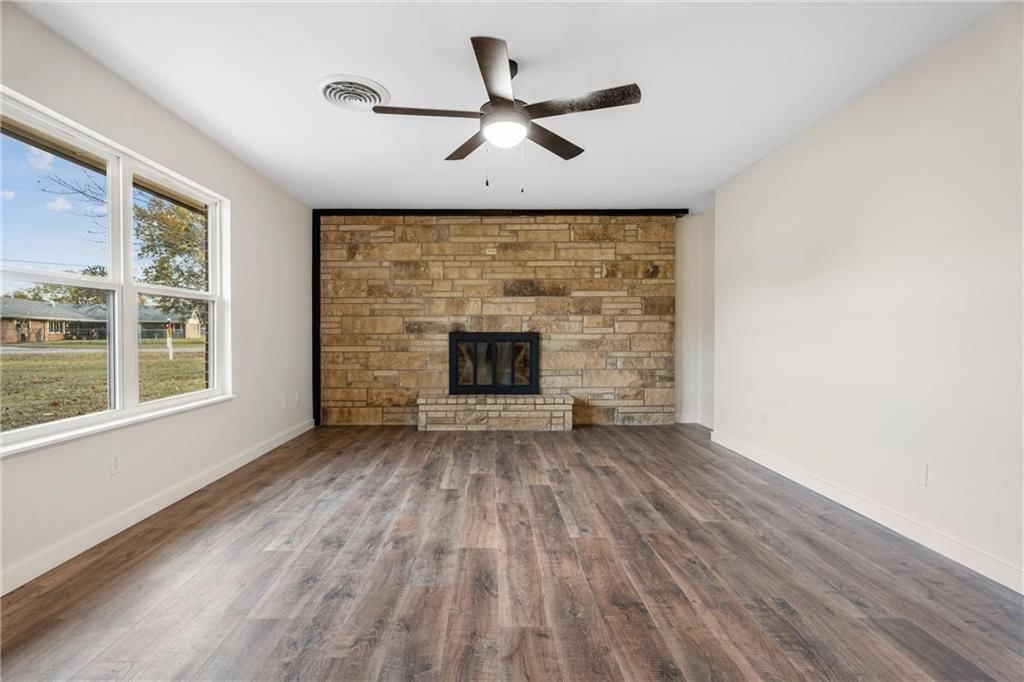
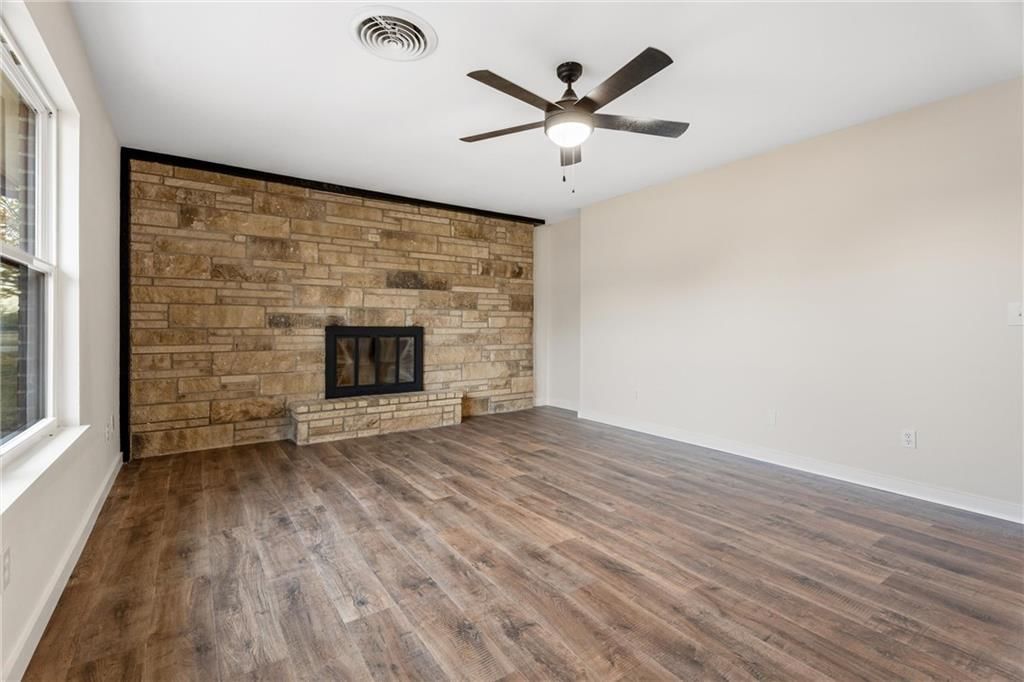
- Fireplace features: Family Room
Interior area
- Finished area above ground: 1,457 sqft
- Total interior livable area: 1,457 sqft
Property
Parking
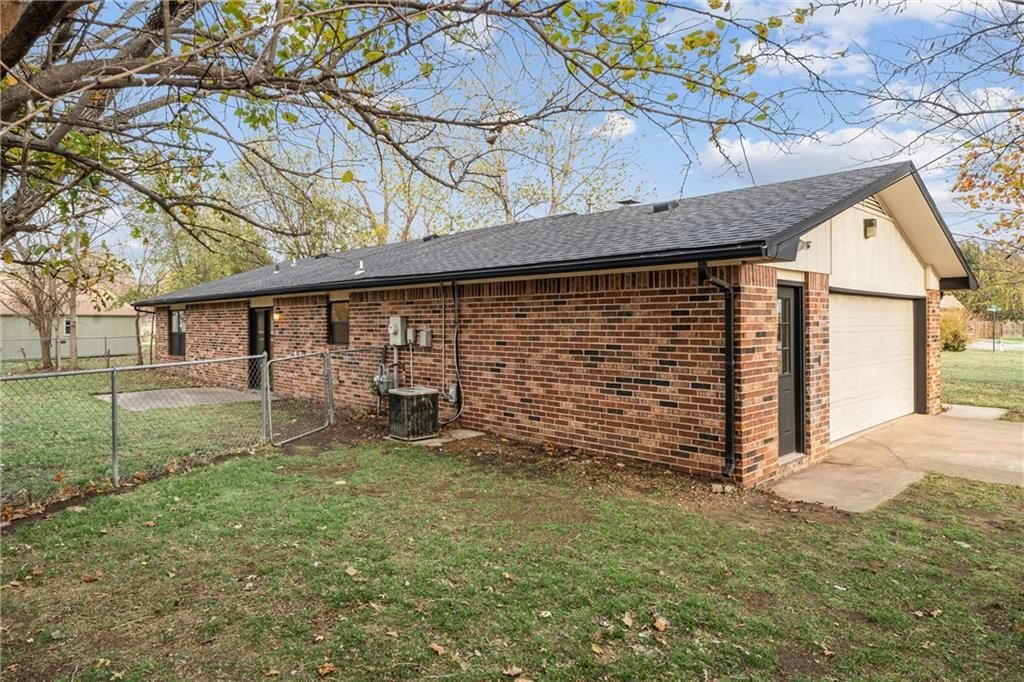
- Total spaces: 2
- Parking features: Attached, Garage Faces Side
Lot
- Size: 0.41 Acres
- Features: City Limits, Corner Lot
Construction
Type & style
- Home type: Residential
- Architectural style: Single Family Residence
Materials
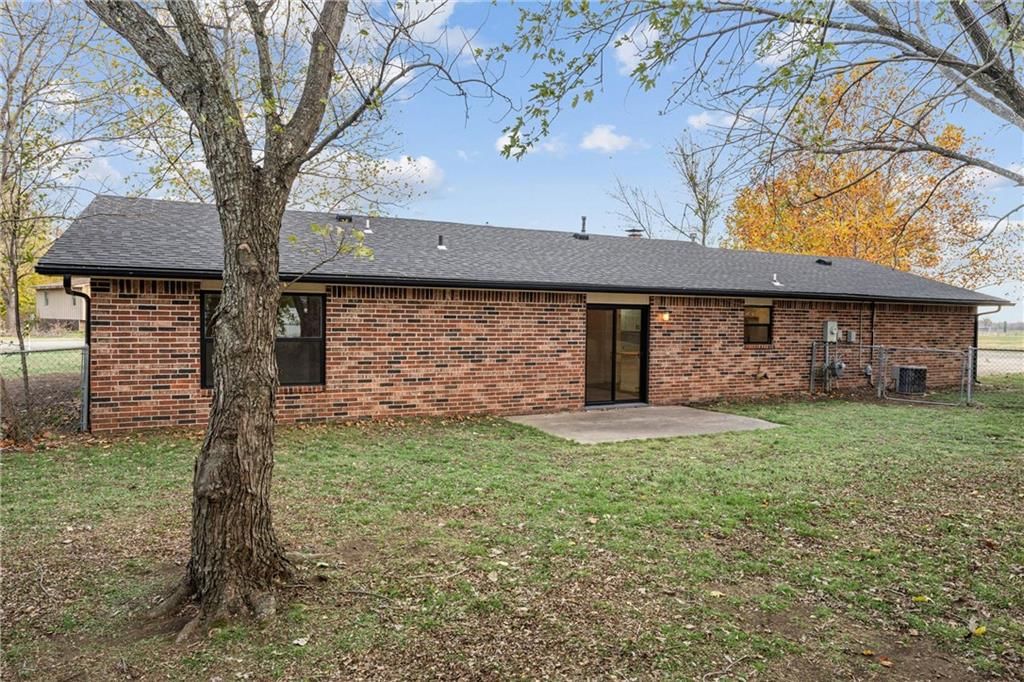
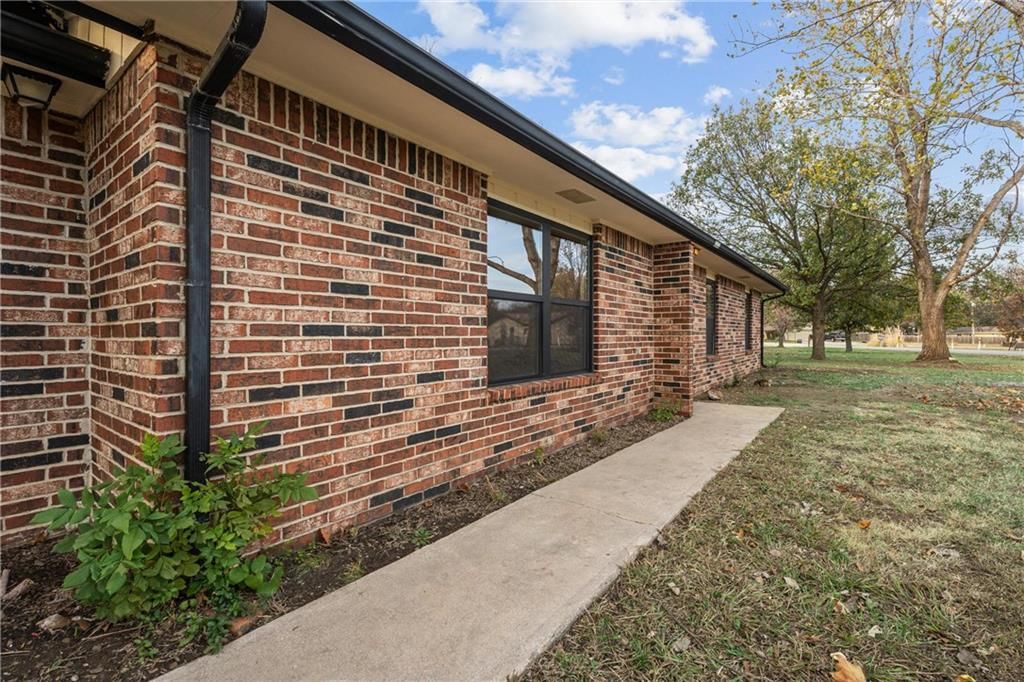
- Materials: Brick
Condition
- Year built: 1977
- Age: 41-50 Years
Utilities & green energy
- Sewer: City/Public
- Water: Public
Highlights
Outdoor & Lot
- Corner Lot
Kitchen
- Kitchen Island
- Walk-in Pantry
Garage & Parking
- Attached Garage
HOA and Amenities
No HOA on this home.
Nearby schools
Schools provided by the listing agent
- District: Independence
Price history
Tax
- Annual tax amount: $2,399 / yr
Similar listingsand the Independence market


Estimated Sales Range
HouseLoop Home Value History
Listed by Keller Williams Realty Select
Listed November 18, 2024 09:56 PM · Source: Heartland MLS as distributed by MLS GRID · MLS #2520420
HouseLoop last checked:
Listing updated:
Listed for
$199,000
25 days to saleSale price not disclosed
2221 Samuel Place, Independence, KS 67301
About this home
Welcome to your dream home, just in time for the holidays! This stunning all-brick ranch-style house has been meticulously remodeled to offer you a perfect blend of modern comfort. It's the ideal place to create new memories with your loved ones. Step inside to find brand new luxury vinyl plank flooring throughout…
Property Details
Interior
Bedrooms & bathrooms
- Bedrooms: 3
- Full bathrooms: 2
Heating
- Heating: Natural Gas
Cooling
- Cooling: Electric
Appliances
- Laundry: In Kitchen
Features
- Features: Custom Cabinets, Kitchen Island, Pantry
- Flooring: Luxury Vinyl Plank
- Basement: Slab
- Fireplace features: Family Room
Interior area
- Finished area above ground: 1,457 sqft
- Total interior livable area: 1,457 sqft
Property
Parking
- Total spaces: 2
- Parking features: Attached, Garage Faces Side
Lot
- Size: 0.41 Acres
- Features: City Limits, Corner Lot
Construction
Type & style
- Home type: Residential
- Architectural style: Single Family Residence
Materials
- Materials: Brick
Condition
- Year built: 1977
- Age: 41-50 Years
Utilities & green energy
- Sewer: City/Public
- Water: Public
Highlights
Outdoor & Lot
- Corner Lot
Kitchen
- Kitchen Island
- Walk-in Pantry
Garage & Parking
- Attached Garage
HOA and Amenities
No HOA on this home.
Nearby schools
Schools provided by the listing agent
- District: Independence
Price history
Tax
- Annual tax amount: $2,399 / yr
Is this your home?
Claim this home to get your HouseLoop Home Valuation & Buyer Demand Report — real-time buyer demand and an up-to-date value for your home. Free, no obligation, about 3 minutes.
Estimated Sales Range
HouseLoop Home Value History
Similar listingsand the Independence market
Listed by Keller Williams Realty Select
Listed November 18, 2024 09:56 PM · Source: Heartland MLS as distributed by MLS GRID · MLS #2520420
HouseLoop last checked:
Listing updated: