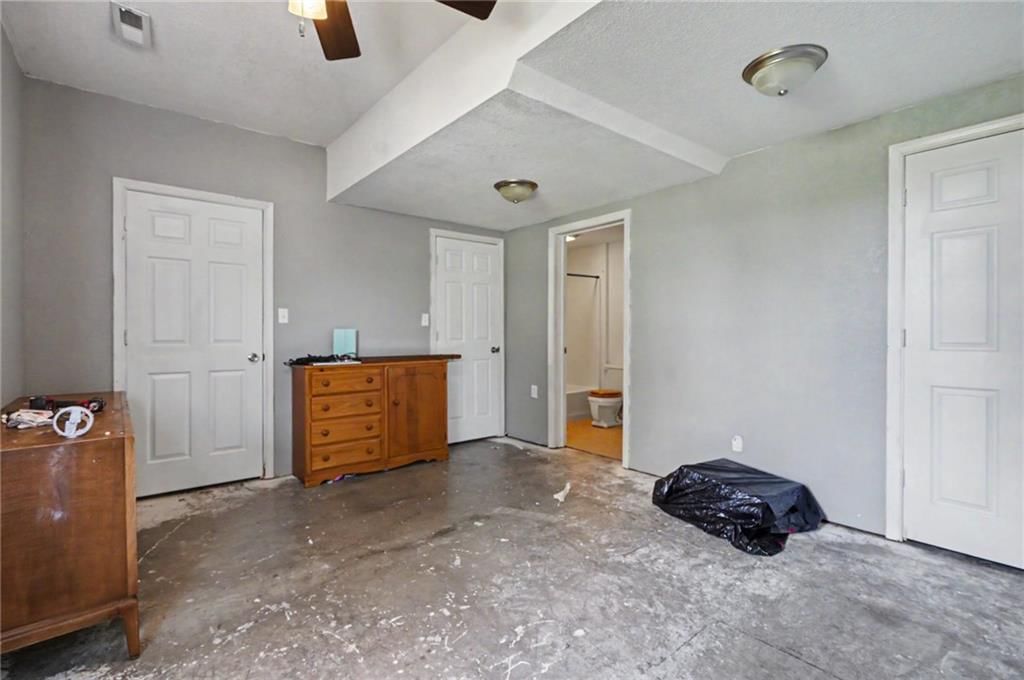
$350,000
2199 Shawnee Road, Ottawa, KS 66067
About this home
HouseLoop user activity
HouseLoop last checked:
Interior
Bedrooms & bathrooms
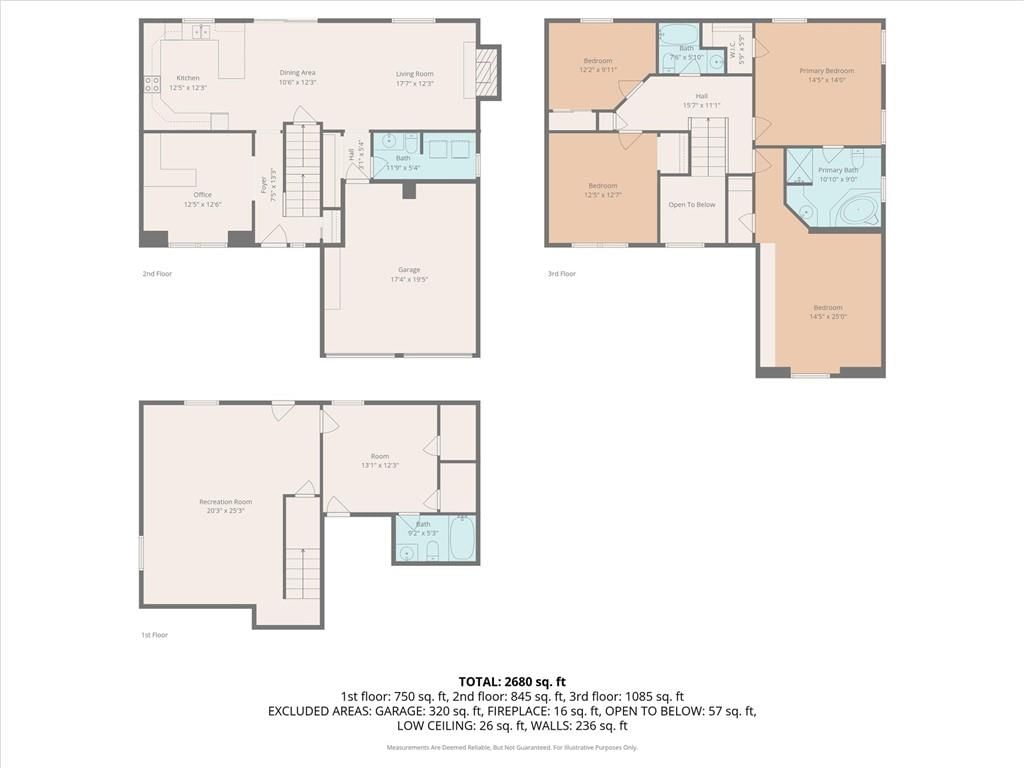
- Bedrooms: 4
- Full bathrooms: 4
- 1/2 bathrooms: 1
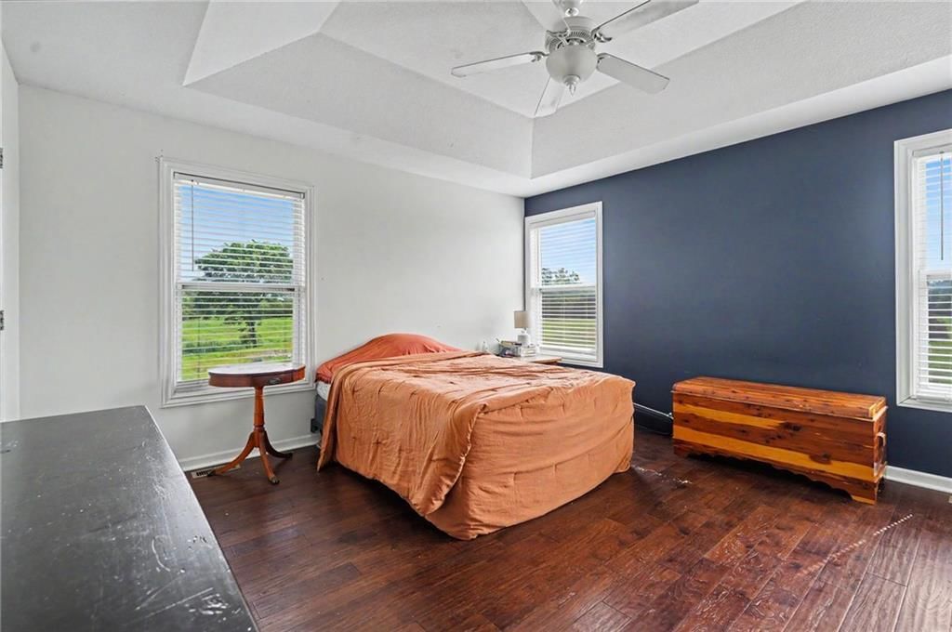
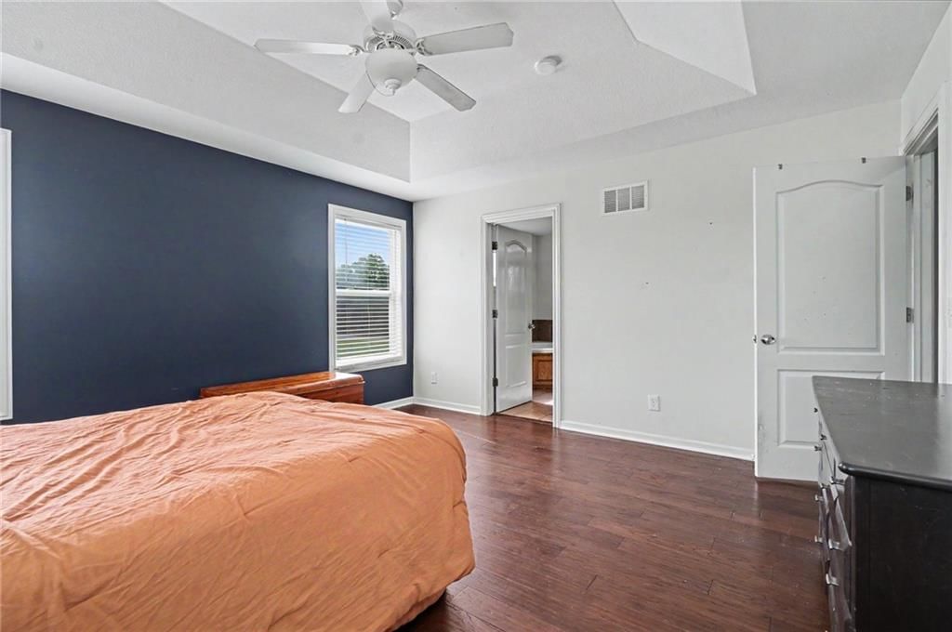
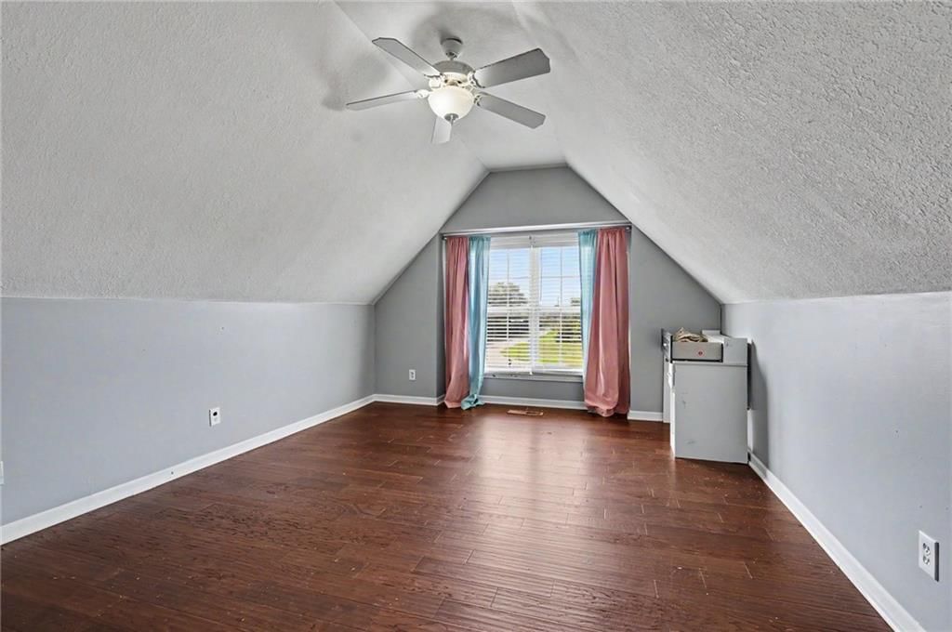
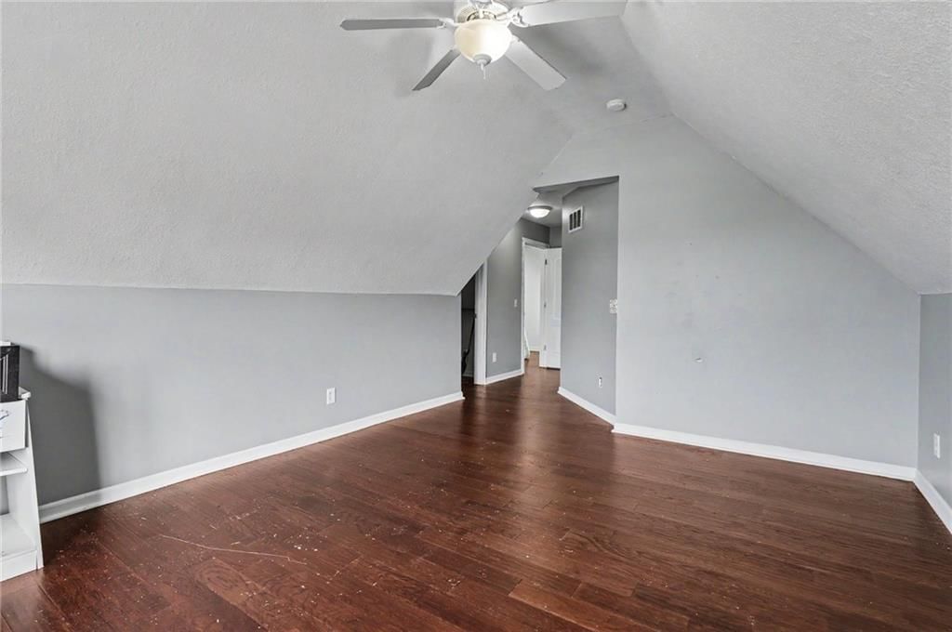
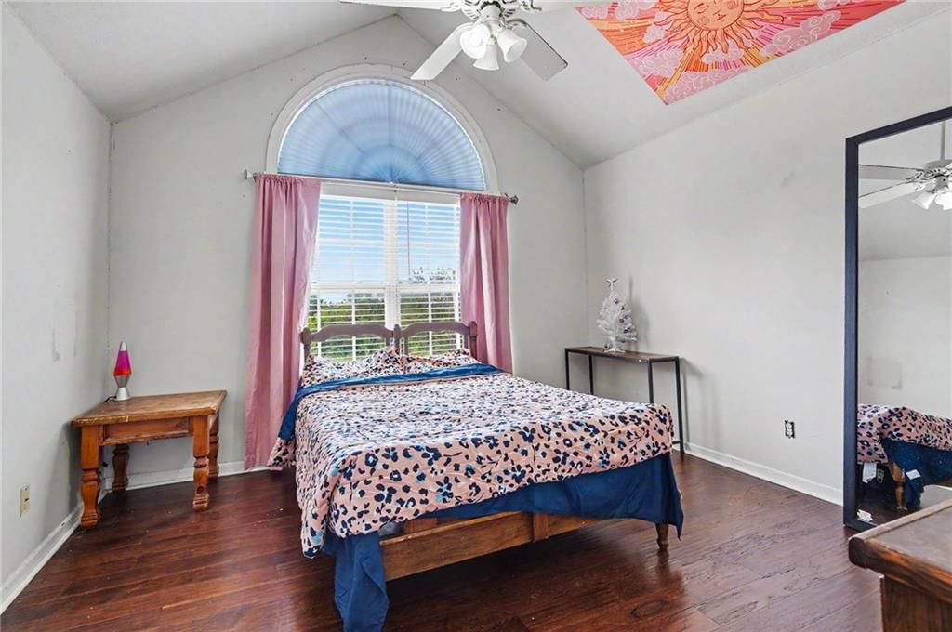
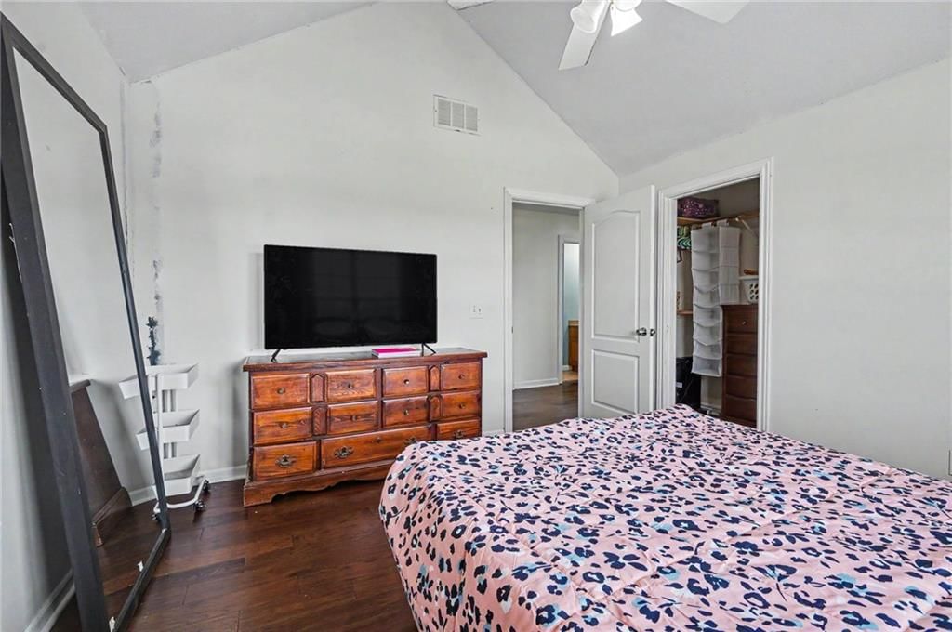
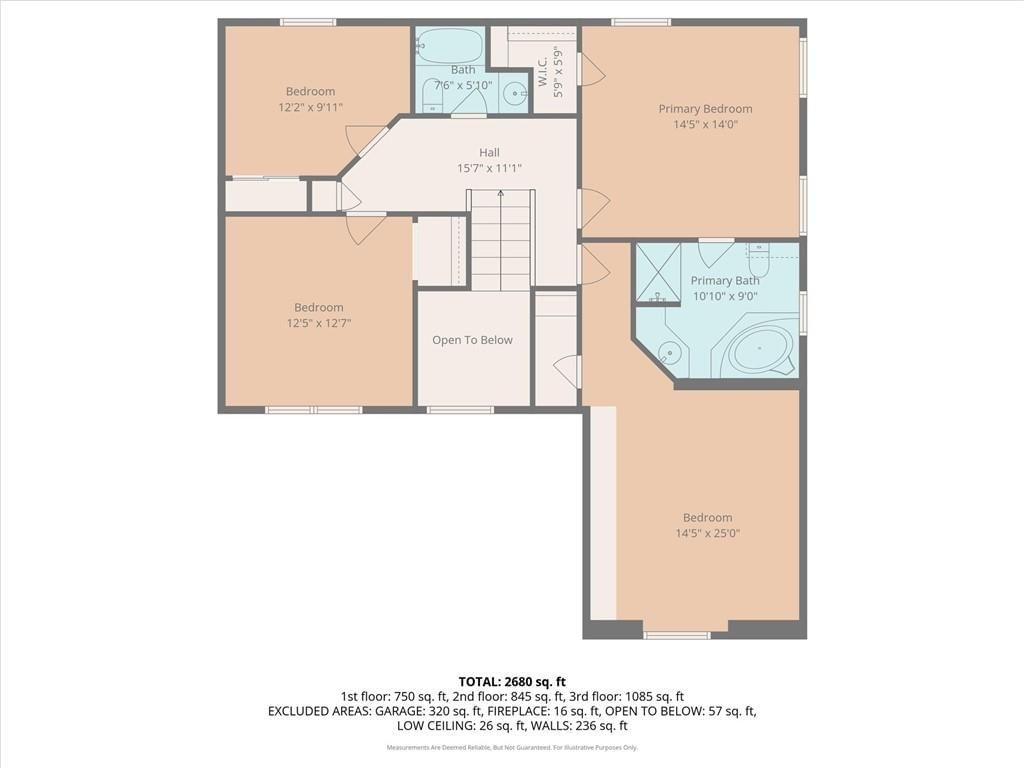
Primary Bedroom
- Level: Second
- Dimensions: 15 × 14
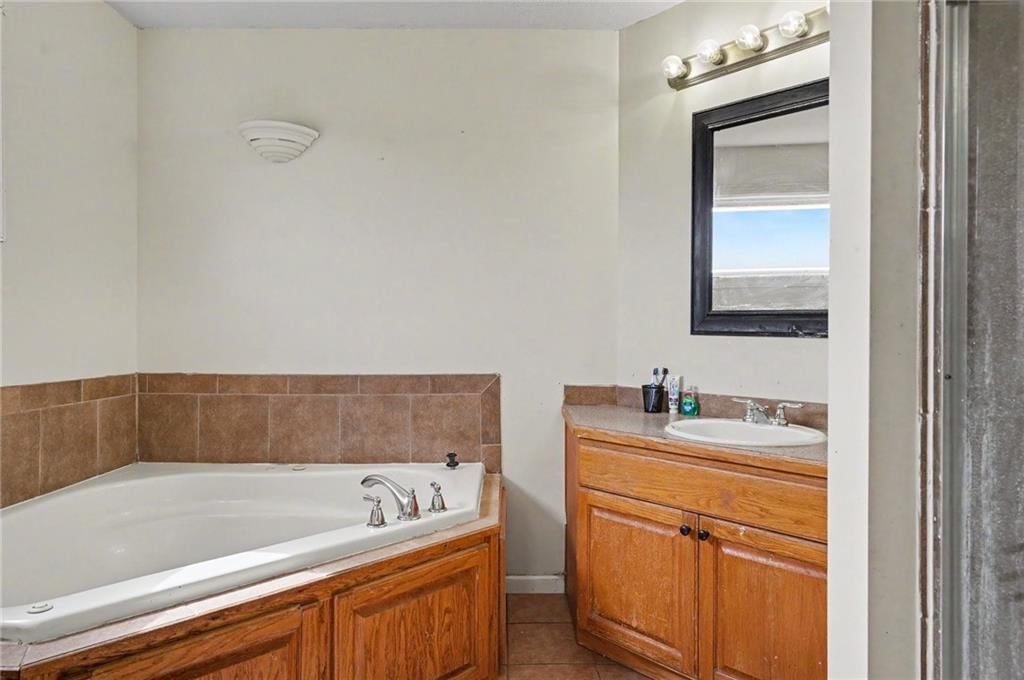
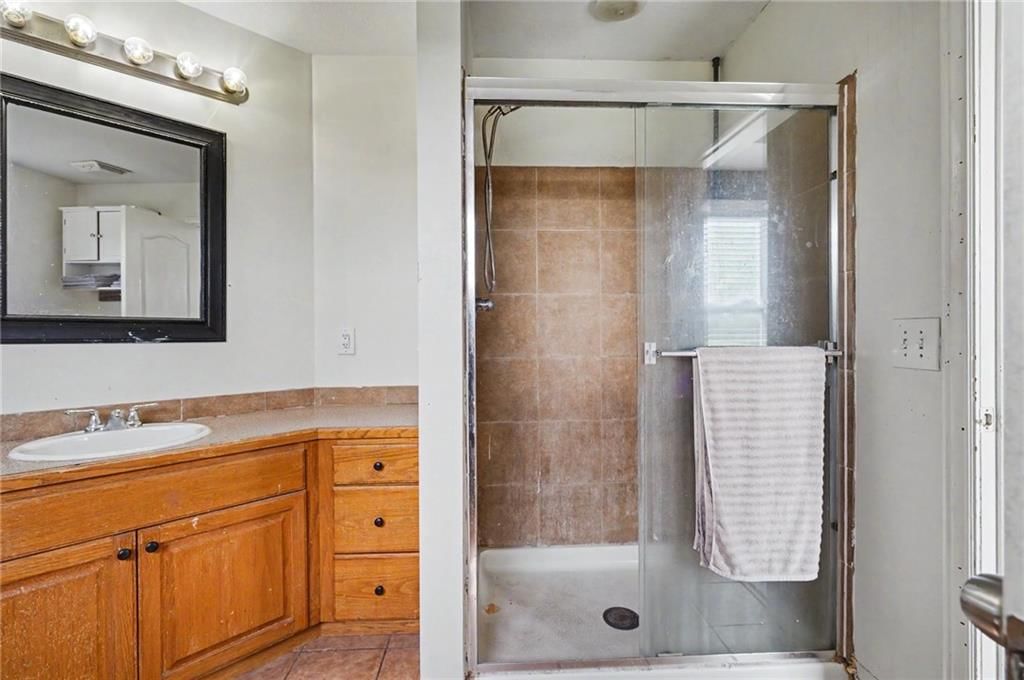
Primary Bathroom
- Level: Second
- Dimensions: 10 × 10
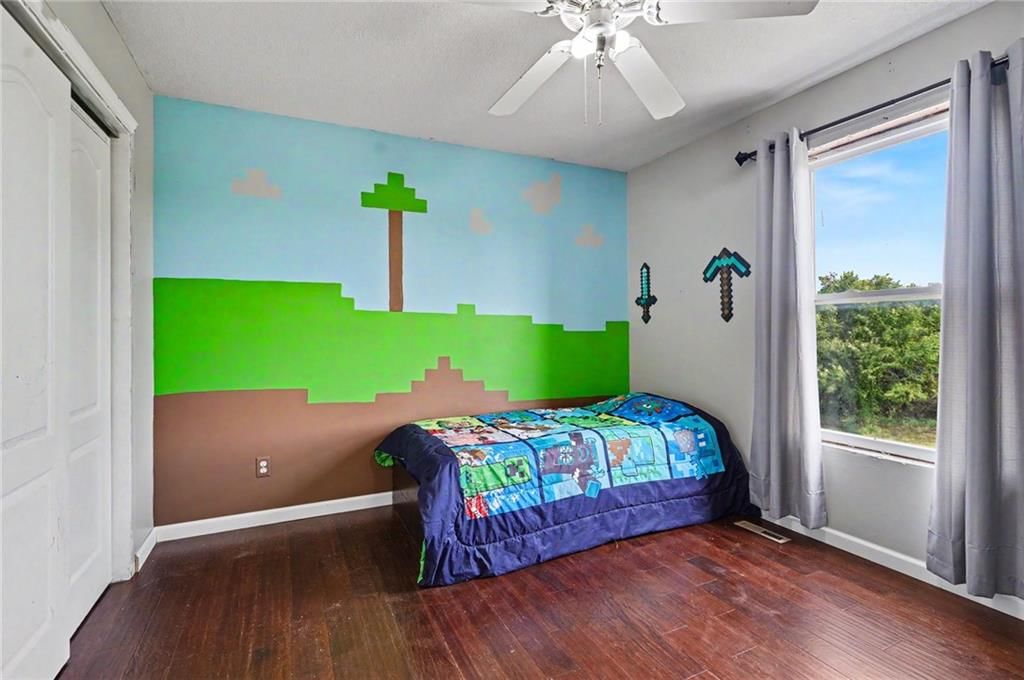
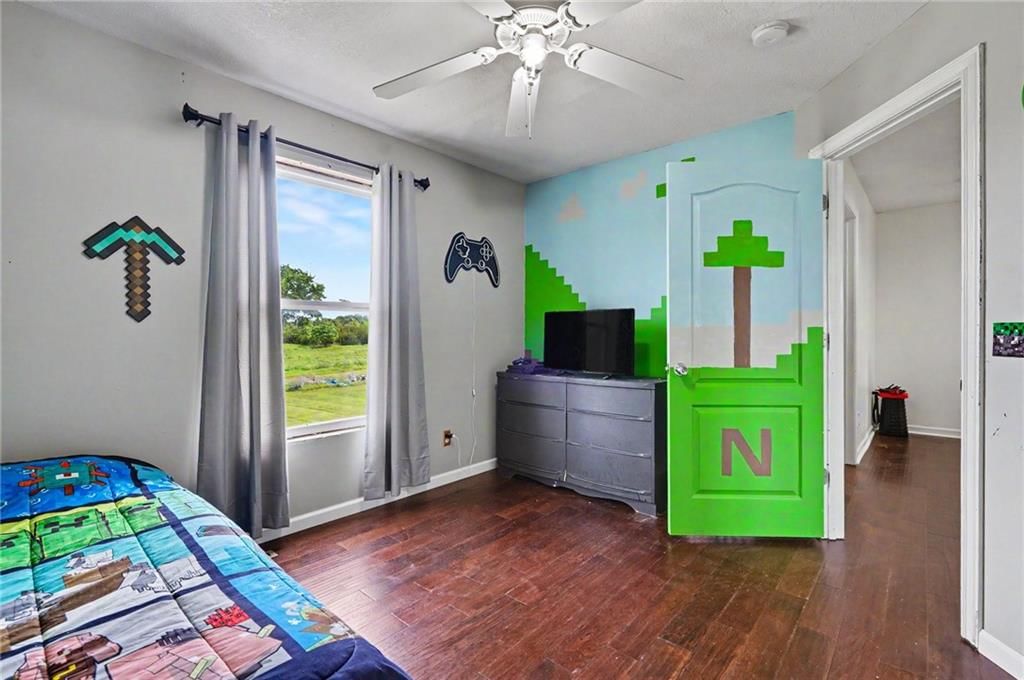
Bedroom 2
- Level: Second
- Dimensions: 15 × 13
Bedroom 3
- Level: Second
- Dimensions: 12 × 12
Bedroom 4
- Level: Second
- Dimensions: 11 × 12
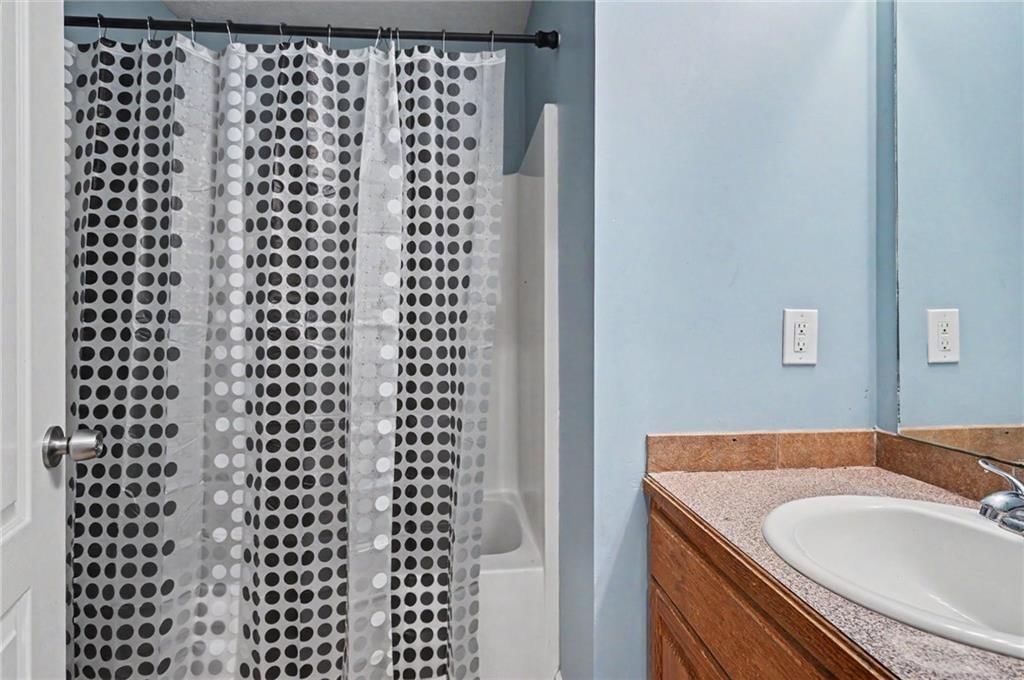
Bathroom 2
- Level: Second
- Dimensions: 7 × 7
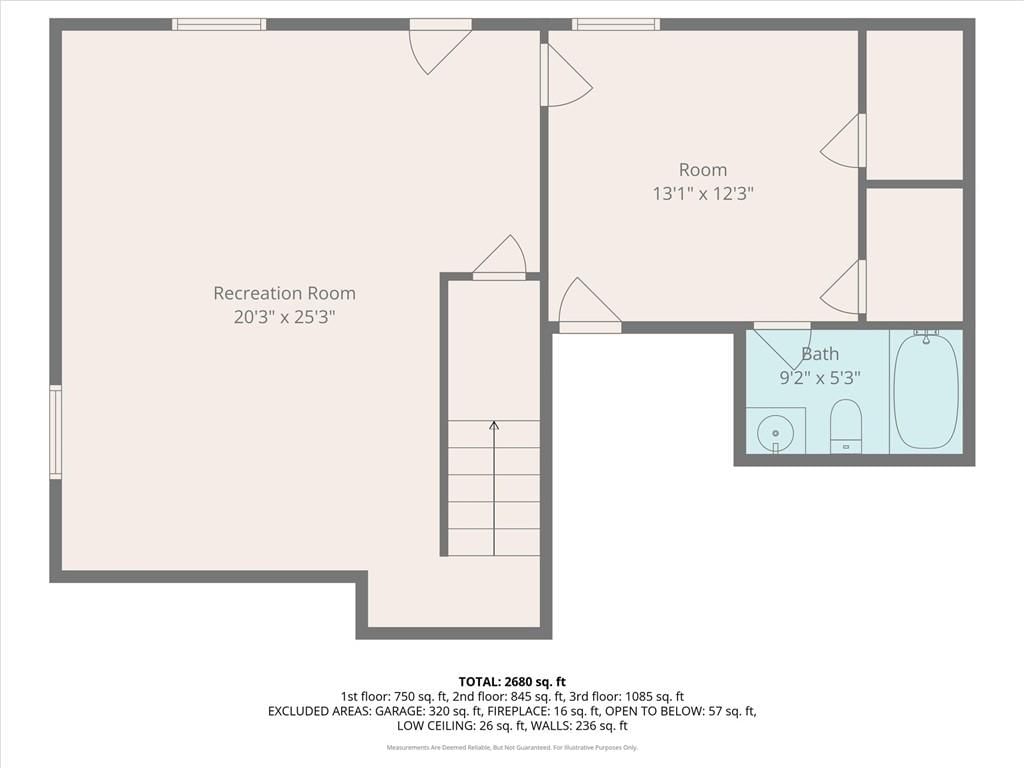
Bathroom 4
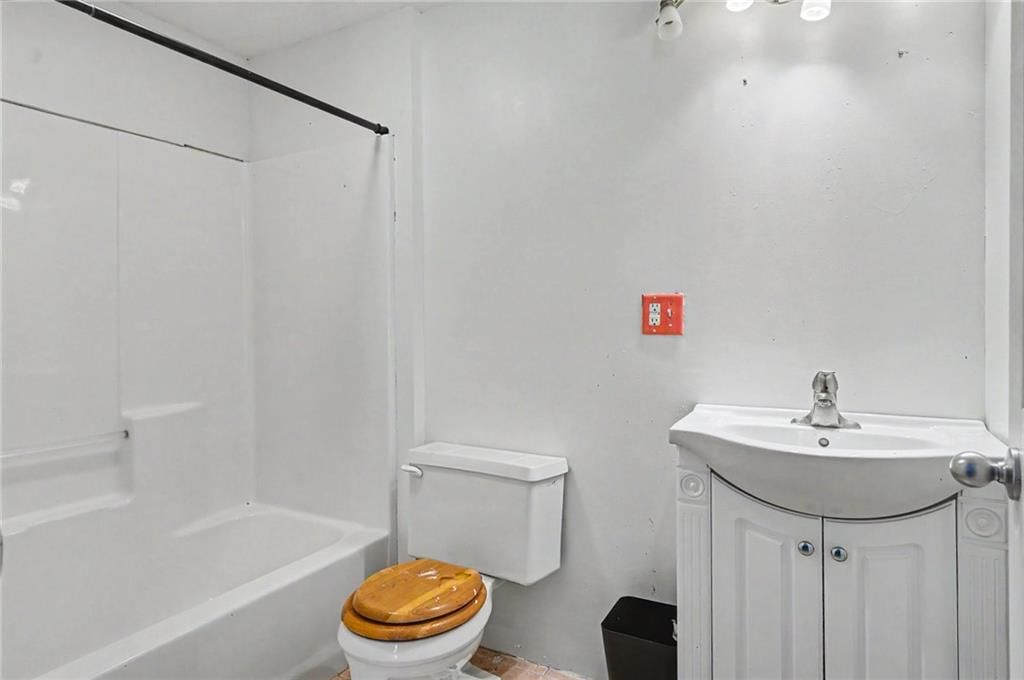
- Level: Basement
- Dimensions: 5 × 8
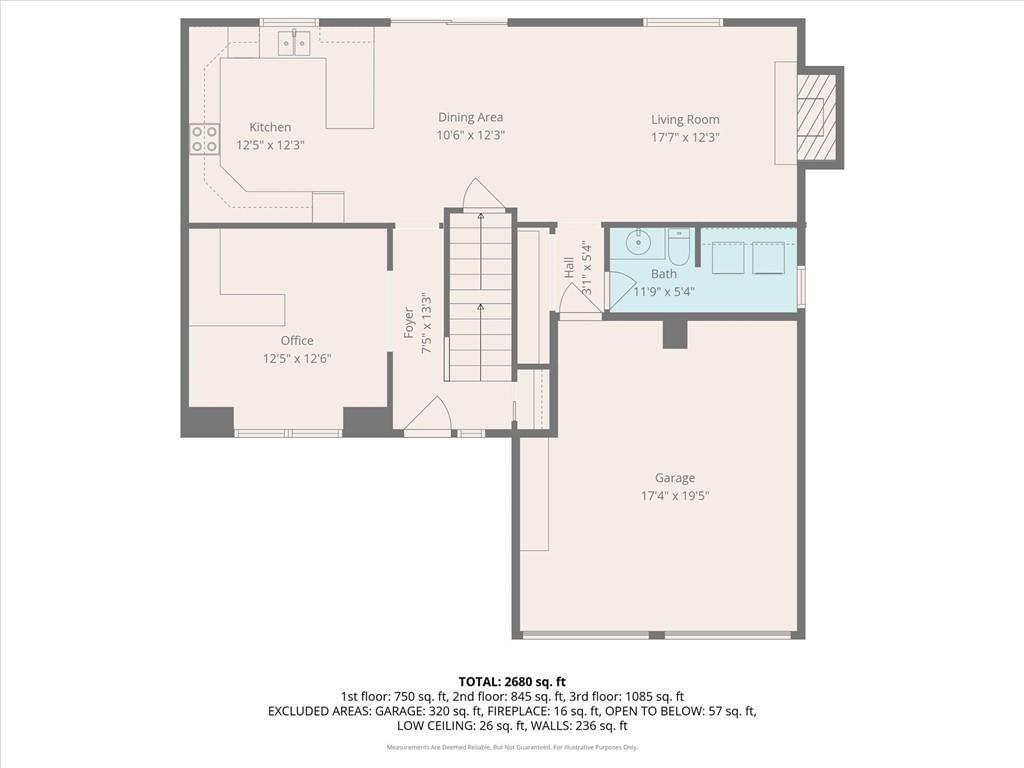
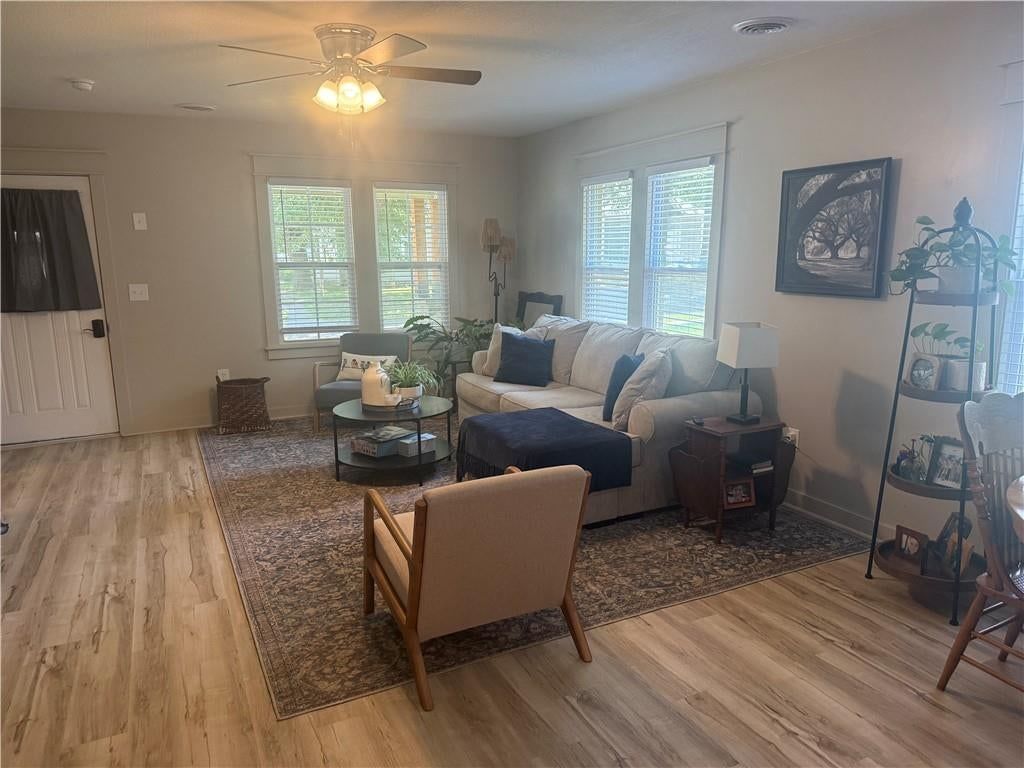
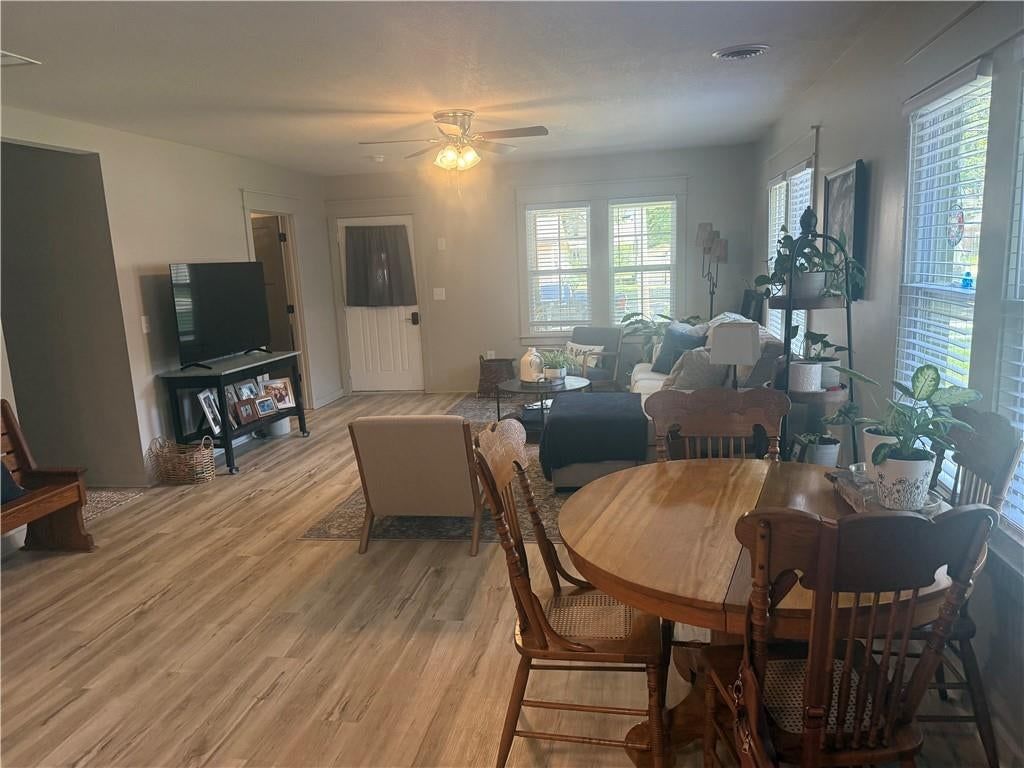
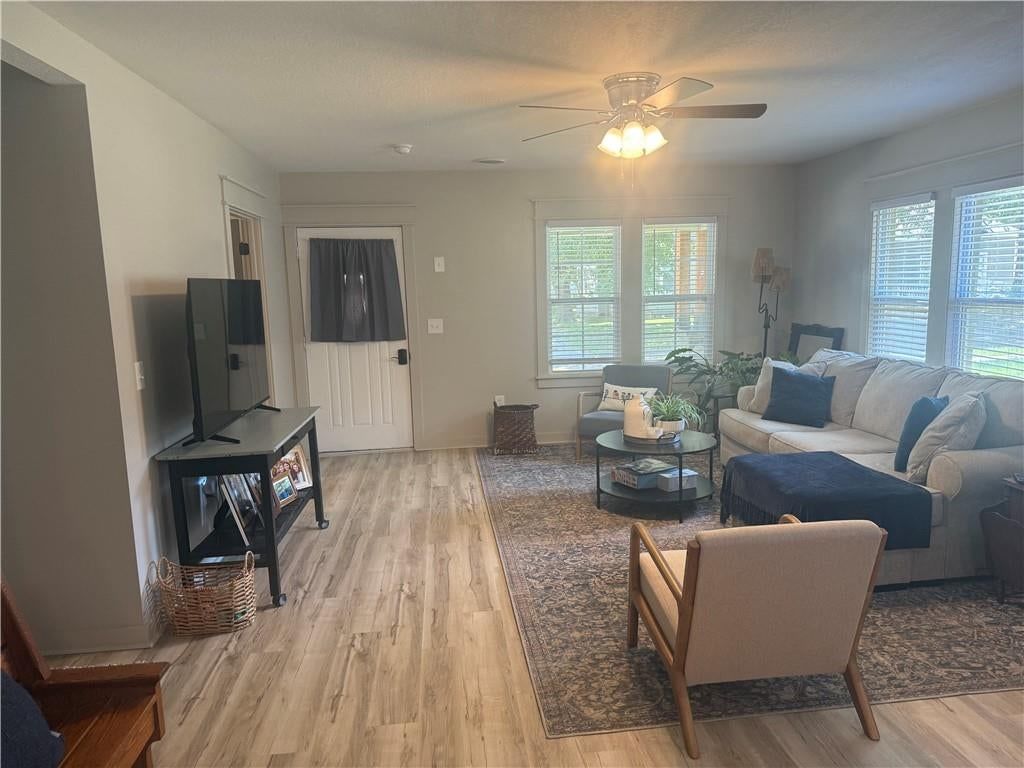
Living Room
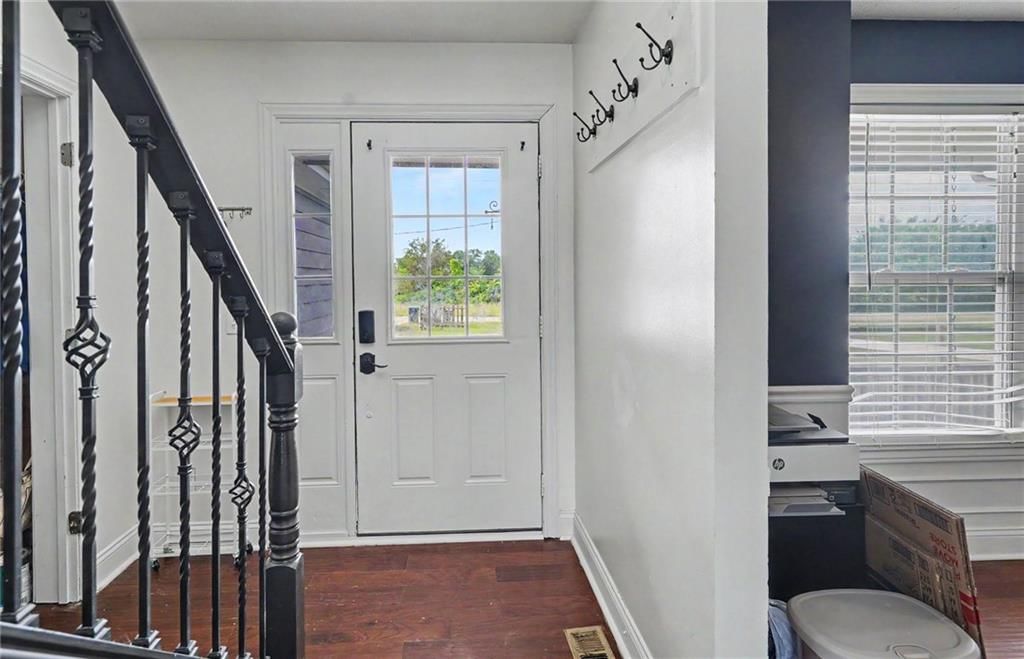
- Level: Main
- Dimensions: 13 × 25
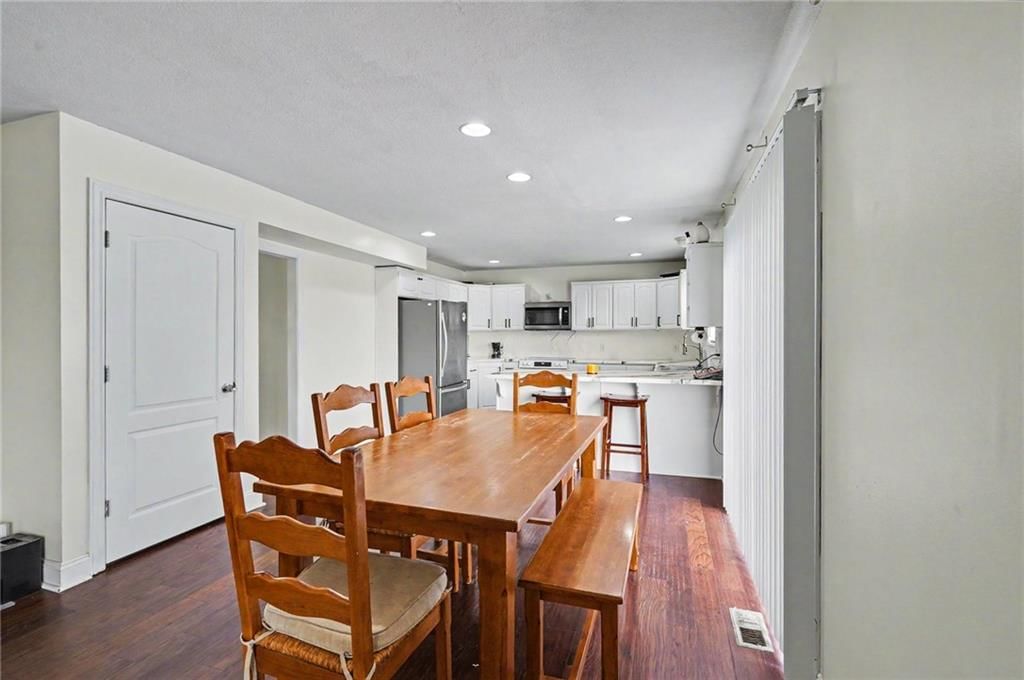
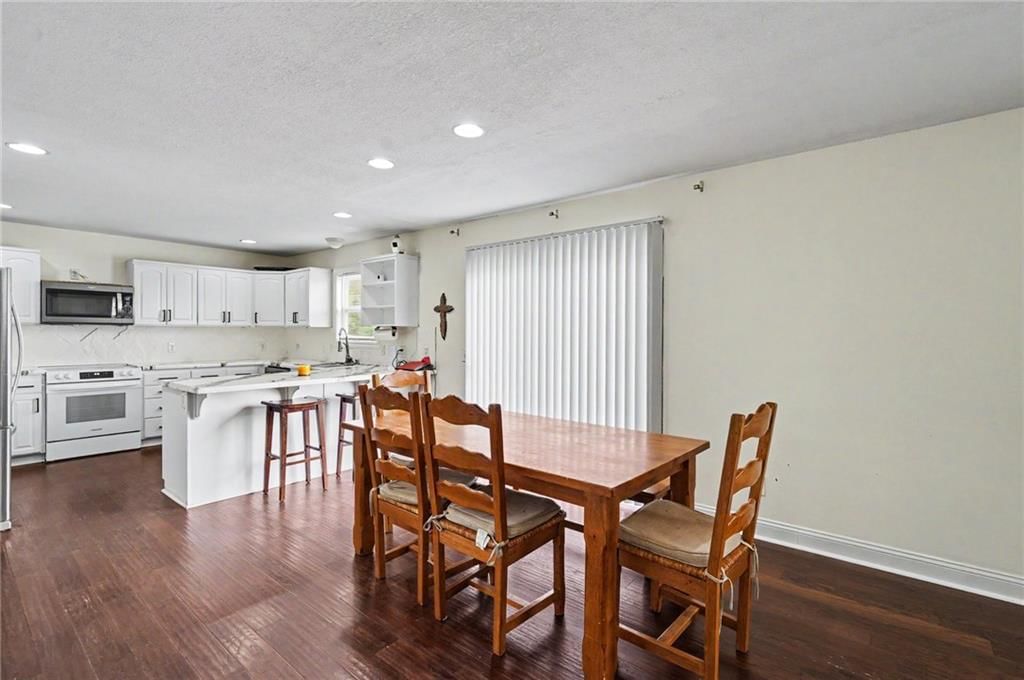
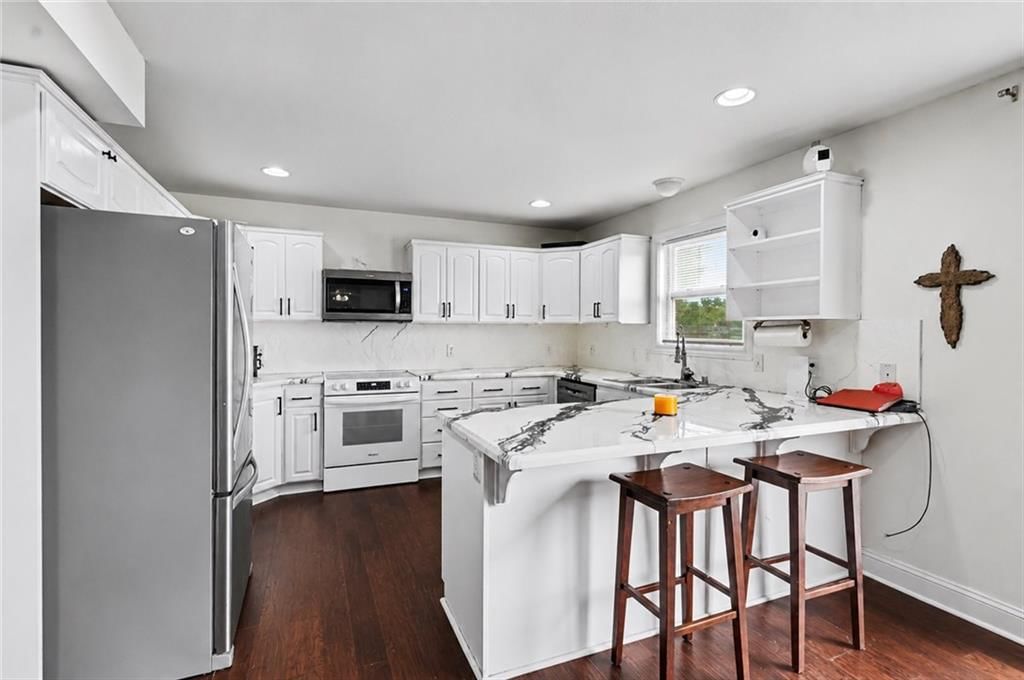
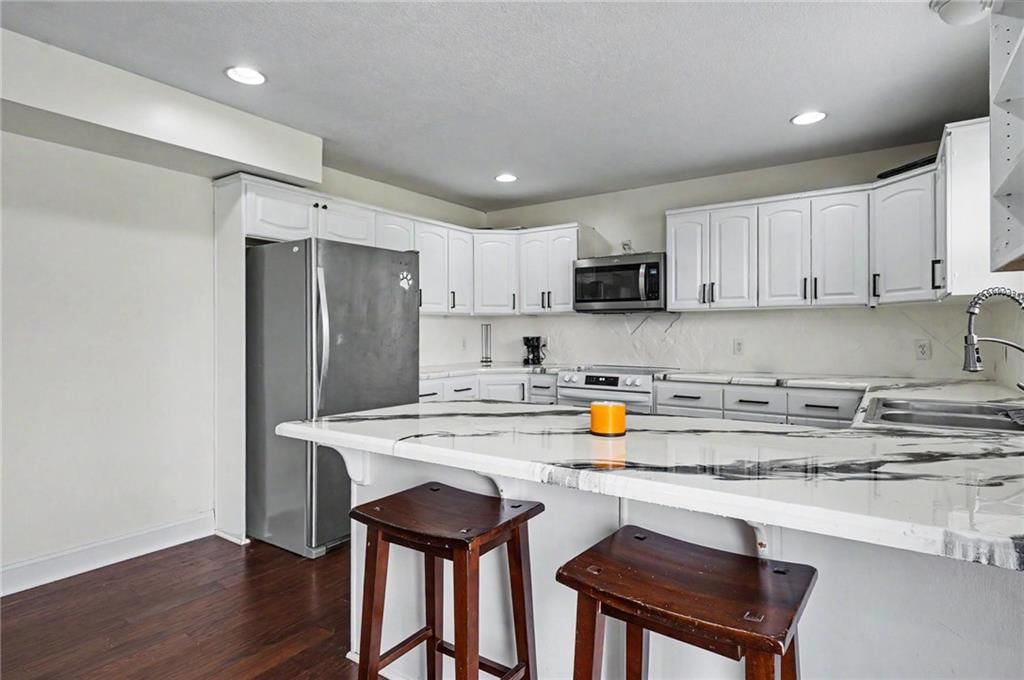
Kitchen
- Level: Main
- Dimensions: 13 × 13
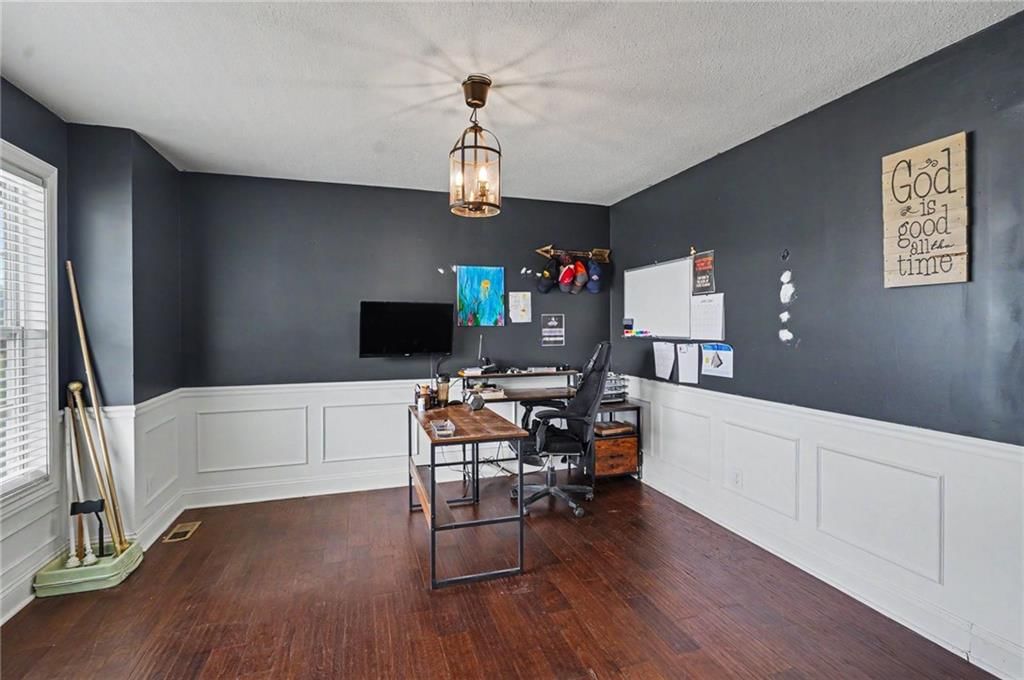
Dining Room
- Level: Main
- Dimensions: 12 × 12
Recreation Room
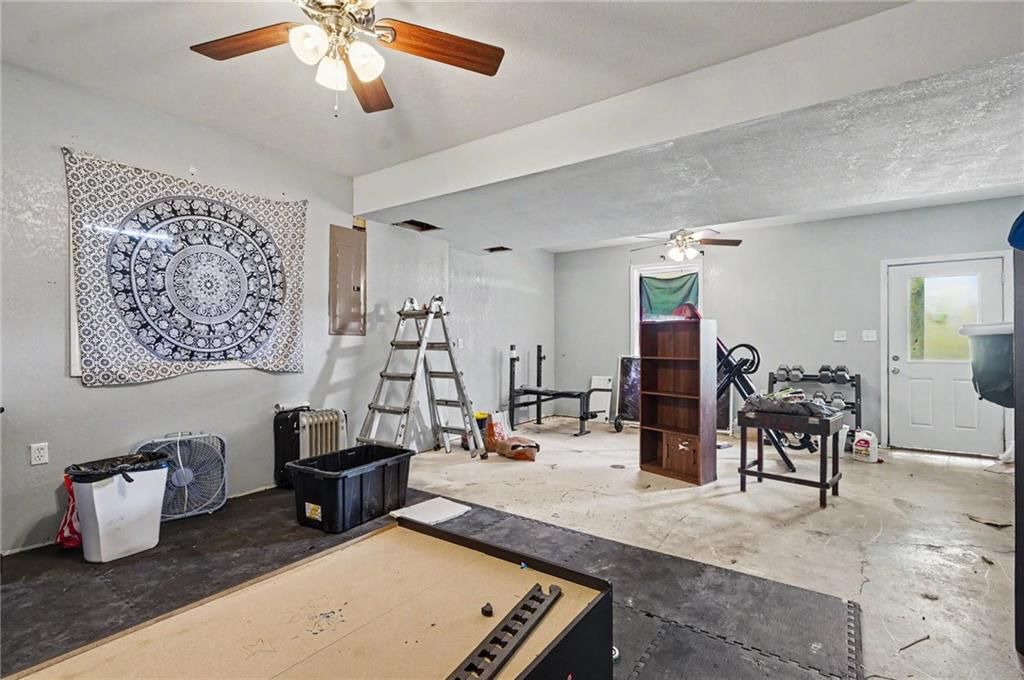
- Level: Basement
- Dimensions: 24 × 15
Bonus Room
- Level: Basement
- Dimensions: 12 × 14
Utility Room
- Level: Main
- Dimensions: 5 × 12
Heating
- Heating: Electric, Heat Pump
Cooling
- Cooling: Electric
Appliances
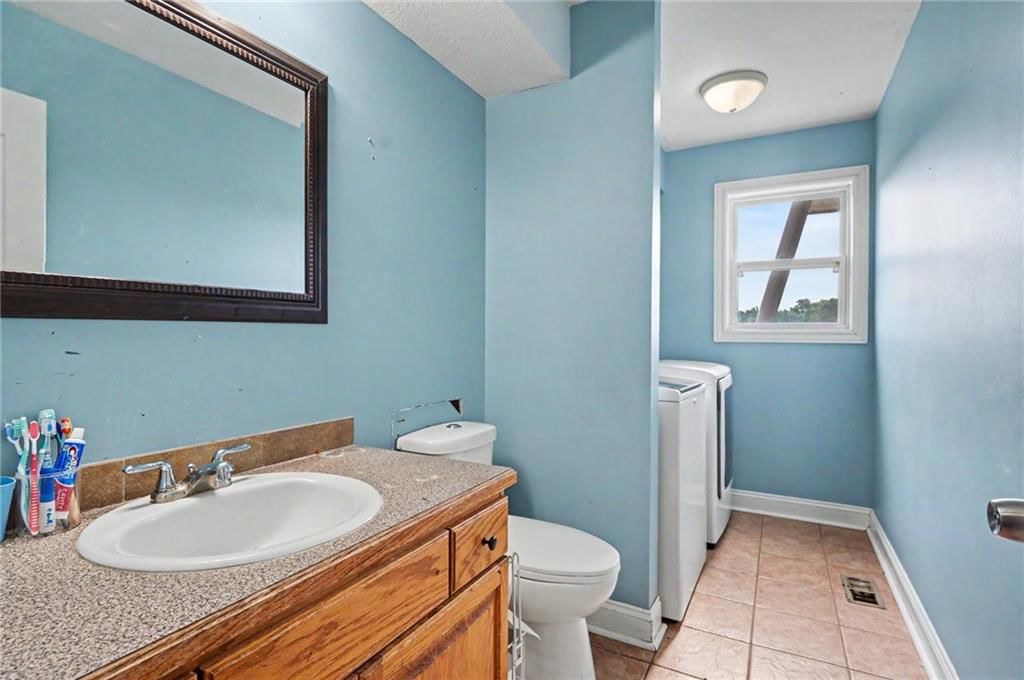
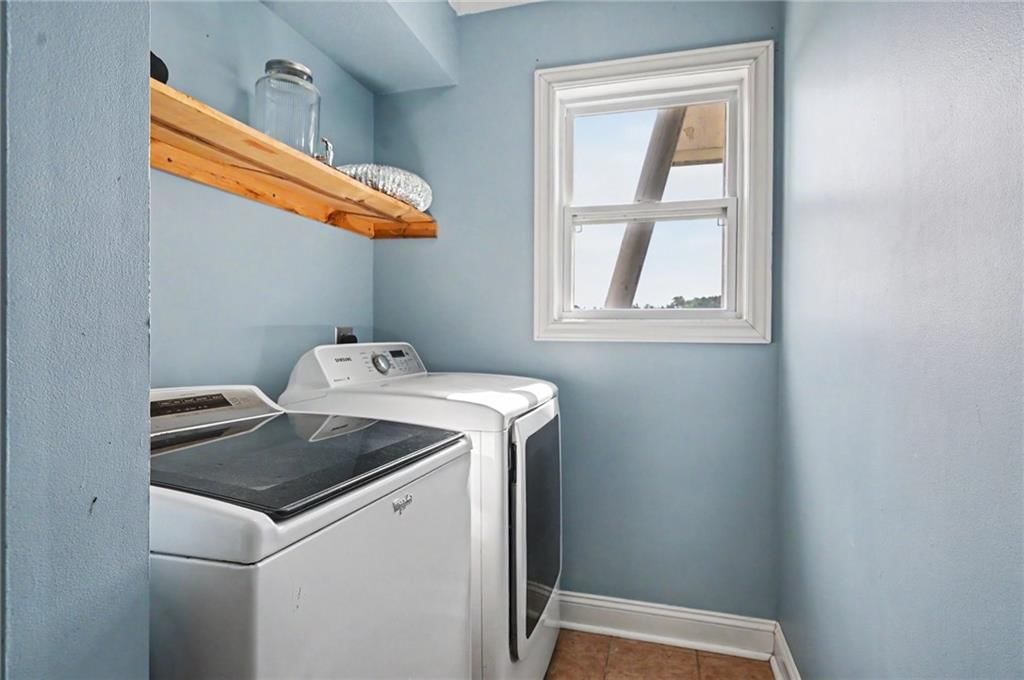
- Laundry: Laundry Room, Main Level
Features
- Features: Ceiling Fan(s), Painted Cabinets
- Flooring: Laminate, Tile
- Basement: Basement BR, Egress Window(s), Full, Sump Pump, Walk-Out Access
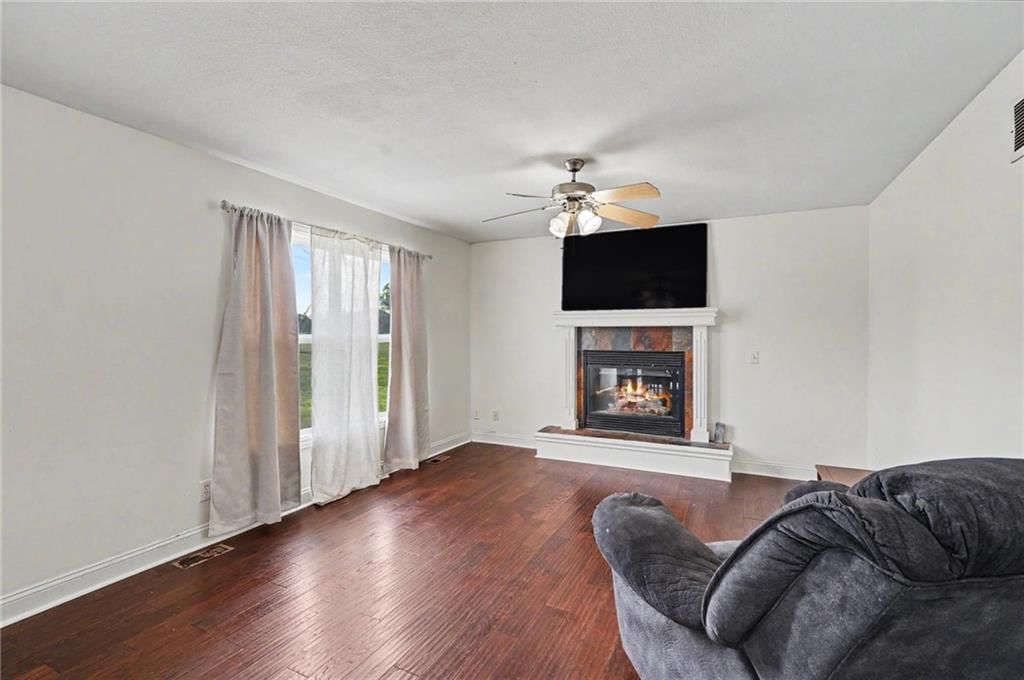
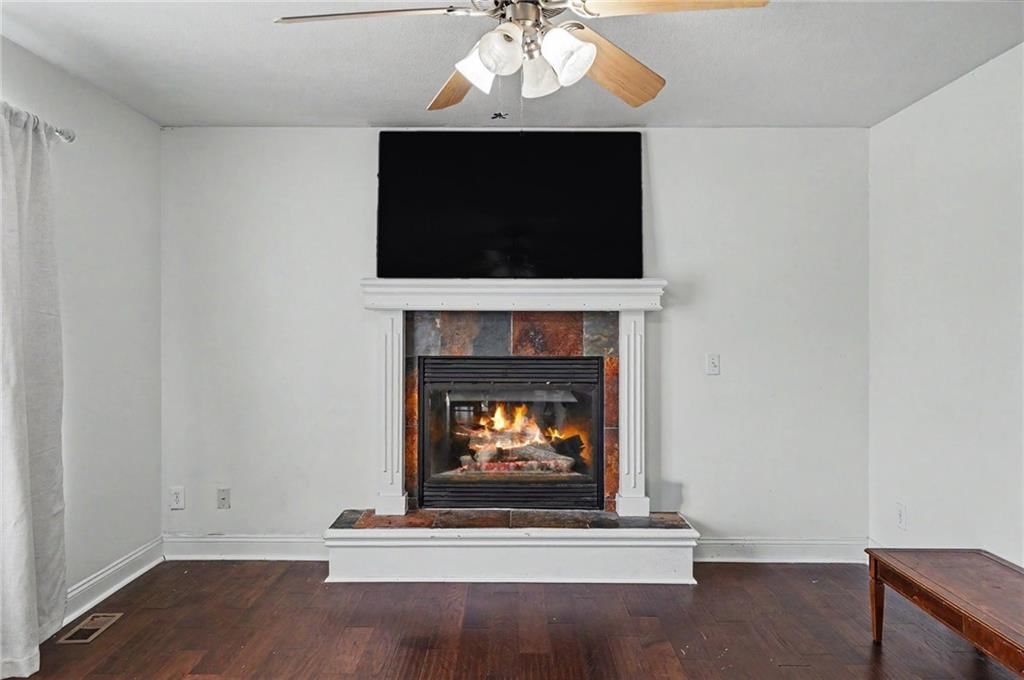
- Fireplace features: Gas, Insert, Living Room
- Other rooms: Entry, Recreation Room
Interior area
- Finished area above ground: 2,081 sqft
- Total interior livable area: 2,081 sqft
Property
Parking
- Total spaces: 2
- Parking features: Attached, Garage Door Opener, Garage Faces Front
Lot
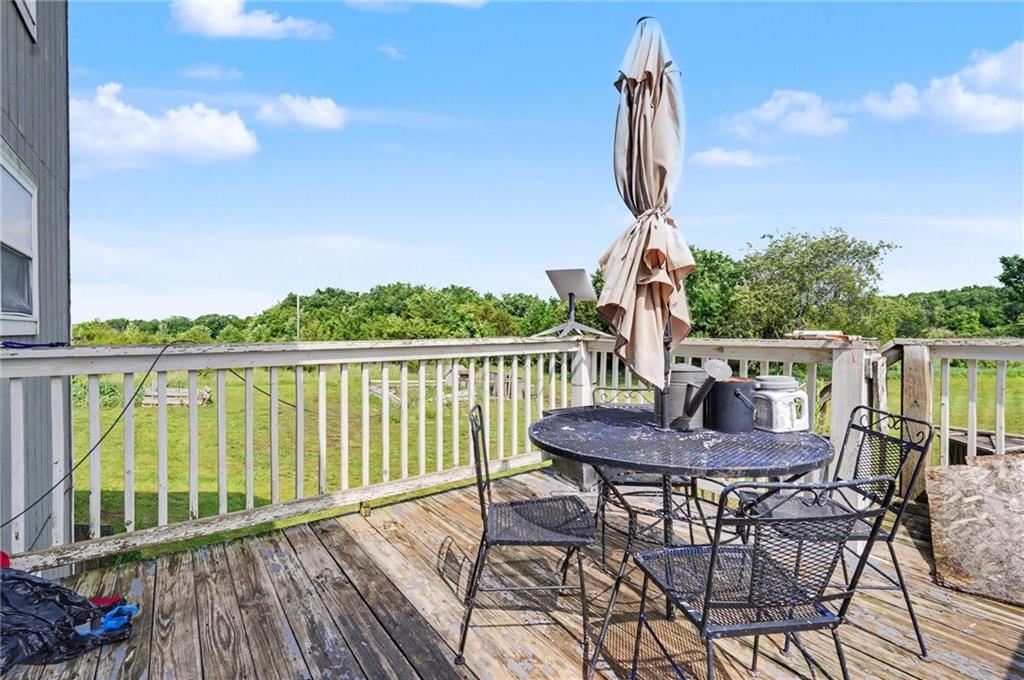
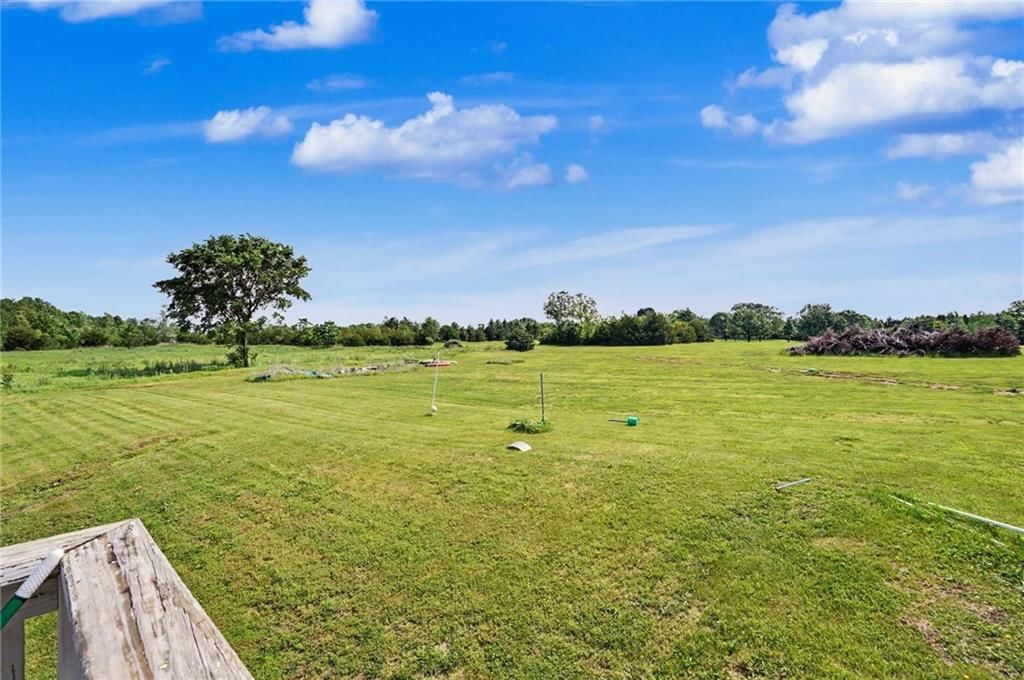
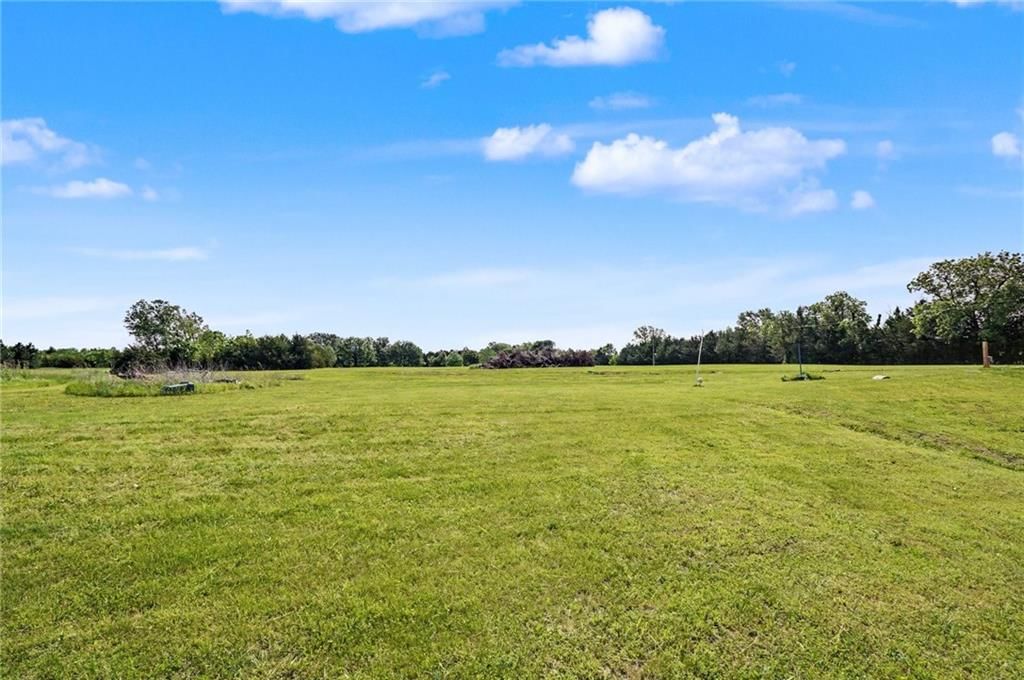
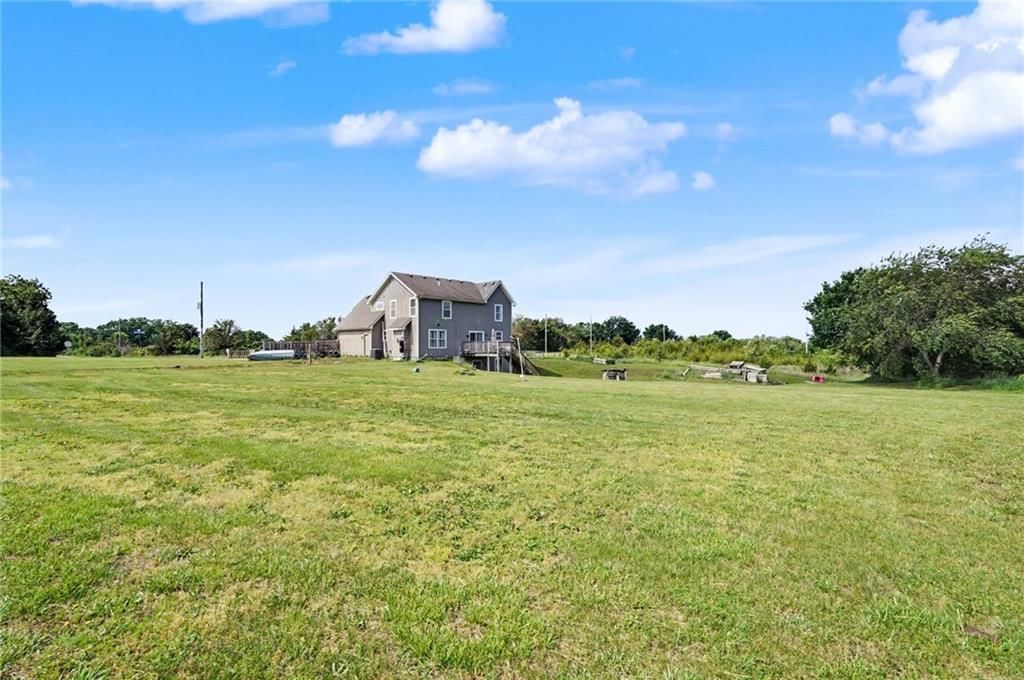
- Size: 5.00 Acres
- Features: Acreage
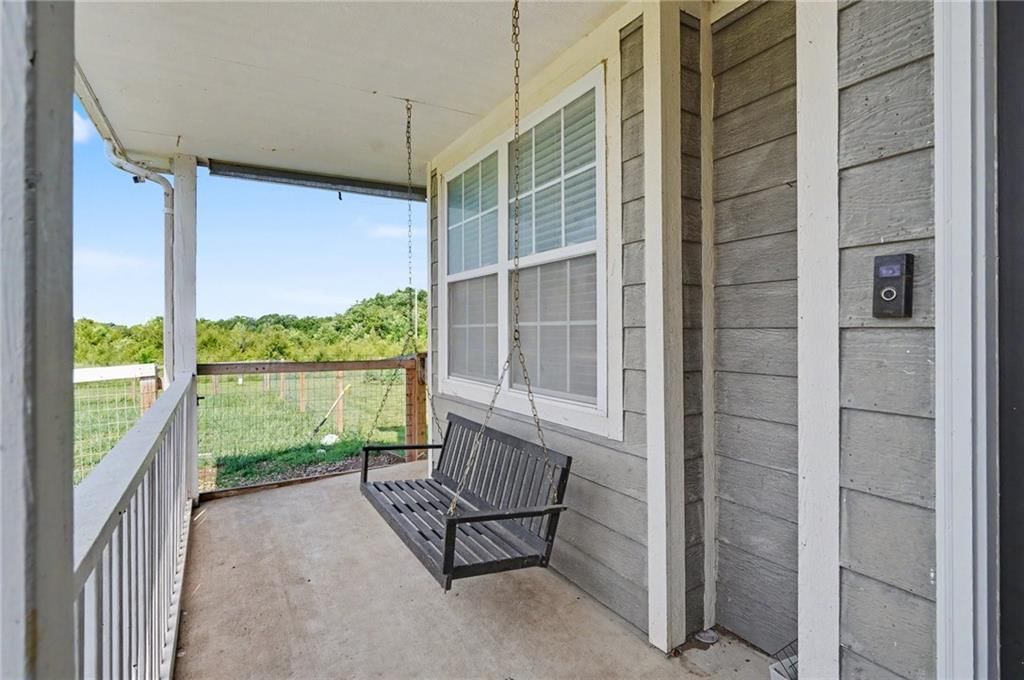
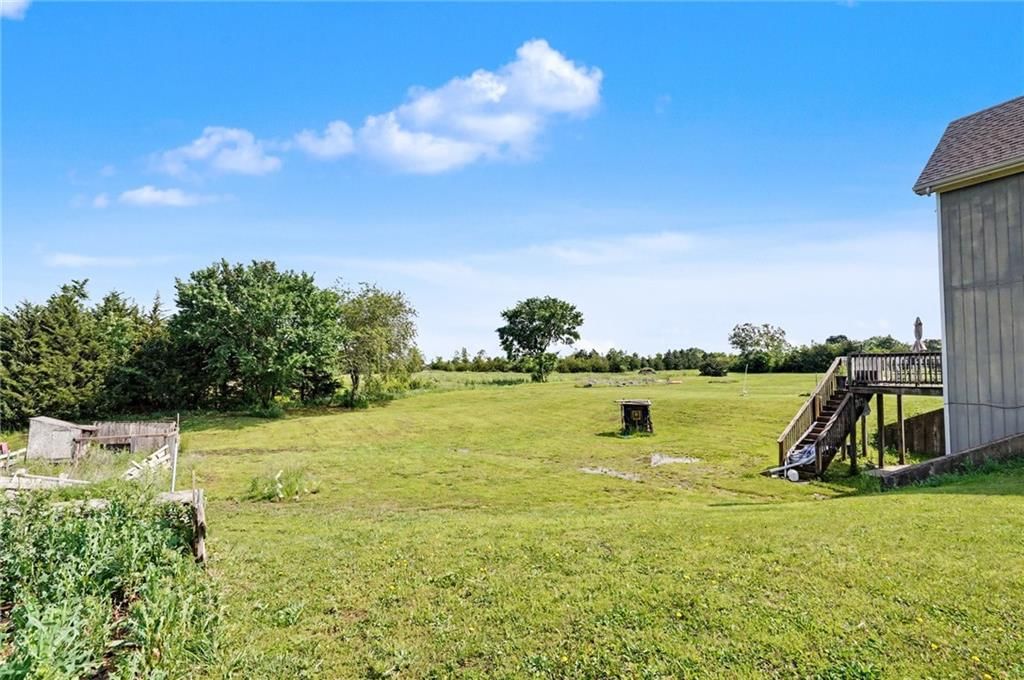
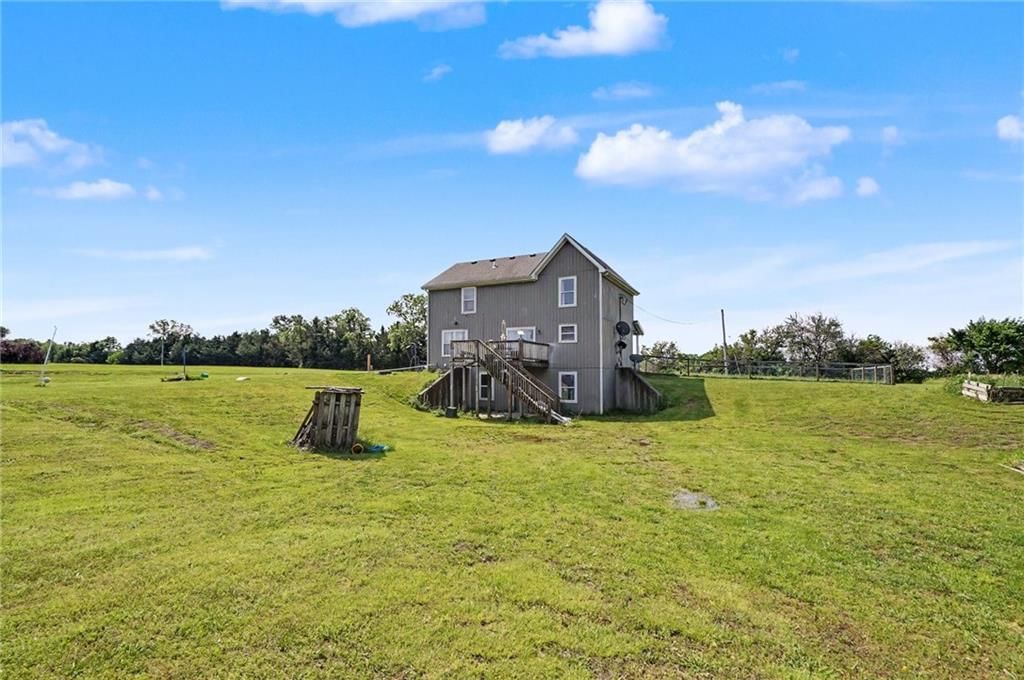
- Patio & porch: Deck
Construction
Type & style
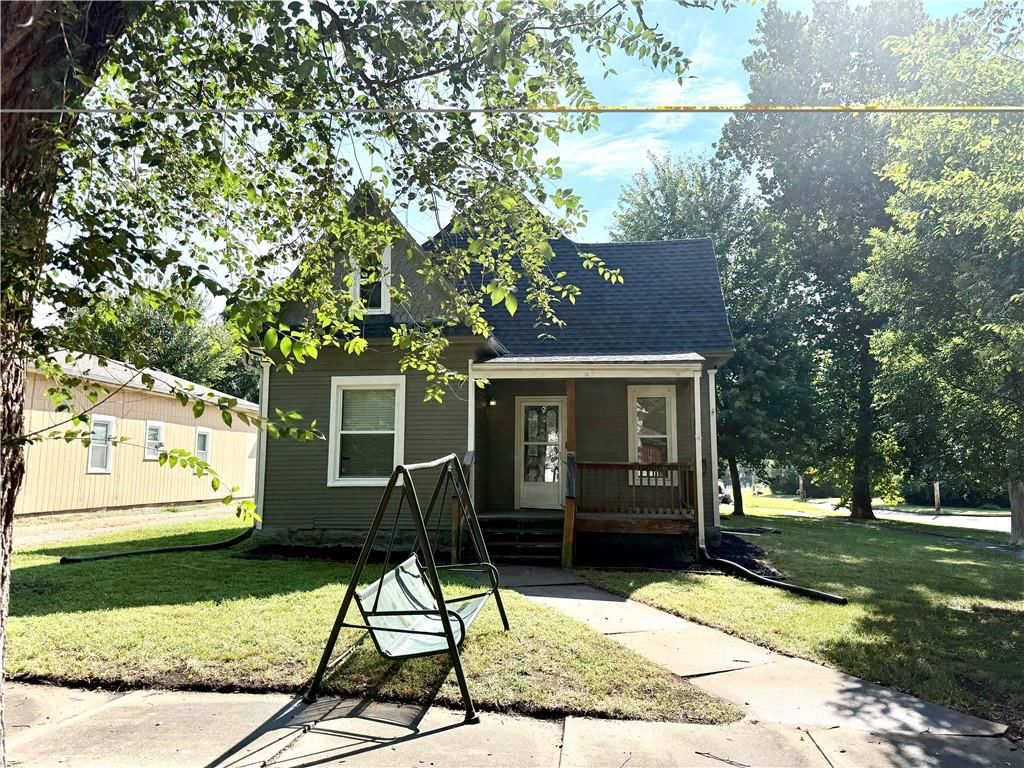
- Home type: Residential
- Architectural style: Single Family Residence
Materials
- Materials: Frame
Condition
- Age: 16-20 Years
Utilities & green energy
- Sewer: Private Sewer, Septic Tank
- Water: Well
Highlights
Outdoor & Lot
- Deck
- Fenced Yard
- Big Backyard
- Acreage
Kitchen
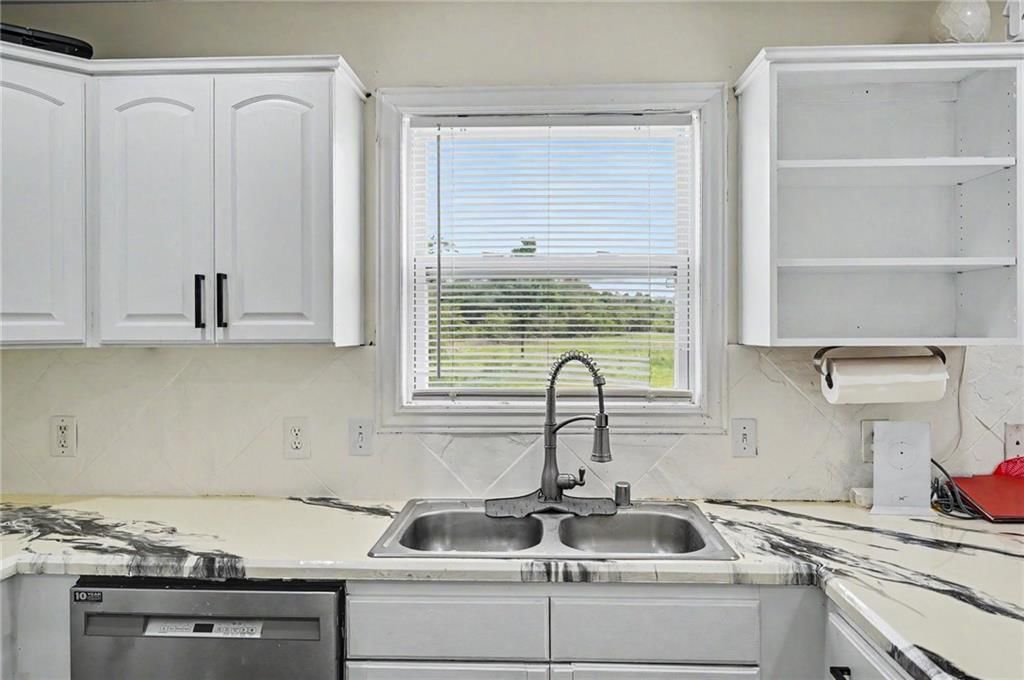
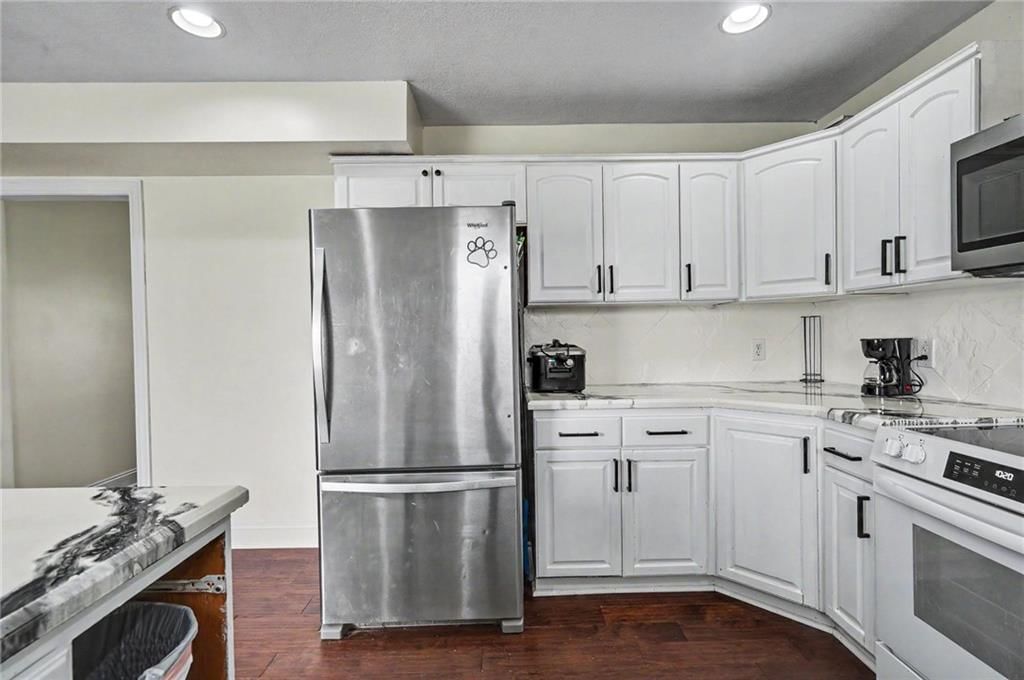
- Kitchen Island
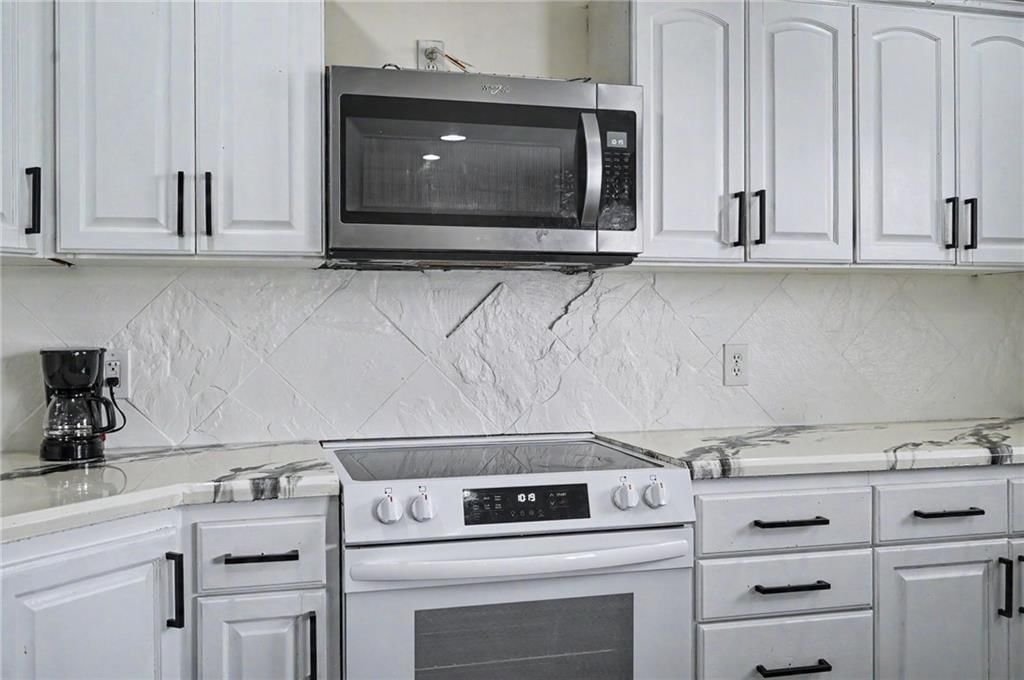
- White Kitchen
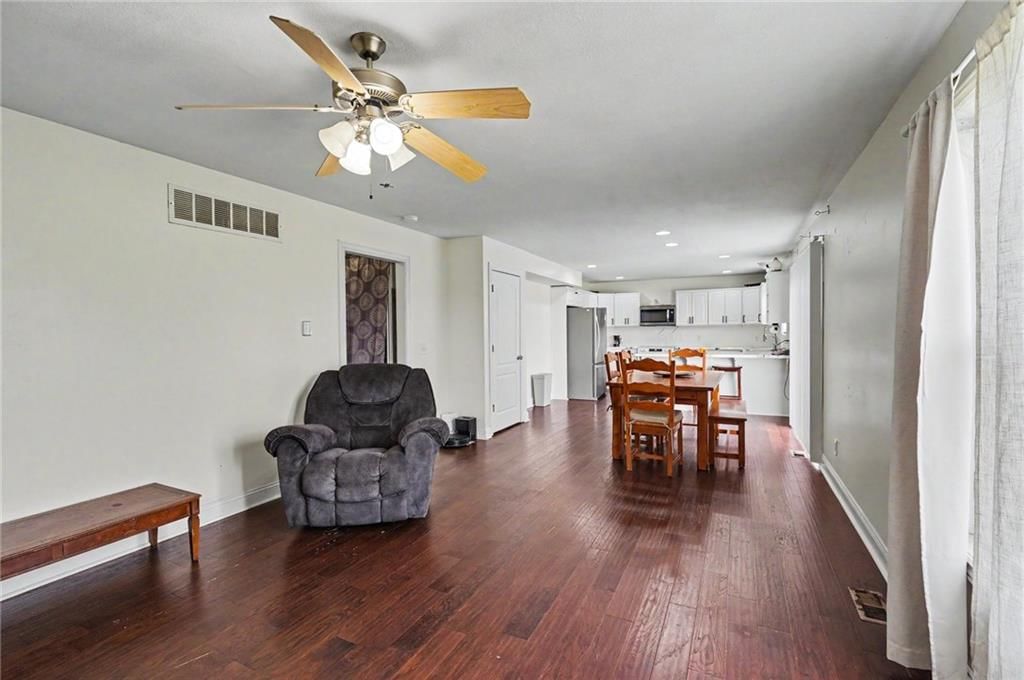
- Kitchen Open to Living
- Renovated Kitchen
- Stainless Appliances
Bathroom
- Walk-in Shower
- Tiled Shower
Interior
- White Trim
- Hardwood Floors
- Tile Floors
- Coffered or Tray Ceiling
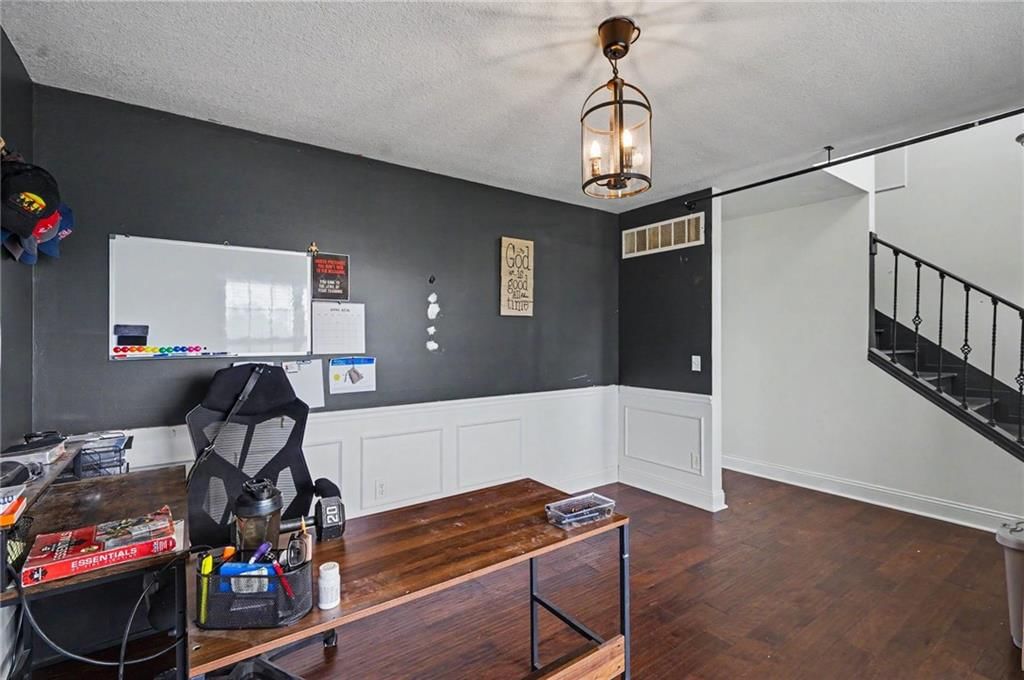
- Accent Wall
- Shiplap / Paneling
- Statement Lighting
Layout
- Open Floor Plan
- Basement
- Walk-out Basement
- In-law Suite
- Home Office
- Bonus Room
Fireplace
- Fireplace
- Gas Fireplace
Garage & Parking
- Attached Garage
No HOA on this home.
GreatSchools rating
- 6Appanoose Elementary School
- 3West Franklin Middle School
- 5West Franklin High School
Schools provided by the listing agent
- District: USD 287 - West Franklin
Price history
- Annual tax amount: $4,095 / yr
Property tax history
| Year | Property tax | Assessed value |
|---|---|---|
| 2024 | $4,095 | $36,202 |
| 2023 | $3,897 | $33,212 |
| 2022 | $3,744 | $30,360 |
| 2021 | — | $27,842 |
| 2020 | — | $25,415 |
| 2019 | $3,336 | $25,345 |
| 2018 | $3,201 | $23,886 |
| 2017 | $2,626 | $21,735 |
| 2016 | $2,619 | $21,724 |
| 2015 | $2,499 | $21,816 |
| 2014 | $2,499 | $21,627 |
| 2013 | — | $21,195 |
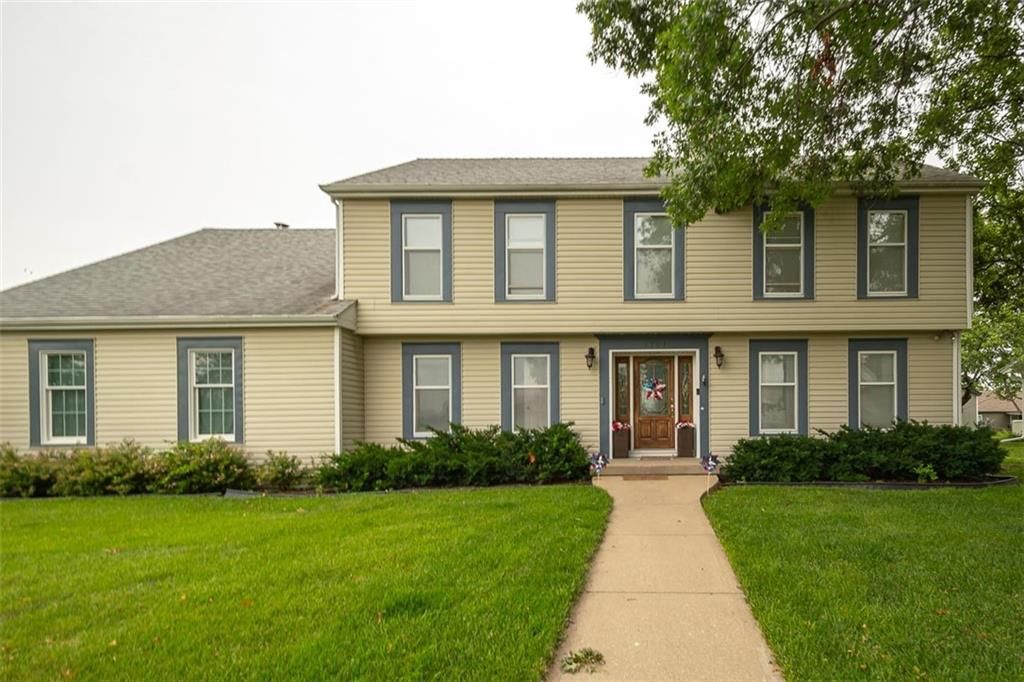
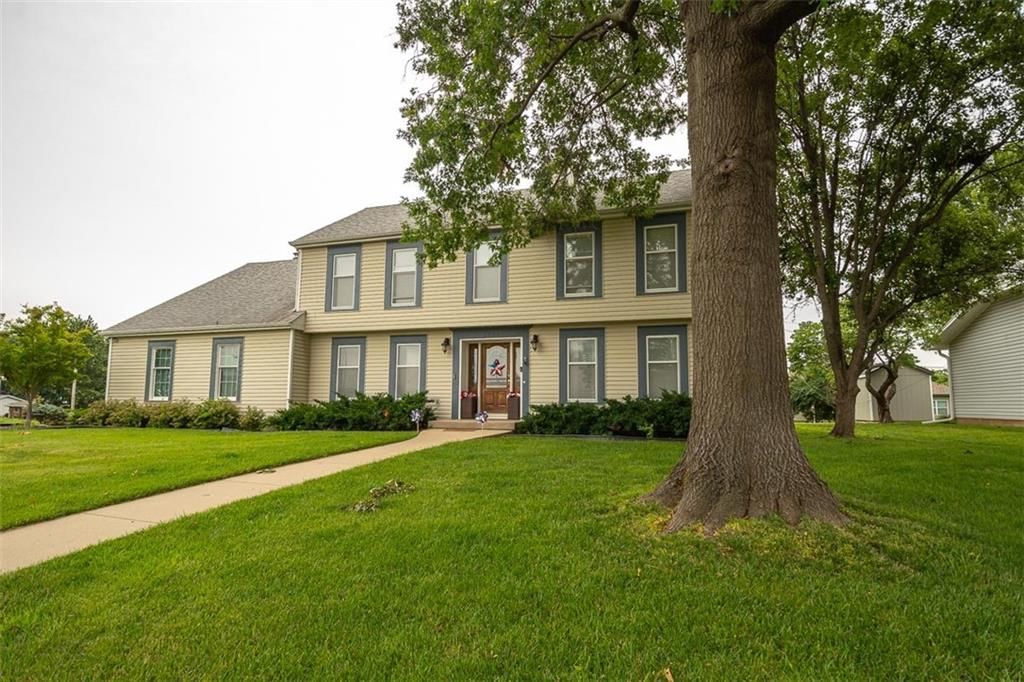
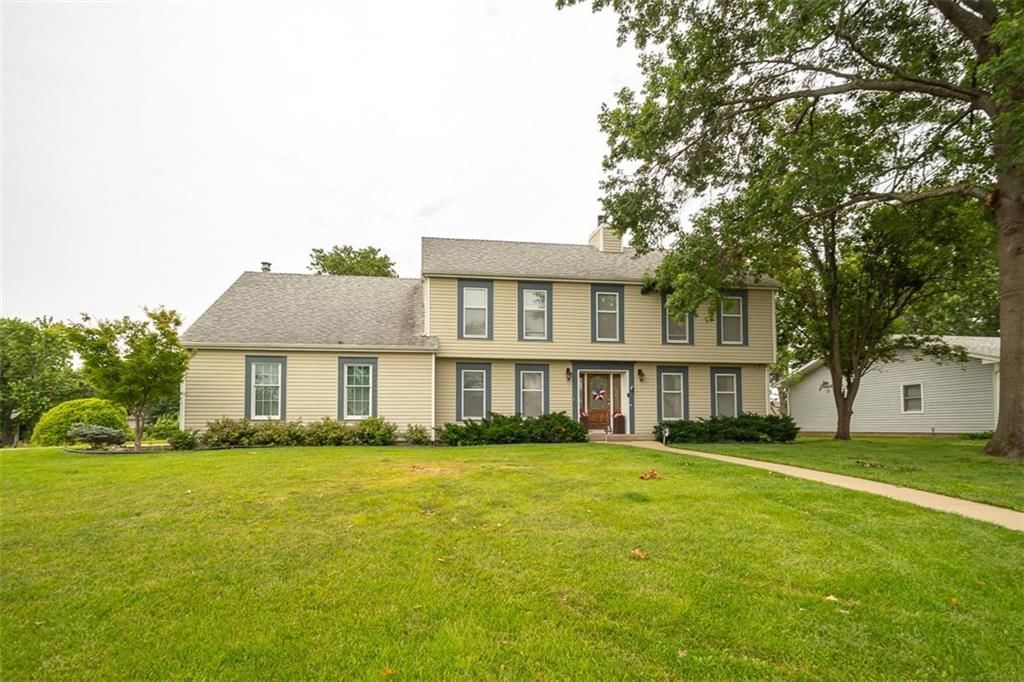
2199 Shawnee Road, Ottawa, KS 66067 is a 4-bedroom, 4.5-bath, 2,081-square-foot single family residence that sold on July 10, 2026. MLS #2621006.
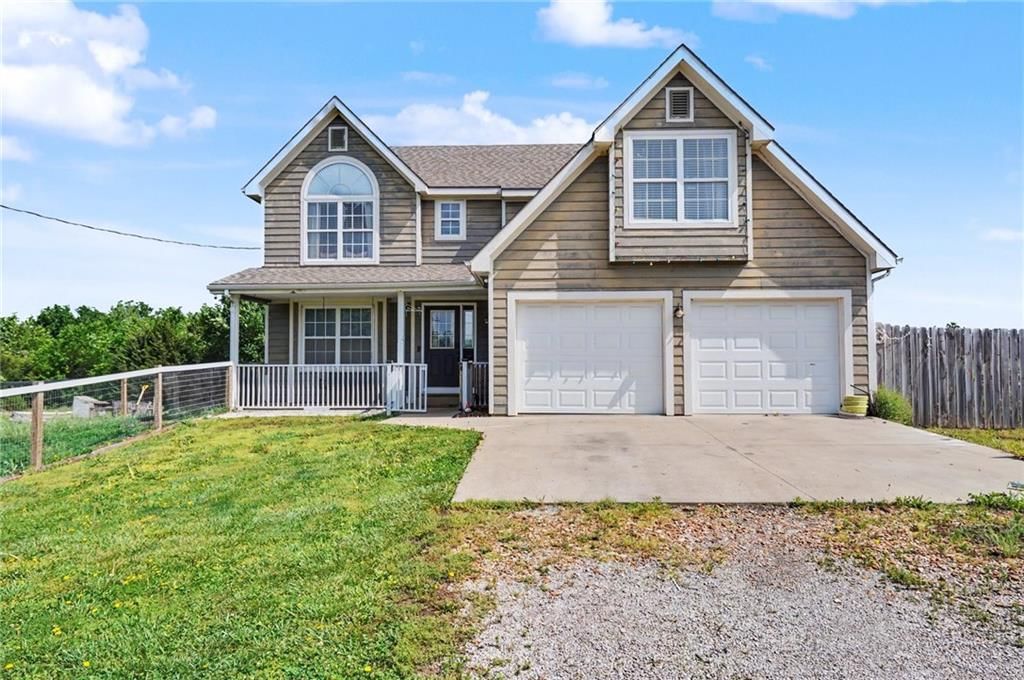
HouseLoop's photo analysis of this home identified white kitchen, open floor plan, finished basement, tiled shower, walk-in shower and hardwood floors, plus 10 more features.
Key AI Vision features
- White Kitchen
- Open Floor Plan
- Finished basement
- Tiled Shower
- Walk-In Shower
- Hardwood Floors
- Black Hardware
- White Trim
- Accent Wall
- Statement Lighting
- Kitchen Island
- Updated Kitchen
- Attached garage
- Stainless steel appliances
- Looks like a fireplace
- Looks like an electric range
Estimated Sales Range
HouseLoop Home Value History
Similar listings and the Ottawa market
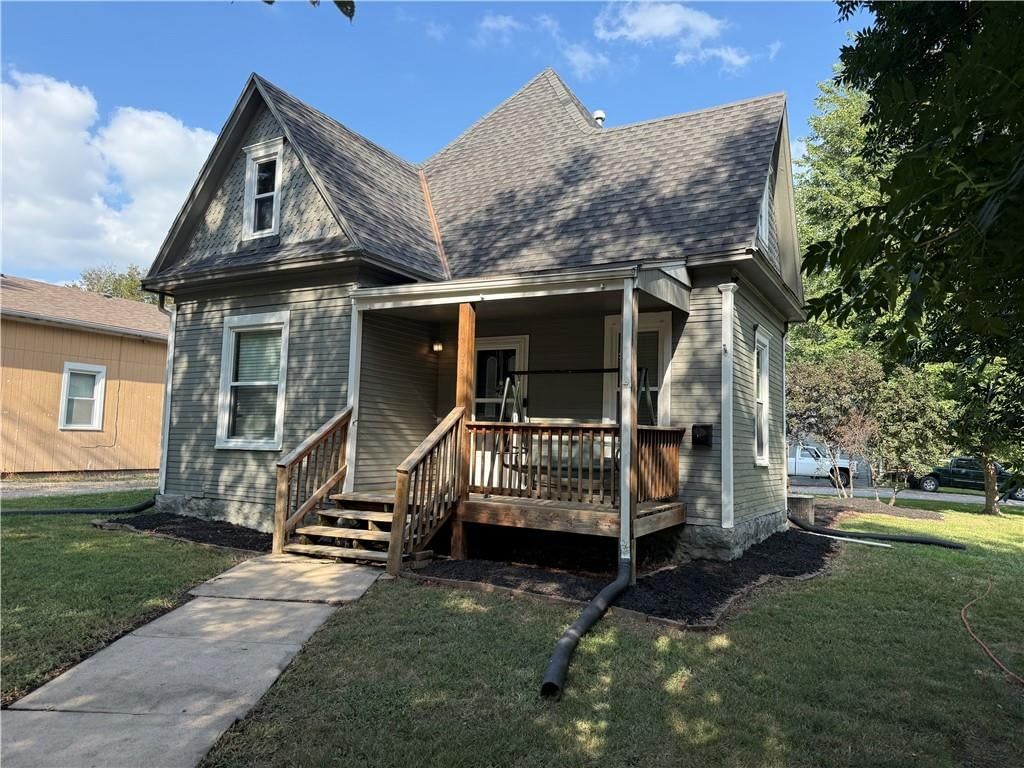
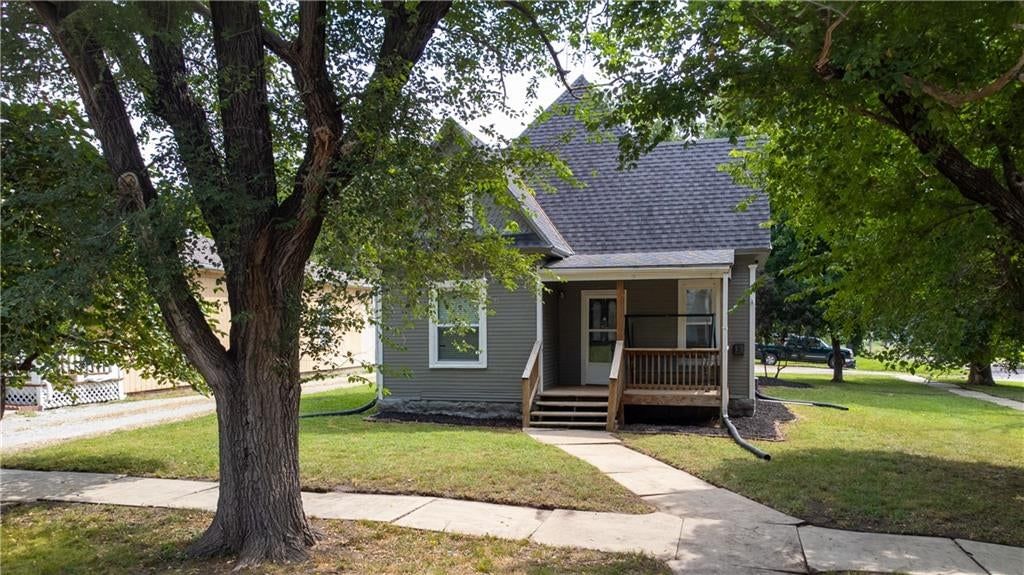
Listed by KW Diamond Partners
Listed May 19, 2026 02:23 PM · Source: Heartland MLS as distributed by MLS GRID · MLS #2621006
HouseLoop last checked:
Listing updated:
Listed for
$350,000
Sale price not disclosed
2199 Shawnee Road, Ottawa, KS 66067
About this home
Plenty of space, a great layout, and room to make it your own...this 4-bedroom, 3.5-bath traditional two-story checks all the boxes. All bedrooms are located upstairs, keeping the main level open and functional with a formal dining room (or office space), living/dining room, laundry, and a convenient half bath. The…
HouseLoop user activity
HouseLoop last checked:
Property Details
Interior
Bedrooms & bathrooms
- Bedrooms: 4
- Full bathrooms: 4
- 1/2 bathrooms: 1
Primary Bedroom
- Level: Second
- Dimensions: 15 × 14
Primary Bathroom
- Level: Second
- Dimensions: 10 × 10
Bedroom 2
- Level: Second
- Dimensions: 15 × 13
Bedroom 3
- Level: Second
- Dimensions: 12 × 12
Bedroom 4
- Level: Second
- Dimensions: 11 × 12
Bathroom 2
- Level: Second
- Dimensions: 7 × 7
Bathroom 4
- Level: Basement
- Dimensions: 5 × 8
Living Room
- Level: Main
- Dimensions: 13 × 25
Kitchen
- Level: Main
- Dimensions: 13 × 13
Dining Room
- Level: Main
- Dimensions: 12 × 12
Recreation Room
- Level: Basement
- Dimensions: 24 × 15
Bonus Room
- Level: Basement
- Dimensions: 12 × 14
Utility Room
- Level: Main
- Dimensions: 5 × 12
Heating
- Heating: Electric, Heat Pump
Cooling
- Cooling: Electric
Appliances
- Laundry: Laundry Room, Main Level
Features
- Features: Ceiling Fan(s), Painted Cabinets
- Flooring: Laminate, Tile
- Basement: Basement BR, Egress Window(s), Full, Sump Pump, Walk-Out Access
- Fireplace features: Gas, Insert, Living Room
- Other rooms: Entry, Recreation Room
Interior area
- Finished area above ground: 2,081 sqft
- Total interior livable area: 2,081 sqft
Property
Parking
- Total spaces: 2
- Parking features: Attached, Garage Door Opener, Garage Faces Front
Lot
- Size: 5.00 Acres
- Features: Acreage
- Patio & porch: Deck
Construction
Type & style
- Home type: Residential
- Architectural style: Single Family Residence
Materials
- Materials: Frame
Condition
- Age: 16-20 Years
Utilities & green energy
- Sewer: Private Sewer, Septic Tank
- Water: Well
Highlights
Outdoor & Lot
- Deck
- Fenced Yard
- Big Backyard
- Acreage
Kitchen
- Kitchen Island
- White Kitchen
- Kitchen Open to Living
- Renovated Kitchen
- Stainless Appliances
Bathroom
- Walk-in Shower
- Tiled Shower
Interior
- White Trim
- Hardwood Floors
- Tile Floors
- Coffered or Tray Ceiling
- Accent Wall
- Shiplap / Paneling
- Statement Lighting
Layout
- Open Floor Plan
- Basement
- Walk-out Basement
- In-law Suite
- Home Office
- Bonus Room
Fireplace
- Fireplace
- Gas Fireplace
Garage & Parking
- Attached Garage
HOA and Amenities
No HOA on this home.
Nearby schools
GreatSchools rating
- 6Appanoose Elementary School
- 3West Franklin Middle School
- 5West Franklin High School
Schools provided by the listing agent
- District: USD 287 - West Franklin
Price history
Tax
- Annual tax amount: $4,095 / yr
Property tax history
| Year | Property tax | Assessed value |
|---|---|---|
| 2024 | $4,095 | $36,202 |
| 2023 | $3,897 | $33,212 |
| 2022 | $3,744 | $30,360 |
| 2021 | — | $27,842 |
| 2020 | — | $25,415 |
| 2019 | $3,336 | $25,345 |
| 2018 | $3,201 | $23,886 |
| 2017 | $2,626 | $21,735 |
| 2016 | $2,619 | $21,724 |
| 2015 | $2,499 | $21,816 |
| 2014 | $2,499 | $21,627 |
| 2013 | — | $21,195 |
HouseLoop Insights — AI-detected features from listing photos
2199 Shawnee Road, Ottawa, KS 66067 is a 4-bedroom, 4.5-bath, 2,081-square-foot single family residence that sold on July 10, 2026. MLS #2621006.
HouseLoop's photo analysis of this home identified white kitchen, open floor plan, finished basement, tiled shower, walk-in shower and hardwood floors, plus 10 more features.
Key AI Vision features
- White Kitchen
- Open Floor Plan
- Finished basement
- Tiled Shower
- Walk-In Shower
- Hardwood Floors
- Black Hardware
- White Trim
- Accent Wall
- Statement Lighting
- Kitchen Island
- Updated Kitchen
- Attached garage
- Stainless steel appliances
- Looks like a fireplace
- Looks like an electric range
Is this your home?
Claim this home to get your HouseLoop Home Valuation & Buyer Demand Report — real-time buyer demand and an up-to-date value for your home. Free, no obligation, about 3 minutes.
Estimated Sales Range
HouseLoop Home Value History
Similar listings and the Ottawa market
Listed by KW Diamond Partners
Listed May 19, 2026 02:23 PM · Source: Heartland MLS as distributed by MLS GRID · MLS #2621006
HouseLoop last checked:
Listing updated: