$139,900
218 NW 1551st Road, Holden, MO 64040
About this home
HouseLoop user activity
HouseLoop last checked:
Interior
Bedrooms & bathrooms
- Bedrooms: 1
- Full bathrooms: 1
Heating
- Heating: None, Wood Stove
Cooling
- Cooling: Window Unit(s)
Appliances
- Laundry: In Bathroom
Features
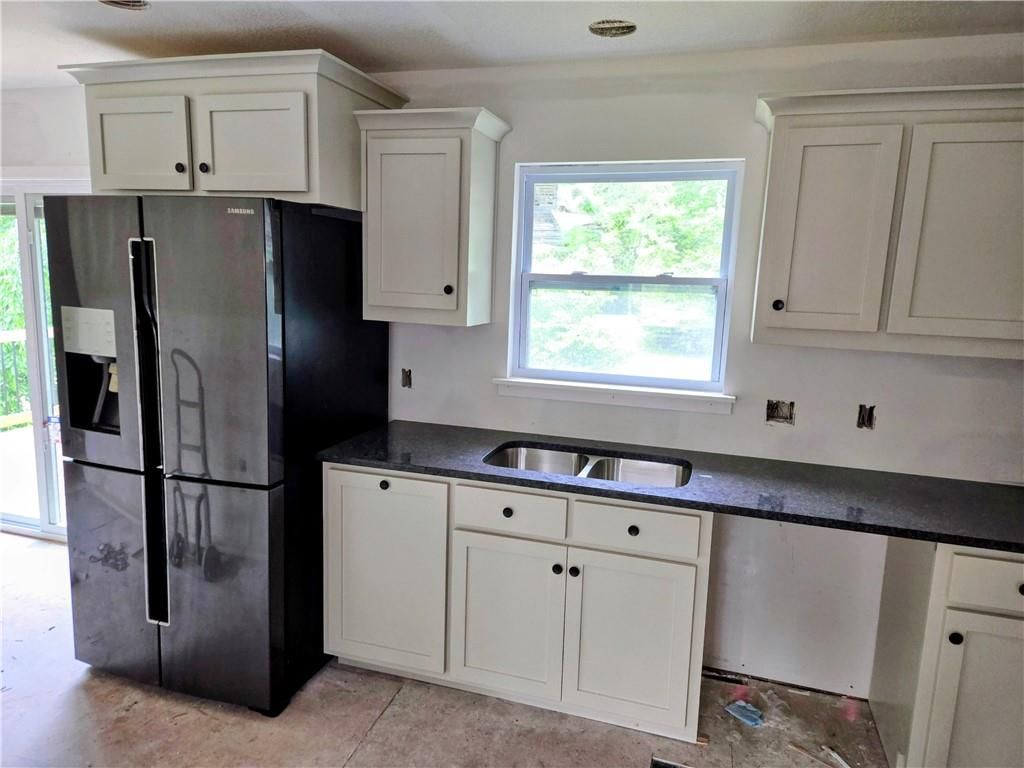
- Features: Custom Cabinets, Stained Cabinets, Vaulted Ceiling
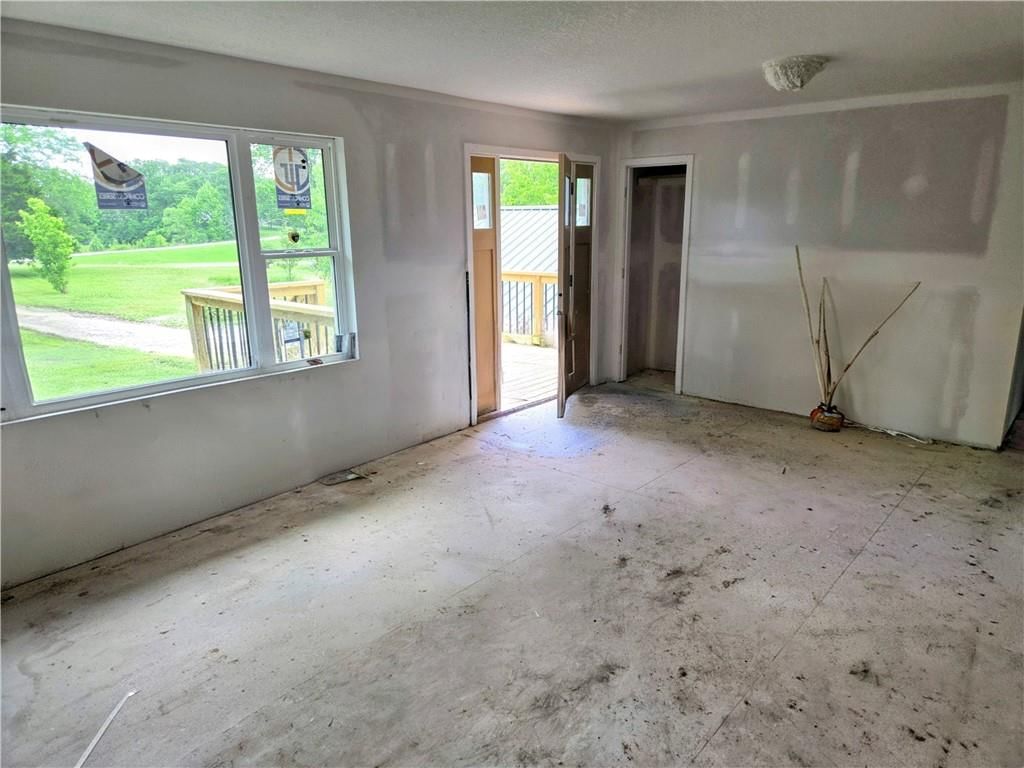
- Flooring: Wood
- Basement: Crawl Space
- Fireplace features: Wood Burn Stove
- Other rooms: Balcony/Loft, Enclosed Porch, Main Floor Master
Interior area
- Finished area above ground: 650 sqft
- Total interior livable area: 650 sqft
Property
Parking
- Total spaces: 0
- Parking features: Other
Lot
- Size: 8.00 Acres
- Features: Acreage, Adjoin Greenspace, Pond(s), Wooded
- Patio & porch: Screened Patio
Construction
Type & style
- Home type: Residential
- Architectural style: Single Family Residence
Materials
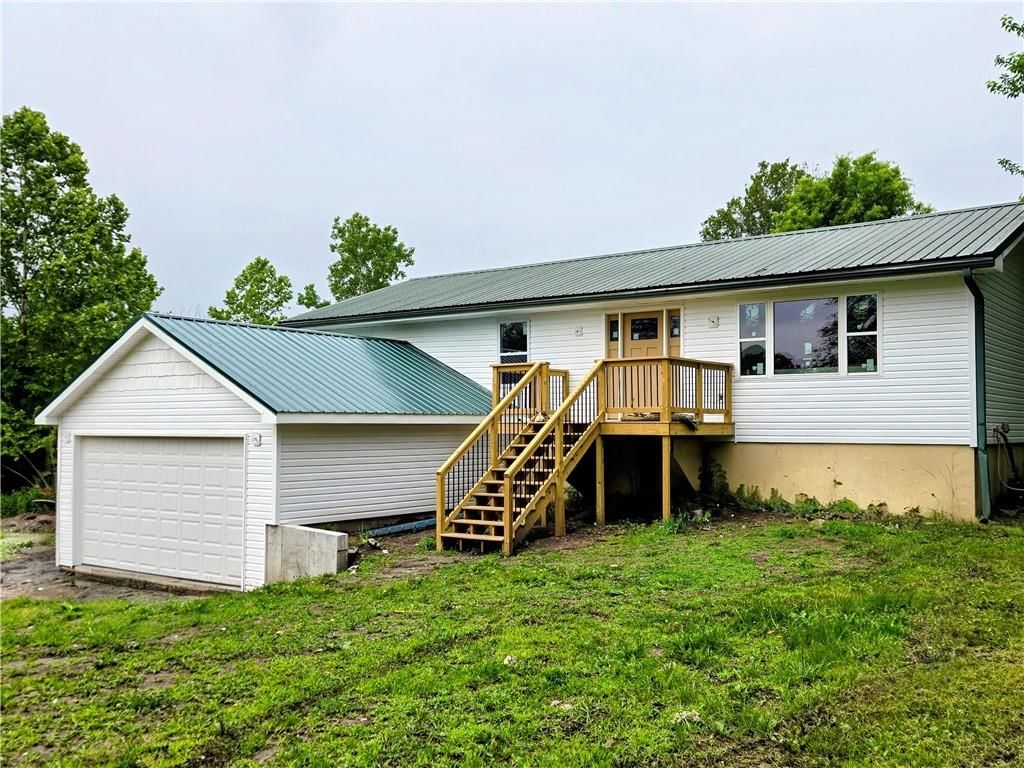
- Materials: Frame, Metal Siding
Condition
- Year built: 2018
Utilities & green energy
- Sewer: Lagoon, Septic Tank
- Water: Public
Highlights
Outdoor & Lot
- Wooded Lot
- Acreage
- Waterfront
- Adjoins Greenspace
Interior
- Hardwood Floors
Fireplace
- Fireplace
No HOA on this home.
Schools provided by the listing agent
- District: Holden
- Elementary: Holden
- Middle: Holden
- High: Holden
Price history
- Annual tax amount: $70 / yr
218 NW 1551st Road, Holden, MO 64040 is a 1-bedroom, 1-bath, 650-square-foot single family residence that sold on October 28, 2019. MLS #2186585.
Estimated Sales Range
HouseLoop Home Value History
Similar listings and the Holden market
Listed by RE/MAX Infinity
Listed September 02, 2019 11:15 PM · Source: Heartland MLS as distributed by MLS GRID · MLS #2186585
HouseLoop last checked:
Listing updated:
Listed for
$139,900
Sale price not disclosed
218 NW 1551st Road, Holden, MO 64040
About this home
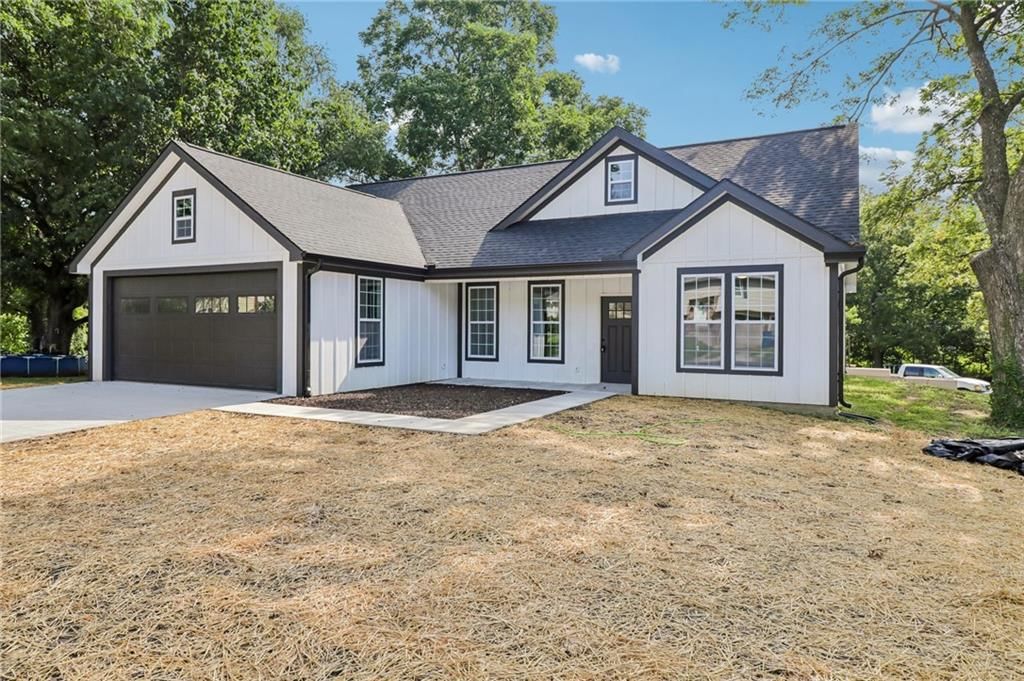
6mo old Sunrise Buildings LLC, Ozark style deluxe cabin locally constructed in Versailles, MO. Seller has spared no expense on these great 8 acres. Home is framed w/ R13 combined w/ 4" of spray foam insulation, covered by plywood. Upgraded electrical w/ plentiful plugs & switches throughout. New tankless hot water,…
HouseLoop user activity
HouseLoop last checked:
Property Details
Interior
Bedrooms & bathrooms
- Bedrooms: 1
- Full bathrooms: 1
Heating
- Heating: None, Wood Stove
Cooling
- Cooling: Window Unit(s)
Appliances
- Laundry: In Bathroom
Features
- Features: Custom Cabinets, Stained Cabinets, Vaulted Ceiling
- Flooring: Wood
- Basement: Crawl Space
- Fireplace features: Wood Burn Stove
- Other rooms: Balcony/Loft, Enclosed Porch, Main Floor Master
Interior area
- Finished area above ground: 650 sqft
- Total interior livable area: 650 sqft
Property
Parking
- Total spaces: 0
- Parking features: Other
Lot
- Size: 8.00 Acres
- Features: Acreage, Adjoin Greenspace, Pond(s), Wooded
- Patio & porch: Screened Patio
Construction
Type & style
- Home type: Residential
- Architectural style: Single Family Residence
Materials
- Materials: Frame, Metal Siding
Condition
- Year built: 2018
Utilities & green energy
- Sewer: Lagoon, Septic Tank
- Water: Public
Highlights
Outdoor & Lot
- Wooded Lot
- Acreage
- Waterfront
- Adjoins Greenspace
Interior
- Hardwood Floors
Fireplace
- Fireplace
HOA and Amenities
No HOA on this home.
Nearby schools
Schools provided by the listing agent
- District: Holden
- Elementary: Holden
- Middle: Holden
- High: Holden
Price history
Tax
- Annual tax amount: $70 / yr
HouseLoop Insights
218 NW 1551st Road, Holden, MO 64040 is a 1-bedroom, 1-bath, 650-square-foot single family residence that sold on October 28, 2019. MLS #2186585.
Is this your home?
Claim this home to get your HouseLoop Home Valuation & Buyer Demand Report — real-time buyer demand and an up-to-date value for your home. Free, no obligation, about 3 minutes.
Estimated Sales Range
HouseLoop Home Value History
Similar listings and the Holden market
Listed by RE/MAX Infinity
Listed September 02, 2019 11:15 PM · Source: Heartland MLS as distributed by MLS GRID · MLS #2186585
HouseLoop last checked:
Listing updated: