$230,000
217 W 17th Street, Higginsville, MO 64037
About this home
HouseLoop user activity
HouseLoop last checked:
Interior
Bedrooms & bathrooms
- Full bathrooms: 0
Heating
- Heating: Forced Air, Natural Gas
Cooling
- Cooling: Electric
Appliances
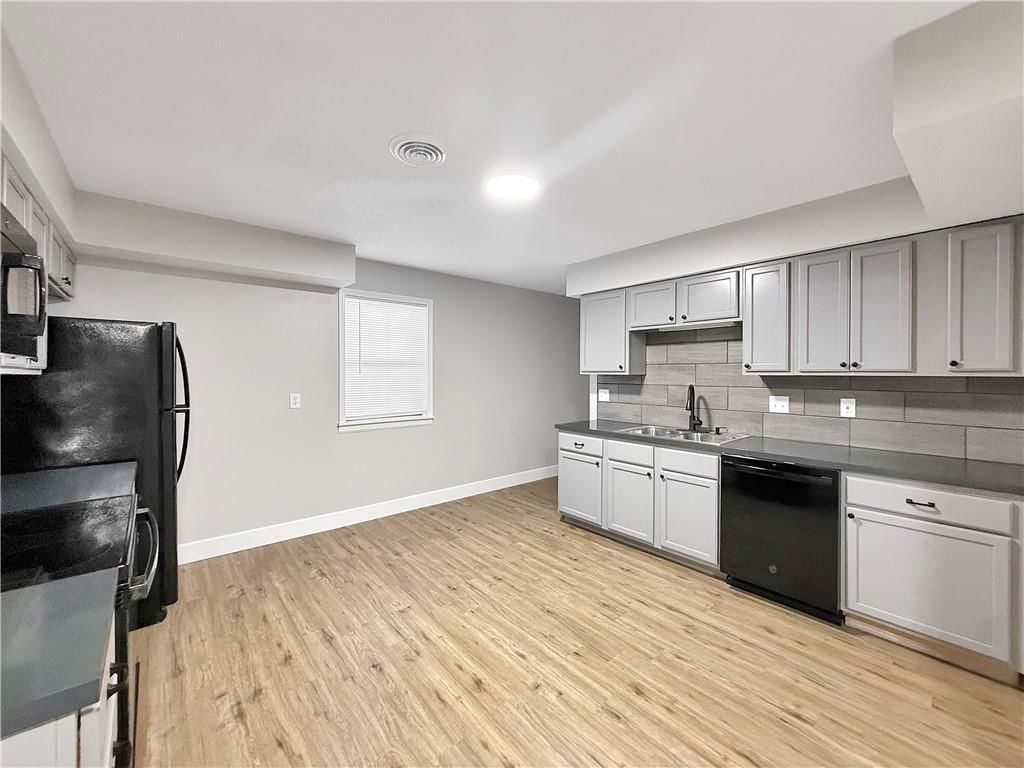
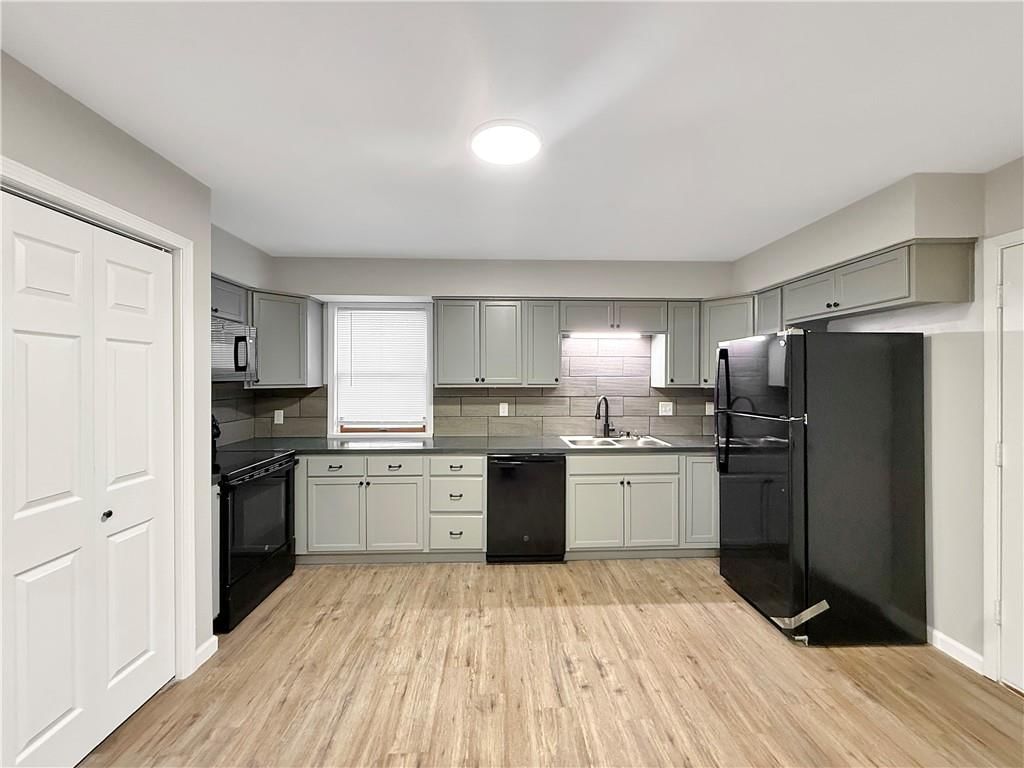
- Included: Dishwasher, Refrigerator, Electric Range
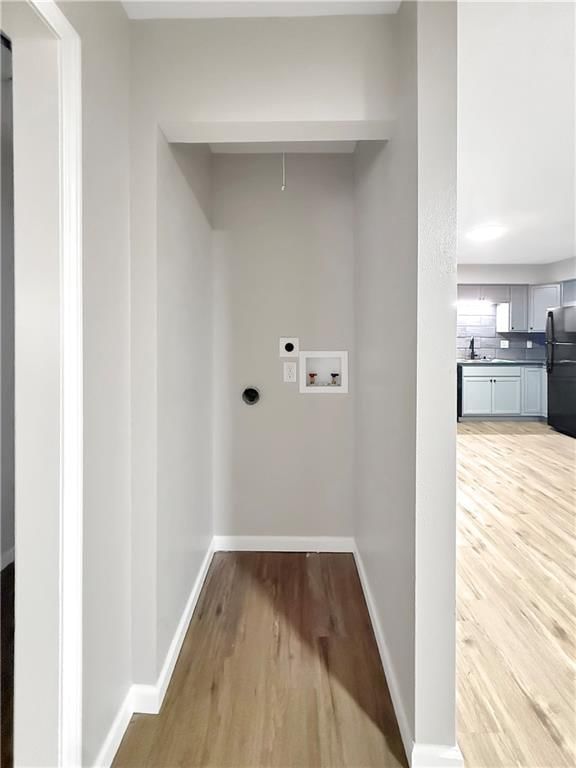
- Laundry: Inside
Features
- Features: Common Entry
Interior area
- Finished area above ground: 1,920 sqft
- Total interior livable area: 1,920 sqft
Property
Parking
- Parking features: Off Street
Lot
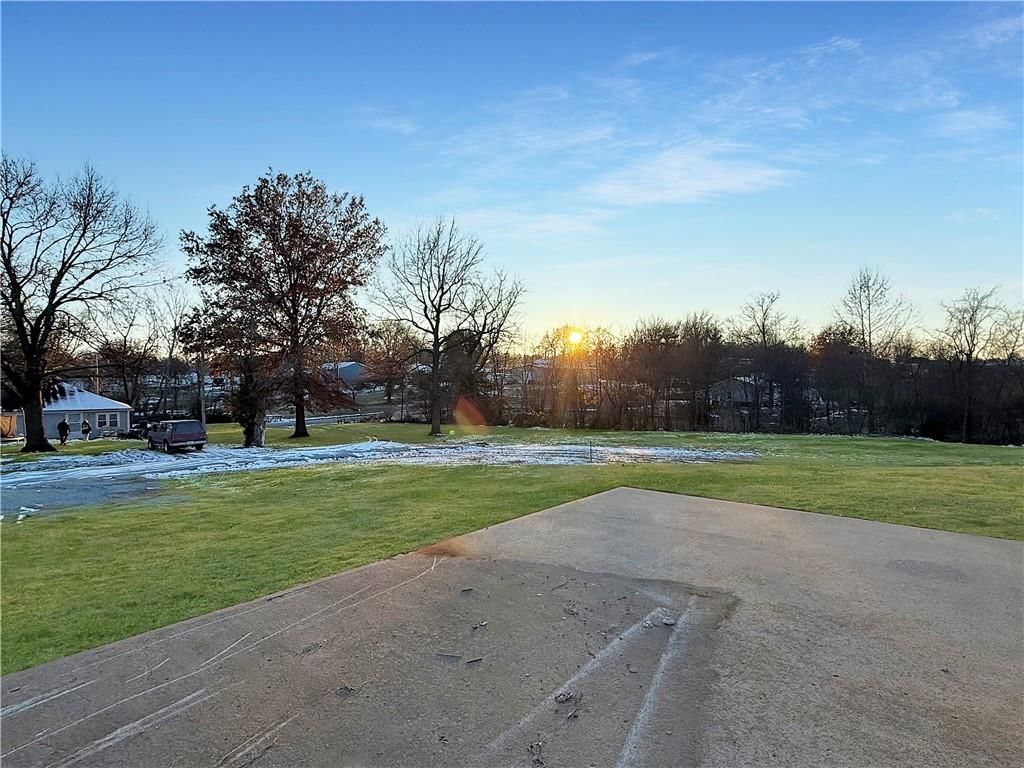
- Size: 0.26 Acres
- Patio & porch: Patio
Construction
Type & style
- Home type: Residential Income
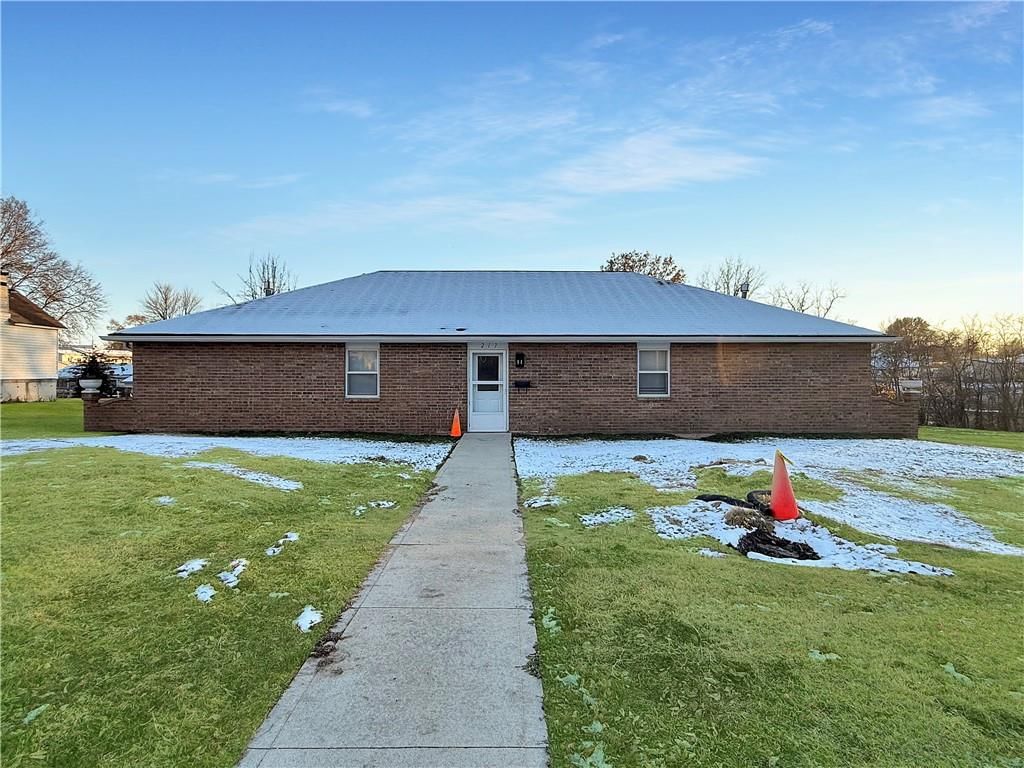
- Architectural style: Duplex
Materials
- Materials: Brick
Condition
- Year built: 1989
- Age: 21-30 Years
Utilities & green energy
- Sewer: Public Sewer
- Water: Public
No HOA on this home.
Schools provided by the listing agent
- District: Lafayette Co CI
- Elementary: Lafayette Co CI
- Middle: Lafayette Co CI
- High: Lafayette Co CI
Price history
- Annual tax amount: $1,707 / yr
217 W 17th Street, Higginsville, MO 64037 is a 1,920-square-foot duplex that sold on February 26, 2026. MLS #2589738.
Estimated Sales Range
HouseLoop Home Value History
Similar listings and the Higginsville market
Listed by RE/MAX Central
Listed December 05, 2025 08:16 PM · Source: Heartland MLS as distributed by MLS GRID · MLS #2589738
HouseLoop last checked:
Listing updated:
Listed for
$230,000
Sale price not disclosed
217 W 17th Street, Higginsville, MO 64037
About this home
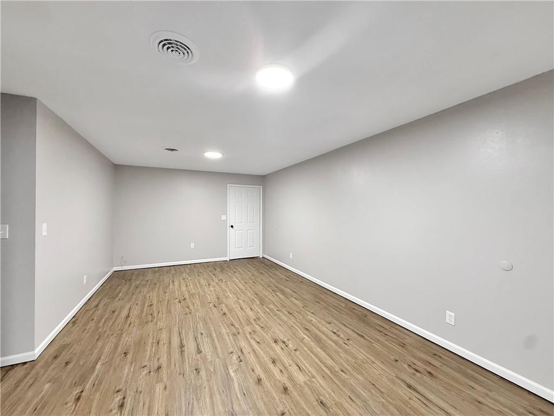
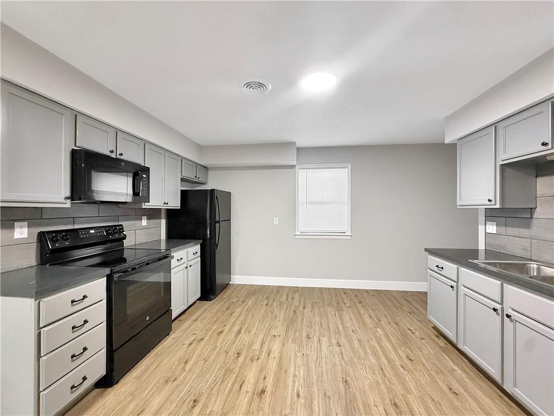
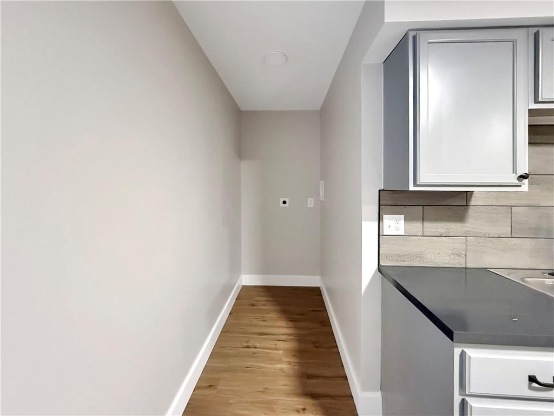
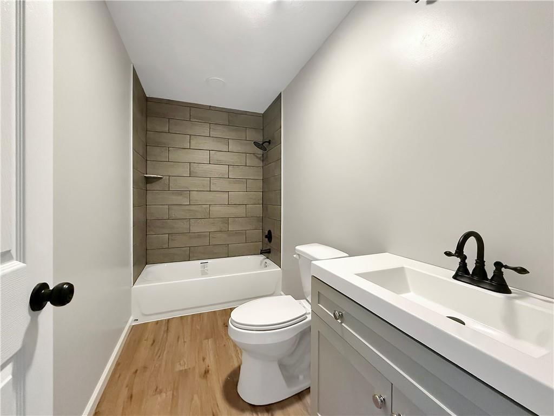
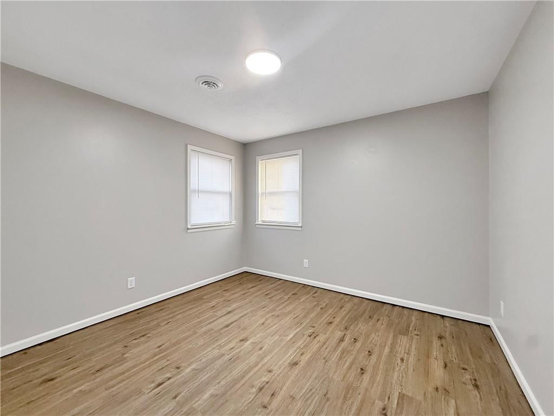
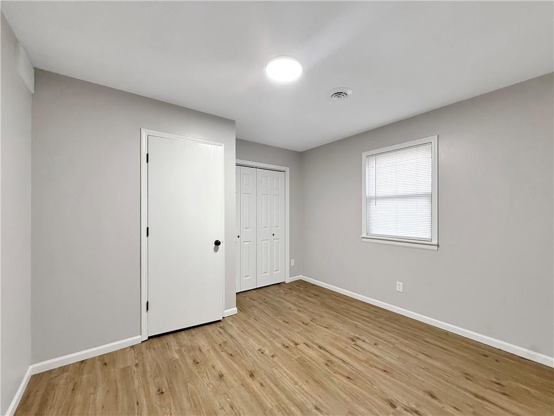
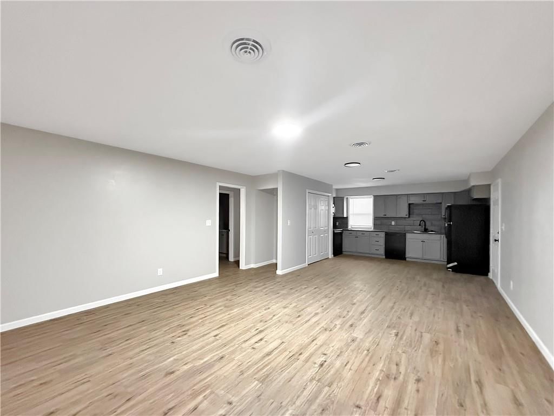
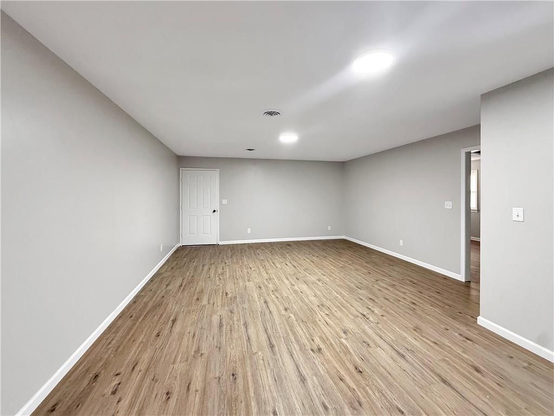
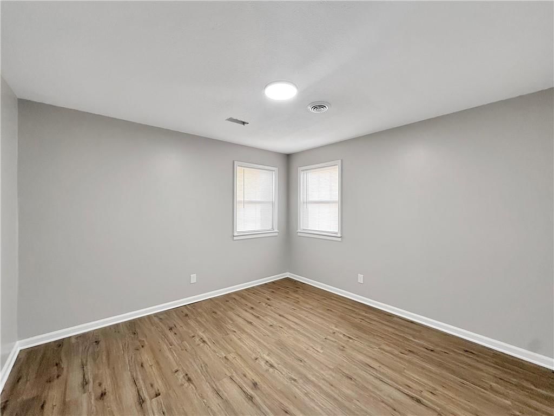
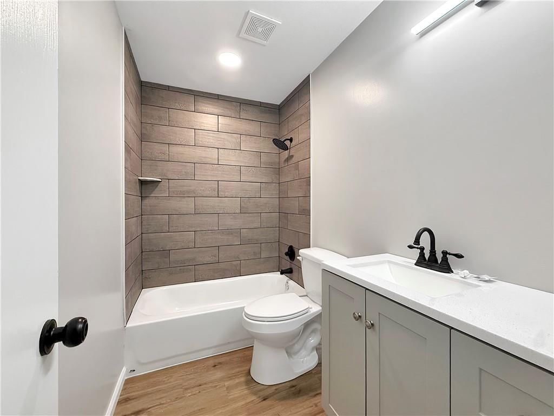
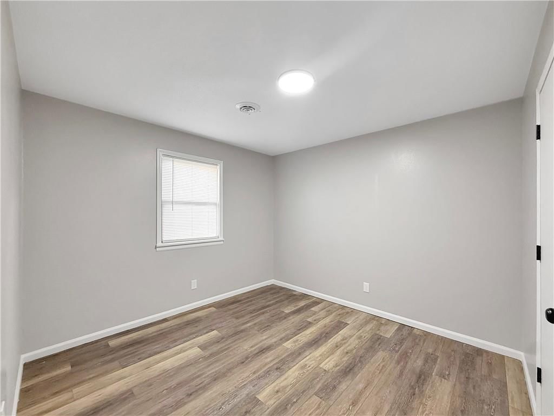
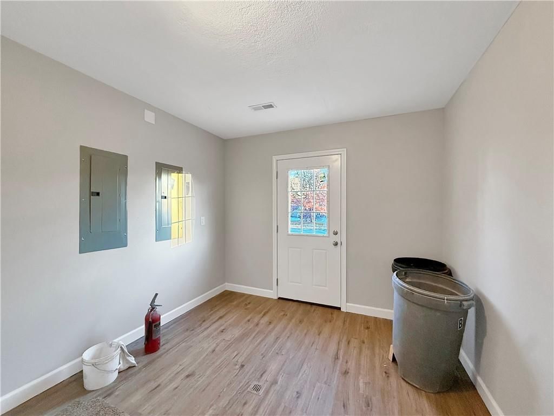
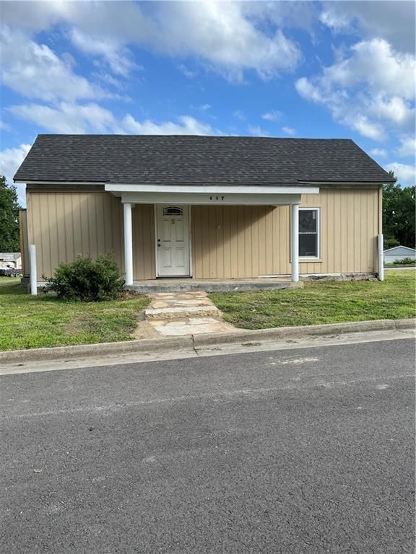
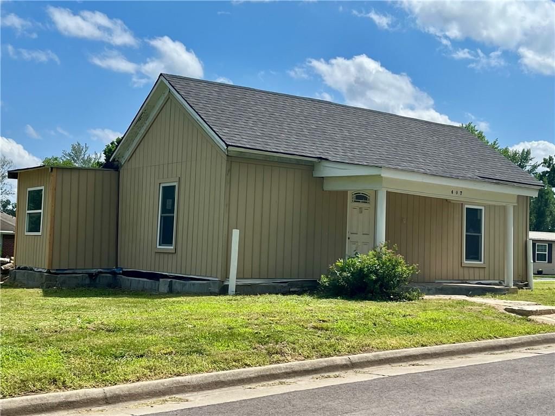
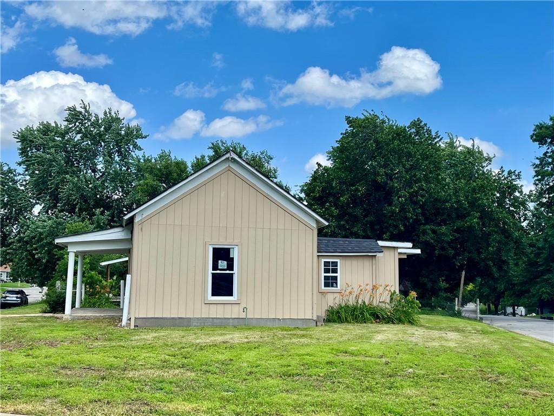
Discover a fantastic income-producing property at 217 W 17th St in Higginsville! This all-brick duplex has been tastefully remodeled throughout, offering updated kitchens and bathrooms in both units. Each side features 2 spacious bedrooms, 1 full bath, and convenient laundry hookups, plus kitchen appliances included…
HouseLoop user activity
HouseLoop last checked:
Property Details
Interior
Bedrooms & bathrooms
- Full bathrooms: 0
Heating
- Heating: Forced Air, Natural Gas
Cooling
- Cooling: Electric
Appliances
- Included: Dishwasher, Refrigerator, Electric Range
- Laundry: Inside
Features
- Features: Common Entry
Interior area
- Finished area above ground: 1,920 sqft
- Total interior livable area: 1,920 sqft
Property
Parking
- Parking features: Off Street
Lot
- Size: 0.26 Acres
- Patio & porch: Patio
Construction
Type & style
- Home type: Residential Income
- Architectural style: Duplex
Materials
- Materials: Brick
Condition
- Year built: 1989
- Age: 21-30 Years
Utilities & green energy
- Sewer: Public Sewer
- Water: Public
HOA and Amenities
No HOA on this home.
Nearby schools
Schools provided by the listing agent
- District: Lafayette Co CI
- Elementary: Lafayette Co CI
- Middle: Lafayette Co CI
- High: Lafayette Co CI
Price history
Tax
- Annual tax amount: $1,707 / yr
HouseLoop Insights
217 W 17th Street, Higginsville, MO 64037 is a 1,920-square-foot duplex that sold on February 26, 2026. MLS #2589738.
Is this your home?
Claim this home to get your HouseLoop Home Valuation & Buyer Demand Report — real-time buyer demand and an up-to-date value for your home. Free, no obligation, about 3 minutes.
Estimated Sales Range
HouseLoop Home Value History
Similar listings and the Higginsville market
Listed by RE/MAX Central
Listed December 05, 2025 08:16 PM · Source: Heartland MLS as distributed by MLS GRID · MLS #2589738
HouseLoop last checked:
Listing updated: