








$2,999,000
21616 PoorBoy Road, Warsaw, MO 65355
About this home
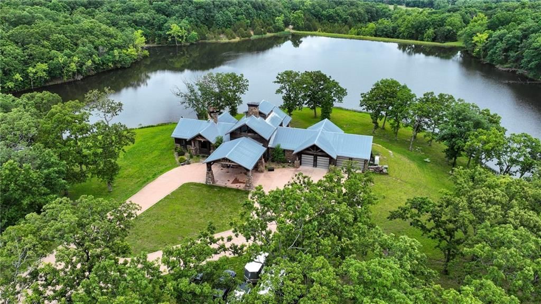
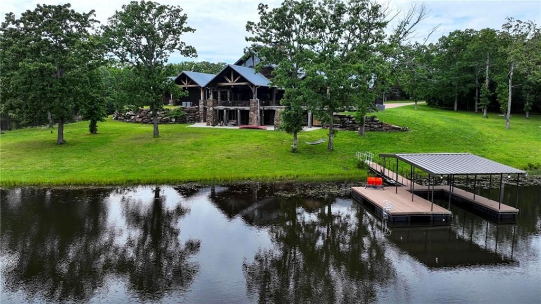
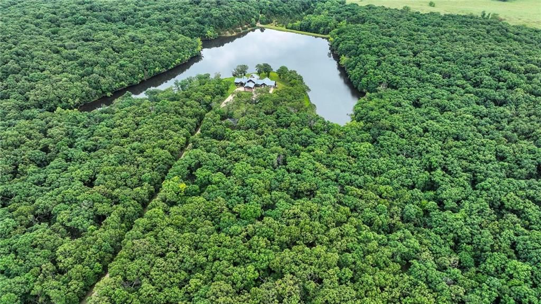
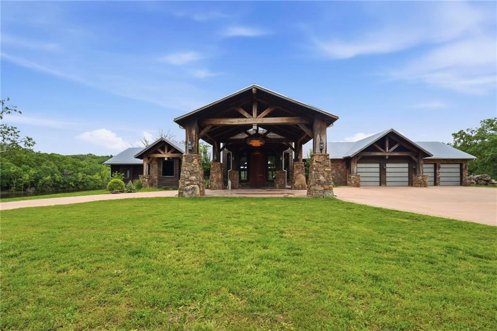
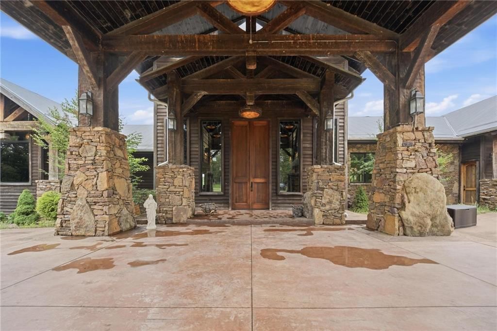
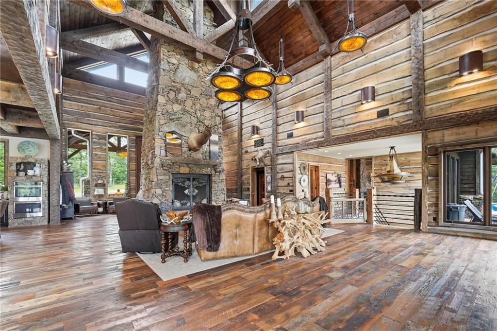
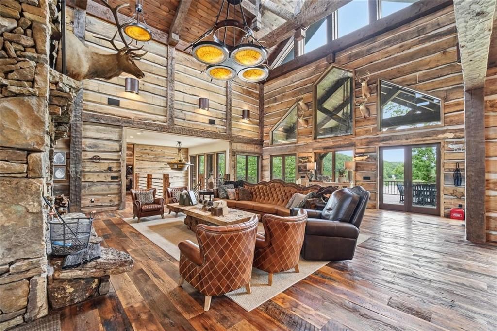
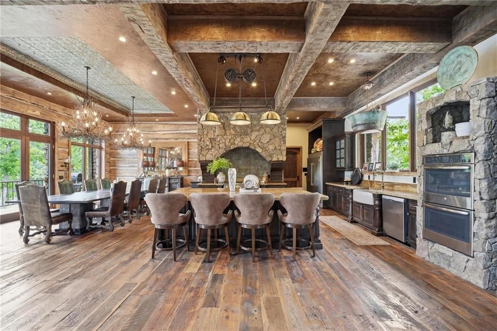
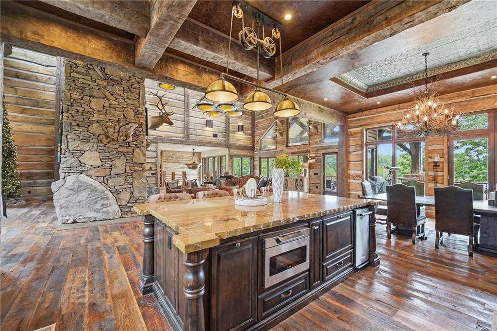
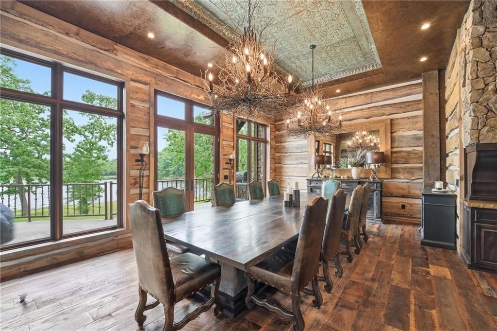
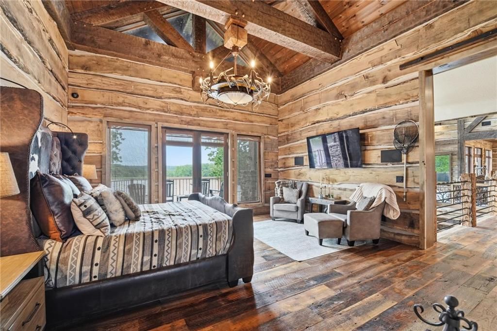
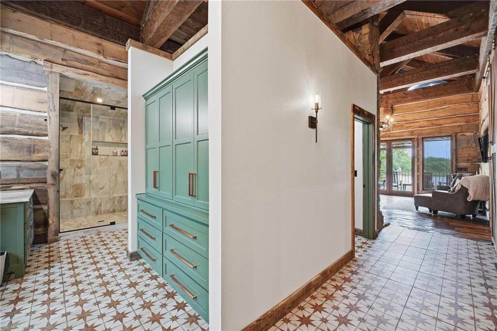
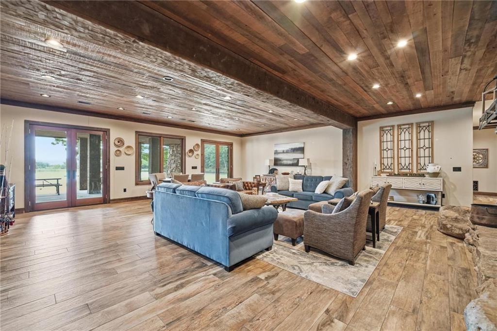
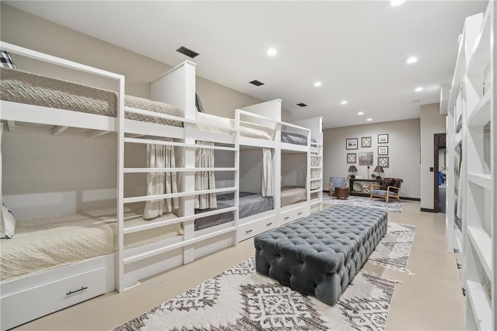
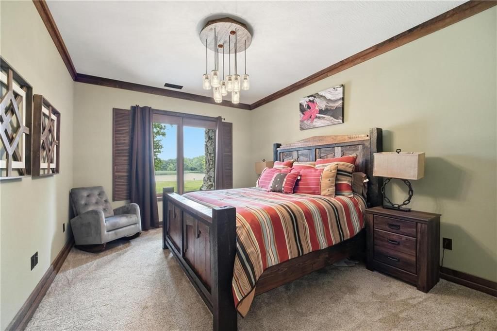
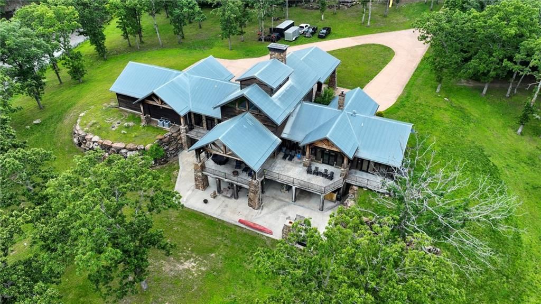
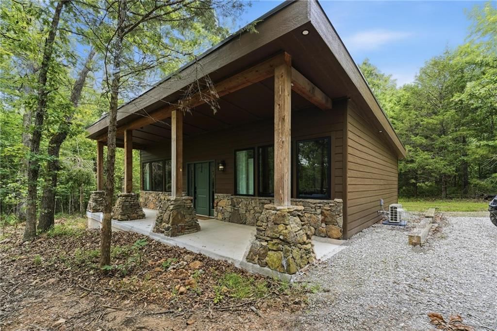
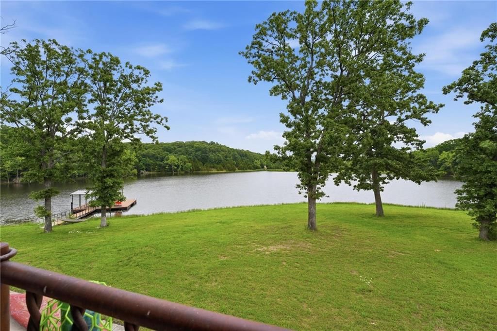
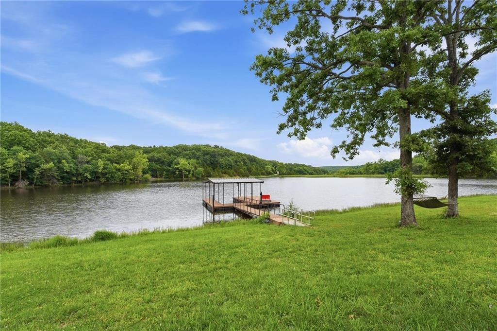
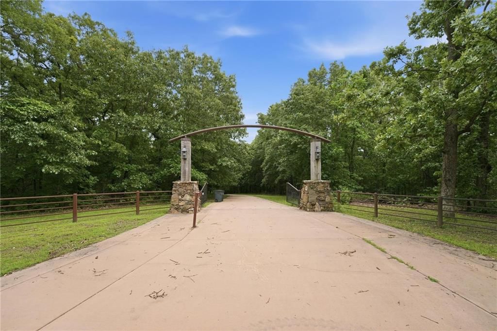
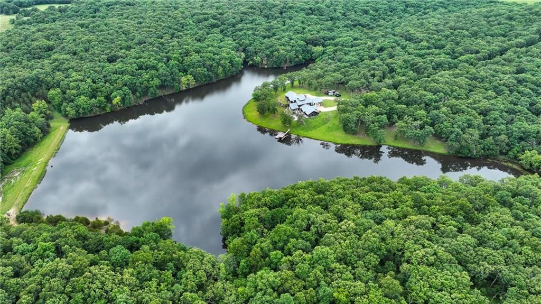
Tucked away on 267 breathtaking acres, this one-of-a-kind luxury estate delivers the ultimate private retreat with the rustic elegance of an upscale mountain lodge and the unforgettable atmosphere of your own private nature-inspired getaway. The main home highlights the best in timber frame post/beam construction,…
Property Details
Interior
Bedrooms & bathrooms
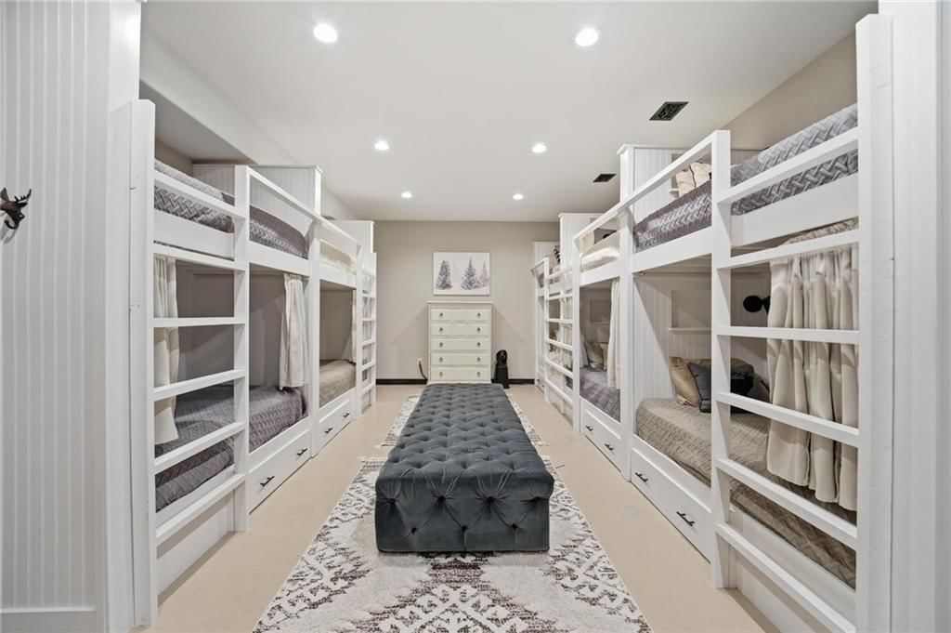
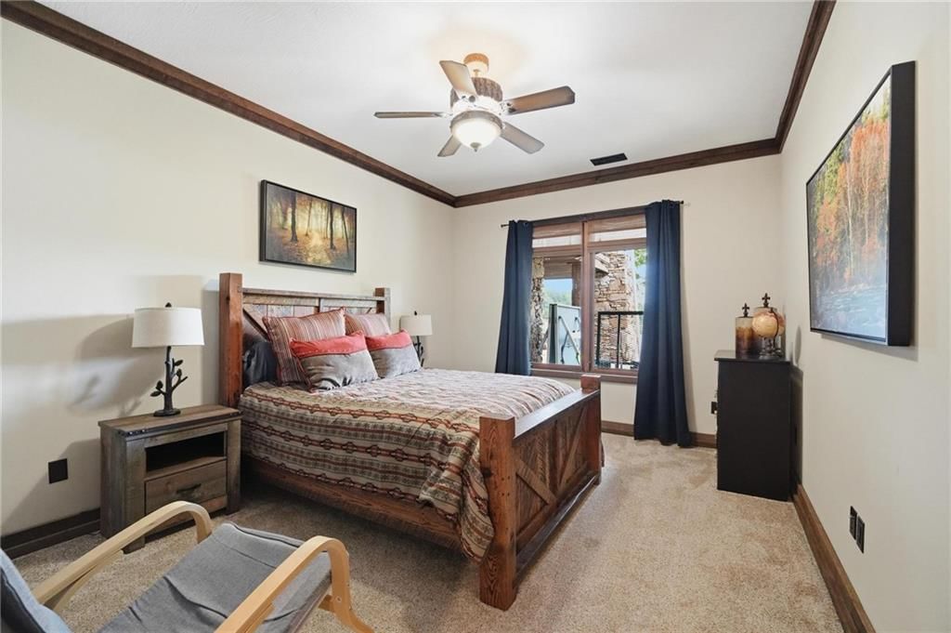
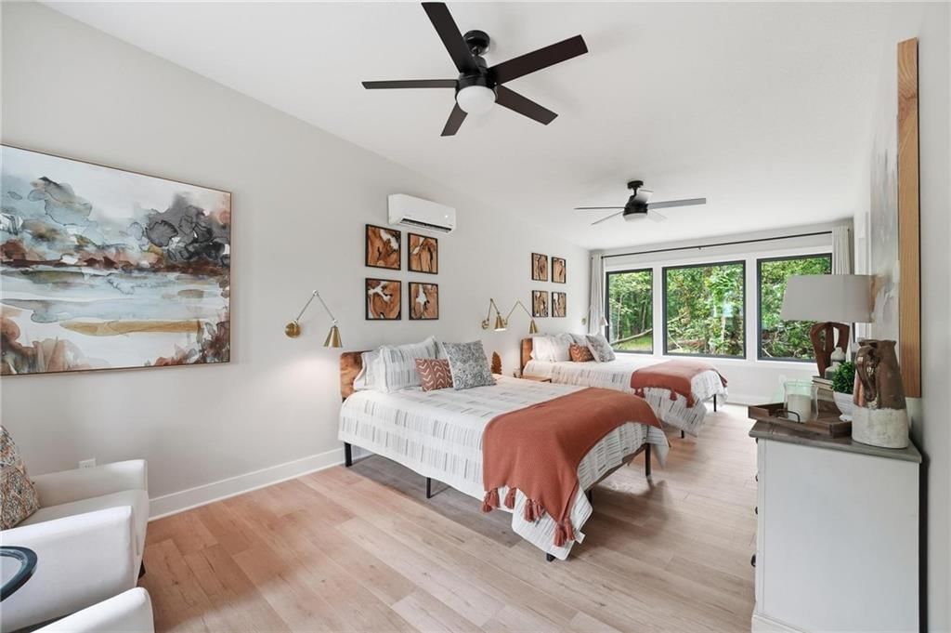
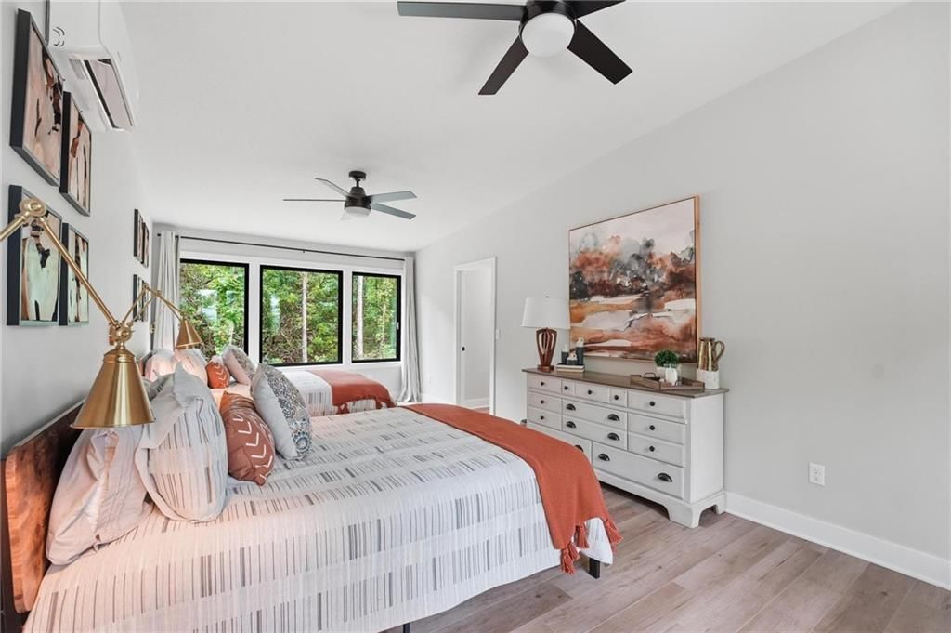
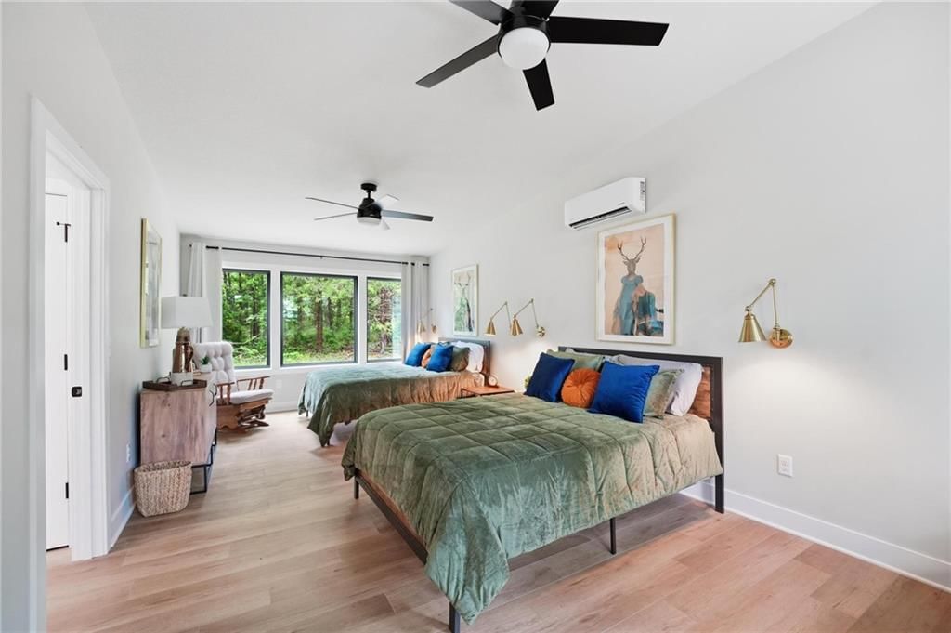
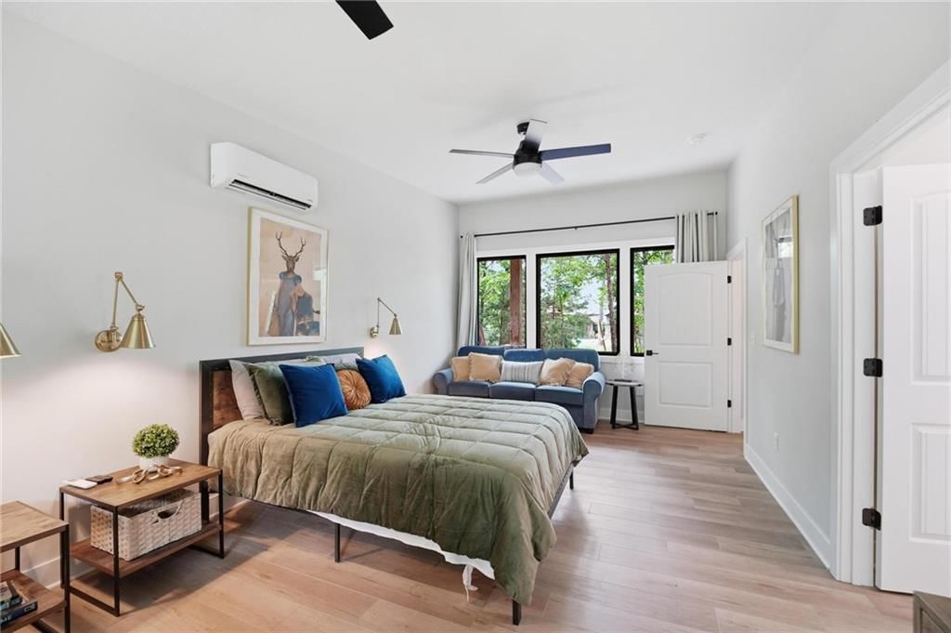
- Bedrooms: 6
- Full bathrooms: 6
- 1/2 bathrooms: 2
Heating
- Heating: Propane, Wood
Cooling
- Cooling: Electric
Appliances
- Included: Double Oven, Microwave, Built-In Oven, Trash Compactor
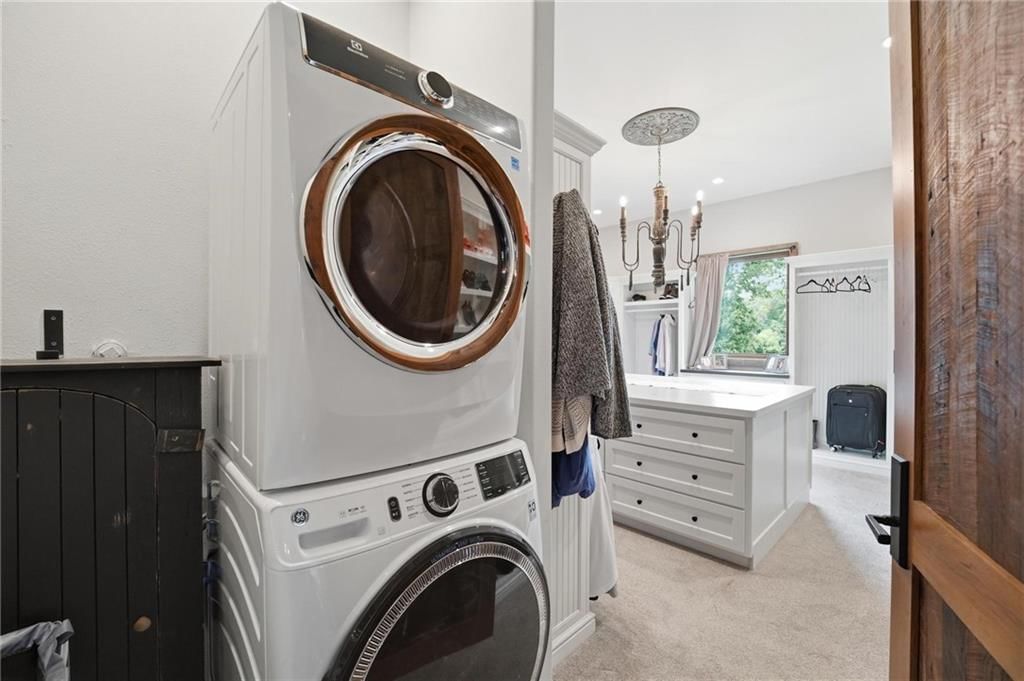
- Laundry: Main Level, Multiple Locations
Features
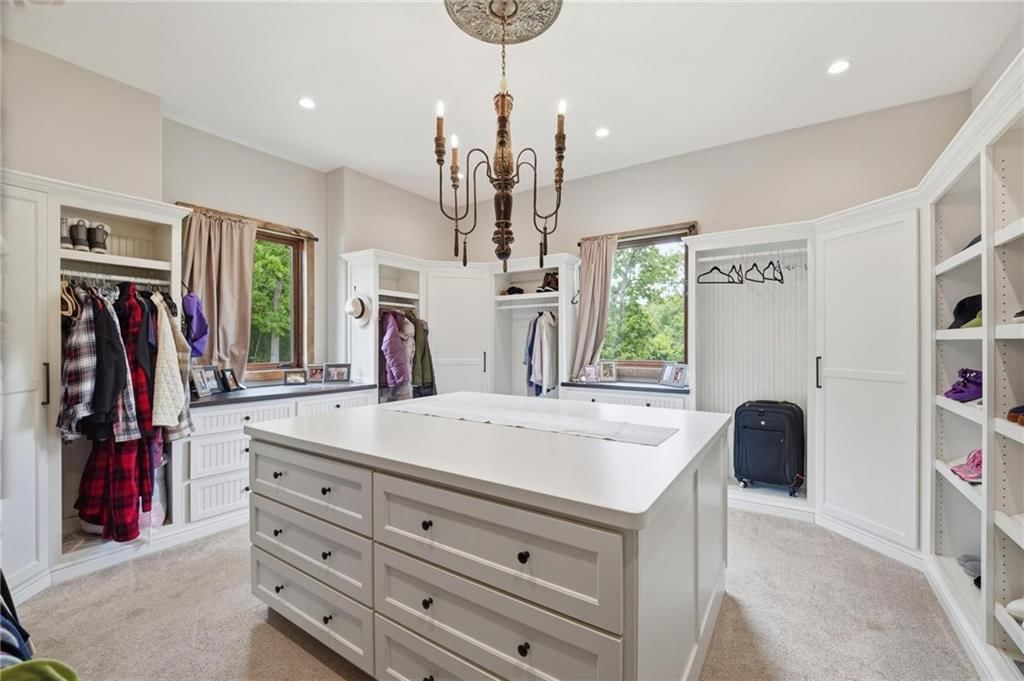
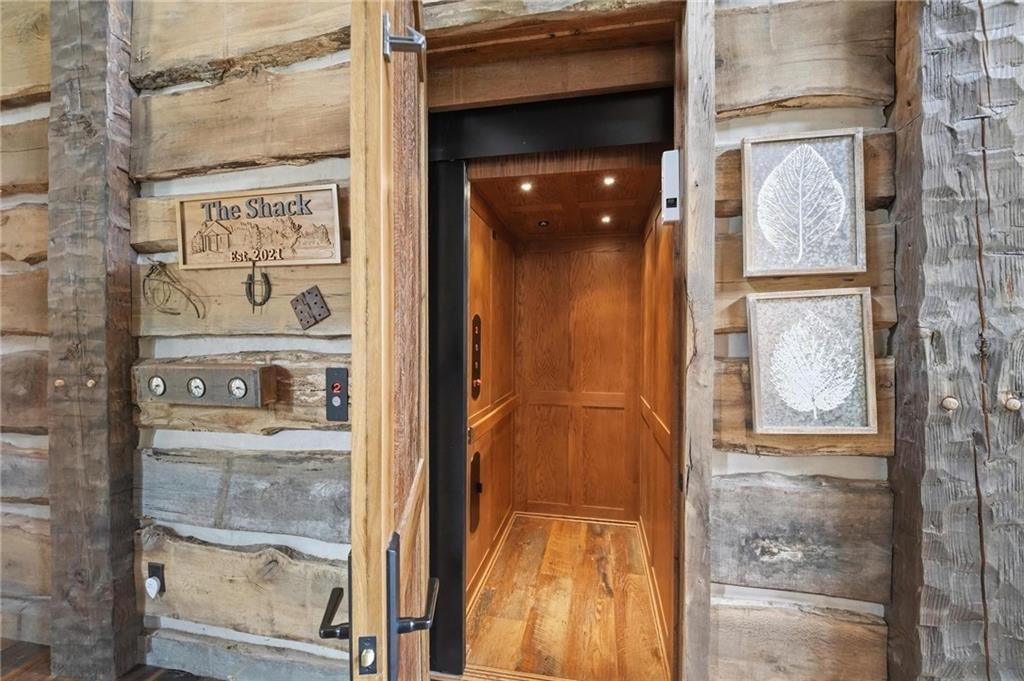
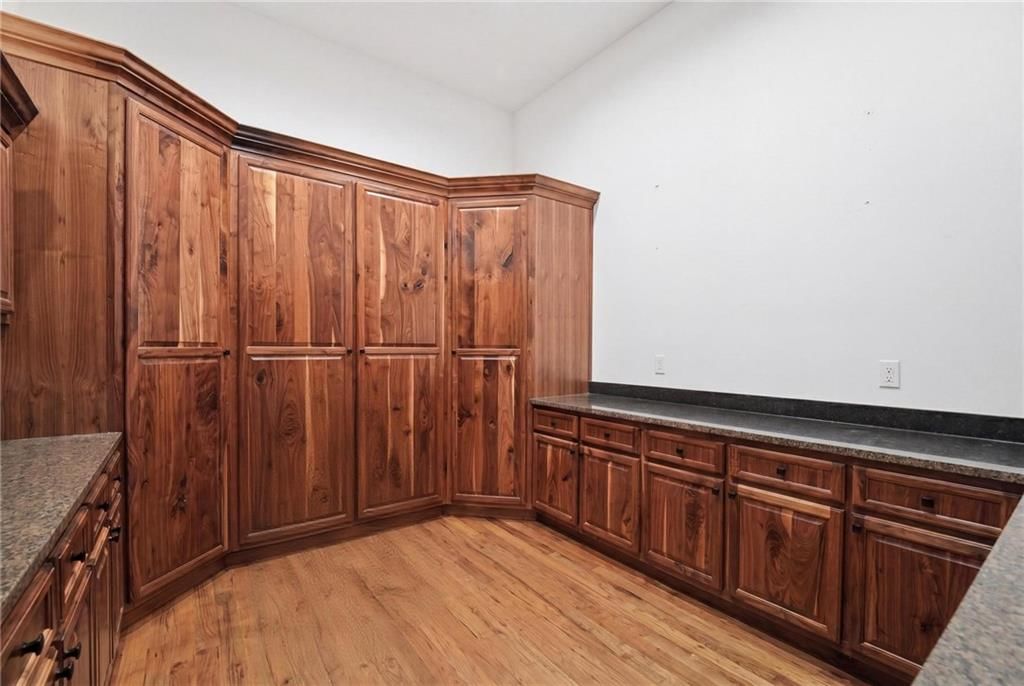
- Features: Custom Cabinets, Kitchen Island, Elevator, Vaulted Ceiling(s), Walk-In Closet(s)
- Flooring: Tile, Wood
- Basement: Concrete, Finished, Full
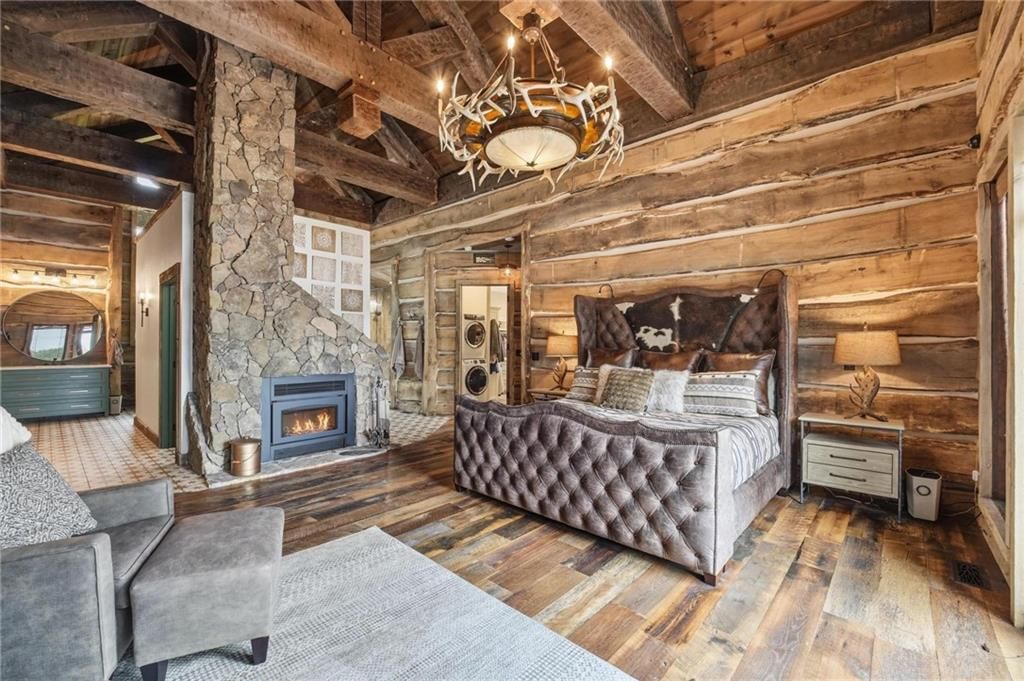
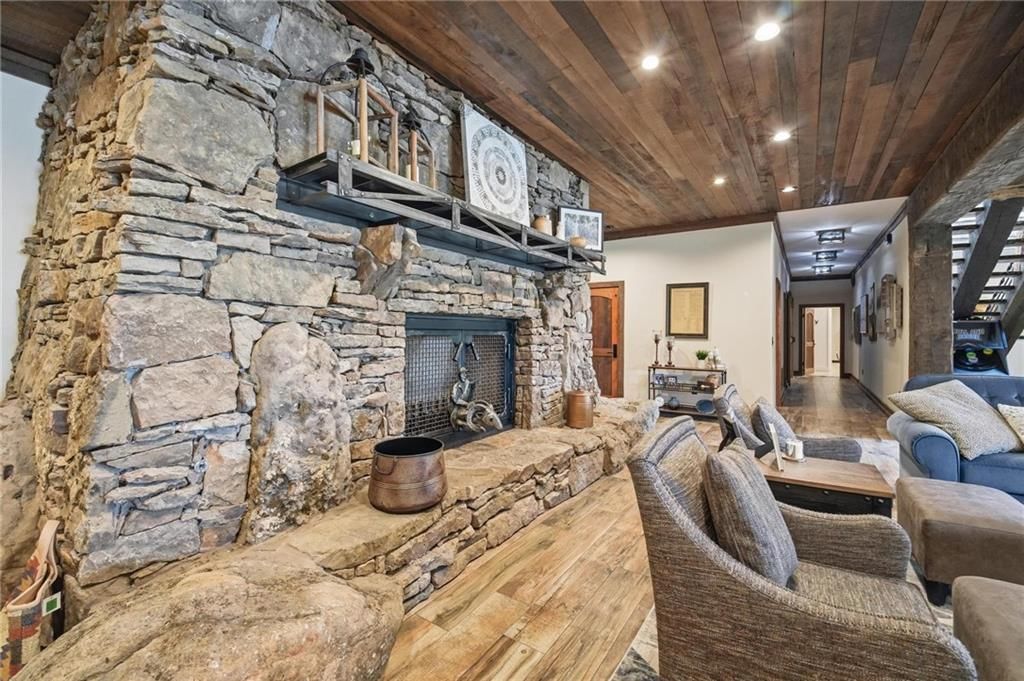
- Fireplace features: Great Room, Primary Bedroom, Recreation Room, Wood Burning
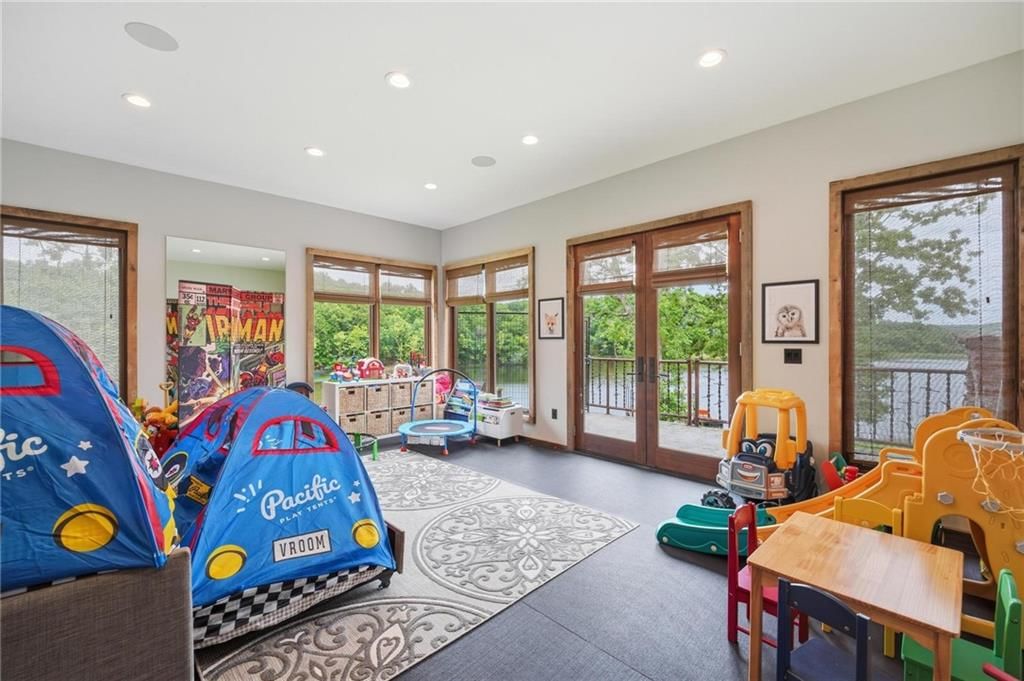
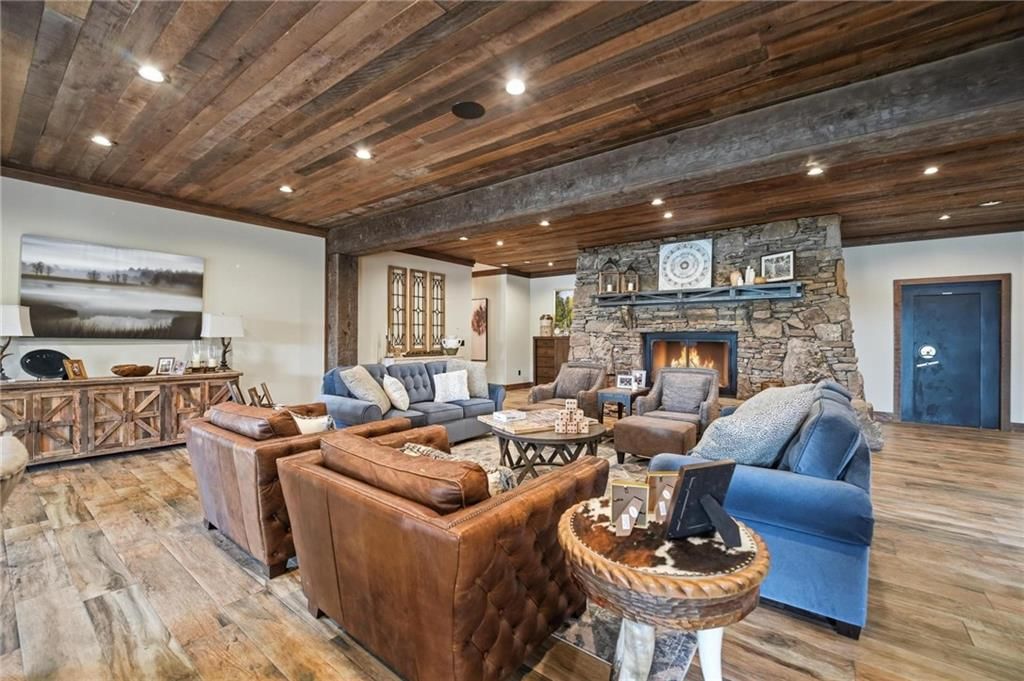
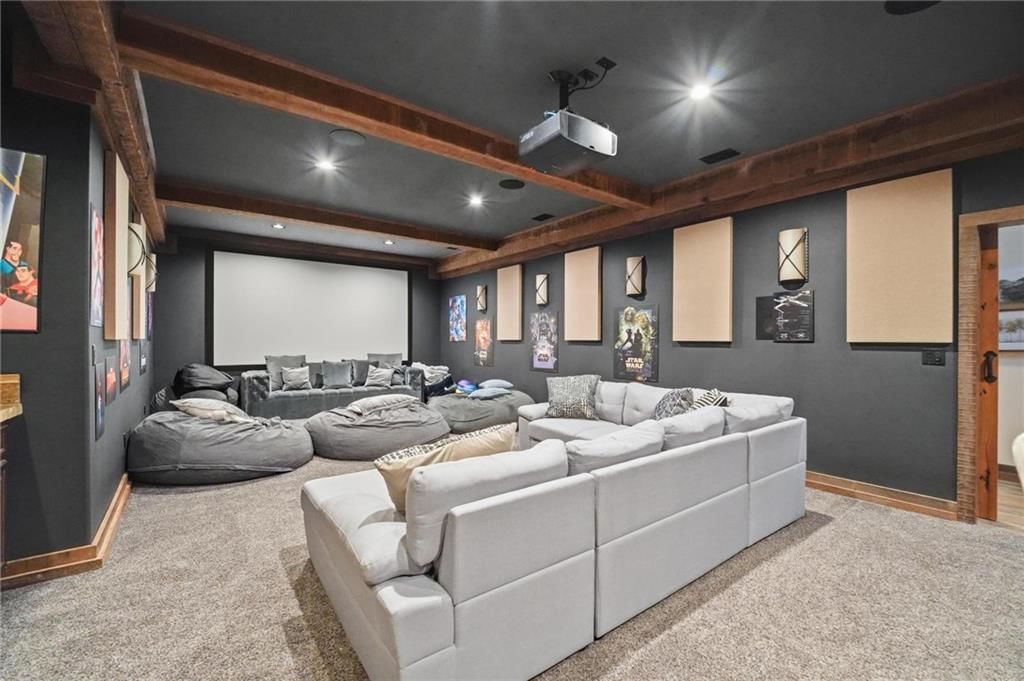
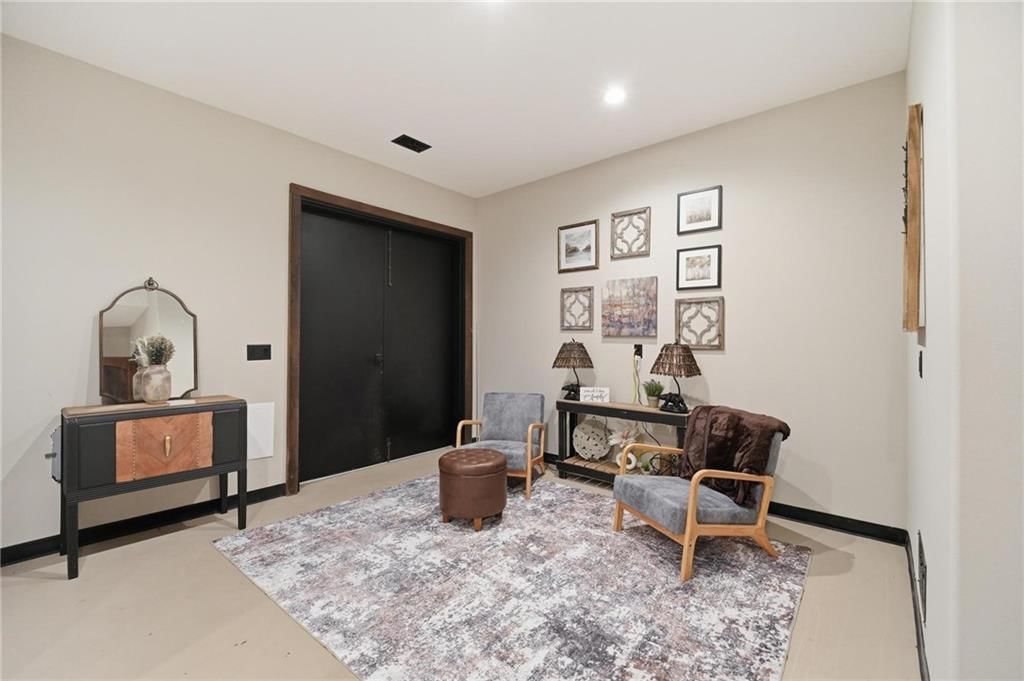
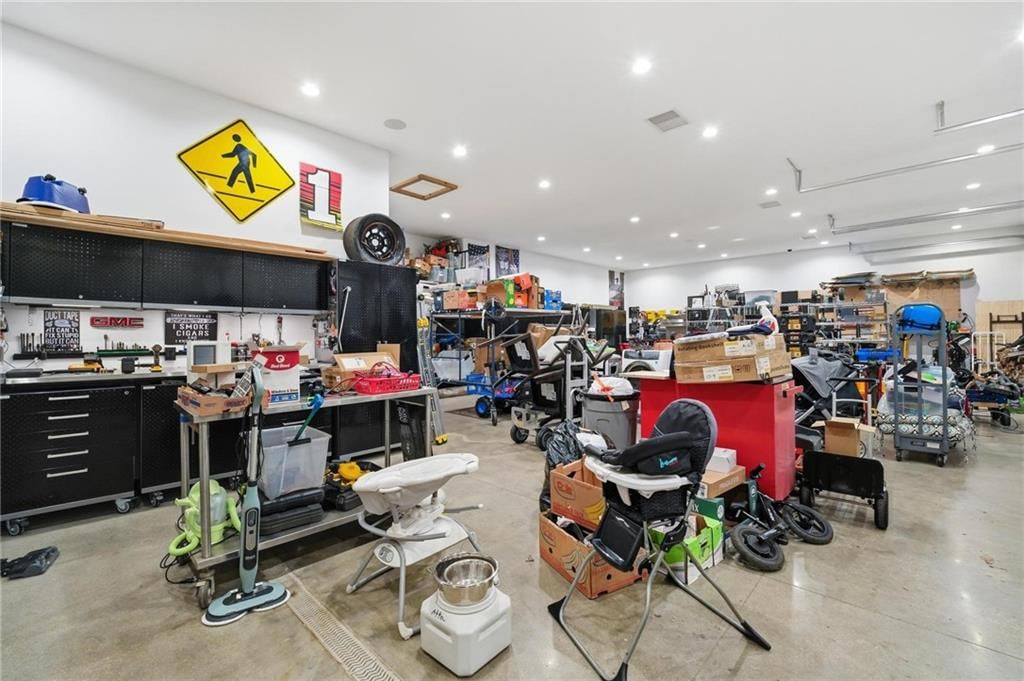
- Other rooms: Exercise Room, Great Room, Main Floor Primary Bedroom, Media Room, Recreation Room, Workshop
Interior area
- Finished area above ground: 8,228 sqft
- Total interior livable area: 8,228 sqft
Property
Parking
- Total spaces: 4
- Parking features: Attached, Garage Faces Front
Lot
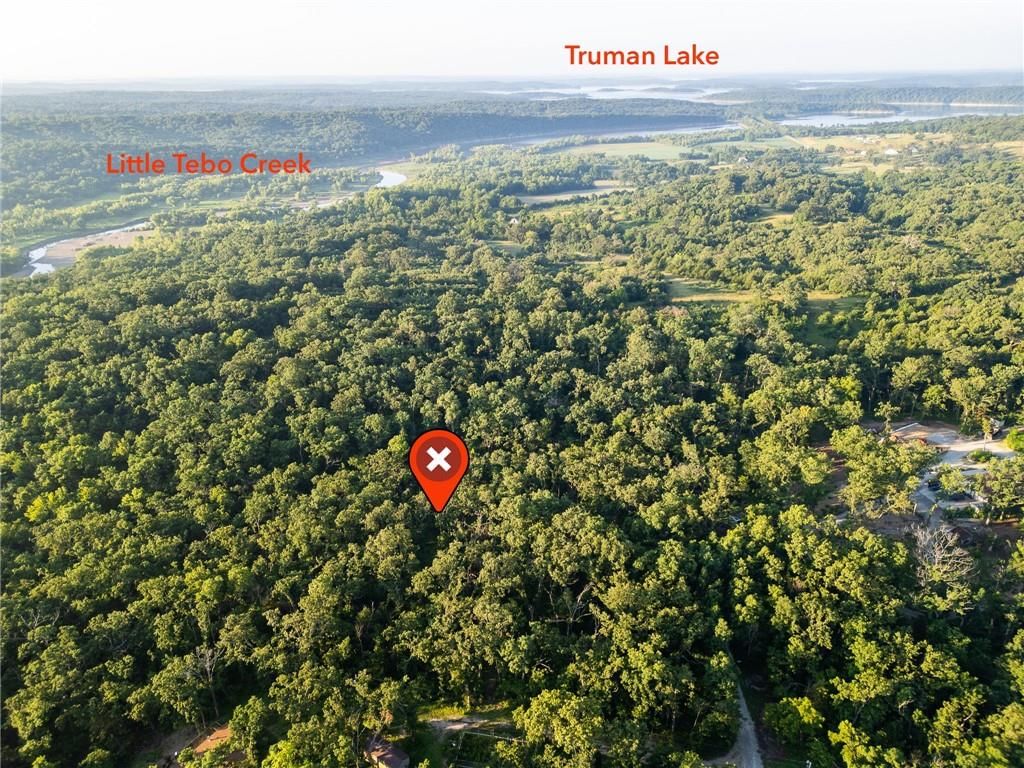
- Size: 267.00 Acres
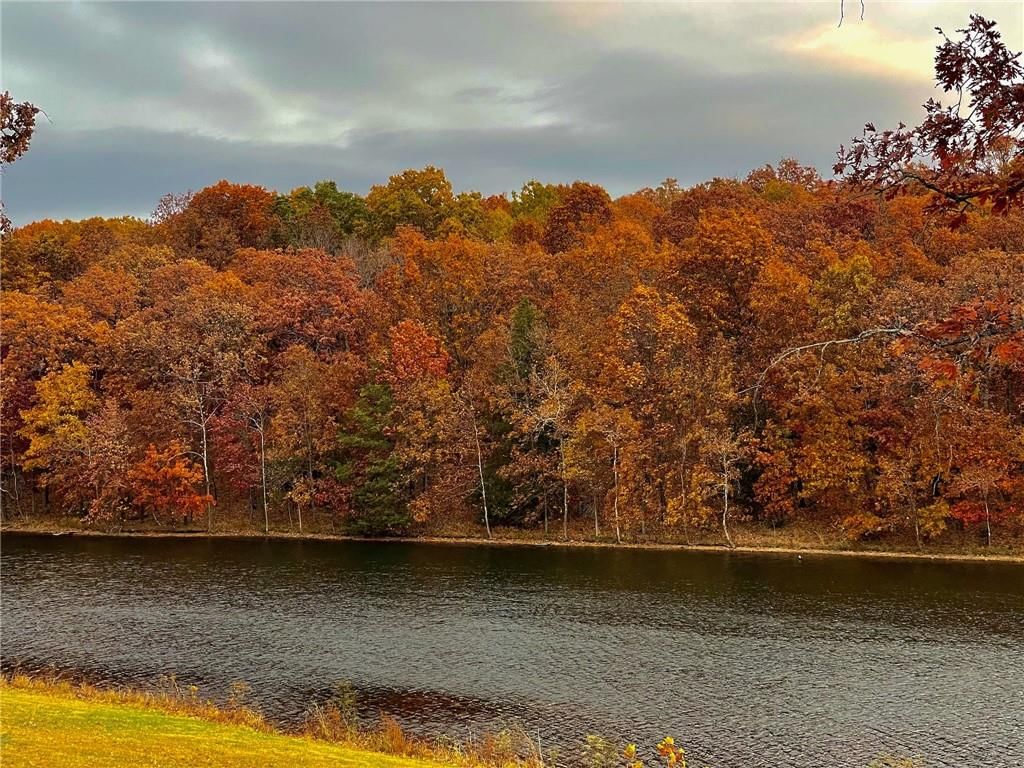
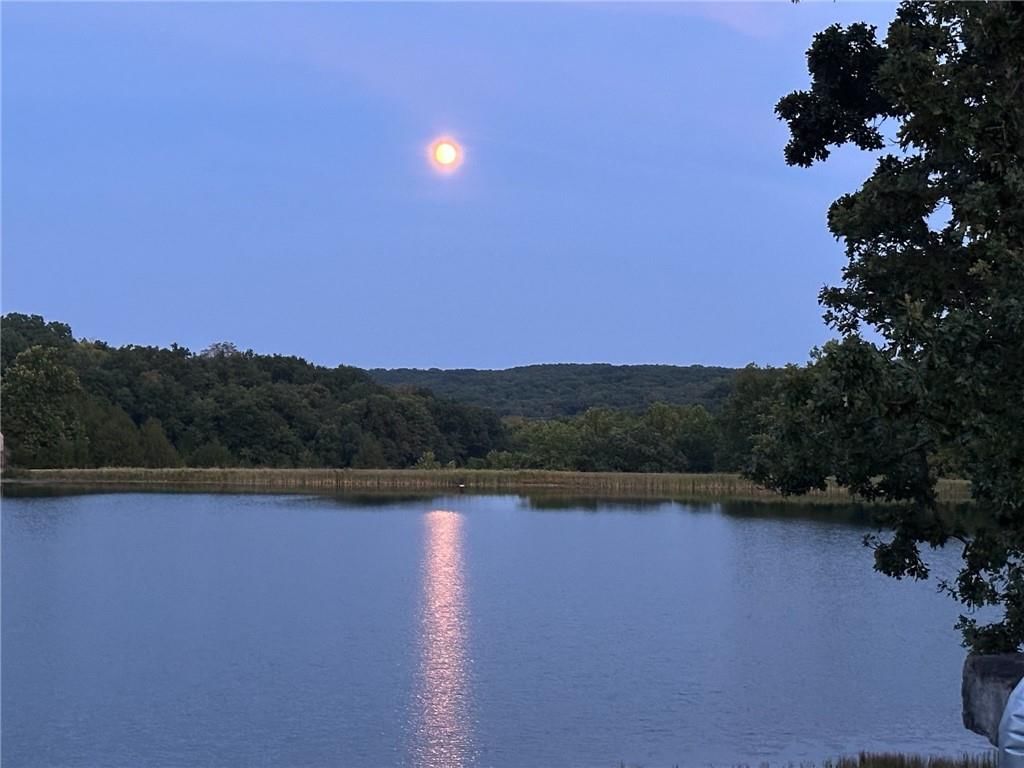
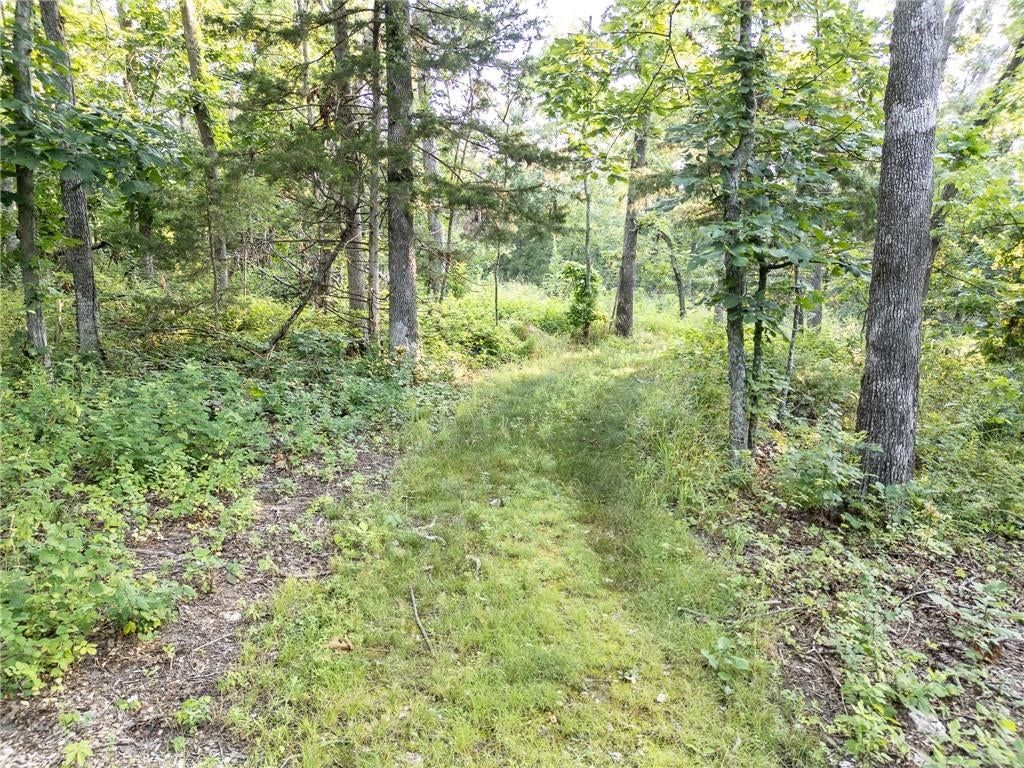
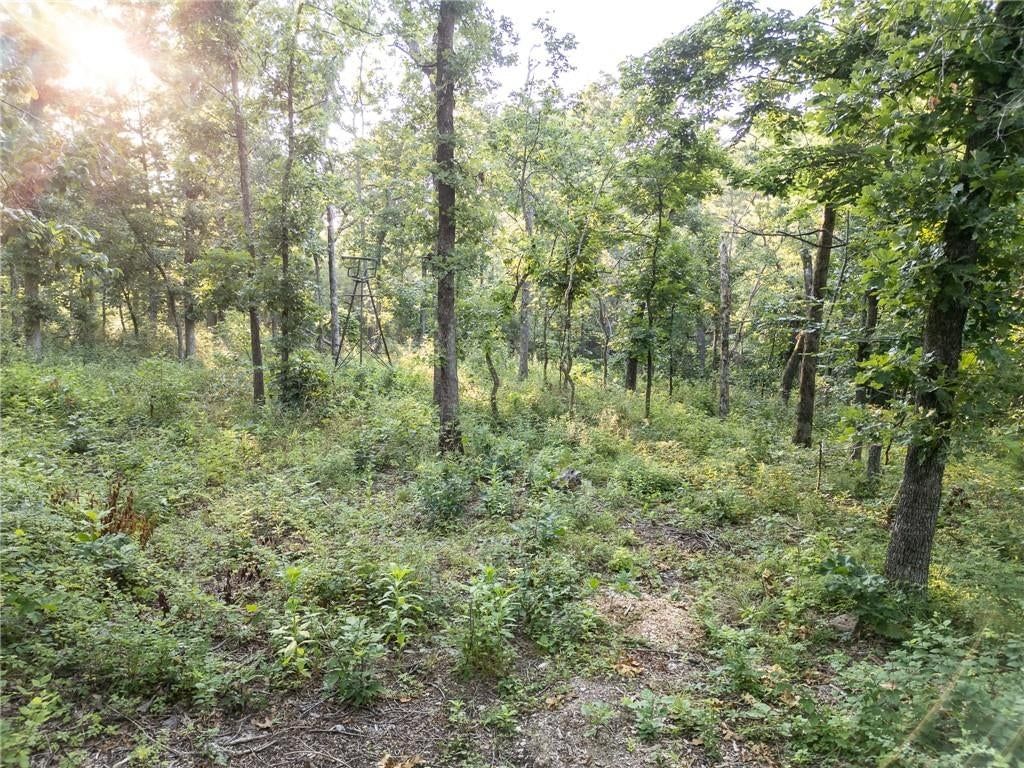
- Features: Acreage, Lake Front, Lake on Lot, Wooded
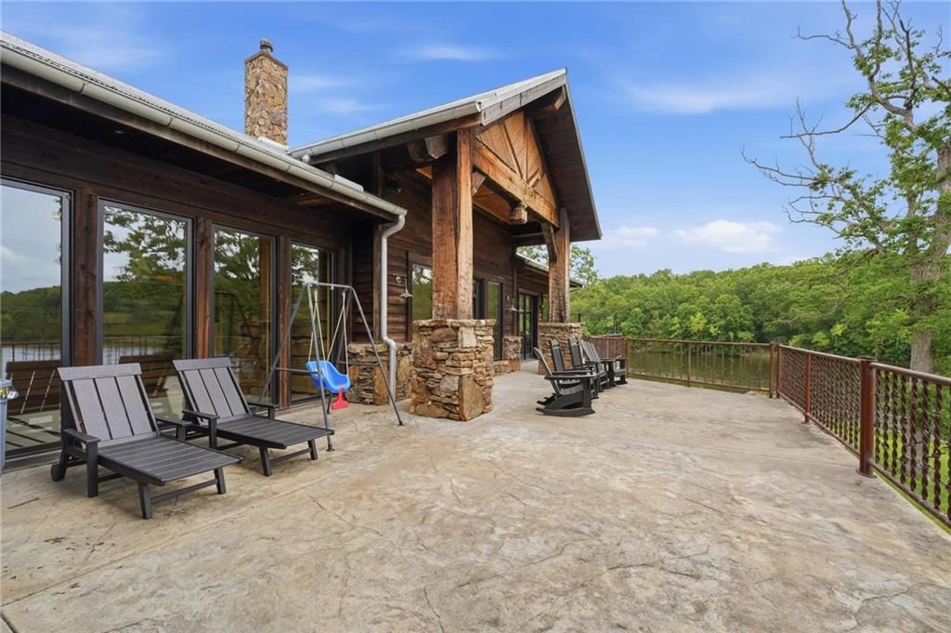
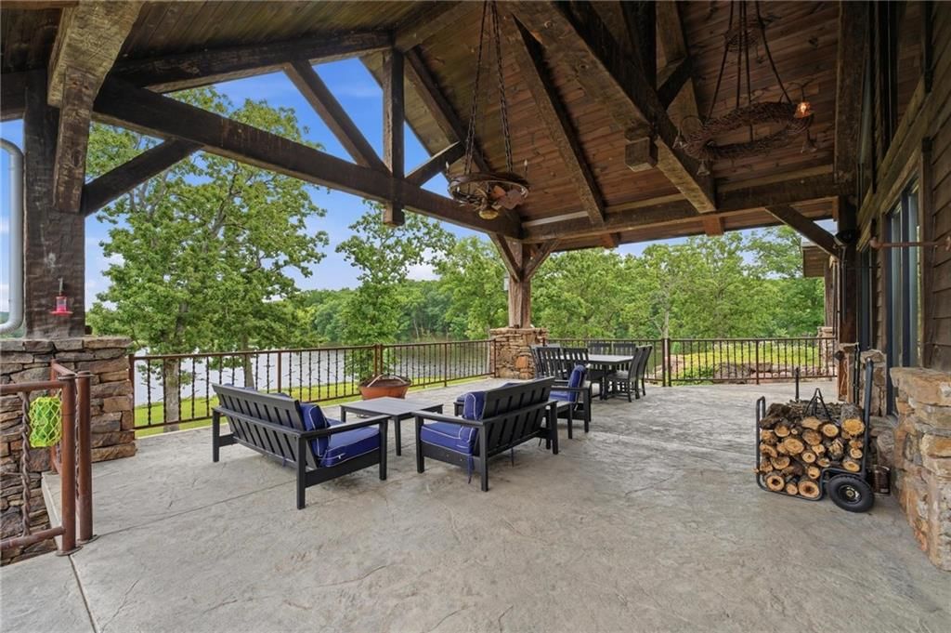
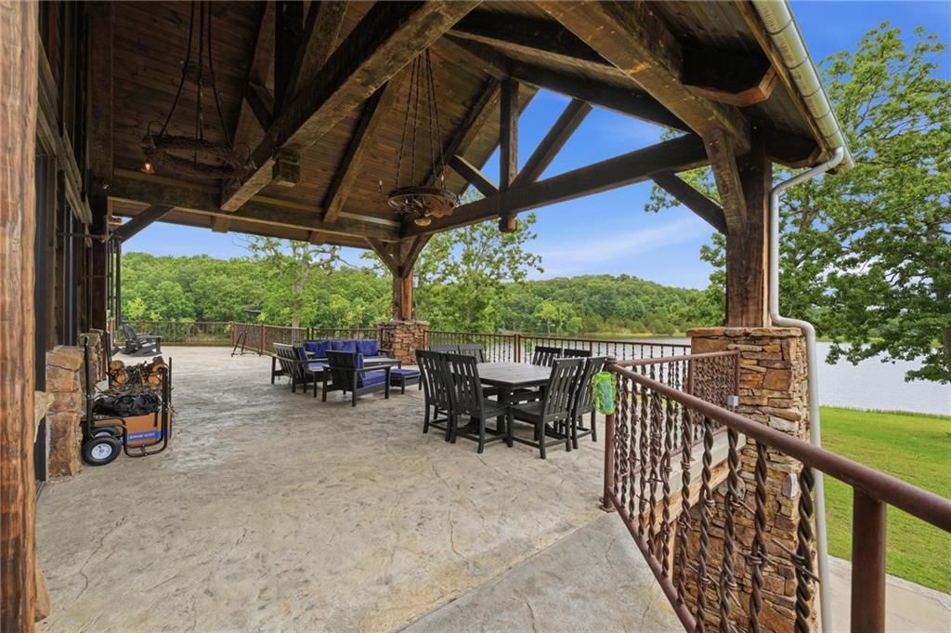
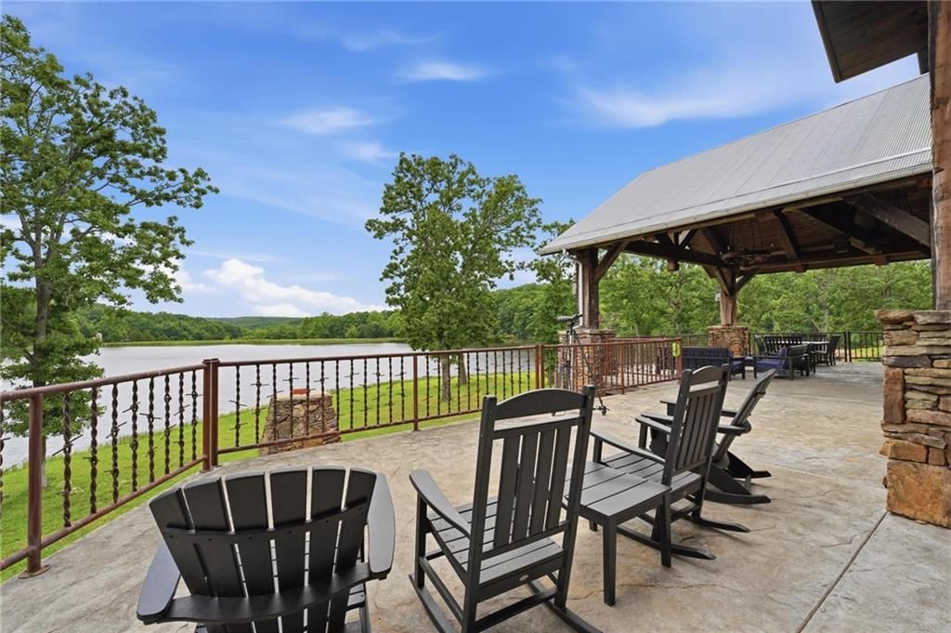
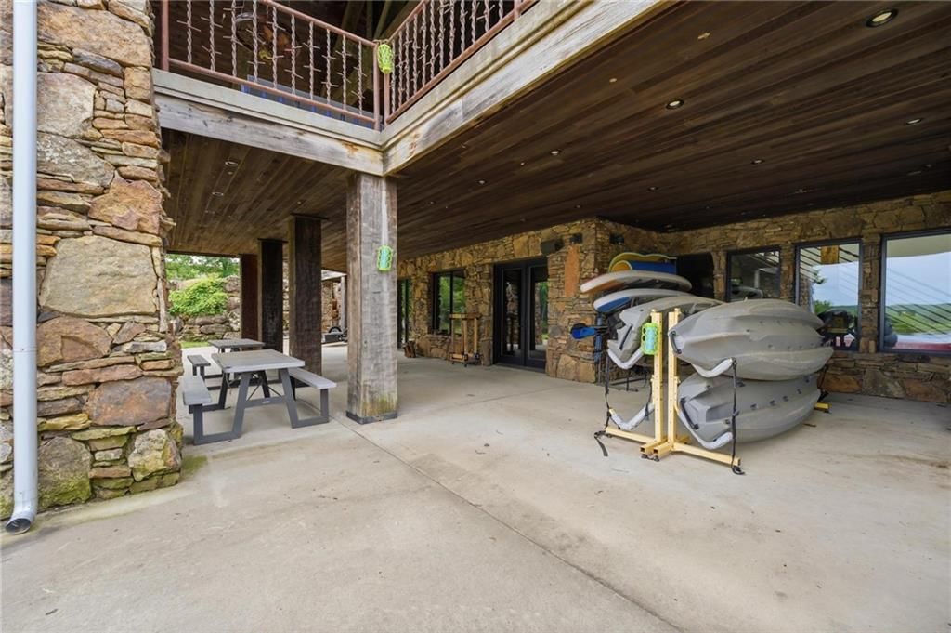
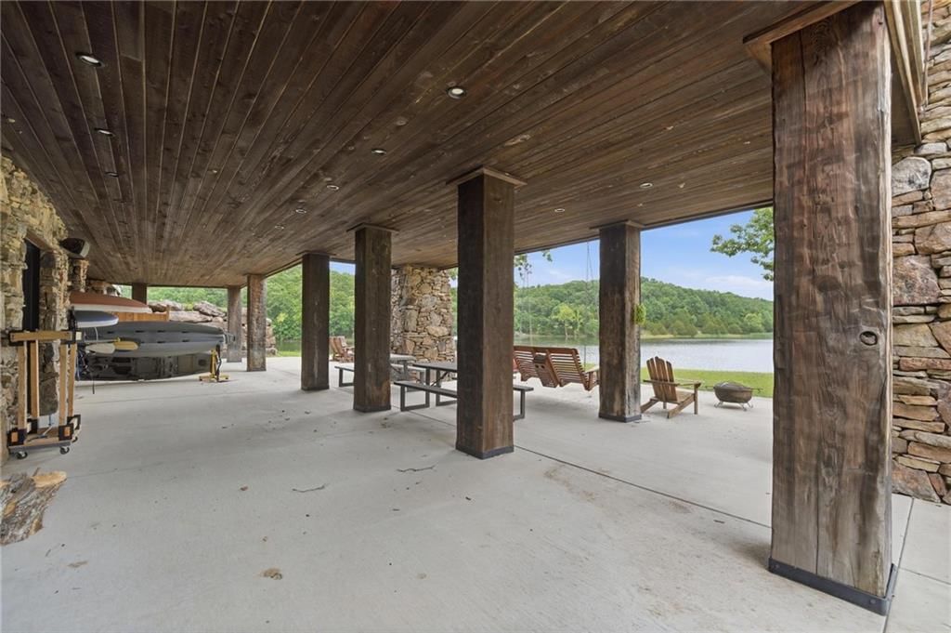
- Patio & porch: Deck- Covered, Covered Patio
Construction
Type & style
- Home type: Residential
- Architectural style: Single Family Residence
Materials
- Materials: Log, Stone Trim
Condition
- Year built: 2018
- Age: 6-10 Years
Utilities & green energy
- Sewer: Septic Tank
- Water: Well
Highlights
Outdoor & Lot
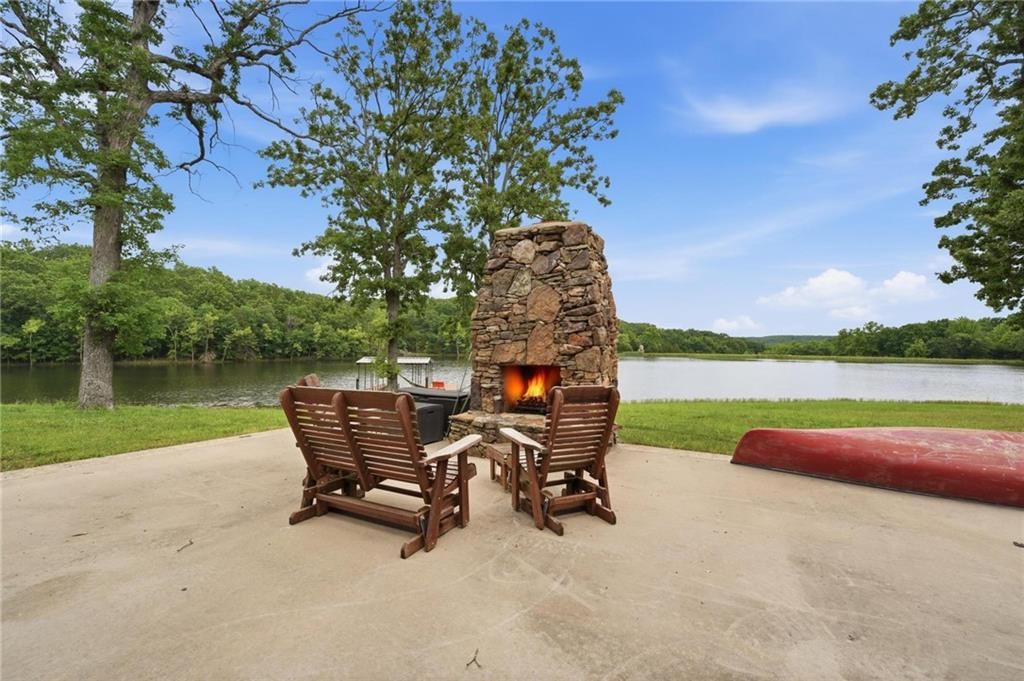
- Fire Pit
- Covered Patio
- Concrete Patio
- Big Backyard
- Mature Trees
- Wooded Lot
- Acreage
- Waterfront
Kitchen
- Kitchen Island
- Kitchen Open to Living
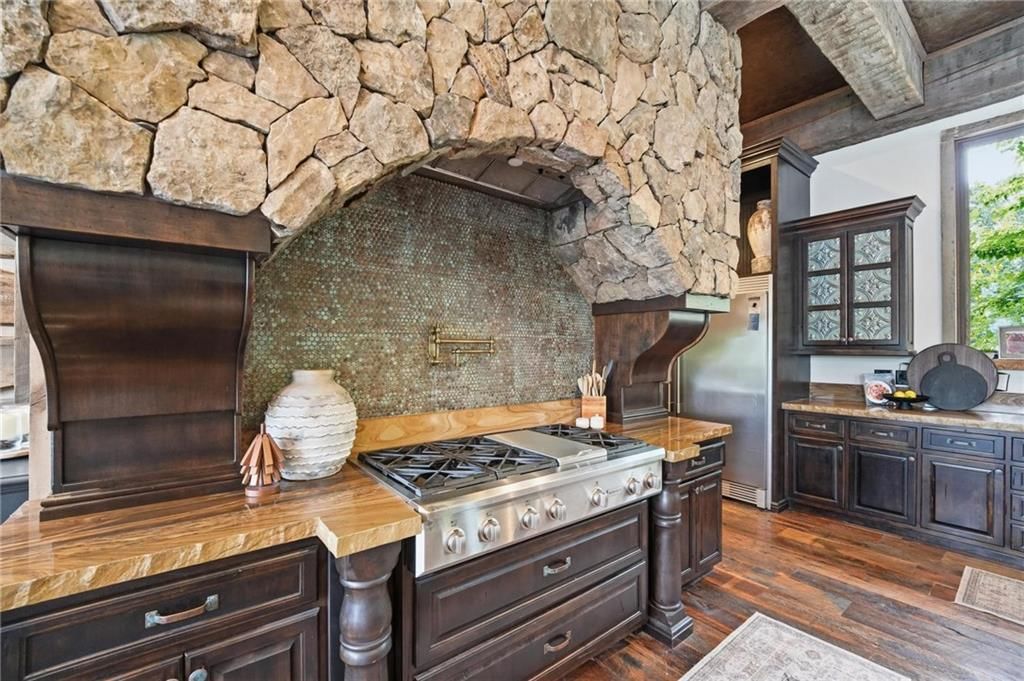
- Double Oven
- Gas Range
- Stainless Appliances
Bathroom
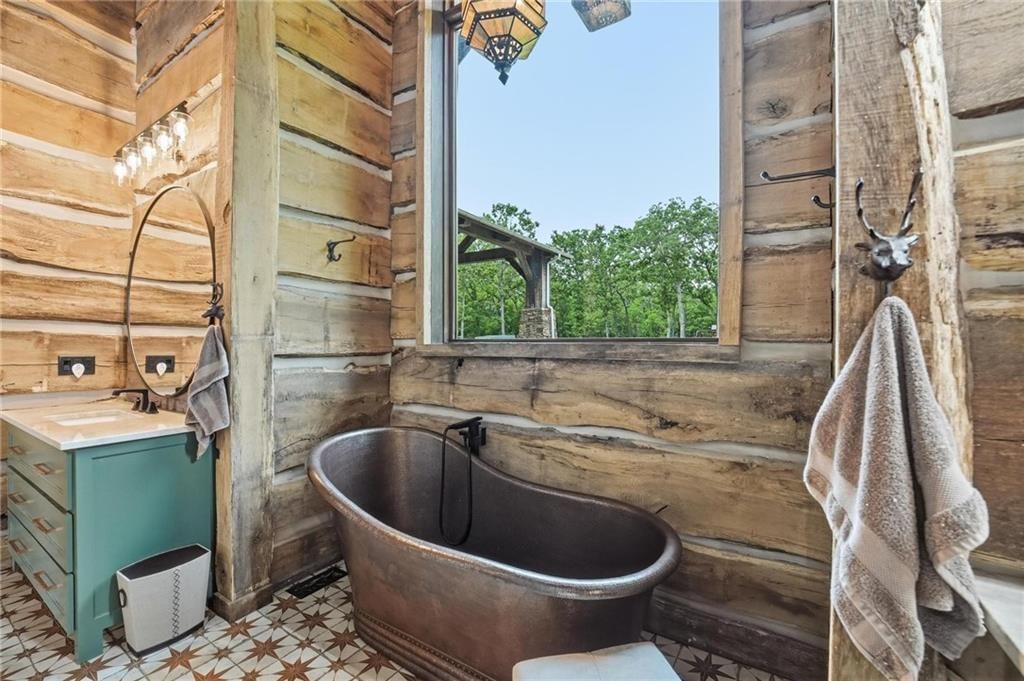
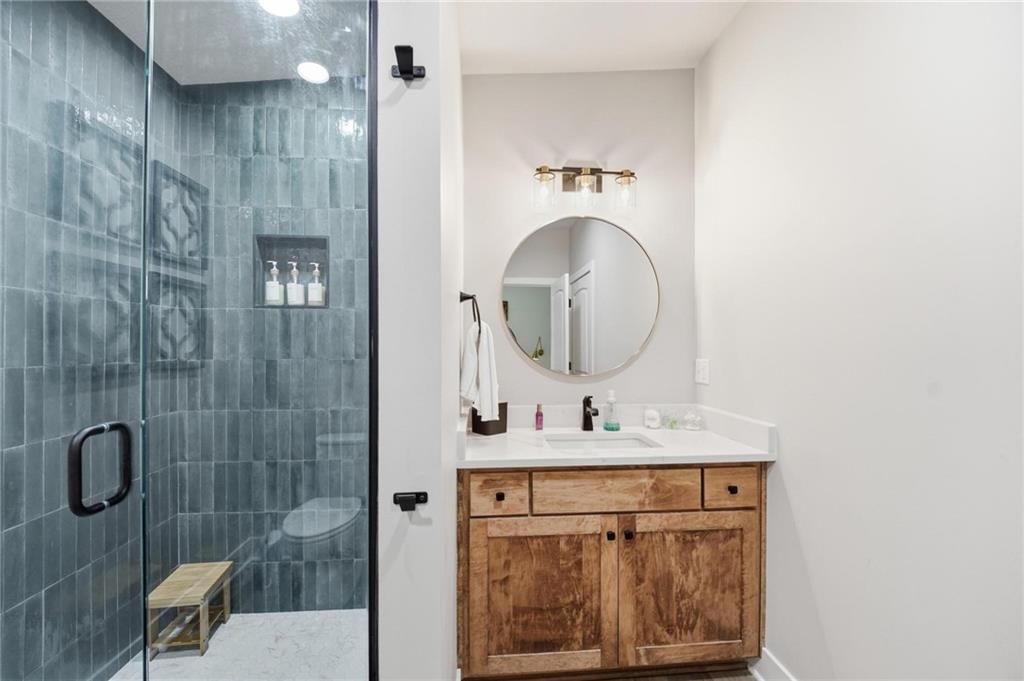
- Freestanding Tub
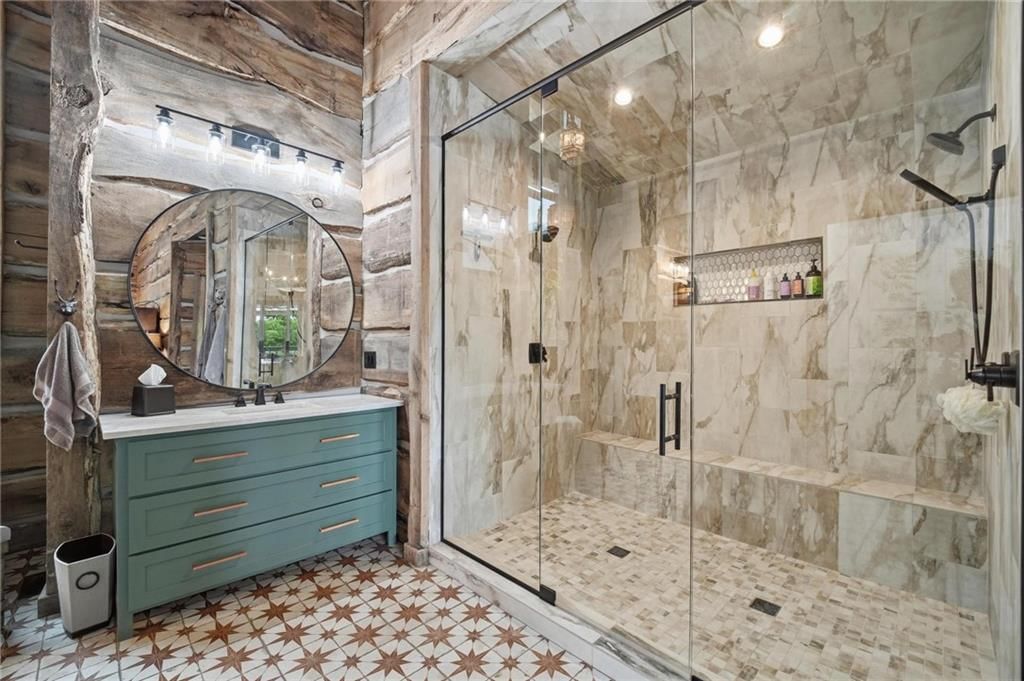
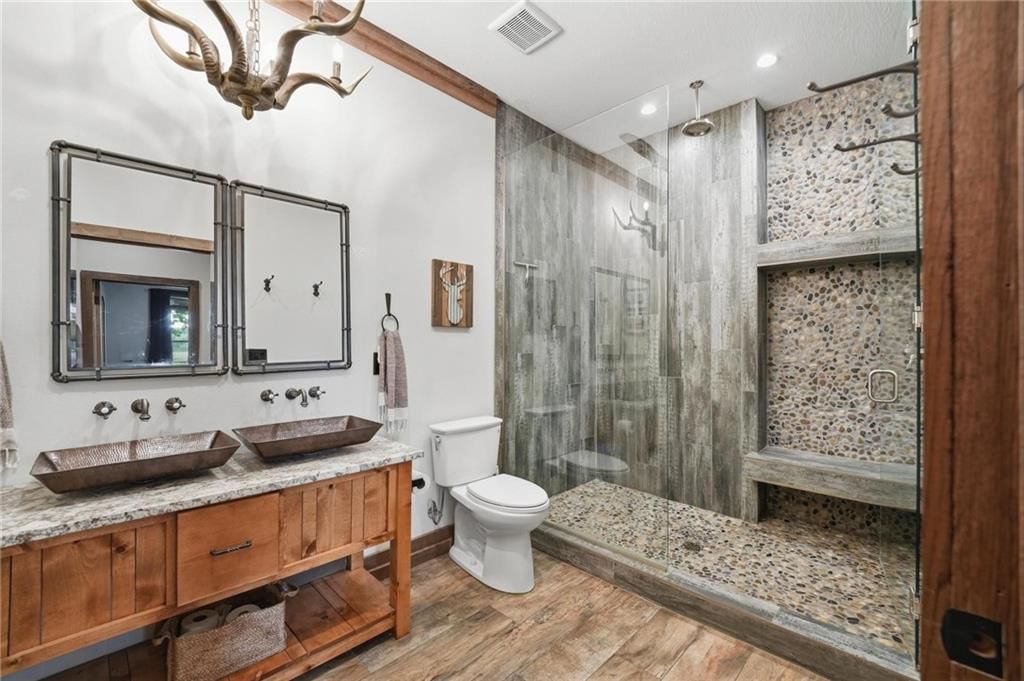
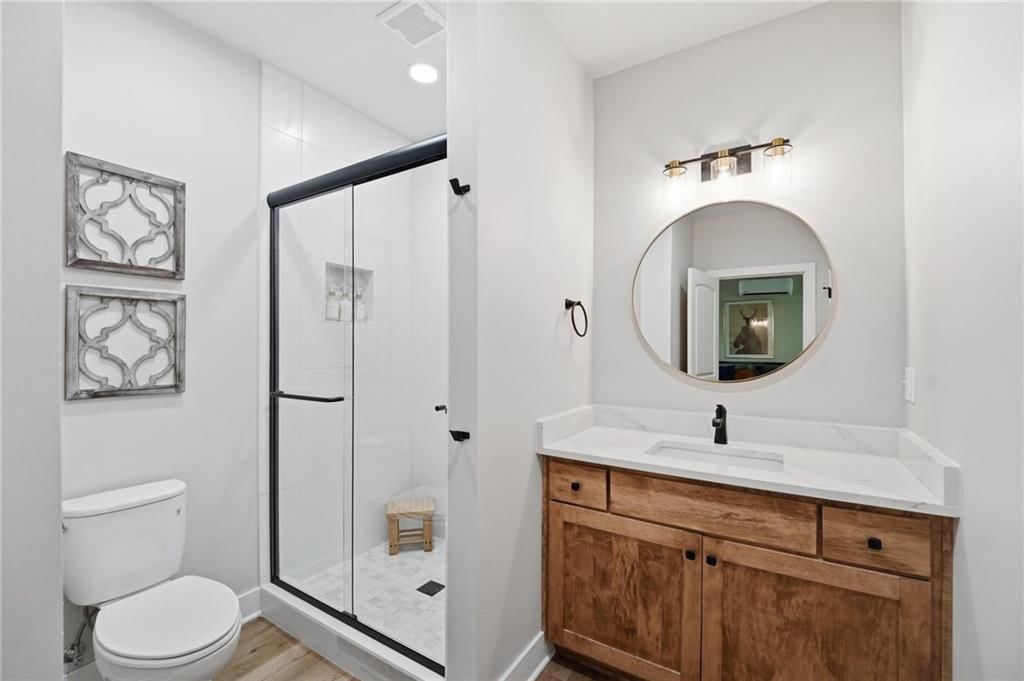
- Frameless Glass Shower
- Walk-in Shower
- Tiled Shower
- Double Vanity
Interior
- Hardwood Floors
- Tile Floors
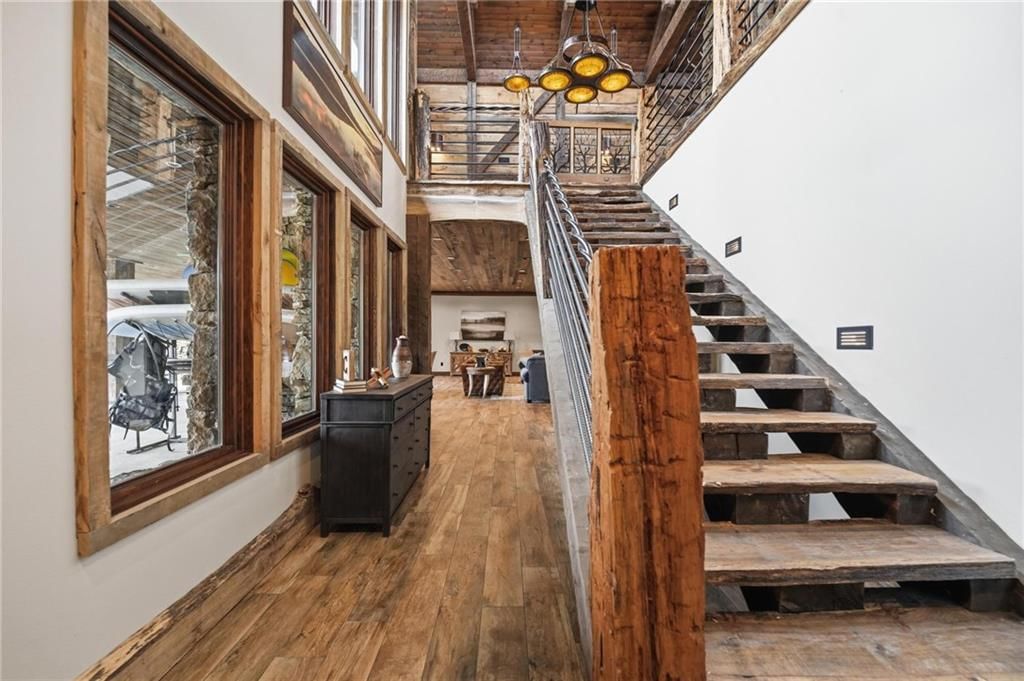
- Tall Ceilings
- Two-Story Living Room
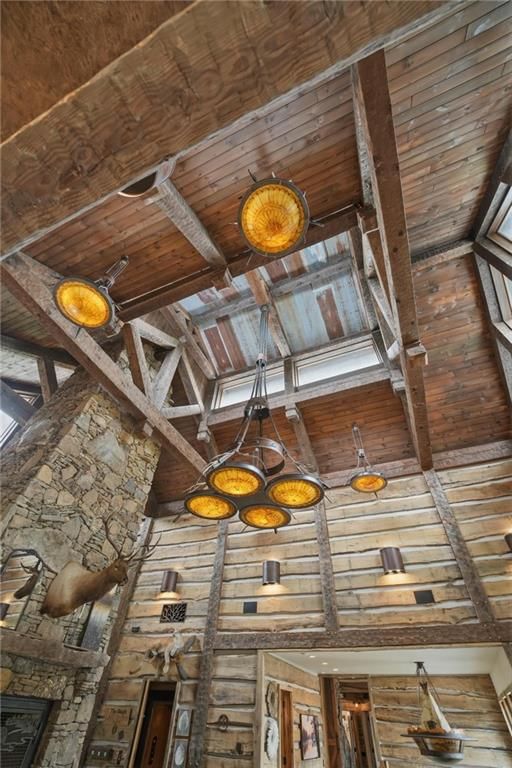
- Ceiling Beams
- Shiplap / Paneling
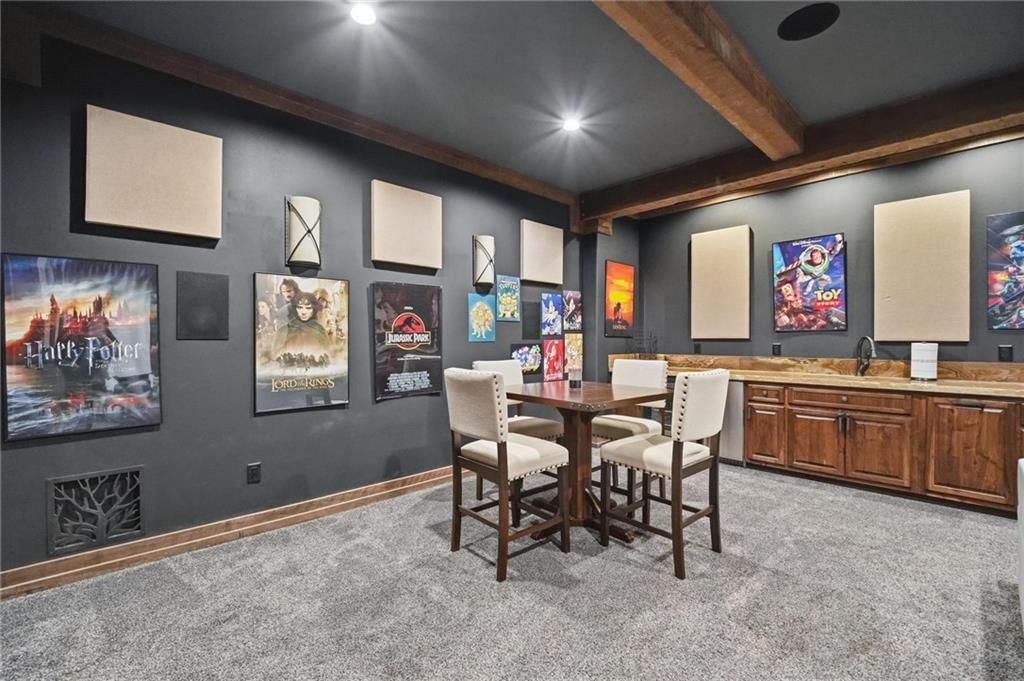
- Wet Bar
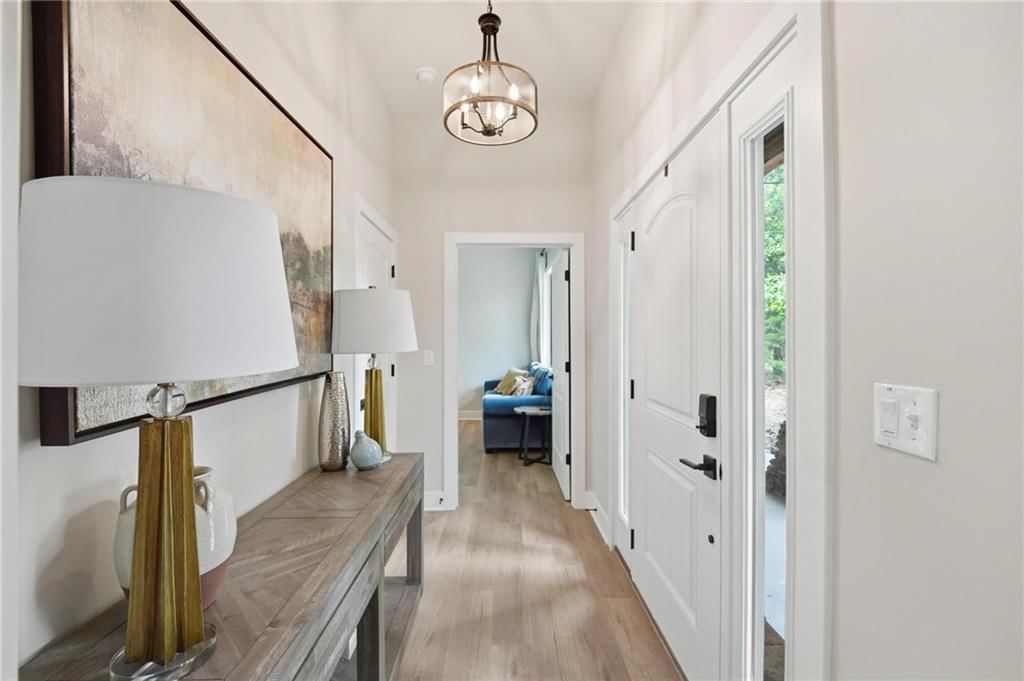
- Statement Lighting
Layout
- Open Floor Plan
- Main Floor Primary
- Basement
- Finished Basement
- Bonus Room
- Home Gym
- Theater Room
- Workshop
Fireplace
- Fireplace
- Stone Fireplace
- Two-Story Fireplace
Garage & Parking
- Attached Garage
- Garage Workshop
Extras
- Elevator
Community
- Fitness Center
- Boat Dock
HOA and Amenities
Amenities
- Boat Dock
- Exercise Room
- Hobby Room
Nearby schools
GreatSchools rating
- 5South Elementary School
- 2John Boise Middle School
- 2Warsaw High School
Price history
Tax
- Annual tax amount: $9,501 / yr
21616 PoorBoy Road, Warsaw, MO 65355 is a 6-bedroom, 7-bath, 8,228-square-foot single family residence that sold on July 30, 2026. MLS #2622773.
HouseLoop's photo analysis of this home identified open floor plan, freestanding tub, frameless glass shower, tiled shower, walk-in shower and tall ceilings, plus 8 more features.
Key AI Vision features
- Open Floor Plan
- Freestanding Tub
- Frameless Glass Shower
- Tiled Shower
- Walk-In Shower
- Tall Ceilings
- Ceiling Beams
- Hardwood Floors
- Shiplap / Paneling
- Statement Lighting
- Double Vanity
- Kitchen Island
- Double Oven
- Mature Trees
Estimated Sales Range
HouseLoop Home Value History
Similar listings and the Warsaw market



Listed by ReeceNichols-KCN
Listed May 29, 2026 03:55 PM · Source: Heartland MLS as distributed by MLS GRID · MLS #2622773
HouseLoop last checked:
Listing updated:
Listed for
$2,999,000
41 days to saleSale price not disclosed
21616 PoorBoy Road, Warsaw, MO 65355
About this home
Tucked away on 267 breathtaking acres, this one-of-a-kind luxury estate delivers the ultimate private retreat with the rustic elegance of an upscale mountain lodge and the unforgettable atmosphere of your own private nature-inspired getaway. The main home highlights the best in timber frame post/beam construction,…
HouseLoop user activity
41 days to sale
HouseLoop last checked:
Property Details
Interior
Bedrooms & bathrooms
- Bedrooms: 6
- Full bathrooms: 6
- 1/2 bathrooms: 2
Heating
- Heating: Propane, Wood
Cooling
- Cooling: Electric
Appliances
- Included: Double Oven, Microwave, Built-In Oven, Trash Compactor
- Laundry: Main Level, Multiple Locations
Features
- Features: Custom Cabinets, Kitchen Island, Elevator, Vaulted Ceiling(s), Walk-In Closet(s)
- Flooring: Tile, Wood
- Basement: Concrete, Finished, Full
- Fireplace features: Great Room, Primary Bedroom, Recreation Room, Wood Burning
- Other rooms: Exercise Room, Great Room, Main Floor Primary Bedroom, Media Room, Recreation Room, Workshop
Interior area
- Finished area above ground: 8,228 sqft
- Total interior livable area: 8,228 sqft
Property
Parking
- Total spaces: 4
- Parking features: Attached, Garage Faces Front
Lot
- Size: 267.00 Acres
- Features: Acreage, Lake Front, Lake on Lot, Wooded
- Patio & porch: Deck- Covered, Covered Patio
Construction
Type & style
- Home type: Residential
- Architectural style: Single Family Residence
Materials
- Materials: Log, Stone Trim
Condition
- Year built: 2018
- Age: 6-10 Years
Utilities & green energy
- Sewer: Septic Tank
- Water: Well
Highlights
Outdoor & Lot
- Fire Pit
- Covered Patio
- Concrete Patio
- Big Backyard
- Mature Trees
- Wooded Lot
- Acreage
- Waterfront
Kitchen
- Kitchen Island
- Kitchen Open to Living
- Double Oven
- Gas Range
- Stainless Appliances
Bathroom
- Freestanding Tub
- Frameless Glass Shower
- Walk-in Shower
- Tiled Shower
- Double Vanity
Interior
- Hardwood Floors
- Tile Floors
- Tall Ceilings
- Two-Story Living Room
- Ceiling Beams
- Shiplap / Paneling
- Wet Bar
- Statement Lighting
Layout
- Open Floor Plan
- Main Floor Primary
- Basement
- Finished Basement
- Bonus Room
- Home Gym
- Theater Room
- Workshop
Fireplace
- Fireplace
- Stone Fireplace
- Two-Story Fireplace
Garage & Parking
- Attached Garage
- Garage Workshop
Extras
- Elevator
Community
- Fitness Center
- Boat Dock
HOA and Amenities
Amenities
- Boat Dock
- Exercise Room
- Hobby Room
Nearby schools
GreatSchools rating
- 5South Elementary School
- 2John Boise Middle School
- 2Warsaw High School
Price history
Tax
- Annual tax amount: $9,501 / yr
HouseLoop Insights — AI-detected features from listing photos
21616 PoorBoy Road, Warsaw, MO 65355 is a 6-bedroom, 7-bath, 8,228-square-foot single family residence that sold on July 30, 2026. MLS #2622773.
HouseLoop's photo analysis of this home identified open floor plan, freestanding tub, frameless glass shower, tiled shower, walk-in shower and tall ceilings, plus 8 more features.
Key AI Vision features
- Open Floor Plan
- Freestanding Tub
- Frameless Glass Shower
- Tiled Shower
- Walk-In Shower
- Tall Ceilings
- Ceiling Beams
- Hardwood Floors
- Shiplap / Paneling
- Statement Lighting
- Double Vanity
- Kitchen Island
- Double Oven
- Mature Trees
Is this your home?
Claim this home to get your HouseLoop Home Valuation & Buyer Demand Report — real-time buyer demand and an up-to-date value for your home. Free, no obligation, about 3 minutes.
Estimated Sales Range
HouseLoop Home Value History
Similar listings and the Warsaw market
Listed by ReeceNichols-KCN
Listed May 29, 2026 03:55 PM · Source: Heartland MLS as distributed by MLS GRID · MLS #2622773
HouseLoop last checked:
Listing updated: