
$69,900
216 E 4th N/A, Erie, KS 66733
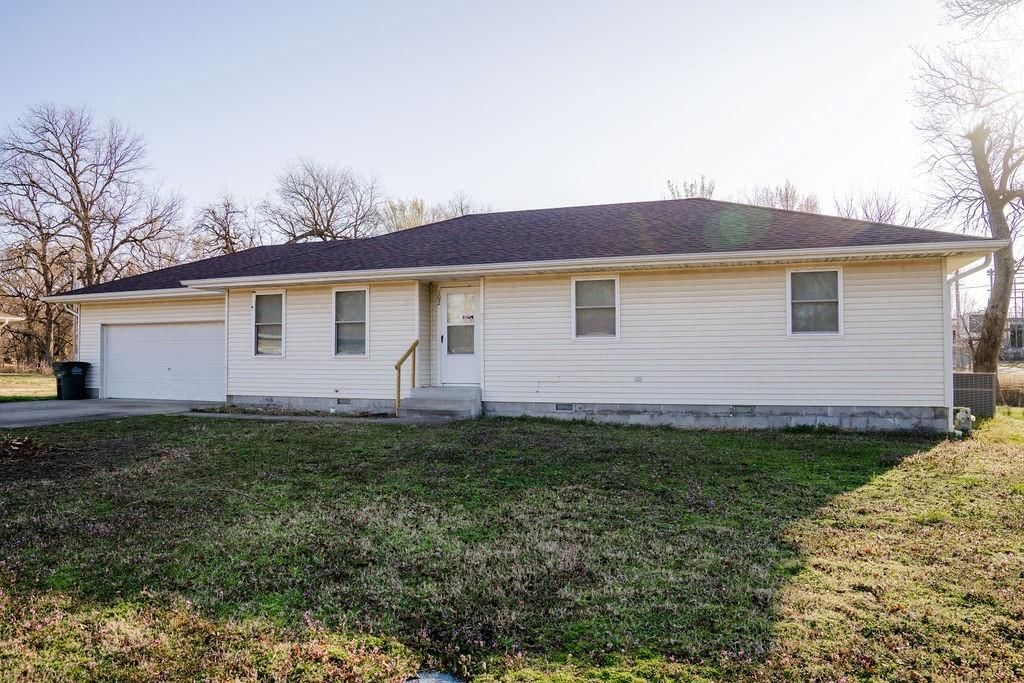
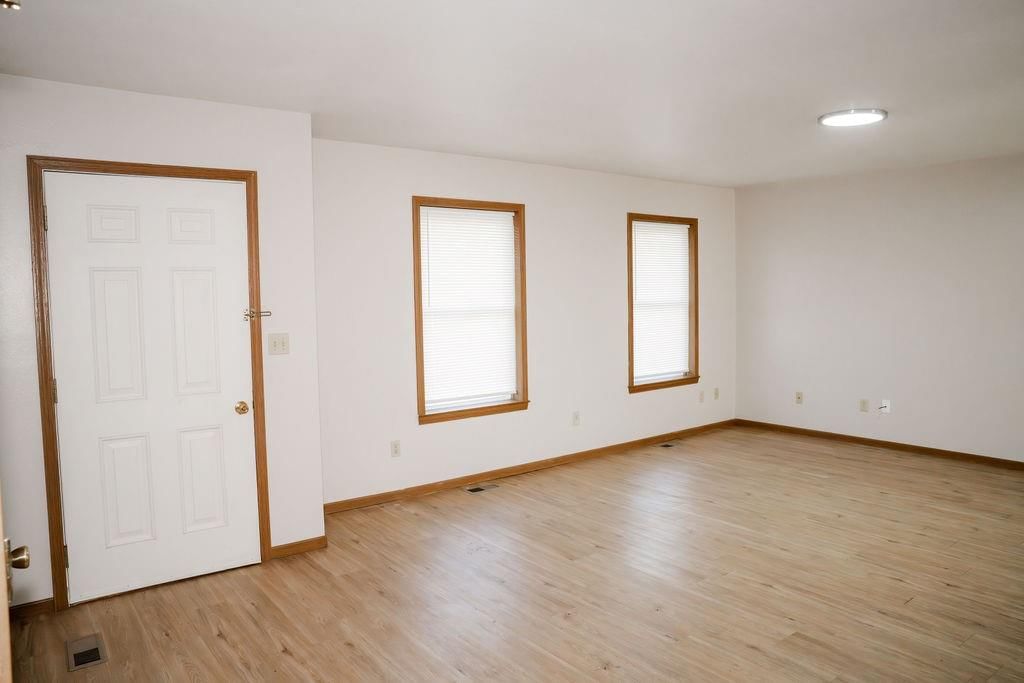
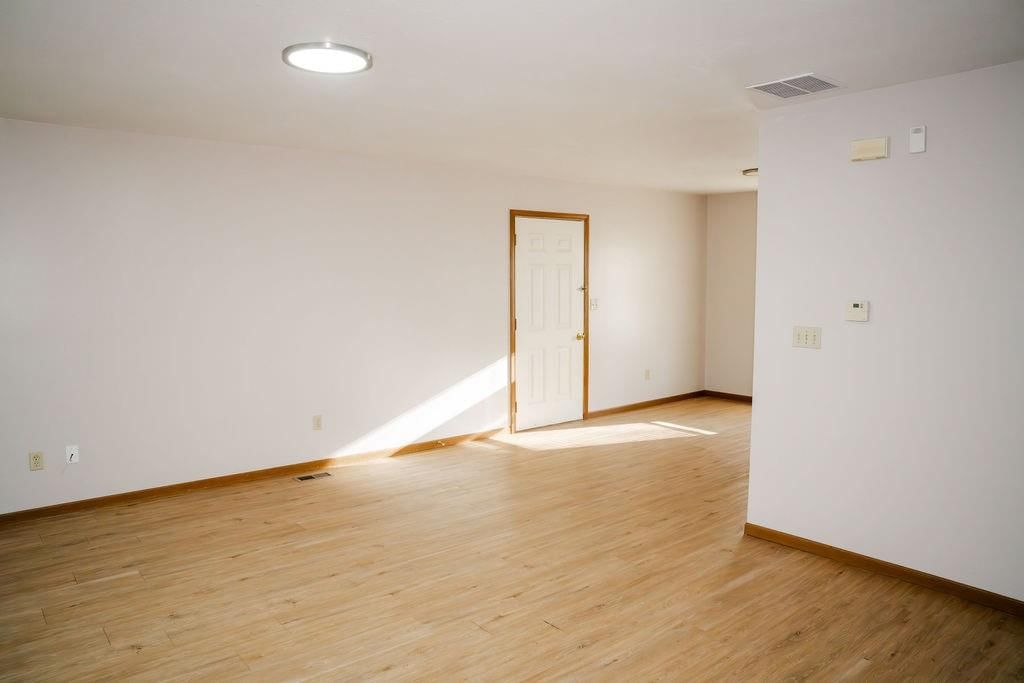
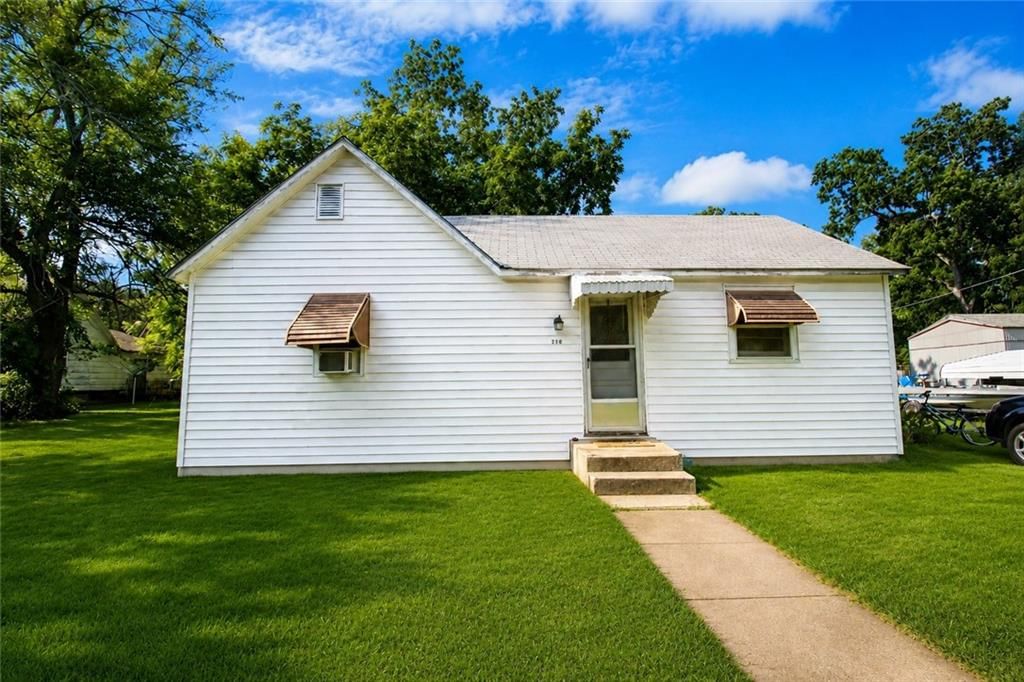
216 E 4th N/A, Erie, KS 66733 is a 2-bedroom, 2-bath, 1,100-square-foot single family residence that sold on June 25, 2021. MLS #S41882.
Highlights
About this home
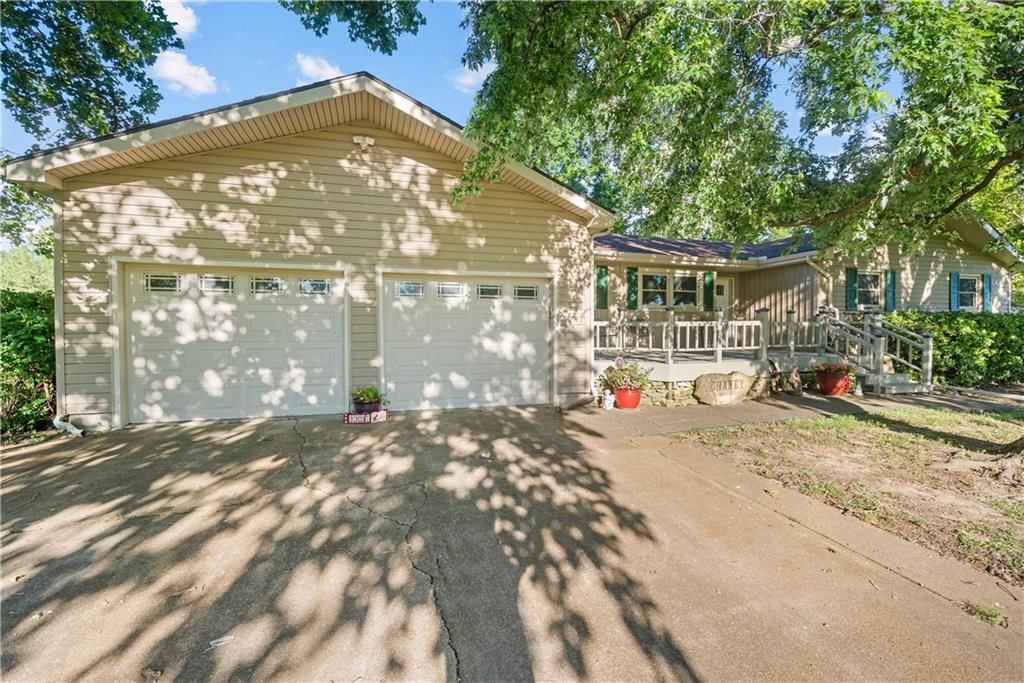
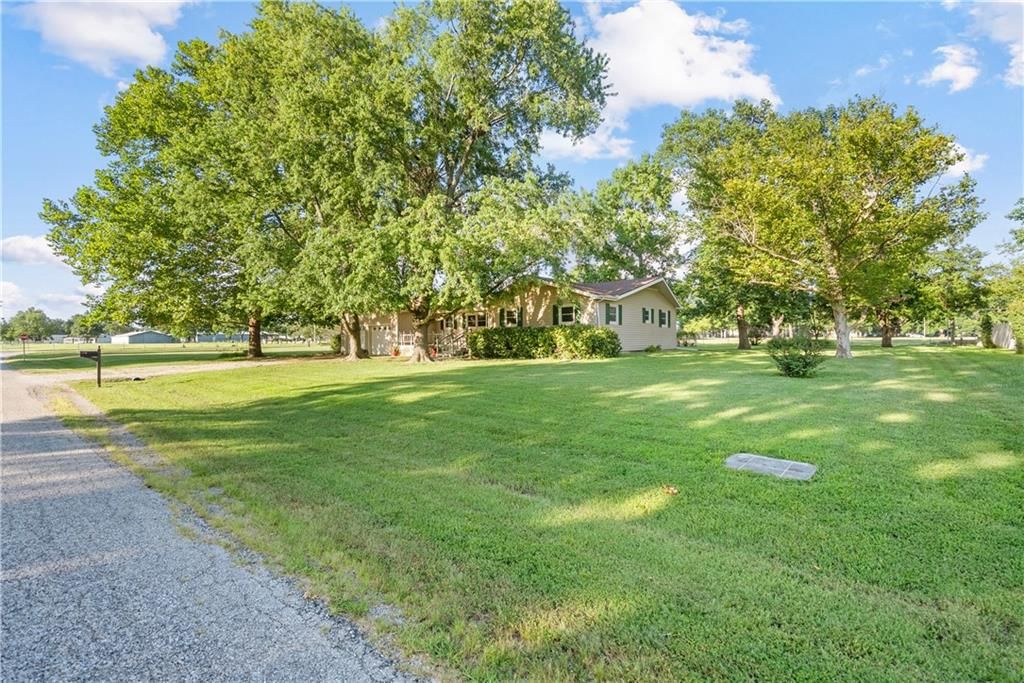
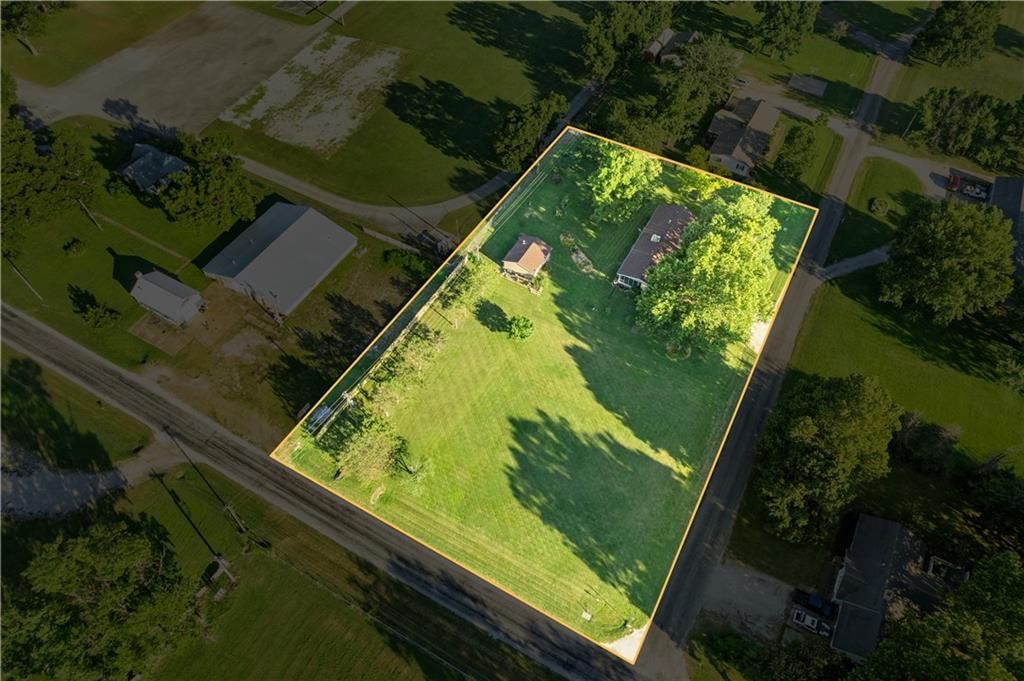
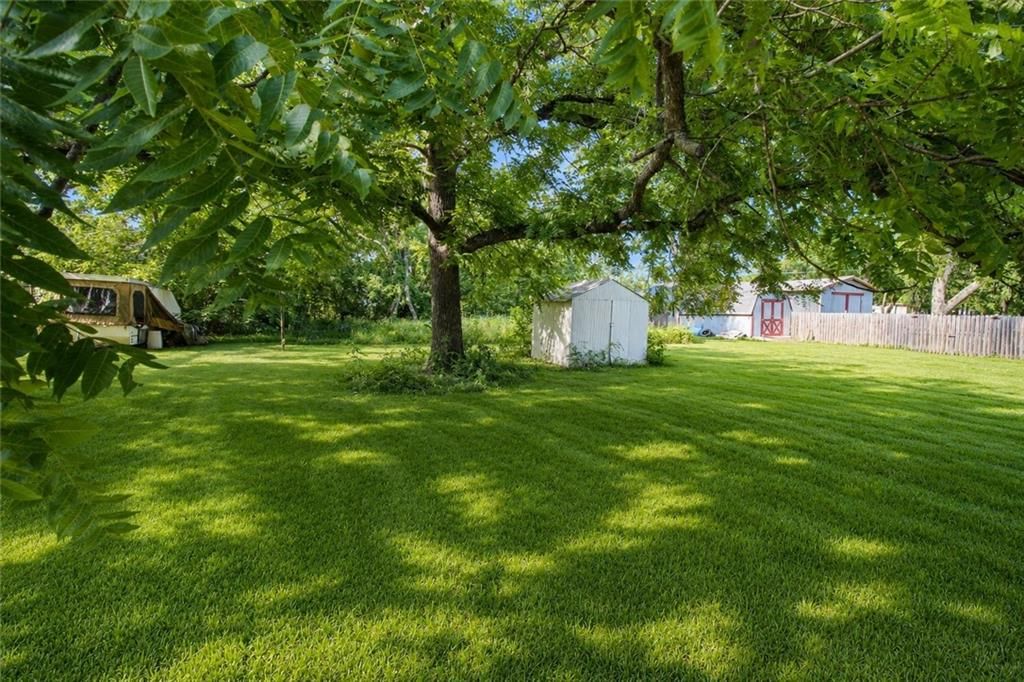
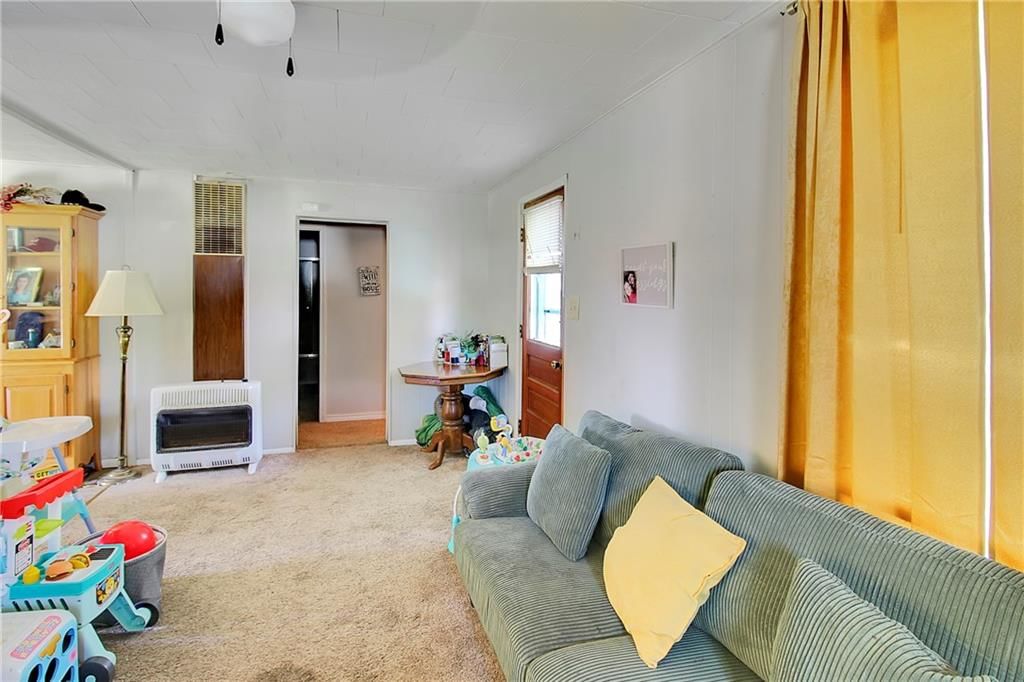
This well maintained home sits on almost an acre in the city limits. It is beautifully landscaped and has a stream running through it The stream cuts through the lot and allows for beautiful scenery. There are several fruit and nut trees on the property as well an a nice storage shed and carport and another…
Property Details
Interior
Bedrooms & bathrooms
- Bedrooms: 2
- Full bathrooms: 2
Heating
- Heating: Other
Cooling
- Cooling: Other
Appliances
- Included: Dishwasher, Disposal, Exhaust Hood, Refrigerator
Features
- Basement: Crawl Space
Interior area
- Finished area above ground: 1,100 sqft
- Total interior livable area: 1,100 sqft
Property
Parking
- Parking features: Attached
Lot
- Size: 0.99 Acres
Construction
Type & style
- Home type: Residential
- Architectural style: Single Family Residence
Materials
- Materials: Frame
Condition
- Year built: 1900
Utilities & green energy
- Sewer: City/Public
- Water: Other
Highlights
Garage & Parking
- Attached Garage
HOA and Amenities
No HOA on this home.
Nearby schools
Schools provided by the listing agent
- District: USD 413 - Chanute
Price history
Tax
No tax data available for this listing.
Similar listingsand the Erie market
Estimated Sales Range
HouseLoop Home Value History
Listed by United Country Deer Creek Real
Listed April 26, 2021 02:42 PM · Source: Heartland MLS as distributed by MLS GRID · MLS #S41882
HouseLoop last checked:
Listing updated:
Listed for
$69,900
62 days to saleSale price not disclosed
216 E 4th N/A, Erie, KS 66733
About this home
This well maintained home sits on almost an acre in the city limits. It is beautifully landscaped and has a stream running through it The stream cuts through the lot and allows for beautiful scenery. There are several fruit and nut trees on the property as well an a nice storage shed and carport and another…
Property Details
Interior
Bedrooms & bathrooms
- Bedrooms: 2
- Full bathrooms: 2
Heating
- Heating: Other
Cooling
- Cooling: Other
Appliances
- Included: Dishwasher, Disposal, Exhaust Hood, Refrigerator
Features
- Basement: Crawl Space
Interior area
- Finished area above ground: 1,100 sqft
- Total interior livable area: 1,100 sqft
Property
Parking
- Parking features: Attached
Lot
- Size: 0.99 Acres
Construction
Type & style
- Home type: Residential
- Architectural style: Single Family Residence
Materials
- Materials: Frame
Condition
- Year built: 1900
Utilities & green energy
- Sewer: City/Public
- Water: Other
Highlights
Garage & Parking
- Attached Garage
HOA and Amenities
No HOA on this home.
Nearby schools
Schools provided by the listing agent
- District: USD 413 - Chanute
Price history
Tax
No tax data available for this listing.
Is this your home?
Claim this home to get your HouseLoop Home Valuation & Buyer Demand Report — real-time buyer demand and an up-to-date value for your home. Free, no obligation, about 3 minutes.
Estimated Sales Range
HouseLoop Home Value History
Similar listingsand the Erie market
Listed by United Country Deer Creek Real
Listed April 26, 2021 02:42 PM · Source: Heartland MLS as distributed by MLS GRID · MLS #S41882
HouseLoop last checked:
Listing updated: