
$235,000
214 Summer Place, Warrensburg, MO 64093
214 Summer Place, Warrensburg, MO 64093 is a 3-bedroom, 3-bath, 1,810-square-foot single family residence that sold on June 10, 2022. MLS #2372773.
Highlights
About this home
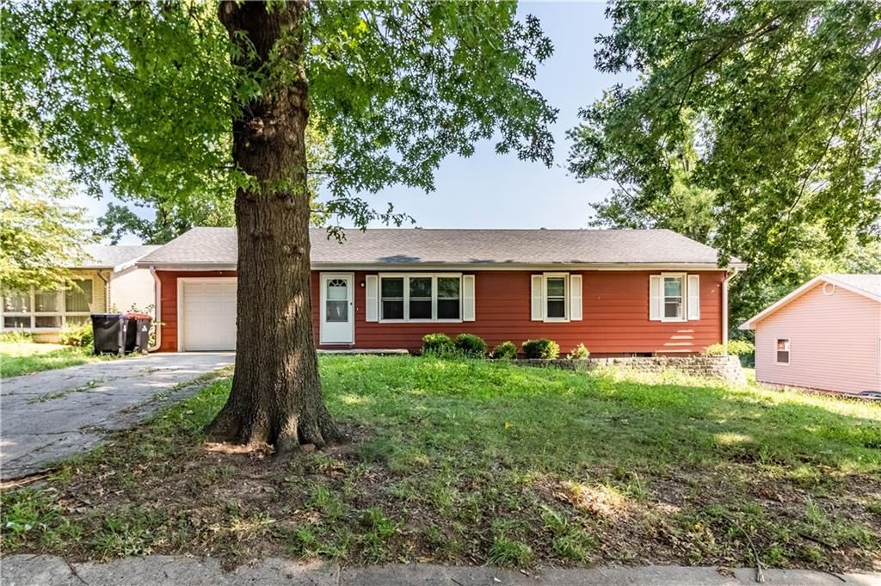
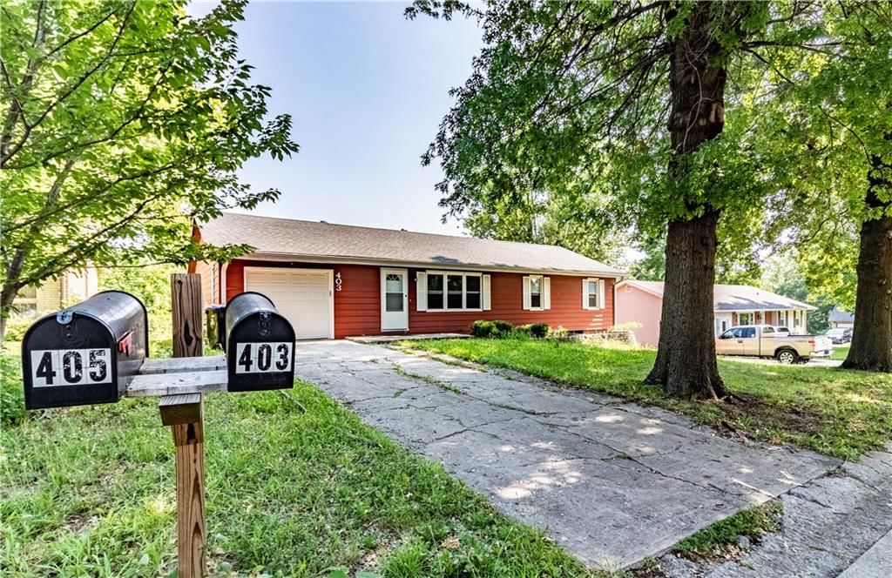
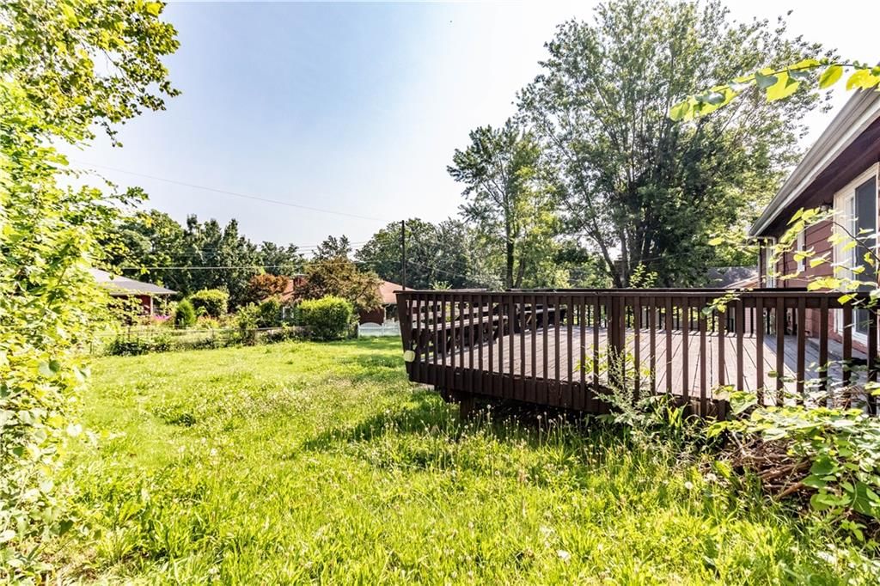
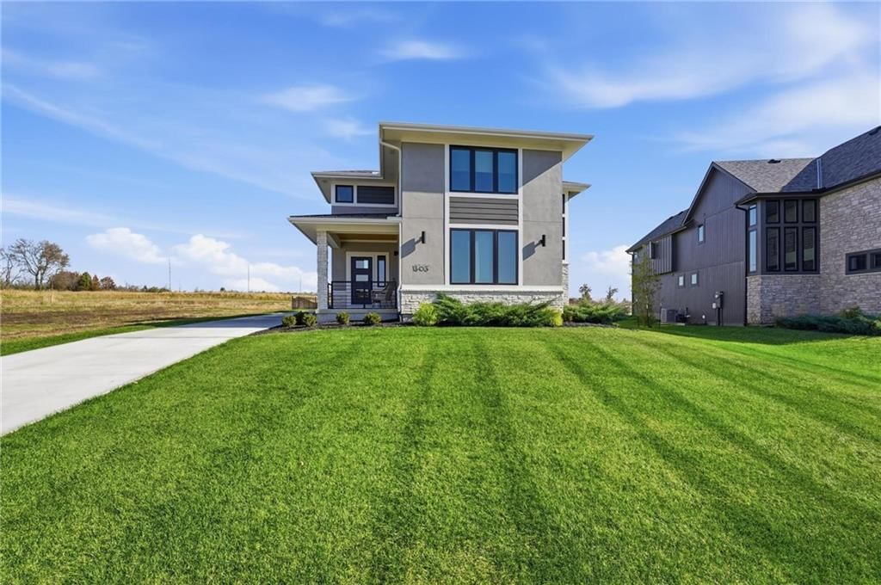
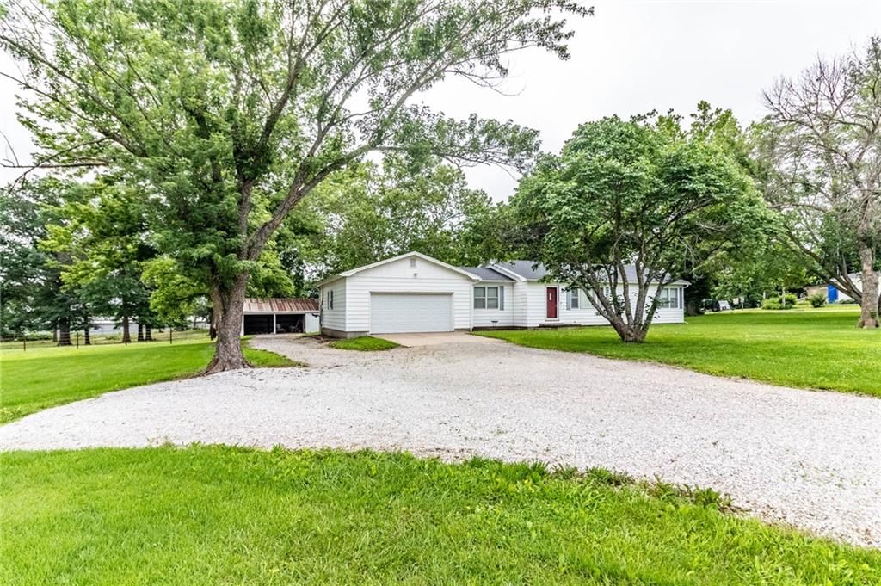
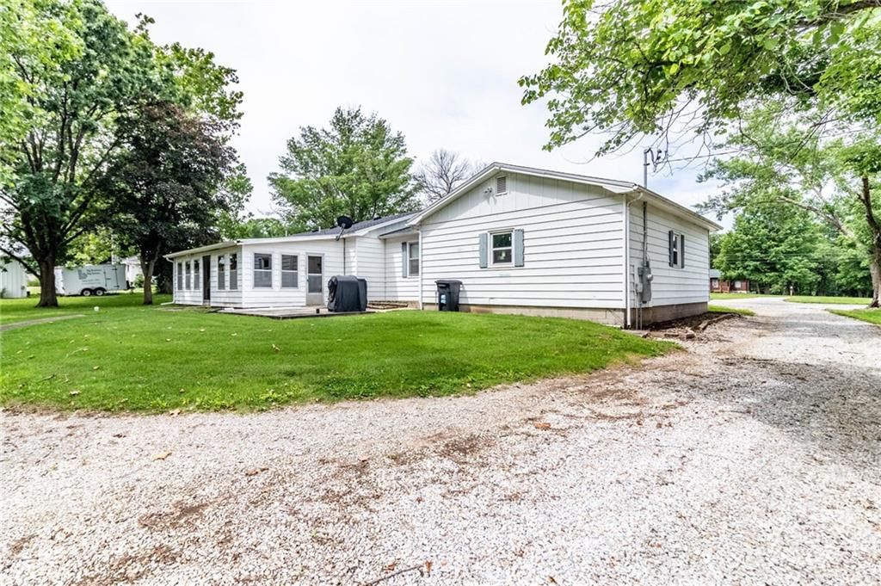
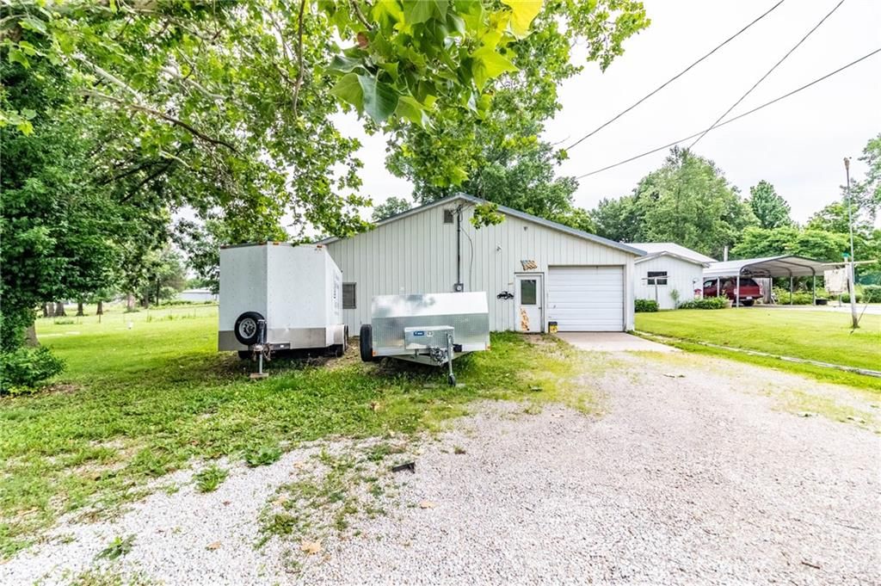
Like brand new, exceptionally maintained, with many upgrades. Nicely stained deck, multiple productive nectarine and red cherry fruit trees and blackberry bushes on the property, and Black Bear Barn shed in the fenced yard. Extra living space on the main level thanks to 2011 addition. Newly painted inside and out.…
Property Details
Interior
Bedrooms & bathrooms
- Bedrooms: 3
- Full bathrooms: 3
Heating
- Heating: Electric, Heat Pump
Cooling
- Cooling: Electric
Features
- Basement: Finished
Interior area
- Finished area above ground: 1,810 sqft
- Total interior livable area: 1,810 sqft
Property
Parking
- Total spaces: 2
- Parking features: Attached, Garage Door Opener, Garage Faces Front
Lot
- Size: 0.17 Acres
Construction
Type & style
- Home type: Residential
- Architectural style: Single Family Residence
Materials
- Materials: Frame
Condition
- Year built: 1999
- Age: 21-30 Years
Utilities & green energy
- Sewer: City/Public
- Water: Public
Highlights
Layout
- Basement
- Finished Basement
Garage & Parking
- Attached Garage
HOA and Amenities
No HOA on this home.
Nearby schools
Schools provided by the listing agent
- District: Warrensburg R-VI
Price history
Tax
- Annual tax amount: $1,747 / yr
Estimated Sales Range
HouseLoop Home Value History
Similar listings and the Warrensburg market
Listed by Old Drum Real Estate
Listed March 30, 2022 04:24 PM · Source: Heartland MLS as distributed by MLS GRID · MLS #2372773
HouseLoop last checked:
Listing updated:
Listed for
$235,000
72 days to saleSale price not disclosed
214 Summer Place, Warrensburg, MO 64093
About this home
Like brand new, exceptionally maintained, with many upgrades. Nicely stained deck, multiple productive nectarine and red cherry fruit trees and blackberry bushes on the property, and Black Bear Barn shed in the fenced yard. Extra living space on the main level thanks to 2011 addition. Newly painted inside and out.…
HouseLoop user activity
72 days to sale
HouseLoop last checked:
Property Details
Interior
Bedrooms & bathrooms
- Bedrooms: 3
- Full bathrooms: 3
Heating
- Heating: Electric, Heat Pump
Cooling
- Cooling: Electric
Features
- Basement: Finished
Interior area
- Finished area above ground: 1,810 sqft
- Total interior livable area: 1,810 sqft
Property
Parking
- Total spaces: 2
- Parking features: Attached, Garage Door Opener, Garage Faces Front
Lot
- Size: 0.17 Acres
Construction
Type & style
- Home type: Residential
- Architectural style: Single Family Residence
Materials
- Materials: Frame
Condition
- Year built: 1999
- Age: 21-30 Years
Utilities & green energy
- Sewer: City/Public
- Water: Public
Highlights
Layout
- Basement
- Finished Basement
Garage & Parking
- Attached Garage
HOA and Amenities
No HOA on this home.
Nearby schools
Schools provided by the listing agent
- District: Warrensburg R-VI
Price history
Tax
- Annual tax amount: $1,747 / yr
Is this your home?
Claim this home to get your HouseLoop Home Valuation & Buyer Demand Report — real-time buyer demand and an up-to-date value for your home. Free, no obligation, about 3 minutes.
Estimated Sales Range
HouseLoop Home Value History
Similar listings and the Warrensburg market
Listed by Old Drum Real Estate
Listed March 30, 2022 04:24 PM · Source: Heartland MLS as distributed by MLS GRID · MLS #2372773
HouseLoop last checked:
Listing updated: