$424,900
214 NW 361 Road, Warrensburg, MO 64093
About this home
HouseLoop user activity
HouseLoop last checked:
Interior
Bedrooms & bathrooms
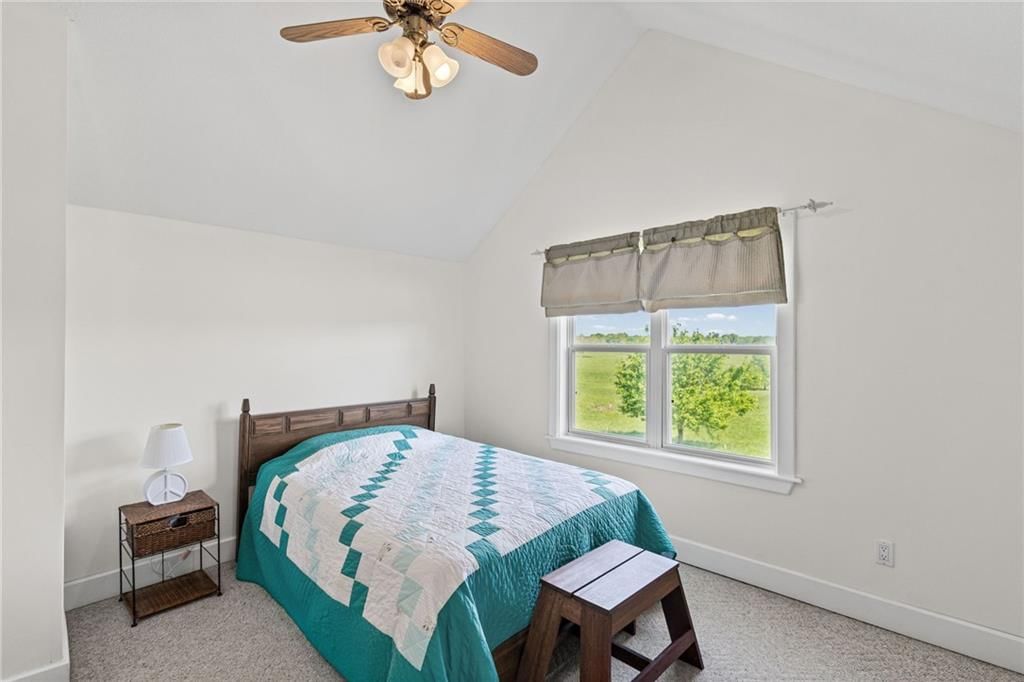
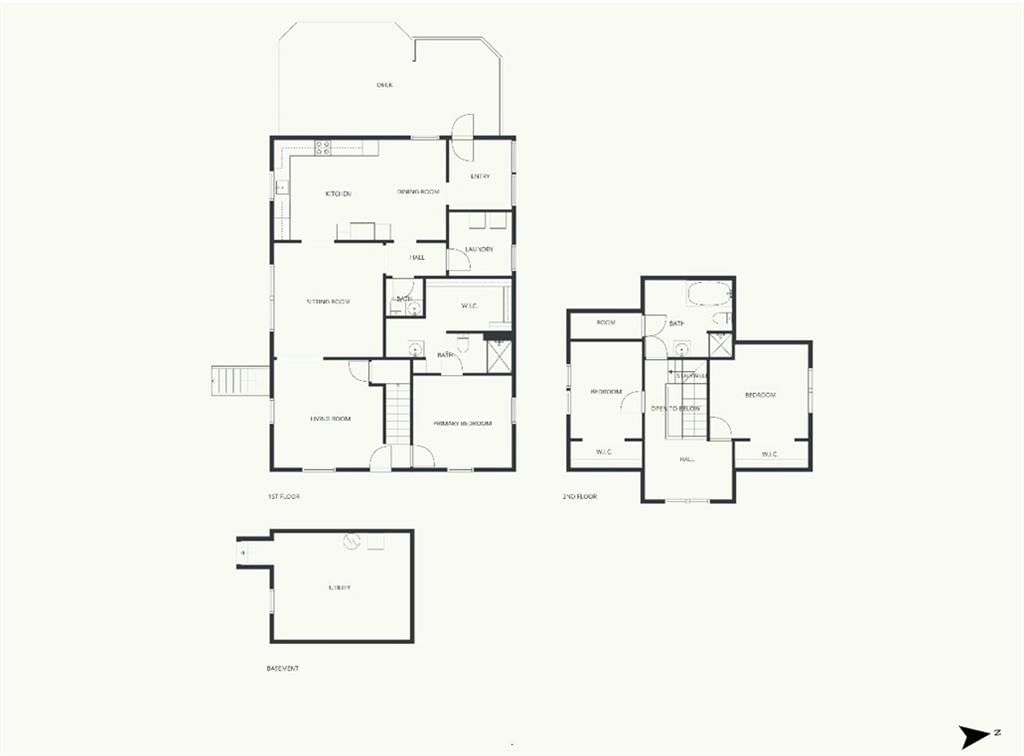
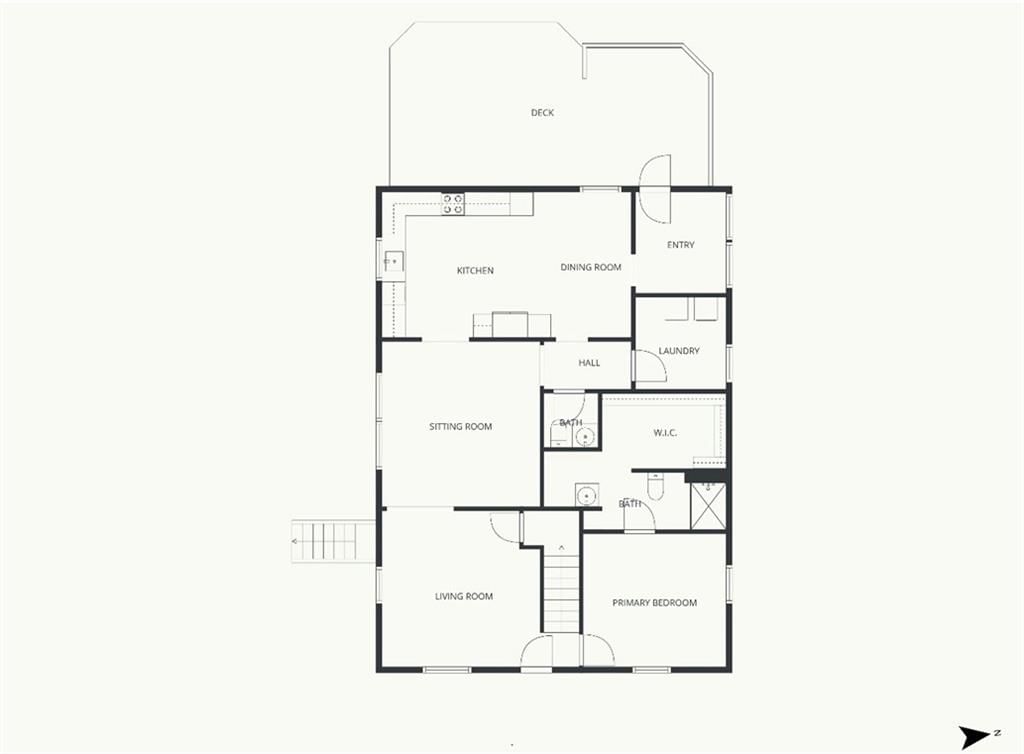
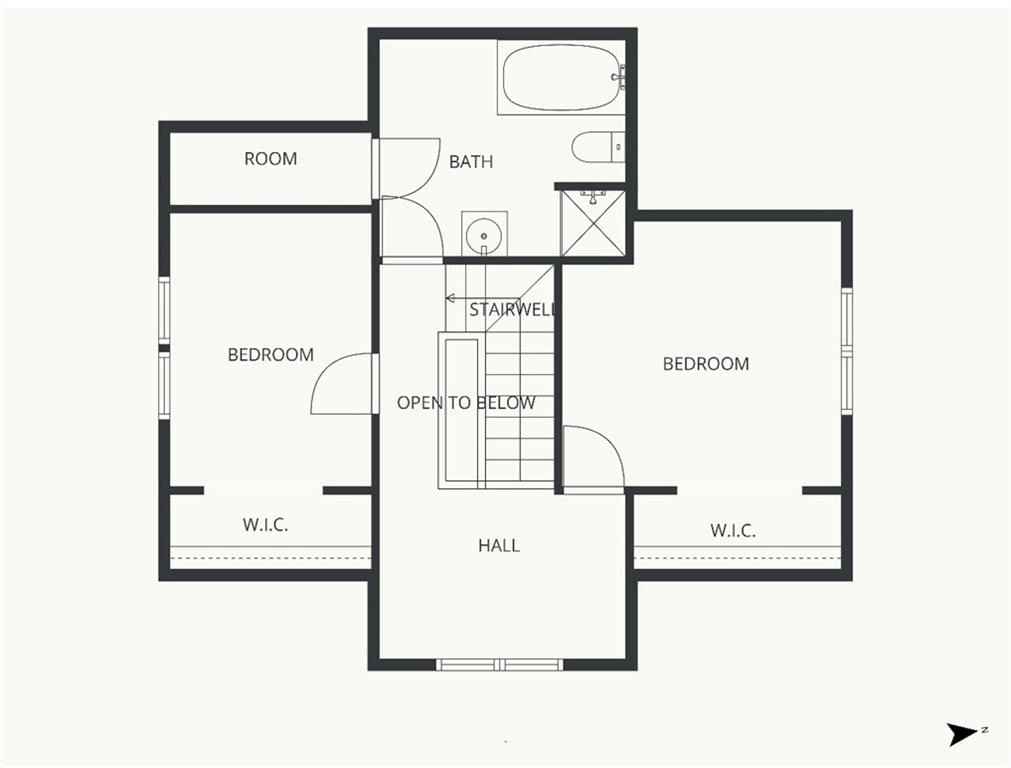
- Bedrooms: 3
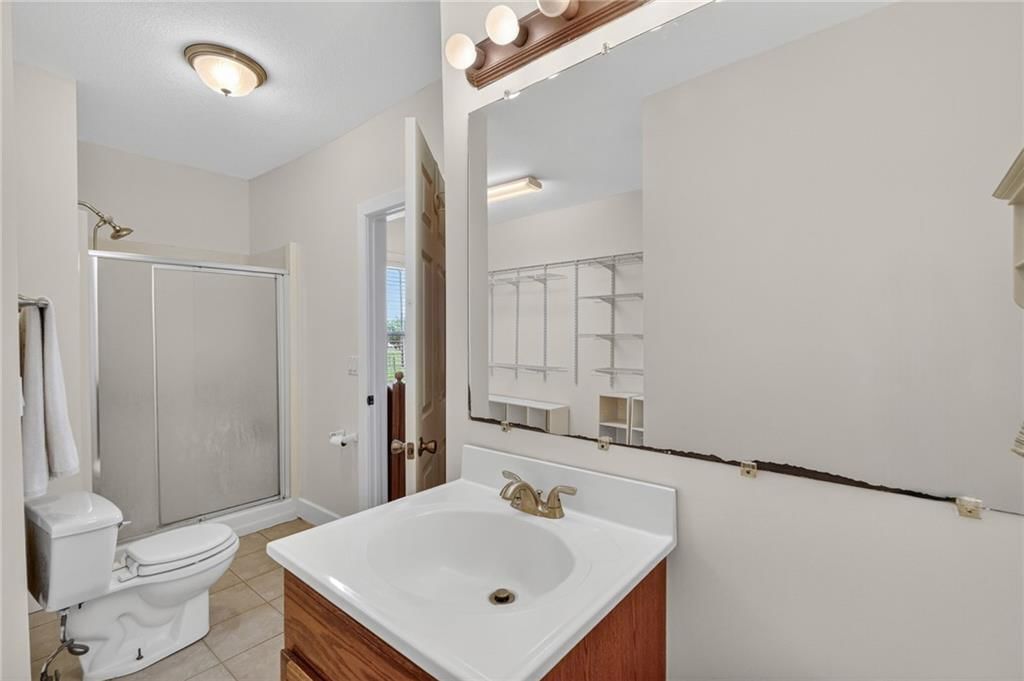
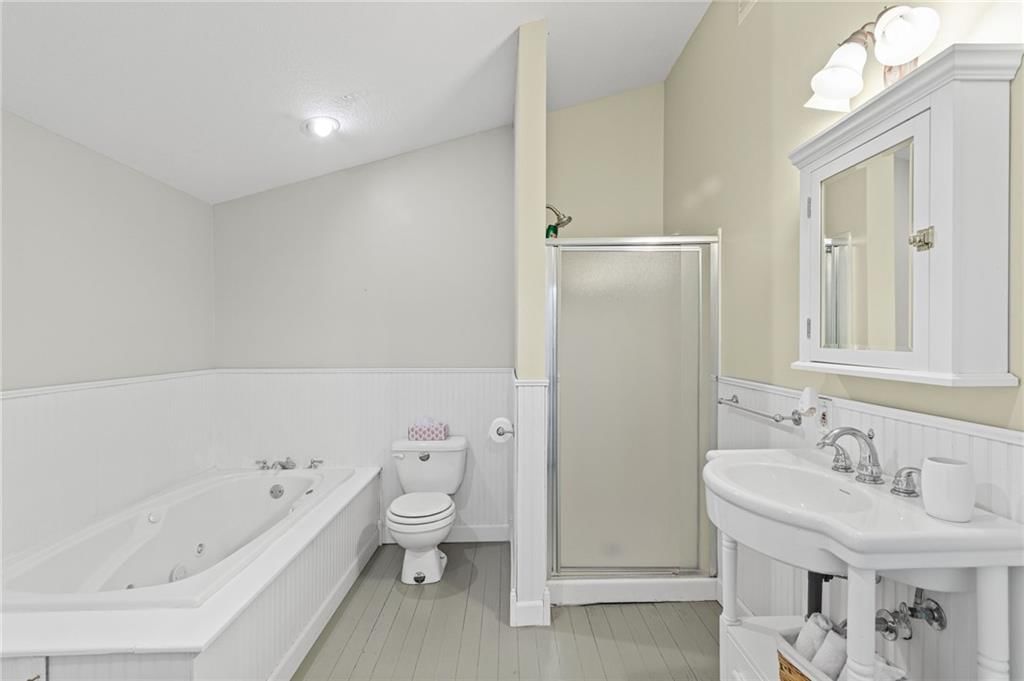
- Full bathrooms: 3
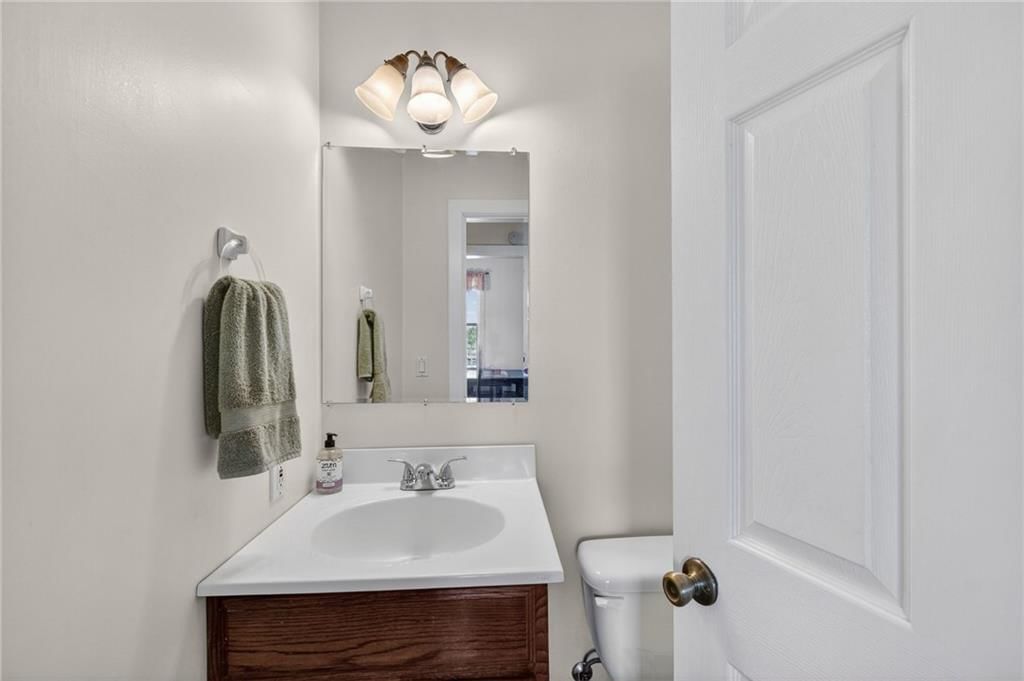
- 1/2 bathrooms: 1
Heating
- Heating: Electric, Propane
Cooling
- Cooling: Electric
Appliances
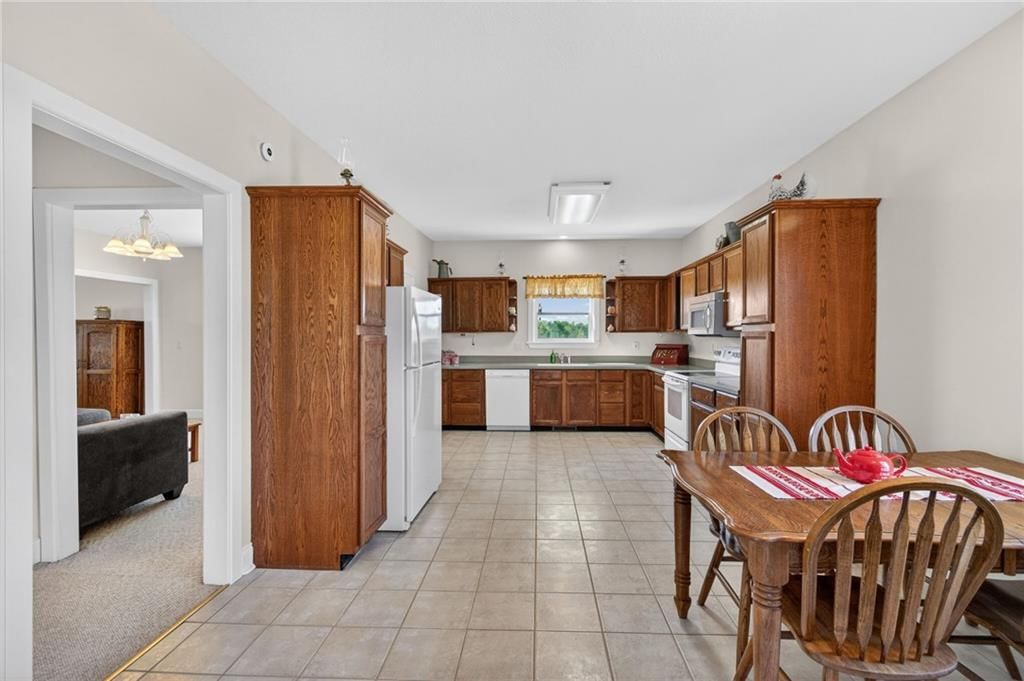
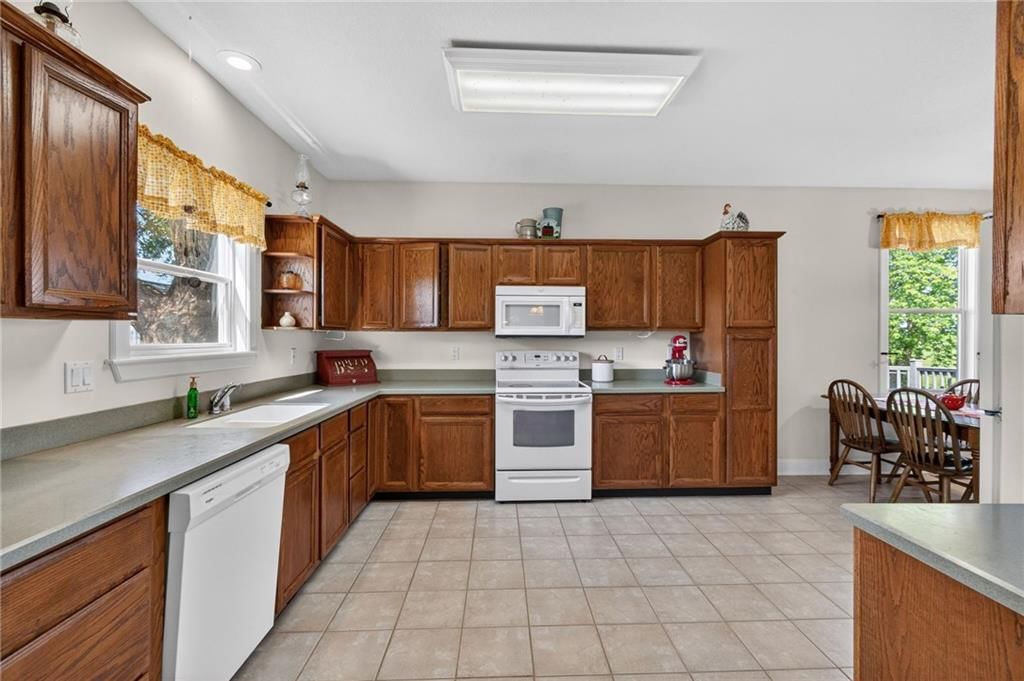
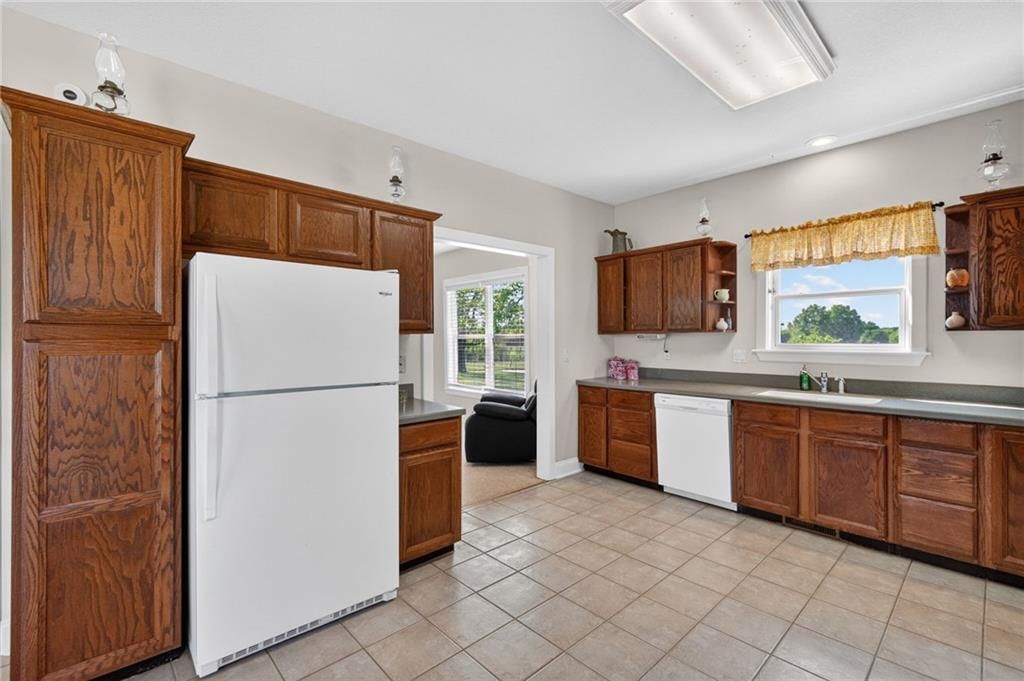
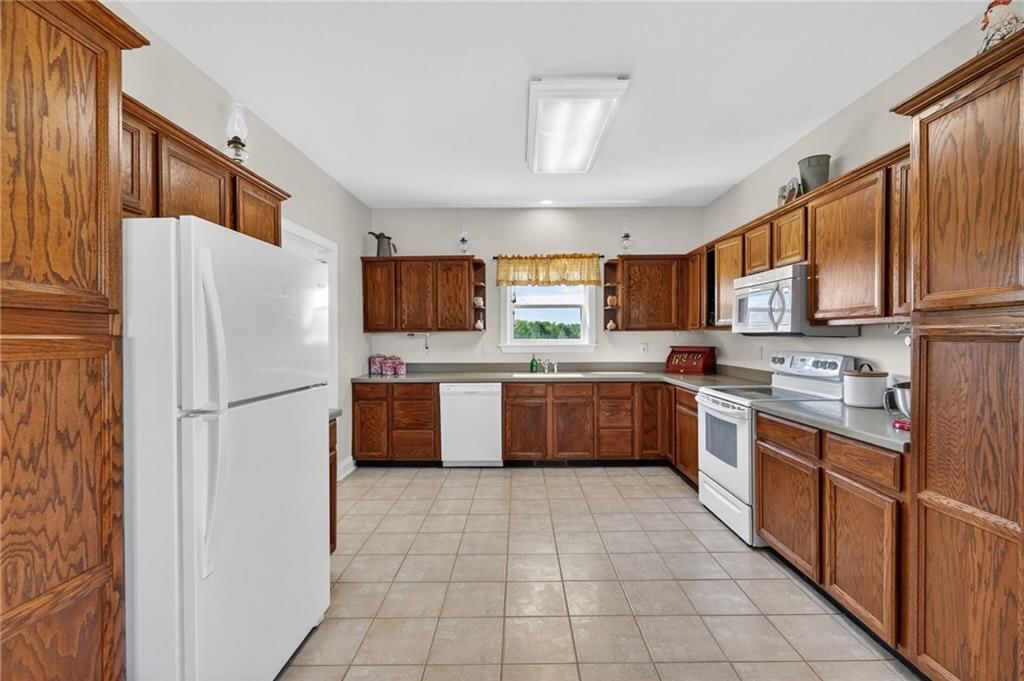
- Included: Dishwasher, Disposal, Microwave, Refrigerator, Electric Range
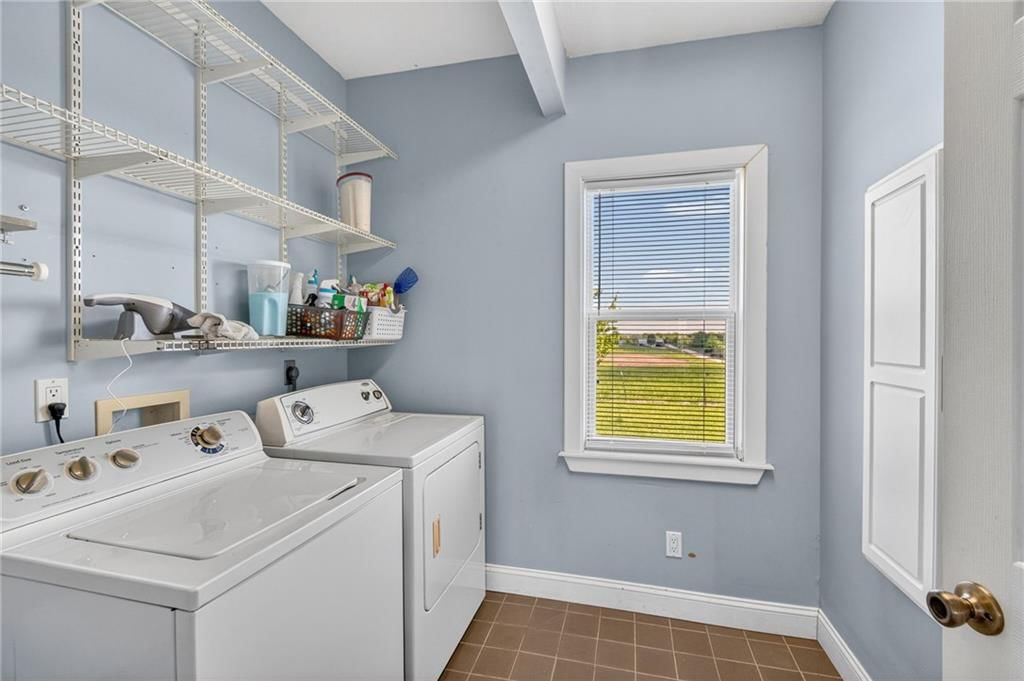
- Laundry: Dryer Hookup-Ele, Main Level
Features
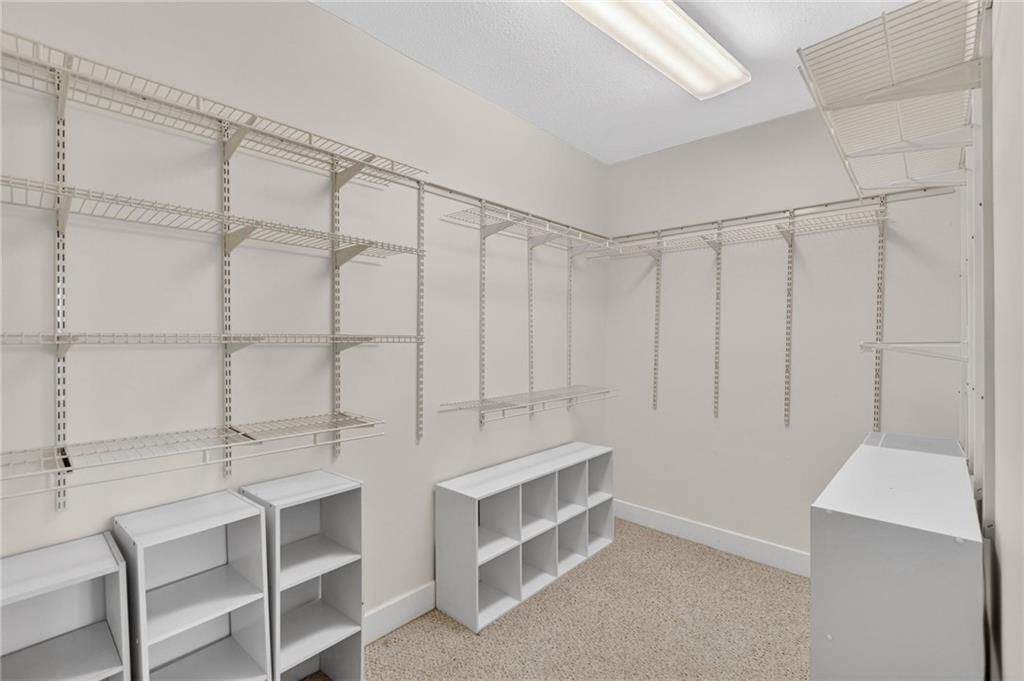
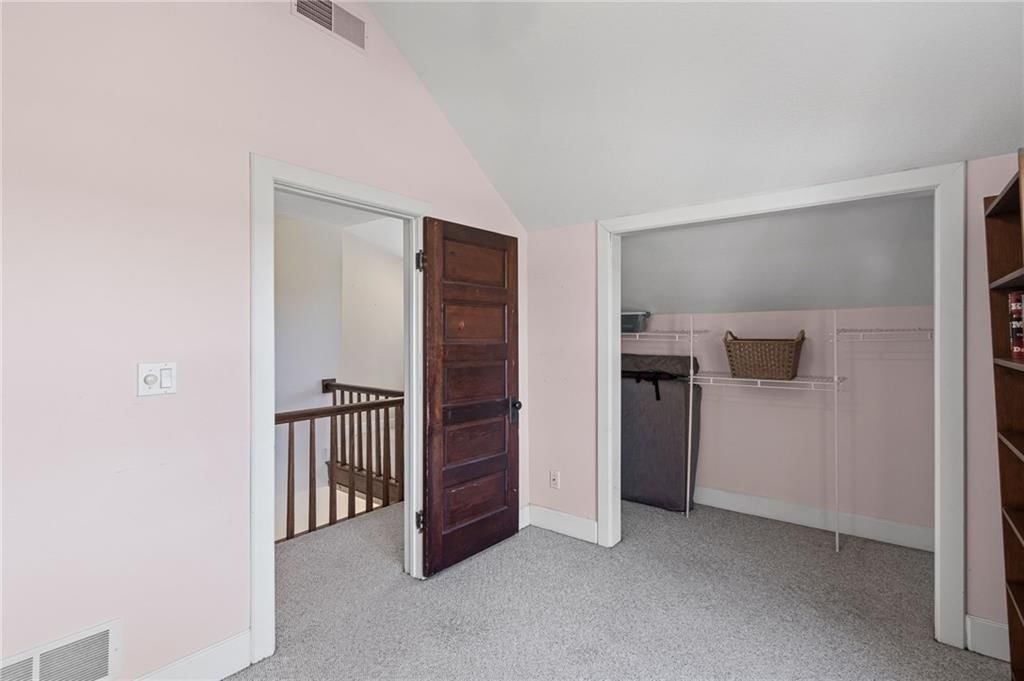
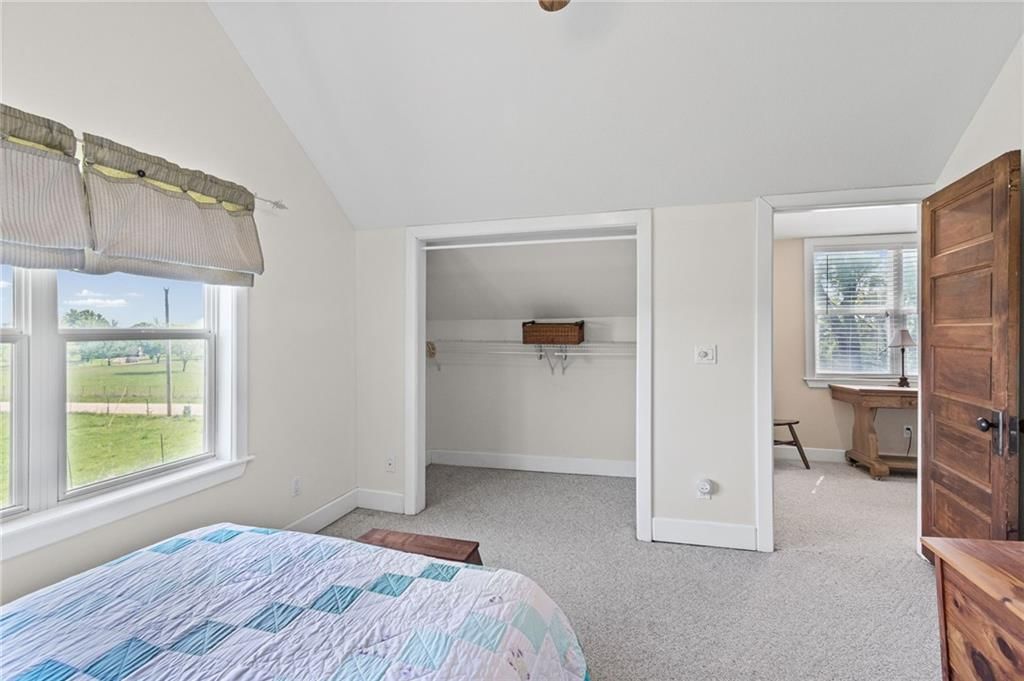
- Features: Ceiling Fan(s), Walk-In Closet(s)
- Flooring: Carpet, Tile, Wood
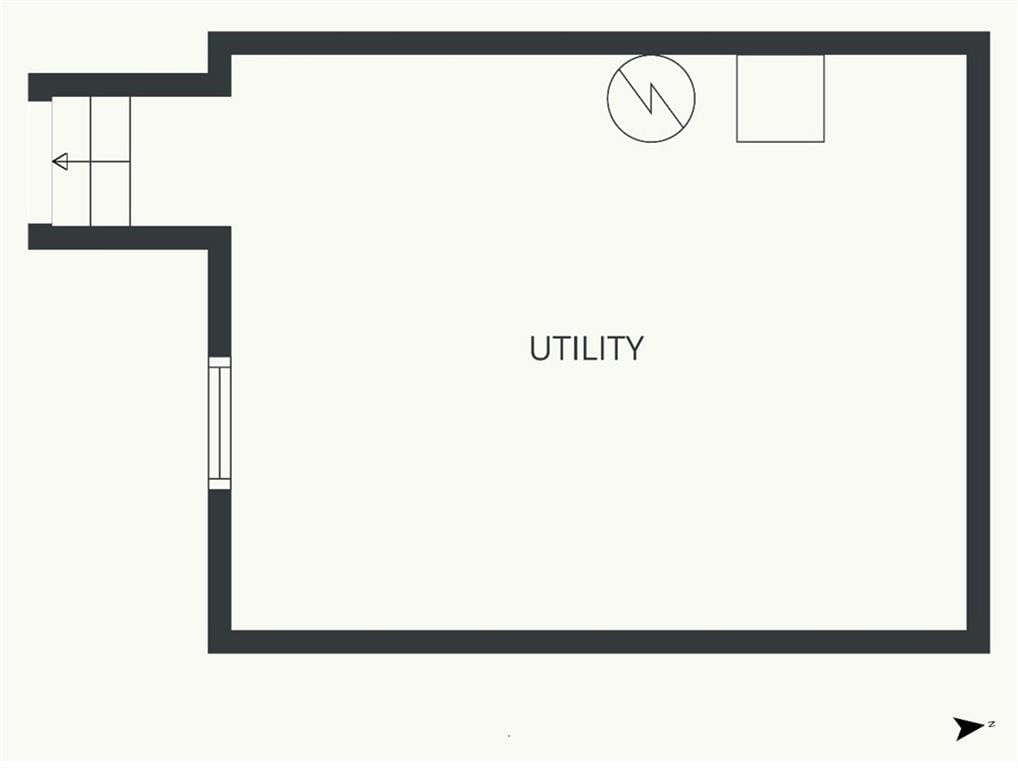
- Basement: Cellar, Crawl Space, Unfinished, Partial
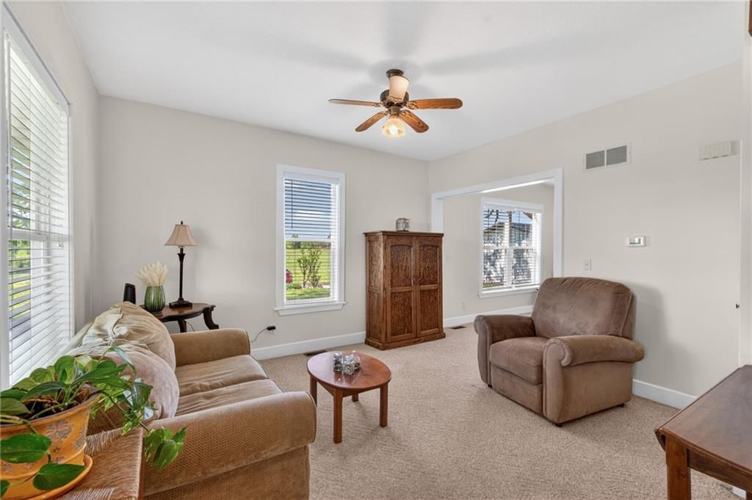
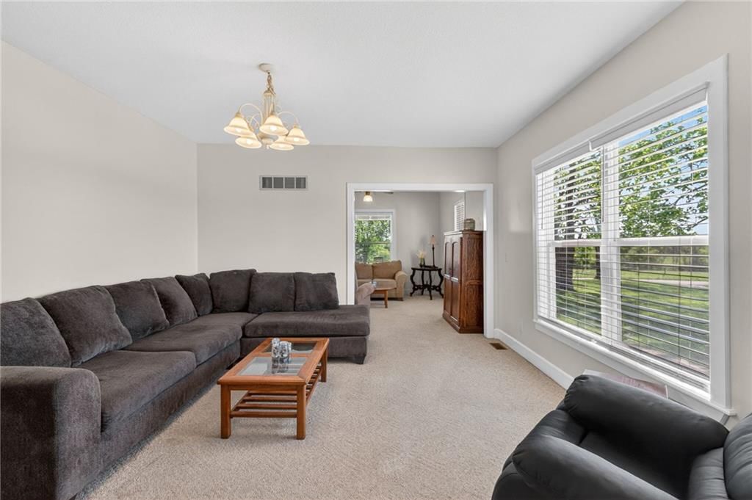
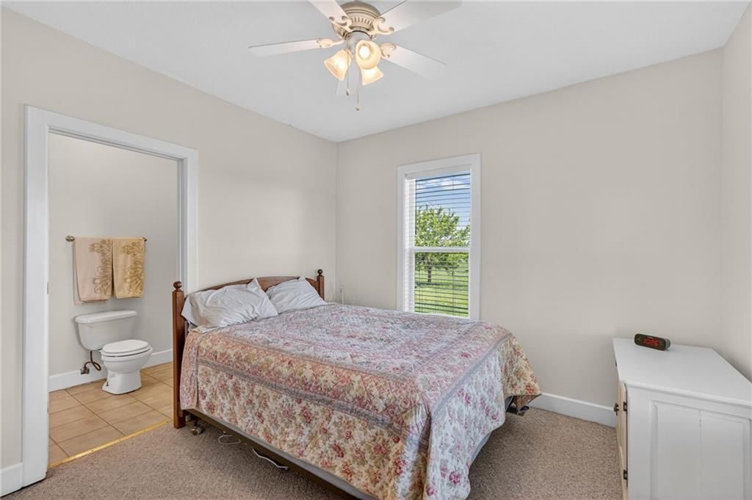
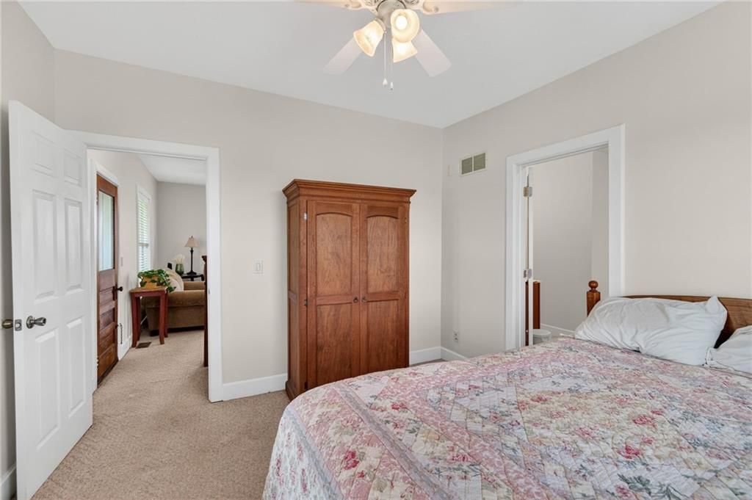
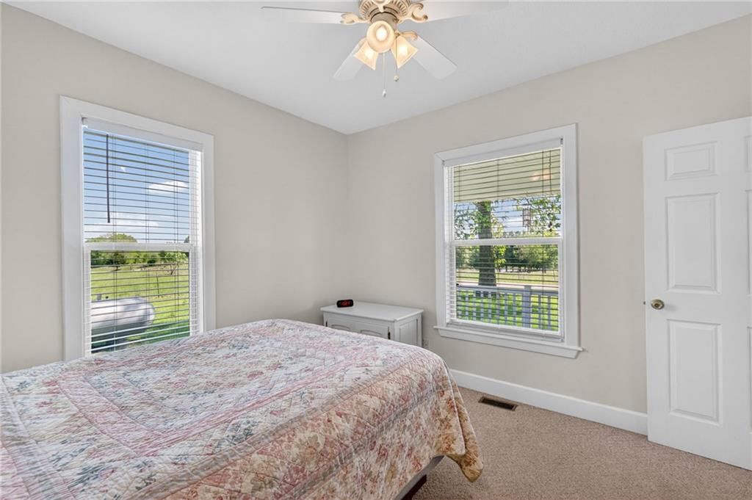
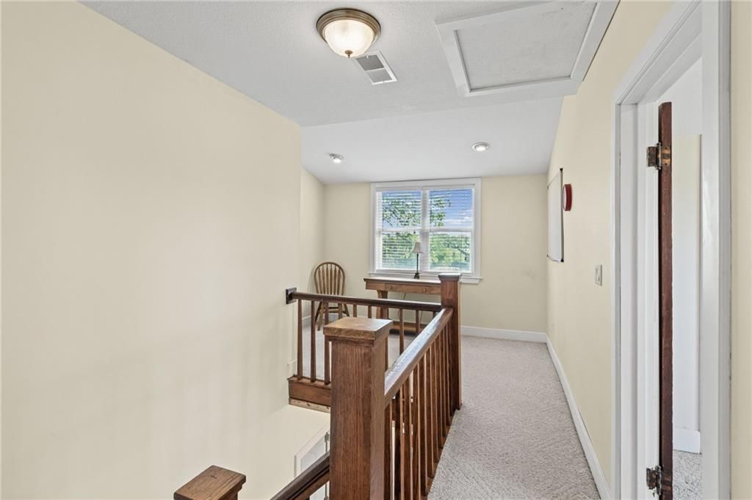
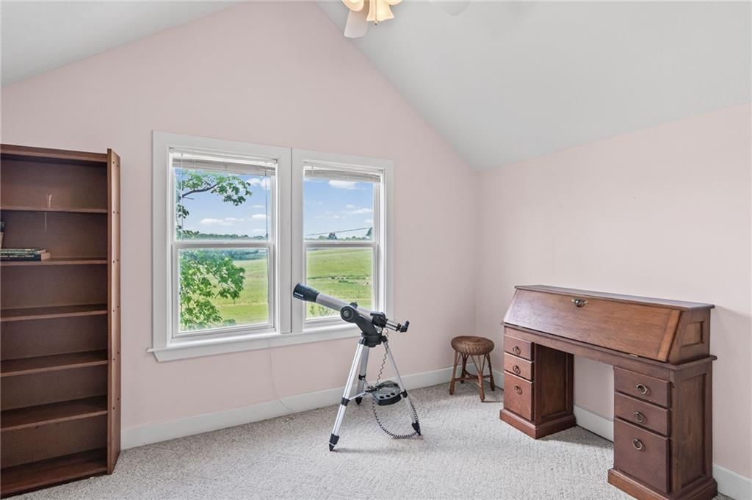
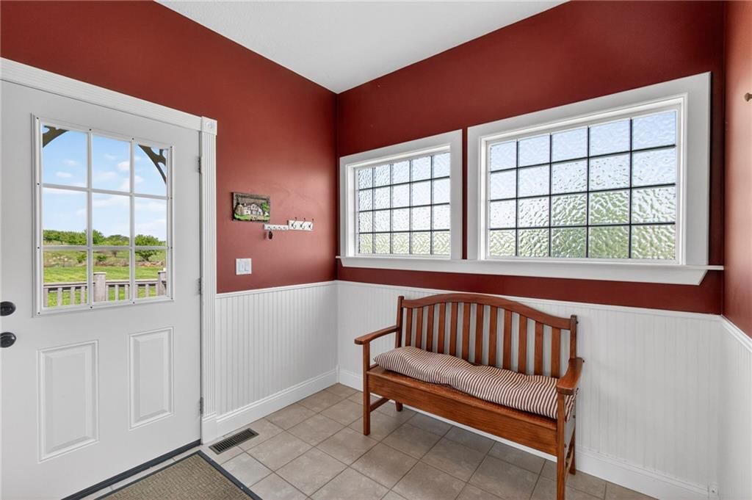
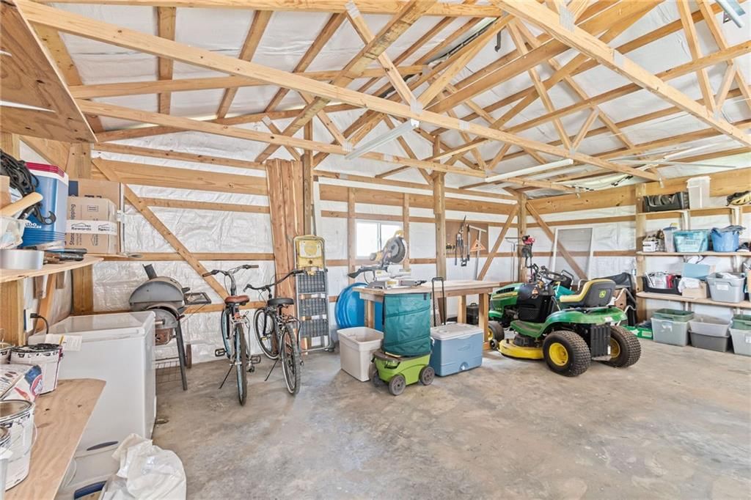
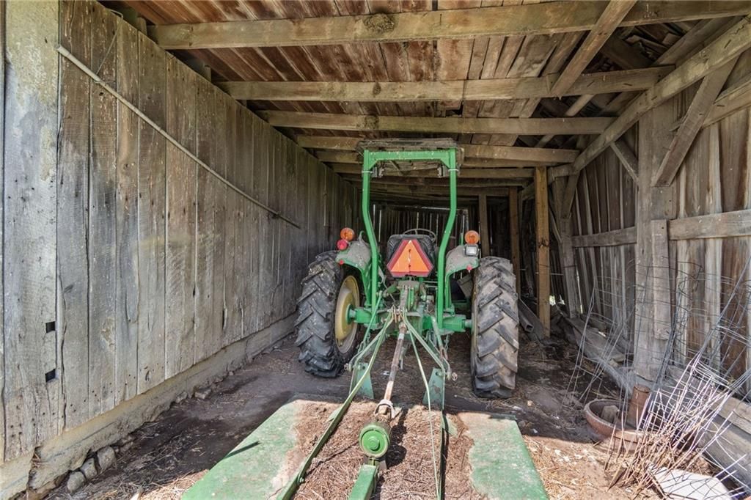
- Other rooms: Den/Study, Fam Rm Main Level, Main Floor BR, Main Floor Primary Bedroom, Mud Room, Workshop
Interior area
- Finished area above ground: 2,170 sqft
- Total interior livable area: 2,170 sqft
Property
Parking
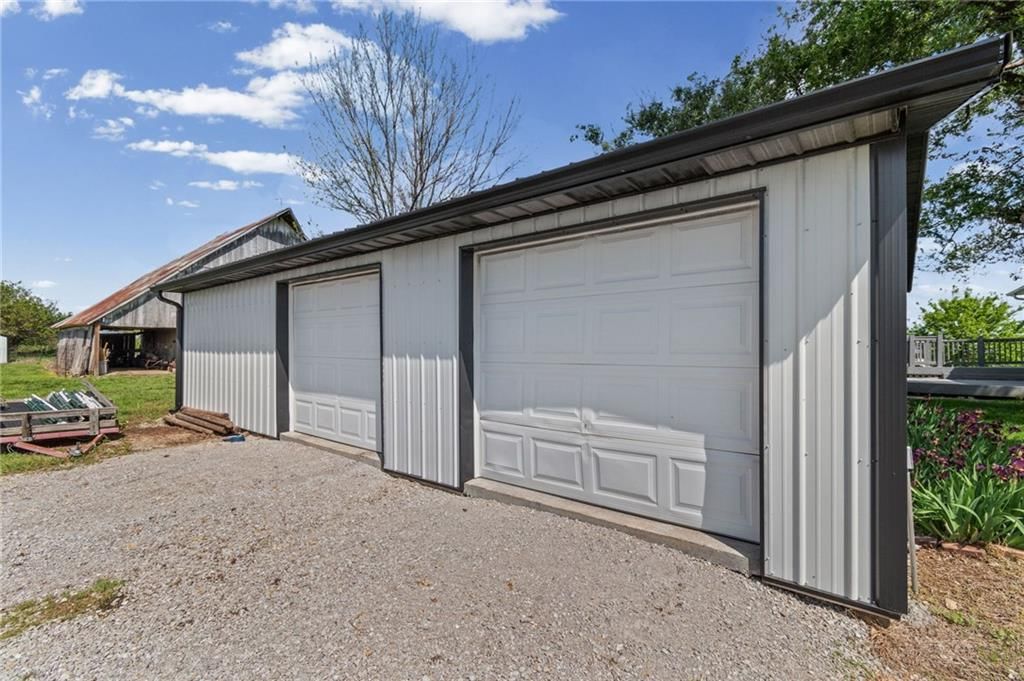
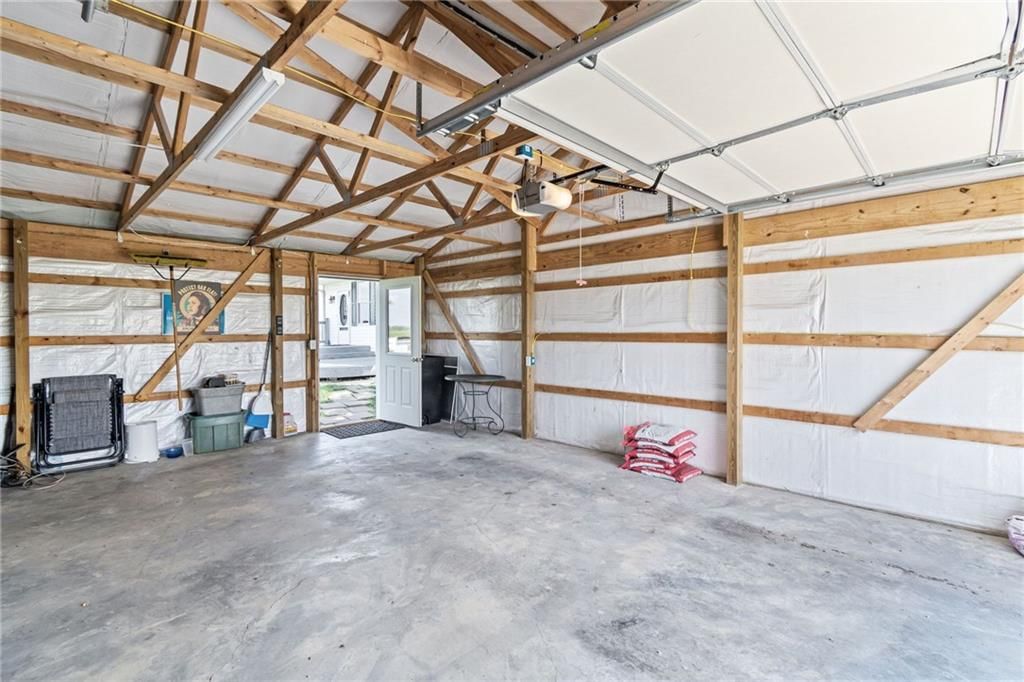
- Total spaces: 2
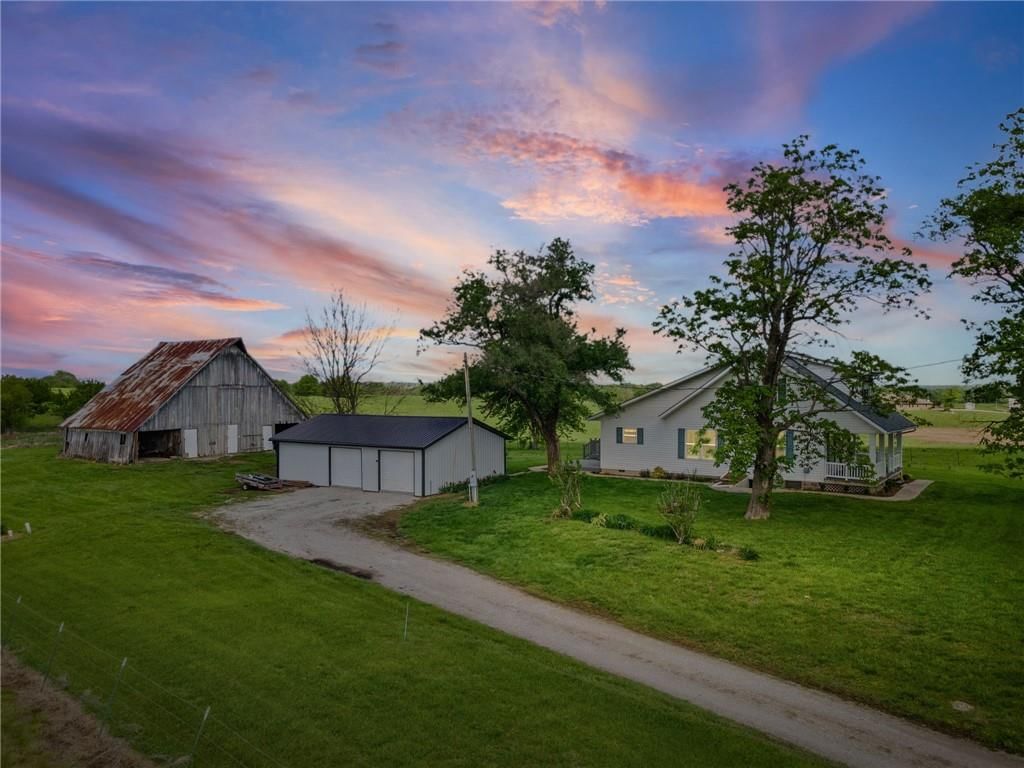
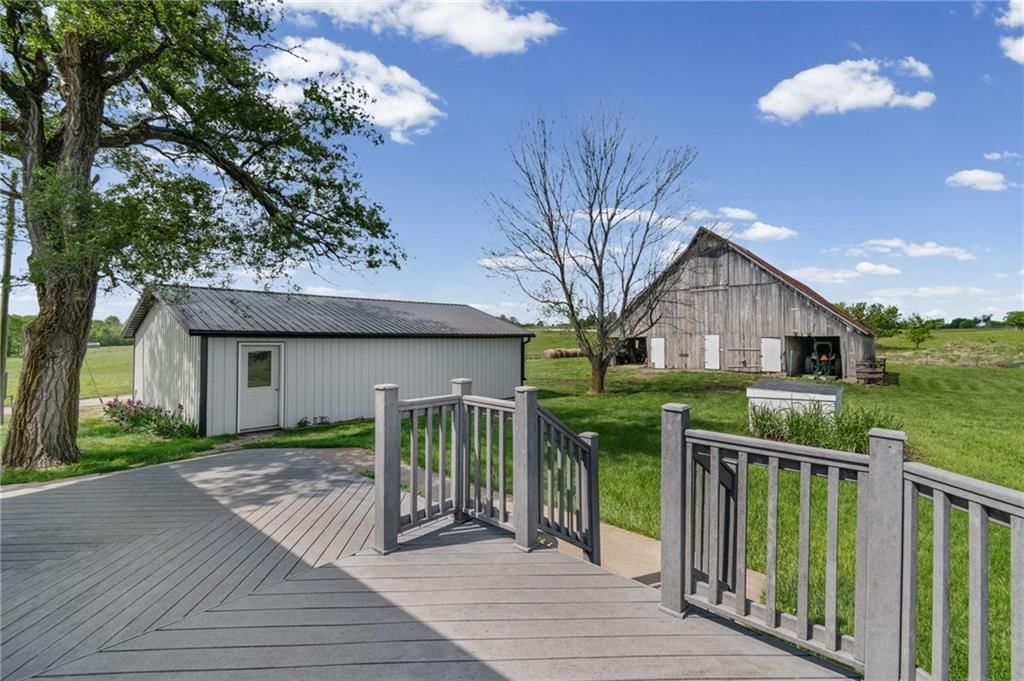
- Parking features: Detached, Garage Door Opener, Garage Faces Side, Off Street
Lot
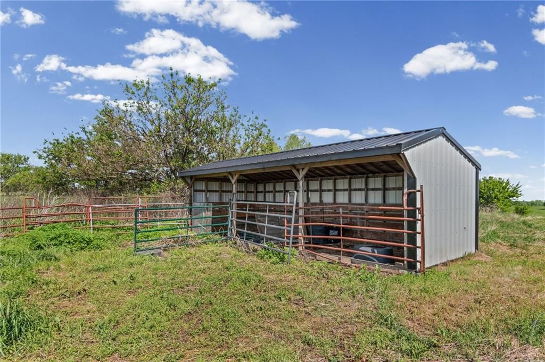
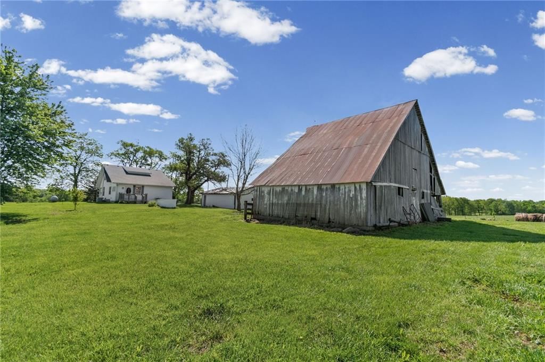
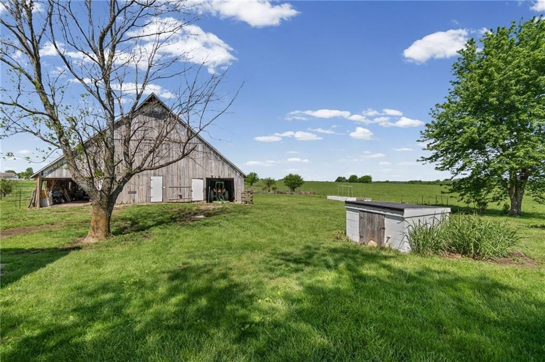
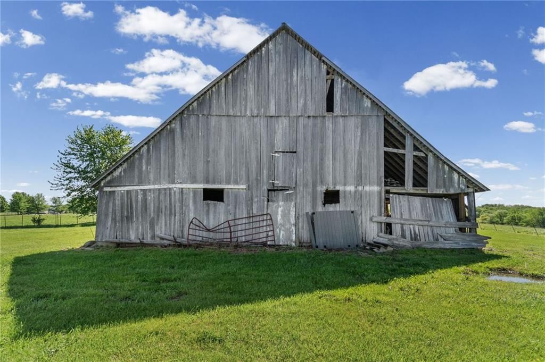
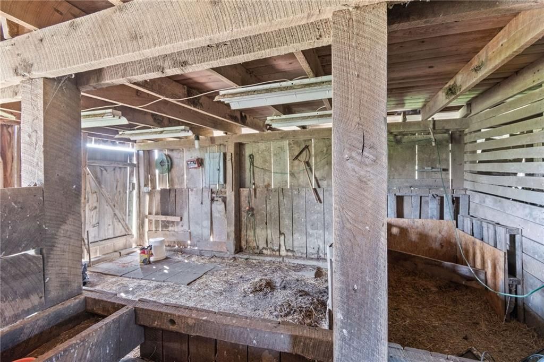
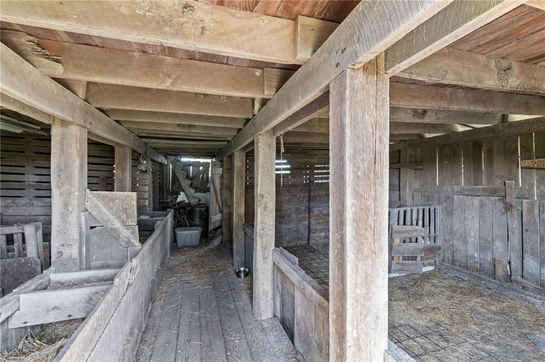
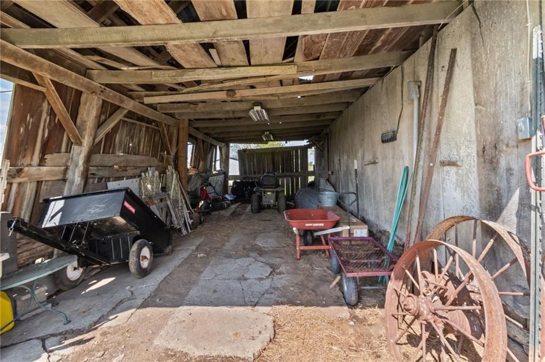
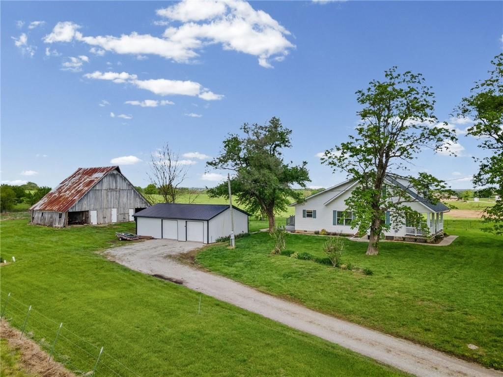
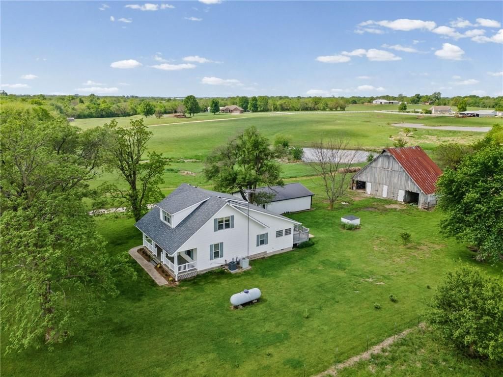
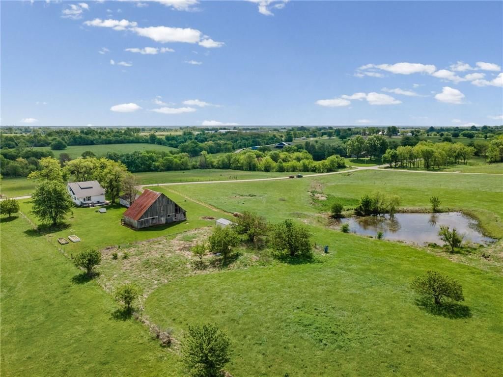
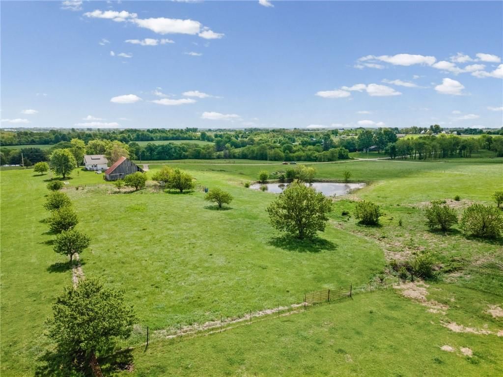
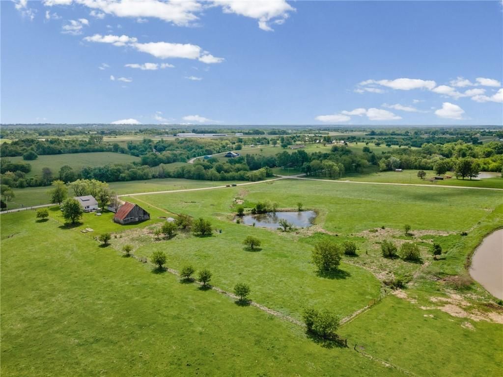
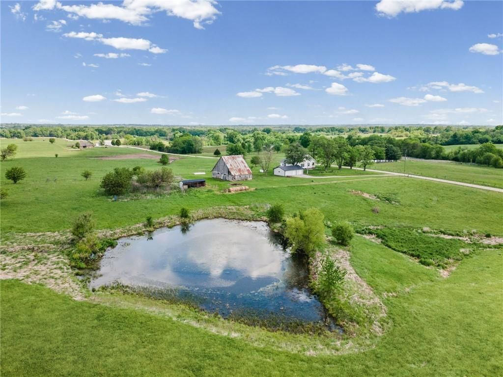
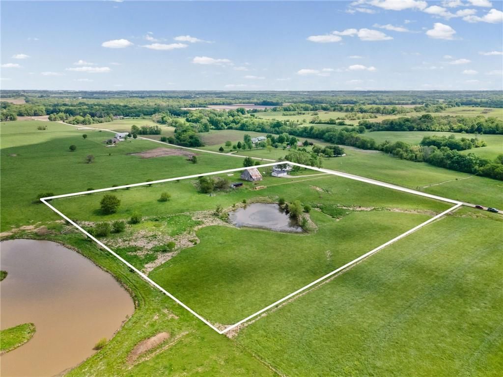
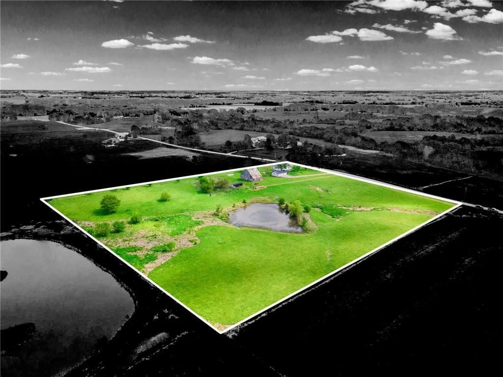
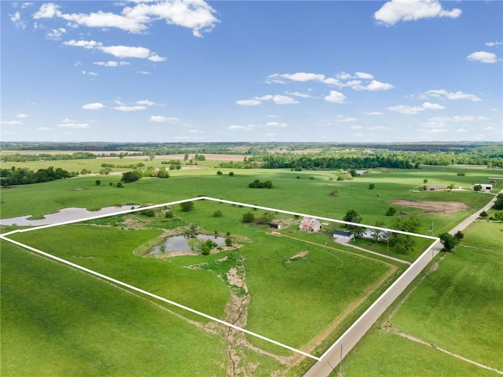
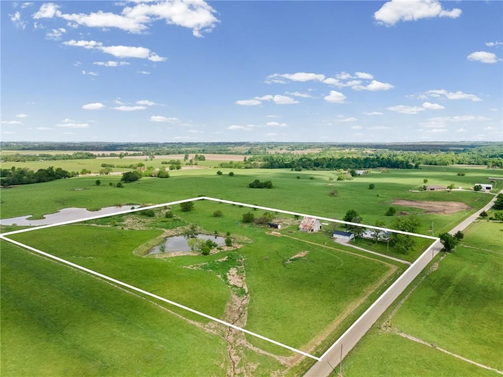
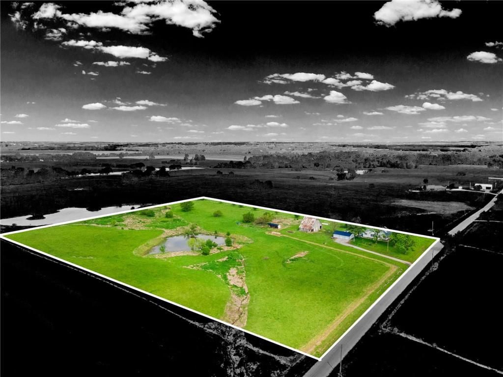
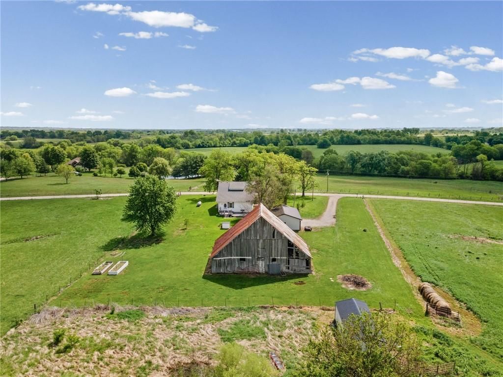
- Size: 8.77 Acres
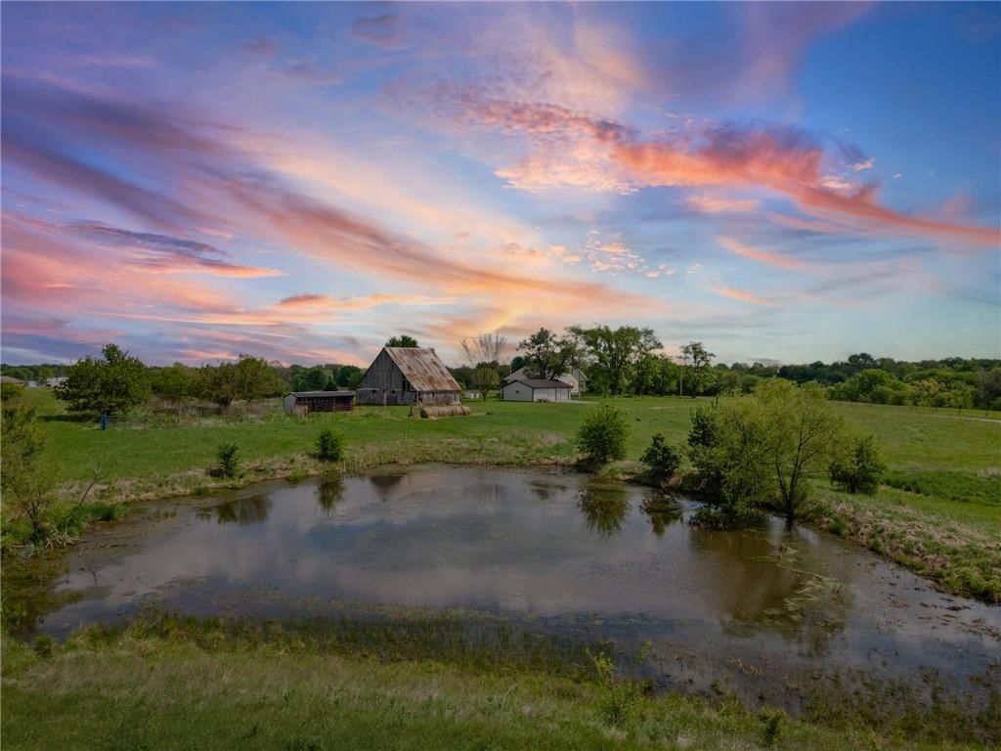
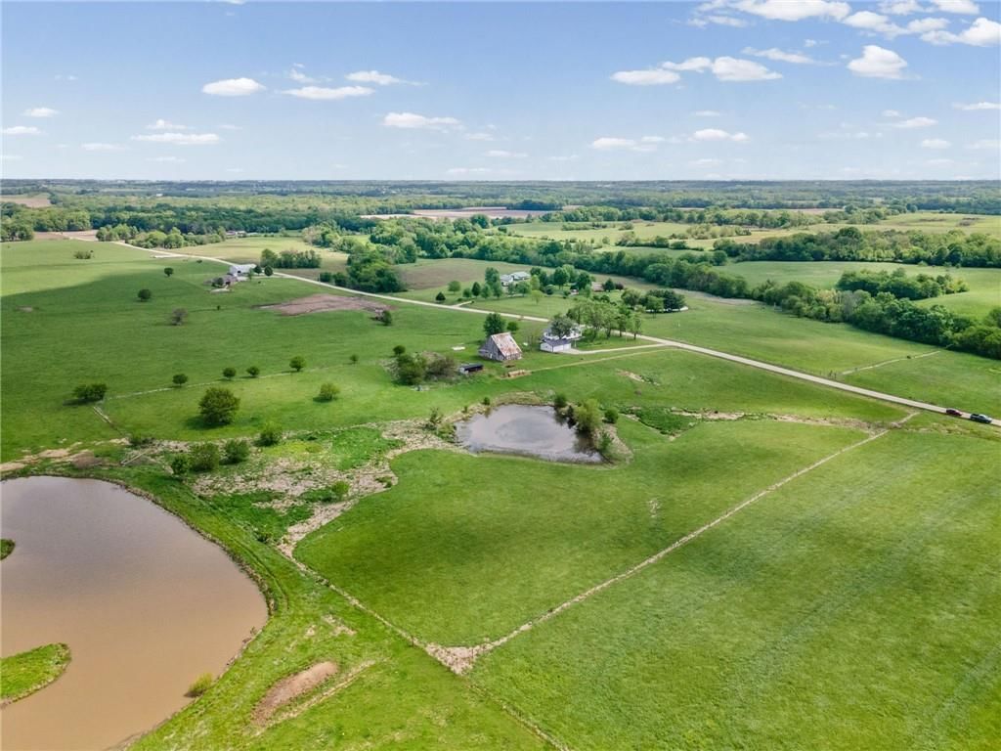
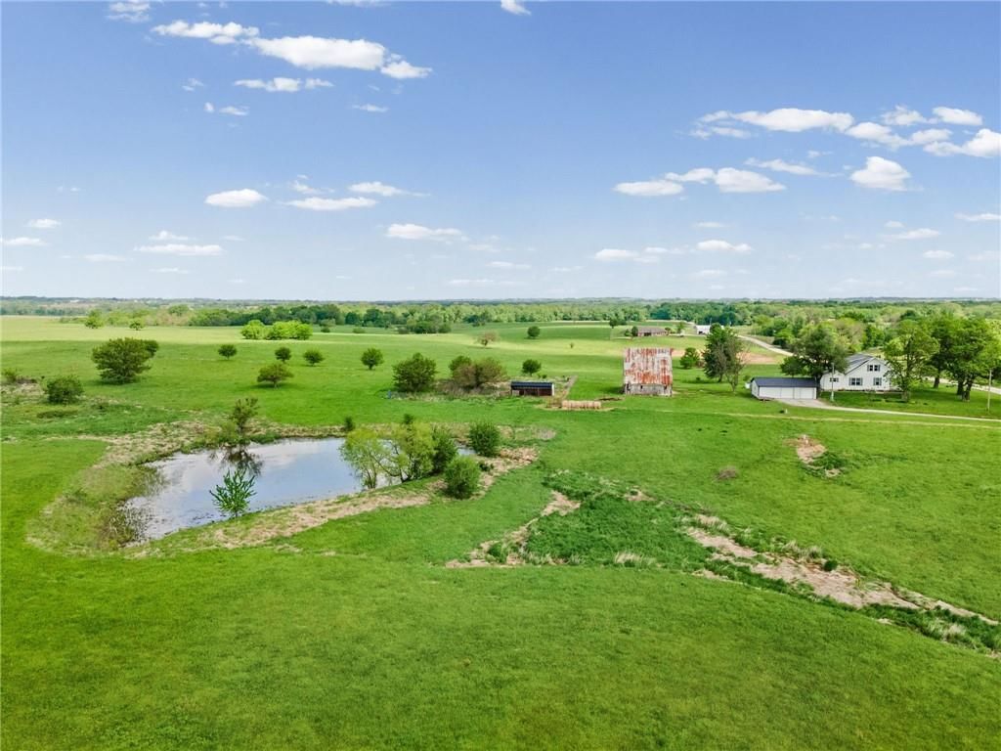
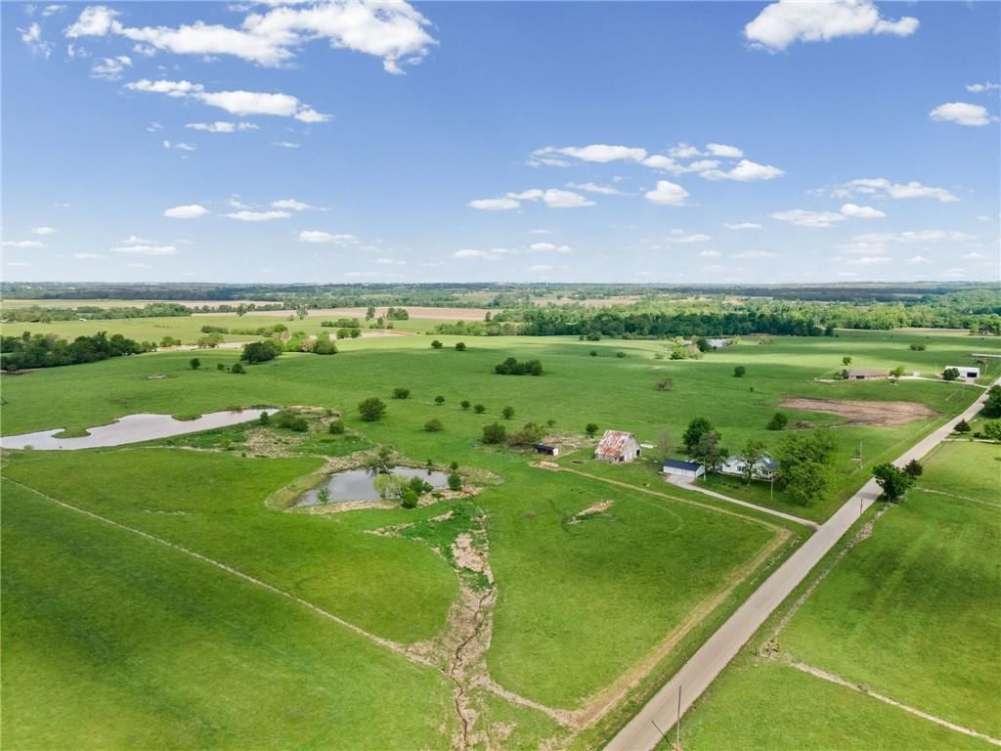
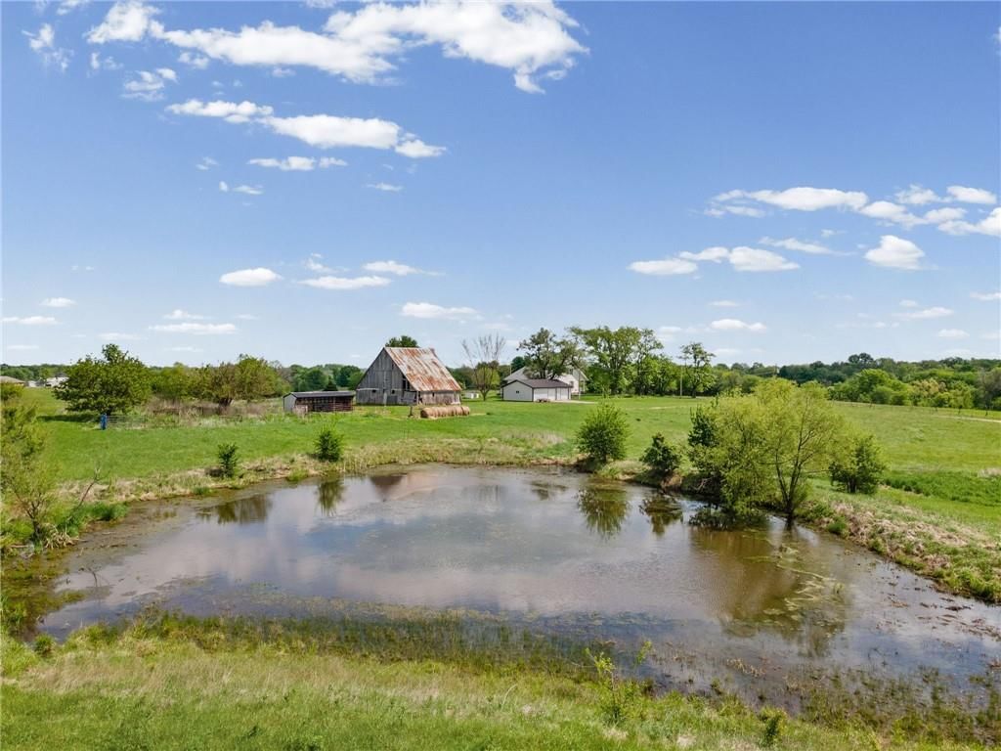
- Features: Acreage, Pond(s)
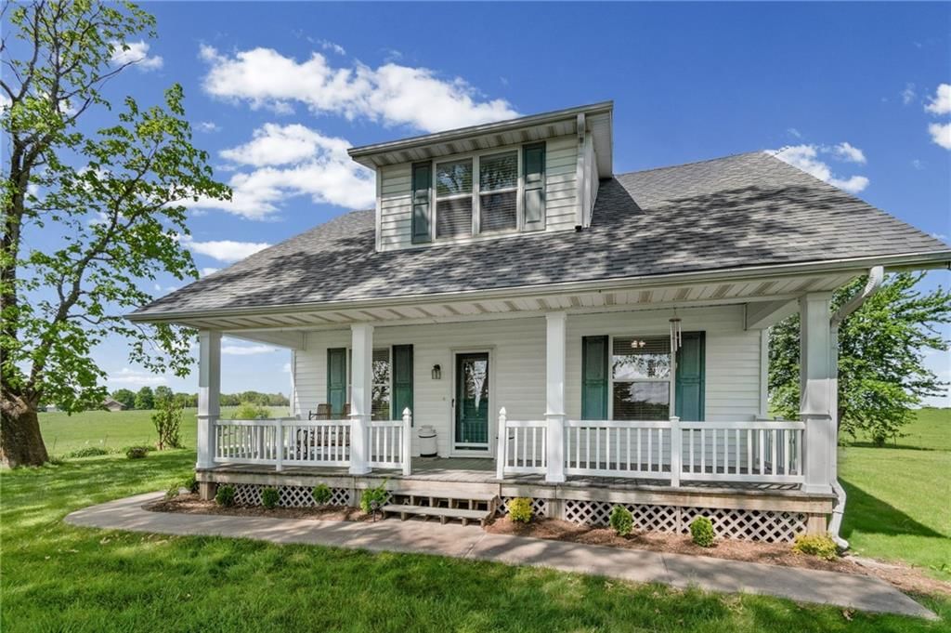
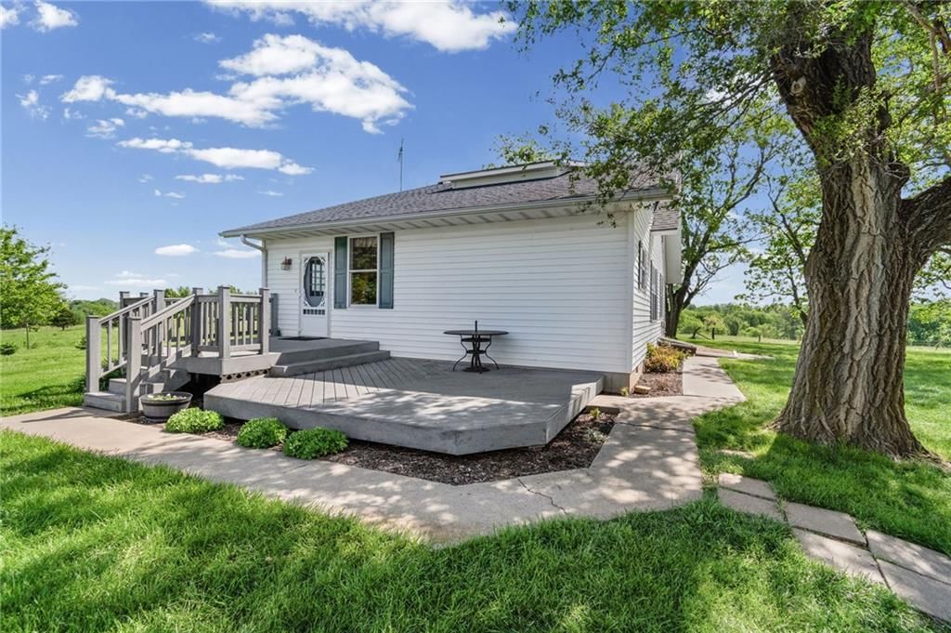
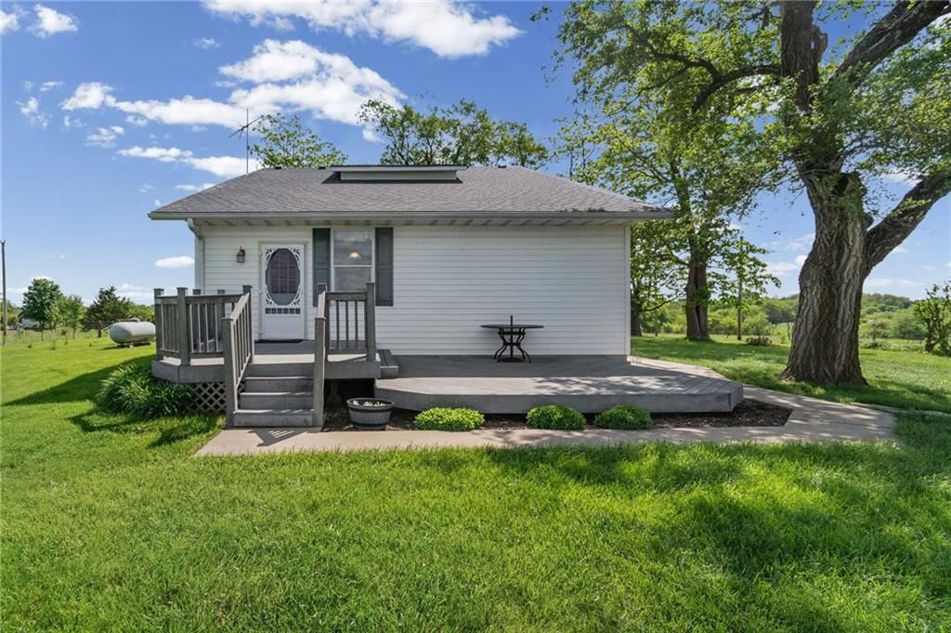
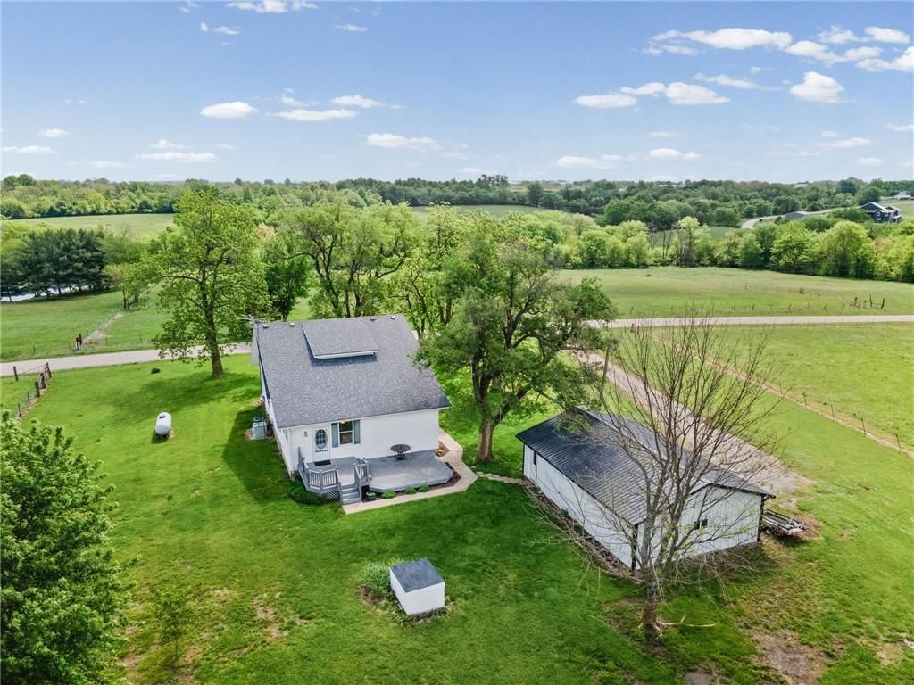
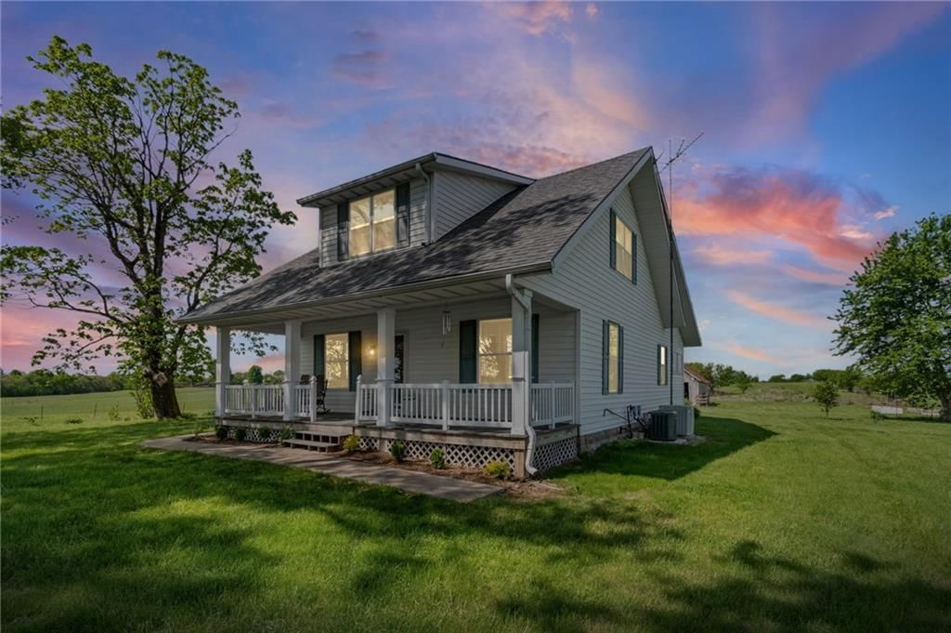
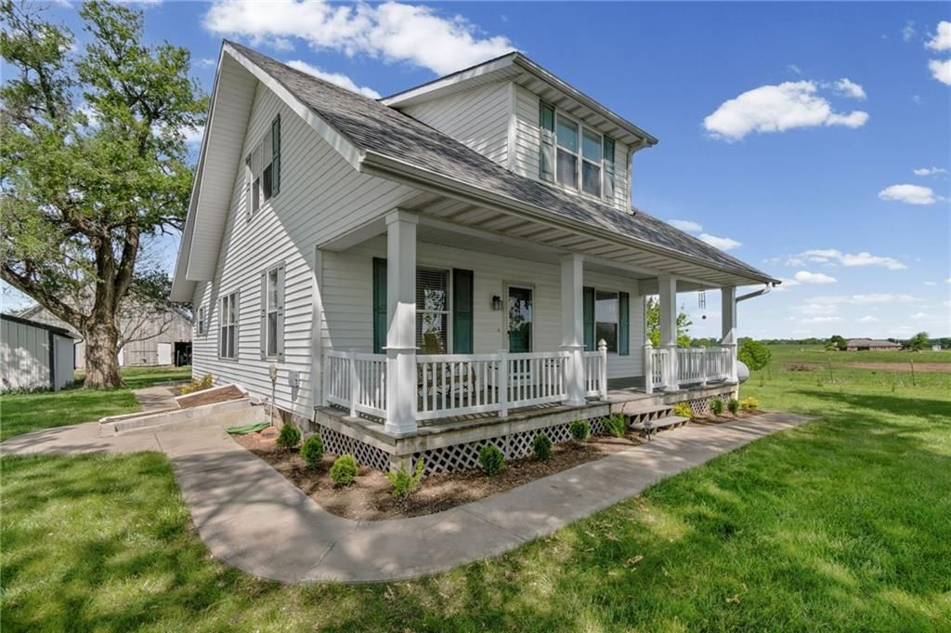
- Patio & porch: Deck, Porch
Construction
Type & style
- Home type: Residential
- Architectural style: Single Family Residence
Materials
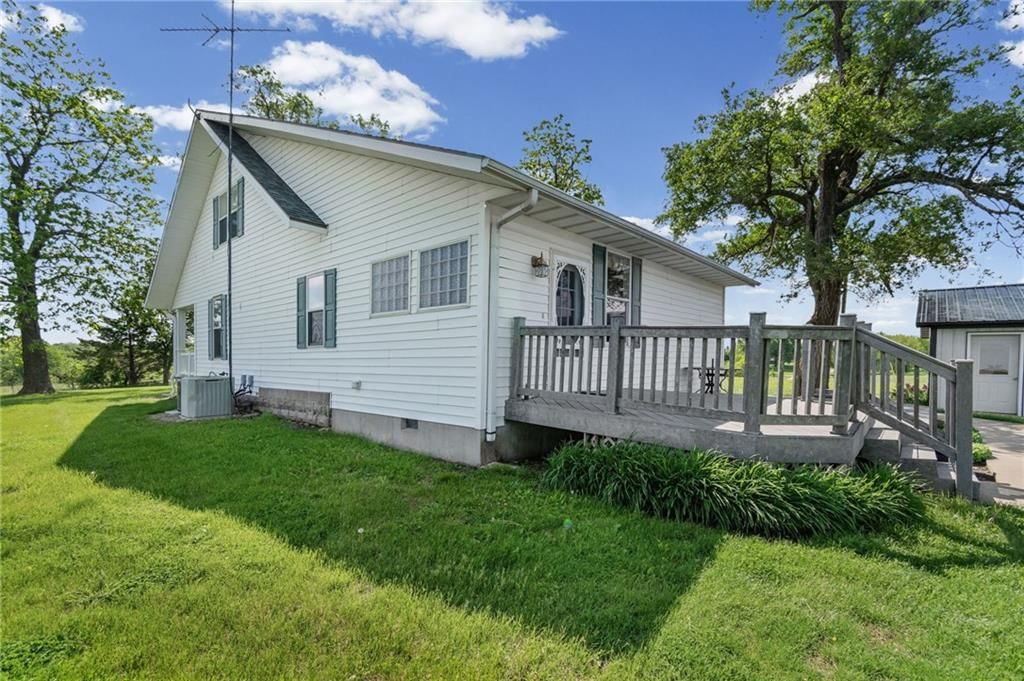
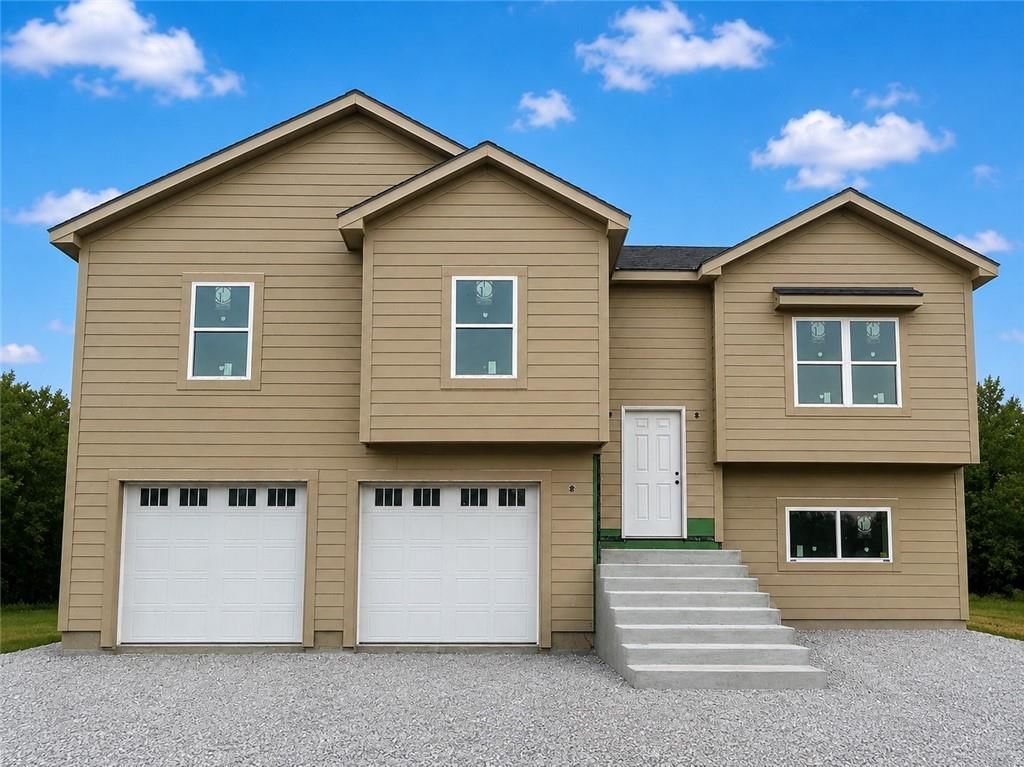
- Materials: Vinyl Siding
Condition
- Year built: 1915
- Age: 101 Years/More
Utilities & green energy
- Sewer: Lagoon, Septic Tank
- Water: Rural - Verify, Well
Highlights
Outdoor & Lot
- Deck
- Covered Patio
- Big Backyard
- Mature Trees
- Acreage
- Waterfront
Kitchen
- Kitchen Open to Living
Interior
- White Trim
- Hardwood Floors
- Tile Floors
Layout
- Open Floor Plan
- Main Floor Primary
- Basement
- Mudroom
- Workshop
Garage & Parking
- Detached Garage
No HOA on this home.
GreatSchools rating
- 6Crest Ridge Elementary School
- 6Crest Ridge High School
Schools provided by the listing agent
- District: Centerview
Price history
- Annual tax amount: $1,499 / yr
Property tax history
| Year | Property tax | Assessed value |
|---|---|---|
| 2025 | $1,499 | $22,383 |
| 2024 | $1,417 | $20,774 |
| 2023 | — | $20,774 |
| 2022 | — | $20,031 |
| 2021 | — | $15,784 |
| 2020 | $960 | $13,990 |
| 2019 | $2,065 | $13,990 |
| 2017 | $2,065 | $13,991 |
| 2016 | $2,065 | $13,991 |
| 2015 | $899 | $13,991 |
| 2014 | $898 | $13,964 |
| 2012 | $856 | $13,964 |
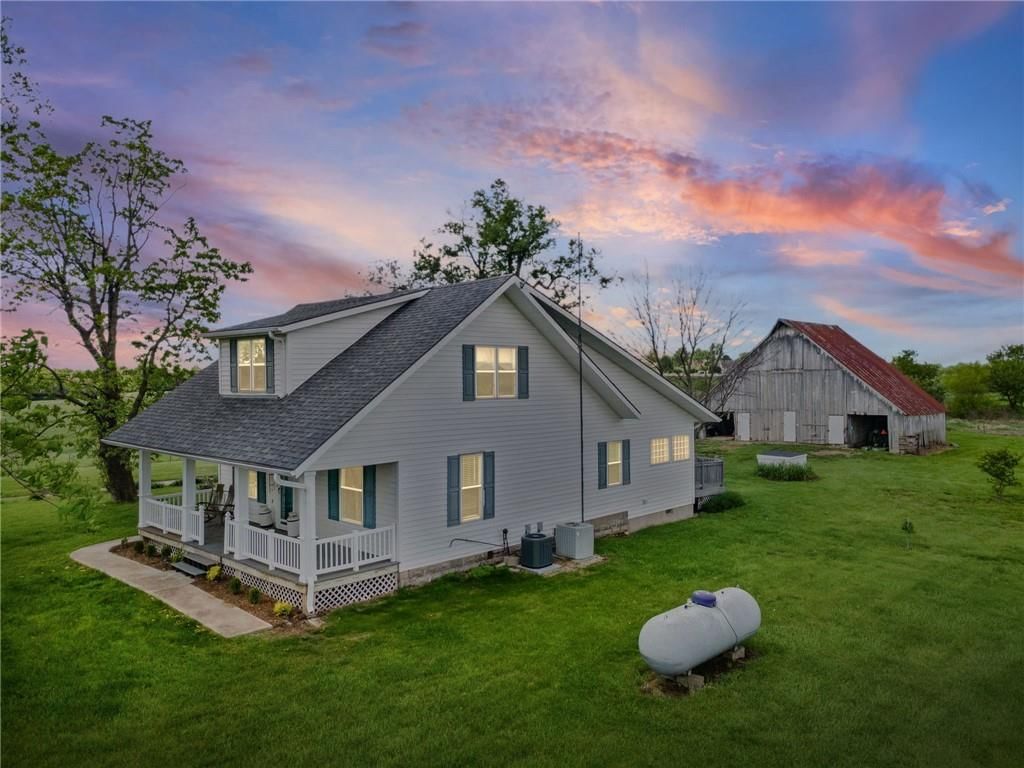
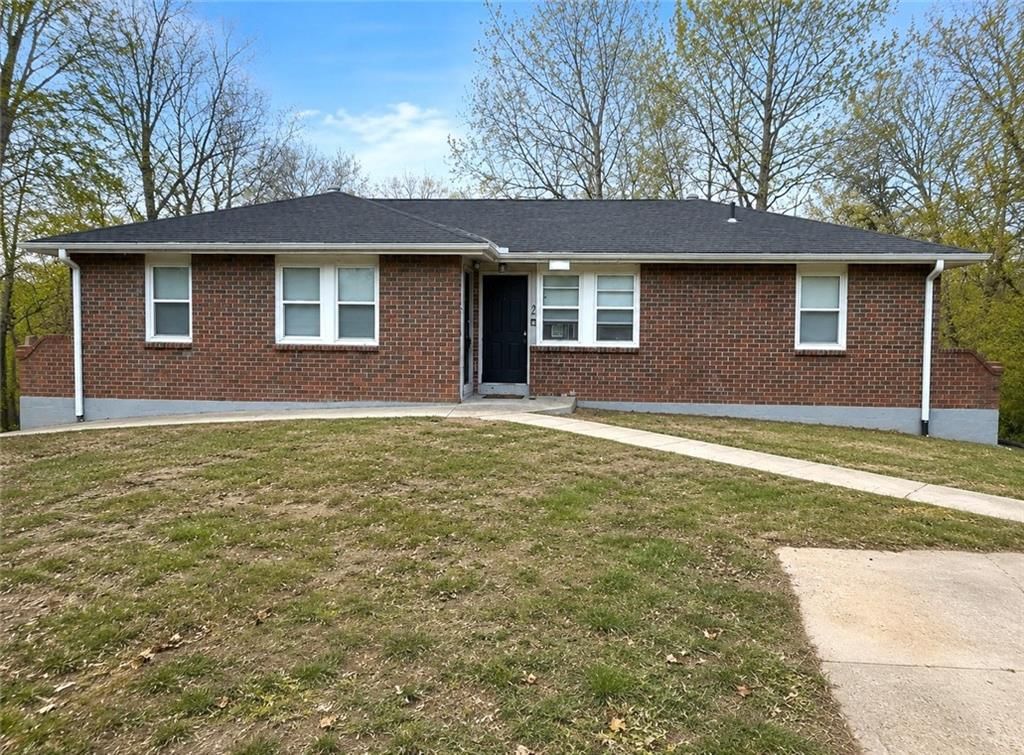
214 NW 361 Road, Warrensburg, MO 64093 is a 3-bedroom, 3.5-bath, 2,170-square-foot single family residence that sold on July 30, 2026. MLS #2616760.
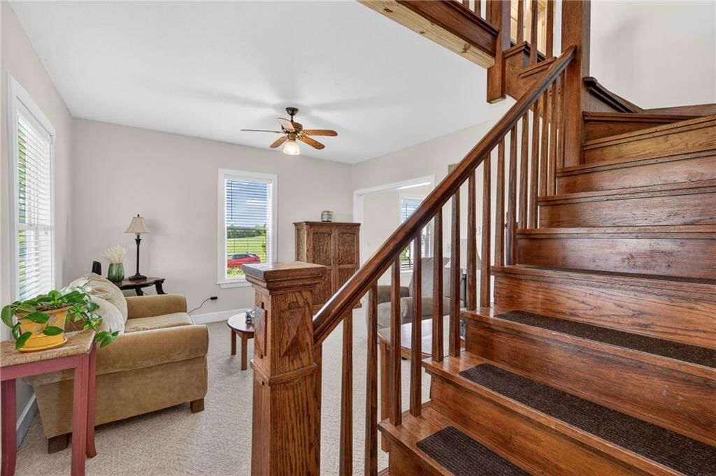
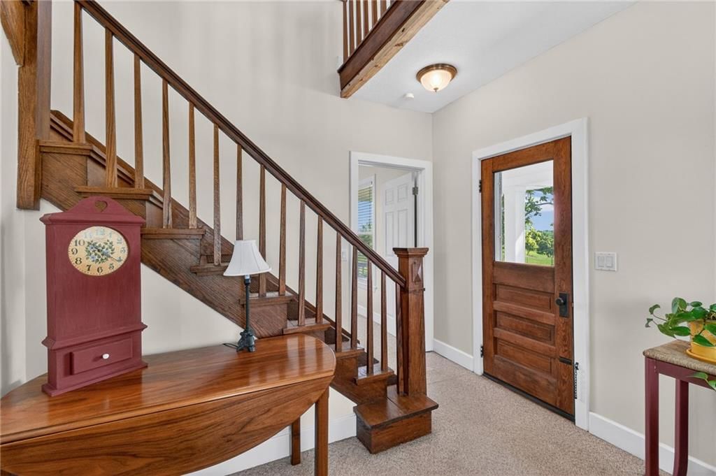
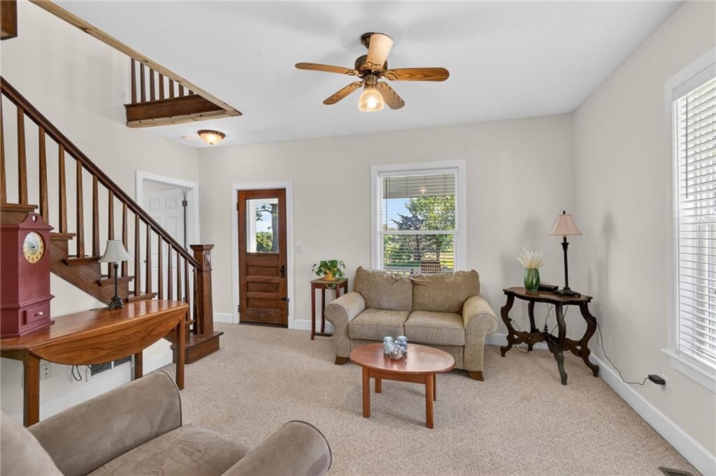
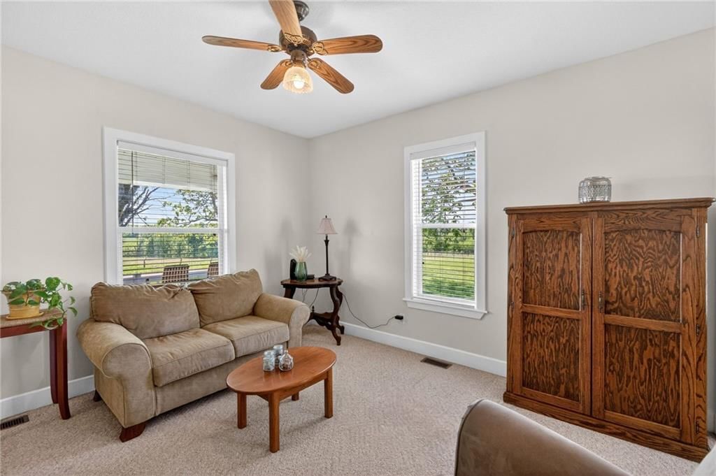
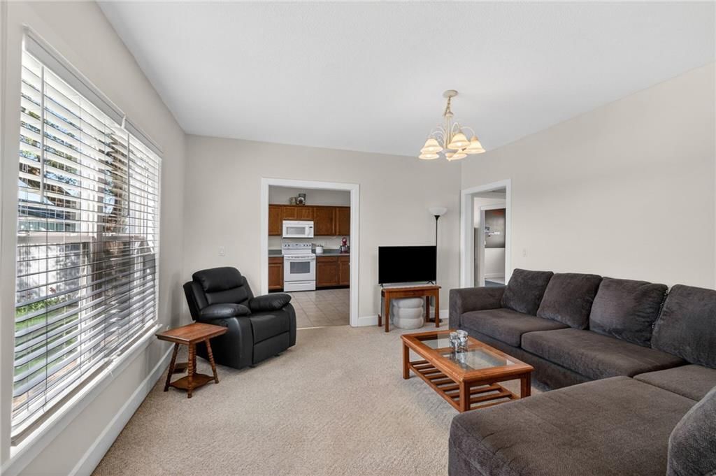
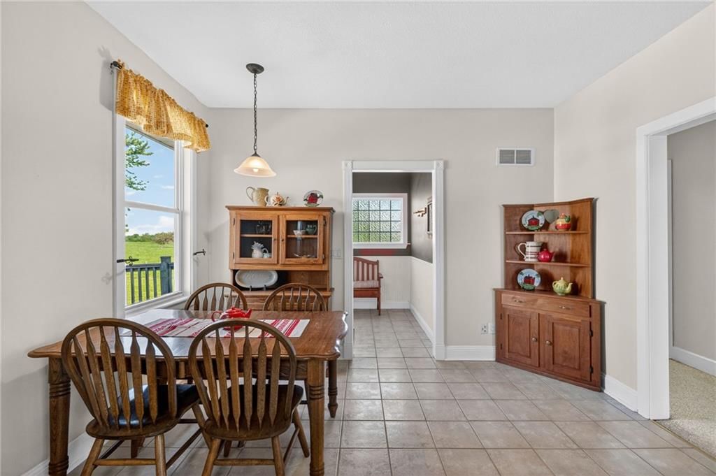
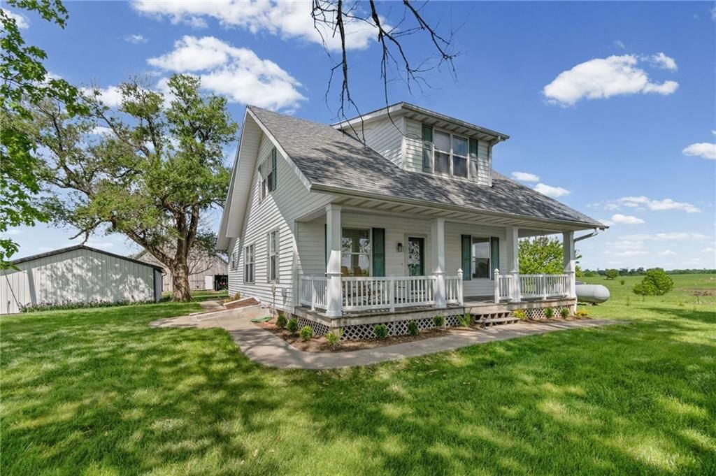
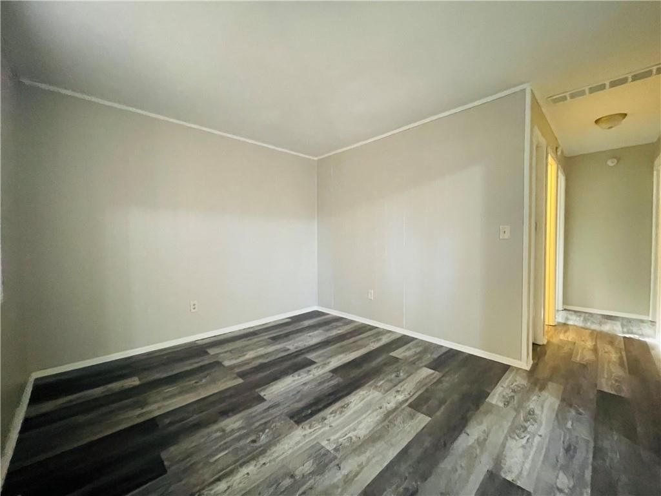
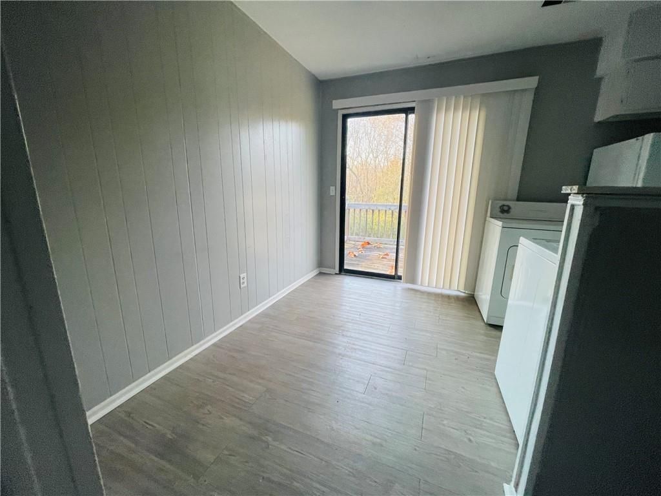
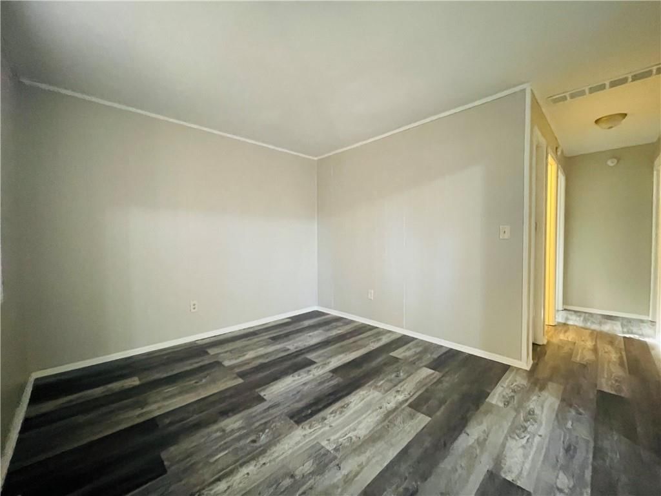
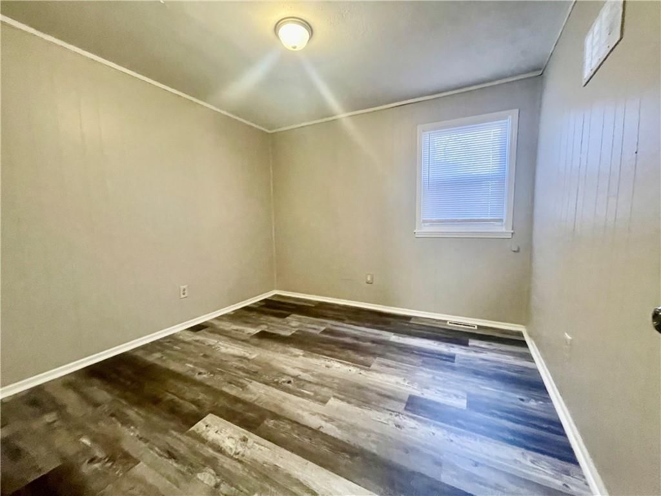
HouseLoop's photo analysis of this home identified open floor plan, white trim and mature trees.
Key AI Vision features
- Open Floor Plan
- White Trim
- Mature Trees
Estimated Sales Range
HouseLoop Home Value History
Similar listings and the Warrensburg market
Listed by EXP Realty LLC
Listed April 30, 2026 07:30 PM · Source: Heartland MLS as distributed by MLS GRID · MLS #2616760
HouseLoop last checked:
Listing updated:
Listed for
$424,900
Sale price not disclosed
214 NW 361 Road, Warrensburg, MO 64093
About this home
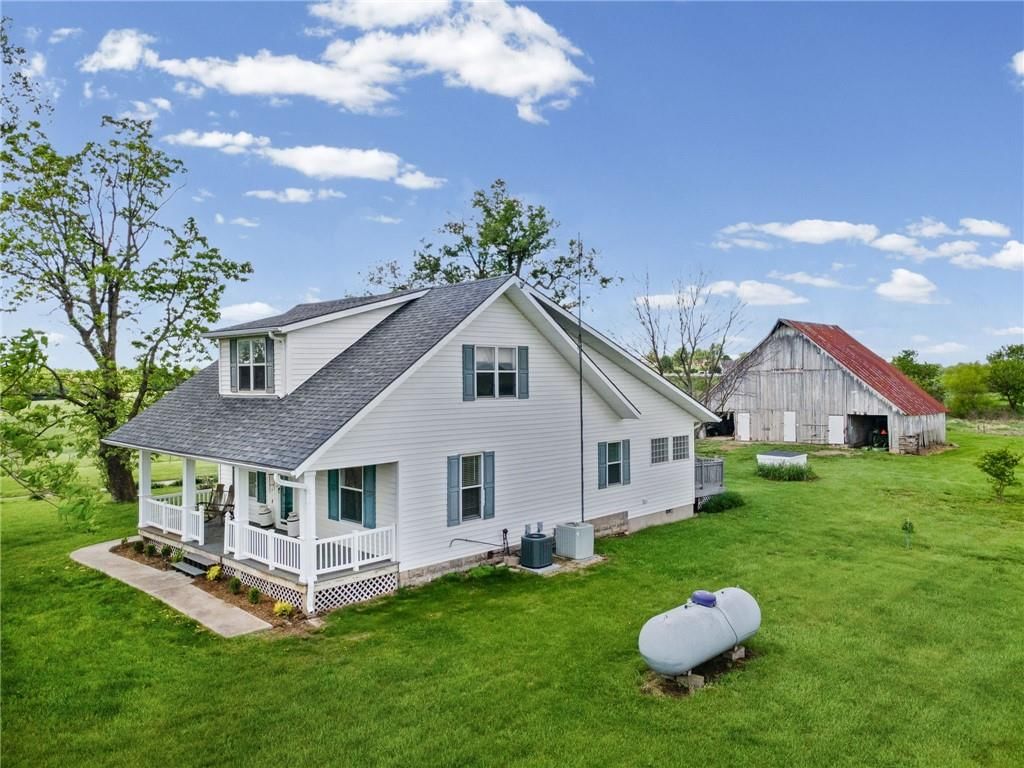
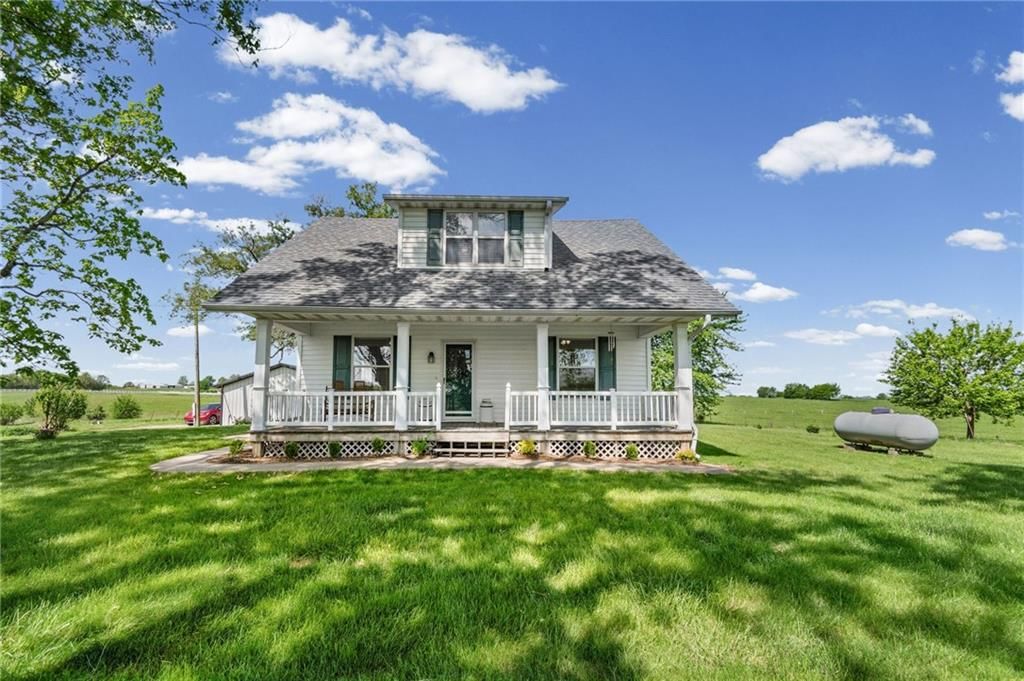
Located just outside Warrensburg with quick access to Hwy 50 and near the Johnson County Fairgrounds, this 3-bedroom, 2.5-bath home on 9± acres offers the kind of setting people search for but rarely find—quiet, usable land with a true sense of peace the moment you arrive. Positioned on a dead-end chip-and-seal road,…
HouseLoop user activity
HouseLoop last checked:
Property Details
Interior
Bedrooms & bathrooms
- Bedrooms: 3
- Full bathrooms: 3
- 1/2 bathrooms: 1
Heating
- Heating: Electric, Propane
Cooling
- Cooling: Electric
Appliances
- Included: Dishwasher, Disposal, Microwave, Refrigerator, Electric Range
- Laundry: Dryer Hookup-Ele, Main Level
Features
- Features: Ceiling Fan(s), Walk-In Closet(s)
- Flooring: Carpet, Tile, Wood
- Basement: Cellar, Crawl Space, Unfinished, Partial
- Other rooms: Den/Study, Fam Rm Main Level, Main Floor BR, Main Floor Primary Bedroom, Mud Room, Workshop
Interior area
- Finished area above ground: 2,170 sqft
- Total interior livable area: 2,170 sqft
Property
Parking
- Total spaces: 2
- Parking features: Detached, Garage Door Opener, Garage Faces Side, Off Street
Lot
- Size: 8.77 Acres
- Features: Acreage, Pond(s)
- Patio & porch: Deck, Porch
Construction
Type & style
- Home type: Residential
- Architectural style: Single Family Residence
Materials
- Materials: Vinyl Siding
Condition
- Year built: 1915
- Age: 101 Years/More
Utilities & green energy
- Sewer: Lagoon, Septic Tank
- Water: Rural - Verify, Well
Highlights
Outdoor & Lot
- Deck
- Covered Patio
- Big Backyard
- Mature Trees
- Acreage
- Waterfront
Kitchen
- Kitchen Open to Living
Interior
- White Trim
- Hardwood Floors
- Tile Floors
Layout
- Open Floor Plan
- Main Floor Primary
- Basement
- Mudroom
- Workshop
Garage & Parking
- Detached Garage
HOA and Amenities
No HOA on this home.
Nearby schools
GreatSchools rating
- 6Crest Ridge Elementary School
- 6Crest Ridge High School
Schools provided by the listing agent
- District: Centerview
Price history
Tax
- Annual tax amount: $1,499 / yr
Property tax history
| Year | Property tax | Assessed value |
|---|---|---|
| 2025 | $1,499 | $22,383 |
| 2024 | $1,417 | $20,774 |
| 2023 | — | $20,774 |
| 2022 | — | $20,031 |
| 2021 | — | $15,784 |
| 2020 | $960 | $13,990 |
| 2019 | $2,065 | $13,990 |
| 2017 | $2,065 | $13,991 |
| 2016 | $2,065 | $13,991 |
| 2015 | $899 | $13,991 |
| 2014 | $898 | $13,964 |
| 2012 | $856 | $13,964 |
HouseLoop Insights — AI-detected features from listing photos
214 NW 361 Road, Warrensburg, MO 64093 is a 3-bedroom, 3.5-bath, 2,170-square-foot single family residence that sold on July 30, 2026. MLS #2616760.
HouseLoop's photo analysis of this home identified open floor plan, white trim and mature trees.
Key AI Vision features
- Open Floor Plan
- White Trim
- Mature Trees
Is this your home?
Claim this home to get your HouseLoop Home Valuation & Buyer Demand Report — real-time buyer demand and an up-to-date value for your home. Free, no obligation, about 3 minutes.
Estimated Sales Range
HouseLoop Home Value History
Similar listings and the Warrensburg market
Listed by EXP Realty LLC
Listed April 30, 2026 07:30 PM · Source: Heartland MLS as distributed by MLS GRID · MLS #2616760
HouseLoop last checked:
Listing updated: