$20,000
214 N Walnut Street, Eureka, KS 67045
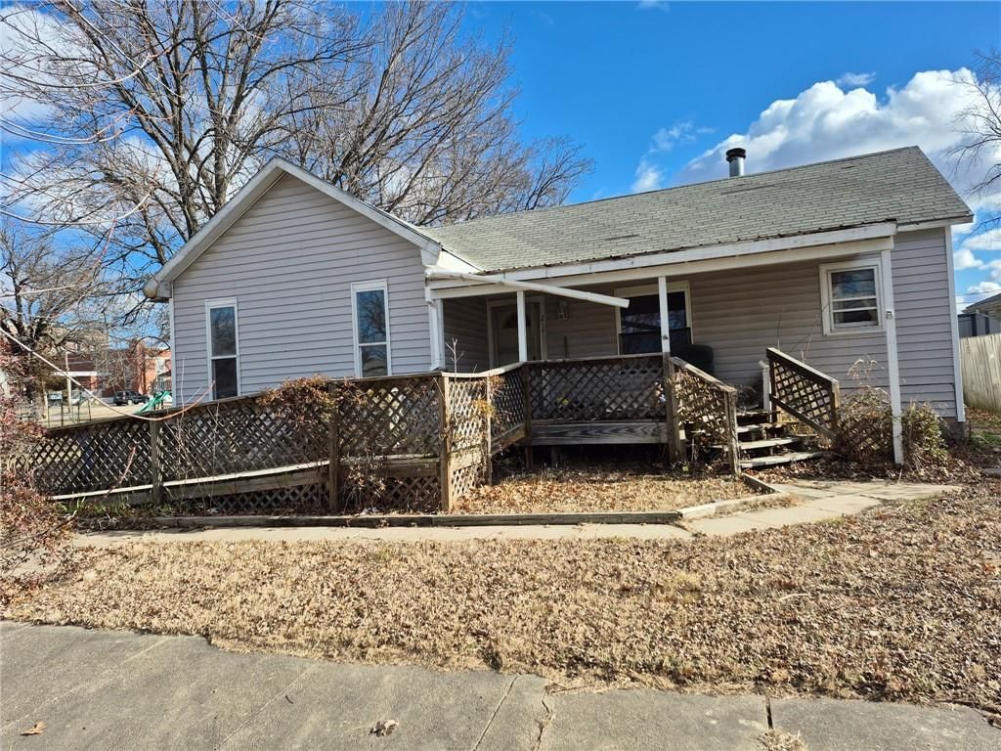
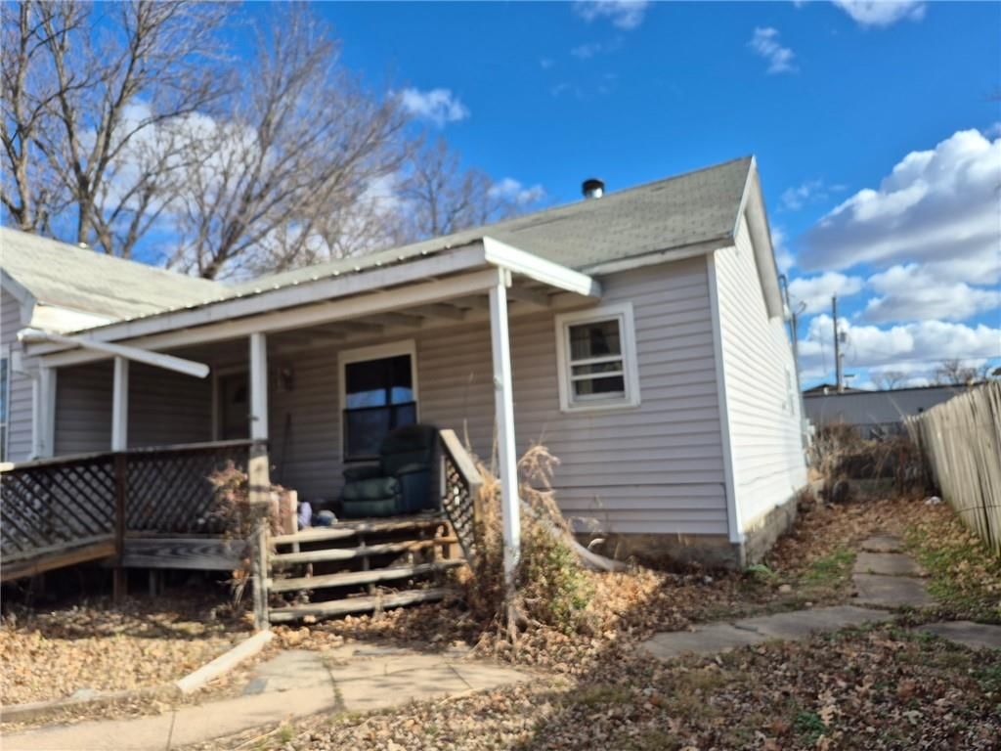
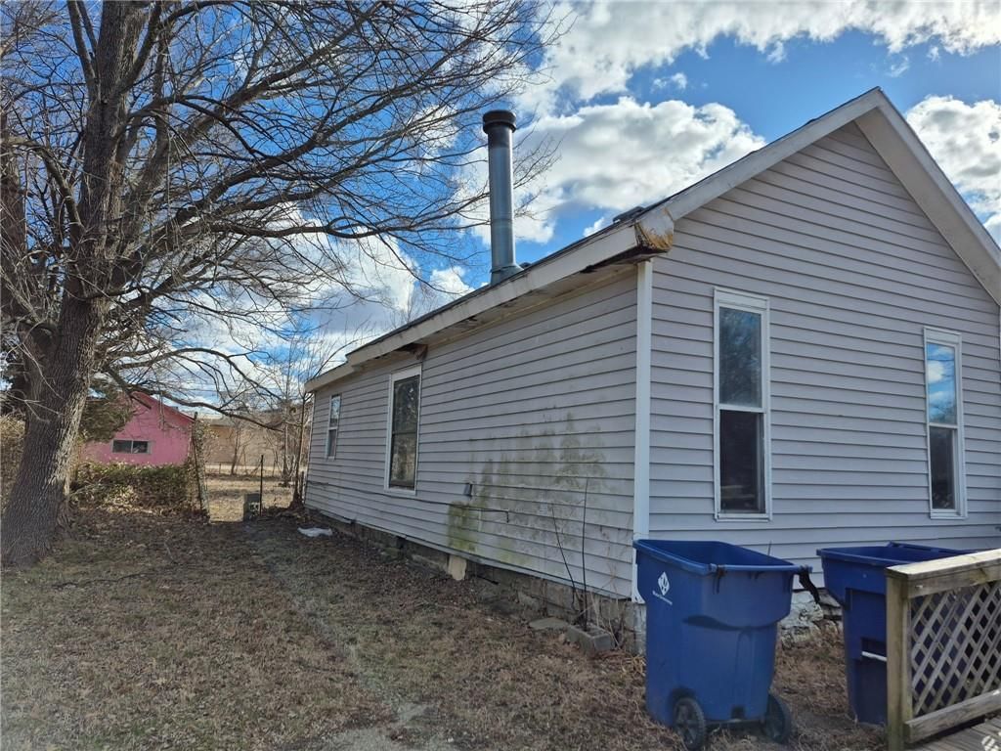
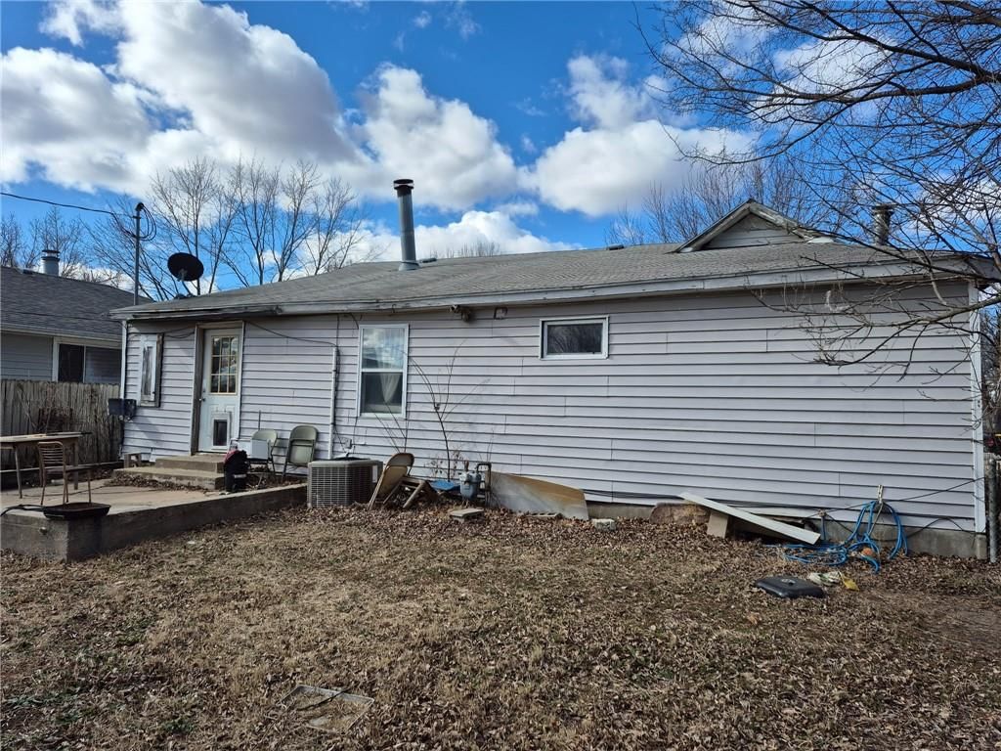
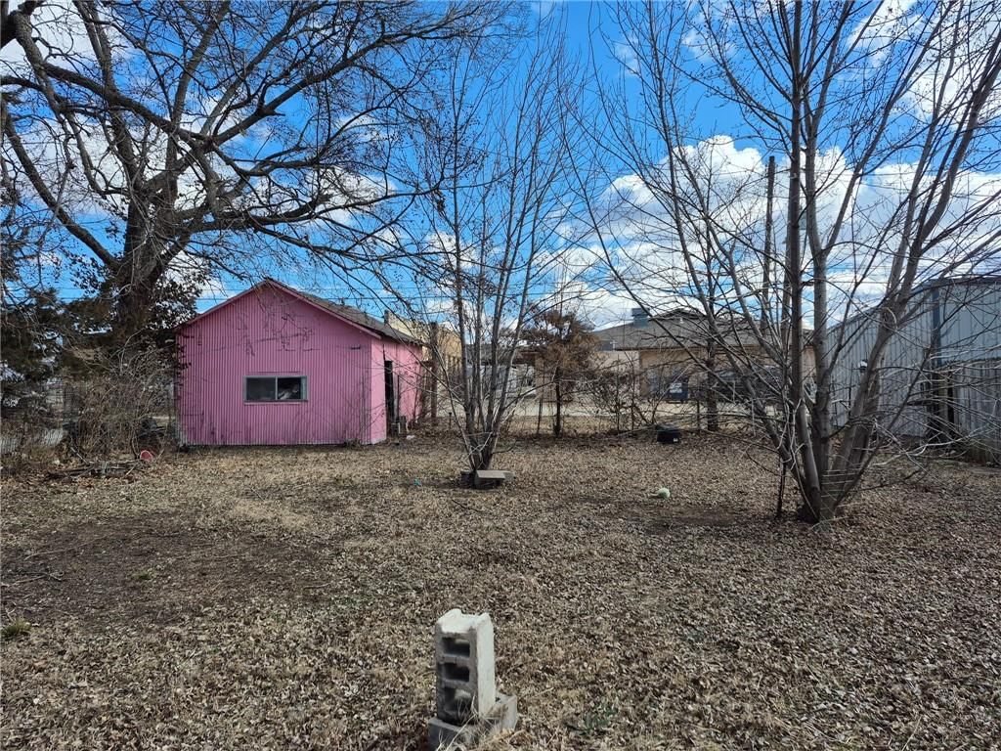
214 N Walnut Street, Eureka, KS 67045 is an off-market 4-bedroom, 1-bath, 1,328-square-foot single family residence. MLS #2594998.
Highlights
Property Details
Interior
Bedrooms & bathrooms
- Bedrooms: 4
- Full bathrooms: 1
Heating
- Heating: Natural Gas
Cooling
- Cooling: Electric
Features
- Basement: Crawl Space
- Fireplace features: Living Room, Primary Bedroom
Interior area
- Finished area above ground: 1,328 sqft
- Total interior livable area: 1,328 sqft
Property
Parking
- Total spaces: 1
- Parking features: Covered
Lot
- Size: 0.22 Acres
Construction
Type & style
- Home type: Residential
- Architectural style: Single Family Residence
Materials
- Materials: Vinyl Siding
Condition
- Year built: 1905
- Age: 101 Years/More
Utilities & green energy
- Sewer: Public Sewer
- Water: Public
Highlights
Outdoor & Lot
- Deck
- Covered Patio
- Fenced Yard
- Mature Trees
Fireplace
- Fireplace
HOA and Amenities
No HOA on this home.
Nearby schools
Price history
Tax
- Annual tax amount: $1,490 / yr
HouseLoop Mortgage Calculator
$338
Already own a home?What's your home worth?
Enter your address to unlock your free HouseLoop Home Value Report — Zillow, Redfin, our HouseLoop value, the demand for it, and what the market's doing around it.
Similar listingsand the Eureka market

Market Estimate
Greenwood County, KS
Listed by ReeceNichols - Leawood
Listed January 05, 2026 07:33 PM · Source: Heartland MLS as distributed by MLS GRID · MLS #2594998
HouseLoop last checked:
Listing updated:
$20,000
250 days on HouseLoop214 N Walnut Street, Eureka, KS 67045
About this home
See this home in person
Connect with a local HouseLoop agent to show you this home and answer your questions.
Pick a date
Pick a time
Checking tour times…
Property Details
Interior
Bedrooms & bathrooms
- Bedrooms: 4
- Full bathrooms: 1
Heating
- Heating: Natural Gas
Cooling
- Cooling: Electric
Features
- Basement: Crawl Space
- Fireplace features: Living Room, Primary Bedroom
Interior area
- Finished area above ground: 1,328 sqft
- Total interior livable area: 1,328 sqft
Property
Parking
- Total spaces: 1
- Parking features: Covered
Lot
- Size: 0.22 Acres
Construction
Type & style
- Home type: Residential
- Architectural style: Single Family Residence
Materials
- Materials: Vinyl Siding
Condition
- Year built: 1905
- Age: 101 Years/More
Utilities & green energy
- Sewer: Public Sewer
- Water: Public
Highlights
Outdoor & Lot
- Deck
- Covered Patio
- Fenced Yard
- Mature Trees
Fireplace
- Fireplace
HOA and Amenities
No HOA on this home.
Nearby schools
Price history
Tax
- Annual tax amount: $1,490 / yr
HouseLoop Mortgage Calculator
$338
Market Estimate
Greenwood County, KS
Already own a home?What's your home worth?
Enter your address to unlock your free HouseLoop Home Value Report — Zillow, Redfin, our HouseLoop value, the demand for it, and what the market's doing around it.
Similar listingsand the Eureka market
Listed by ReeceNichols - Leawood
Listed January 05, 2026 07:33 PM · Source: Heartland MLS as distributed by MLS GRID · MLS #2594998
HouseLoop last checked:
Listing updated: