
$190,000
213 N Ryan's Way, St Joseph, MO 64506
213 N Ryan's Way, St Joseph, MO 64506 is a 2-bedroom, 2.5-bath, 1,107-square-foot townhouse that sold on January 9, 2026. MLS #2589480.
Highlights
About this home
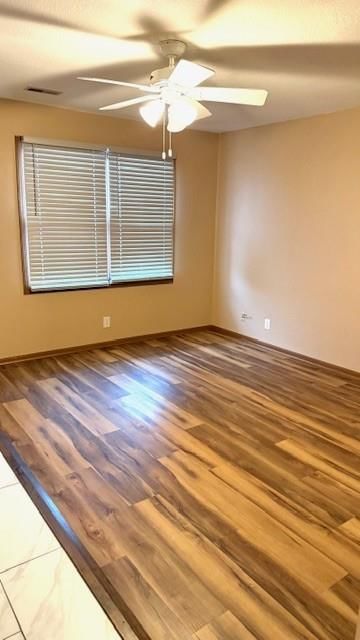
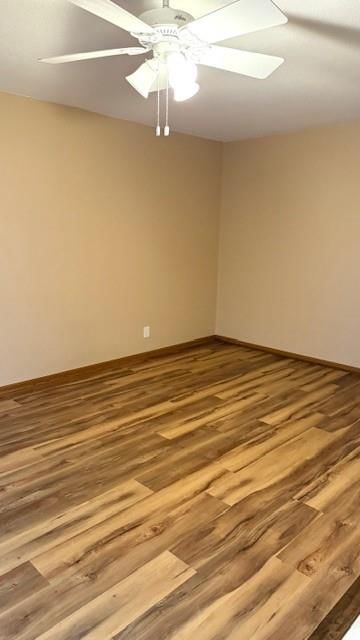
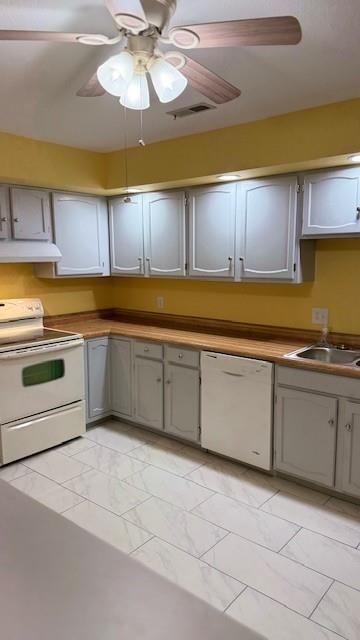
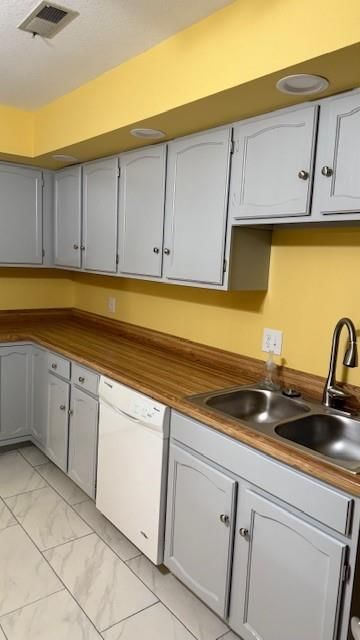
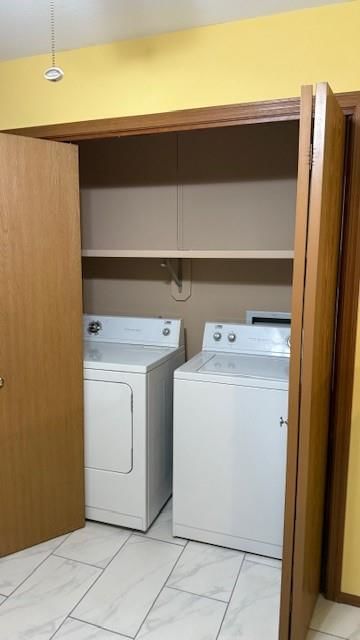
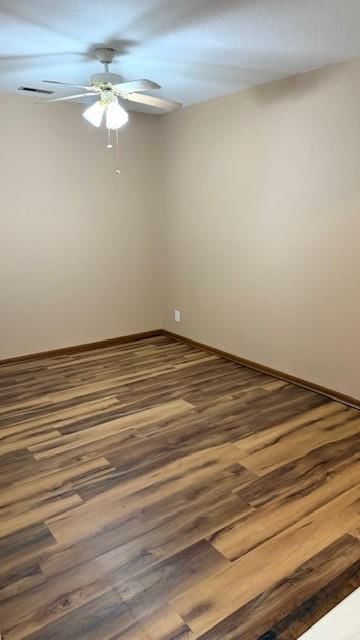
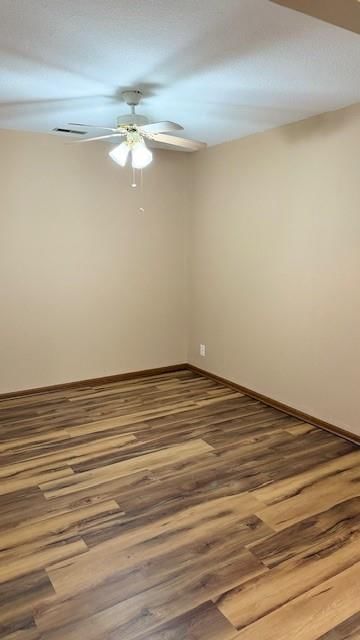
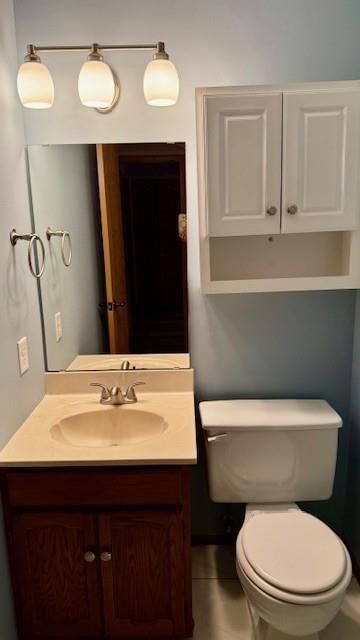
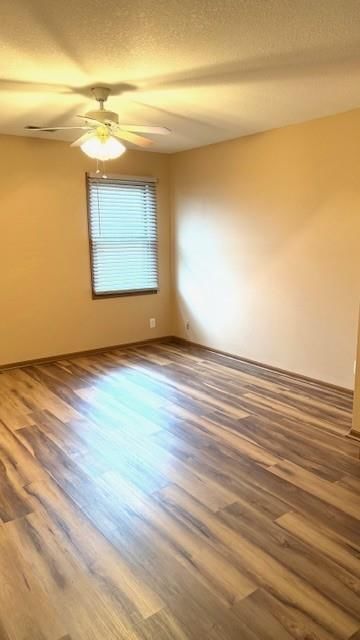
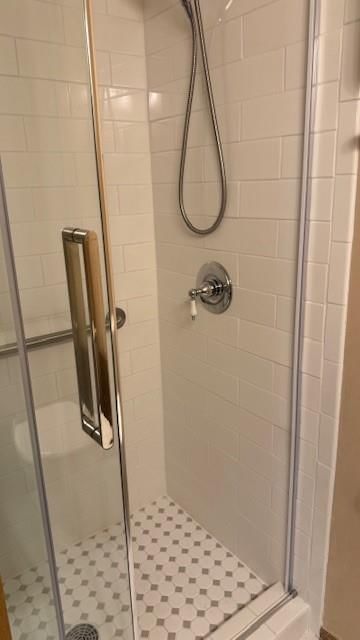
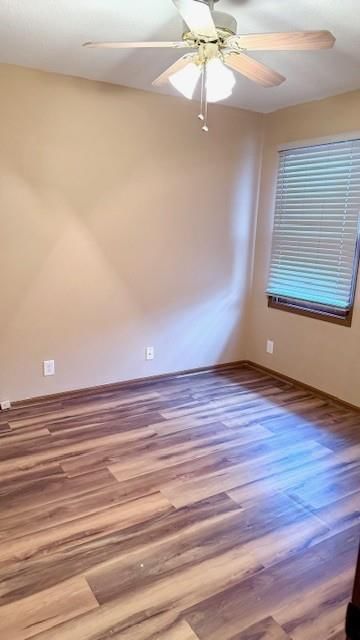
Carefree townhome living minutes to Belt, hospital, and shopping. Ready for you with newer flooring, paint, and hardware. All appliances stay for your convenience. HOA covers exterior, snow, and lawncare.
Property Details
Interior
Bedrooms & bathrooms
- Bedrooms: 2
- Full bathrooms: 2
- 1/2 bathrooms: 1
Heating
- Heating: Forced Air
Cooling
- Cooling: Electric
Appliances
- Included: Dishwasher, Disposal, Dryer, Refrigerator, Electric Range, Washer
- Laundry: In Kitchen, Main Level
Features
- Features: Ceiling Fan(s), Painted Cabinets, Pantry
- Flooring: Ceramic Floor, Luxury Vinyl
- Basement: Crawl Space
Interior area
- Finished area above ground: 1,107 sqft
- Total interior livable area: 1,107 sqft
Property
Parking
- Total spaces: 1
- Parking features: Attached, Garage Faces Front
Lot
- Patio & porch: Patio
Construction
Type & style
- Home type: Residential
- Architectural style: Townhouse
Materials
- Materials: Brick Veneer, Vinyl Siding
Condition
- Year built: 1984
- Age: 41-50 Years
Utilities & green energy
- Sewer: Public Sewer
- Water: Public
Highlights
Kitchen
- Walk-in Pantry
Interior
- Tile Floors
Garage & Parking
- Attached Garage
HOA and Amenities
HOA
- Has HOA: Yes
- Fee: $1,172 /year
Nearby schools
Schools provided by the listing agent
- District: St. Joseph
- High: Central
Price history
Tax
- Annual tax amount: $1,240 / yr
Similar listingsand the St Joseph market


Estimated Sales Range
HouseLoop Home Value History
Listed by BHHS Stein & Summers
Listed December 01, 2025 12:22 PM · Source: Heartland MLS as distributed by MLS GRID · MLS #2589480
HouseLoop last checked:
Listing updated:
Listed for
$190,000
40 days to saleSale price not disclosed
213 N Ryan's Way, St Joseph, MO 64506
About this home
Carefree townhome living minutes to Belt, hospital, and shopping. Ready for you with newer flooring, paint, and hardware. All appliances stay for your convenience. HOA covers exterior, snow, and lawncare.
Property Details
Interior
Bedrooms & bathrooms
- Bedrooms: 2
- Full bathrooms: 2
- 1/2 bathrooms: 1
Heating
- Heating: Forced Air
Cooling
- Cooling: Electric
Appliances
- Included: Dishwasher, Disposal, Dryer, Refrigerator, Electric Range, Washer
- Laundry: In Kitchen, Main Level
Features
- Features: Ceiling Fan(s), Painted Cabinets, Pantry
- Flooring: Ceramic Floor, Luxury Vinyl
- Basement: Crawl Space
Interior area
- Finished area above ground: 1,107 sqft
- Total interior livable area: 1,107 sqft
Property
Parking
- Total spaces: 1
- Parking features: Attached, Garage Faces Front
Lot
- Patio & porch: Patio
Construction
Type & style
- Home type: Residential
- Architectural style: Townhouse
Materials
- Materials: Brick Veneer, Vinyl Siding
Condition
- Year built: 1984
- Age: 41-50 Years
Utilities & green energy
- Sewer: Public Sewer
- Water: Public
Highlights
Kitchen
- Walk-in Pantry
Interior
- Tile Floors
Garage & Parking
- Attached Garage
HOA and Amenities
HOA
- Has HOA: Yes
- Fee: $1,172 /year
Nearby schools
Schools provided by the listing agent
- District: St. Joseph
- High: Central
Price history
Tax
- Annual tax amount: $1,240 / yr
Is this your home?
Claim this home to get your HouseLoop Home Valuation & Buyer Demand Report — real-time buyer demand and an up-to-date value for your home. Free, no obligation, about 3 minutes.
Estimated Sales Range
HouseLoop Home Value History
Similar listingsand the St Joseph market
Listed by BHHS Stein & Summers
Listed December 01, 2025 12:22 PM · Source: Heartland MLS as distributed by MLS GRID · MLS #2589480
HouseLoop last checked:
Listing updated: