$185,000
213 Morningside Place, Independence, KS 67301
About this home
HouseLoop user activity
HouseLoop last checked:
Interior
Bedrooms & bathrooms
- Bedrooms: 3
- Full bathrooms: 2
Heating
- Heating: Natural Gas
Cooling
- Cooling: Electric
Appliances
- Included: Dishwasher, Microwave, Refrigerator, Gas Range
Features
- Features: Ceiling Fan(s), Vaulted Ceiling(s)
- Basement: Slab
- Fireplace features: Gas
- Other rooms: Sun Room
Interior area
- Finished area above ground: 1,590 sqft
- Total interior livable area: 1,590 sqft
Property
Parking
- Total spaces: 2
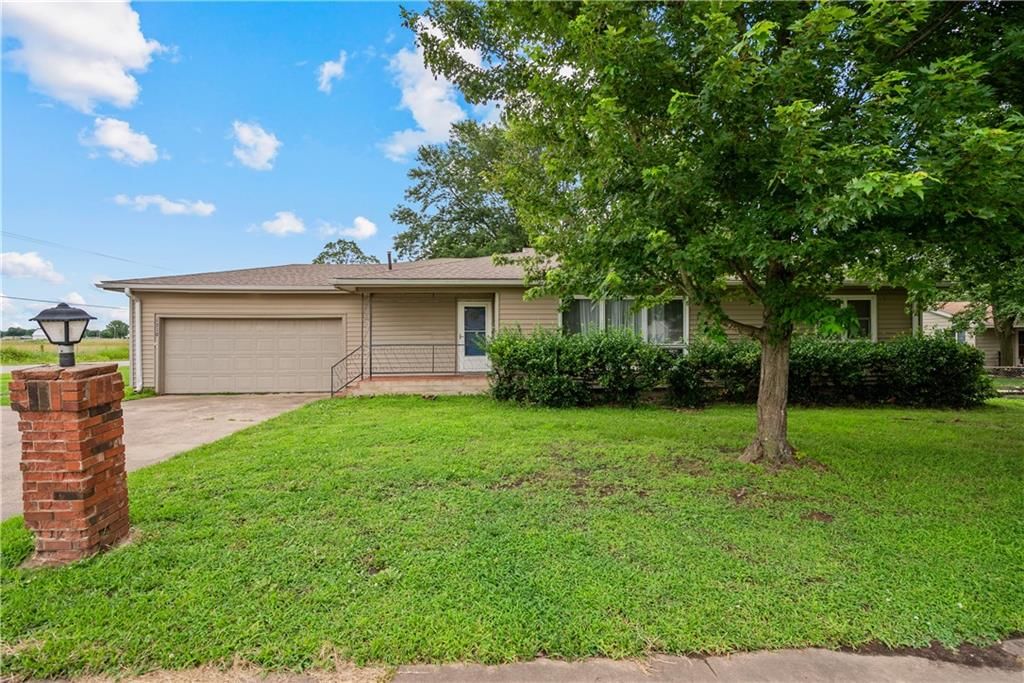
- Parking features: Attached
Lot
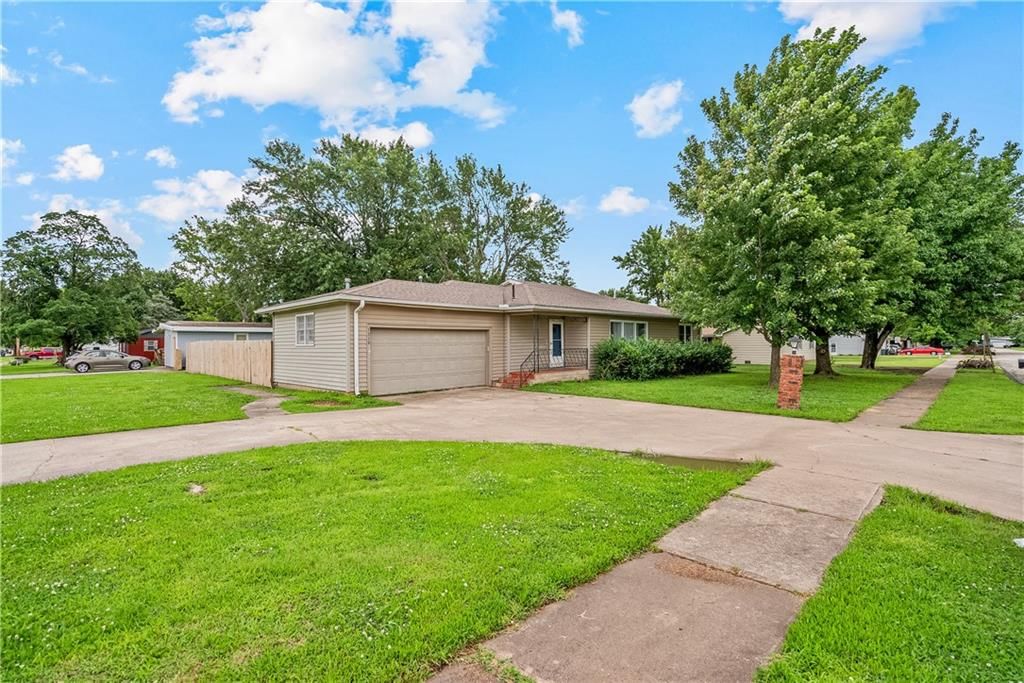
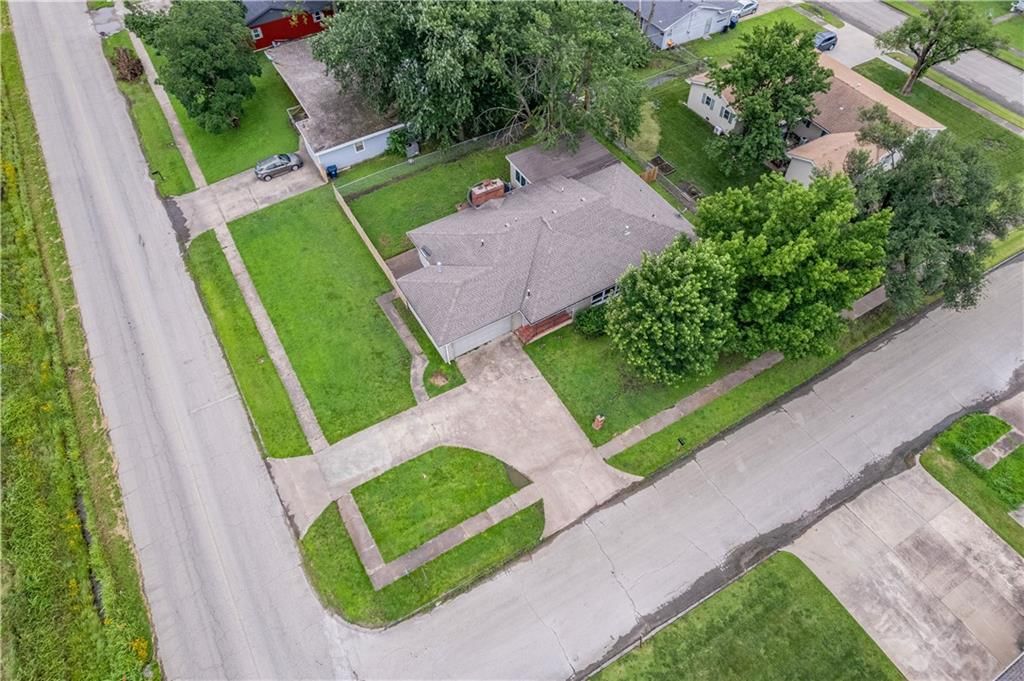
- Size: 0.35 Acres
- Patio & porch: Patio, Screened
Construction
Type & style
- Home type: Residential
- Architectural style: Single Family Residence
Materials
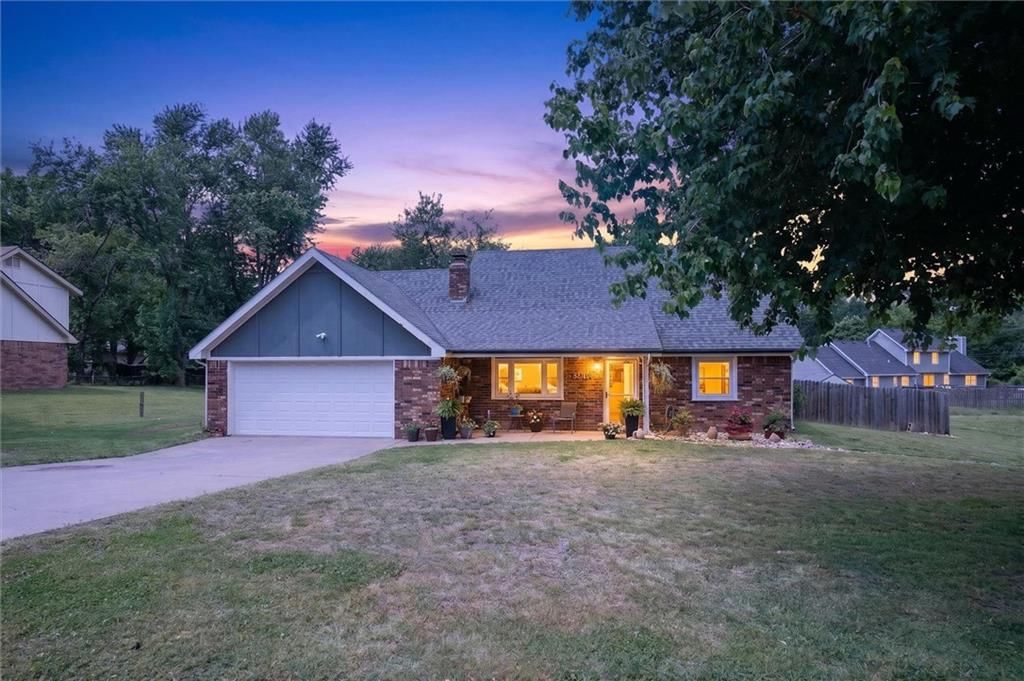
- Materials: Brick, Frame
Condition
- Year built: 1975
- Age: 41-50 Years
Utilities & green energy
- Sewer: Public Sewer
- Water: Public
Highlights
Outdoor & Lot
- Covered Patio
Kitchen
- Gas Range
Interior
- Tall Ceilings
Layout
- Sunroom
Fireplace
- Fireplace
- Gas Fireplace
Garage & Parking
- Attached Garage
No HOA on this home.
Schools provided by the listing agent
- District: Independence
Price history
- Annual tax amount: $3,130 / yr
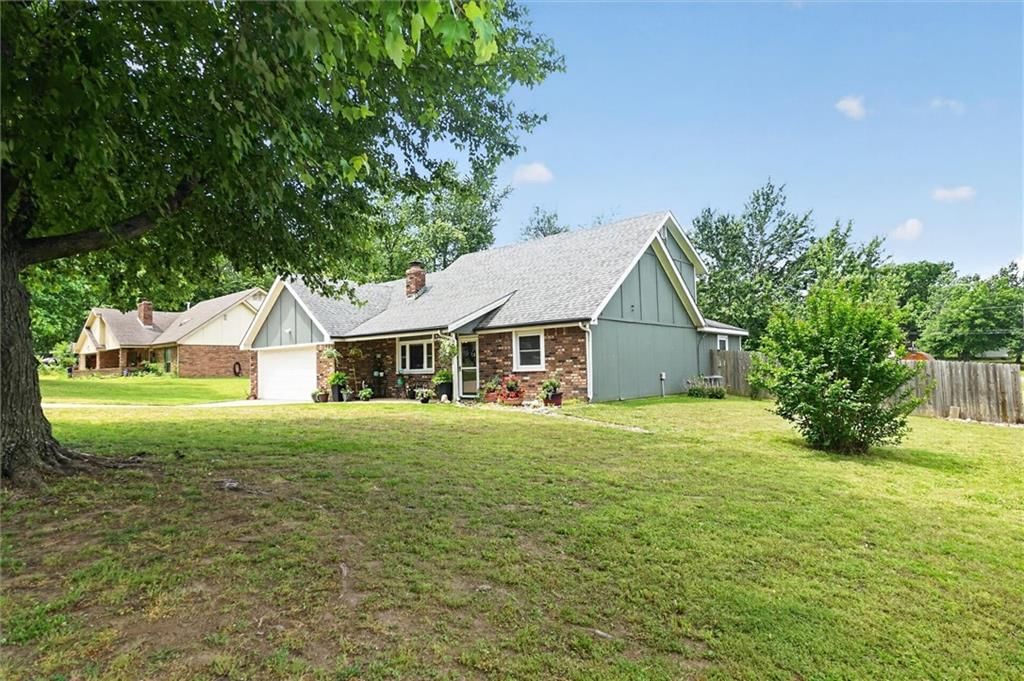
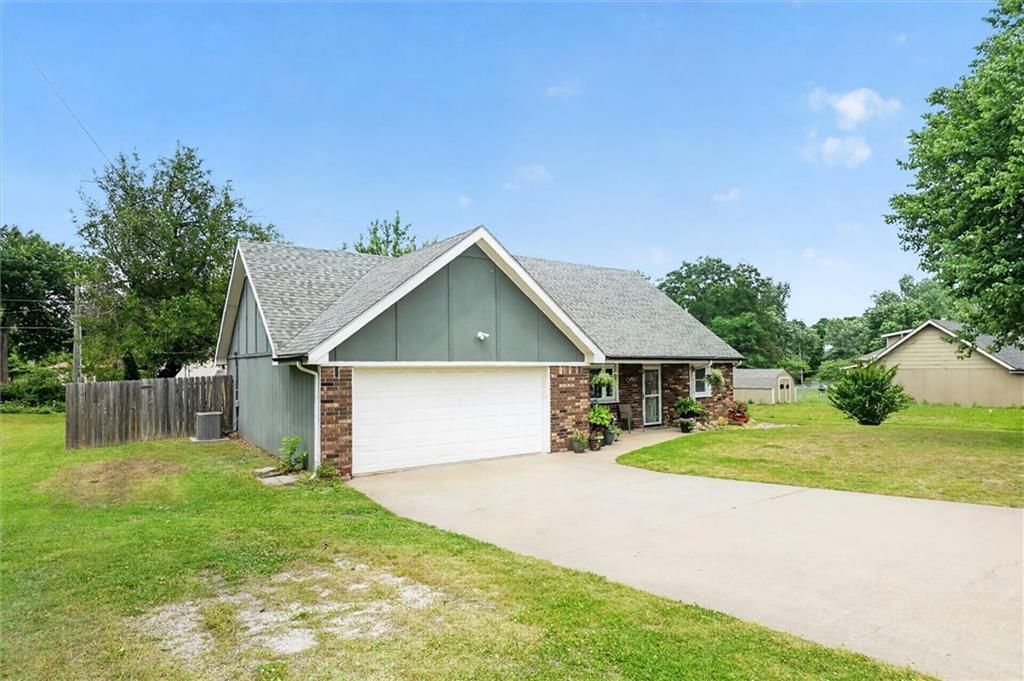
213 Morningside Place, Independence, KS 67301 is a 3-bedroom, 2-bath, 1,590-square-foot single family residence that sold on October 8, 2025. MLS #2553310.
Estimated Sales Range
HouseLoop Home Value History
Similar listings and the Independence market
Listed by Coldwell Banker Pasternak Johnson
Listed June 08, 2025 02:40 PM · Source: Heartland MLS as distributed by MLS GRID · MLS #2553310
HouseLoop last checked:
Listing updated:
Listed for
$185,000
Sale price not disclosed
213 Morningside Place, Independence, KS 67301
About this home
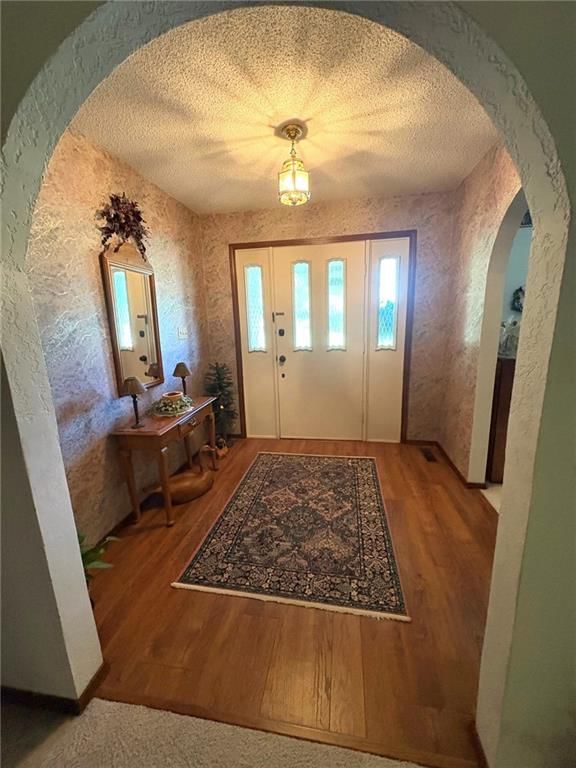
This home is a MUST SEE! You will love the neighborhood and all that this home has to offer! This home is almost 1600 sq/ft and has three bedrooms and two bathrooms. You will love the size of the dining room right when you walk in the front door...and that wood accent wall...WOW! The family room features a vaulted…
HouseLoop user activity
HouseLoop last checked:
Property Details
Interior
Bedrooms & bathrooms
- Bedrooms: 3
- Full bathrooms: 2
Heating
- Heating: Natural Gas
Cooling
- Cooling: Electric
Appliances
- Included: Dishwasher, Microwave, Refrigerator, Gas Range
Features
- Features: Ceiling Fan(s), Vaulted Ceiling(s)
- Basement: Slab
- Fireplace features: Gas
- Other rooms: Sun Room
Interior area
- Finished area above ground: 1,590 sqft
- Total interior livable area: 1,590 sqft
Property
Parking
- Total spaces: 2
- Parking features: Attached
Lot
- Size: 0.35 Acres
- Patio & porch: Patio, Screened
Construction
Type & style
- Home type: Residential
- Architectural style: Single Family Residence
Materials
- Materials: Brick, Frame
Condition
- Year built: 1975
- Age: 41-50 Years
Utilities & green energy
- Sewer: Public Sewer
- Water: Public
Highlights
Outdoor & Lot
- Covered Patio
Kitchen
- Gas Range
Interior
- Tall Ceilings
Layout
- Sunroom
Fireplace
- Fireplace
- Gas Fireplace
Garage & Parking
- Attached Garage
HOA and Amenities
No HOA on this home.
Nearby schools
Schools provided by the listing agent
- District: Independence
Price history
Tax
- Annual tax amount: $3,130 / yr
HouseLoop Insights
213 Morningside Place, Independence, KS 67301 is a 3-bedroom, 2-bath, 1,590-square-foot single family residence that sold on October 8, 2025. MLS #2553310.
Is this your home?
Claim this home to get your HouseLoop Home Valuation & Buyer Demand Report — real-time buyer demand and an up-to-date value for your home. Free, no obligation, about 3 minutes.
Estimated Sales Range
HouseLoop Home Value History
Similar listings and the Independence market
Listed by Coldwell Banker Pasternak Johnson
Listed June 08, 2025 02:40 PM · Source: Heartland MLS as distributed by MLS GRID · MLS #2553310
HouseLoop last checked:
Listing updated: