$100,000
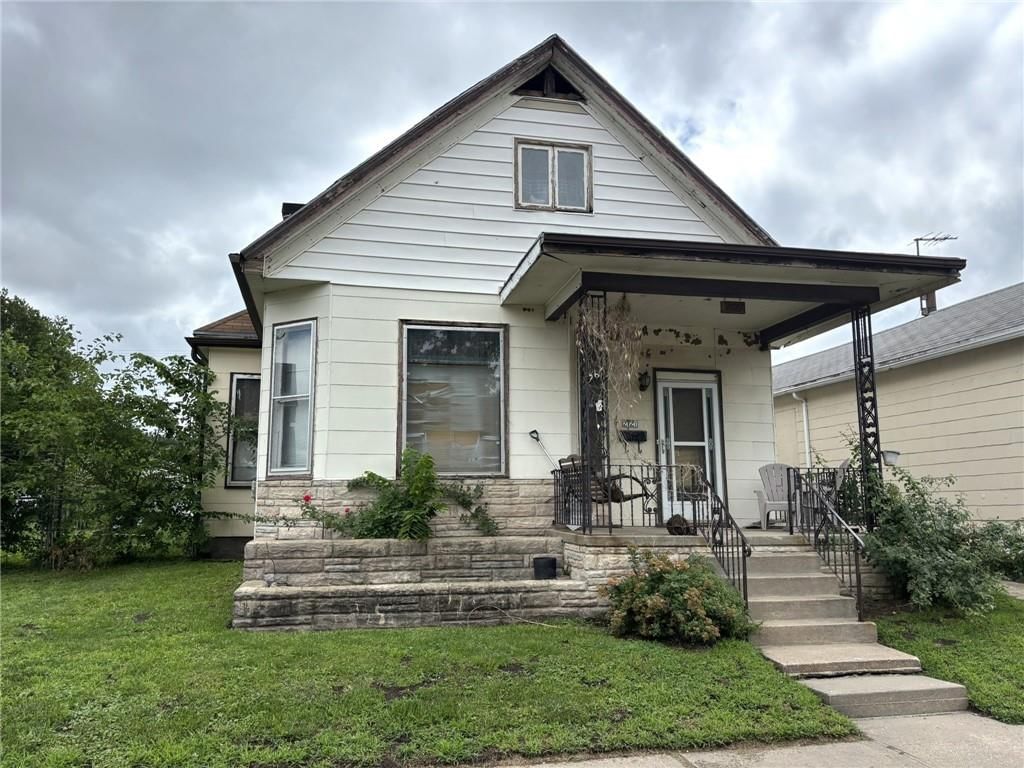
2121 S 10th Street, St Joseph, MO 64503
About this home
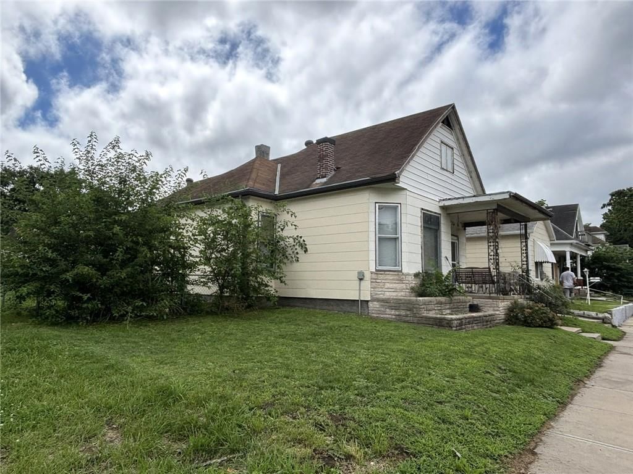
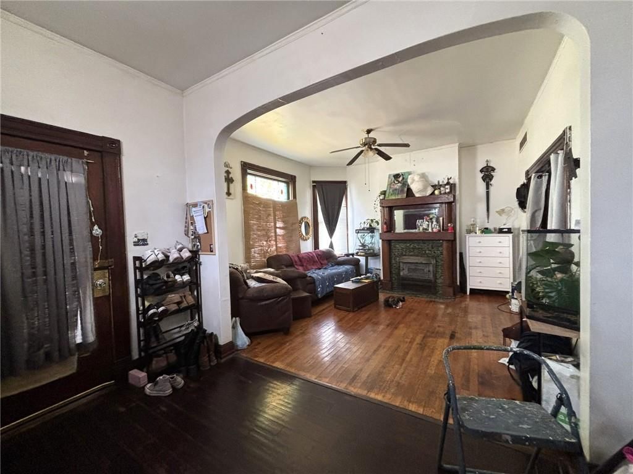
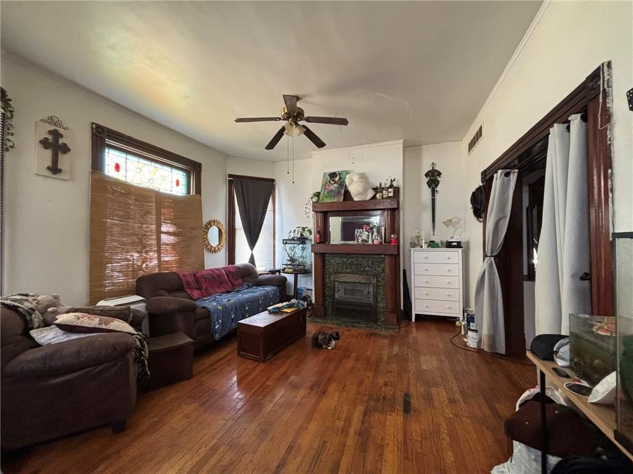
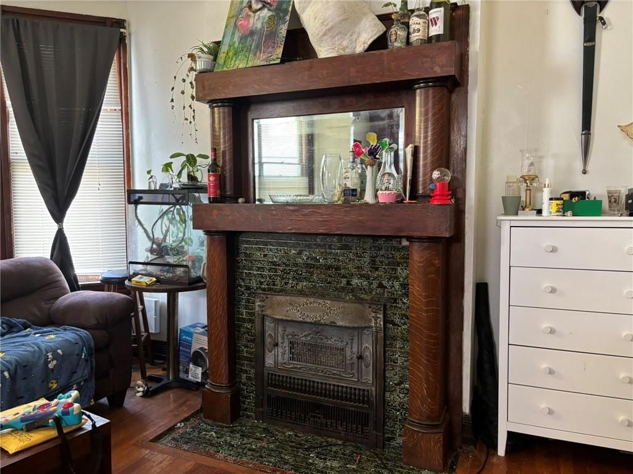
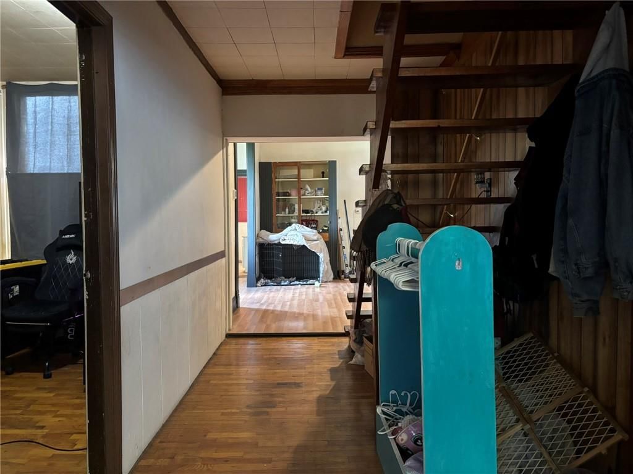
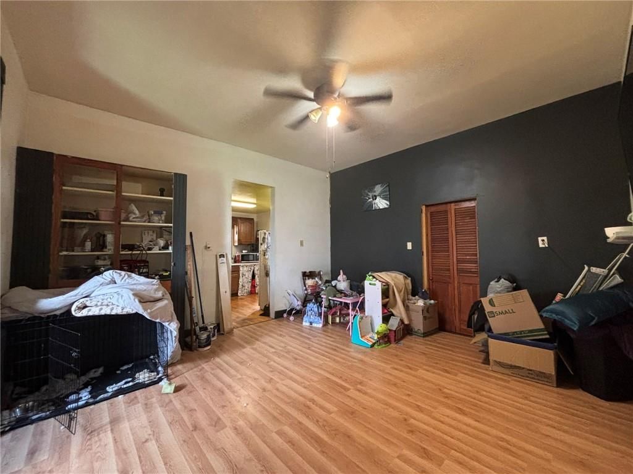
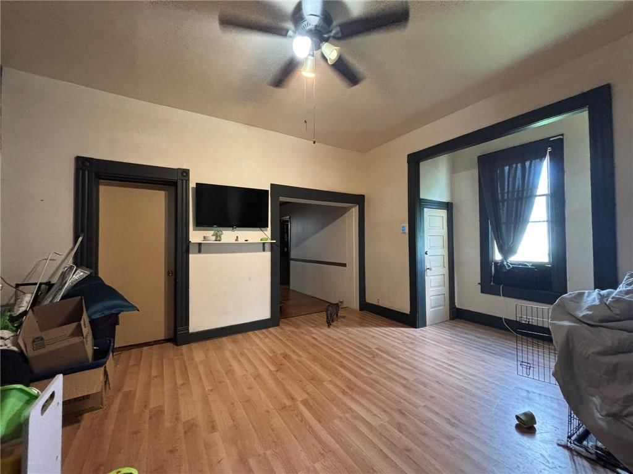
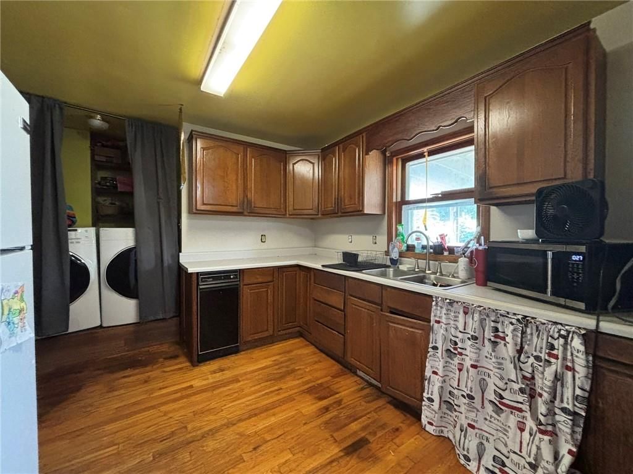
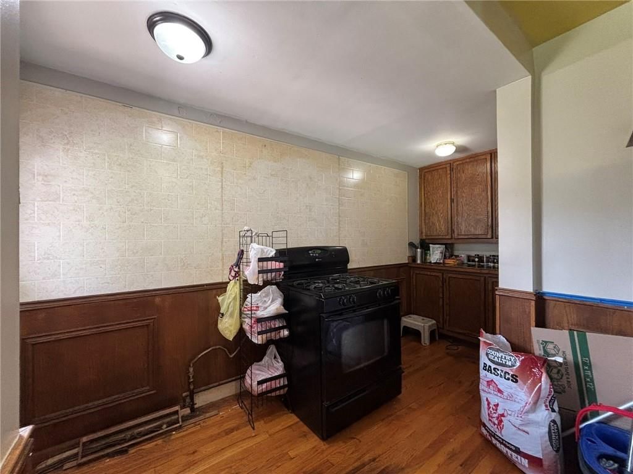
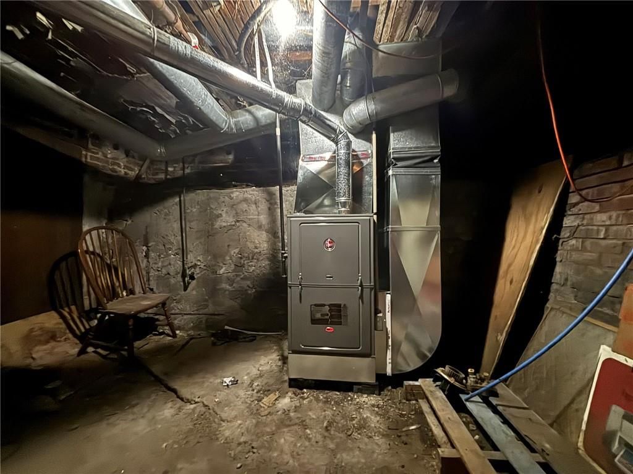
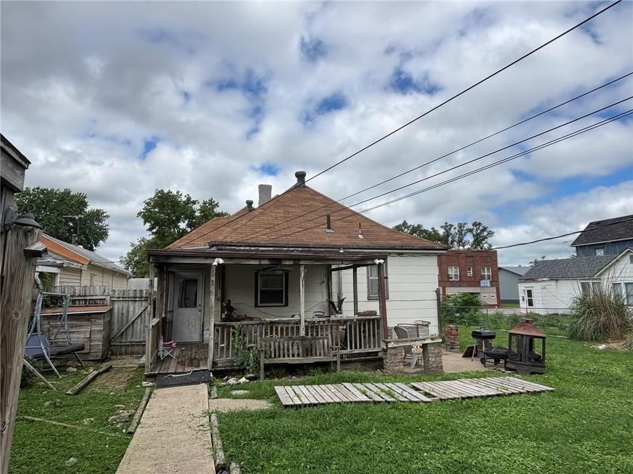
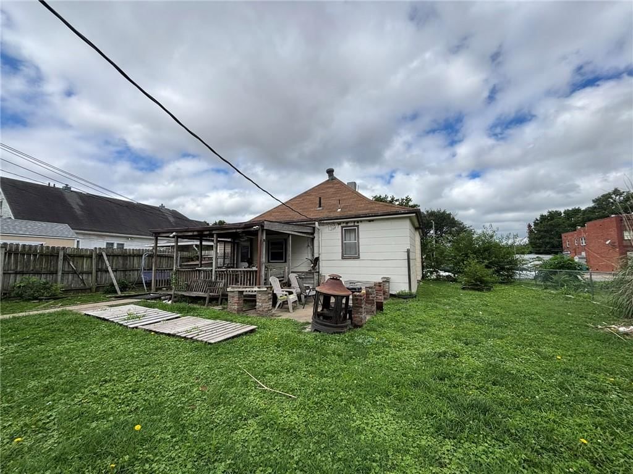
3-bedroom home with quick access to Hwy 36! Step into a spacious entry that flows into an open living room highlighted by a beautiful ornate fireplace. Enjoy an eat-in kitchen plus a separate formal dining room—perfect for everyday meals and entertaining. A new furnace has recently been added! Situated on a large,…
Property Details
Interior
Bedrooms & bathrooms
- Bedrooms: 3
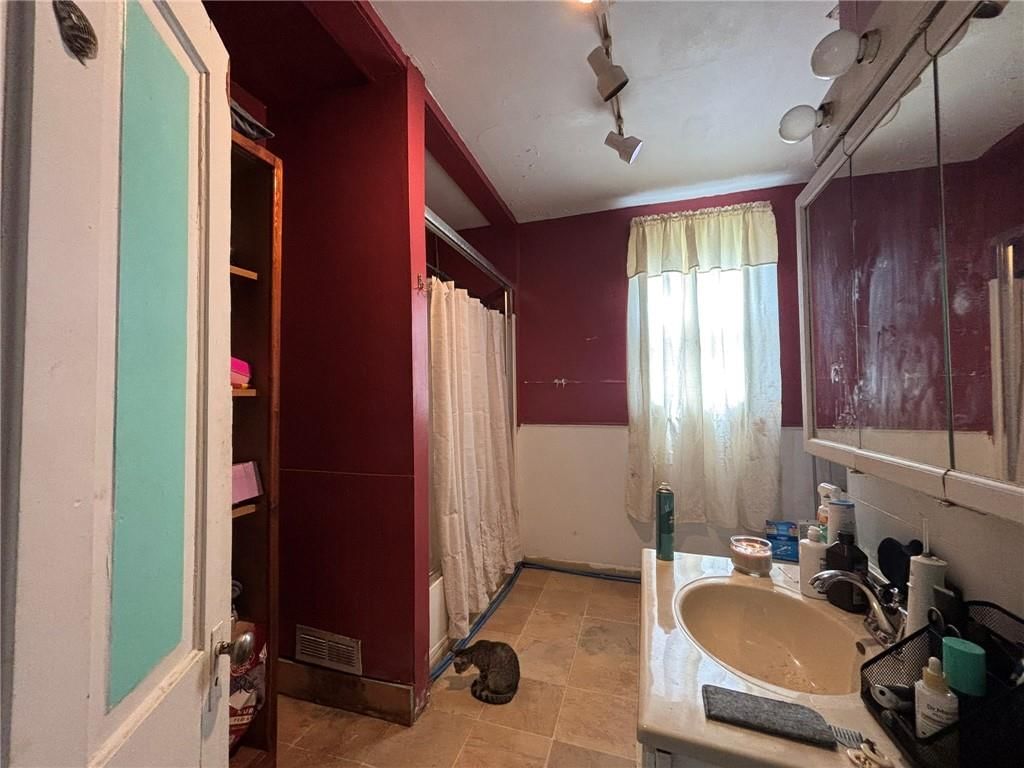
- Full bathrooms: 1
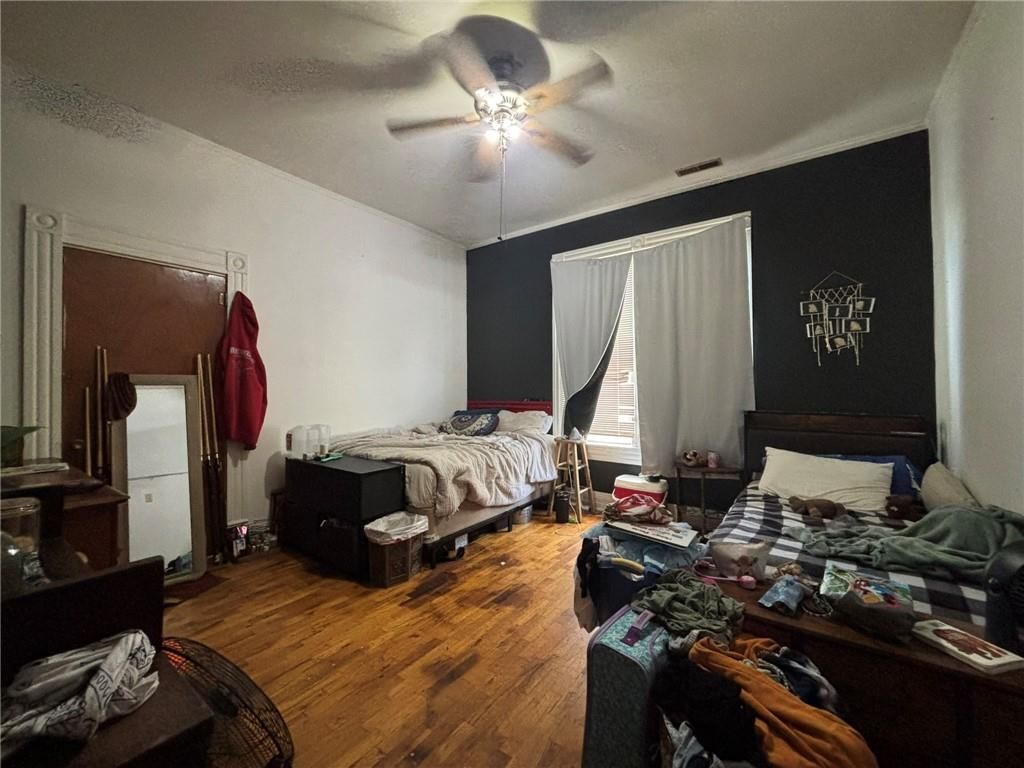
Bedroom 2
- Features: Ceiling Fan(s)
- Level: First
- Dimensions: 13 × 13
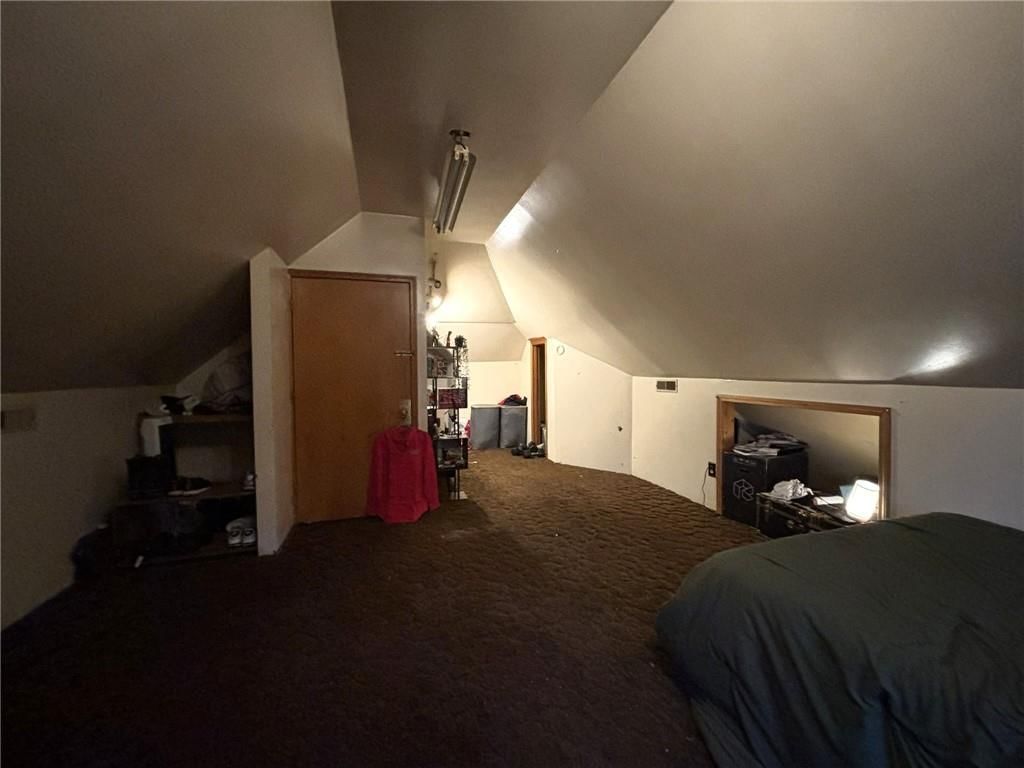
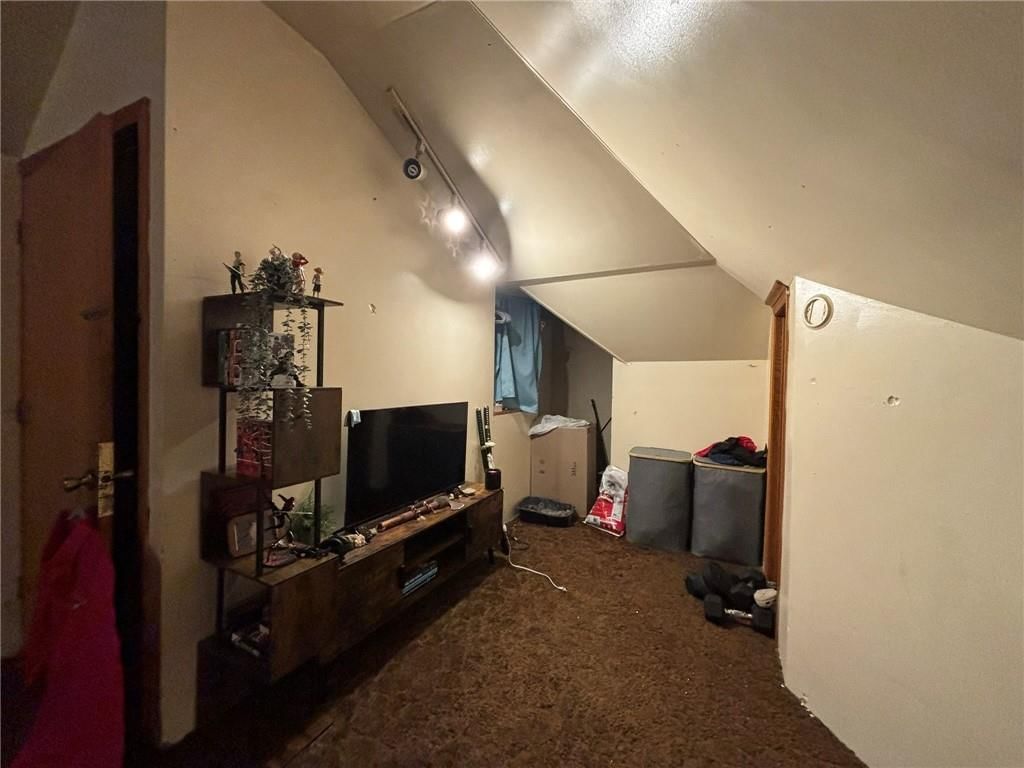
Bedroom 3
- Level: Second
- Dimensions: 15 × 18
Living Room
- Level: First
- Dimensions: 15 × 14
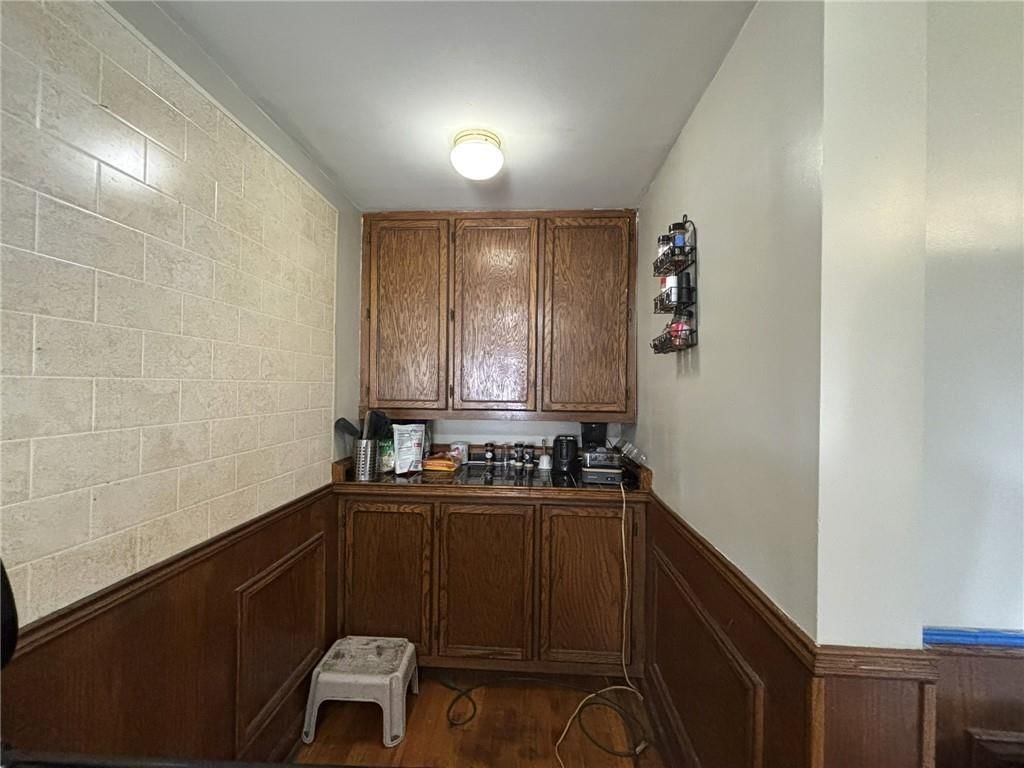
Kitchen
- Features: Laminate Counters
- Level: First
- Dimensions: 15 × 13
Dining Room
- Features: Ceiling Fan(s)
- Level: First
- Dimensions: 19 × 14
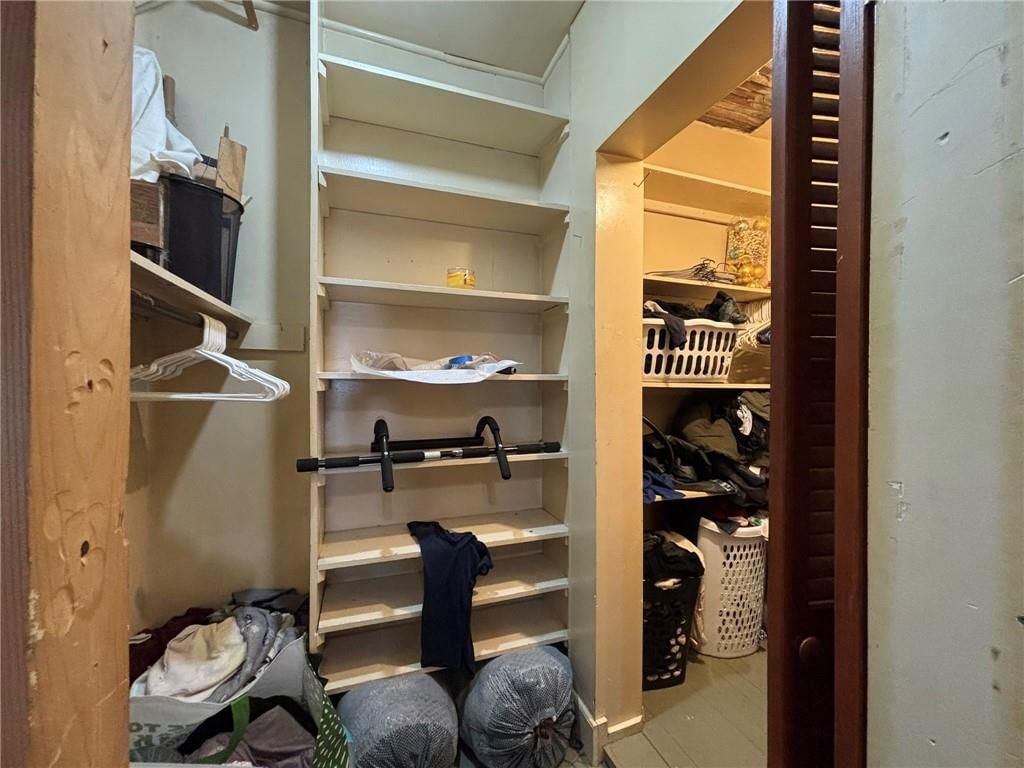
Bedroom 1
- Level: First
- Dimensions: 7 × 14
Heating
- Heating: Natural Gas
Cooling
- Cooling: None
Appliances
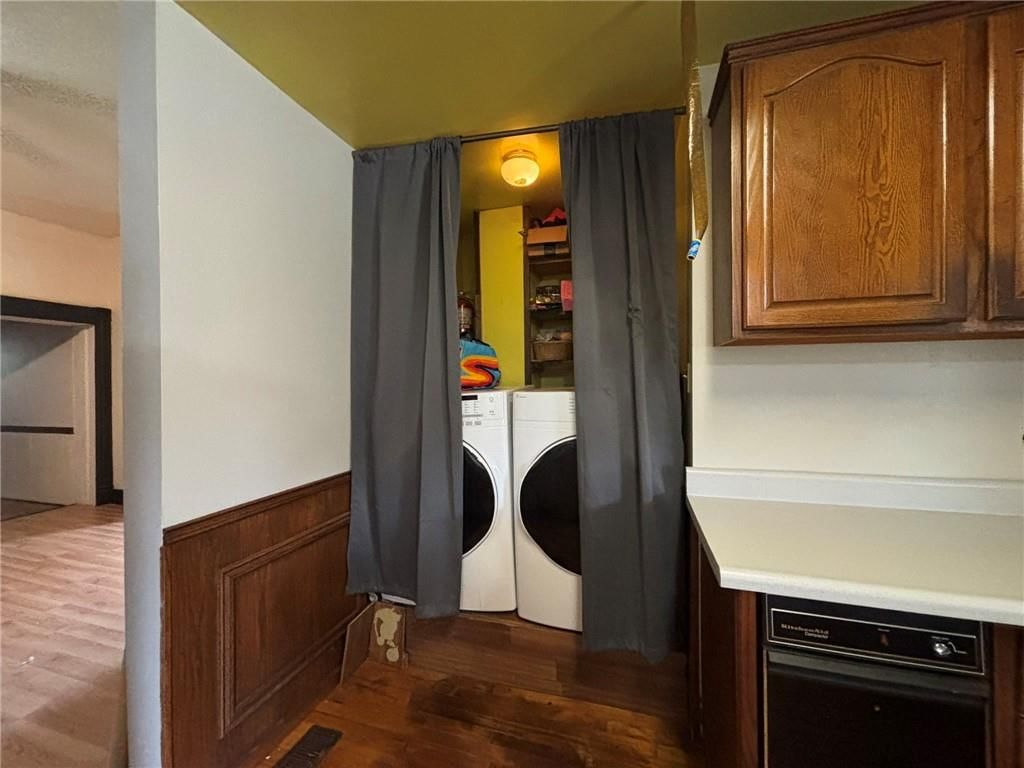
- Included: Dryer, Refrigerator, Gas Range, Trash Compactor, Washer
Features
- Features: Ceiling Fan(s)
- Flooring: Carpet, Laminate, Wood
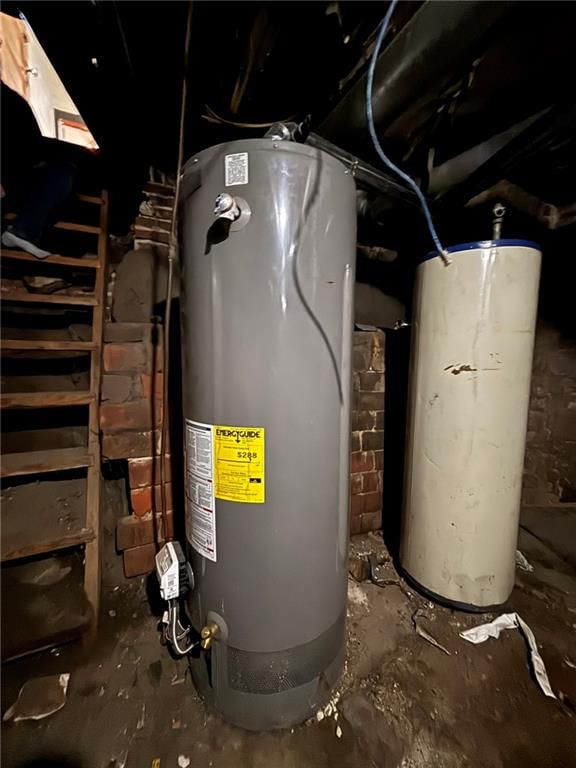
- Basement: Unfinished
- Fireplace features: Gas, Living Room
Interior area
- Finished area above ground: 1,392 sqft
- Total interior livable area: 1,392 sqft
Property
Parking
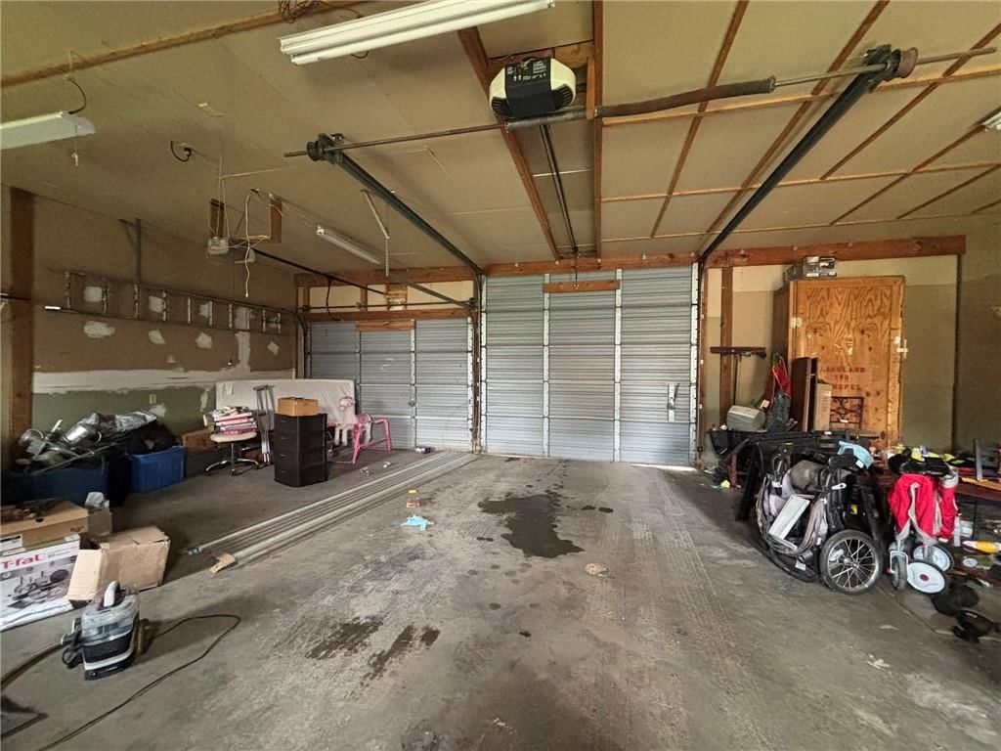
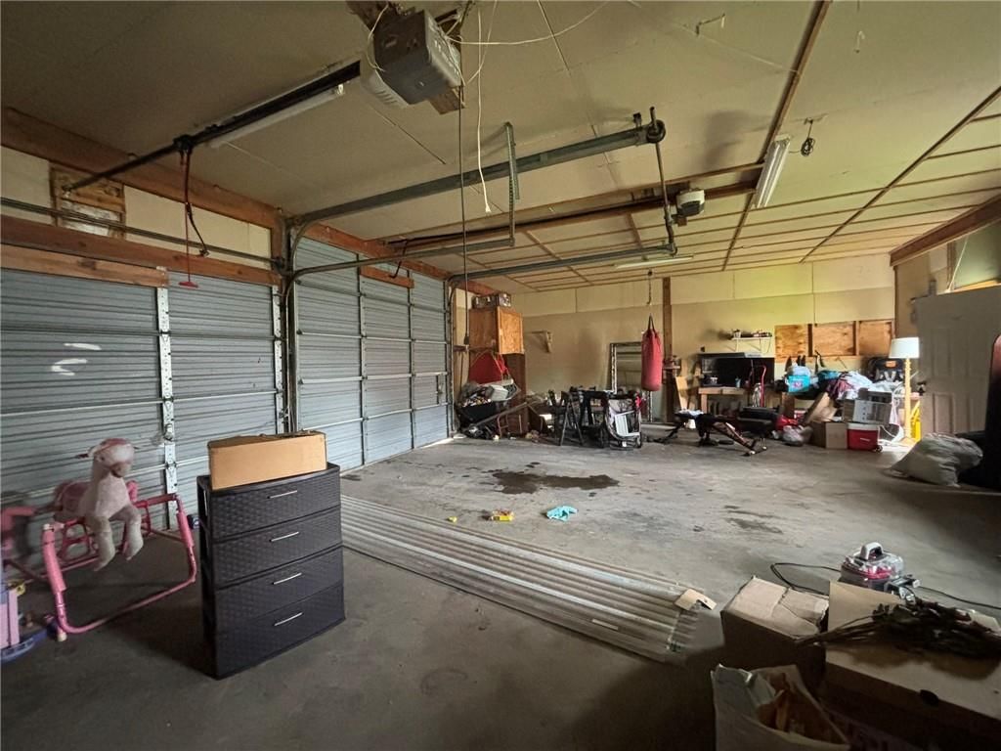
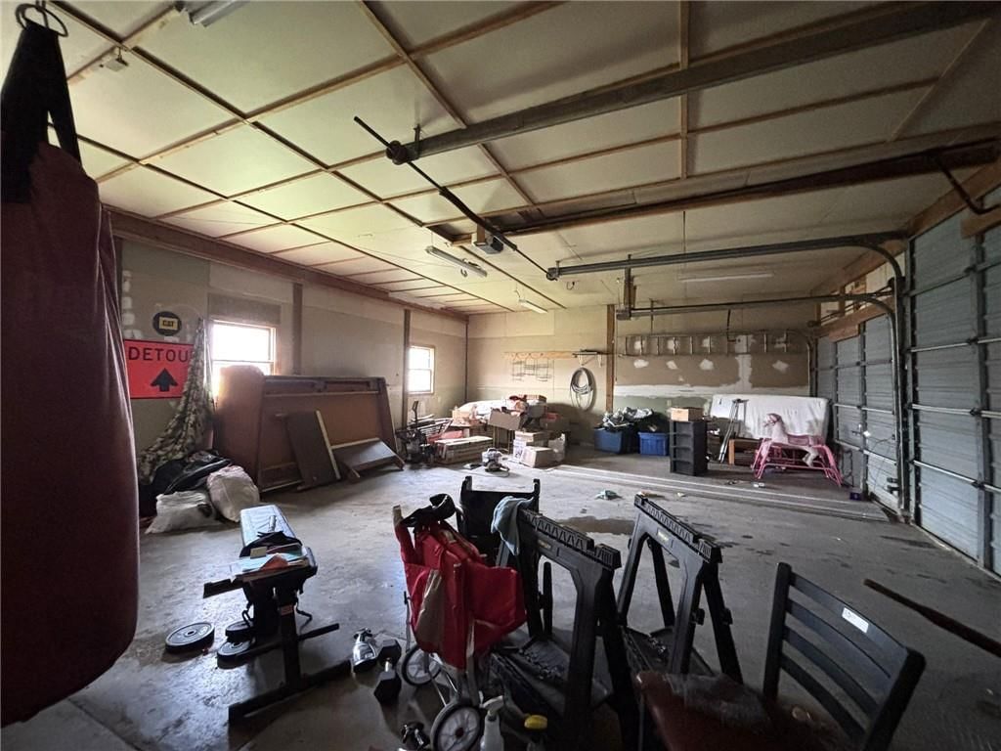
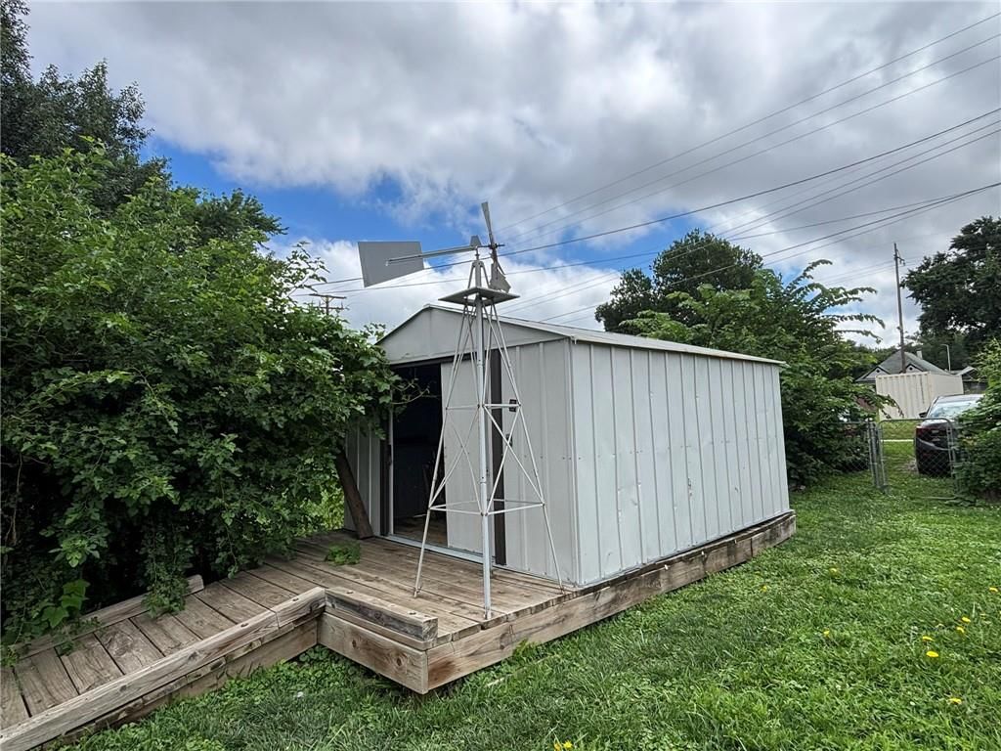
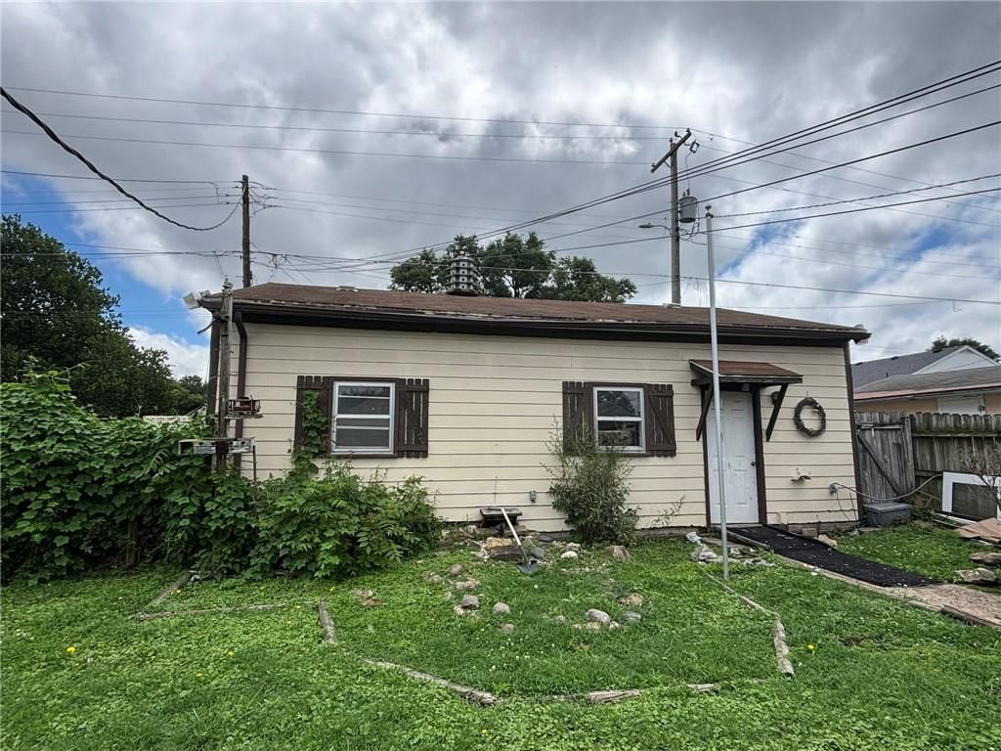
- Total spaces: 3
- Parking features: Detached
Lot
- Size: 0.13 Acres
- Features: City Limits, City Lot
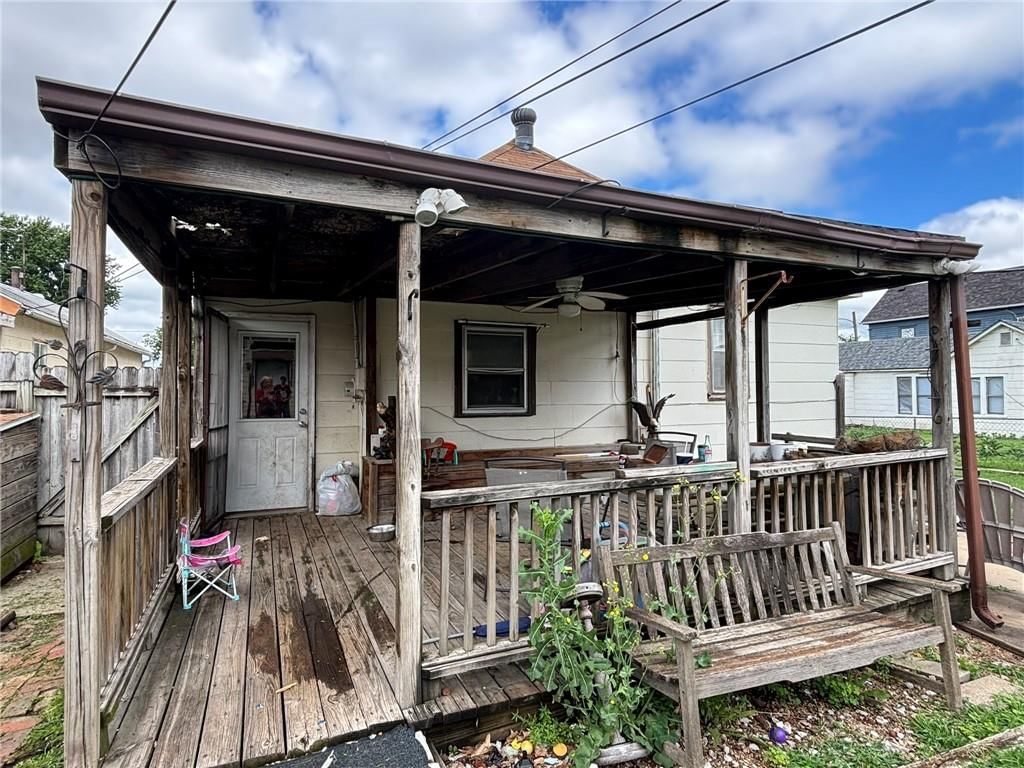
- Patio & porch: Porch
Construction
Type & style
- Home type: Residential
- Architectural style: Single Family Residence
Materials
- Materials: Frame
Condition
- Year built: 1922
- Age: 101 Years/More
Utilities & green energy
- Sewer: Public Sewer
- Water: Public
Highlights
Outdoor & Lot
- Covered Patio
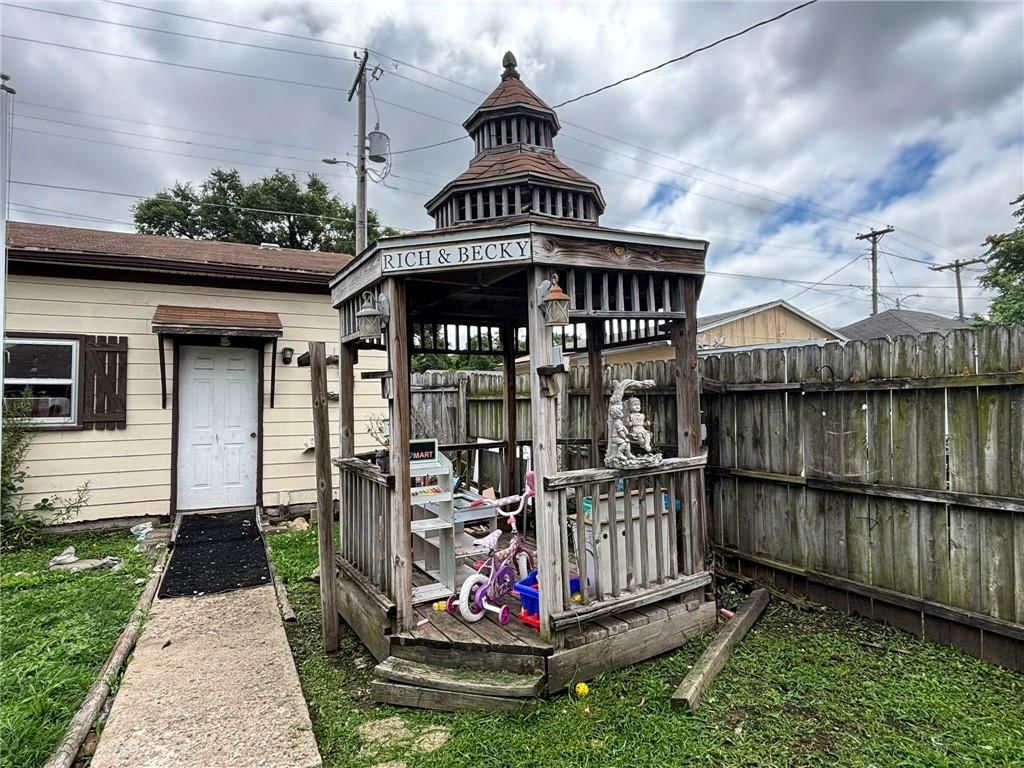
- Fenced Yard
Kitchen
- Gas Range
Interior
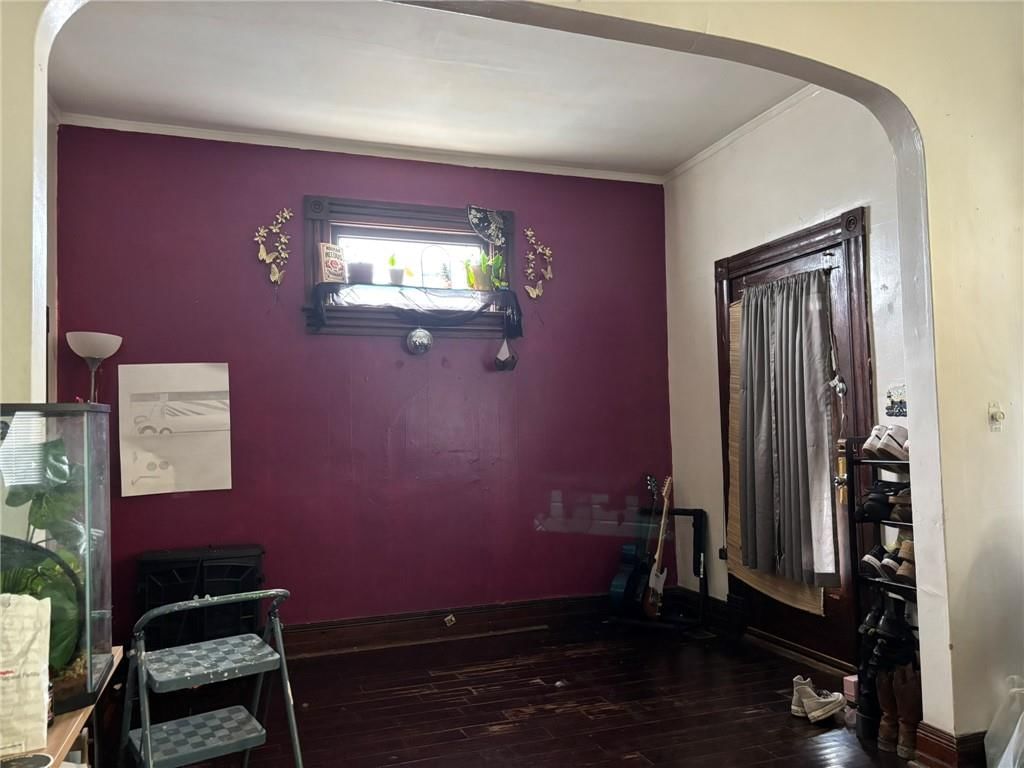
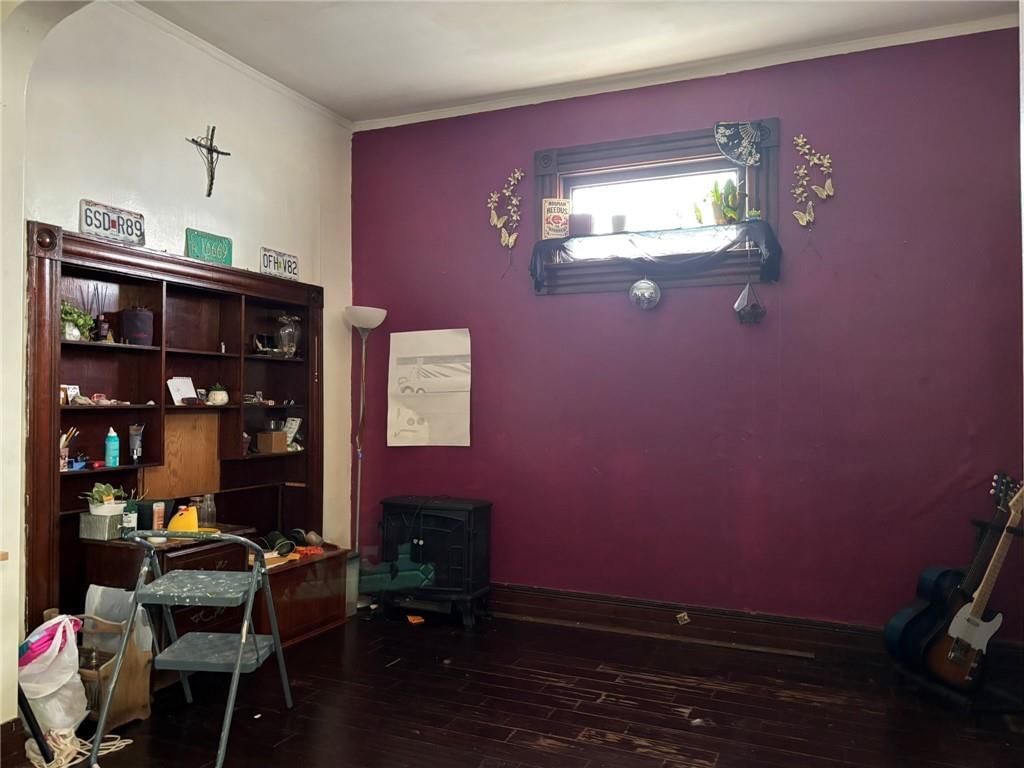
- Hardwood Floors
- Accent Wall
Layout
- Basement
Fireplace
- Fireplace
- Gas Fireplace
Garage & Parking
- Attached Garage
- Detached Garage
HOA and Amenities
No HOA on this home.
Nearby schools
GreatSchools rating
- 2Carden Park Elementary
- 5Spring Garden Middle School
- 4Benton High School
Schools provided by the listing agent
- District: St. Joseph
- Elementary: Carden Park
- Middle: Spring Garden
- High: Benton
Price history
Tax
- Annual tax amount: $475 / yr
Property tax history
| Year | Property tax | Assessed value |
|---|---|---|
| 2024 | $432 | $6,040 |
| 2023 | $396 | $6,040 |
| 2022 | $399 | $6,040 |
| 2021 | $401 | $6,040 |
| 2020 | $398 | $6,040 |
| 2018 | $347 | $6,040 |
| 2017 | $347 | $6,040 |
| 2015 | $344 | $6,040 |
| 2014 | $377 | $6,040 |
| 2012 | $374 | $6,040 |
| 2011 | $362 | $6,040 |
| 2010 | $362 | $6,230 |
2121 S 10th Street, St Joseph, MO 64503 is an off-market 3-bedroom, 1-bath, 1,392-square-foot single family residence. MLS #2626703.
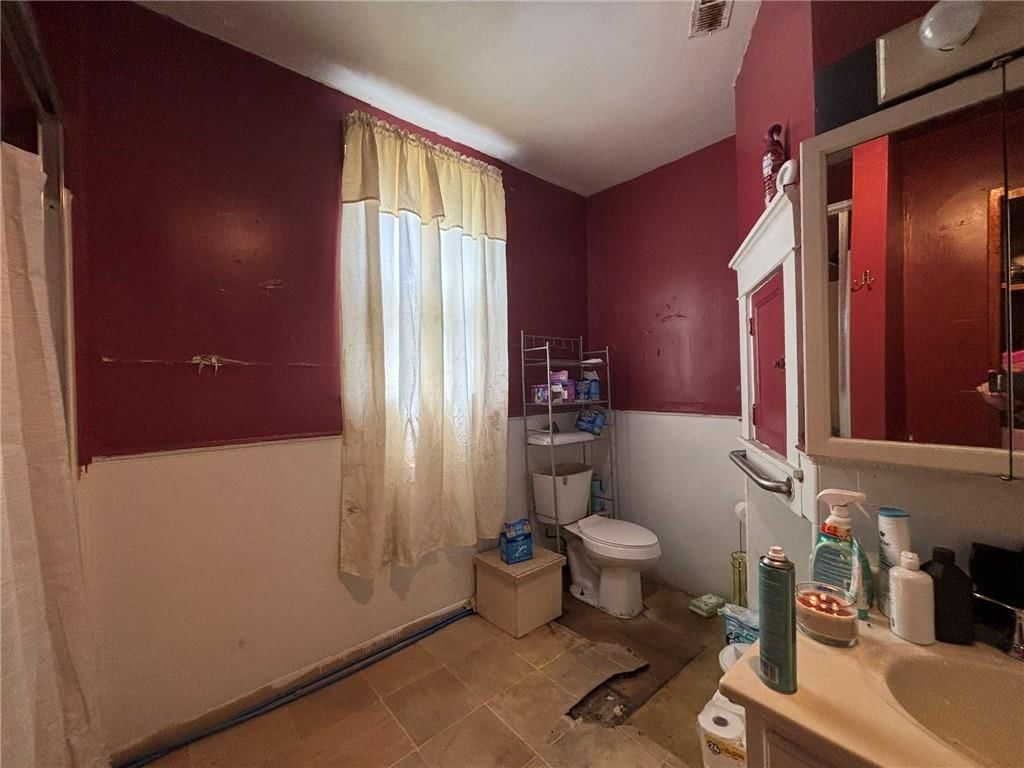
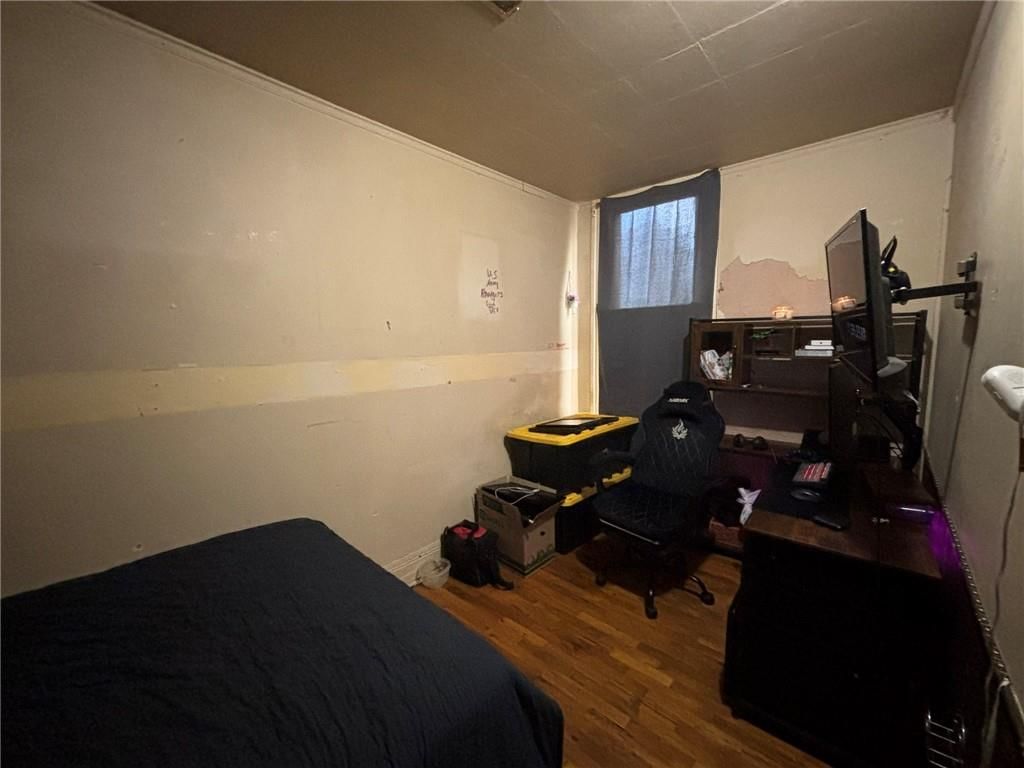
HouseLoop's photo analysis of this home identified hardwood floors and accent wall.
Key AI Vision features
- Hardwood Floors
- Accent Wall
HouseLoop Mortgage Calculator
$705
Market Estimate
Buchanan County, MO
Already own a home? What's your home worth?
Enter your address to unlock your free HouseLoop Home Value Report — Zillow, Redfin, our HouseLoop value, the demand for it, and what the market's doing around it.
Similar listings and the St Joseph market


Listed by REECENICHOLS-IDE CAPITAL
Listed June 17, 2026 02:20 PM · Source: Heartland MLS as distributed by MLS GRID · MLS #2626703
HouseLoop last checked:
Listing updated:
$100,000
102 days on HouseLoop2121 S 10th Street, St Joseph, MO 64503
About this home
3-bedroom home with quick access to Hwy 36! Step into a spacious entry that flows into an open living room highlighted by a beautiful ornate fireplace. Enjoy an eat-in kitchen plus a separate formal dining room—perfect for everyday meals and entertaining. A new furnace has recently been added! Situated on a large,…
HouseLoop user activity
102 days on HouseLoop
HouseLoop last checked:
See this home in person
Connect with a local HouseLoop agent to show you this home and answer your questions.
Pick a date
Pick a time
Checking tour times…
Property Details
Interior
Bedrooms & bathrooms
- Bedrooms: 3
- Full bathrooms: 1
Bedroom 2
- Features: Ceiling Fan(s)
- Level: First
- Dimensions: 13 × 13
Bedroom 3
- Level: Second
- Dimensions: 15 × 18
Living Room
- Level: First
- Dimensions: 15 × 14
Kitchen
- Features: Laminate Counters
- Level: First
- Dimensions: 15 × 13
Dining Room
- Features: Ceiling Fan(s)
- Level: First
- Dimensions: 19 × 14
Bedroom 1
- Level: First
- Dimensions: 7 × 14
Heating
- Heating: Natural Gas
Cooling
- Cooling: None
Appliances
- Included: Dryer, Refrigerator, Gas Range, Trash Compactor, Washer
Features
- Features: Ceiling Fan(s)
- Flooring: Carpet, Laminate, Wood
- Basement: Unfinished
- Fireplace features: Gas, Living Room
Interior area
- Finished area above ground: 1,392 sqft
- Total interior livable area: 1,392 sqft
Property
Parking
- Total spaces: 3
- Parking features: Detached
Lot
- Size: 0.13 Acres
- Features: City Limits, City Lot
- Patio & porch: Porch
Construction
Type & style
- Home type: Residential
- Architectural style: Single Family Residence
Materials
- Materials: Frame
Condition
- Year built: 1922
- Age: 101 Years/More
Utilities & green energy
- Sewer: Public Sewer
- Water: Public
Highlights
Outdoor & Lot
- Covered Patio
- Fenced Yard
Kitchen
- Gas Range
Interior
- Hardwood Floors
- Accent Wall
Layout
- Basement
Fireplace
- Fireplace
- Gas Fireplace
Garage & Parking
- Attached Garage
- Detached Garage
HOA and Amenities
No HOA on this home.
Nearby schools
GreatSchools rating
- 2Carden Park Elementary
- 5Spring Garden Middle School
- 4Benton High School
Schools provided by the listing agent
- District: St. Joseph
- Elementary: Carden Park
- Middle: Spring Garden
- High: Benton
Price history
Tax
- Annual tax amount: $475 / yr
Property tax history
| Year | Property tax | Assessed value |
|---|---|---|
| 2024 | $432 | $6,040 |
| 2023 | $396 | $6,040 |
| 2022 | $399 | $6,040 |
| 2021 | $401 | $6,040 |
| 2020 | $398 | $6,040 |
| 2018 | $347 | $6,040 |
| 2017 | $347 | $6,040 |
| 2015 | $344 | $6,040 |
| 2014 | $377 | $6,040 |
| 2012 | $374 | $6,040 |
| 2011 | $362 | $6,040 |
| 2010 | $362 | $6,230 |
HouseLoop Insights — AI-detected features from listing photos
2121 S 10th Street, St Joseph, MO 64503 is an off-market 3-bedroom, 1-bath, 1,392-square-foot single family residence. MLS #2626703.
HouseLoop's photo analysis of this home identified hardwood floors and accent wall.
Key AI Vision features
- Hardwood Floors
- Accent Wall
HouseLoop Mortgage Calculator
$705
Market Estimate
Buchanan County, MO
Already own a home? What's your home worth?
Enter your address to unlock your free HouseLoop Home Value Report — Zillow, Redfin, our HouseLoop value, the demand for it, and what the market's doing around it.
Similar listings and the St Joseph market
Listed by REECENICHOLS-IDE CAPITAL
Listed June 17, 2026 02:20 PM · Source: Heartland MLS as distributed by MLS GRID · MLS #2626703
HouseLoop last checked:
Listing updated: