
$246,000
2104 Jayhawk, Fort Scott, KS 66701
2104 Jayhawk, Fort Scott, KS 66701 is a 4-bedroom, 3-bath, 3,587-square-foot other that sold on October 12, 2016. MLS #227019.
Highlights
About this home
Stunning Custom Built Home just outside of town near golf course. Upon Entrance you are welcomed into a large living room & dining room with vaulted ceilings and french doors that lead to the home office or 4th bedroom. The open concept living continues through the open bar that separates the kitchen from an eating…
Property Details
Interior
Bedrooms & bathrooms
- Bedrooms: 4
- Full bathrooms: 3
Heating
- Heating: Forced Air
Cooling
- Cooling: Electric
Appliances
- Included: Dishwasher, Microwave, Refrigerator, Free-Standing Electric Oven
Features
- Features: Ceiling Fan(s), Prt Window Cover, Whirlpool Tub
- Basement: Finished, Full, Walk Out
Interior area
- Finished area above ground: 3,587 sqft
- Total interior livable area: 3,587 sqft
Property
Parking
- Total spaces: 3
- Parking features: Attached, Garage Door Opener
Lot
- Size: 1.00 Acres
- Patio & porch: Deck, Patio, Porch
Construction
Type & style
- Home type: Residential
- Architectural style: Other
Materials
- Materials: Frame, Vinyl Siding
Condition
- Year built: 2004
Utilities & green energy
- Sewer: Septic Tank
- Water: Public, Rural
Highlights
Outdoor & Lot
- Deck
- Covered Patio
Layout
- Basement
- Finished Basement
Garage & Parking
- Attached Garage
HOA and Amenities
No HOA on this home.
Nearby schools
Schools provided by the listing agent
- District: Fort Scott
Price history
Tax
- Annual tax amount: $4,508 / yr
Similar listingsand the Fort Scott market


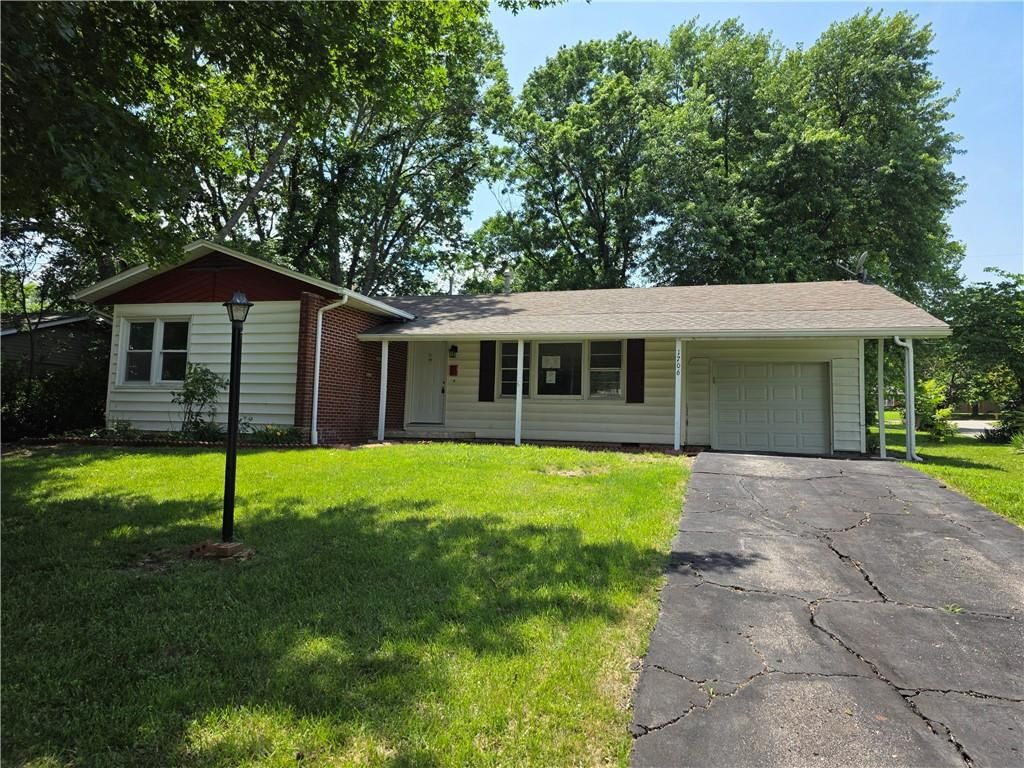
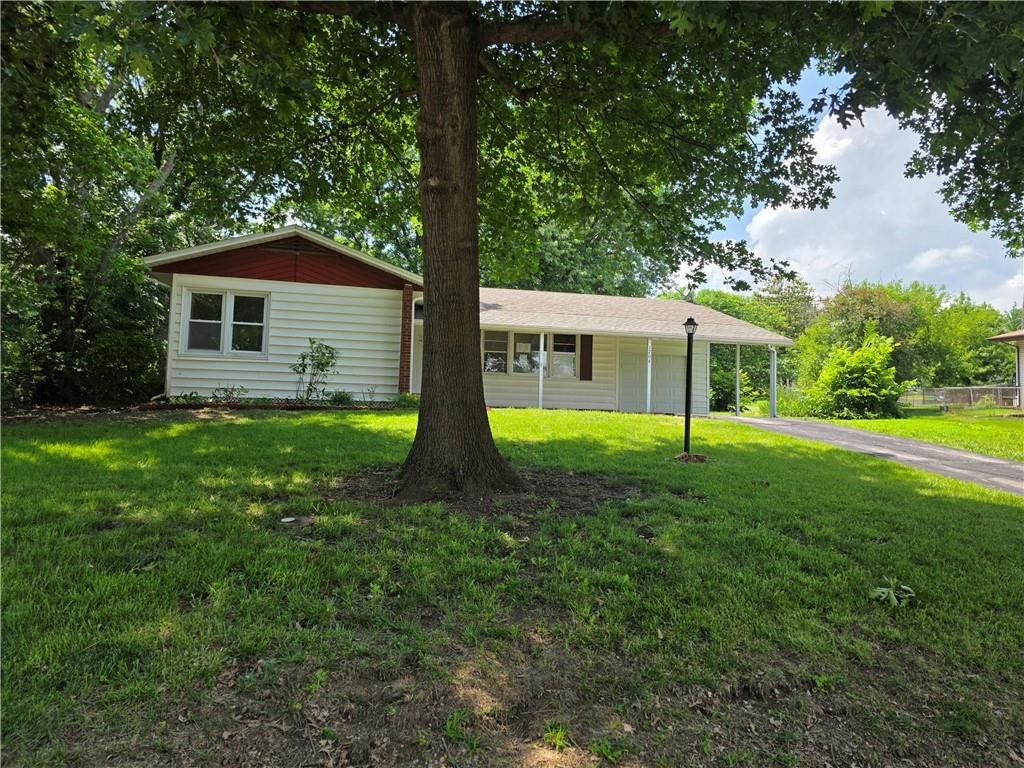
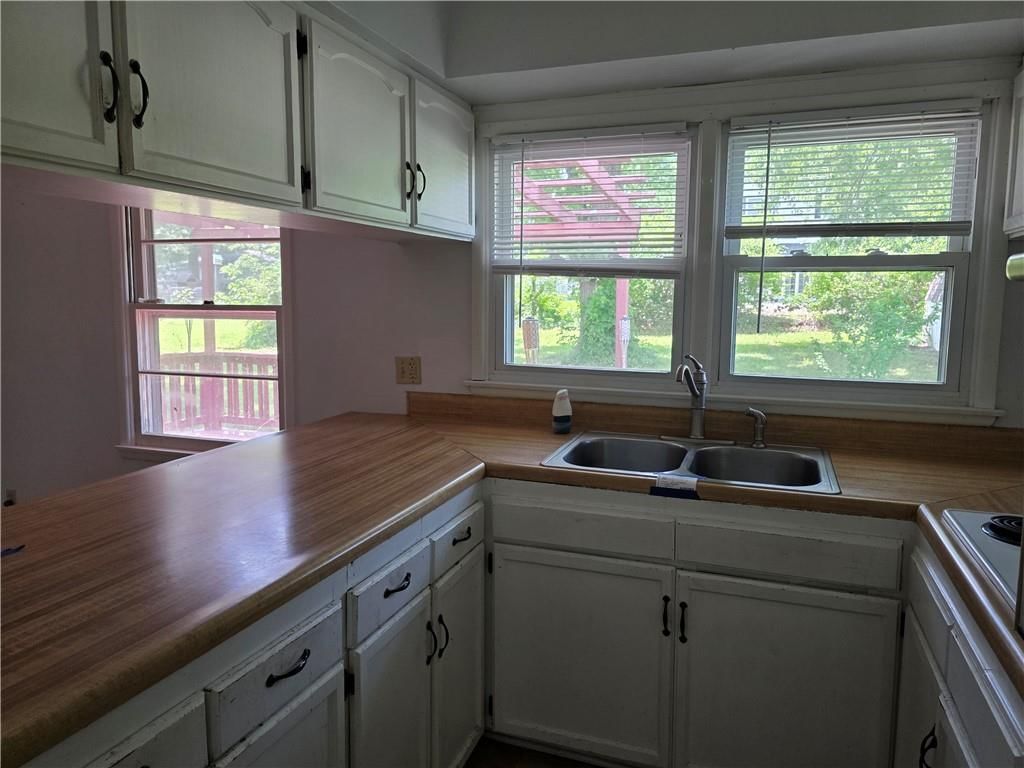


Estimated Sales Range
HouseLoop Home Value History
Listed by Stutesman's Action Realty
Listed October 13, 2016 04:20 PM · Source: Heartland MLS as distributed by MLS GRID · MLS #227019
HouseLoop last checked:
Listing updated:
Listed for
$246,000
155 days to saleSale price not disclosed
2104 Jayhawk, Fort Scott, KS 66701
About this home
Stunning Custom Built Home just outside of town near golf course. Upon Entrance you are welcomed into a large living room & dining room with vaulted ceilings and french doors that lead to the home office or 4th bedroom. The open concept living continues through the open bar that separates the kitchen from an eating…
Property Details
Interior
Bedrooms & bathrooms
- Bedrooms: 4
- Full bathrooms: 3
Heating
- Heating: Forced Air
Cooling
- Cooling: Electric
Appliances
- Included: Dishwasher, Microwave, Refrigerator, Free-Standing Electric Oven
Features
- Features: Ceiling Fan(s), Prt Window Cover, Whirlpool Tub
- Basement: Finished, Full, Walk Out
Interior area
- Finished area above ground: 3,587 sqft
- Total interior livable area: 3,587 sqft
Property
Parking
- Total spaces: 3
- Parking features: Attached, Garage Door Opener
Lot
- Size: 1.00 Acres
- Patio & porch: Deck, Patio, Porch
Construction
Type & style
- Home type: Residential
- Architectural style: Other
Materials
- Materials: Frame, Vinyl Siding
Condition
- Year built: 2004
Utilities & green energy
- Sewer: Septic Tank
- Water: Public, Rural
Highlights
Outdoor & Lot
- Deck
- Covered Patio
Layout
- Basement
- Finished Basement
Garage & Parking
- Attached Garage
HOA and Amenities
No HOA on this home.
Nearby schools
Schools provided by the listing agent
- District: Fort Scott
Price history
Tax
- Annual tax amount: $4,508 / yr
Is this your home?
Claim this home to get your HouseLoop Home Valuation & Buyer Demand Report — real-time buyer demand and an up-to-date value for your home. Free, no obligation, about 3 minutes.
Estimated Sales Range
HouseLoop Home Value History
Similar listingsand the Fort Scott market
Listed by Stutesman's Action Realty
Listed October 13, 2016 04:20 PM · Source: Heartland MLS as distributed by MLS GRID · MLS #227019
HouseLoop last checked:
Listing updated: