HouseLoop Vision
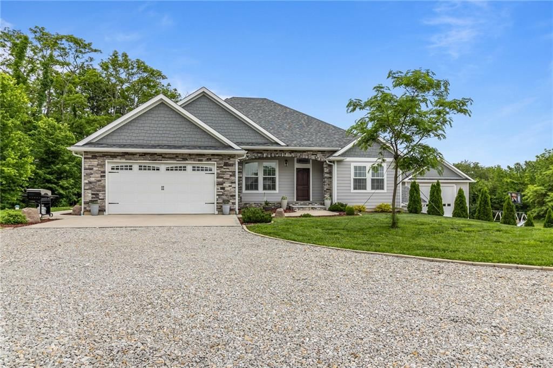
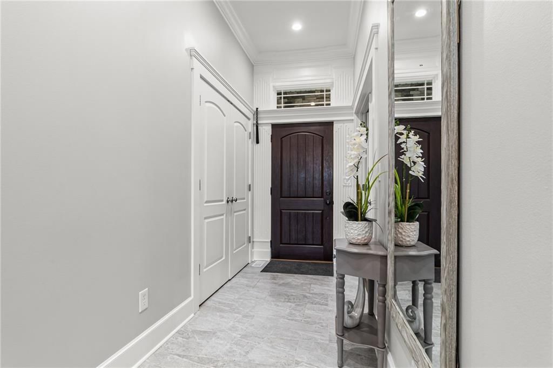
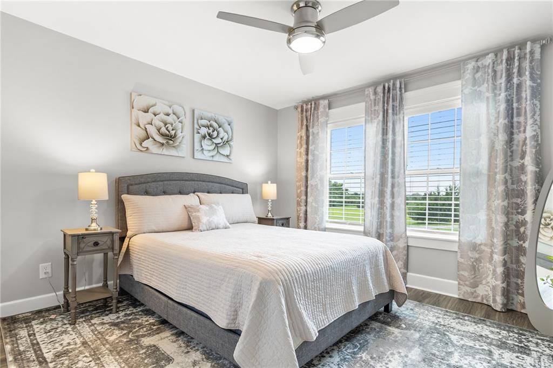
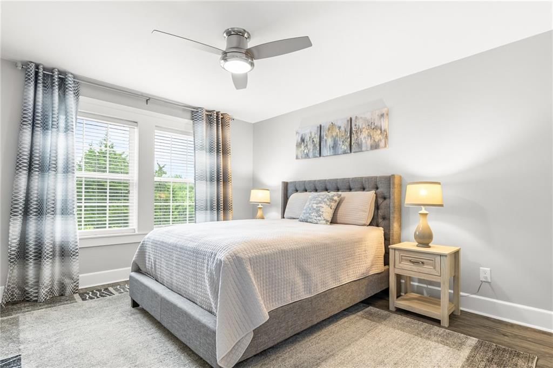
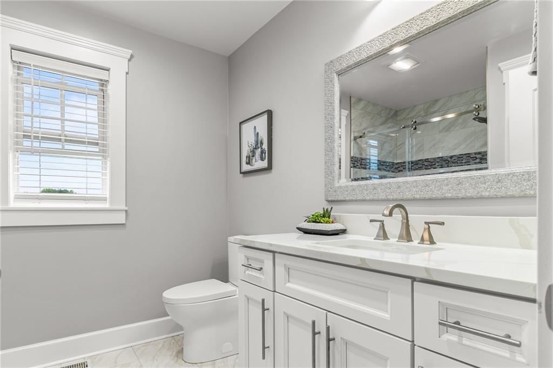
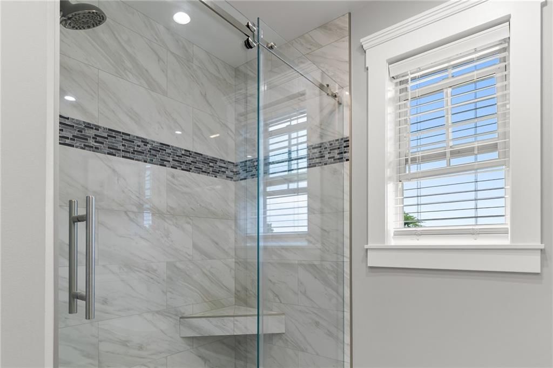
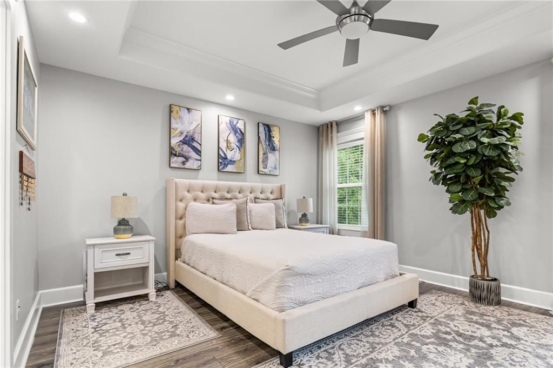
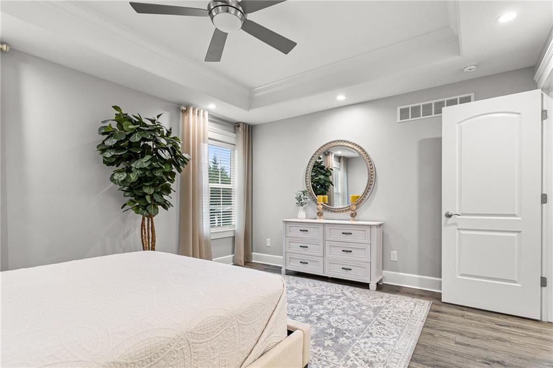
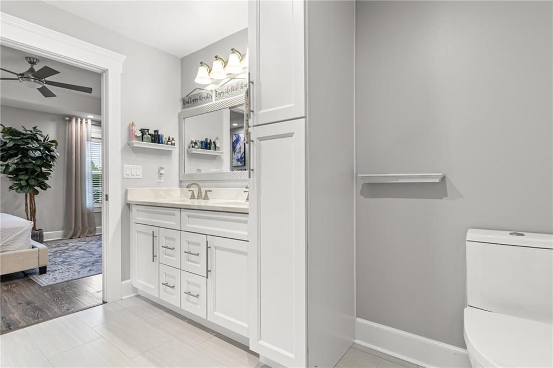
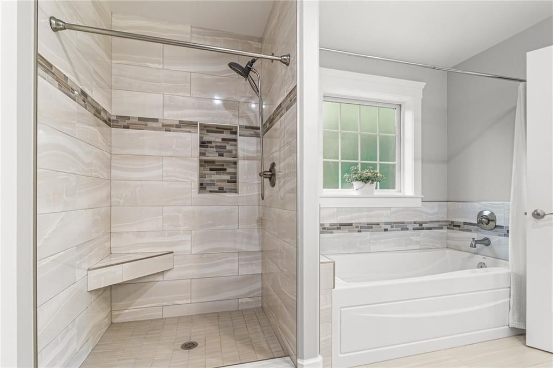
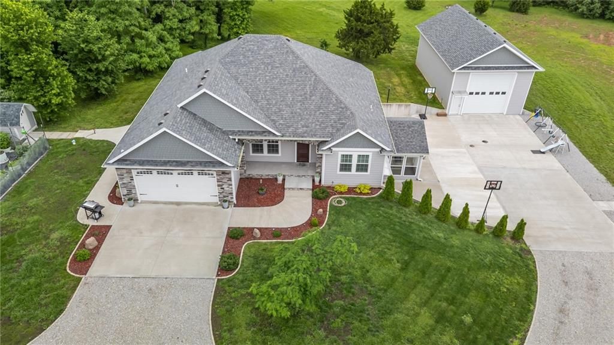
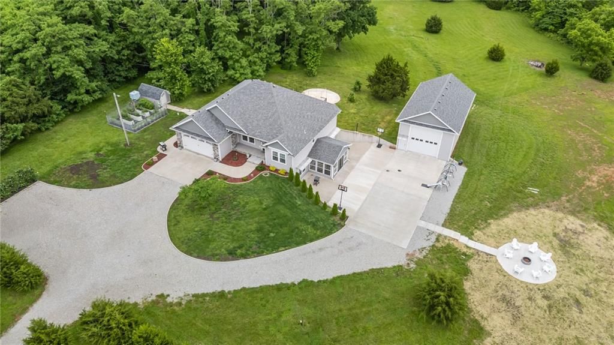
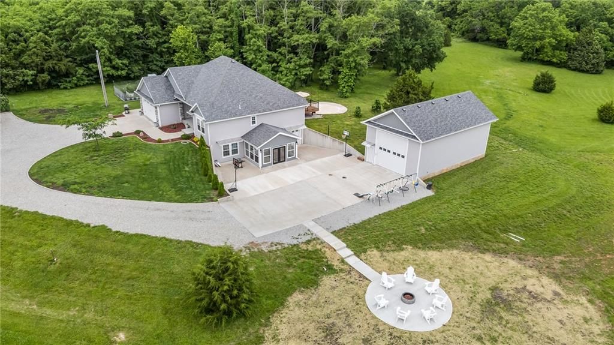
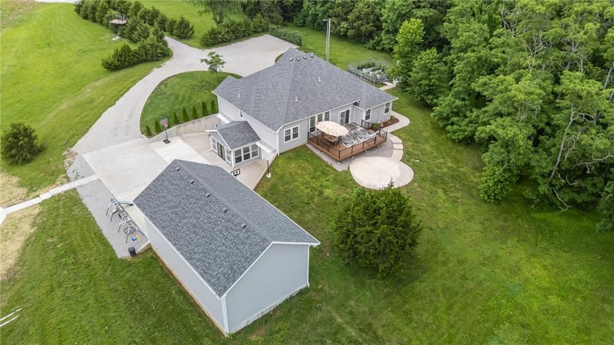

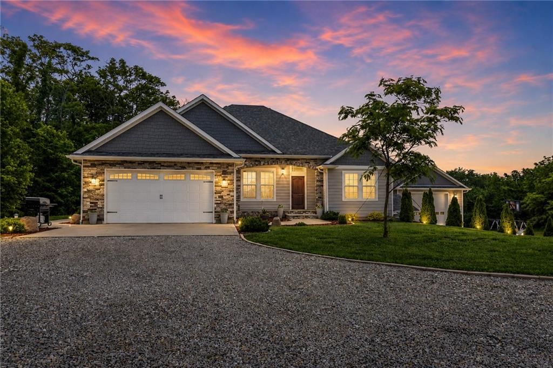
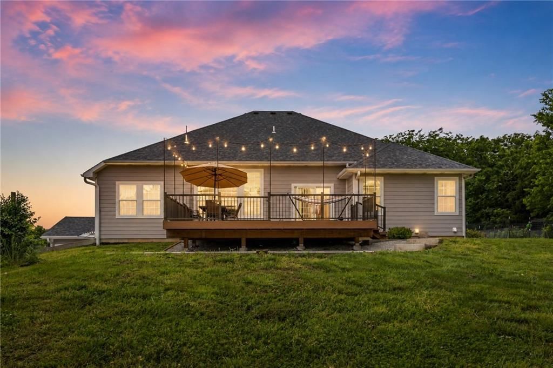
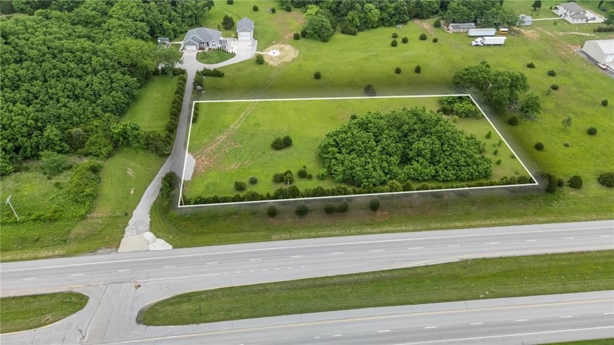
21034 Highway 65 N/A, Sedalia, MO 65301 is a 5-bedroom, 3-bath, 3,780-square-foot single family residence that sold on June 29, 2026. MLS #2623448.
$789,000
21034 Highway 65 N/A, Sedalia, MO 65301
About this home
HouseLoop user activity
HouseLoop last checked:
Interior
Bedrooms & bathrooms
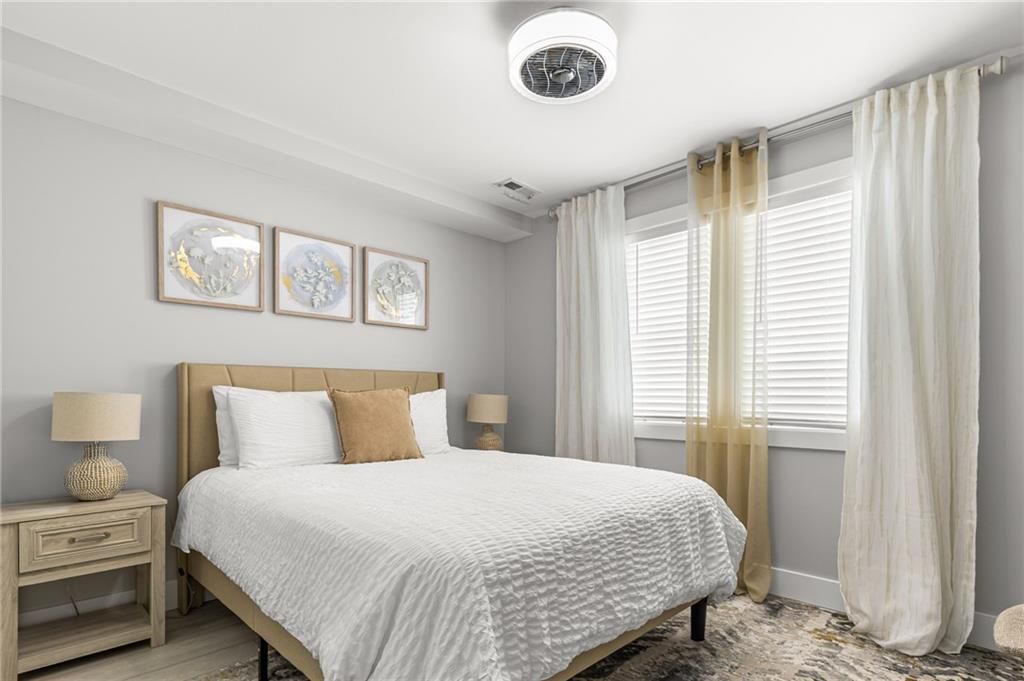
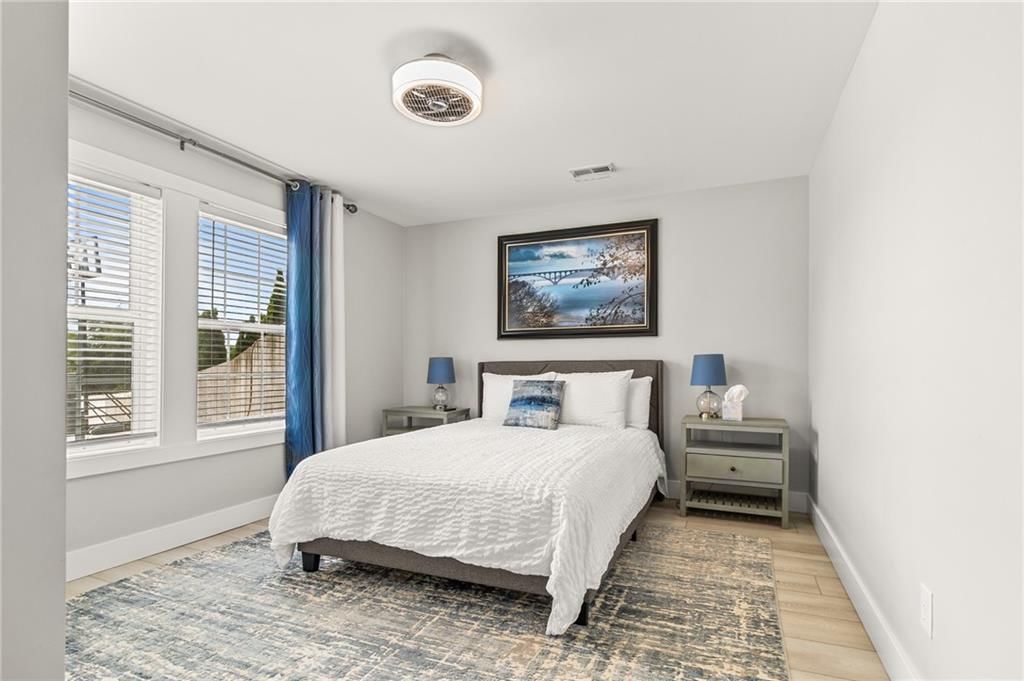
- Bedrooms: 5
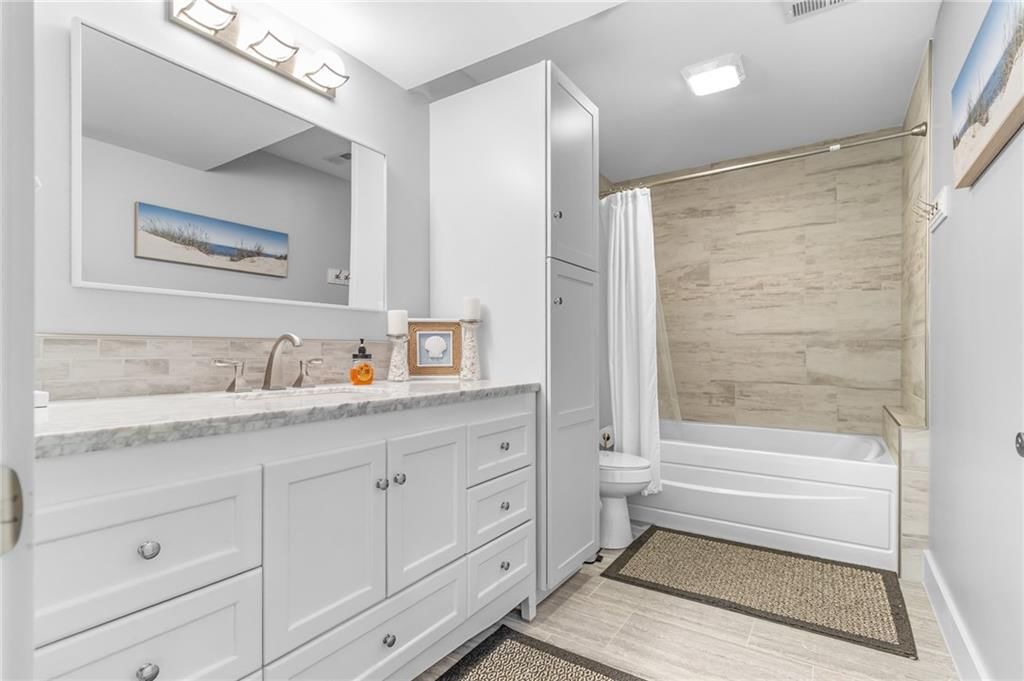
- Full bathrooms: 3
Heating
- Heating: Electric
Cooling
- Cooling: Electric
Appliances
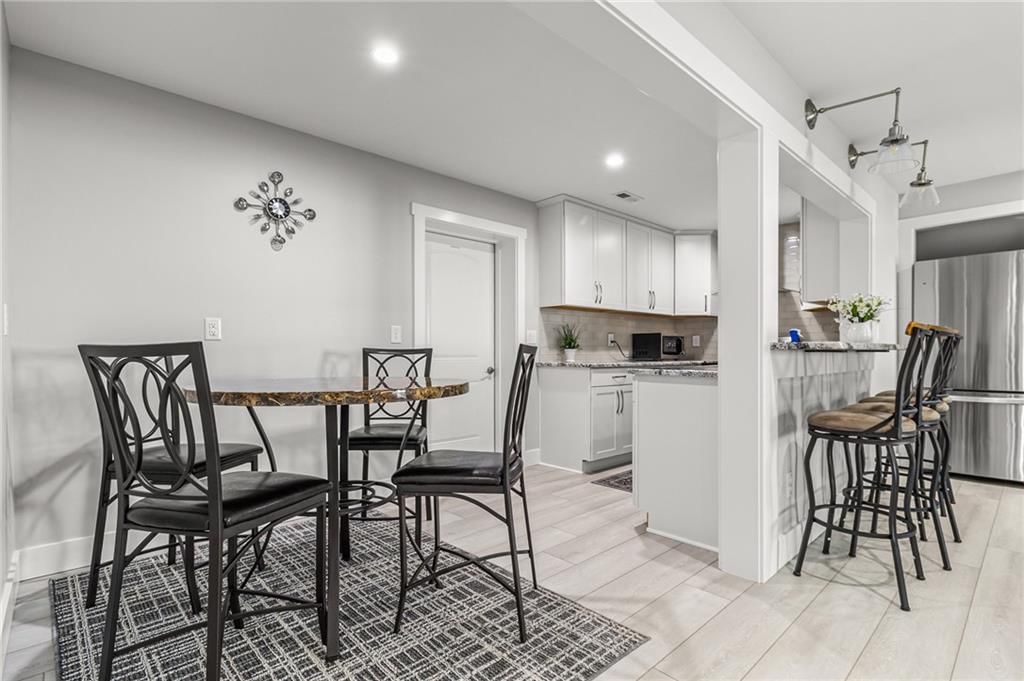
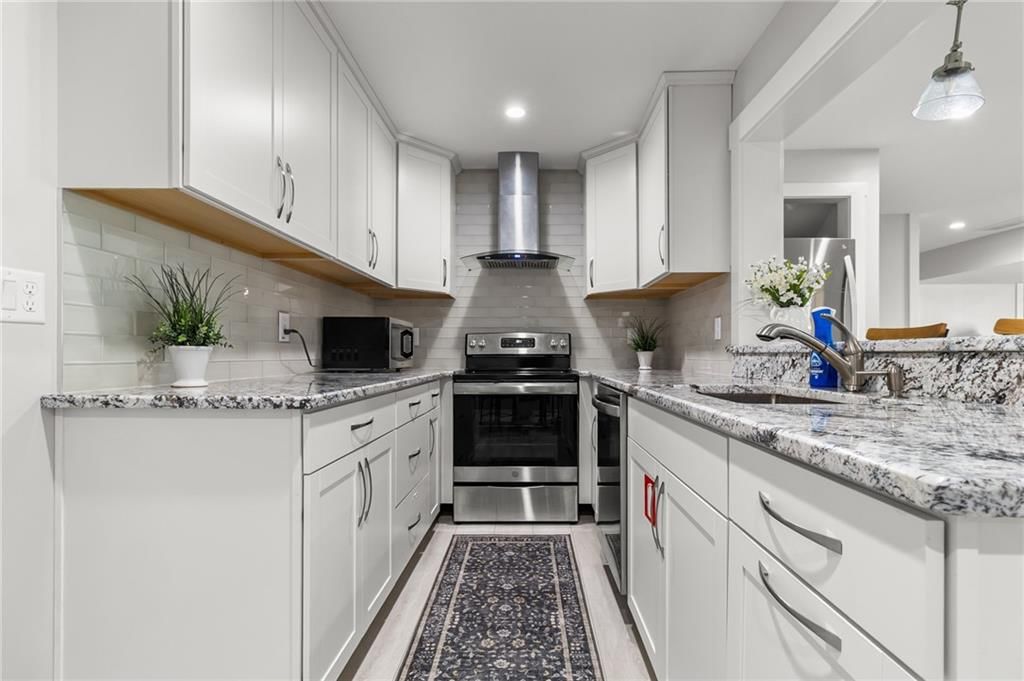
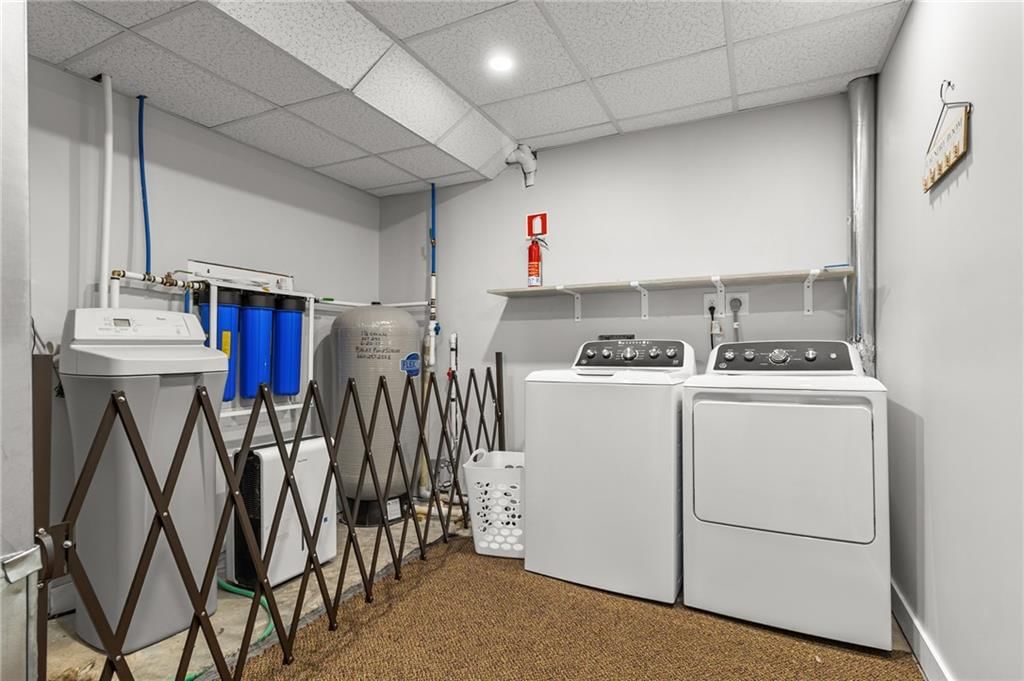
- Included: Dishwasher, Disposal, Dryer, Exhaust Fan, Refrigerator, Electric Range, Stainless Steel Appliance(s), Washer, Water Softener
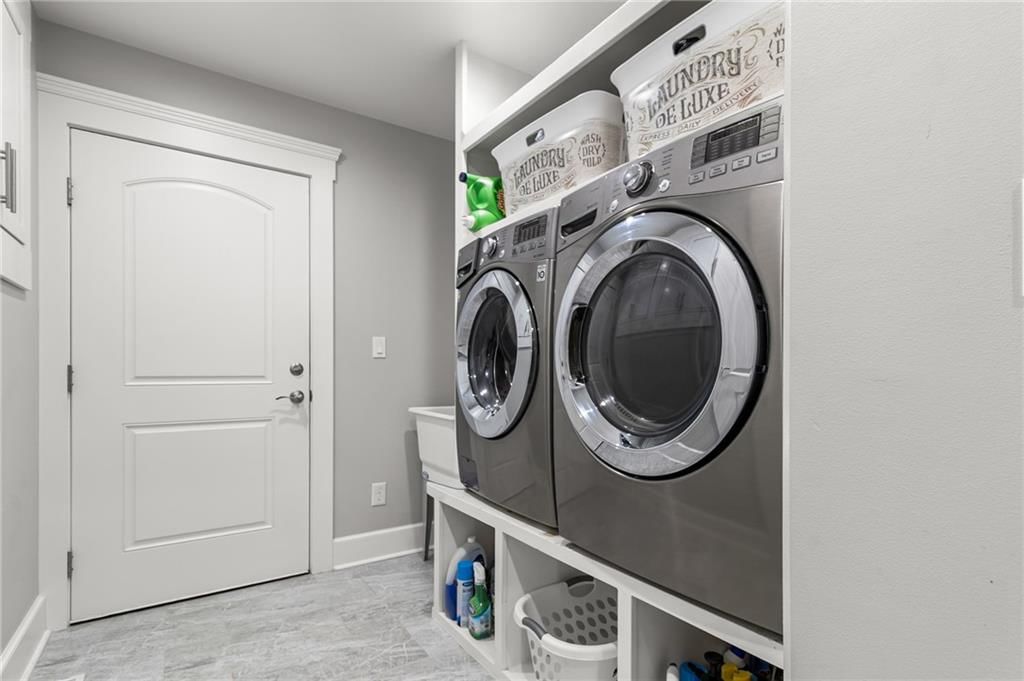
- Laundry: In Basement, Main Level
Features
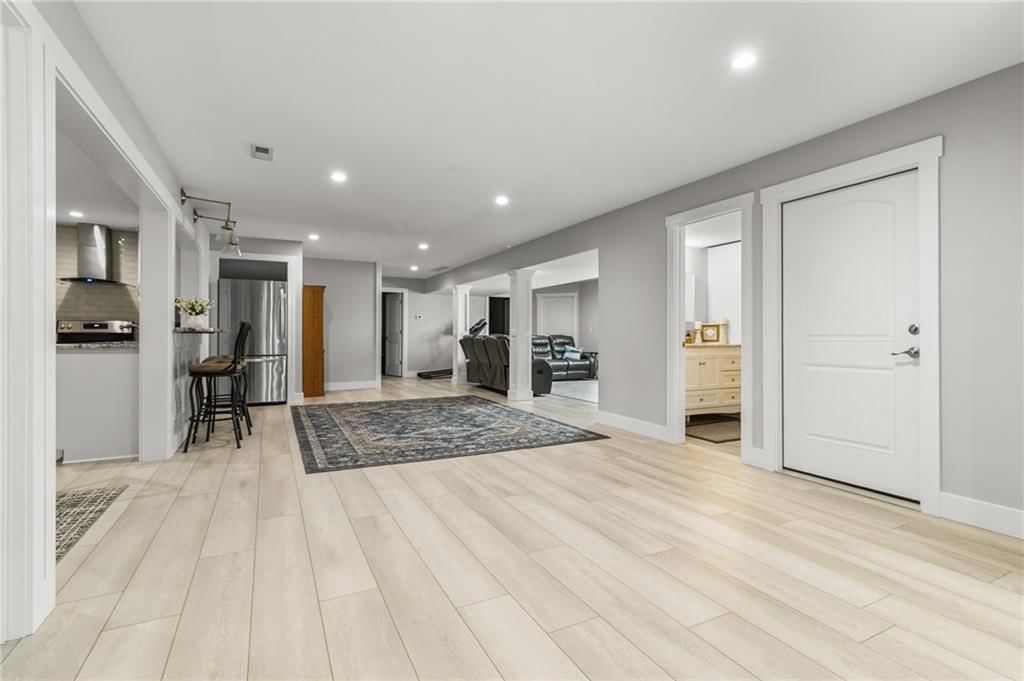
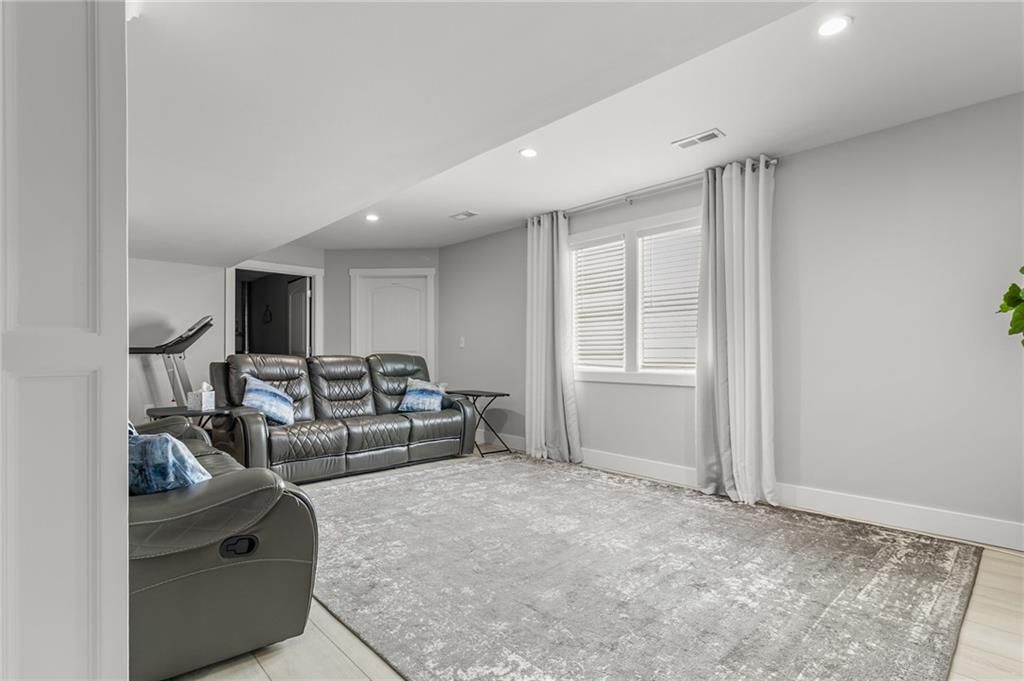
- Basement: Finished, Full, Walk-Out Access
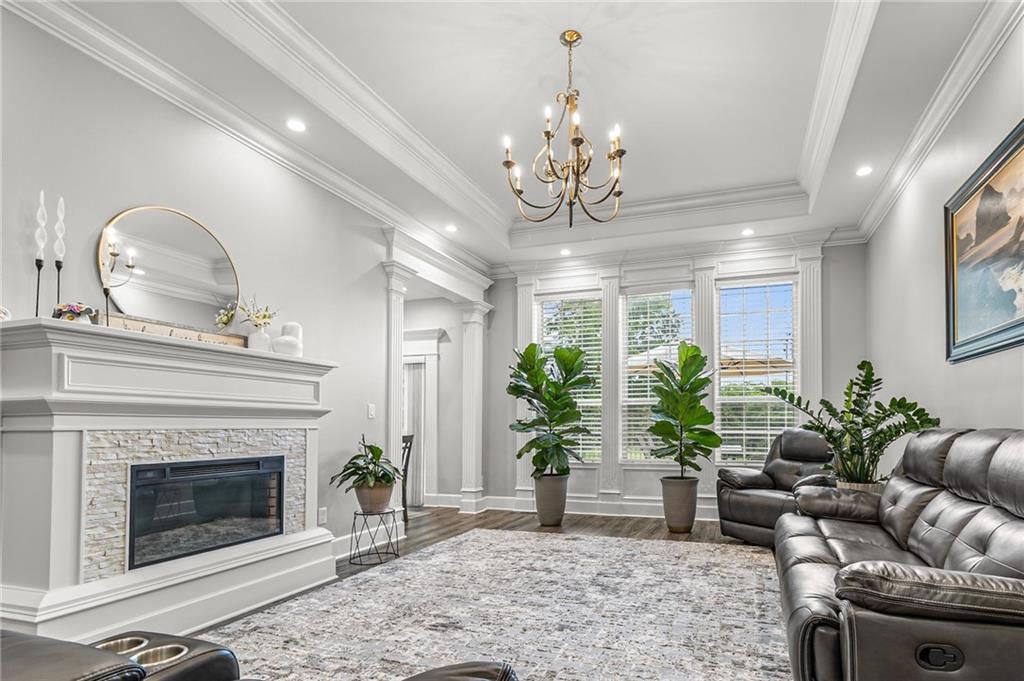
- Fireplace features: Electric
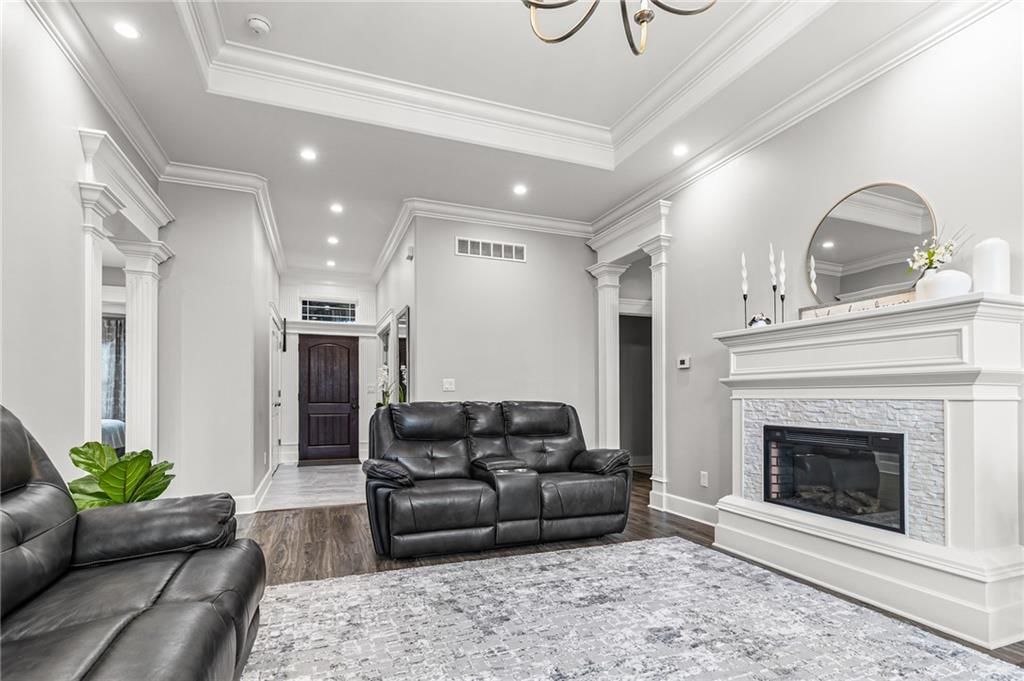
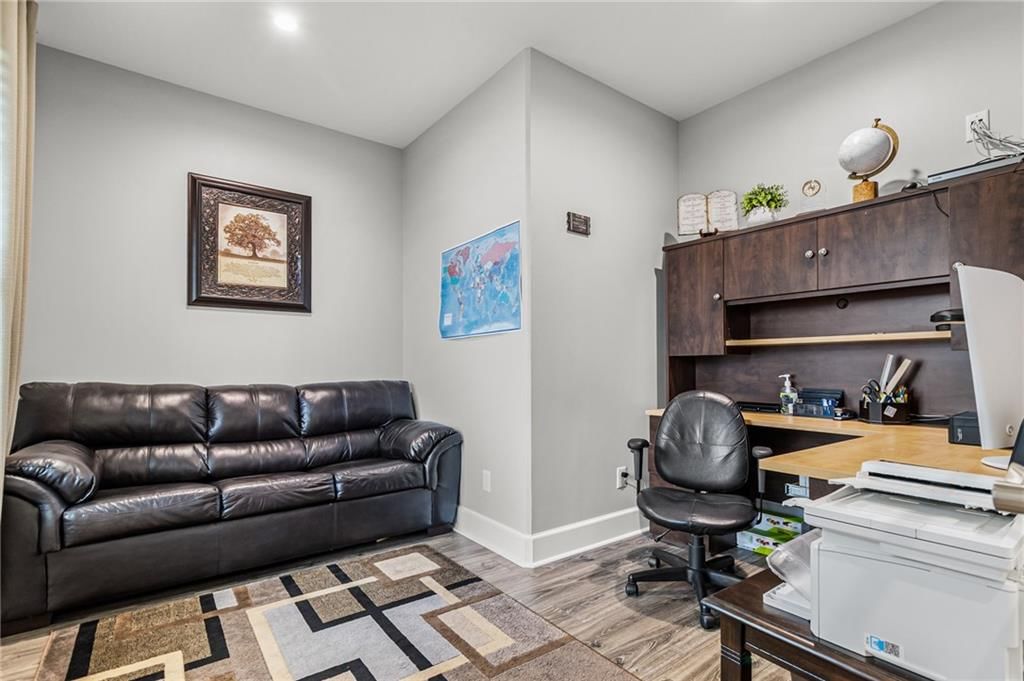
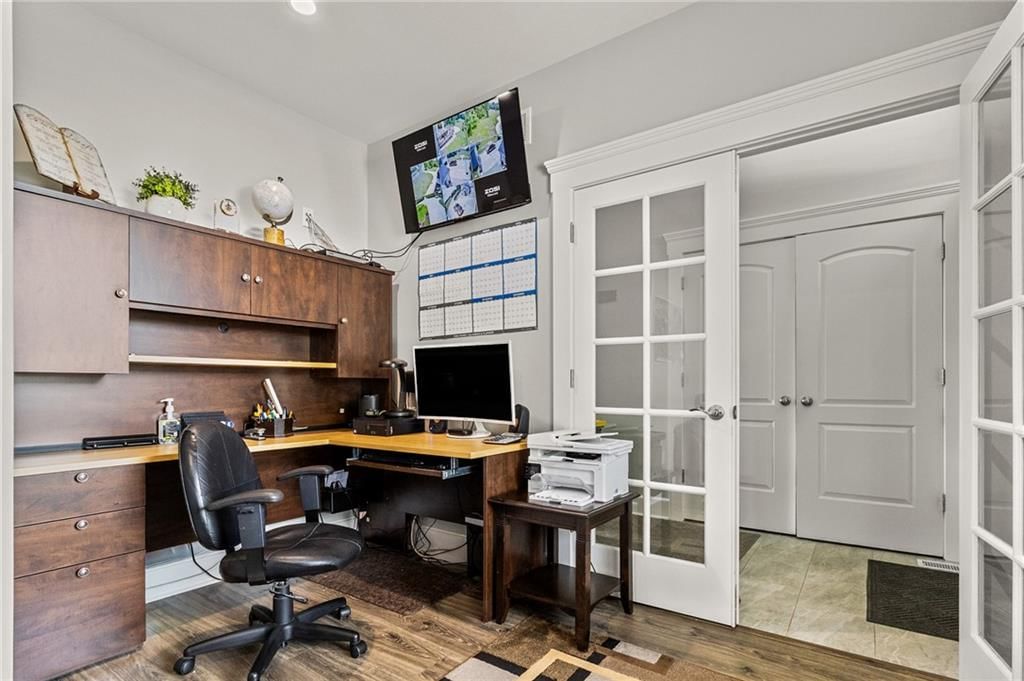
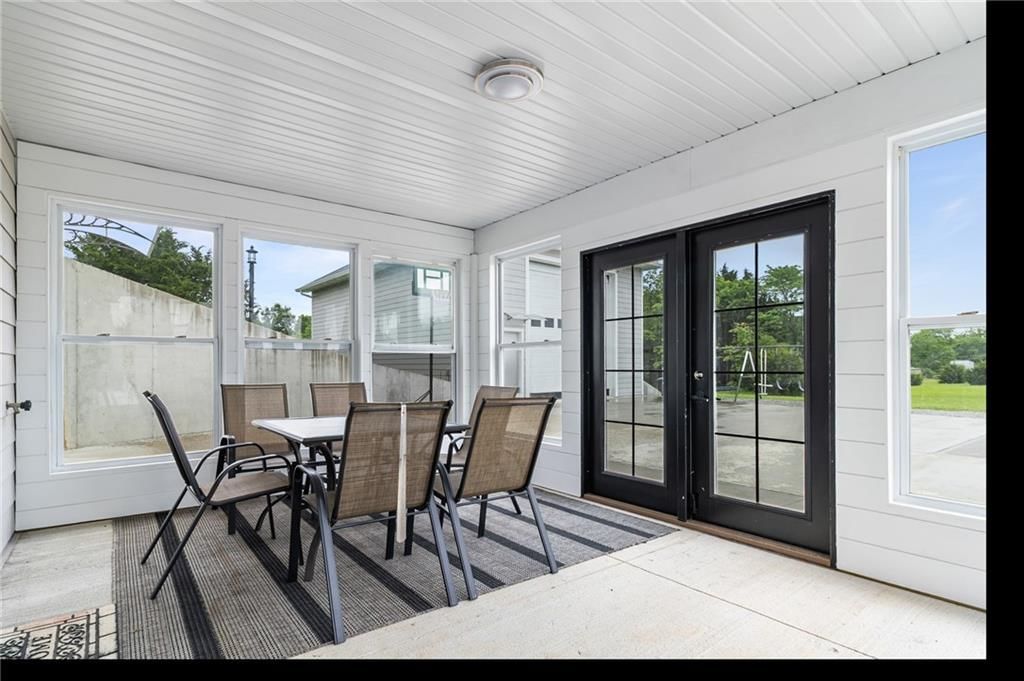
- Other rooms: Formal Living Room, Main Floor BR, Main Floor Primary Bedroom, Office, Sun Room
Interior area
- Finished area above ground: 3,780 sqft
- Total interior livable area: 3,780 sqft
Property
Parking
- Total spaces: 2
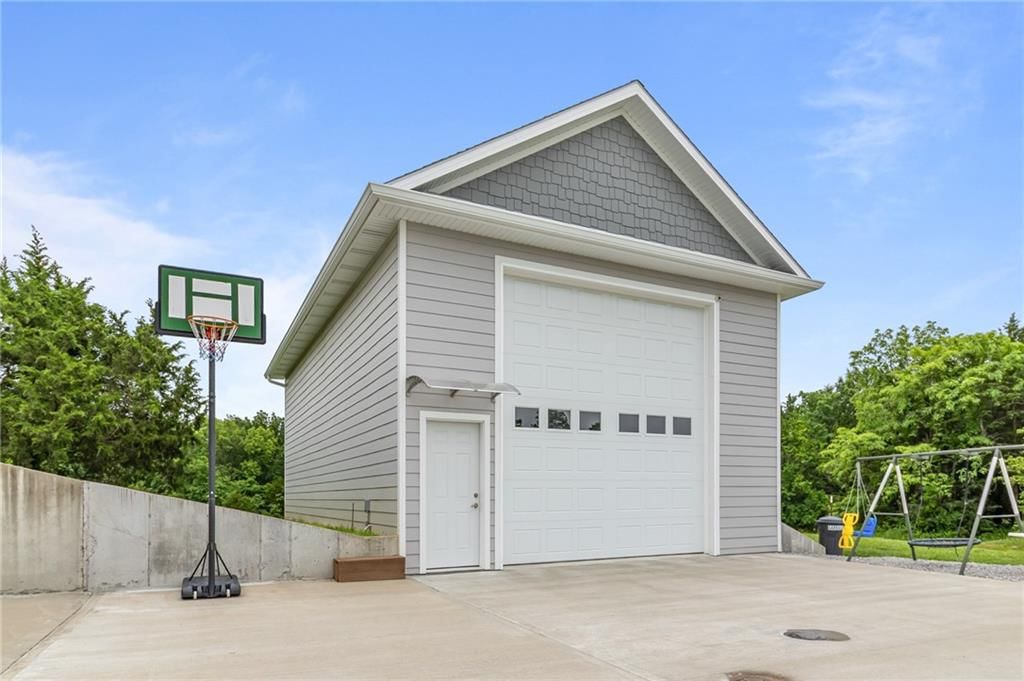
- Parking features: Attached, Garage Faces Front
Lot
- Size: 12.40 Acres
- Features: Acreage
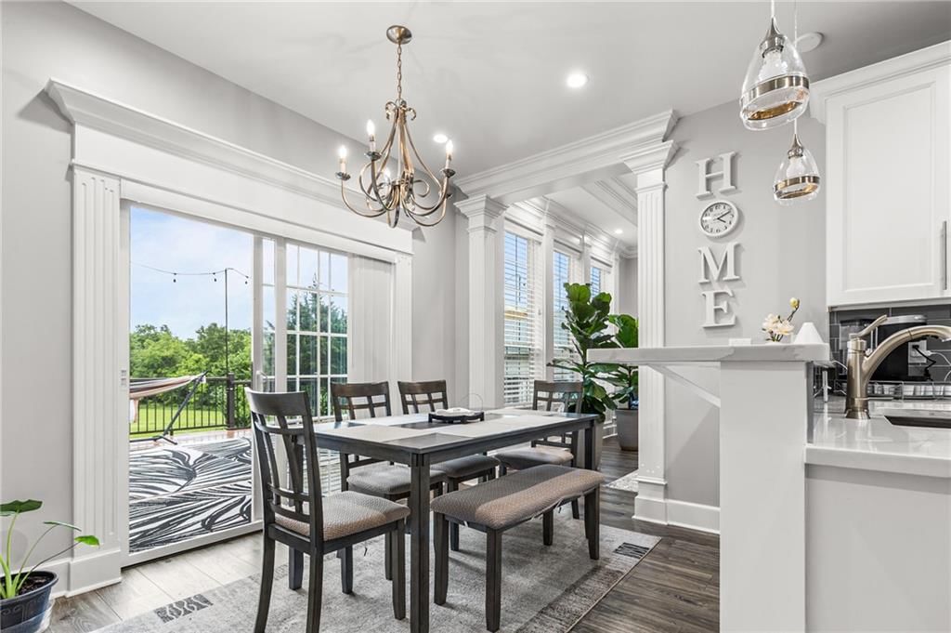
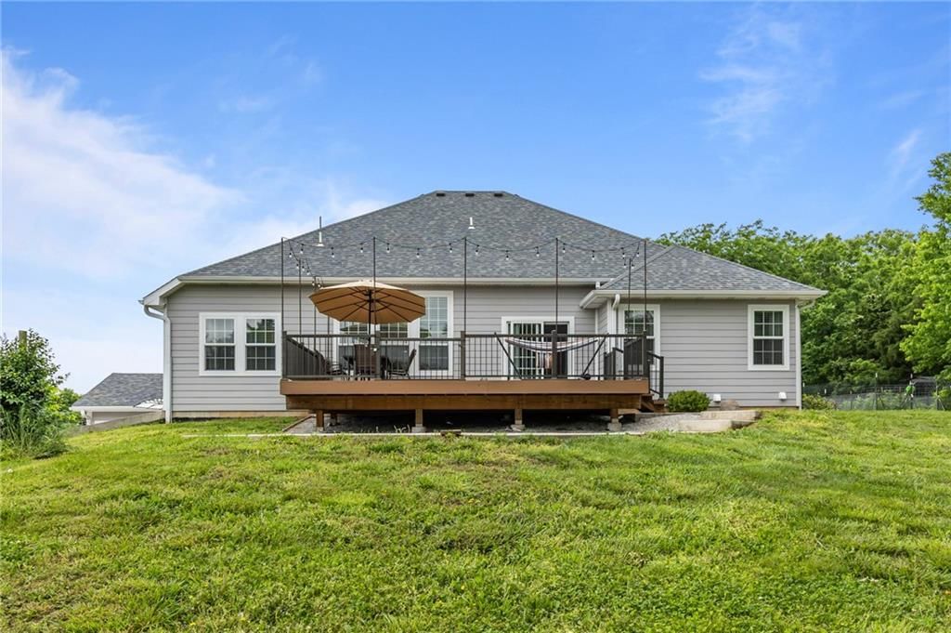
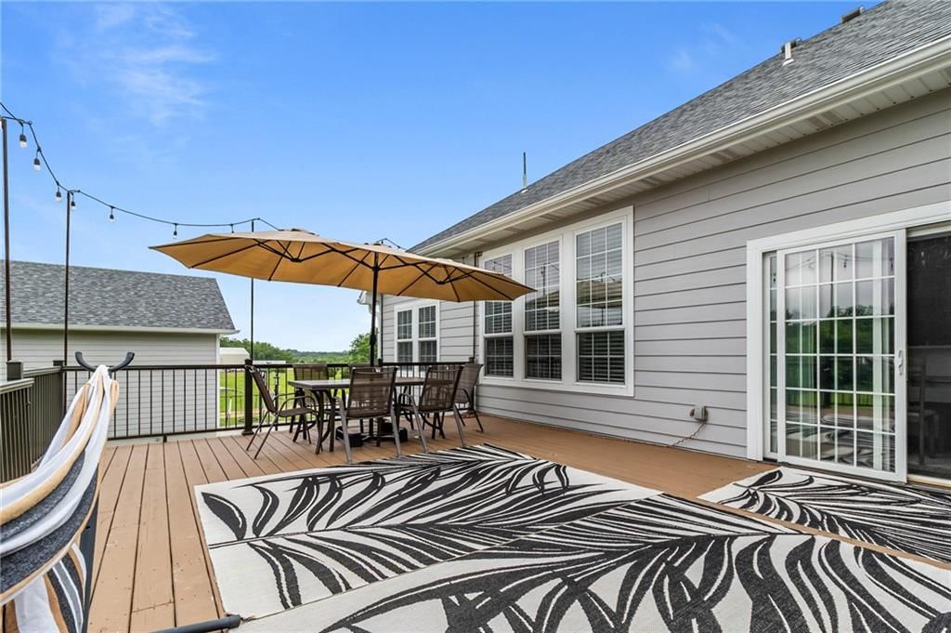
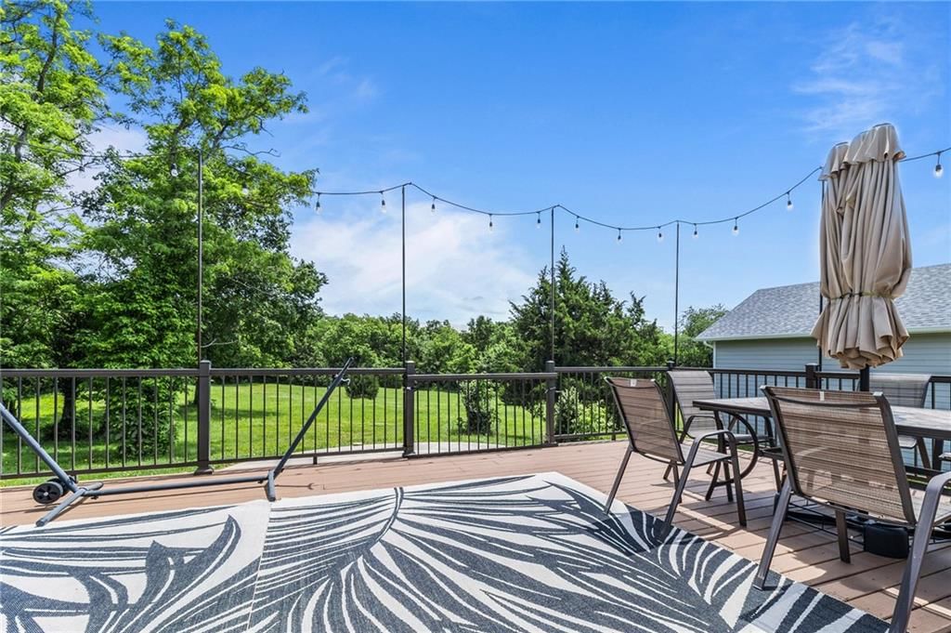
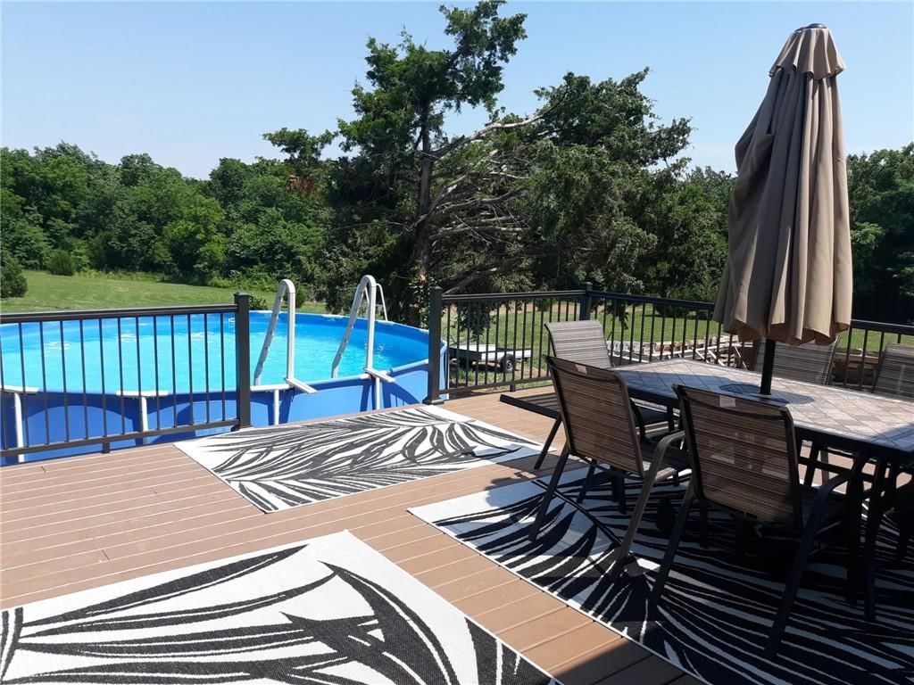
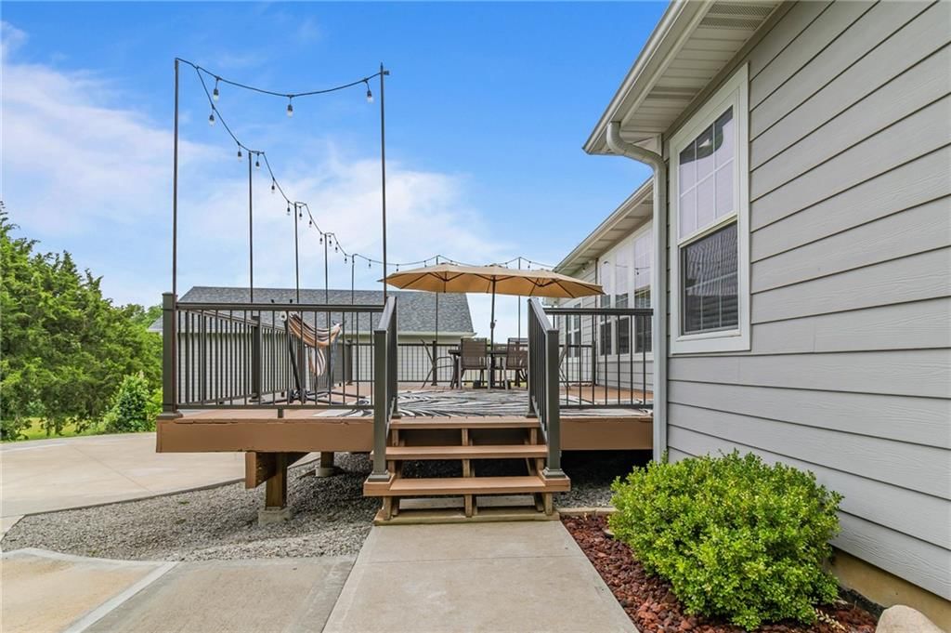
- Patio & porch: Deck
Construction
Type & style
- Home type: Residential
- Architectural style: Single Family Residence
Materials
- Materials: Other
Condition
- Year built: 2019
- Age: 6-10 Years
Utilities & green energy
- Sewer: Septic Tank
- Water: Well
Highlights
Outdoor & Lot
- Deck
- Acreage
Kitchen
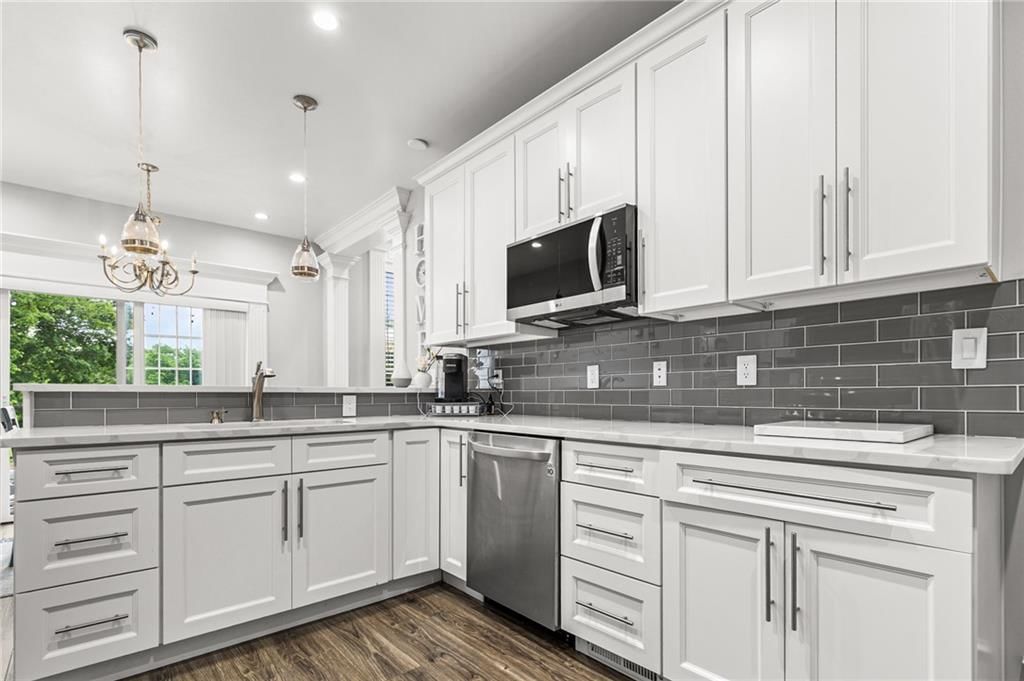
- Stainless Appliances
Layout
- Main Floor Primary
- Basement
- Finished Basement
- Walk-out Basement
- Home Office
- Sunroom
Garage & Parking
- Attached Garage
No HOA on this home.
Price history
- Annual tax amount: $3,200 / yr
Estimated Sales Range
HouseLoop Home Value History
Similar listings and the Sedalia market
Listed by homecoin.com
Listed June 02, 2026 12:22 PM · Source: Heartland MLS as distributed by MLS GRID · MLS #2623448
HouseLoop last checked:
Listing updated:
Listed for
$789,000
Sale price not disclosed
21034 Highway 65 N/A, Sedalia, MO 65301
About this home
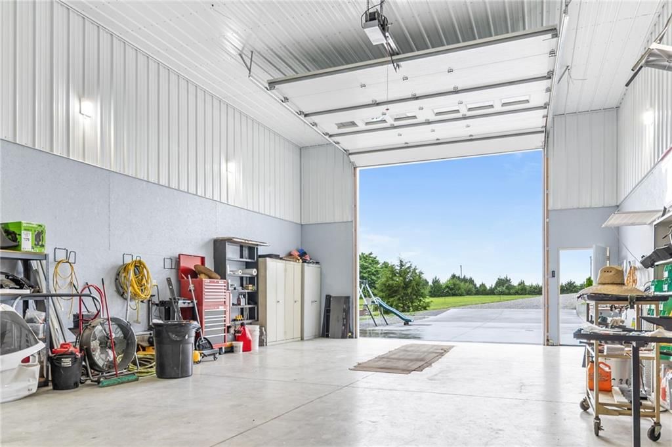
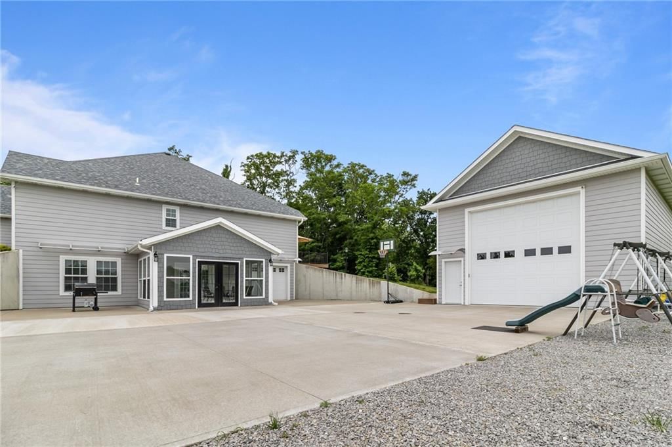
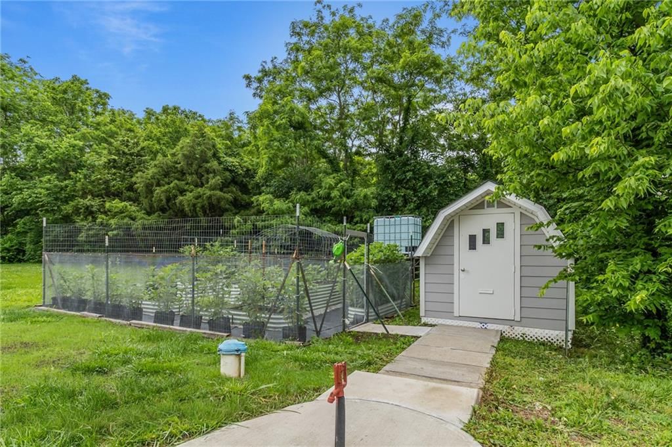
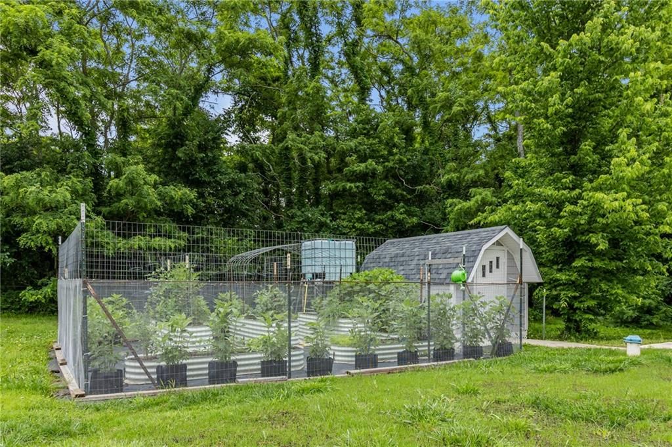
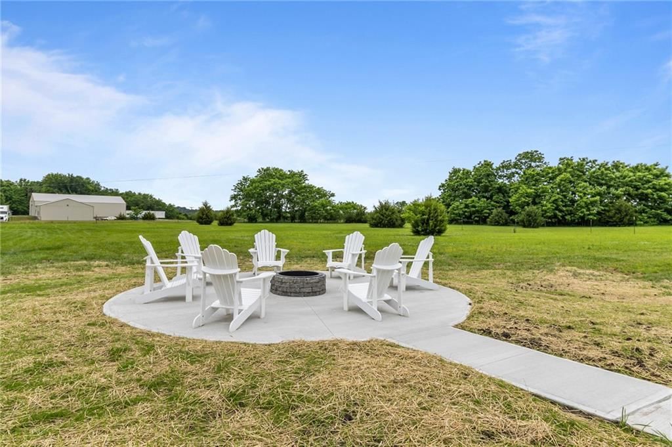
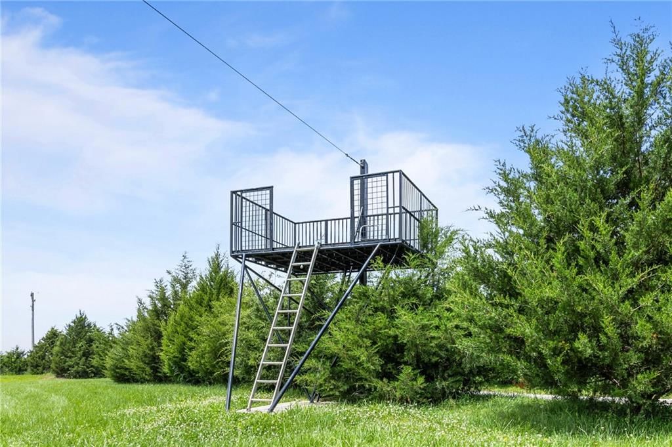
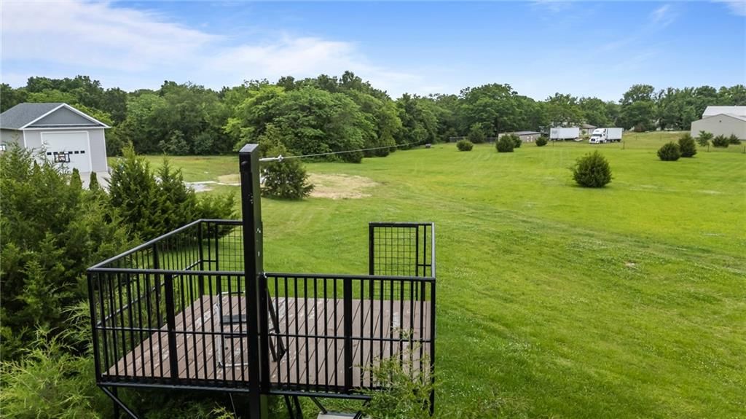
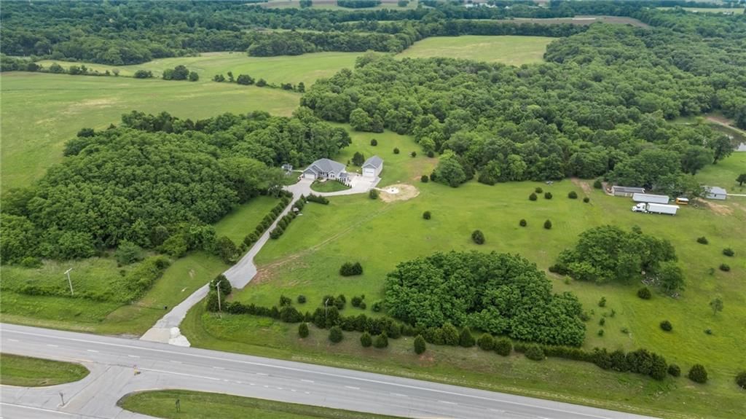
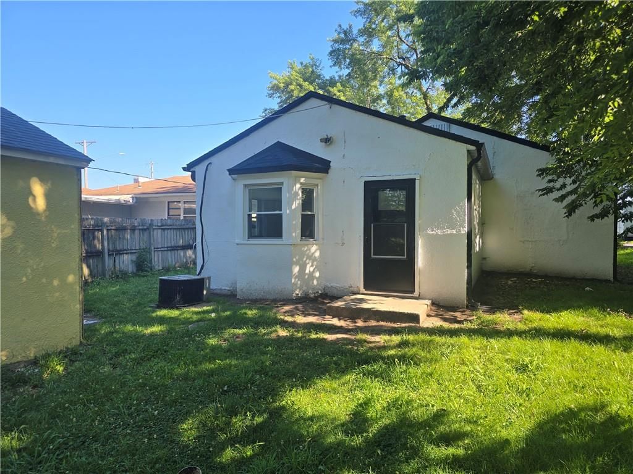
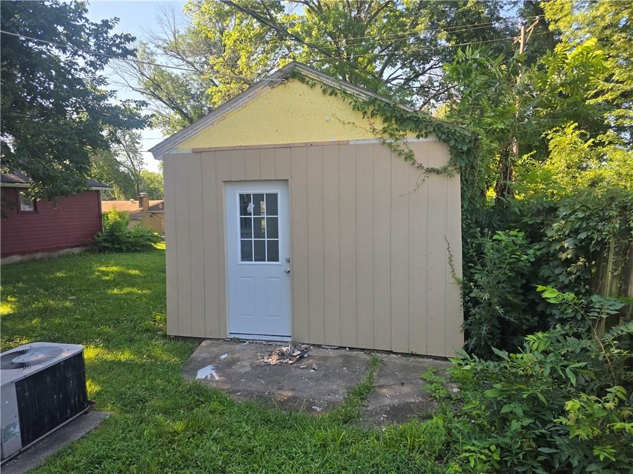
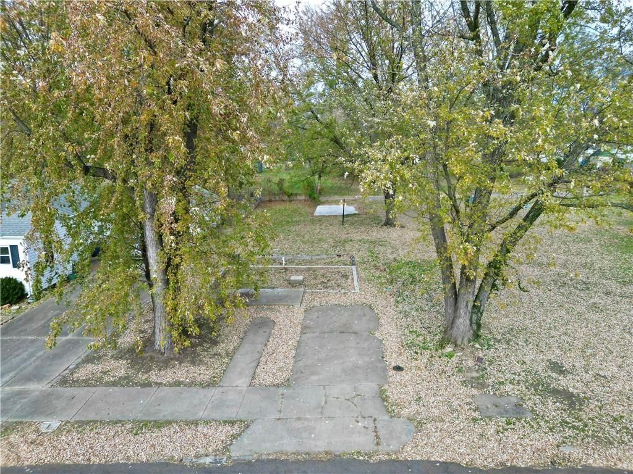
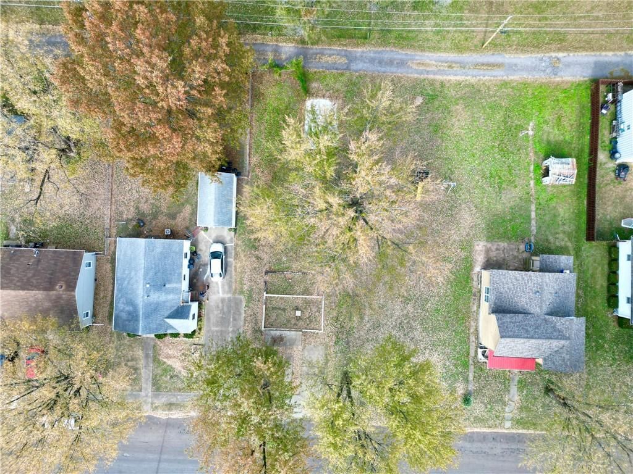
Custom-built home situated just outside city limits with easy highway access, offering privacy, space, and endless possibilities. Nestled on over 12 acres of land, this property features wooded trails perfect for hiking, riding, and hunting, plus an impressive 480’ zip line for added outdoor fun and adventure. A…
HouseLoop user activity
HouseLoop last checked:
Property Details
Interior
Bedrooms & bathrooms
- Bedrooms: 5
- Full bathrooms: 3
Heating
- Heating: Electric
Cooling
- Cooling: Electric
Appliances
- Included: Dishwasher, Disposal, Dryer, Exhaust Fan, Refrigerator, Electric Range, Stainless Steel Appliance(s), Washer, Water Softener
- Laundry: In Basement, Main Level
Features
- Basement: Finished, Full, Walk-Out Access
- Fireplace features: Electric
- Other rooms: Formal Living Room, Main Floor BR, Main Floor Primary Bedroom, Office, Sun Room
Interior area
- Finished area above ground: 3,780 sqft
- Total interior livable area: 3,780 sqft
Property
Parking
- Total spaces: 2
- Parking features: Attached, Garage Faces Front
Lot
- Size: 12.40 Acres
- Features: Acreage
- Patio & porch: Deck
Construction
Type & style
- Home type: Residential
- Architectural style: Single Family Residence
Materials
- Materials: Other
Condition
- Year built: 2019
- Age: 6-10 Years
Utilities & green energy
- Sewer: Septic Tank
- Water: Well
Highlights
Outdoor & Lot
- Deck
- Acreage
Kitchen
- Stainless Appliances
Layout
- Main Floor Primary
- Basement
- Finished Basement
- Walk-out Basement
- Home Office
- Sunroom
Garage & Parking
- Attached Garage
HOA and Amenities
No HOA on this home.
Nearby schools
Price history
Tax
- Annual tax amount: $3,200 / yr
HouseLoop Vision
21034 Highway 65 N/A, Sedalia, MO 65301 is a 5-bedroom, 3-bath, 3,780-square-foot single family residence that sold on June 29, 2026. MLS #2623448.
Is this your home?
Claim this home to get your HouseLoop Home Valuation & Buyer Demand Report — real-time buyer demand and an up-to-date value for your home. Free, no obligation, about 3 minutes.
Estimated Sales Range
HouseLoop Home Value History
Similar listings and the Sedalia market
Listed by homecoin.com
Listed June 02, 2026 12:22 PM · Source: Heartland MLS as distributed by MLS GRID · MLS #2623448
HouseLoop last checked:
Listing updated: