
$125,000
210 E Elm Street, Hardin, MO 64085
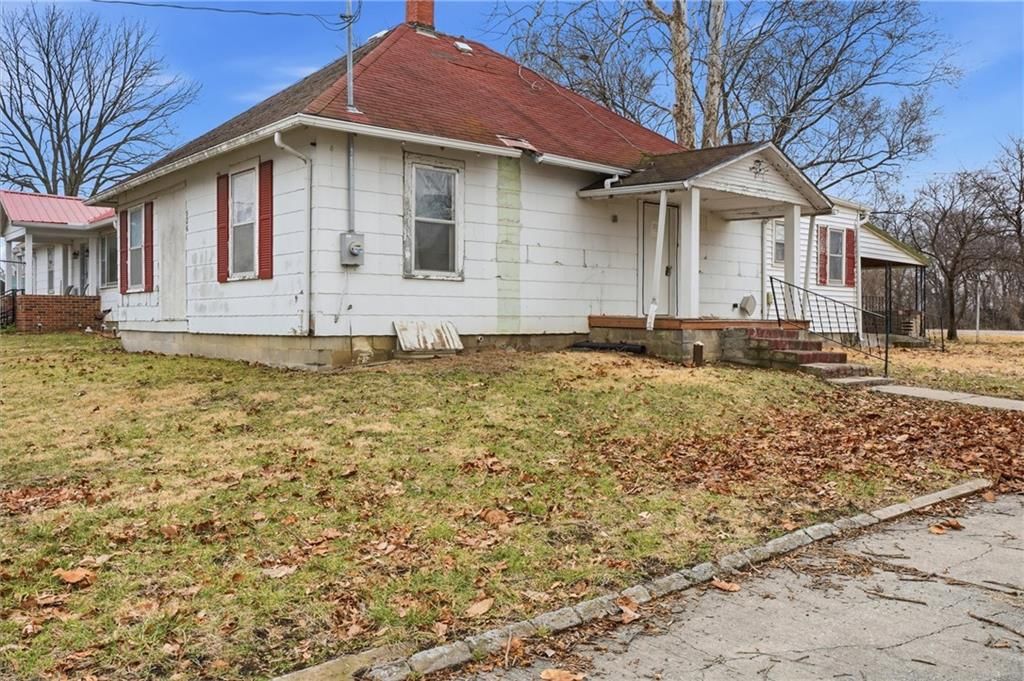
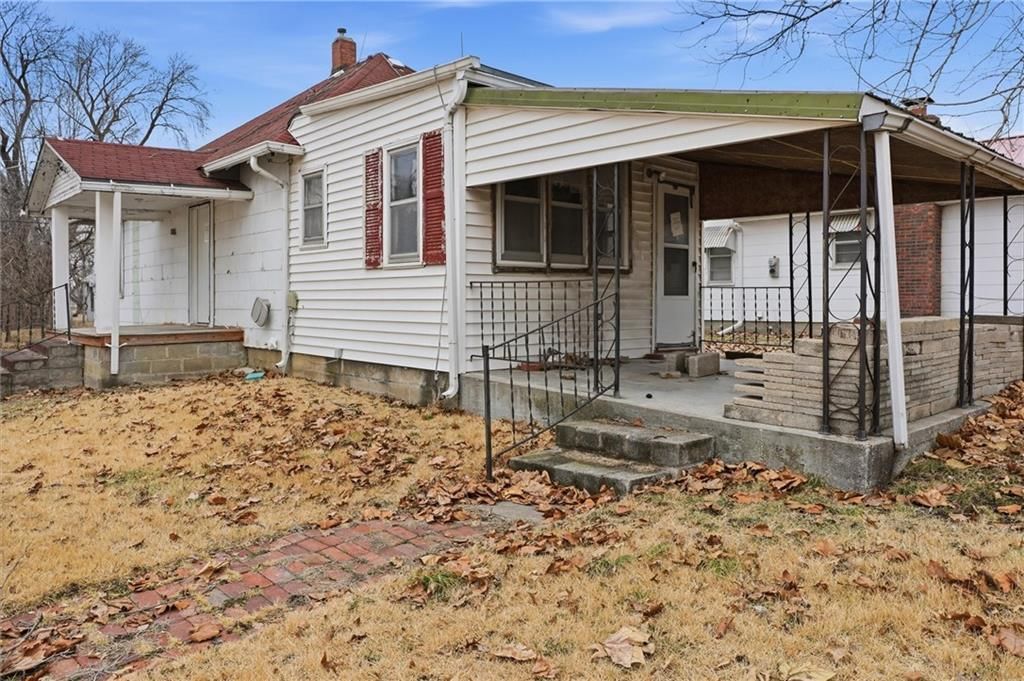
210 E Elm Street, Hardin, MO 64085 is a 4-bedroom, 2-bath single family residence that sold on December 14, 2018. MLS #2130964.
Highlights
About this home
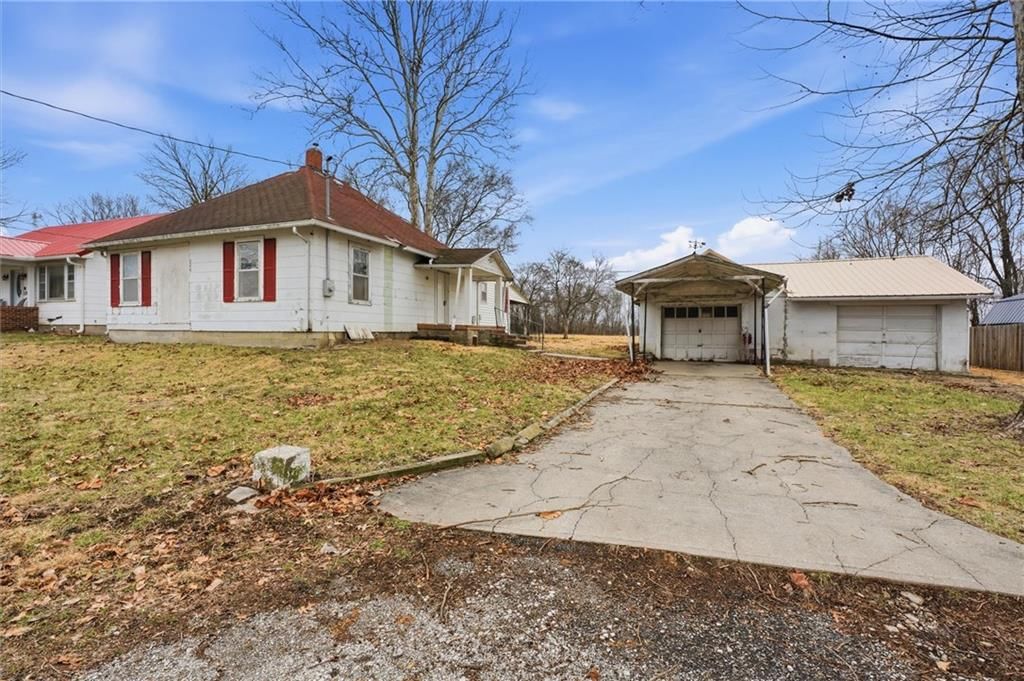
The Refrigerator is not included in the sale of the home all other appliances are. The owners also own the shop next to the house and the lot behind the shop but are not included in the sale. The owners would take an additional offer on those two properties. The shop has it's own deed.
Property Details
Interior
Bedrooms & bathrooms
- Bedrooms: 4
- Full bathrooms: 2
Heating
- Heating: Forced Air, Zoned
Cooling
- Cooling: Electric, Zoned
Appliances
- Included: Microwave
- Laundry: In Basement
Features
- Features: Custom Cabinets
- Flooring: Carpet
- Basement: Sump Pump
- Fireplace features: Gas, Living Room
- Other rooms: Fam Rm Main Level
Property
Parking
- Total spaces: 1
- Parking features: Attached, Garage Faces Side
Lot
- Features: Corner Lot
- Patio & porch: Deck
Construction
Type & style
- Home type: Residential
- Architectural style: Single Family Residence
Materials
- Materials: Vinyl Siding
Condition
- Year built: 1950
- Age: 51-75 Years
Utilities & green energy
- Sewer: City/Public
- Water: Public
Highlights
Outdoor & Lot
- Deck
- Corner Lot
Layout
- Basement
Fireplace
- Fireplace
- Gas Fireplace
Garage & Parking
- Attached Garage
HOA and Amenities
No HOA on this home.
Nearby schools
Schools provided by the listing agent
- District: Hardin-Central
Price history
Tax
No tax data available for this listing.
Similar listingsand the Hardin market



Estimated Sales Range
HouseLoop Home Value History
Listed by ReeceNichols Liberty
Listed September 20, 2018 08:24 PM · Source: Heartland MLS as distributed by MLS GRID · MLS #2130964
HouseLoop last checked:
Listing updated:
Listed for
$125,000
84 days to saleSale price not disclosed
210 E Elm Street, Hardin, MO 64085
About this home
The Refrigerator is not included in the sale of the home all other appliances are. The owners also own the shop next to the house and the lot behind the shop but are not included in the sale. The owners would take an additional offer on those two properties. The shop has it's own deed.
Property Details
Interior
Bedrooms & bathrooms
- Bedrooms: 4
- Full bathrooms: 2
Heating
- Heating: Forced Air, Zoned
Cooling
- Cooling: Electric, Zoned
Appliances
- Included: Microwave
- Laundry: In Basement
Features
- Features: Custom Cabinets
- Flooring: Carpet
- Basement: Sump Pump
- Fireplace features: Gas, Living Room
- Other rooms: Fam Rm Main Level
Property
Parking
- Total spaces: 1
- Parking features: Attached, Garage Faces Side
Lot
- Features: Corner Lot
- Patio & porch: Deck
Construction
Type & style
- Home type: Residential
- Architectural style: Single Family Residence
Materials
- Materials: Vinyl Siding
Condition
- Year built: 1950
- Age: 51-75 Years
Utilities & green energy
- Sewer: City/Public
- Water: Public
Highlights
Outdoor & Lot
- Deck
- Corner Lot
Layout
- Basement
Fireplace
- Fireplace
- Gas Fireplace
Garage & Parking
- Attached Garage
HOA and Amenities
No HOA on this home.
Nearby schools
Schools provided by the listing agent
- District: Hardin-Central
Price history
Tax
No tax data available for this listing.
Is this your home?
Claim this home to get your HouseLoop Home Valuation & Buyer Demand Report — real-time buyer demand and an up-to-date value for your home. Free, no obligation, about 3 minutes.
Estimated Sales Range
HouseLoop Home Value History
Similar listingsand the Hardin market
Listed by ReeceNichols Liberty
Listed September 20, 2018 08:24 PM · Source: Heartland MLS as distributed by MLS GRID · MLS #2130964
HouseLoop last checked:
Listing updated: