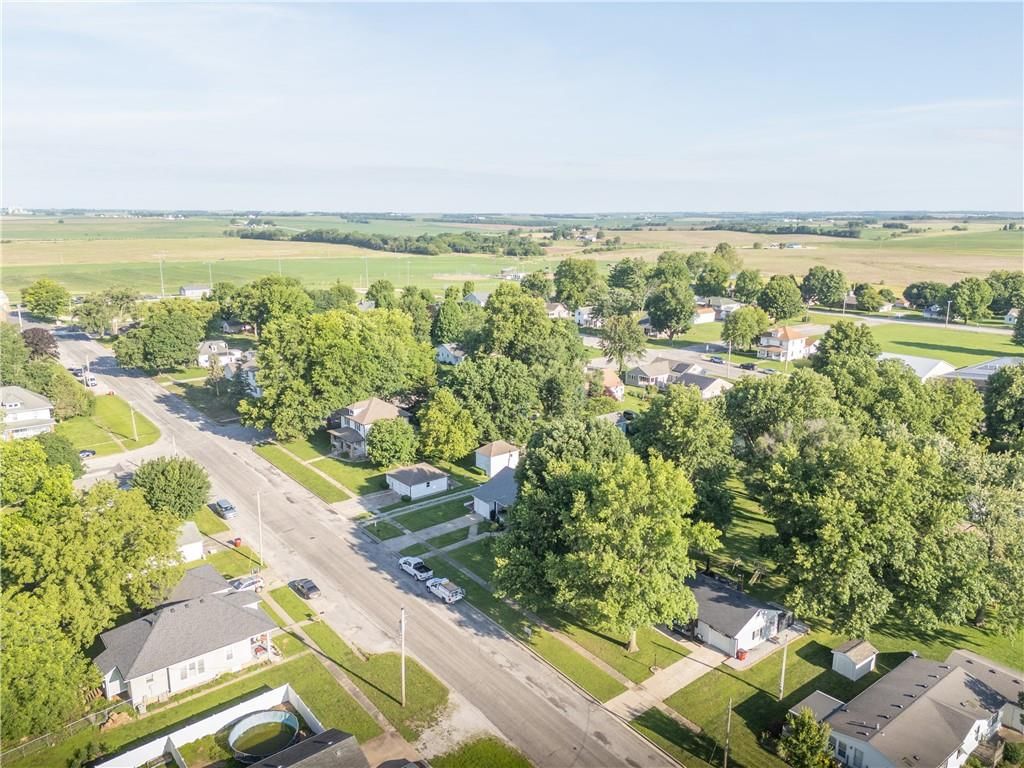
$220,000
207 W 2nd Street, Alma, MO 64001
About this home
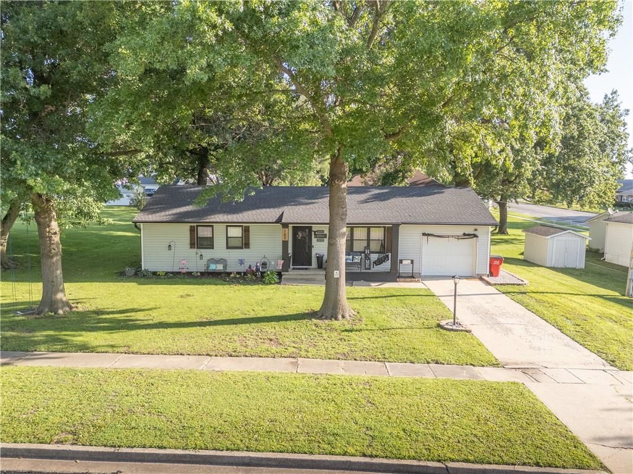
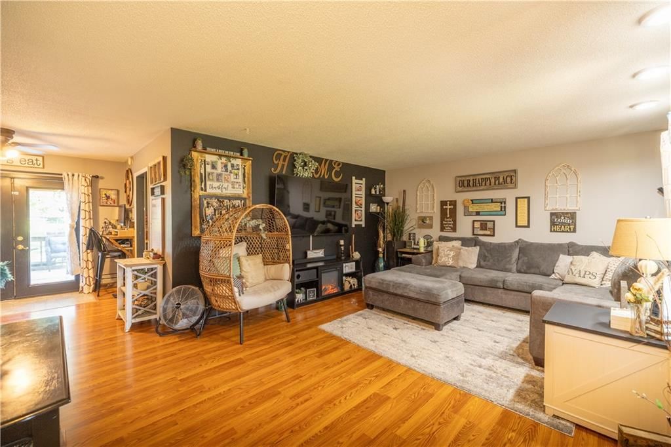
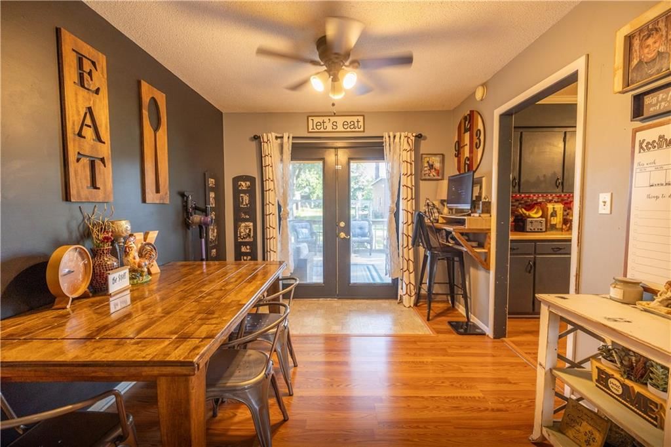
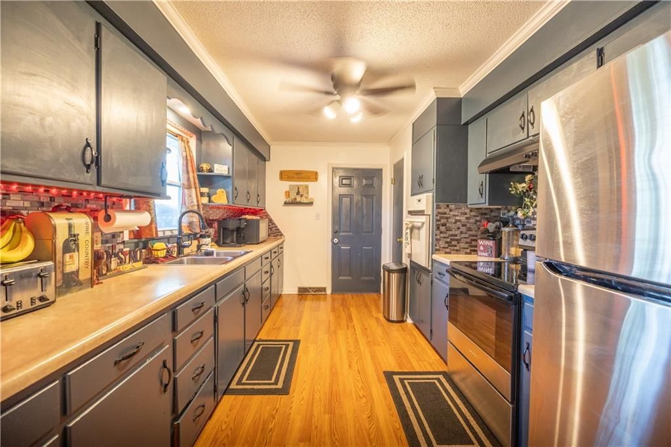
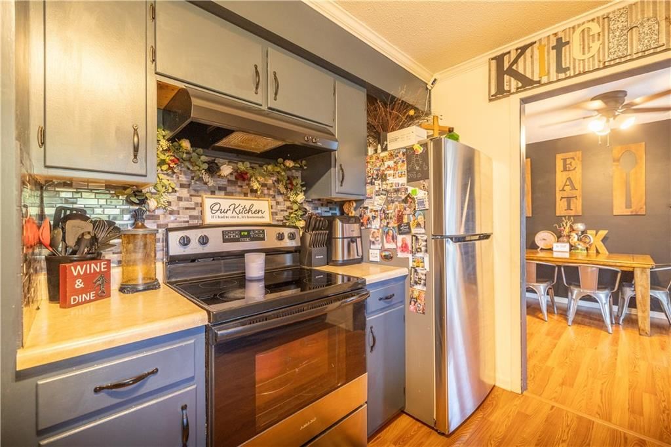
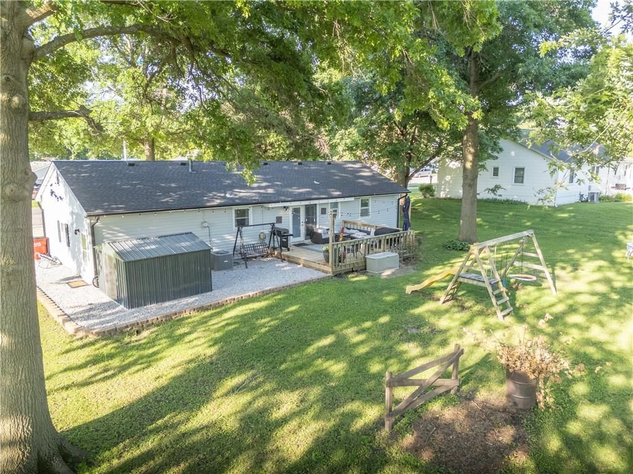
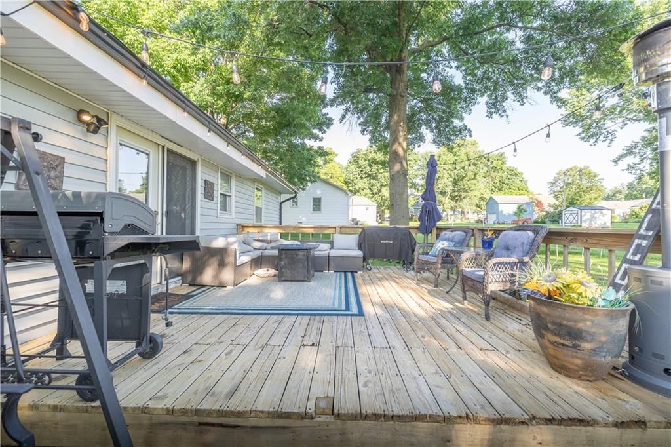
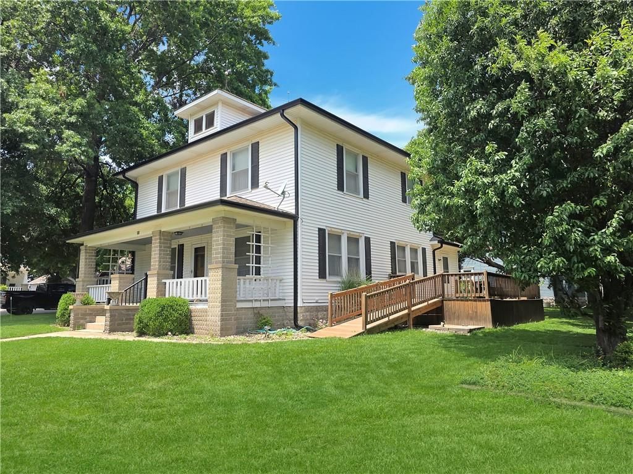
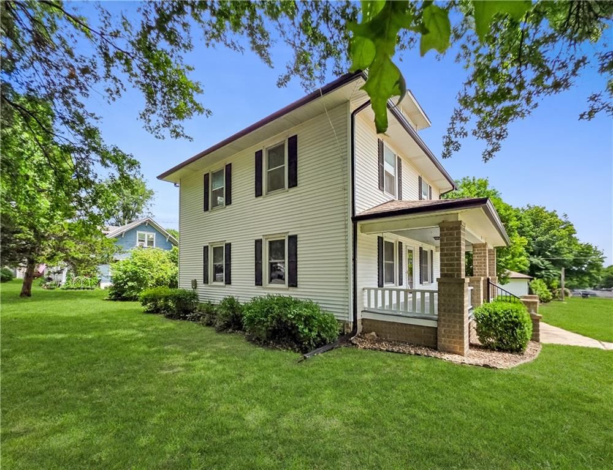
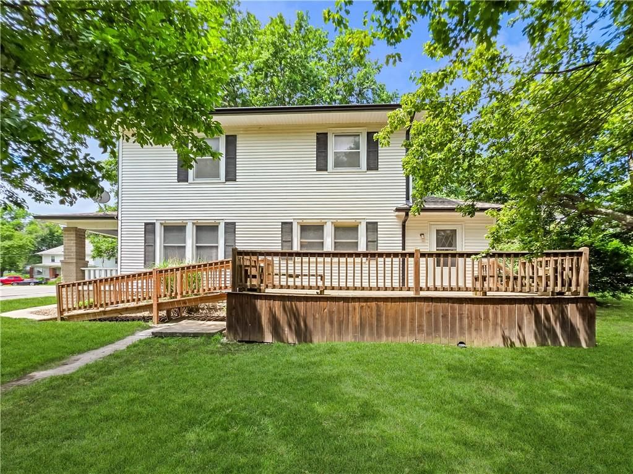
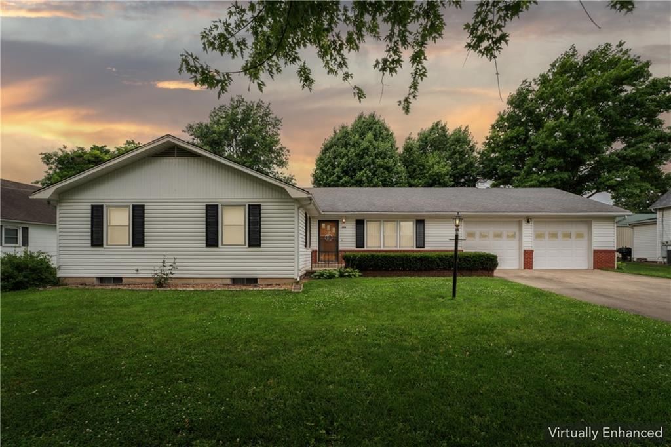
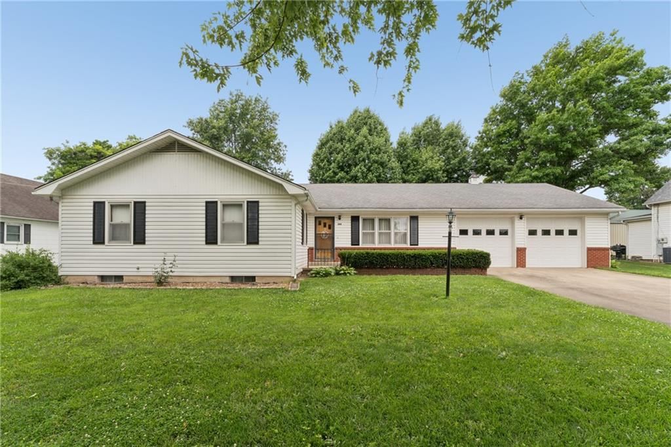
Move in ready ranch nestled in the heart of a warm and inviting small-town community! Roof, furnace and AC are 2 years old! The living room with abundant natural light opens to the kitchen with ample cabinet/counter space, tile backsplash and pantry. The dining area walks out to the large deck overlooking the level…
Property Details
Interior
Bedrooms & bathrooms
- Bedrooms: 3
- Full bathrooms: 2
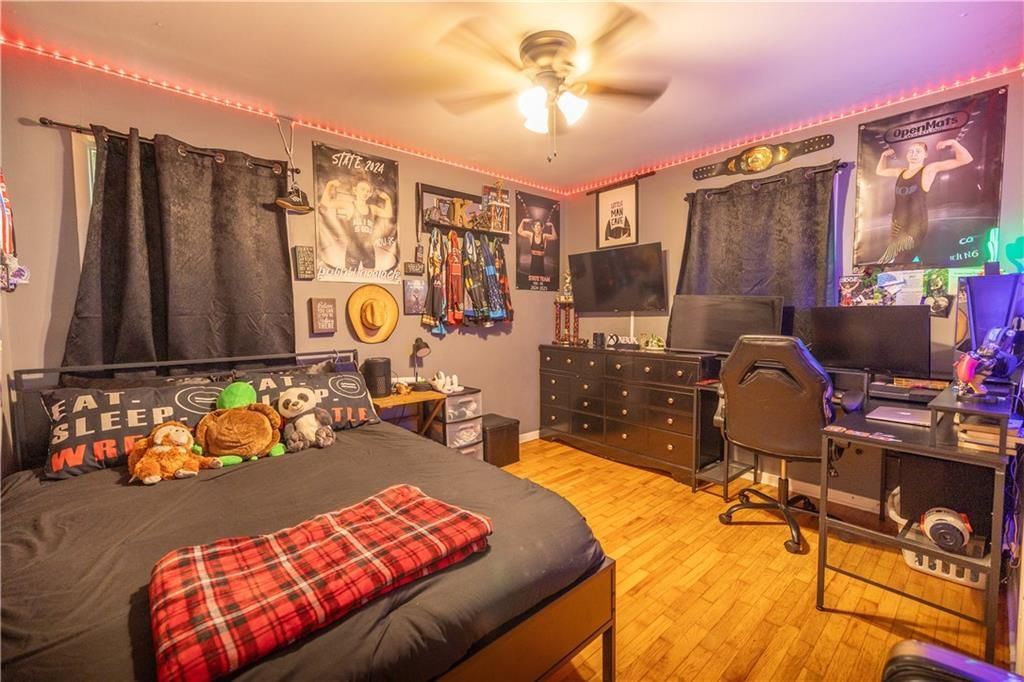
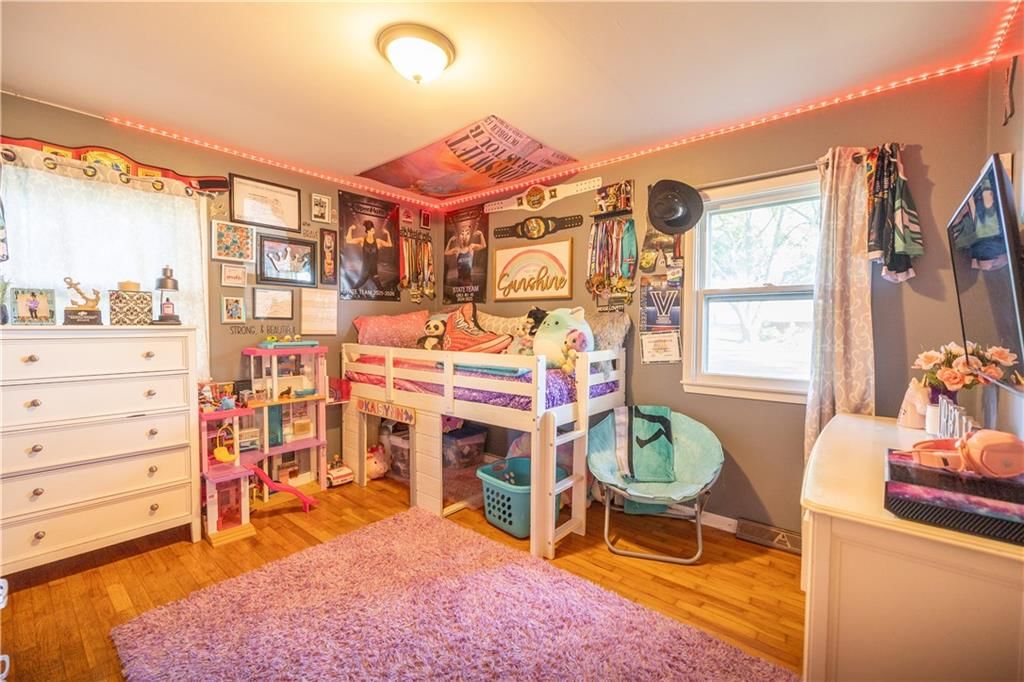
Bedroom 2
- Level: First
- Dimensions: 13 × 10
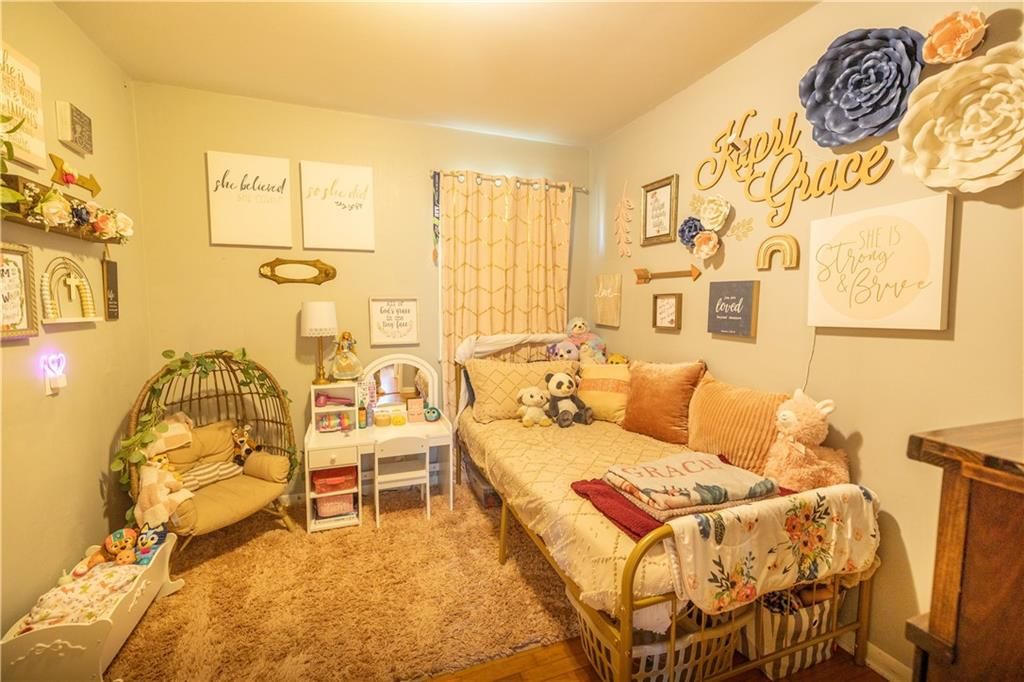
Bedroom 3
- Level: First
- Dimensions: 10 × 9
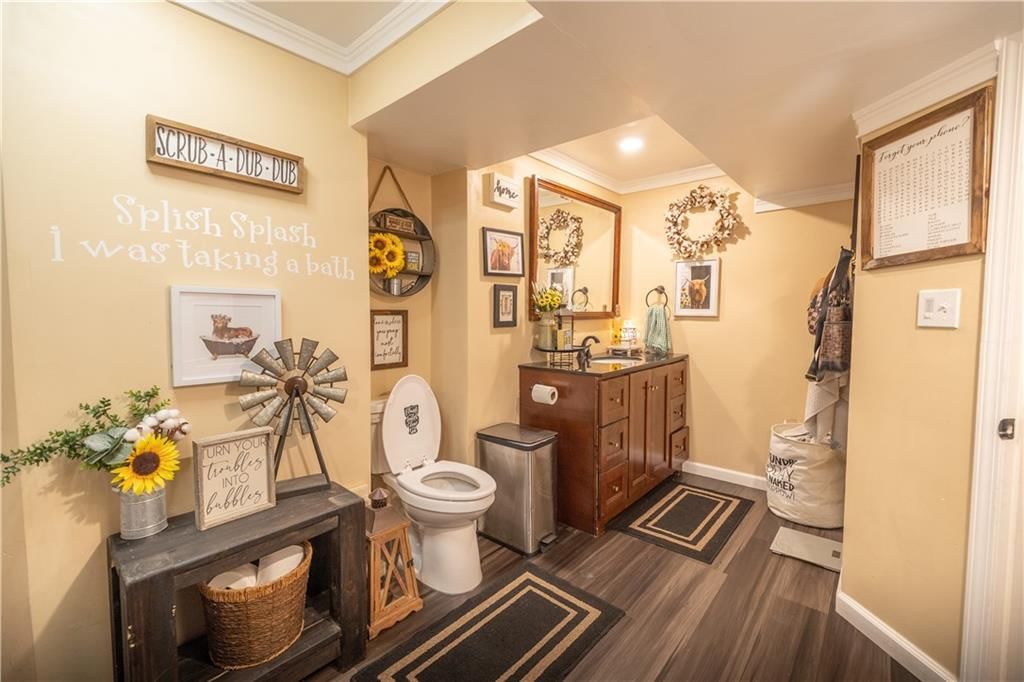
Bathroom 2
- Level: Lower
Living Room
- Level: First
- Dimensions: 19 × 14
Kitchen
- Features: Pantry
- Level: First
- Dimensions: 14 × 10
Dining Room
- Features: Ceiling Fan(s)
- Level: First
- Dimensions: 10 × 10
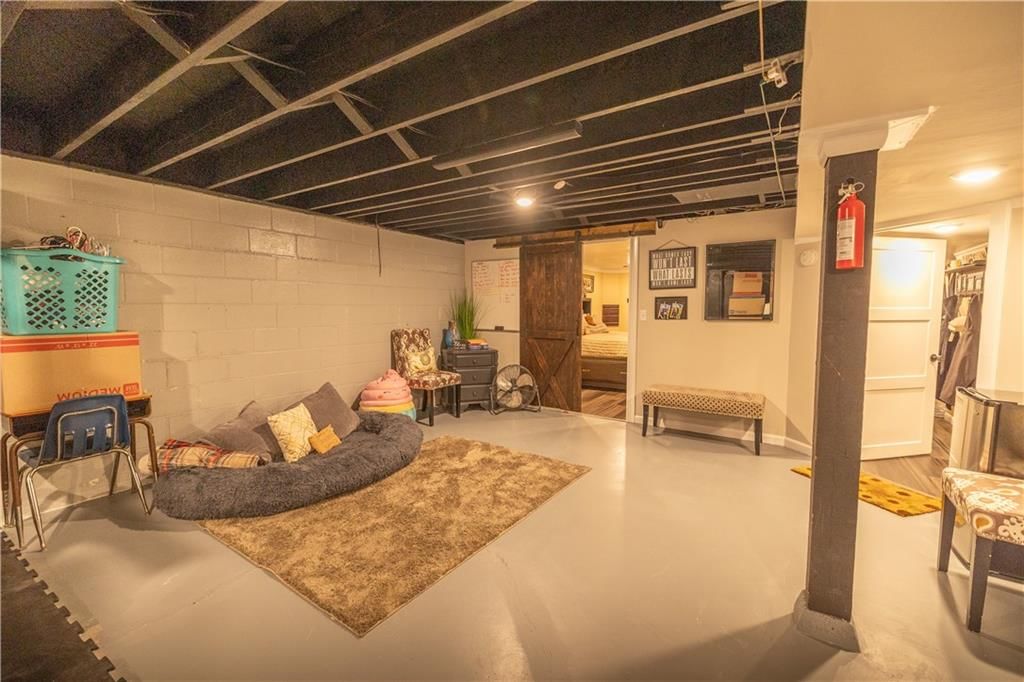
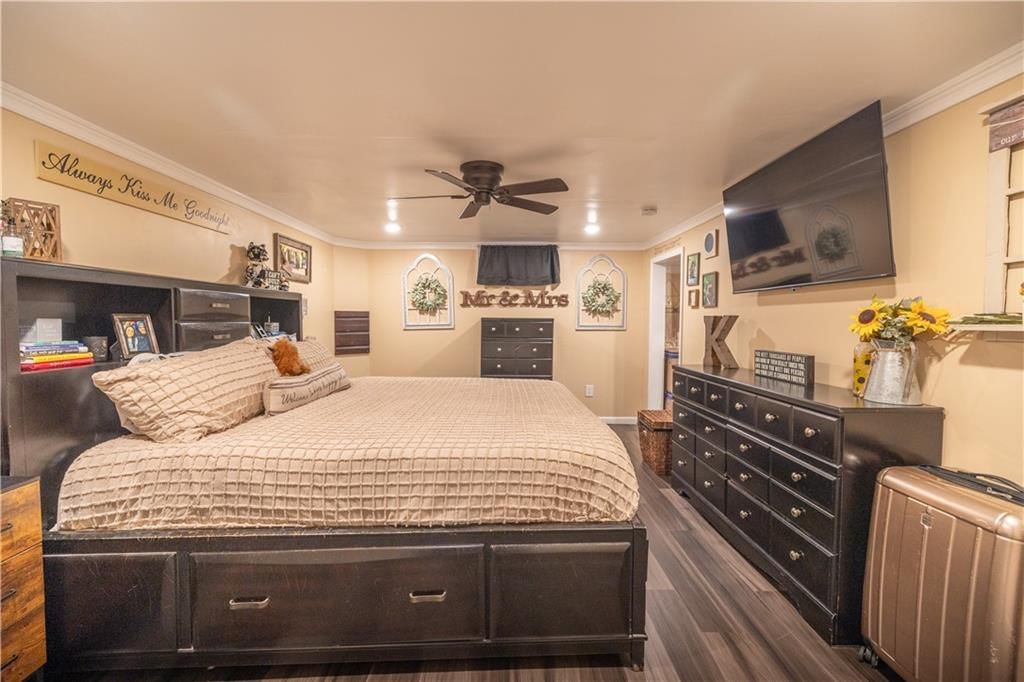
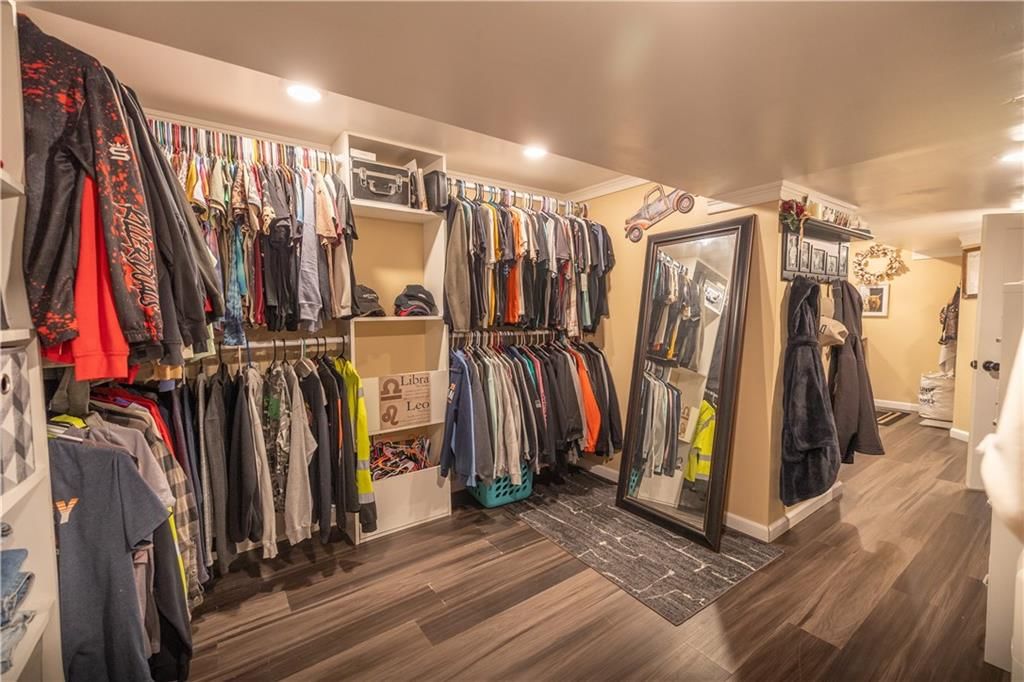
Other Room
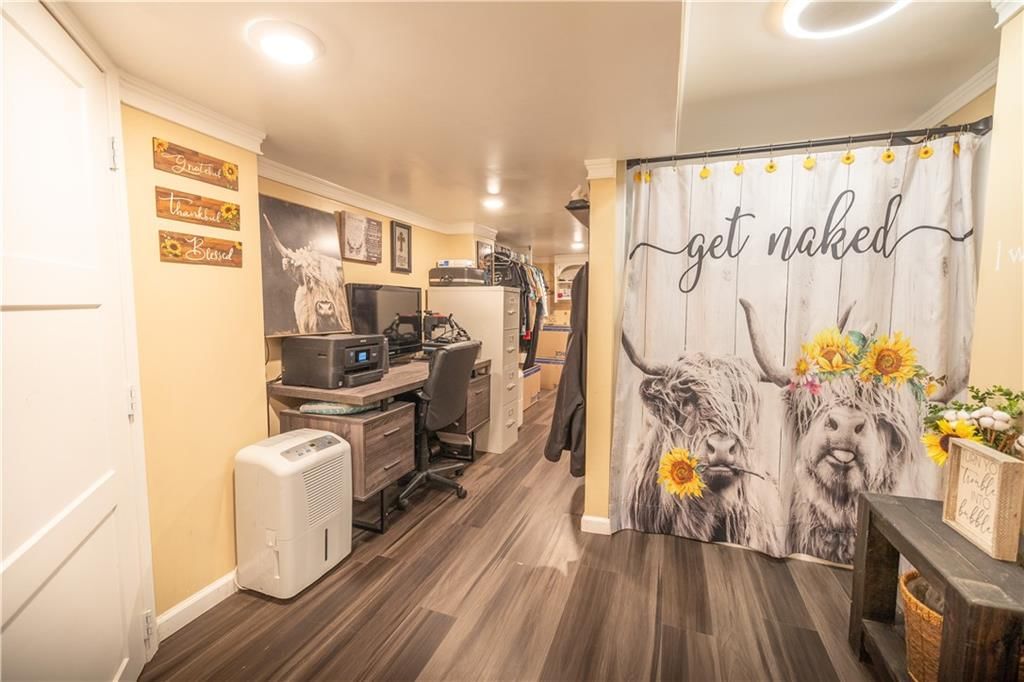
- Features: ceiling fan(s), walk-in closet(s)
- Level: Lower
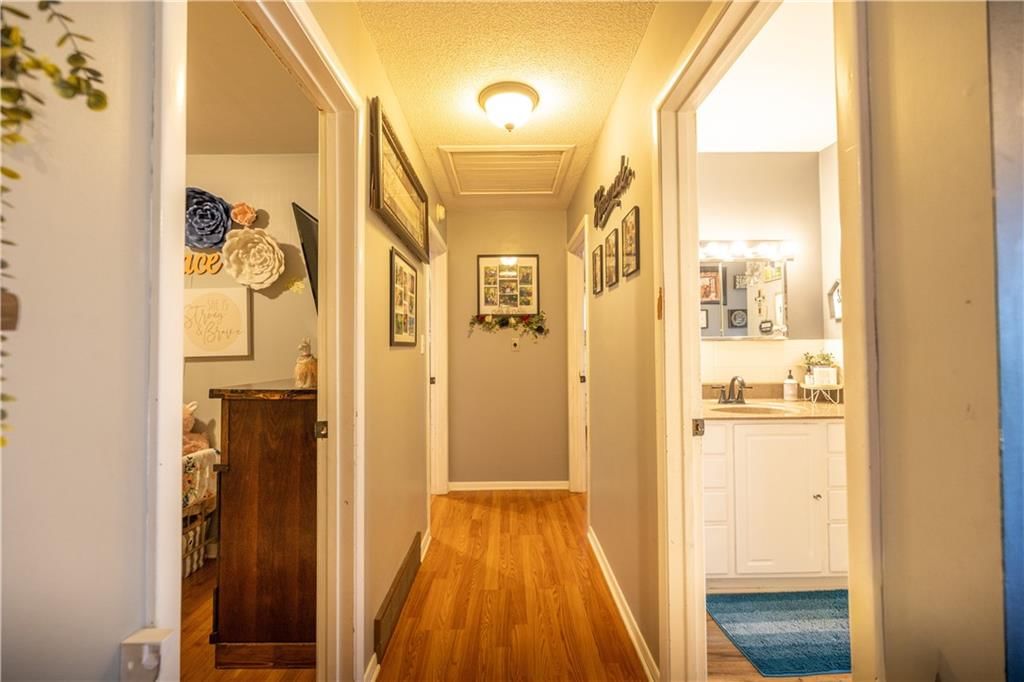
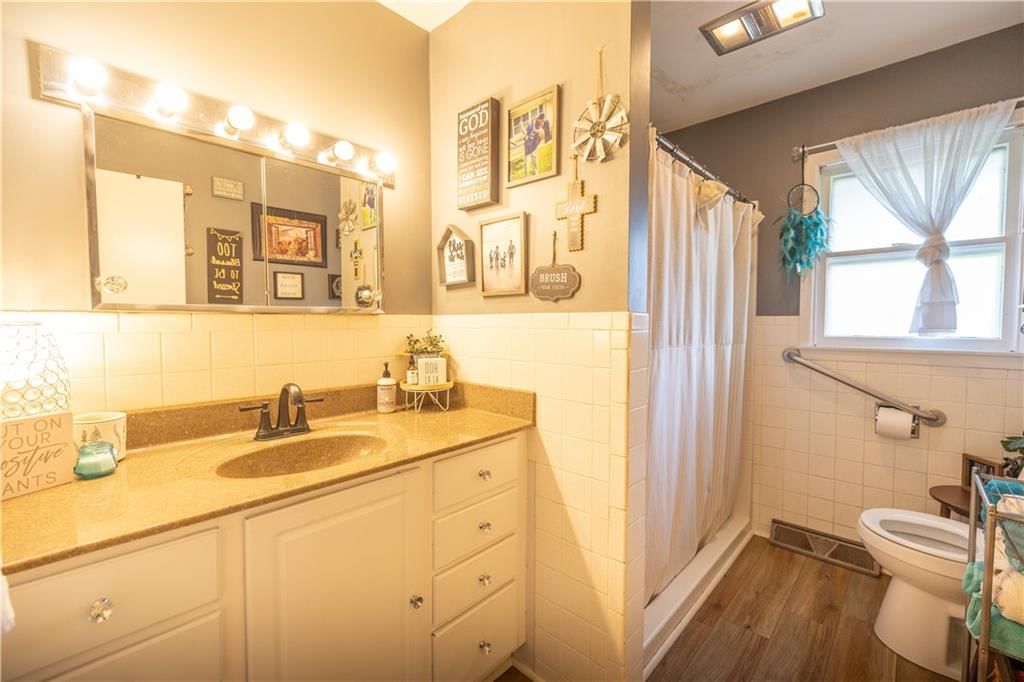
Bathroom 1
- Level: First
- Dimensions: 9 × 7
Bedroom 1
- Level: First
- Dimensions: 12 × 11
Heating
- Heating: Forced Air, Natural Gas
Cooling
- Cooling: Electric
Appliances
- Included: Disposal, Exhaust Fan, Microwave, Electric Range
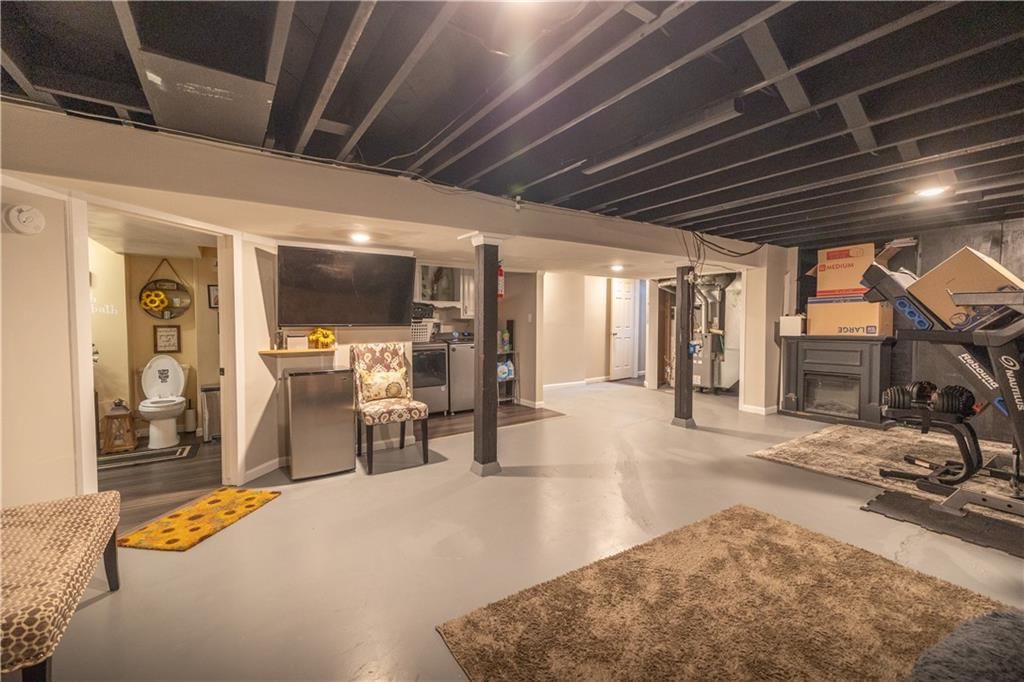
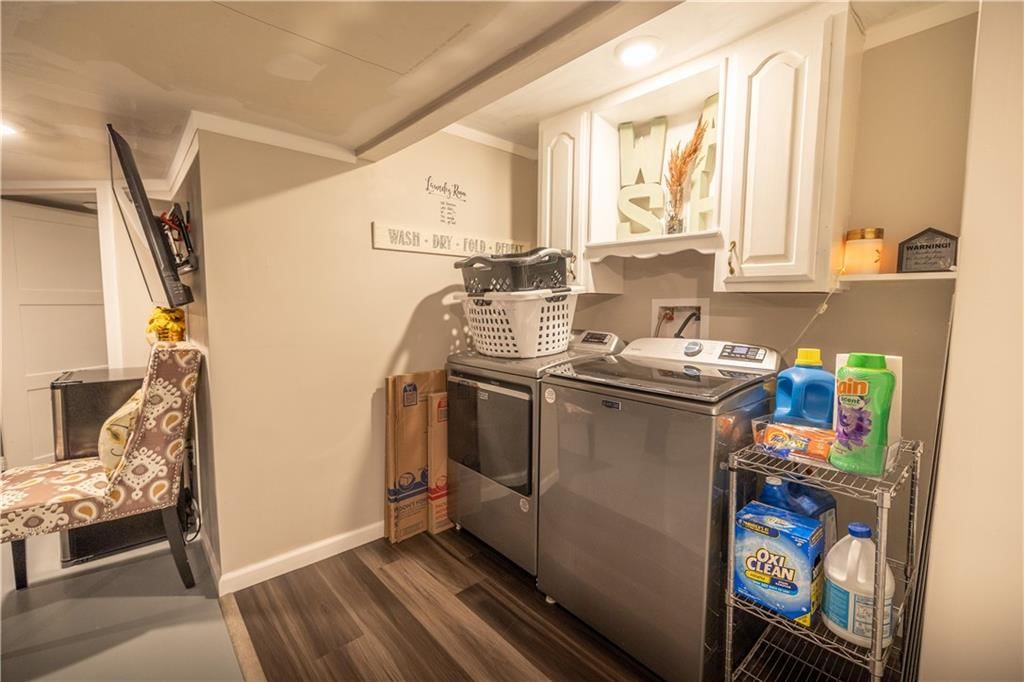
- Laundry: Lower Level
Features
- Features: Ceiling Fan(s), Painted Cabinets, Pantry, Walk-In Closet(s)
- Flooring: Luxury Vinyl, Wood
- Basement: Concrete, Finished, Full
- Other rooms: Great Room, Main Floor BR, Main Floor Primary Bedroom, Recreation Room
Interior area
- Finished area above ground: 2,112 sqft
- Total interior livable area: 2,112 sqft
Property
Parking
- Total spaces: 1
- Parking features: Attached, Garage Faces Front
Lot
- Size: 0.23 Acres
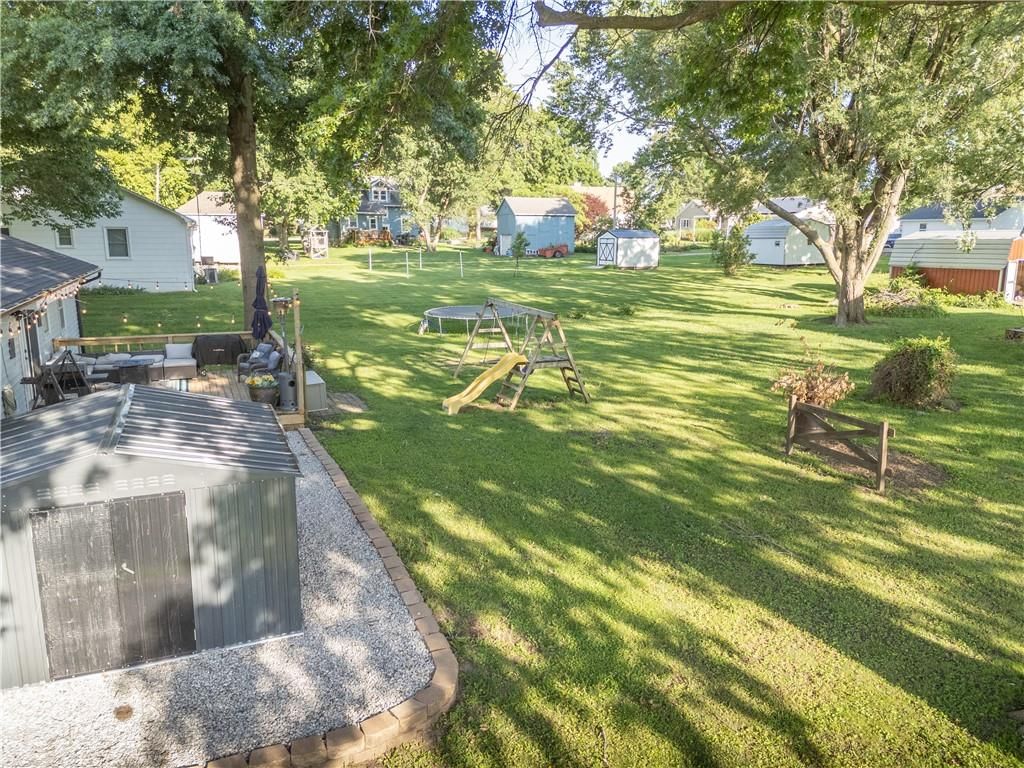
- Features: Level, Many Trees
- Patio & porch: Deck, Porch
Construction
Type & style
- Home type: Residential
- Architectural style: Single Family Residence
Materials
- Materials: Vinyl Siding
Condition
- Year built: 1964
- Age: 51-75 Years
Utilities & green energy
- Sewer: Public Sewer
- Water: Public
Highlights
Outdoor & Lot
- Deck
- Covered Patio
- Mature Trees
Kitchen
- Walk-in Pantry
Interior
- Hardwood Floors
- Two-Story Living Room
Layout
- Main Floor Primary
- Basement
- Finished Basement
- Bonus Room
Garage & Parking
- Attached Garage
HOA and Amenities
No HOA on this home.
Nearby schools
GreatSchools rating
- 6Santa Fe Elementary School
- 5Santa Fe High School
Schools provided by the listing agent
- District: Santa Fe
- Elementary: Santa Fe
- High: Santa Fe
Price history
Tax
- Annual tax amount: $1,319 / yr
Property tax history
| Year | Property tax | Assessed value |
|---|---|---|
| 2025 | $1,319 | $16,955 |
| 2024 | $1,172 | $14,874 |
| 2023 | $1,155 | $14,874 |
| 2022 | — | $14,874 |
| 2021 | — | $14,874 |
| 2020 | — | $14,793 |
| 2019 | — | $14,793 |
| 2018 | — | $14,793 |
| 2017 | — | $14,793 |
| 2016 | — | $63,370 |
| 2012 | — | $65,340 |
207 W 2nd Street, Alma, MO 64001 is a 3-bedroom, 2-bath, 2,112-square-foot single family residence that sold on July 27, 2026. MLS #2621876.
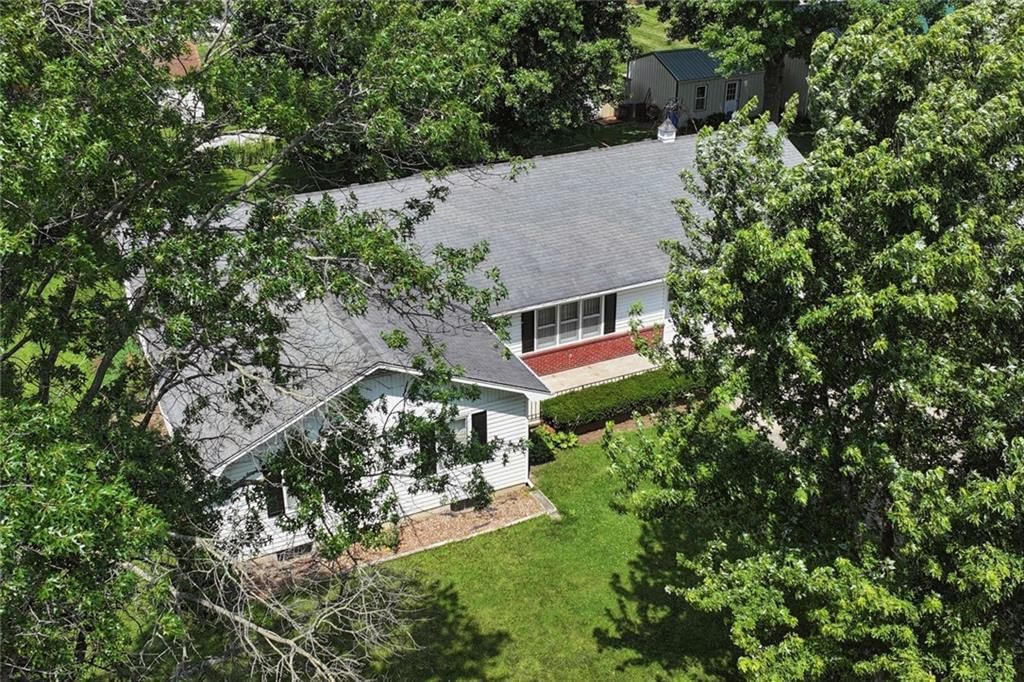
HouseLoop's photo analysis of this home identified mature trees.
Key AI Vision features
- Mature Trees
Estimated Sales Range
HouseLoop Home Value History
Similar listings and the Alma market


Listed by Asher Real Estate LLC
Listed May 22, 2026 01:01 PM · Source: Heartland MLS as distributed by MLS GRID · MLS #2621876
HouseLoop last checked:
Listing updated:
Listed for
$220,000
21 days to saleSale price not disclosed
207 W 2nd Street, Alma, MO 64001
About this home
Move in ready ranch nestled in the heart of a warm and inviting small-town community! Roof, furnace and AC are 2 years old! The living room with abundant natural light opens to the kitchen with ample cabinet/counter space, tile backsplash and pantry. The dining area walks out to the large deck overlooking the level…
HouseLoop user activity
21 days to sale
HouseLoop last checked:
Property Details
Interior
Bedrooms & bathrooms
- Bedrooms: 3
- Full bathrooms: 2
Bedroom 2
- Level: First
- Dimensions: 13 × 10
Bedroom 3
- Level: First
- Dimensions: 10 × 9
Bathroom 2
- Level: Lower
Living Room
- Level: First
- Dimensions: 19 × 14
Kitchen
- Features: Pantry
- Level: First
- Dimensions: 14 × 10
Dining Room
- Features: Ceiling Fan(s)
- Level: First
- Dimensions: 10 × 10
Other Room
- Features: ceiling fan(s), walk-in closet(s)
- Level: Lower
Bathroom 1
- Level: First
- Dimensions: 9 × 7
Bedroom 1
- Level: First
- Dimensions: 12 × 11
Heating
- Heating: Forced Air, Natural Gas
Cooling
- Cooling: Electric
Appliances
- Included: Disposal, Exhaust Fan, Microwave, Electric Range
- Laundry: Lower Level
Features
- Features: Ceiling Fan(s), Painted Cabinets, Pantry, Walk-In Closet(s)
- Flooring: Luxury Vinyl, Wood
- Basement: Concrete, Finished, Full
- Other rooms: Great Room, Main Floor BR, Main Floor Primary Bedroom, Recreation Room
Interior area
- Finished area above ground: 2,112 sqft
- Total interior livable area: 2,112 sqft
Property
Parking
- Total spaces: 1
- Parking features: Attached, Garage Faces Front
Lot
- Size: 0.23 Acres
- Features: Level, Many Trees
- Patio & porch: Deck, Porch
Construction
Type & style
- Home type: Residential
- Architectural style: Single Family Residence
Materials
- Materials: Vinyl Siding
Condition
- Year built: 1964
- Age: 51-75 Years
Utilities & green energy
- Sewer: Public Sewer
- Water: Public
Highlights
Outdoor & Lot
- Deck
- Covered Patio
- Mature Trees
Kitchen
- Walk-in Pantry
Interior
- Hardwood Floors
- Two-Story Living Room
Layout
- Main Floor Primary
- Basement
- Finished Basement
- Bonus Room
Garage & Parking
- Attached Garage
HOA and Amenities
No HOA on this home.
Nearby schools
GreatSchools rating
- 6Santa Fe Elementary School
- 5Santa Fe High School
Schools provided by the listing agent
- District: Santa Fe
- Elementary: Santa Fe
- High: Santa Fe
Price history
Tax
- Annual tax amount: $1,319 / yr
Property tax history
| Year | Property tax | Assessed value |
|---|---|---|
| 2025 | $1,319 | $16,955 |
| 2024 | $1,172 | $14,874 |
| 2023 | $1,155 | $14,874 |
| 2022 | — | $14,874 |
| 2021 | — | $14,874 |
| 2020 | — | $14,793 |
| 2019 | — | $14,793 |
| 2018 | — | $14,793 |
| 2017 | — | $14,793 |
| 2016 | — | $63,370 |
| 2012 | — | $65,340 |
HouseLoop Insights — AI-detected features from listing photos
207 W 2nd Street, Alma, MO 64001 is a 3-bedroom, 2-bath, 2,112-square-foot single family residence that sold on July 27, 2026. MLS #2621876.
HouseLoop's photo analysis of this home identified mature trees.
Key AI Vision features
- Mature Trees
Is this your home?
Claim this home to get your HouseLoop Home Valuation & Buyer Demand Report — real-time buyer demand and an up-to-date value for your home. Free, no obligation, about 3 minutes.
Estimated Sales Range
HouseLoop Home Value History
Similar listings and the Alma market
Listed by Asher Real Estate LLC
Listed May 22, 2026 01:01 PM · Source: Heartland MLS as distributed by MLS GRID · MLS #2621876
HouseLoop last checked:
Listing updated: