$315,000
20628 Elm Drive, Higginsville, MO 64037
About this home
HouseLoop user activity
HouseLoop last checked:
Interior
Bedrooms & bathrooms
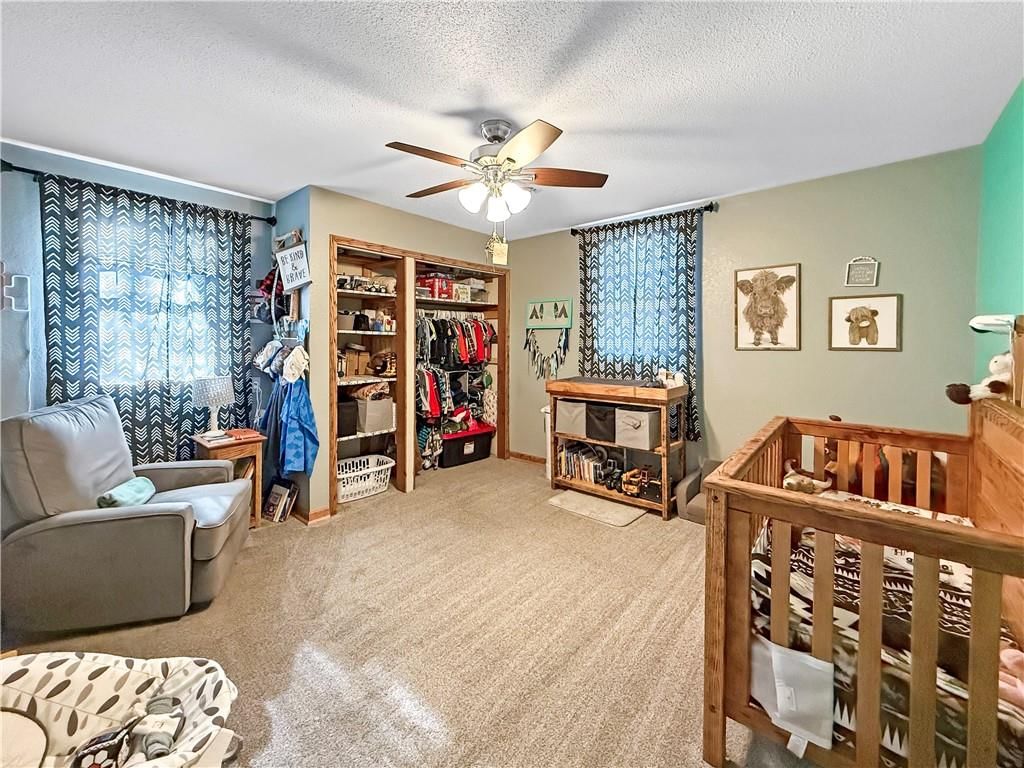
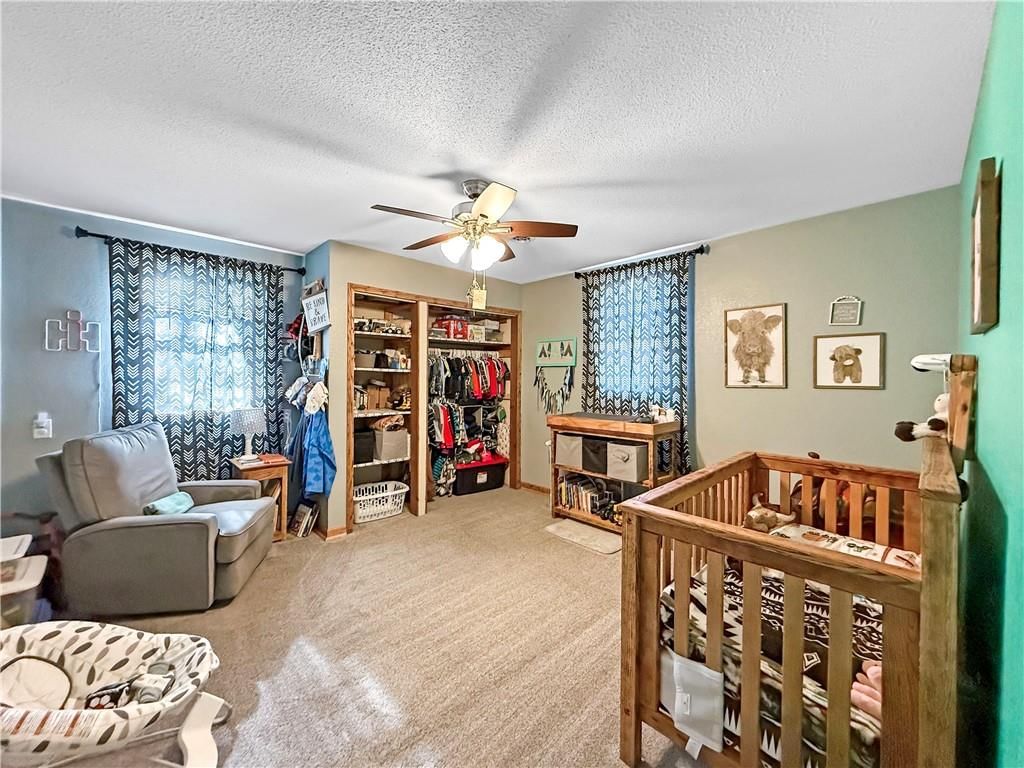
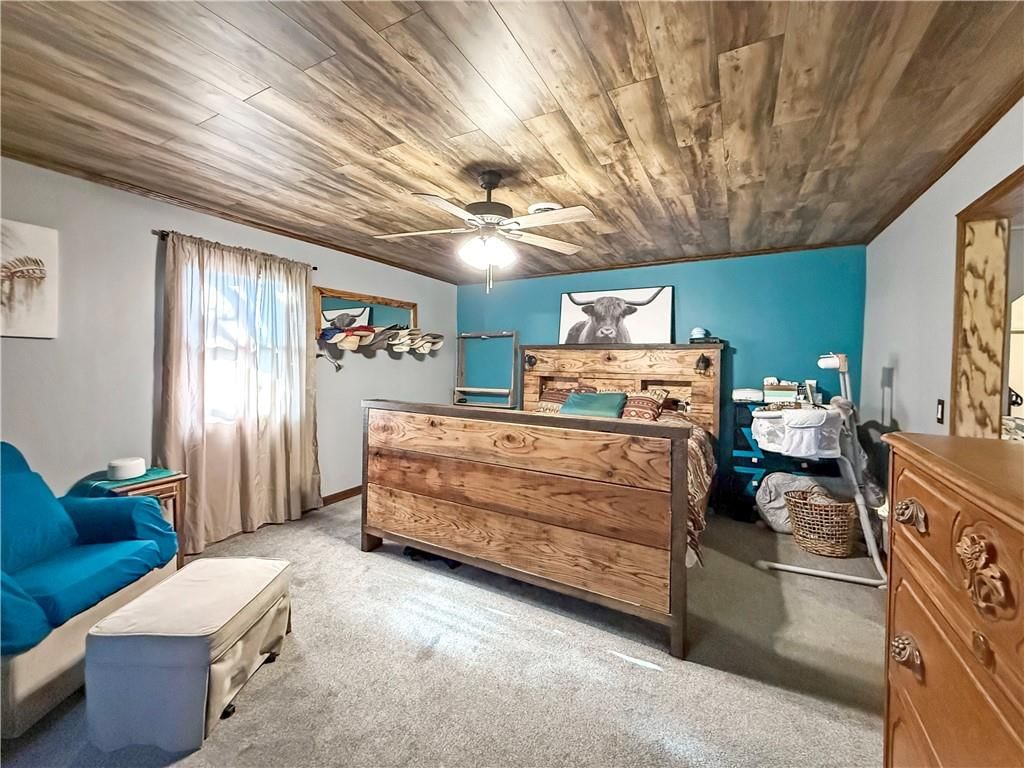
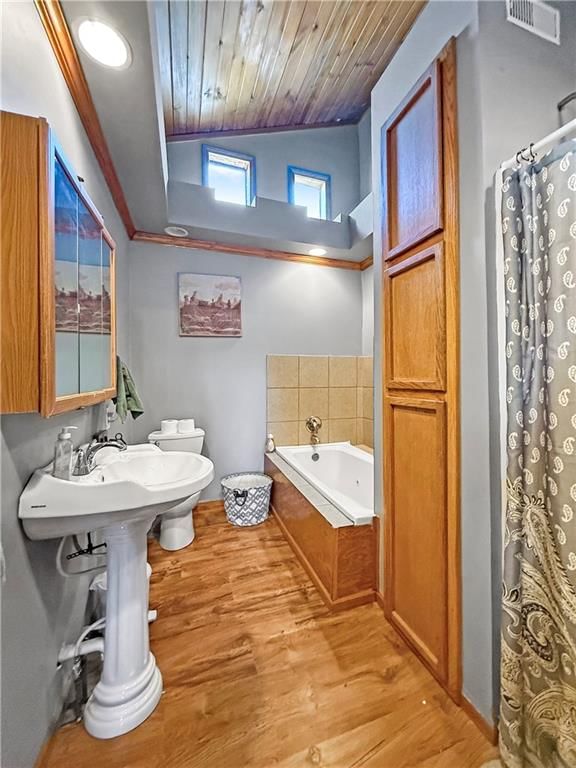
- Bedrooms: 3
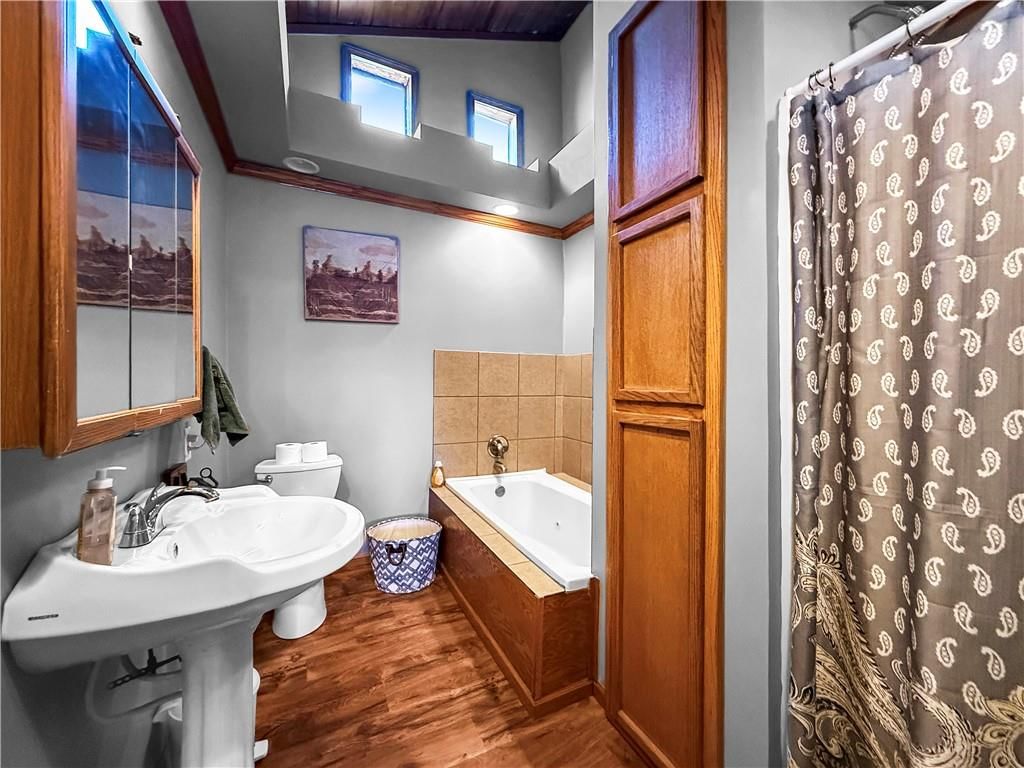
- Full bathrooms: 1
Heating
- Heating: Forced Air
Cooling
- Cooling: Electric
Appliances
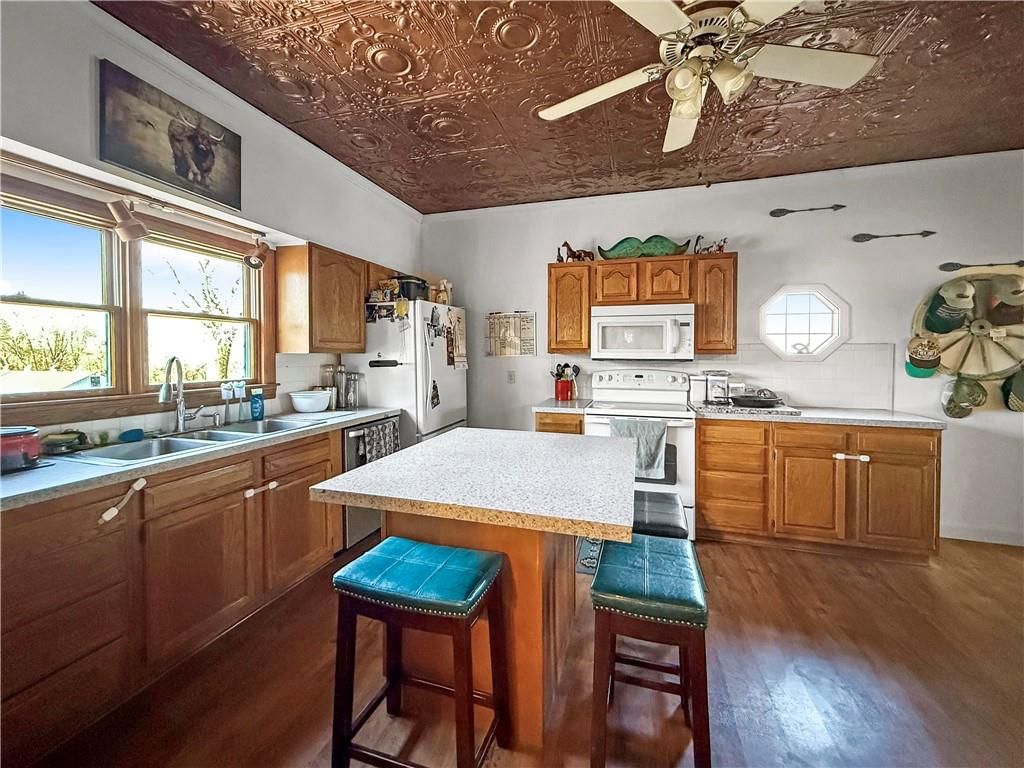
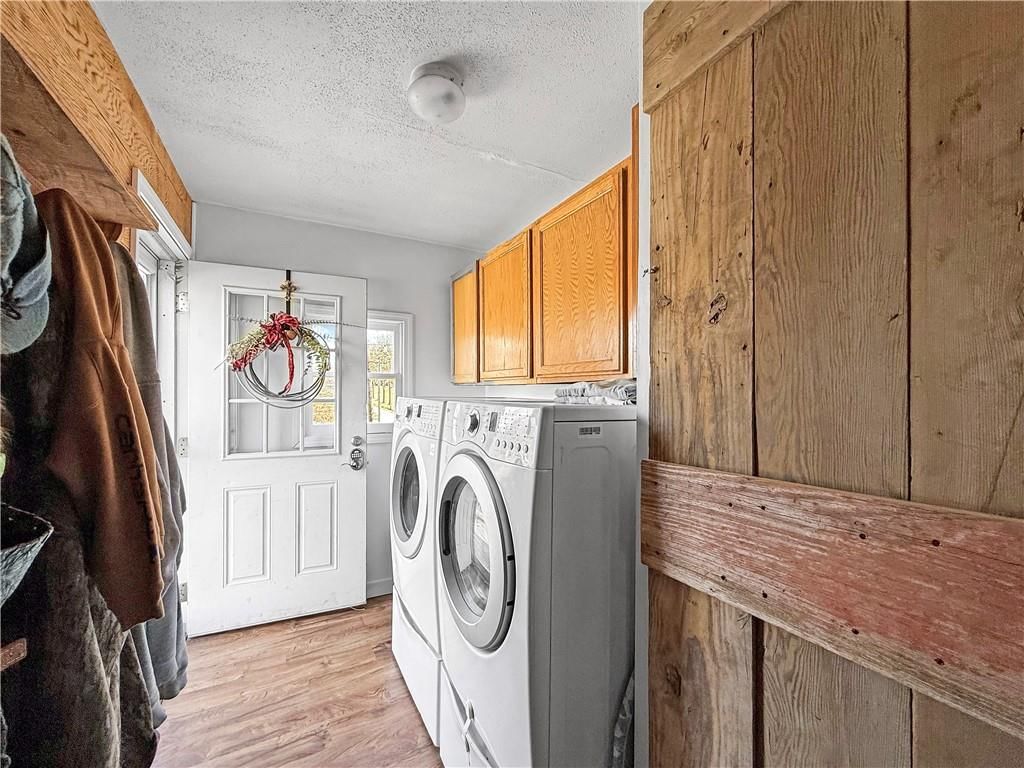
- Included: Dishwasher, Microwave, Refrigerator, Electric Range
- Laundry: Main Level
Features
- Features: Custom Cabinets, Stained Cabinets
- Flooring: Vinyl, Wood
- Basement: Crawl Space
Interior area
- Finished area above ground: 1,755 sqft
- Total interior livable area: 1,755 sqft
Property
Parking
- Total spaces: 2
- Parking features: Detached
Lot
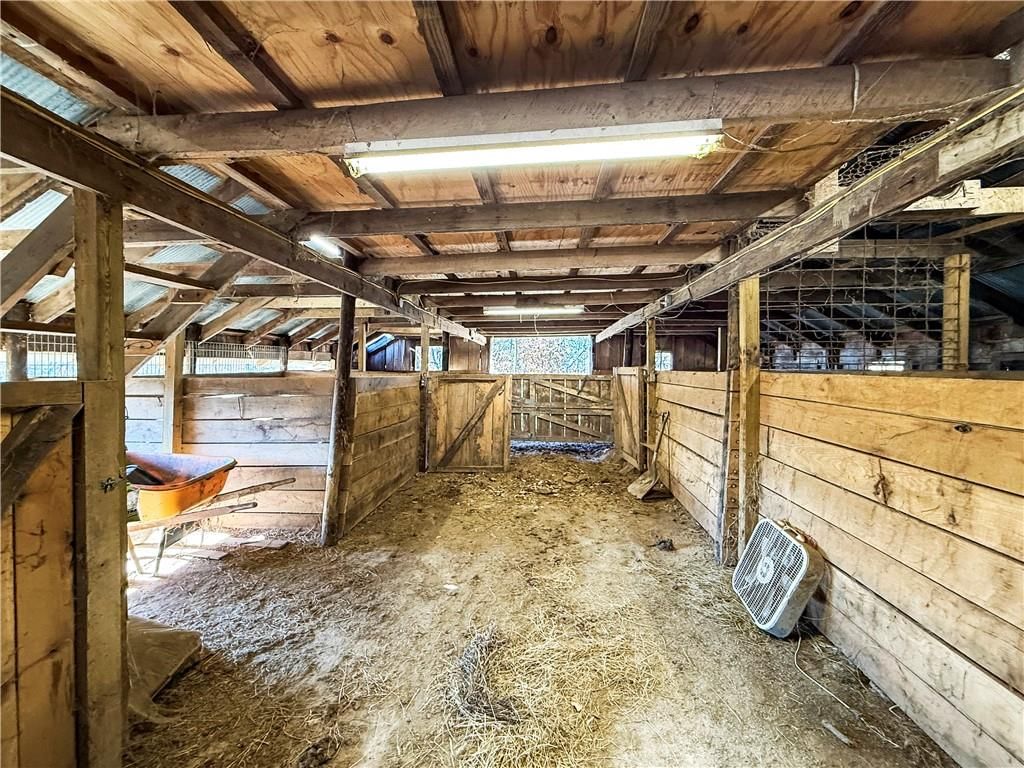
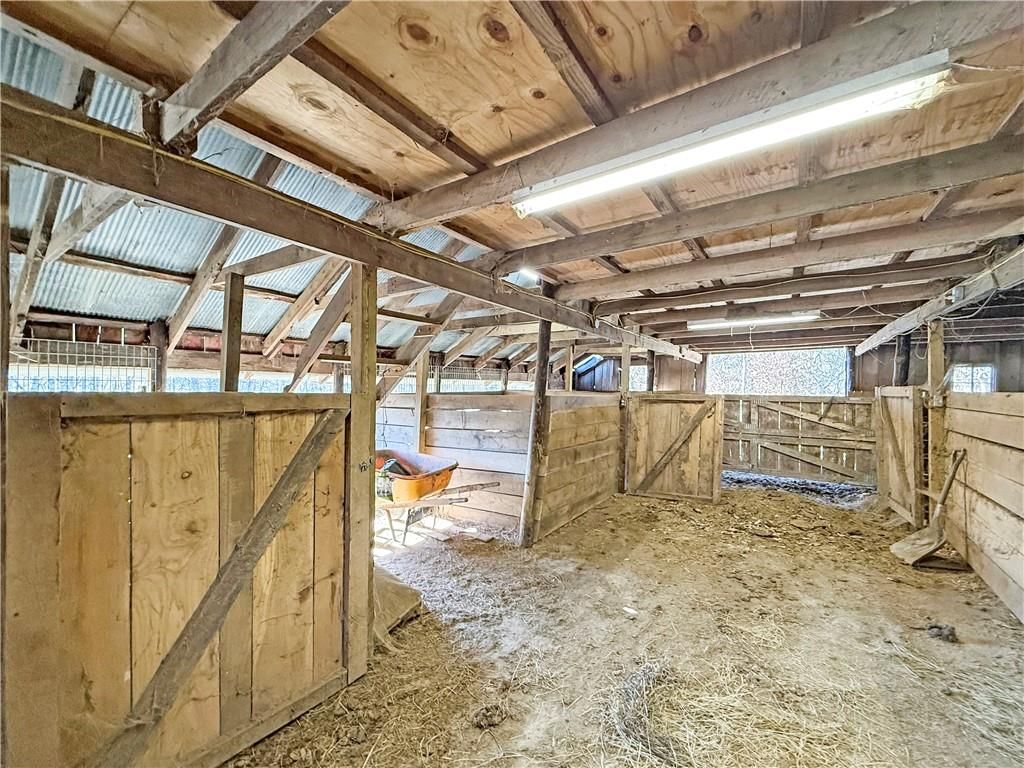
- Size: 7.50 Acres
- Features: Acreage
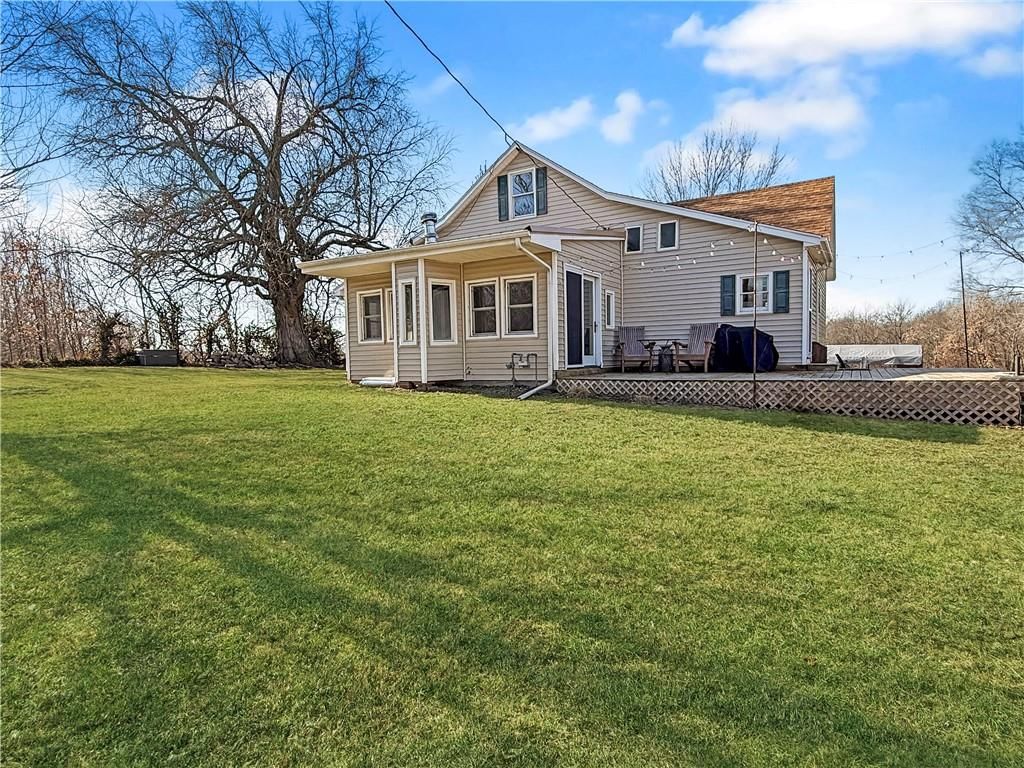
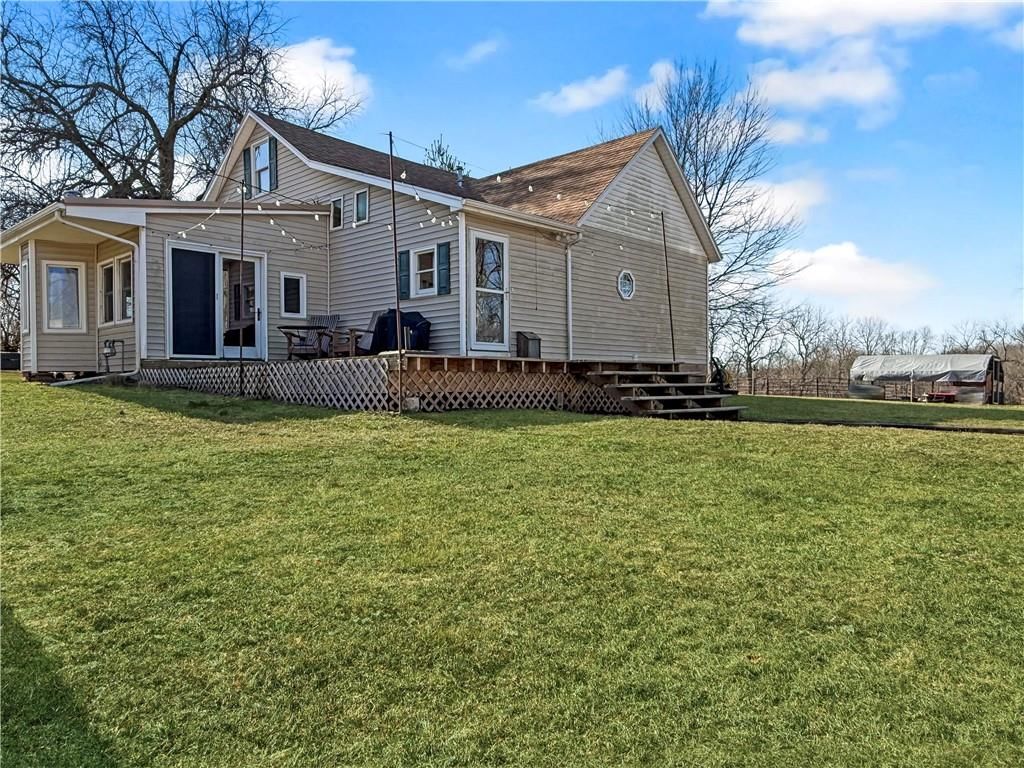
- Patio & porch: Deck, Patio
Construction
Type & style
- Home type: Residential
- Architectural style: Single Family Residence
Materials
- Materials: Frame, Vinyl Siding
Condition
- Year built: 1940
- Age: 76-100 Years
Utilities & green energy
- Sewer: Lagoon
- Water: Public
Highlights
Outdoor & Lot
- Deck
- Acreage
Interior
- Hardwood Floors
Garage & Parking
- Detached Garage
No HOA on this home.
Schools provided by the listing agent
- District: Lafayette Co CI
- Elementary: Lafayette Co CI
Price history
- Annual tax amount: $1,357 / yr
20628 Elm Drive, Higginsville, MO 64037 is a 3-bedroom, 1-bath, 1,755-square-foot single family residence that sold on March 6, 2026. MLS #2596696.
Estimated Sales Range
HouseLoop Home Value History
Similar listings and the Higginsville market
Listed by RE/MAX Central
Listed January 16, 2026 06:27 PM · Source: Heartland MLS as distributed by MLS GRID · MLS #2596696
HouseLoop last checked:
Listing updated:
Listed for
$315,000
Sale price not disclosed
20628 Elm Drive, Higginsville, MO 64037
About this home
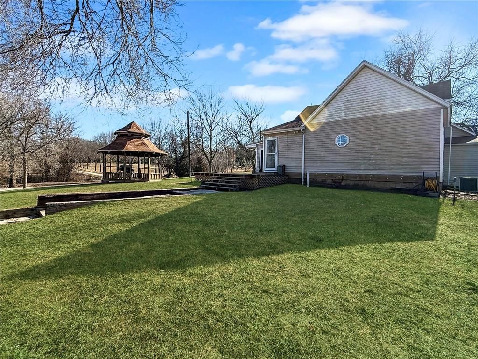
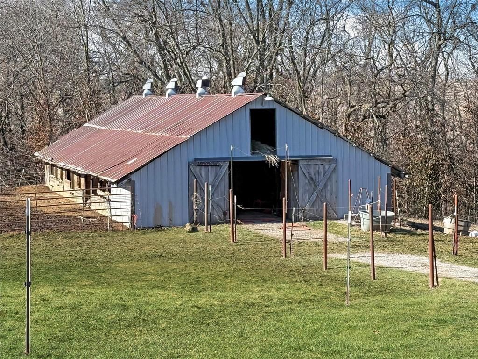
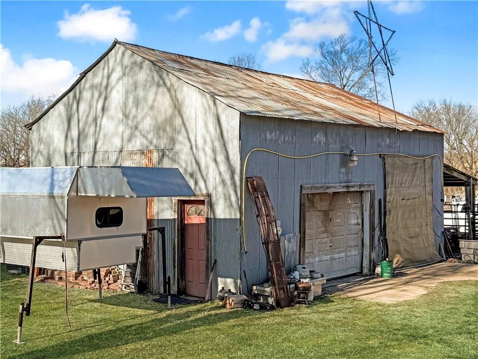
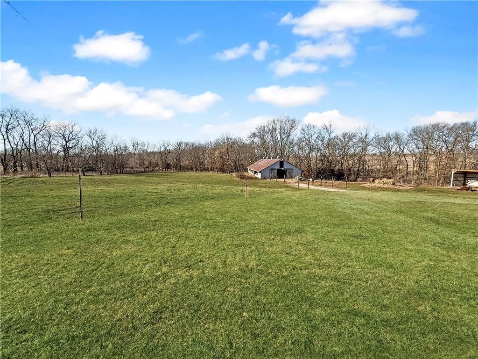
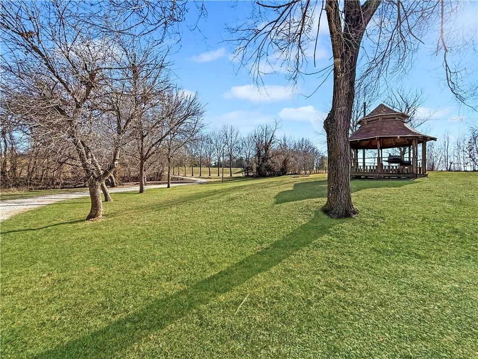
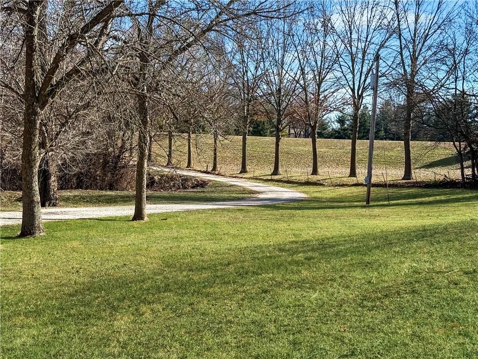
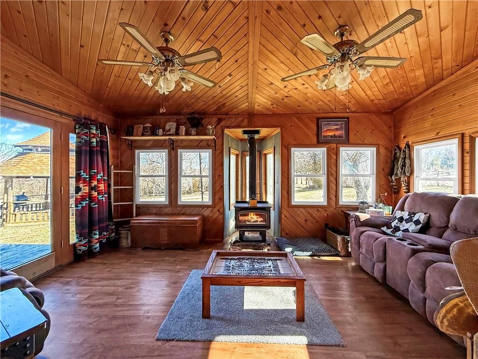
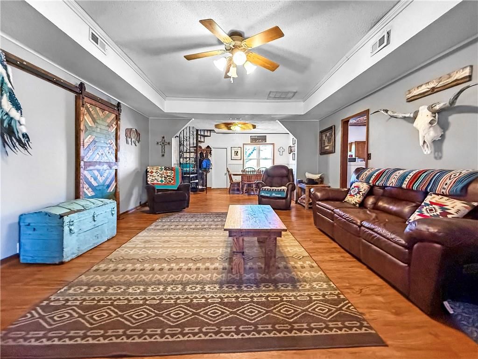
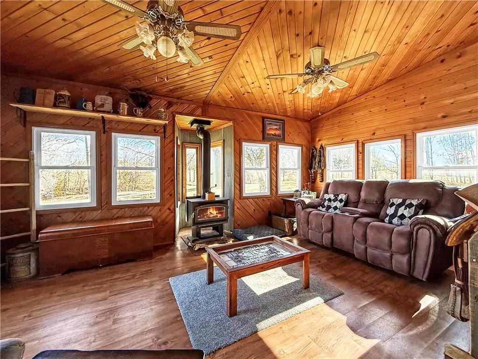
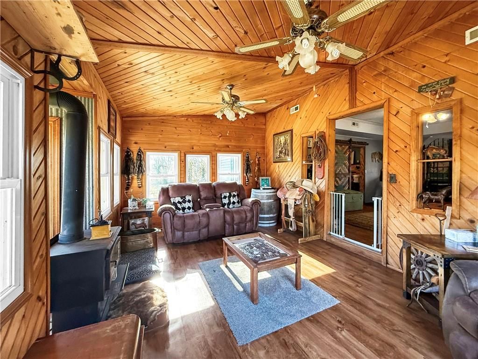
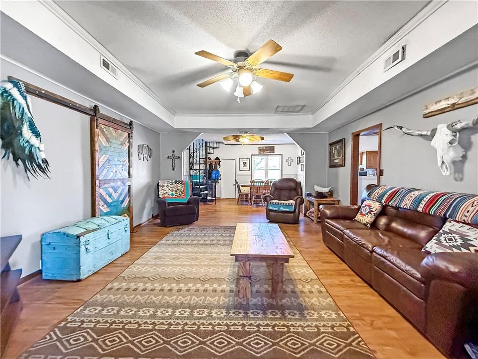
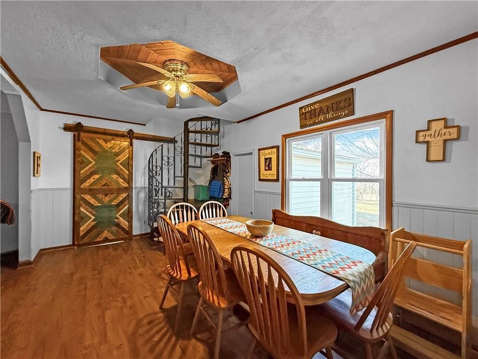
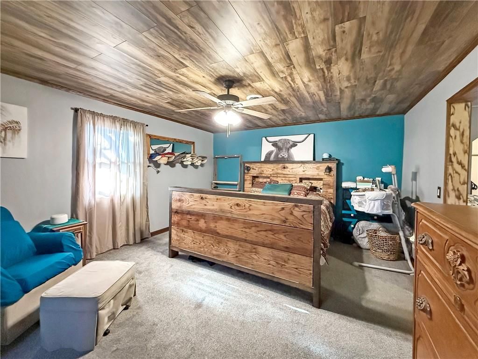
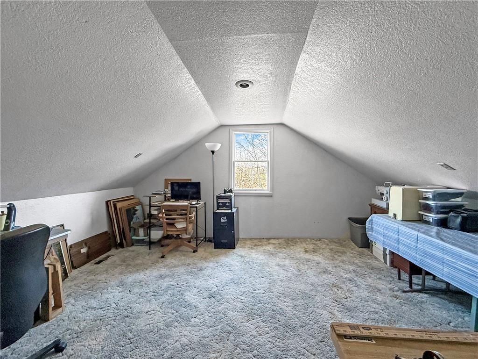
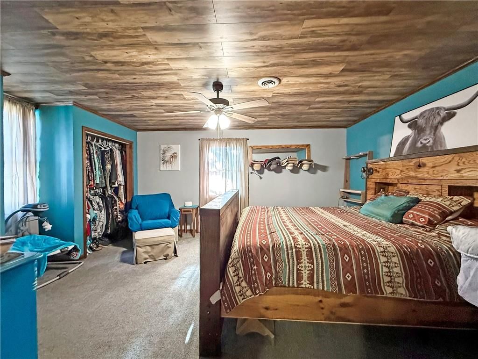
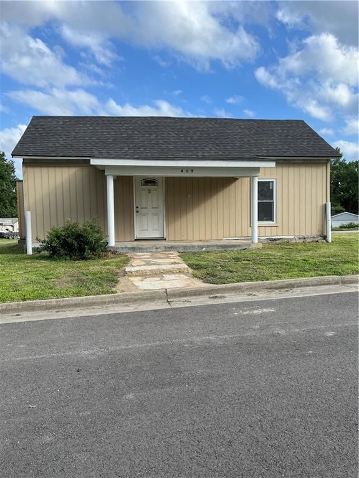
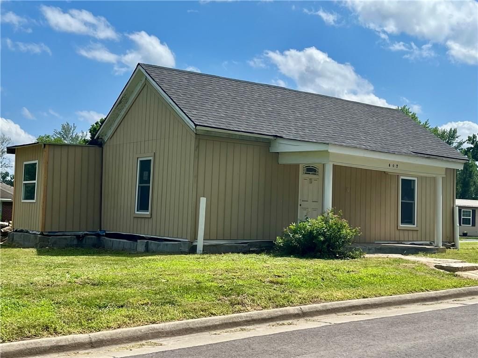
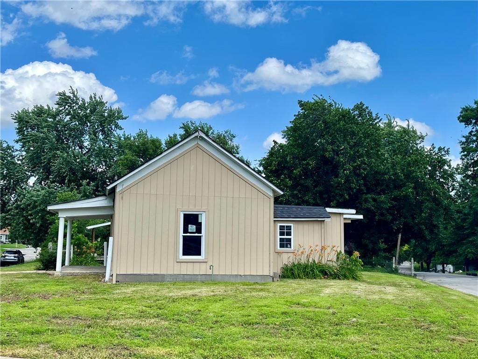
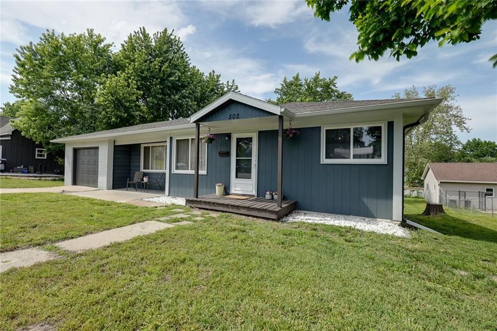
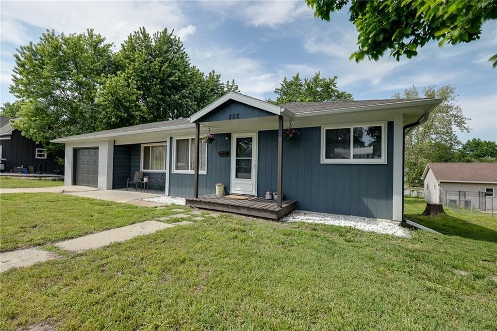
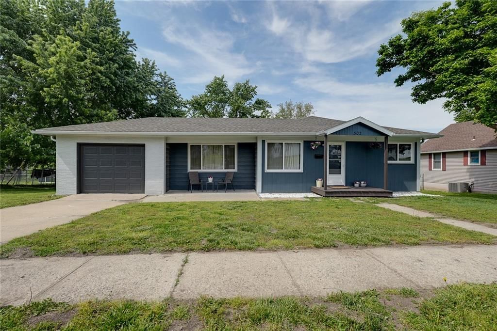
Welcome home to 20628 Elm Drive — a charming 3-bedroom bungalow tucked away on a beautiful, treed lot at the very edge of town. This property offers the rare feeling of living on acreage while still enjoying the convenience of nearby amenities. Surrounded by mature trees, wildlife, and peaceful natural views, it’s a…
HouseLoop user activity
HouseLoop last checked:
Property Details
Interior
Bedrooms & bathrooms
- Bedrooms: 3
- Full bathrooms: 1
Heating
- Heating: Forced Air
Cooling
- Cooling: Electric
Appliances
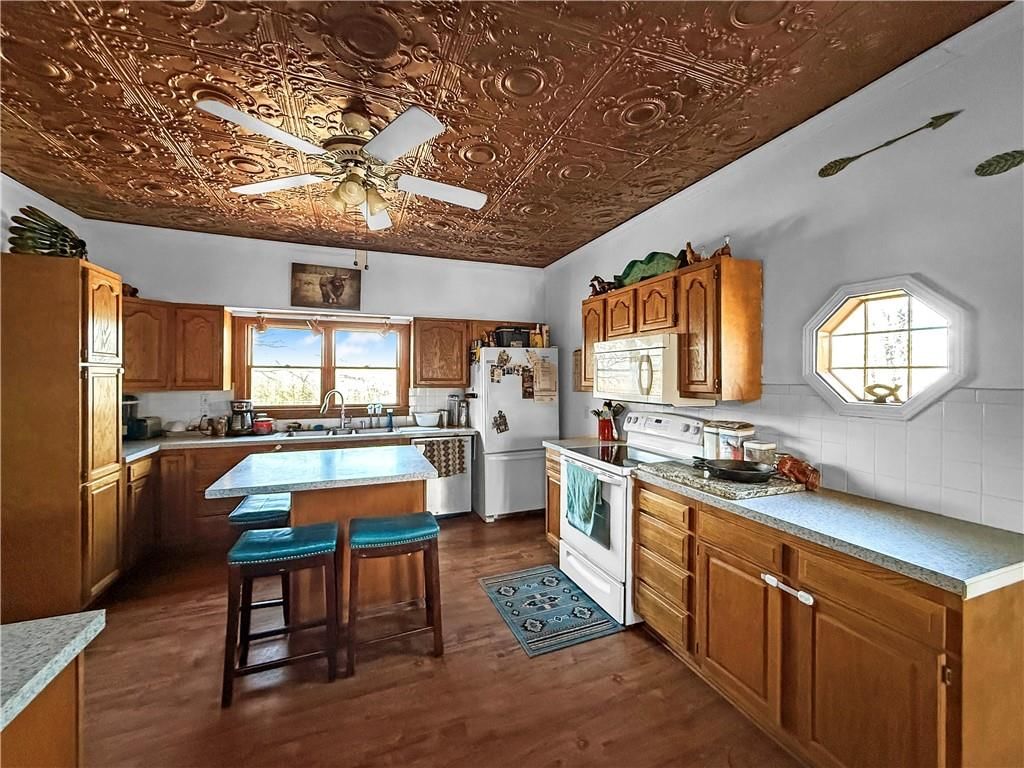
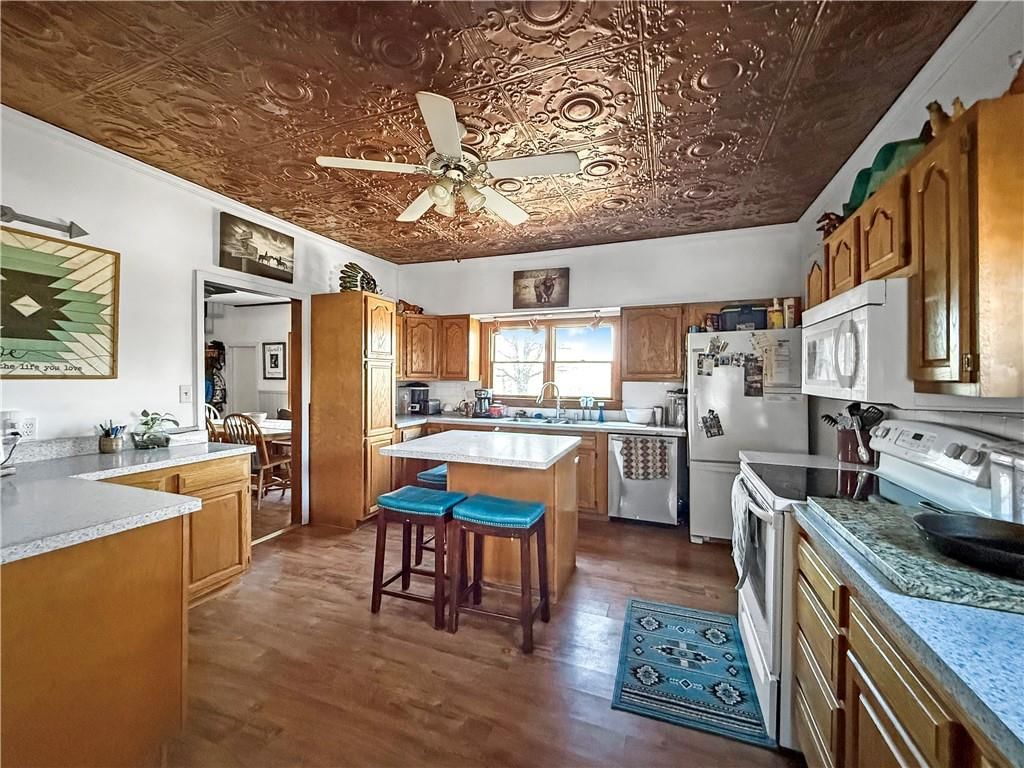
- Included: Dishwasher, Microwave, Refrigerator, Electric Range
- Laundry: Main Level
Features
- Features: Custom Cabinets, Stained Cabinets
- Flooring: Vinyl, Wood
- Basement: Crawl Space
Interior area
- Finished area above ground: 1,755 sqft
- Total interior livable area: 1,755 sqft
Property
Parking
- Total spaces: 2
- Parking features: Detached
Lot
- Size: 7.50 Acres
- Features: Acreage
- Patio & porch: Deck, Patio
Construction
Type & style
- Home type: Residential
- Architectural style: Single Family Residence
Materials
- Materials: Frame, Vinyl Siding
Condition
- Year built: 1940
- Age: 76-100 Years
Utilities & green energy
- Sewer: Lagoon
- Water: Public
Highlights
Outdoor & Lot
- Deck
- Acreage
Interior
- Hardwood Floors
Garage & Parking
- Detached Garage
HOA and Amenities
No HOA on this home.
Nearby schools
Schools provided by the listing agent
- District: Lafayette Co CI
- Elementary: Lafayette Co CI
Price history
Tax
- Annual tax amount: $1,357 / yr
HouseLoop Insights
20628 Elm Drive, Higginsville, MO 64037 is a 3-bedroom, 1-bath, 1,755-square-foot single family residence that sold on March 6, 2026. MLS #2596696.
Is this your home?
Claim this home to get your HouseLoop Home Valuation & Buyer Demand Report — real-time buyer demand and an up-to-date value for your home. Free, no obligation, about 3 minutes.
Estimated Sales Range
HouseLoop Home Value History
Similar listings and the Higginsville market
Listed by RE/MAX Central
Listed January 16, 2026 06:27 PM · Source: Heartland MLS as distributed by MLS GRID · MLS #2596696
HouseLoop last checked:
Listing updated: