$275,000
2062 Iowa Road, Ottawa, KS 66067
About this home
HouseLoop user activity
HouseLoop last checked:
Interior
Bedrooms & bathrooms
- Bedrooms: 3
- Full bathrooms: 2
Heating
- Heating: Electric
Cooling
- Cooling: Attic Fan, Electric
Appliances
- Included: Dishwasher, Disposal, Dryer, Microwave, Refrigerator, Built-In Electric Oven, Washer
- Laundry: Laundry Room
Features
- Features: Ceiling Fan(s), Pantry, Walk-In Closet(s), Whirlpool Tub
- Basement: Slab
- Other rooms: Entry
Interior area
- Finished area above ground: 2,245 sqft
- Total interior livable area: 2,245 sqft
Property
Parking
- Total spaces: 4
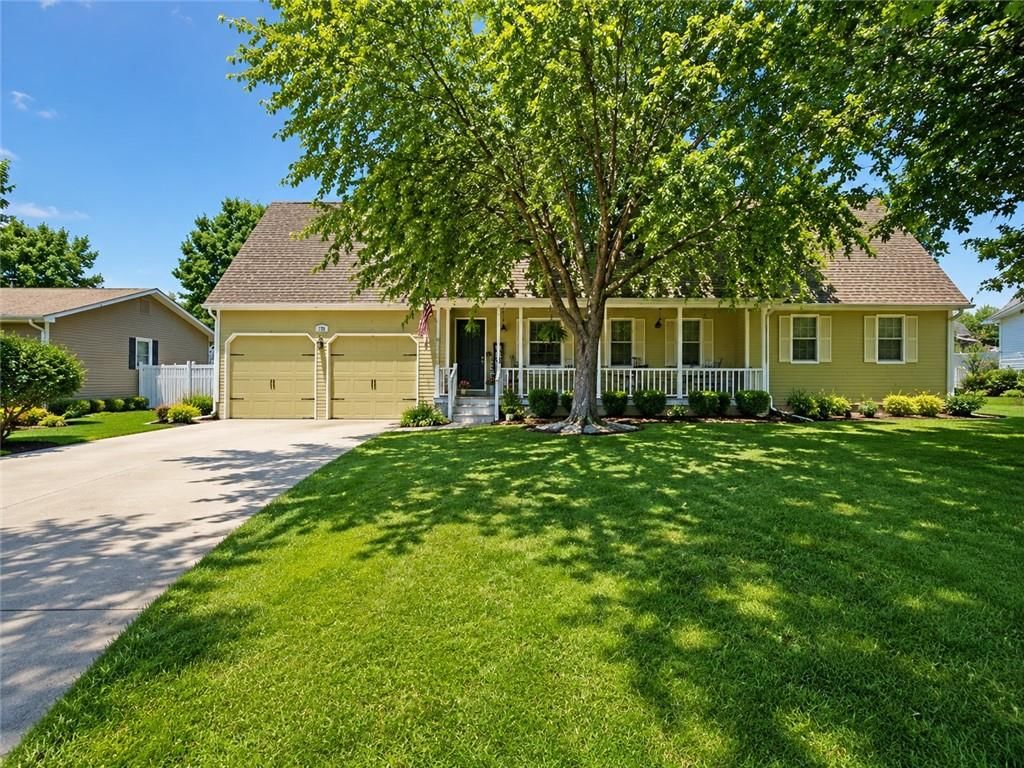
- Parking features: Attached, Detached, Garage Faces Side
Lot
- Size: 7.50 Acres
- Features: Acreage, Corner Lot
- Patio & porch: Covered Patio
Construction
Type & style
- Home type: Residential
- Architectural style: Single Family Residence
Materials
- Materials: Brick & Frame, Wood Siding
Condition
- Year built: 2011
- Age: 6-10 Years
Utilities & green energy
- Sewer: Septic Tank
- Water: Rural
Highlights
Outdoor & Lot
- Covered Patio
- Corner Lot
- Acreage
Kitchen
- Walk-in Pantry
Garage & Parking
- Attached Garage
- Detached Garage
No HOA on this home.
Schools provided by the listing agent
- District: Pomona
- Elementary: West Franklin
- Middle: West Franklin
- High: West Franklin
Price history
- Annual tax amount: $3,154 / yr
2062 Iowa Road, Ottawa, KS 66067 is a 3-bedroom, 2-bath, 2,245-square-foot single family residence that sold on August 29, 2017. MLS #2058361.
Estimated Sales Range
HouseLoop Home Value History
Similar listings and the Ottawa market
Listed by RE/MAX Connections
Listed July 17, 2017 06:57 PM · Source: Heartland MLS as distributed by MLS GRID · MLS #2058361
HouseLoop last checked:
Listing updated:
Listed for
$275,000
Sale price not disclosed
2062 Iowa Road, Ottawa, KS 66067
About this home
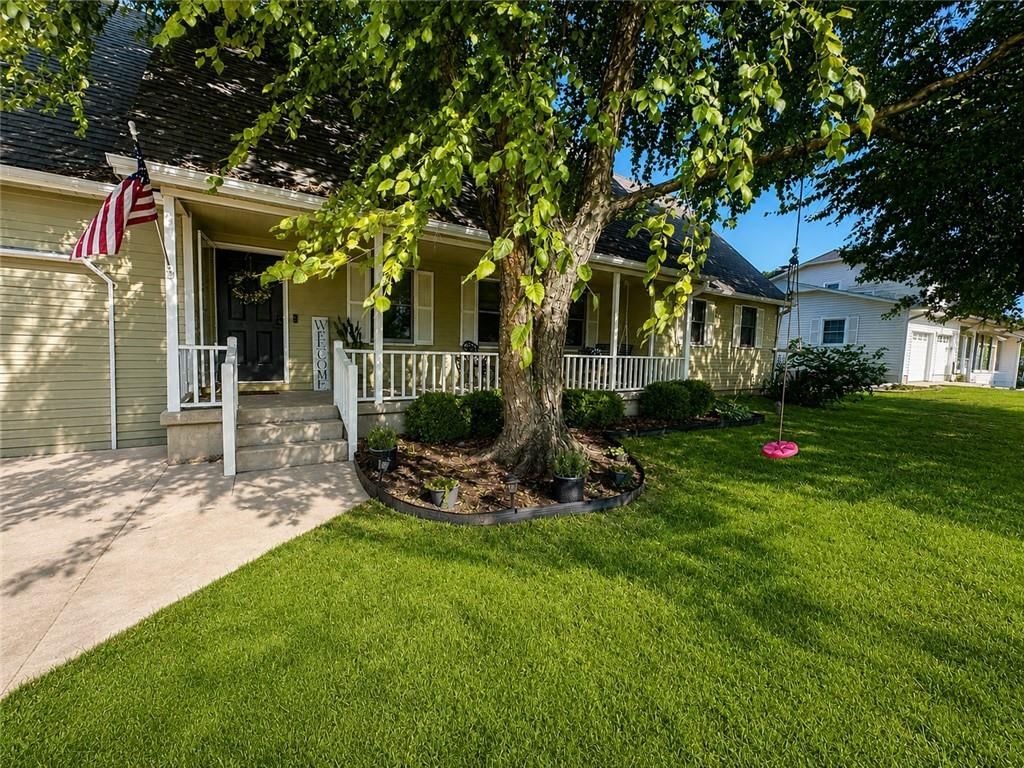
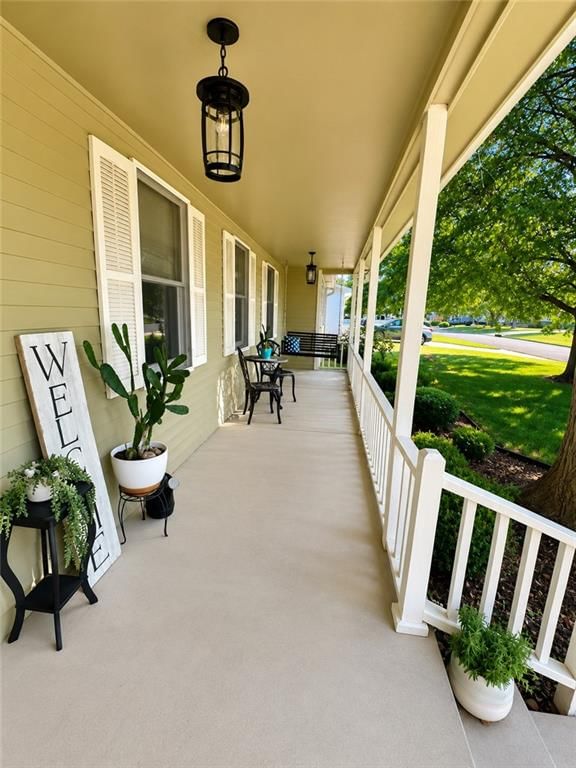
Friendly Front Porch, Invites you to stay a little longer at this 3 bedroom All electric home. Private Master bedroom Suite, Fabulous kitchen, all appliances included, Central Vac, 10' ceilings throughout with an open floor plan, 16x16 covered patio. 24x24 Oversized Garage, 48x32 detached garage with concrete floors.…
HouseLoop user activity
HouseLoop last checked:
Property Details
Interior
Bedrooms & bathrooms
- Bedrooms: 3
- Full bathrooms: 2
Heating
- Heating: Electric
Cooling
- Cooling: Attic Fan, Electric
Appliances
- Included: Dishwasher, Disposal, Dryer, Microwave, Refrigerator, Built-In Electric Oven, Washer
- Laundry: Laundry Room
Features
- Features: Ceiling Fan(s), Pantry, Walk-In Closet(s), Whirlpool Tub
- Basement: Slab
- Other rooms: Entry
Interior area
- Finished area above ground: 2,245 sqft
- Total interior livable area: 2,245 sqft
Property
Parking
- Total spaces: 4
- Parking features: Attached, Detached, Garage Faces Side
Lot
- Size: 7.50 Acres
- Features: Acreage, Corner Lot
- Patio & porch: Covered Patio
Construction
Type & style
- Home type: Residential
- Architectural style: Single Family Residence
Materials
- Materials: Brick & Frame, Wood Siding
Condition
- Year built: 2011
- Age: 6-10 Years
Utilities & green energy
- Sewer: Septic Tank
- Water: Rural
Highlights
Outdoor & Lot
- Covered Patio
- Corner Lot
- Acreage
Kitchen
- Walk-in Pantry
Garage & Parking
- Attached Garage
- Detached Garage
HOA and Amenities
No HOA on this home.
Nearby schools
Schools provided by the listing agent
- District: Pomona
- Elementary: West Franklin
- Middle: West Franklin
- High: West Franklin
Price history
Tax
- Annual tax amount: $3,154 / yr
HouseLoop Insights
2062 Iowa Road, Ottawa, KS 66067 is a 3-bedroom, 2-bath, 2,245-square-foot single family residence that sold on August 29, 2017. MLS #2058361.
Is this your home?
Claim this home to get your HouseLoop Home Valuation & Buyer Demand Report — real-time buyer demand and an up-to-date value for your home. Free, no obligation, about 3 minutes.
Estimated Sales Range
HouseLoop Home Value History
Similar listings and the Ottawa market
Listed by RE/MAX Connections
Listed July 17, 2017 06:57 PM · Source: Heartland MLS as distributed by MLS GRID · MLS #2058361
HouseLoop last checked:
Listing updated: