








$139,500
206 E Elm Street, Hardin, MO 64035
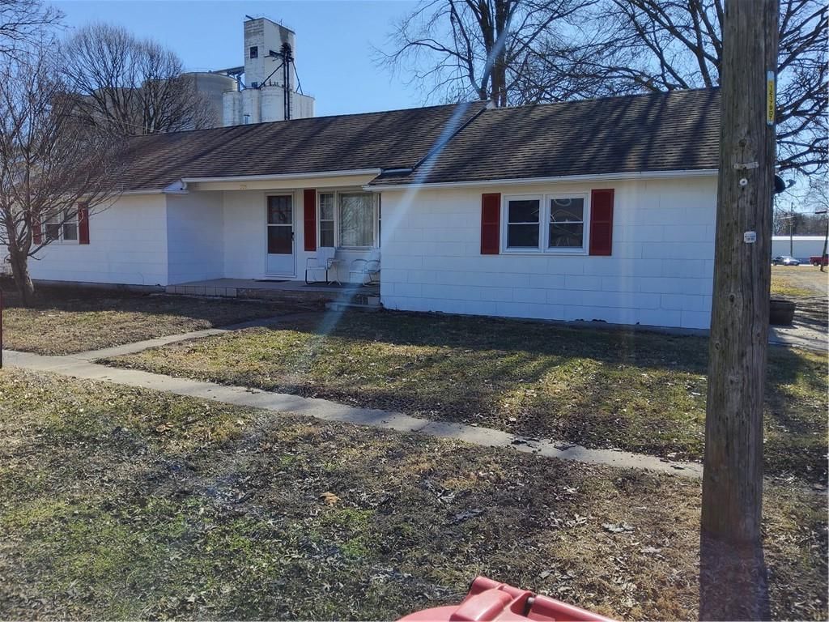
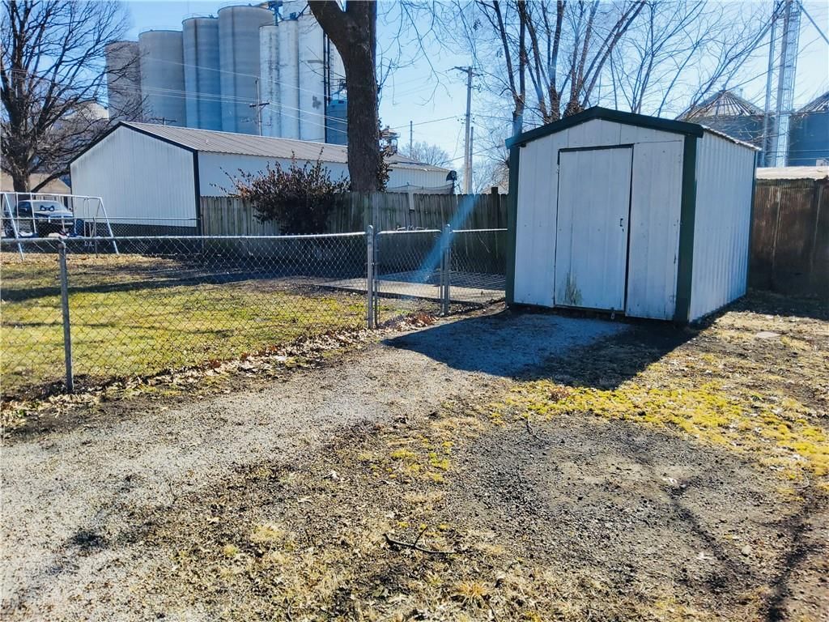
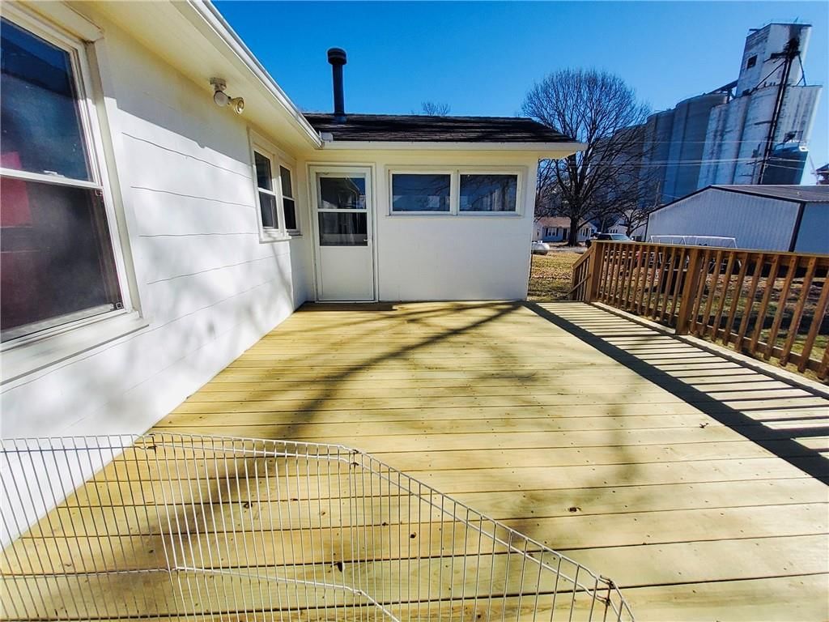
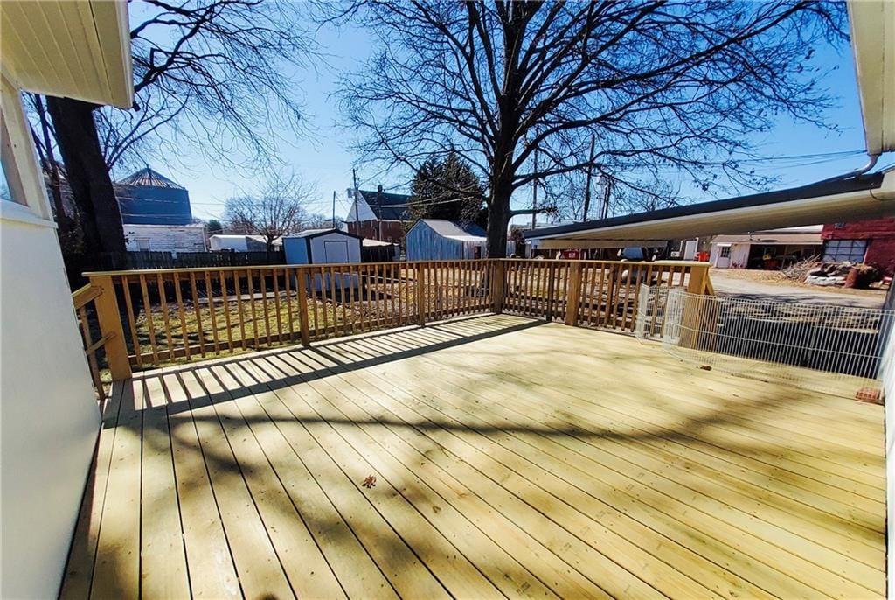
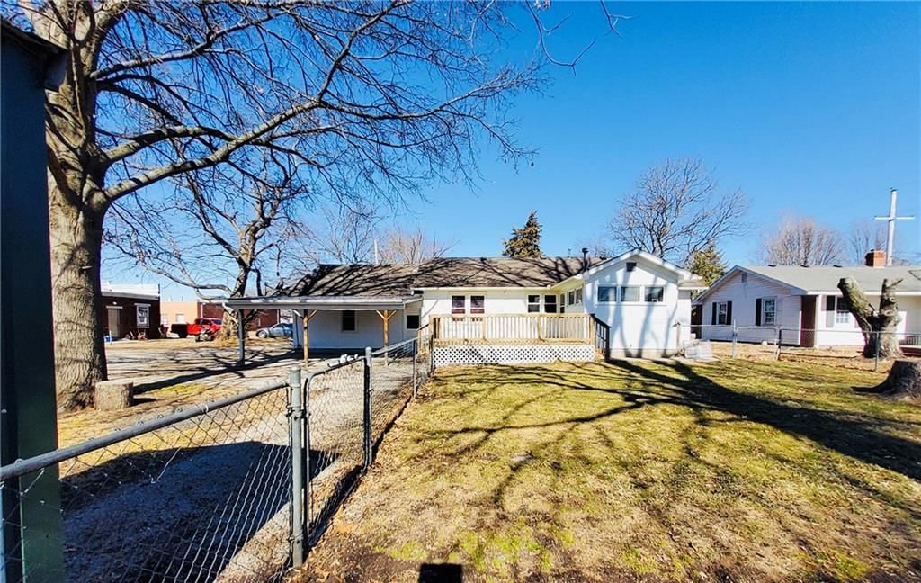
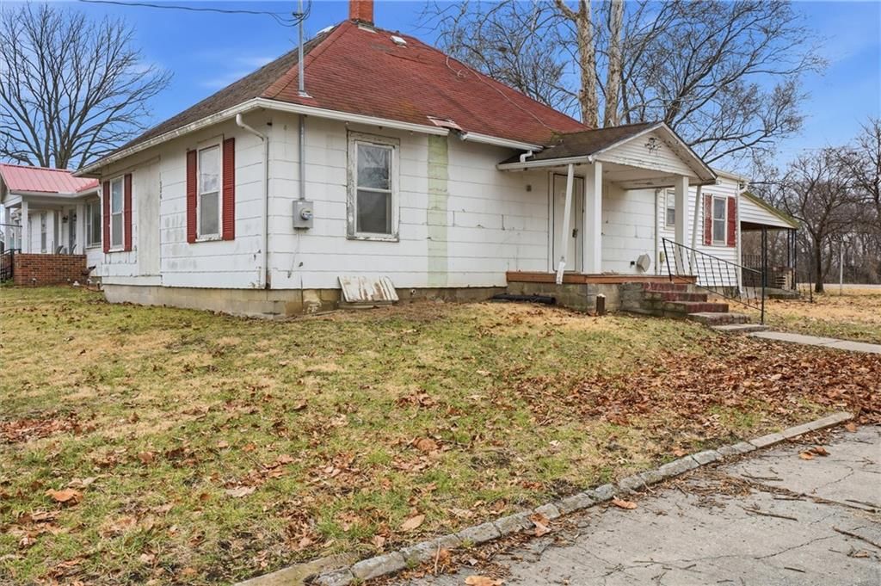
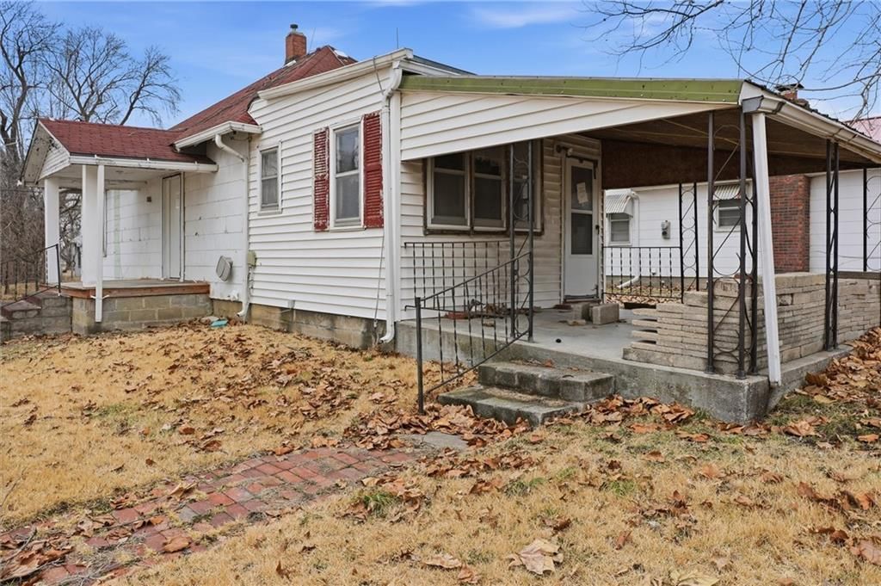
206 E Elm Street, Hardin, MO 64035 is a 3-bedroom, 1-bath, 1,310-square-foot single family residence that sold on May 28, 2025. MLS #2525996.
Highlights
About this home
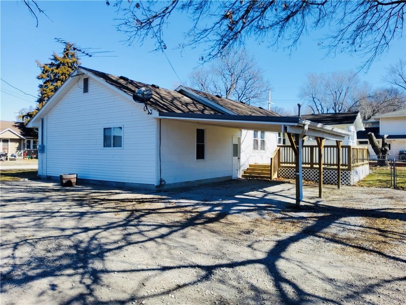
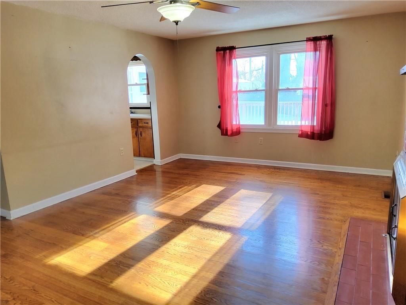
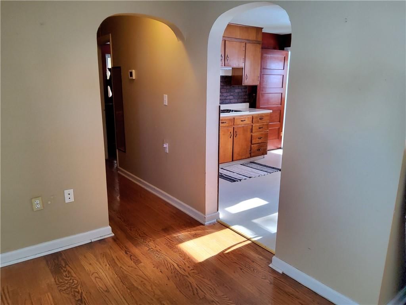
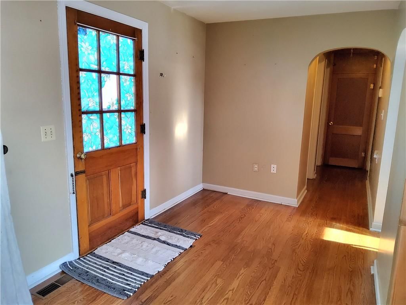
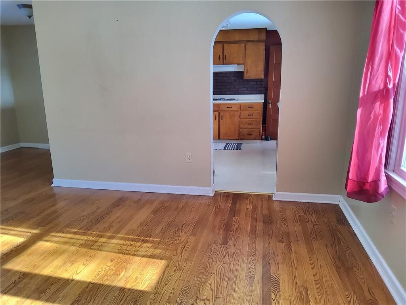
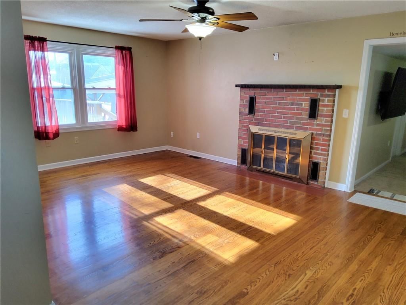
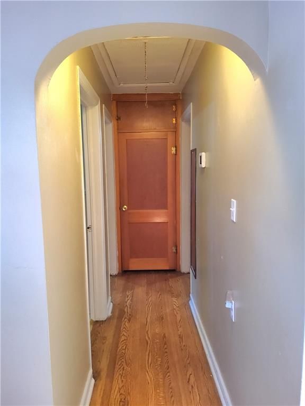
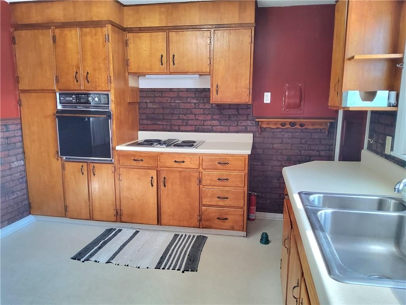
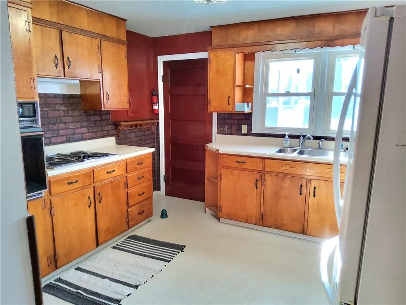
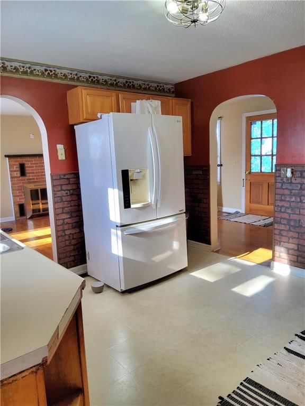
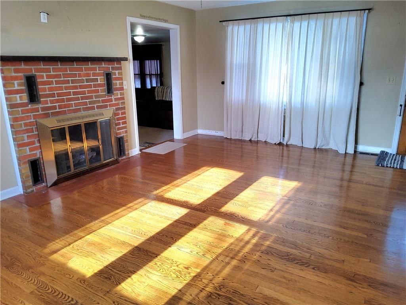
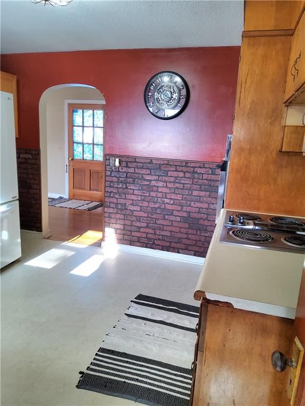
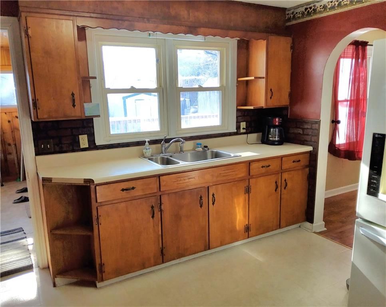
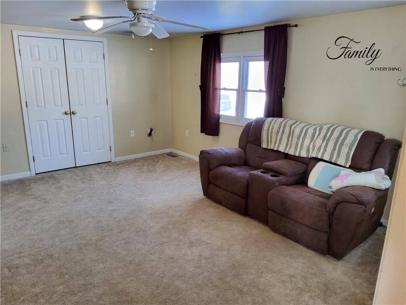
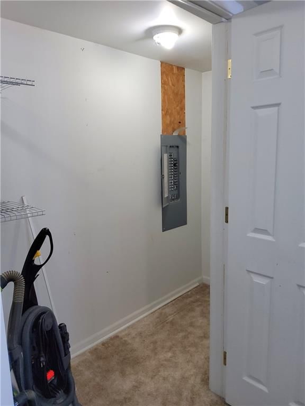
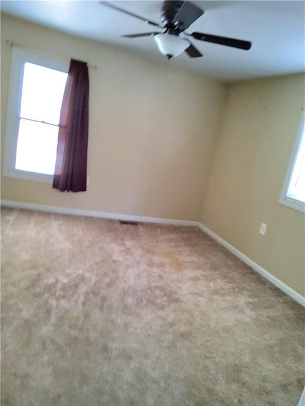
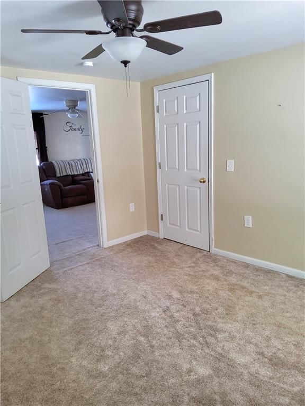
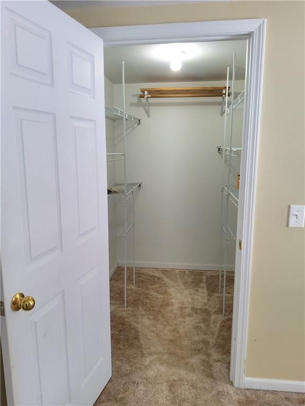
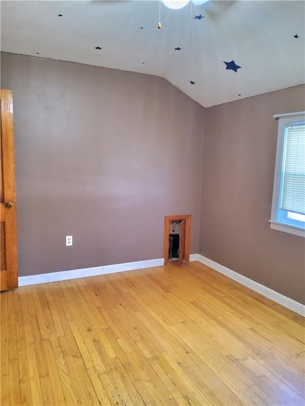
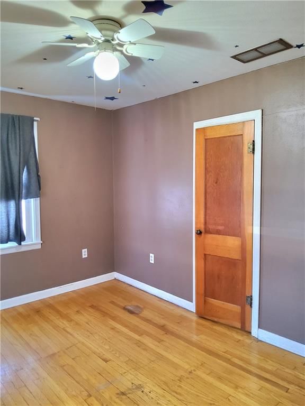
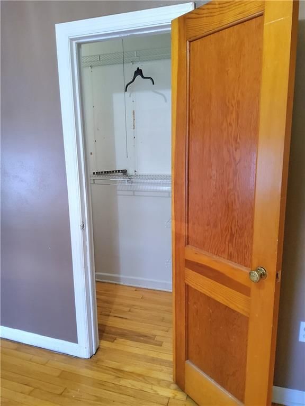
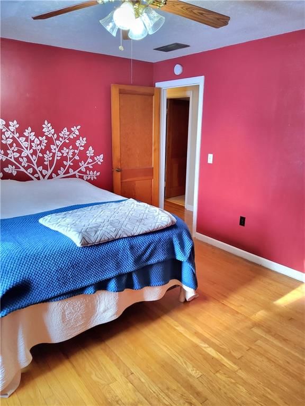
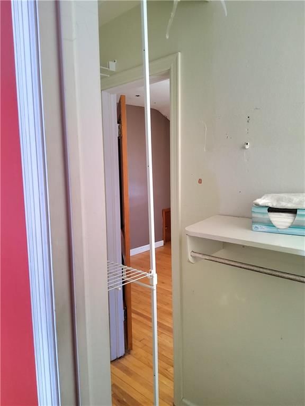
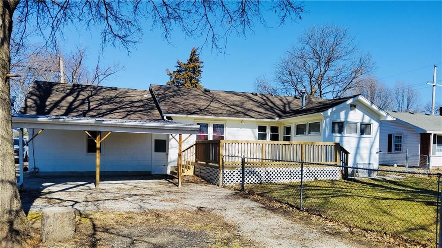
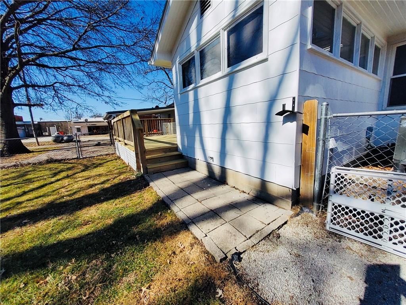
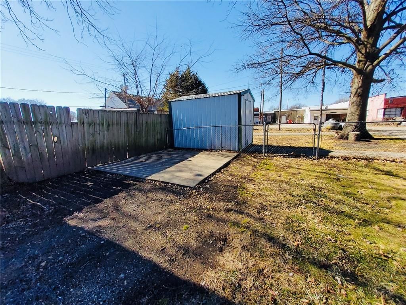
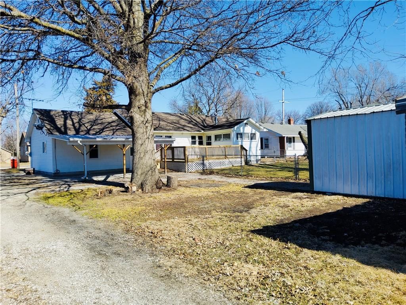
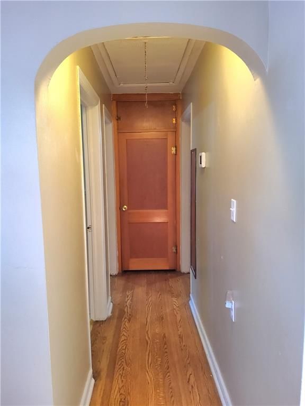
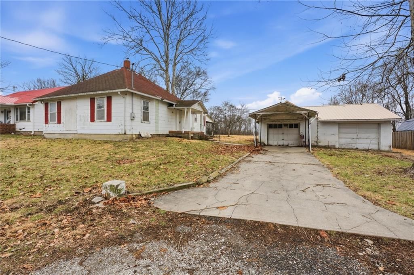
This 3 bedroom 1 bath affordable home is a must see. Garage was previously renovated into a spacious family room, 3rd bedroom with walk in closet, and an extra storage closet adds functional square footage. Rounded doorways and hardwood floors are eye catching features as you enter this charming home. Enjoy evenings…
Property Details
Interior
Bedrooms & bathrooms
- Bedrooms: 3
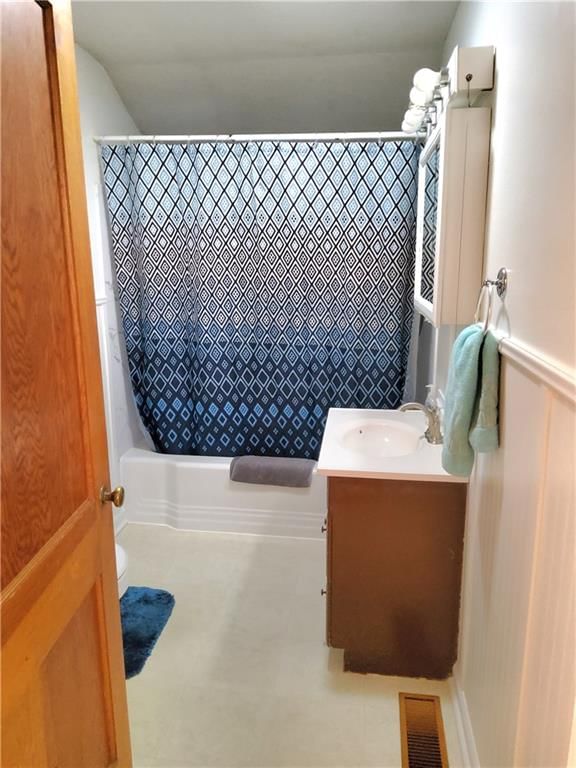
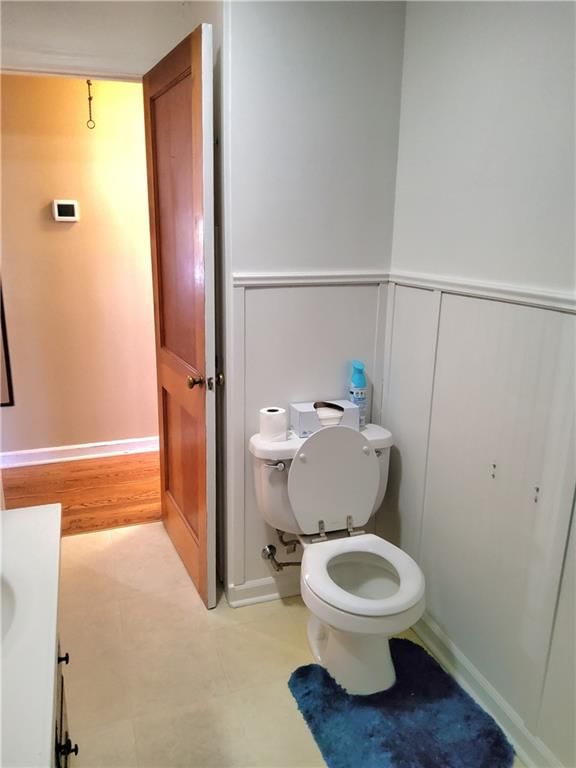
- Full bathrooms: 1
Heating
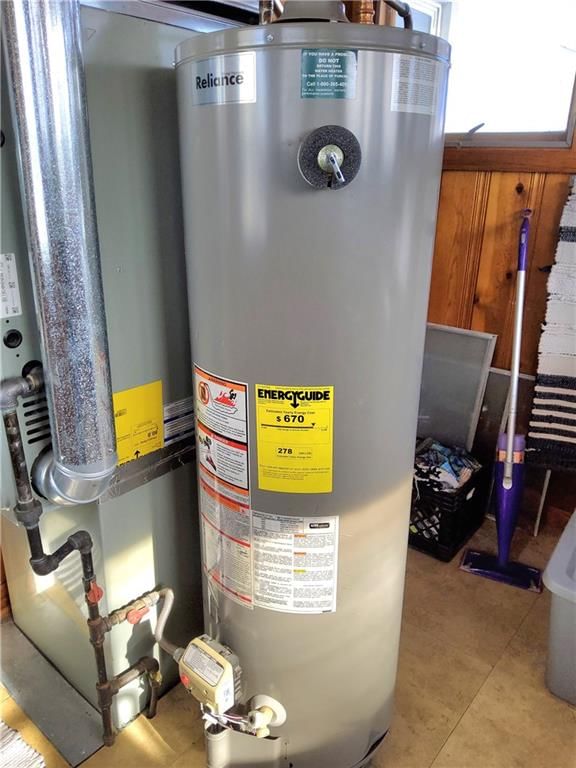
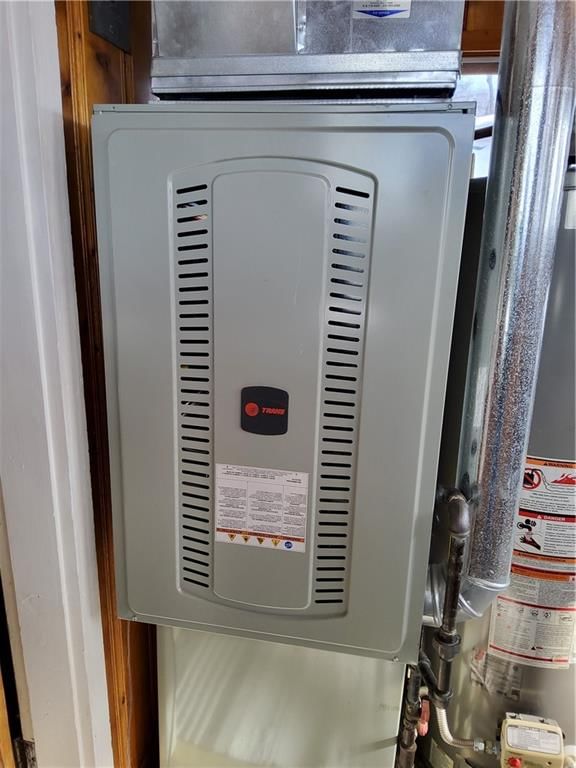
- Heating: Heat Pump, Propane
Cooling
- Cooling: Heat Pump
Features
- Basement: Crawl Space
Interior area
- Finished area above ground: 1,310 sqft
- Total interior livable area: 1,310 sqft
Property
Parking
- Parking features: Carport
Lot
- Size: 0.17 Acres
Construction
Type & style
- Home type: Residential
- Architectural style: Single Family Residence
Materials
- Materials: Frame, Other
Condition
- Year built: 1951
- Age: 51-75 Years
Utilities & green energy
- Sewer: Public Sewer
- Water: Public
HOA and Amenities
No HOA on this home.
Nearby schools
Schools provided by the listing agent
- District: Hardin-Central
Price history
Tax
- Annual tax amount: $1,081 / yr
Similar listingsand the Hardin market



Estimated Sales Range
HouseLoop Home Value History
Listed by Community Realty
Listed January 16, 2025 11:57 AM · Source: Heartland MLS as distributed by MLS GRID · MLS #2525996
HouseLoop last checked:
Listing updated:
Listed for
$139,500
132 days to saleSale price not disclosed
206 E Elm Street, Hardin, MO 64035
About this home
This 3 bedroom 1 bath affordable home is a must see. Garage was previously renovated into a spacious family room, 3rd bedroom with walk in closet, and an extra storage closet adds functional square footage. Rounded doorways and hardwood floors are eye catching features as you enter this charming home. Enjoy evenings…
Property Details
Interior
Bedrooms & bathrooms
- Bedrooms: 3
- Full bathrooms: 1
Heating
- Heating: Heat Pump, Propane
Cooling
- Cooling: Heat Pump
Features
- Basement: Crawl Space
Interior area
- Finished area above ground: 1,310 sqft
- Total interior livable area: 1,310 sqft
Property
Parking
- Parking features: Carport
Lot
- Size: 0.17 Acres
Construction
Type & style
- Home type: Residential
- Architectural style: Single Family Residence
Materials
- Materials: Frame, Other
Condition
- Year built: 1951
- Age: 51-75 Years
Utilities & green energy
- Sewer: Public Sewer
- Water: Public
HOA and Amenities
No HOA on this home.
Nearby schools
Schools provided by the listing agent
- District: Hardin-Central
Price history
Tax
- Annual tax amount: $1,081 / yr
Is this your home?
Claim this home to get your HouseLoop Home Valuation & Buyer Demand Report — real-time buyer demand and an up-to-date value for your home. Free, no obligation, about 3 minutes.
Estimated Sales Range
HouseLoop Home Value History
Similar listingsand the Hardin market
Listed by Community Realty
Listed January 16, 2025 11:57 AM · Source: Heartland MLS as distributed by MLS GRID · MLS #2525996
HouseLoop last checked:
Listing updated: