
$79,500
205 Walser Avenue, Liberal, MO 64762
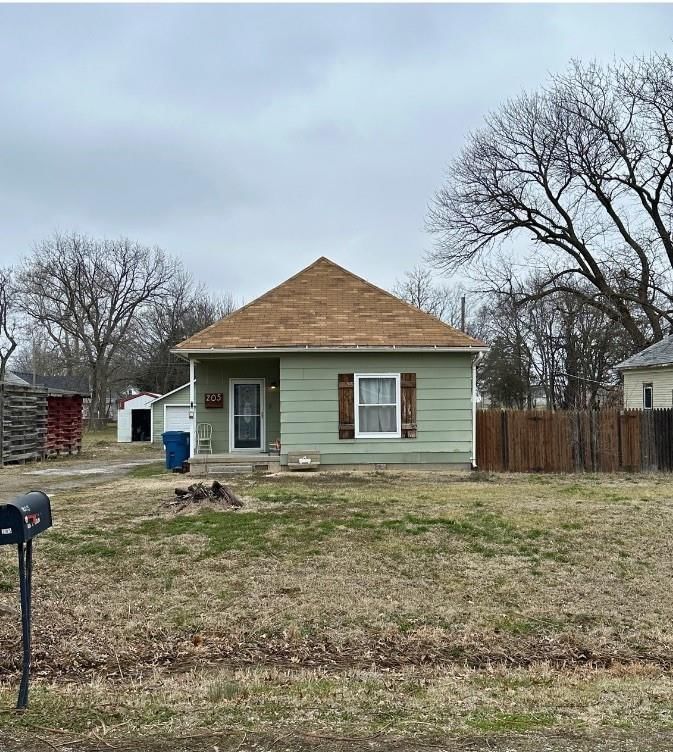
205 Walser Avenue, Liberal, MO 64762 is a 4-bedroom, 3-bath, 2,359-square-foot single family residence that sold on May 24, 2021. MLS #2307479.
Highlights
About this home
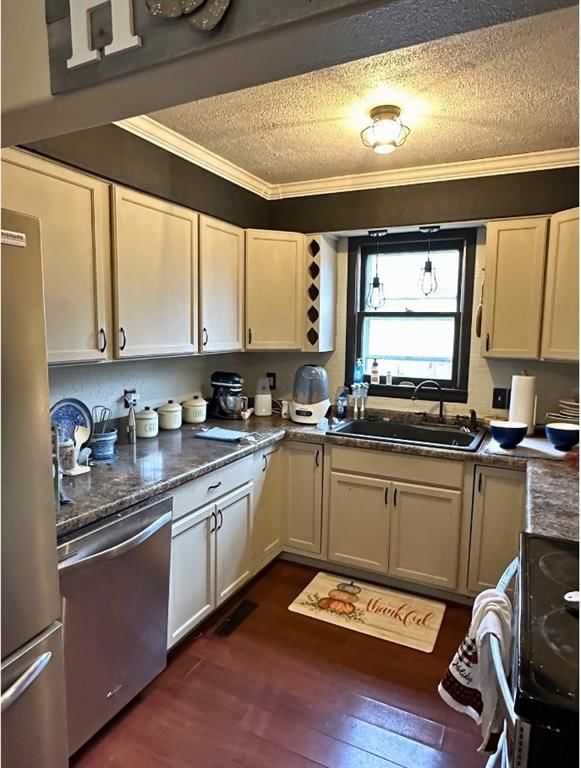
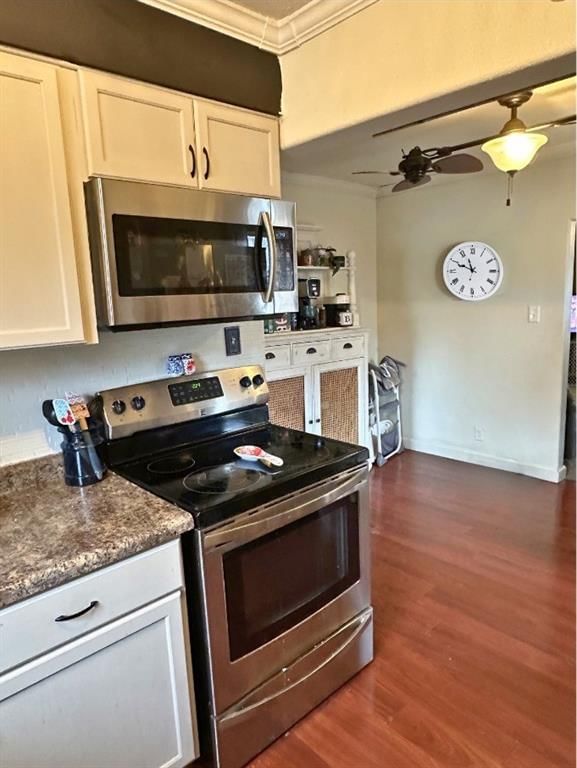
When you enter the front door, the view through the open living room through the dining area leads your eyes to the corner, wood burning fireplace located in the family room. Kitchen features a nice walk-in pantry and ample cabinetry, with a bonus Island. Lots of counter space. Home has a hallway bath, plus two…
Property Details
Interior
Bedrooms & bathrooms
- Bedrooms: 4
- Full bathrooms: 3
Heating
- Heating: Electric
Cooling
- Cooling: Electric
Appliances
- Included: Dishwasher, Built-In Electric Oven
- Laundry: Main Level
Features
- Features: Ceiling Fan(s), Walk-In Closet(s), Whirlpool Tub
- Flooring: Carpet, Tile, Vinyl
- Fireplace features: Family Room
Interior area
- Finished area above ground: 2,359 sqft
- Total interior livable area: 2,359 sqft
Property
Parking
- Parking features: Carport
Lot
- Size: 0.82 Acres
- Features: City Limits, Corner Lot
Construction
Type & style
- Home type: Residential
- Architectural style: Single Family Residence
Materials
- Materials: Other, Vinyl Siding
Condition
- Age: 16-20 Years
Utilities & green energy
- Sewer: City/Public
- Water: Public
Highlights
Outdoor & Lot
- Corner Lot
Interior
- Tile Floors
HOA and Amenities
HOA
- Has HOA: Yes
Amenities
- Other
Nearby schools
Price history
Tax
No tax data available for this listing.
Similar listingsand the Liberal market
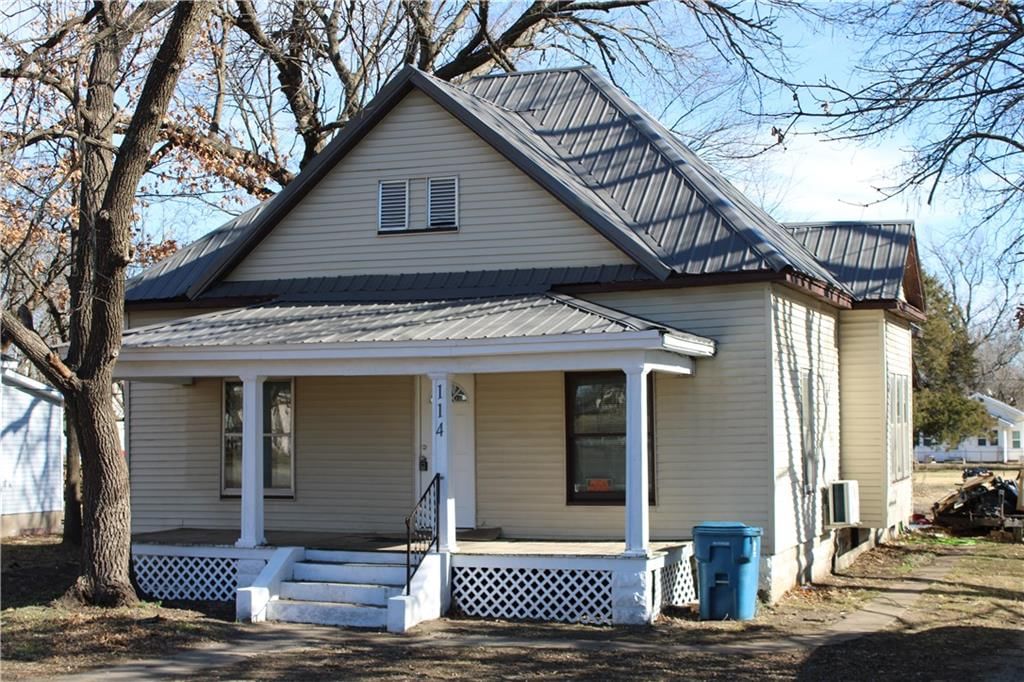
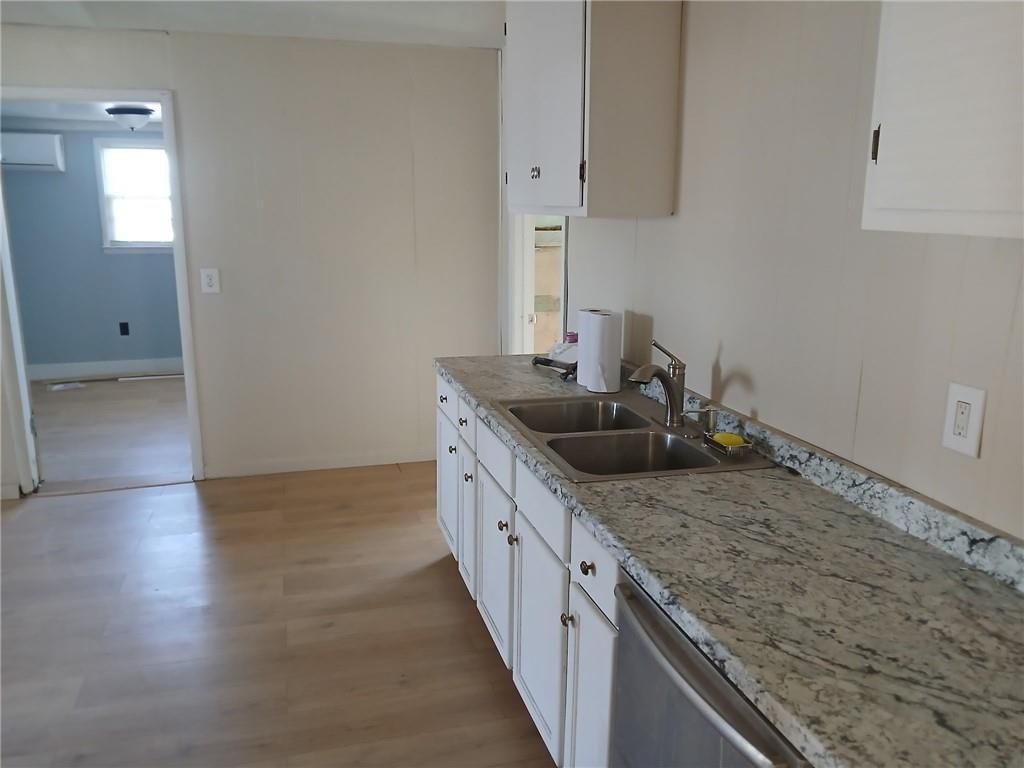
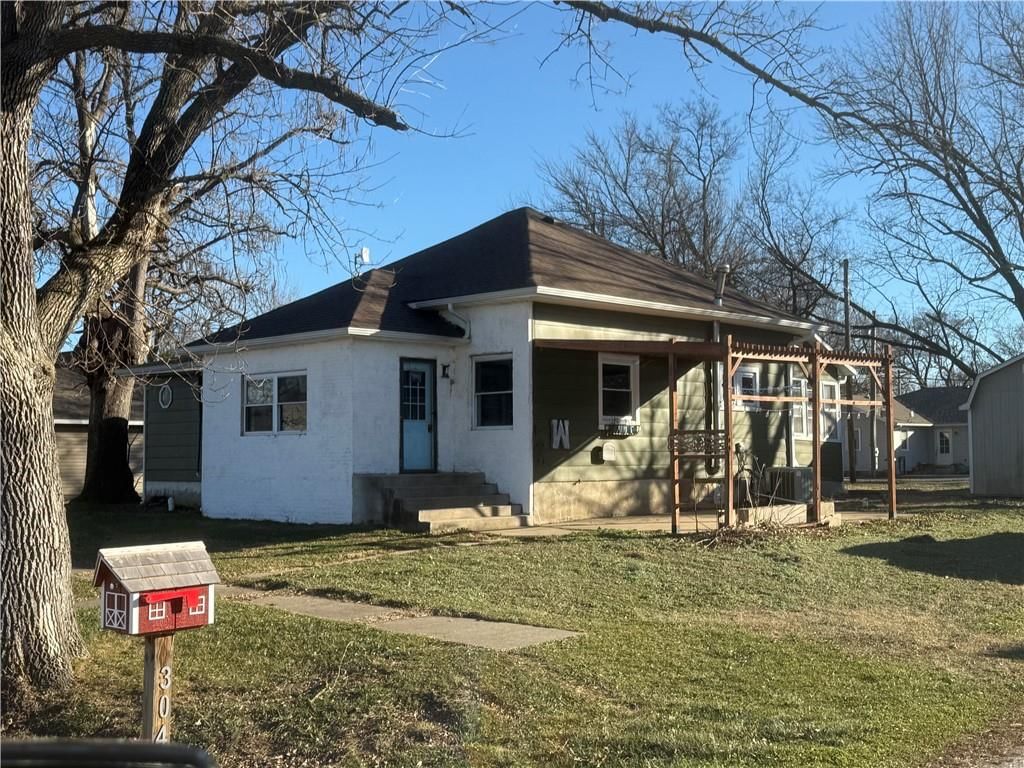


Estimated Sales Range
HouseLoop Home Value History
Listed by United Country American Heartl
Listed March 02, 2021 08:05 PM · Source: Heartland MLS as distributed by MLS GRID · MLS #2307479
HouseLoop last checked:
Listing updated:
Listed for
$79,500
83 days to saleSale price not disclosed
205 Walser Avenue, Liberal, MO 64762
About this home
When you enter the front door, the view through the open living room through the dining area leads your eyes to the corner, wood burning fireplace located in the family room. Kitchen features a nice walk-in pantry and ample cabinetry, with a bonus Island. Lots of counter space. Home has a hallway bath, plus two…
Property Details
Interior
Bedrooms & bathrooms
- Bedrooms: 4
- Full bathrooms: 3
Heating
- Heating: Electric
Cooling
- Cooling: Electric
Appliances
- Included: Dishwasher, Built-In Electric Oven
- Laundry: Main Level
Features
- Features: Ceiling Fan(s), Walk-In Closet(s), Whirlpool Tub
- Flooring: Carpet, Tile, Vinyl
- Fireplace features: Family Room
Interior area
- Finished area above ground: 2,359 sqft
- Total interior livable area: 2,359 sqft
Property
Parking
- Parking features: Carport
Lot
- Size: 0.82 Acres
- Features: City Limits, Corner Lot
Construction
Type & style
- Home type: Residential
- Architectural style: Single Family Residence
Materials
- Materials: Other, Vinyl Siding
Condition
- Age: 16-20 Years
Utilities & green energy
- Sewer: City/Public
- Water: Public
Highlights
Outdoor & Lot
- Corner Lot
Interior
- Tile Floors
HOA and Amenities
HOA
- Has HOA: Yes
Amenities
- Other
Nearby schools
Price history
Tax
No tax data available for this listing.
Is this your home?
Claim this home to get your HouseLoop Home Valuation & Buyer Demand Report — real-time buyer demand and an up-to-date value for your home. Free, no obligation, about 3 minutes.
Estimated Sales Range
HouseLoop Home Value History
Similar listingsand the Liberal market
Listed by United Country American Heartl
Listed March 02, 2021 08:05 PM · Source: Heartland MLS as distributed by MLS GRID · MLS #2307479
HouseLoop last checked:
Listing updated: