



$324,900
205 E Dauxville Drive, Richmond, MO 64085
205 E Dauxville Drive, Richmond, MO 64085 is an active 5-bedroom, 1,944-square-foot single family residence listed for $324,900. MLS #2626683.
Highlights
About this home
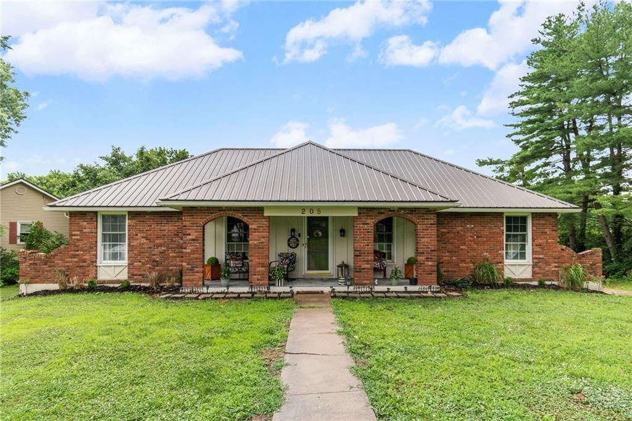
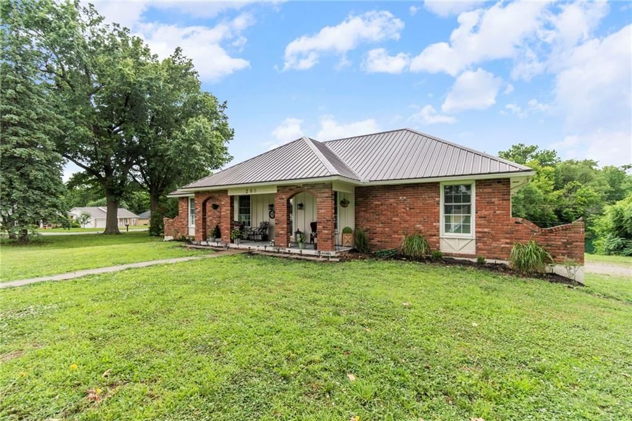
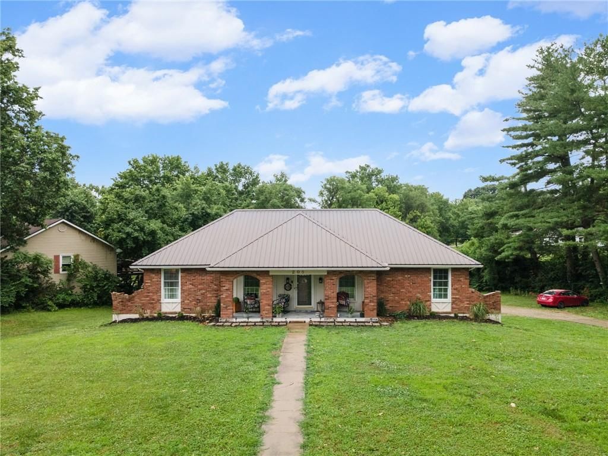
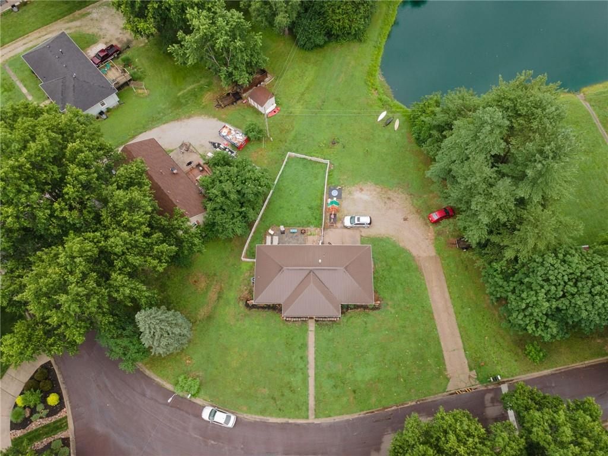
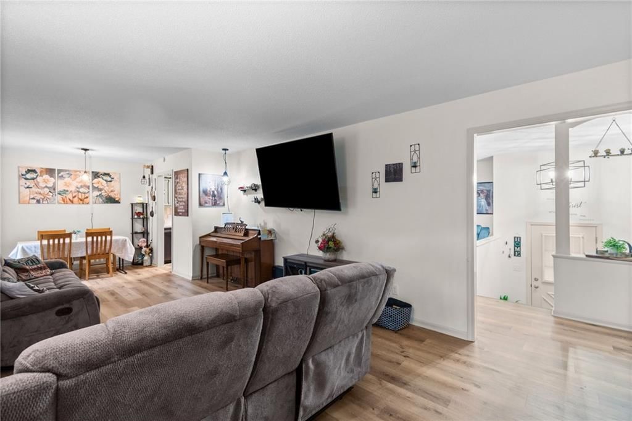
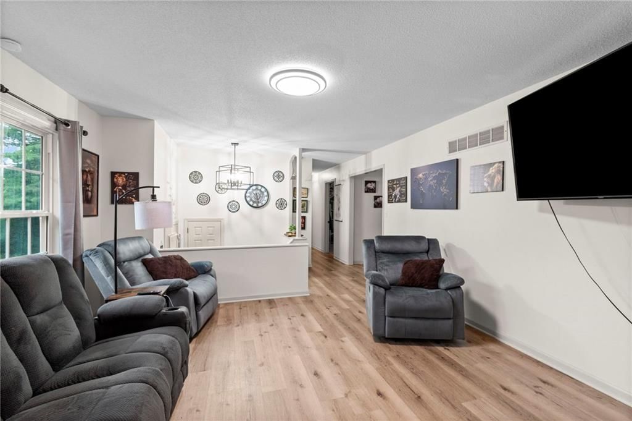
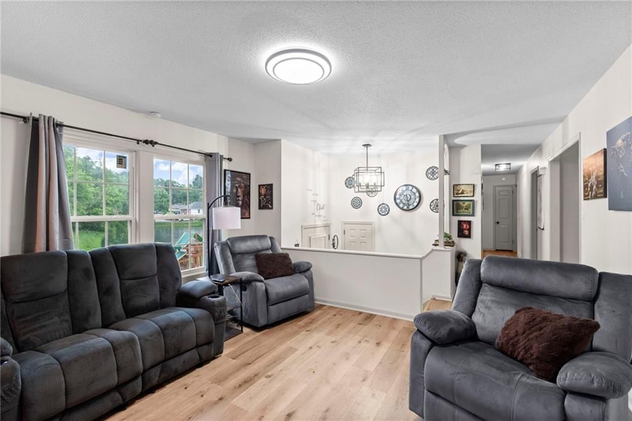
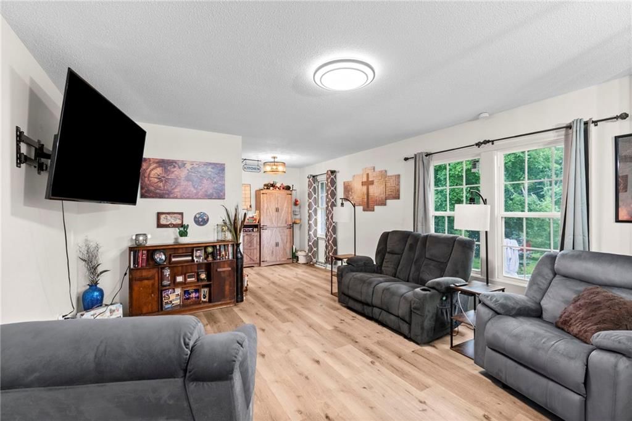
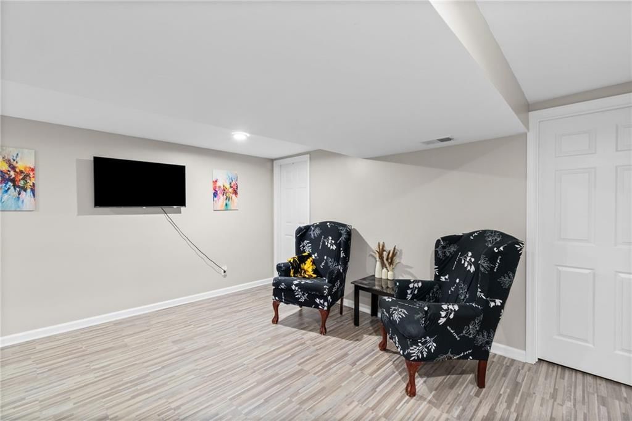
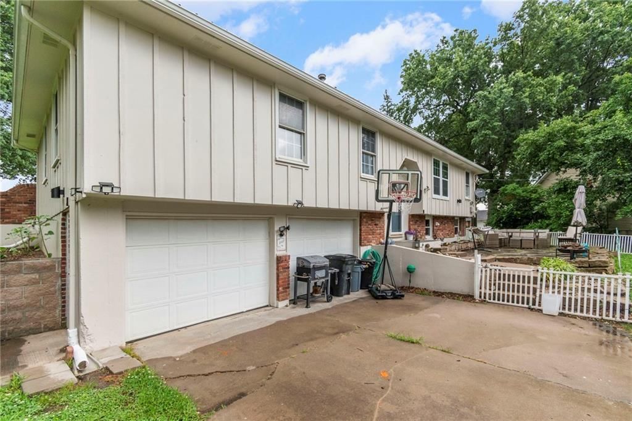
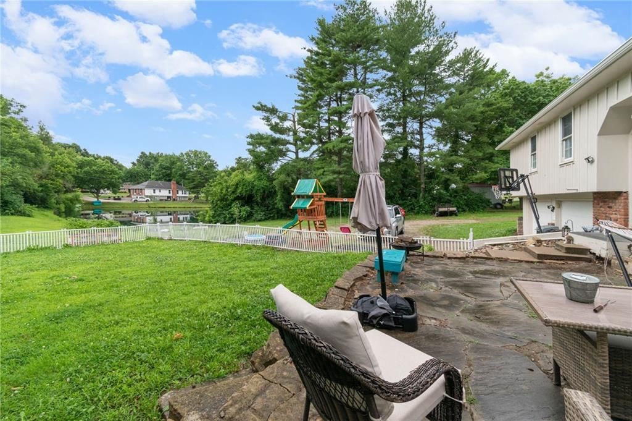
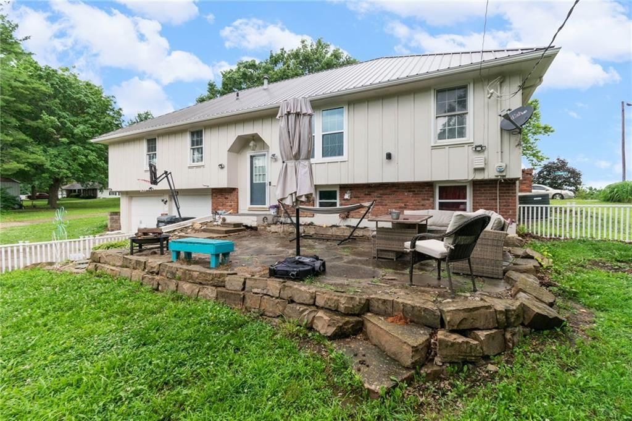
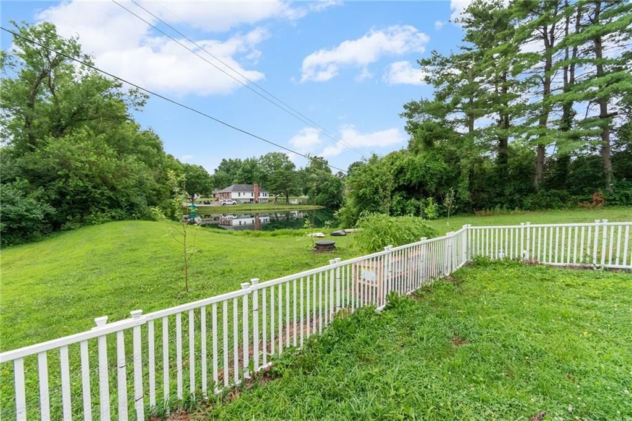
**MOTIVATED SELLER!** ANY AND ALL CONVERSATIONS WILL BE CONSIDERED! SPACIOUS RAISED RANCH WITH POND VIEWS, FRUIT TREES, & MANY UPGRADES! WELCOME HOME TO THIS SPACIOUS UPDATED RAISED RANCH, FEATURING A CLASSIC BRICK FASCIA AND A NEWER, DURABLE METAL ROOF THAT OFFERS YEARS OF PEACE OF MIND. UNCOMMONLY FEATURING 5…
Property Details
Interior
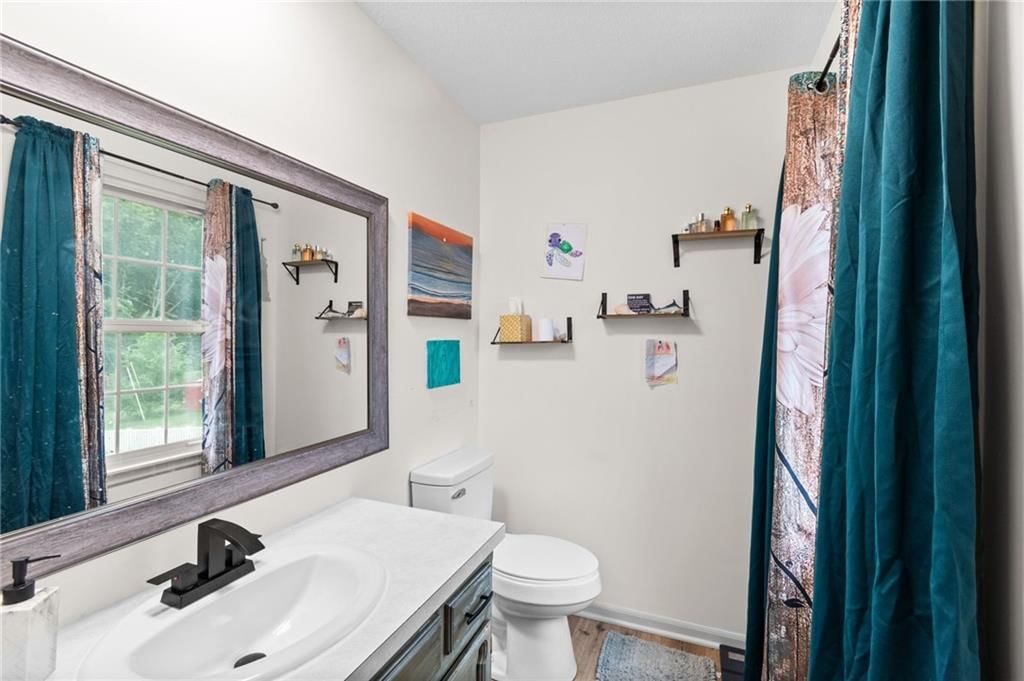
Bedrooms & bathrooms
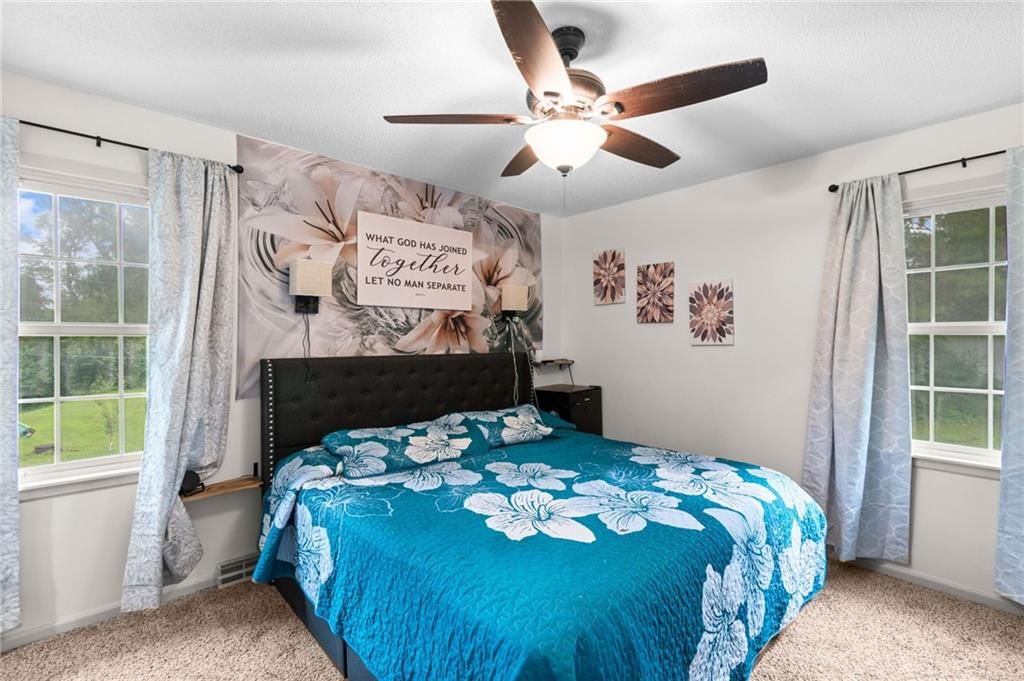
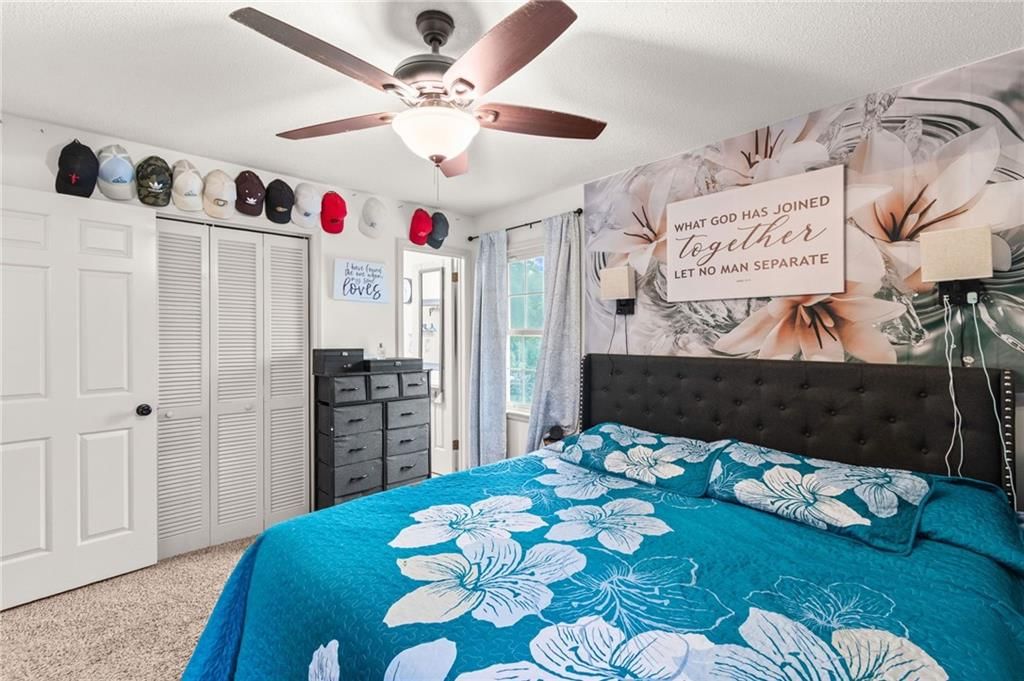
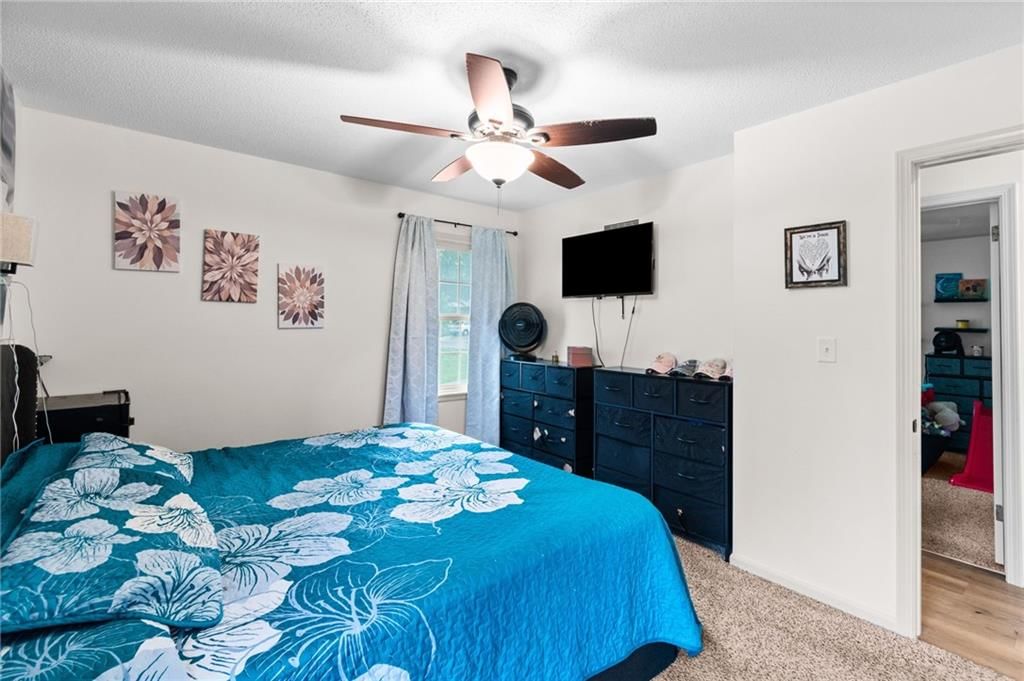
- Bedrooms: 5
- Full bathrooms: 3
- 1/2 bathrooms: 1
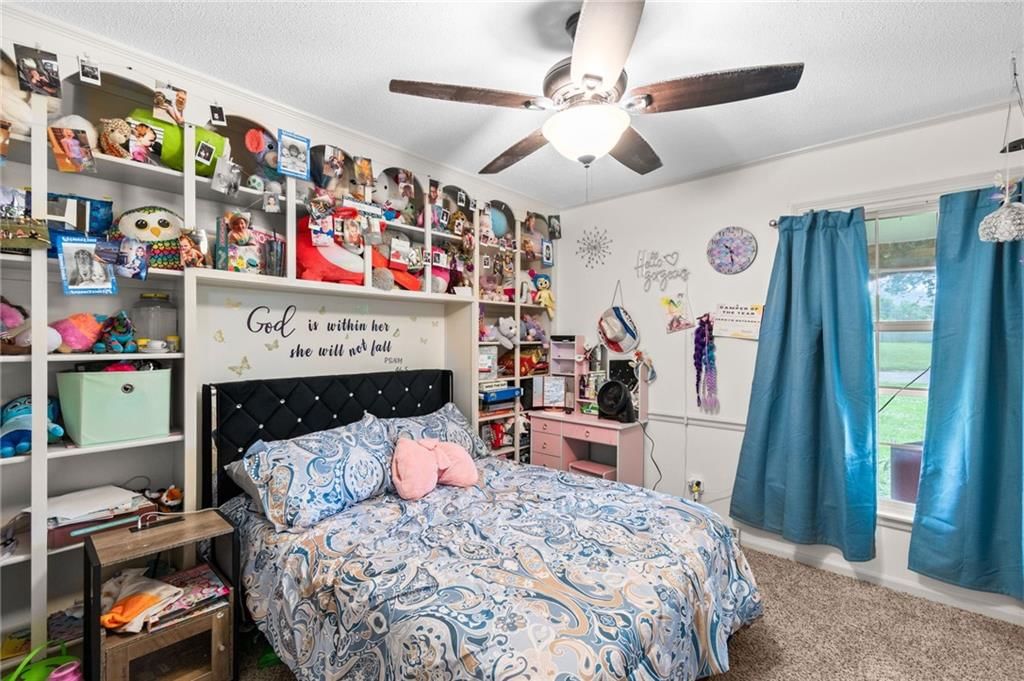
Primary Bedroom
- Level: Main
- Dimensions: 15 × 11
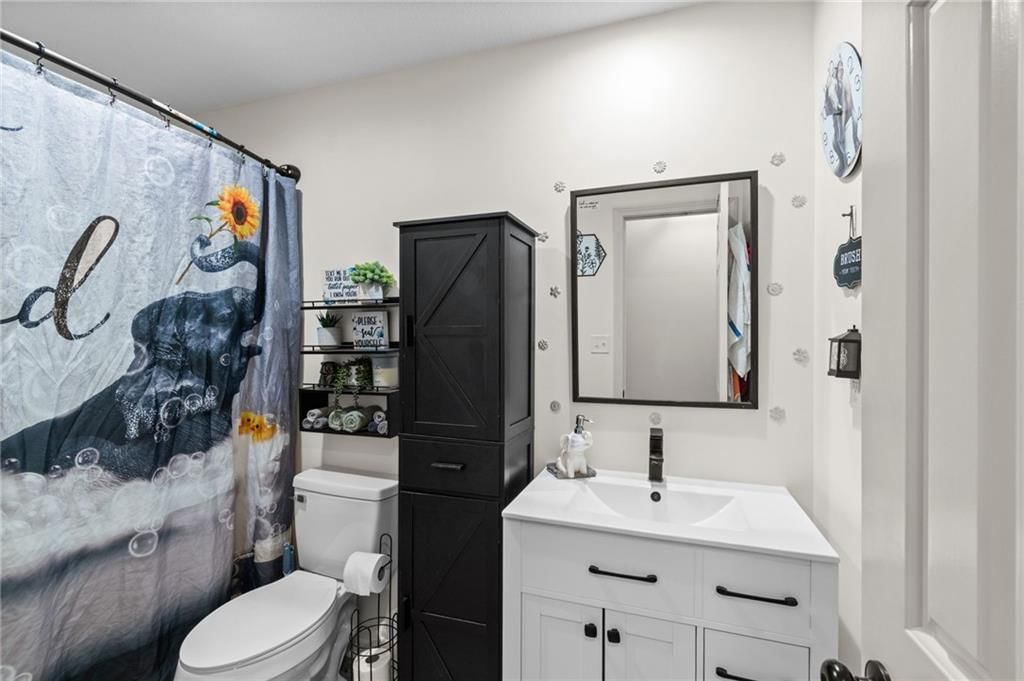
Primary Bathroom
- Level: Main
- Dimensions: 9 × 5
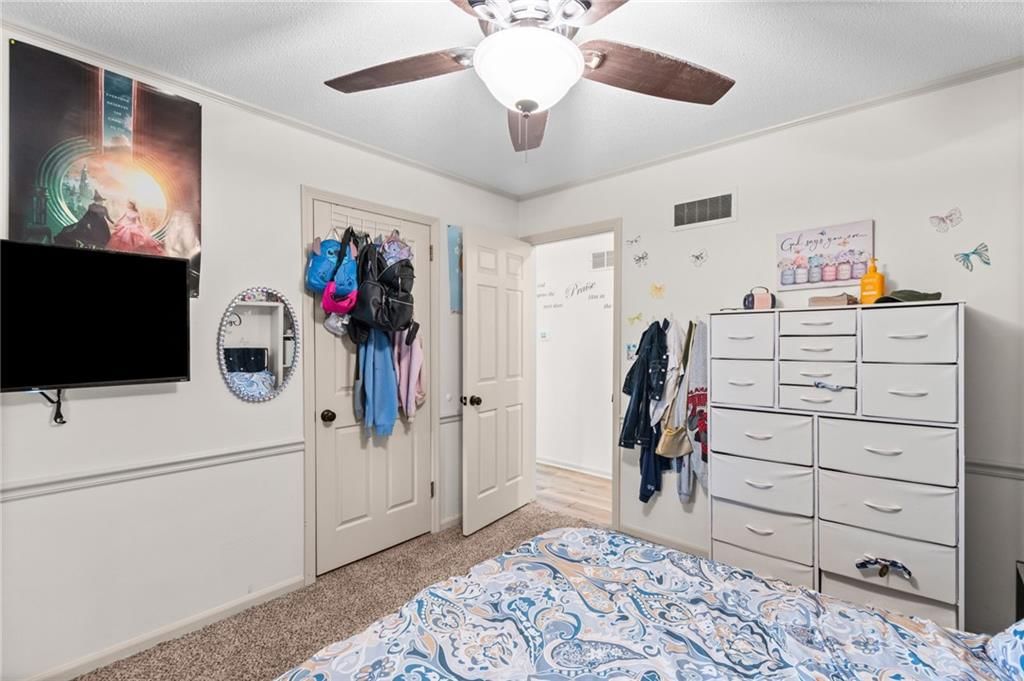
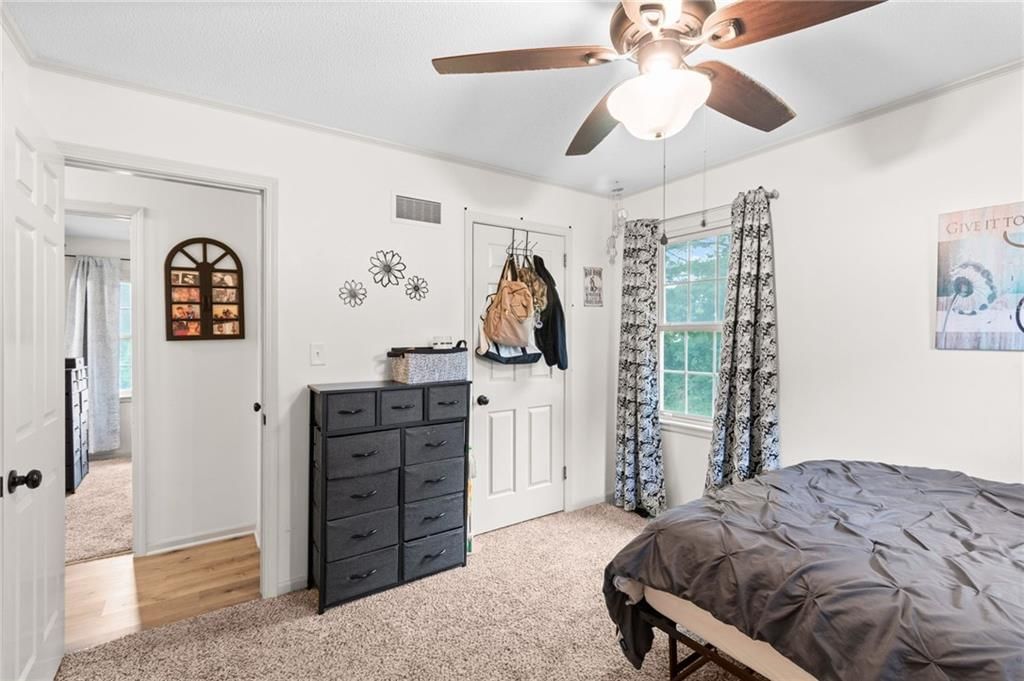
Bedroom 2
- Level: Main
- Dimensions: 11 × 11
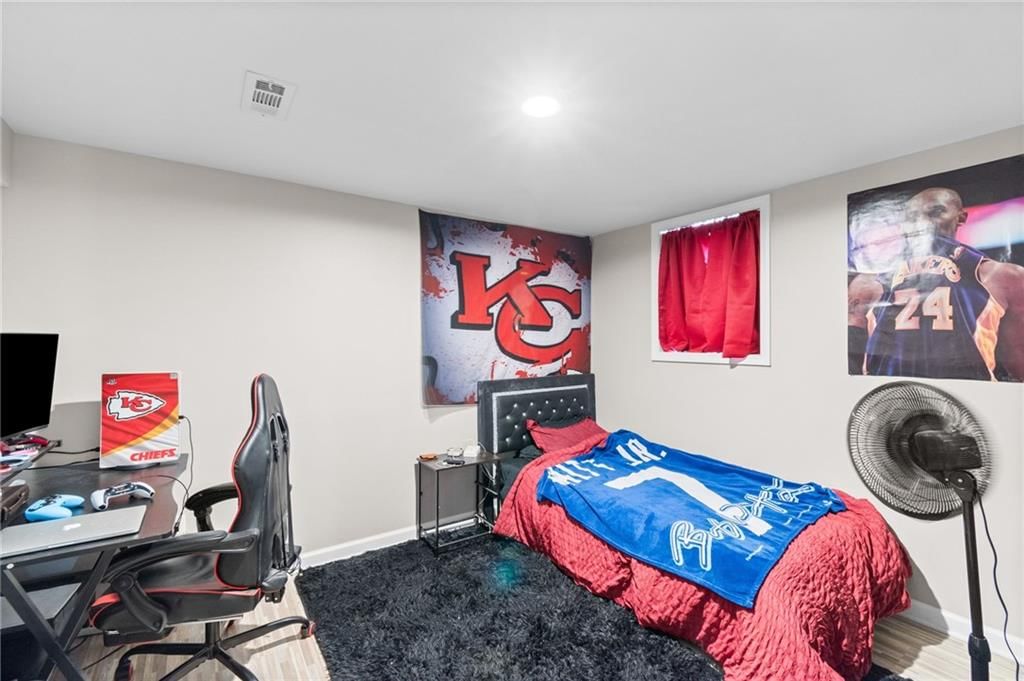
Bedroom 3
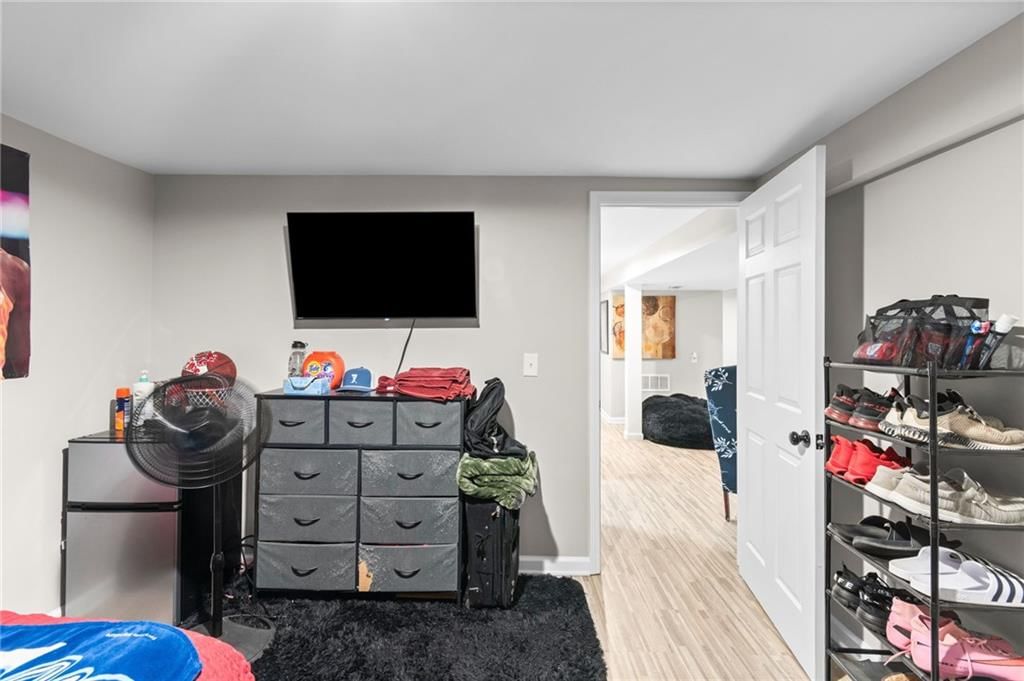
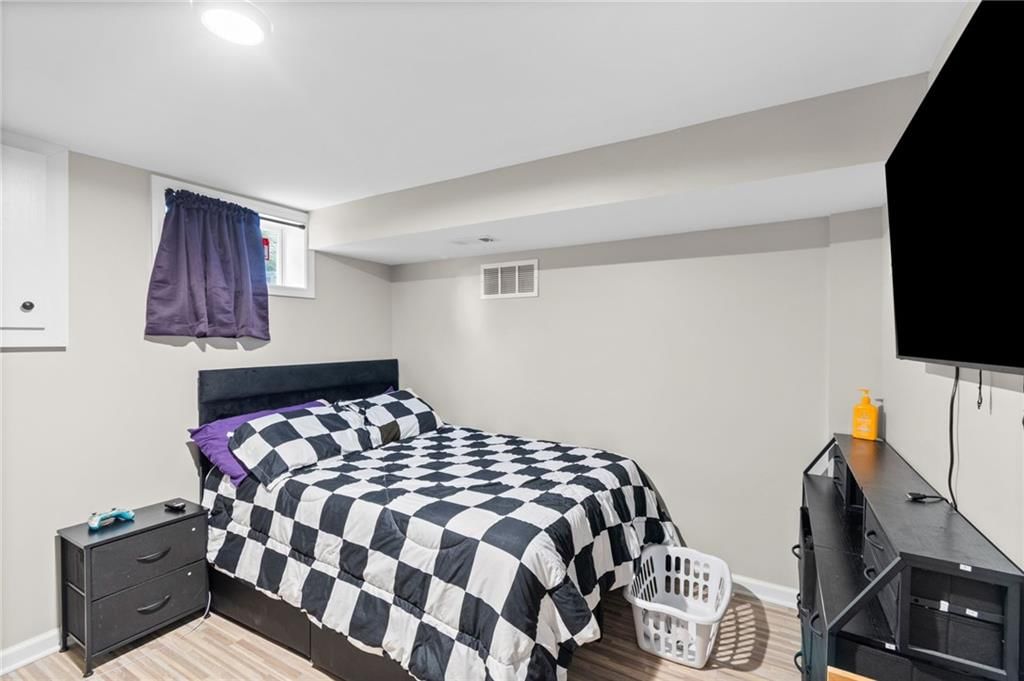
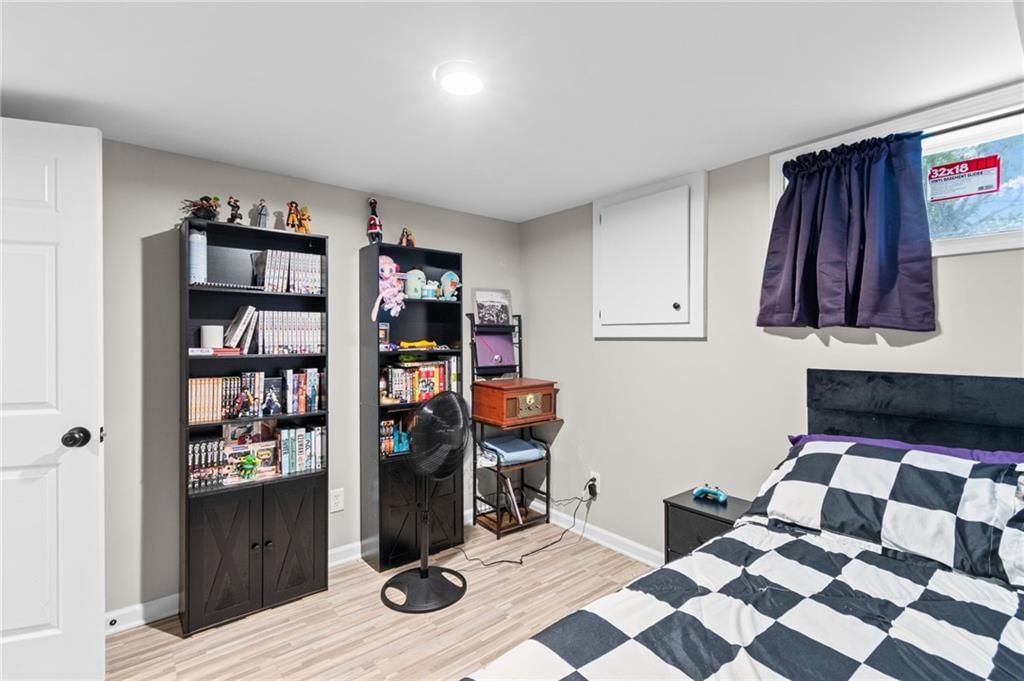
- Level: Lower
- Dimensions: 11 × 10
Bedroom 4
- Level: Lower
- Dimensions: 11 × 10
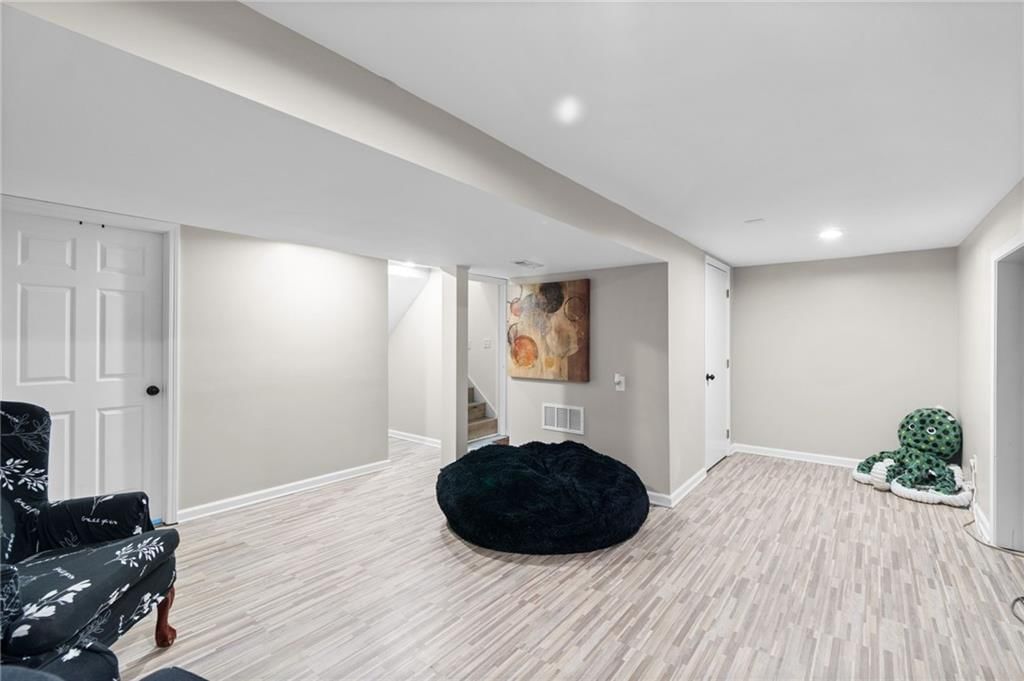
Family Room
- Level: Lower
- Dimensions: 20 × 15
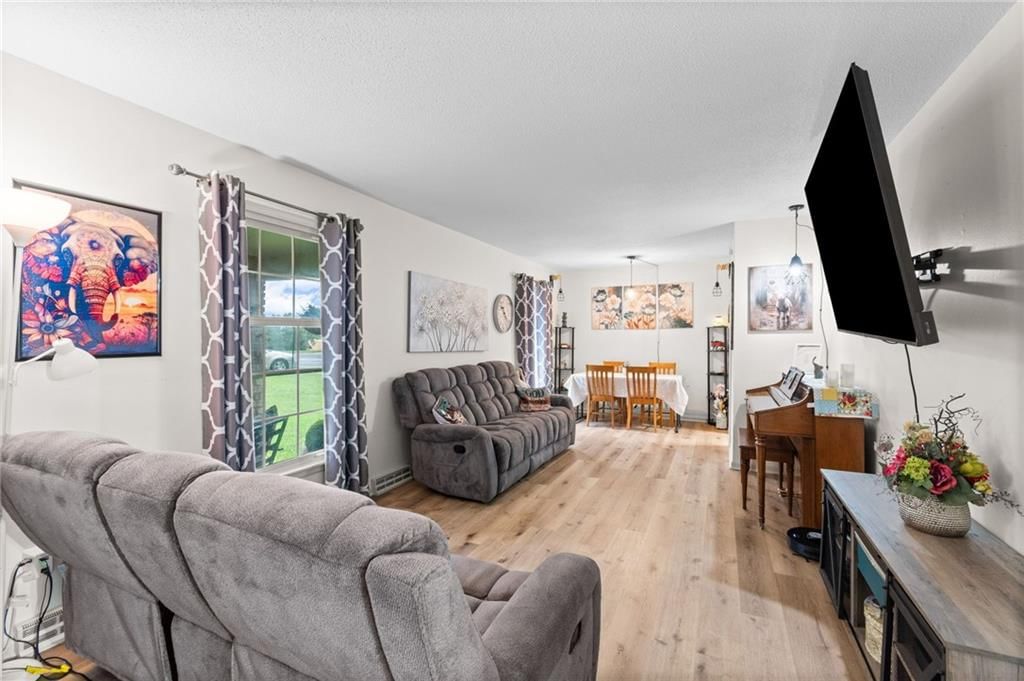
Living Room
- Level: Main
- Dimensions: 28 × 11
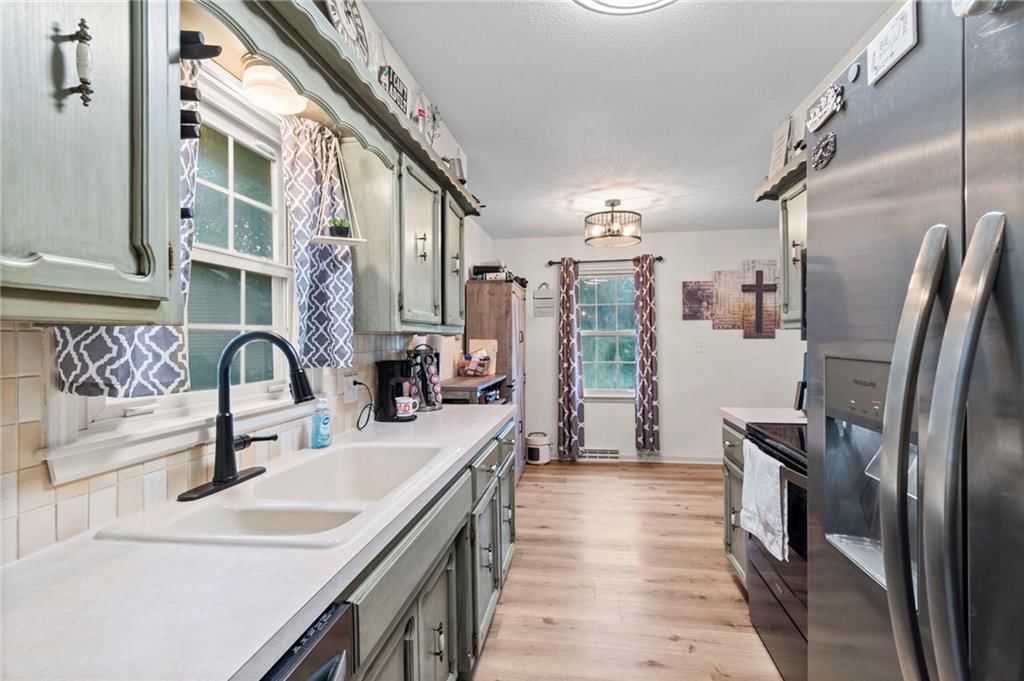
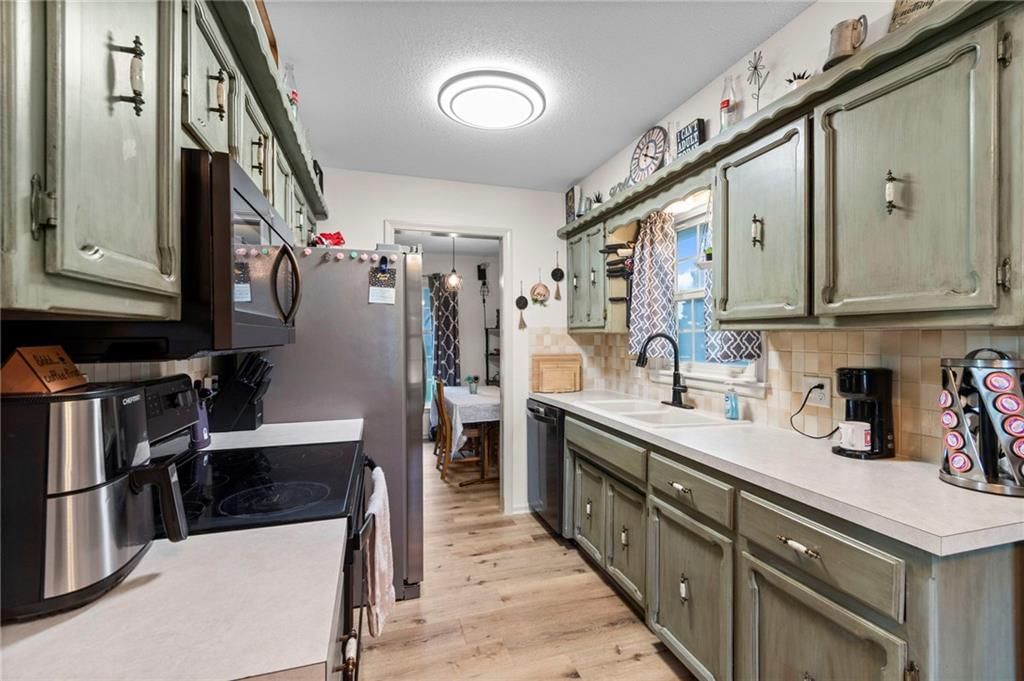
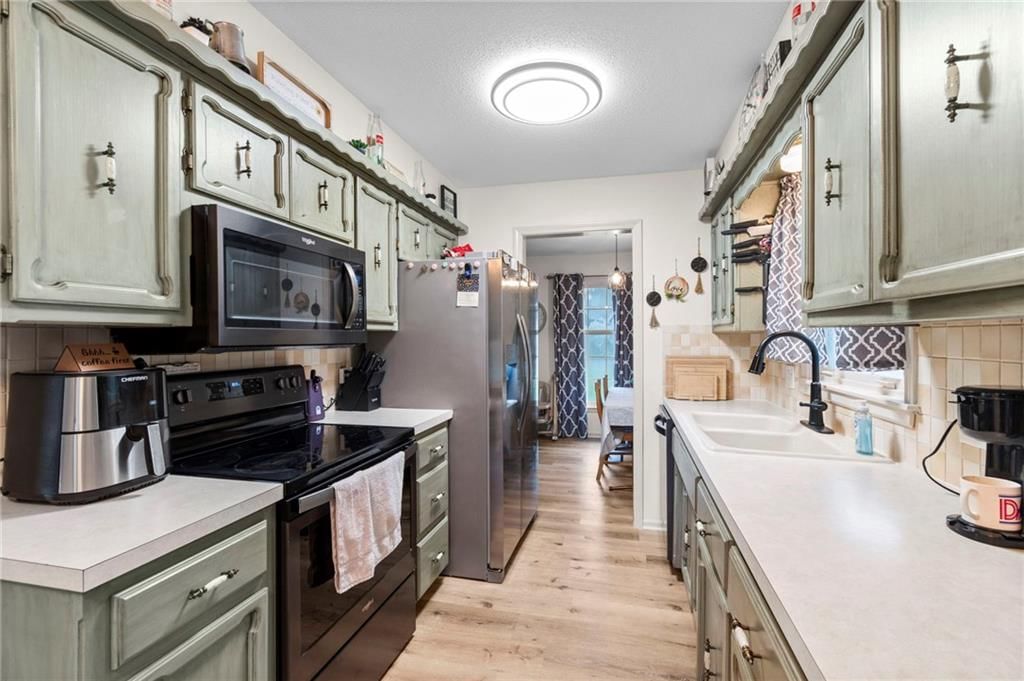
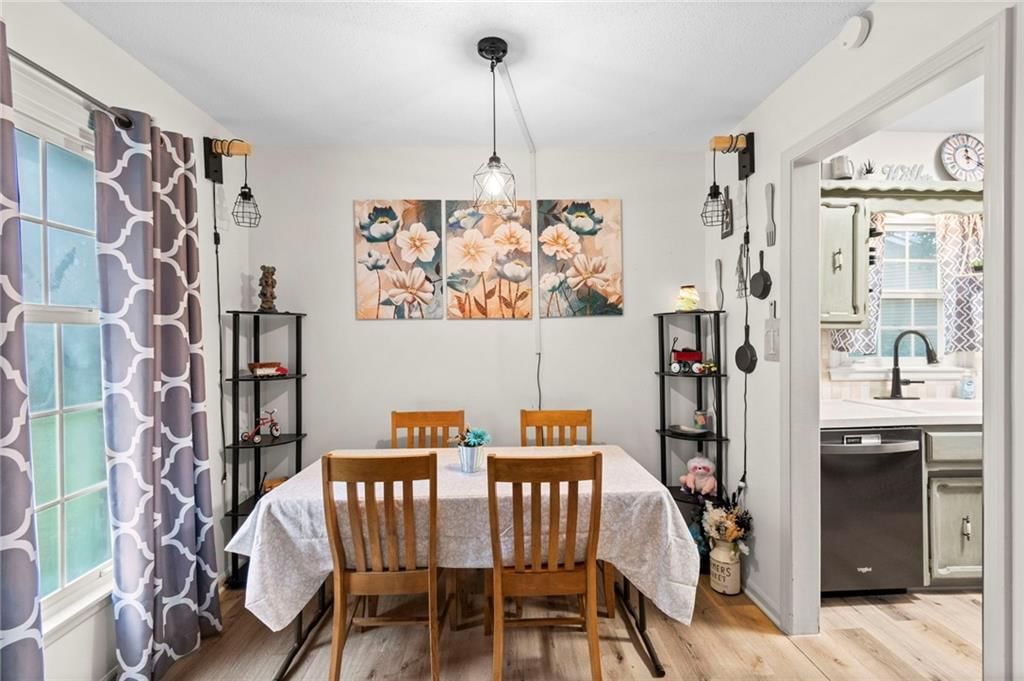
Kitchen
- Level: Main
- Dimensions: 16 × 8
Living Rm- 2nd
- Level: Main
- Dimensions: 28 × 11
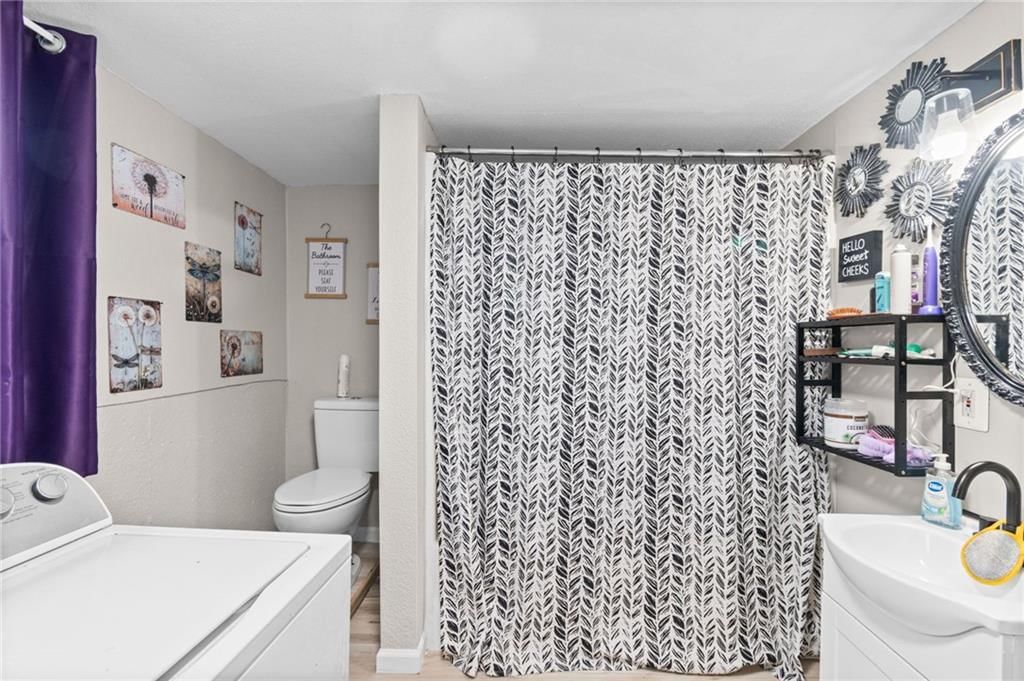
Bathroom 1
- Level: Main
- Dimensions: 9 × 5
Bedroom 1
- Level: Main
- Dimensions: 11 × 10
Heating
- Heating: Forced Air, Natural Gas
Cooling
- Cooling: Electric
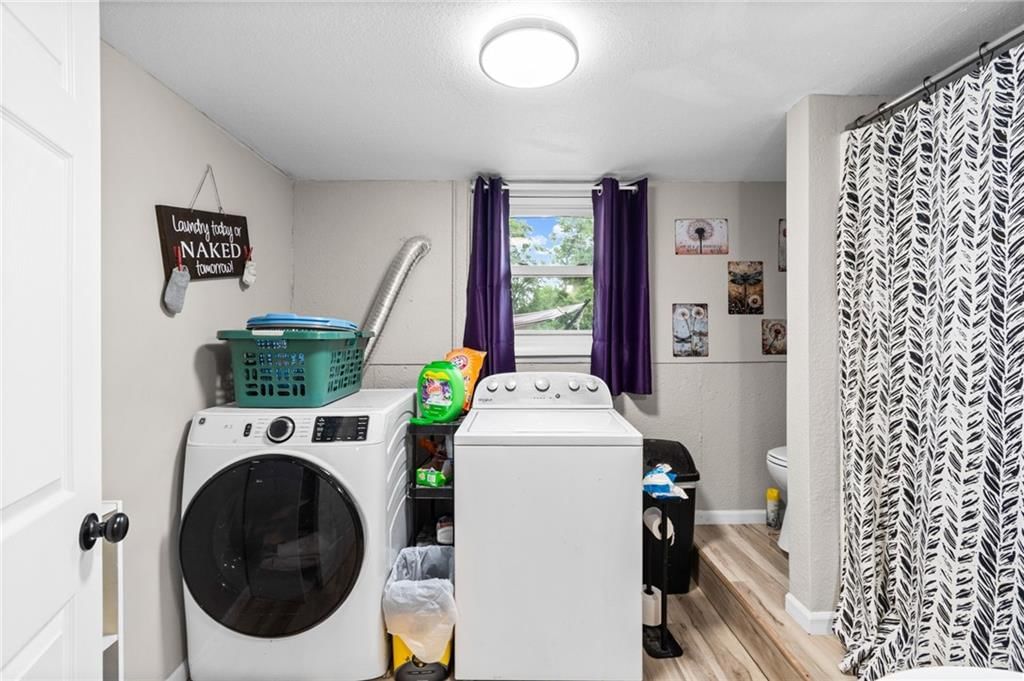
Appliances
- Included: Dishwasher, Disposal, Refrigerator, Electric Range
- Laundry: Laundry Room, Lower Level
Features
- Features: Stained Cabinets
- Flooring: Carpet, Luxury Vinyl
- Basement: Basement BR, Concrete, Finished, Full, Sump Pump
- Other rooms: Family Room, Main Floor BR, Main Floor Primary Bedroom
Interior area
- Total interior livable area: 1,944 sqft
Property
Parking
- Total spaces: 2
- Parking features: Attached, Basement, Garage Door Opener, Garage Faces Rear
Lot
- Size: 0.40 Acres
- Features: City Limits, City Lot
- Patio & porch: Patio
Construction
Type & style
- Home type: Residential
- Architectural style: Single Family Residence
Materials
- Materials: Brick/Mortar, Lap Siding, Vinyl Siding
Condition
- Year built: 1970
- Age: 51-75 Years
Utilities & green energy
- Sewer: Public Sewer
- Water: Public
Highlights
Outdoor & Lot
- Fenced Yard
Layout
- Main Floor Primary
- Basement
- Finished Basement
- In-law Suite
- Bonus Room
Garage & Parking
- Attached Garage
HOA and Amenities
No HOA on this home.
Nearby schools
Schools provided by the listing agent
- District: Richmond
- Elementary: Dear/Sunrise
- Middle: Richmond
- High: Richmond
Price history
Tax
- Annual tax amount: $3,690 / yr
HouseLoop Mortgage Calculator
$2,256
Already own a home?What's your home worth?
Enter your address to unlock your free HouseLoop Home Value Report — Zillow, Redfin, our HouseLoop value, the demand for it, and what the market's doing around it.
Similar listingsand the Richmond market



Market Estimate
Ray County, MO
Listed by Booth Company Real Estate
Listed June 17, 2026 09:41 AM · Source: Heartland MLS as distributed by MLS GRID · MLS #2626683
HouseLoop last checked:
Listing updated:
$324,900
205 E Dauxville Drive, Richmond, MO 64085
About this home
**MOTIVATED SELLER!** ANY AND ALL CONVERSATIONS WILL BE CONSIDERED! SPACIOUS RAISED RANCH WITH POND VIEWS, FRUIT TREES, & MANY UPGRADES! WELCOME HOME TO THIS SPACIOUS UPDATED RAISED RANCH, FEATURING A CLASSIC BRICK FASCIA AND A NEWER, DURABLE METAL ROOF THAT OFFERS YEARS OF PEACE OF MIND. UNCOMMONLY FEATURING 5…
See this home in person
Connect with a local HouseLoop agent to show you this home and answer your questions.
Pick a date
Pick a time
Checking tour times…
Property Details
Interior
Bedrooms & bathrooms
- Bedrooms: 5
- Full bathrooms: 3
- 1/2 bathrooms: 1
Primary Bedroom
- Level: Main
- Dimensions: 15 × 11
Primary Bathroom
- Level: Main
- Dimensions: 9 × 5
Bedroom 2
- Level: Main
- Dimensions: 11 × 11
Bedroom 3
- Level: Lower
- Dimensions: 11 × 10
Bedroom 4
- Level: Lower
- Dimensions: 11 × 10
Family Room
- Level: Lower
- Dimensions: 20 × 15
Living Room
- Level: Main
- Dimensions: 28 × 11
Kitchen
- Level: Main
- Dimensions: 16 × 8
Living Rm- 2nd
- Level: Main
- Dimensions: 28 × 11
Bathroom 1
- Level: Main
- Dimensions: 9 × 5
Bedroom 1
- Level: Main
- Dimensions: 11 × 10
Heating
- Heating: Forced Air, Natural Gas
Cooling
- Cooling: Electric
Appliances
- Included: Dishwasher, Disposal, Refrigerator, Electric Range
- Laundry: Laundry Room, Lower Level
Features
- Features: Stained Cabinets
- Flooring: Carpet, Luxury Vinyl
- Basement: Basement BR, Concrete, Finished, Full, Sump Pump
- Other rooms: Family Room, Main Floor BR, Main Floor Primary Bedroom
Interior area
- Total interior livable area: 1,944 sqft
Property
Parking
- Total spaces: 2
- Parking features: Attached, Basement, Garage Door Opener, Garage Faces Rear
Lot
- Size: 0.40 Acres
- Features: City Limits, City Lot
- Patio & porch: Patio
Construction
Type & style
- Home type: Residential
- Architectural style: Single Family Residence
Materials
- Materials: Brick/Mortar, Lap Siding, Vinyl Siding
Condition
- Year built: 1970
- Age: 51-75 Years
Utilities & green energy
- Sewer: Public Sewer
- Water: Public
Highlights
Outdoor & Lot
- Fenced Yard
Layout
- Main Floor Primary
- Basement
- Finished Basement
- In-law Suite
- Bonus Room
Garage & Parking
- Attached Garage
HOA and Amenities
No HOA on this home.
Nearby schools
Schools provided by the listing agent
- District: Richmond
- Elementary: Dear/Sunrise
- Middle: Richmond
- High: Richmond
Price history
Tax
- Annual tax amount: $3,690 / yr
HouseLoop Mortgage Calculator
$2,256
Market Estimate
Ray County, MO
Already own a home?What's your home worth?
Enter your address to unlock your free HouseLoop Home Value Report — Zillow, Redfin, our HouseLoop value, the demand for it, and what the market's doing around it.
Similar listingsand the Richmond market
Listed by Booth Company Real Estate
Listed June 17, 2026 09:41 AM · Source: Heartland MLS as distributed by MLS GRID · MLS #2626683
HouseLoop last checked:
Listing updated: