







$4,500,000
20400 280th Trail, Malta Bend, MO 65339
20400 280th Trail, Malta Bend, MO 65339 is an active 7-bedroom, 7,775-square-foot single family residence listed for $4,500,000. MLS #2624793.
Highlights
About this home
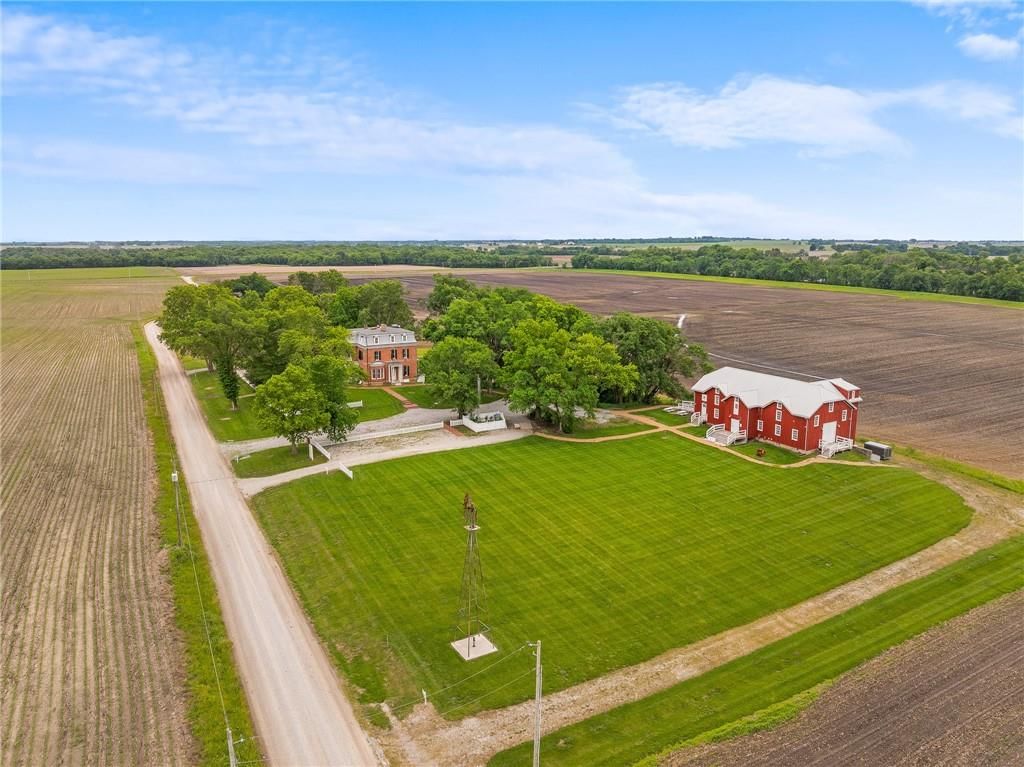
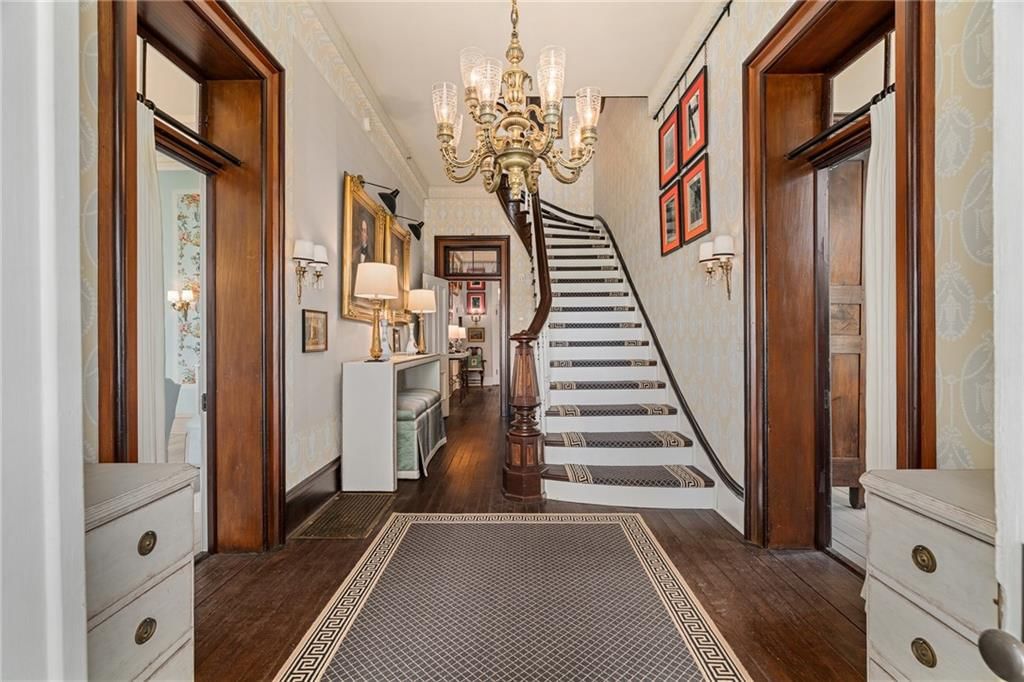
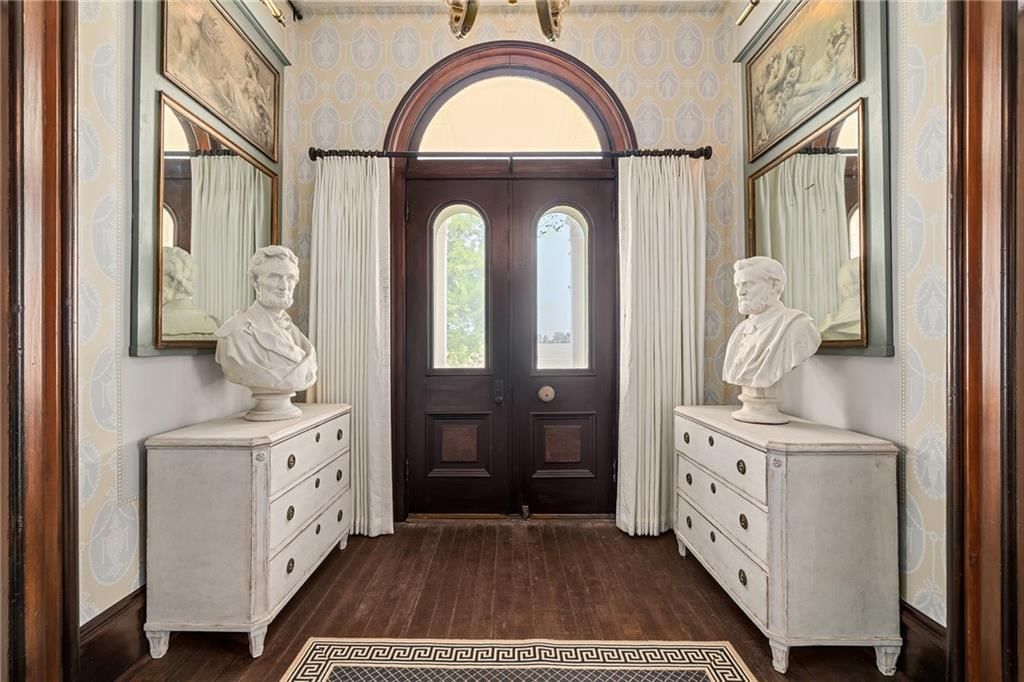
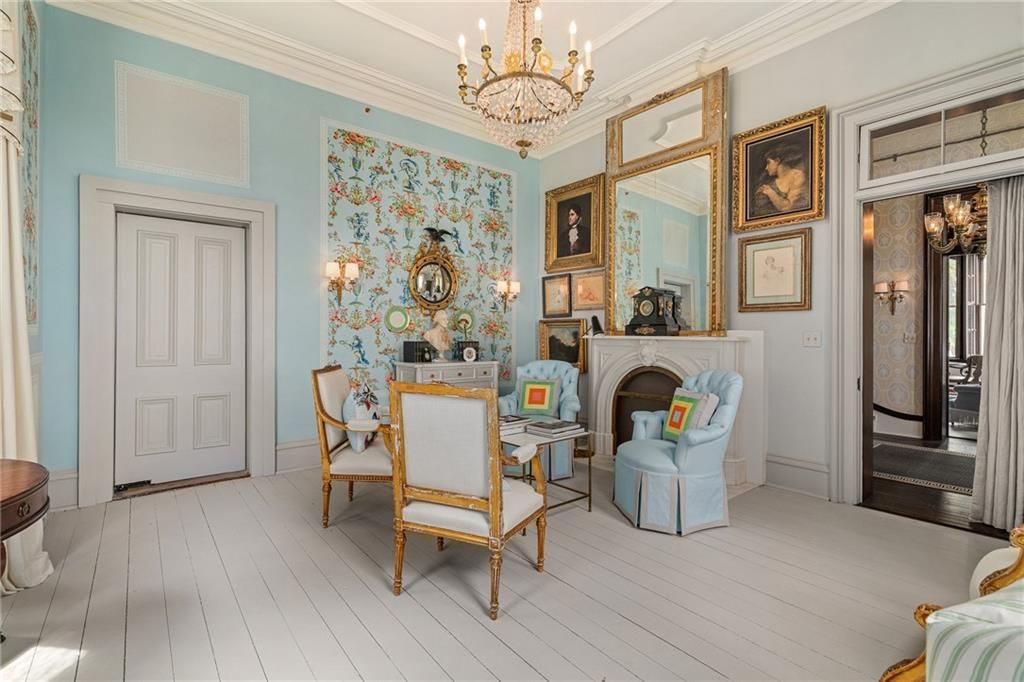
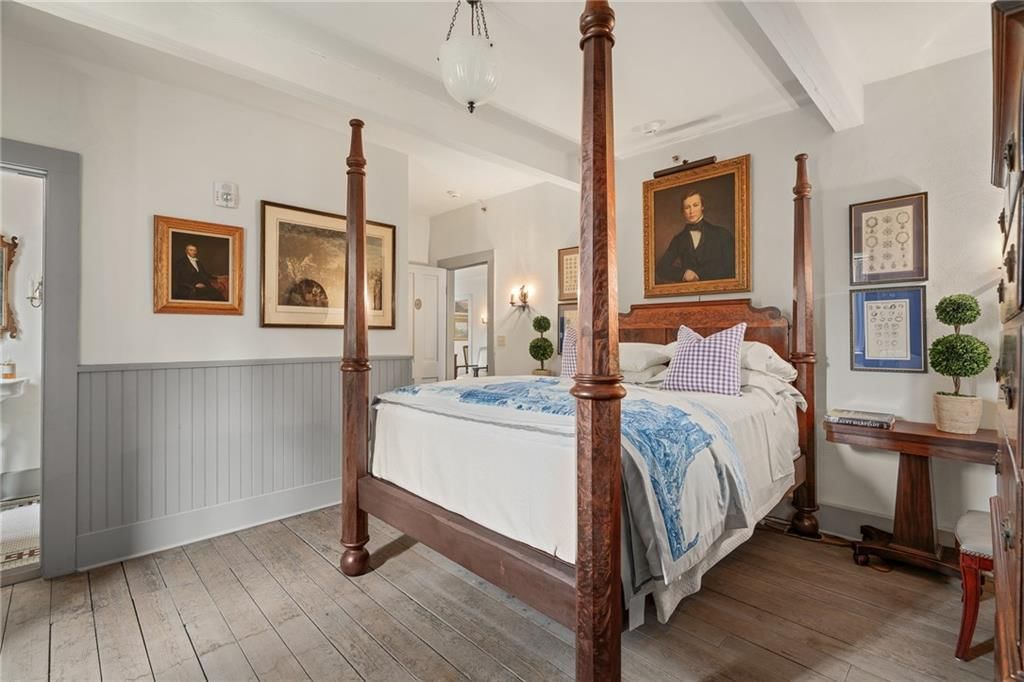
The National Register of Historic Places Henry Blosser Estate features the 1878 Second Empire mansion and historic Swiss horse barn. As a private residence or for your “next big dream” over 17,000 sf of historic space blends 19th-century grandeur and modern convenience. The award- winning restoration of the home…
Property Details
Interior
Bedrooms & bathrooms
- Bedrooms: 7
- Full bathrooms: 10
- 1/2 bathrooms: 2
Primary Bedroom
- Level: Second
- Dimensions: 15 × 15
Primary Bathroom
- Level: Second
- Dimensions: 7 × 6
Bedroom 2
- Level: Second
- Dimensions: 14 × 12
Bedroom 3
- Level: Second
- Dimensions: 14 × 11
Bedroom 4
- Level: Third
- Dimensions: 18 × 14
Bedroom 5
- Level: Third
- Dimensions: 15 × 8
Bathroom 2
- Level: Second
- Dimensions: 6 × 7
Bathroom 3
- Level: Second
- Dimensions: 7 × 7
Bathroom 4
- Level: Third
- Dimensions: 4 × 10
Bathroom 5
- Level: Third
- Dimensions: 5 × 9
Living Room
- Level: First
- Dimensions: 14 × 15
Kitchen
- Level: First
- Dimensions: 14 × 19
Dining Room
- Level: First
- Dimensions: 18 × 13
Bathroom 1
- Level: Second
- Dimensions: 7 × 7
Living Rm- 2nd
- Level: First
- Dimensions: 14 × 15
Bedroom 1
- Level: Second
- Dimensions: 14 × 15
Heating
- Heating: Forced Air, Zoned
Cooling
- Cooling: Electric, Zoned
Appliances
- Included: Dishwasher, Refrigerator, Gas Range
- Laundry: In Basement
Features
- Features: Custom Cabinets, Elevator, In-Law Floorplan
- Flooring: Tile, Wood
- Basement: Concrete, Inside Entrance, Partial, Walk-Out Access
- Fireplace features: Hearth Room, Living Room, Primary Bedroom, Library
- Other rooms: Den/Study, Enclosed Porch, Entry
Interior area
- Total interior livable area: 7,775 sqft
Property
Parking
- Total spaces: 4
- Parking features: Detached
Lot
- Size: 4.50 Acres
- Features: Acreage, Estate Lot, Sprinkler-In Ground, Many Trees
- Patio & porch: Screened
Construction
Type & style
- Home type: Residential
- Architectural style: Single Family Residence
Materials
- Materials: Brick
Condition
- Year built: 1878
- Age: 101 Years/More
Utilities & green energy
- Sewer: Unknown
- Water: Rural
Highlights
Outdoor & Lot
- Covered Patio
- Fenced Yard
- Mature Trees
- Acreage
- Sprinkler System
Kitchen
- Gas Range
Interior
- Hardwood Floors
- Tile Floors
Layout
- Basement
- Walk-out Basement
- In-law Suite
Garage & Parking
- Detached Garage
Extras
- Elevator
HOA and Amenities
No HOA on this home.
Nearby schools
Price history
Tax
- Annual tax amount: $6,639 / yr
HouseLoop Mortgage Calculator
$26,252
Already own a home?What's your home worth?
Enter your address to unlock your free HouseLoop Home Value Report — Zillow, Redfin, our HouseLoop value, the demand for it, and what the market's doing around it.
Market Estimate
Saline County, MO
Listed by Weichert, Realtors Welch & Co.
Listed June 07, 2026 10:12 PM · Source: Heartland MLS as distributed by MLS GRID · MLS #2624793
HouseLoop last checked:
Listing updated:
$4,500,000
20400 280th Trail, Malta Bend, MO 65339
About this home
The National Register of Historic Places Henry Blosser Estate features the 1878 Second Empire mansion and historic Swiss horse barn. As a private residence or for your “next big dream” over 17,000 sf of historic space blends 19th-century grandeur and modern convenience. The award- winning restoration of the home…
See this home in person
Connect with a local HouseLoop agent to show you this home and answer your questions.
Pick a date
Pick a time
Checking tour times…
Property Details
Interior
Bedrooms & bathrooms
- Bedrooms: 7
- Full bathrooms: 10
- 1/2 bathrooms: 2
Primary Bedroom
- Level: Second
- Dimensions: 15 × 15
Primary Bathroom
- Level: Second
- Dimensions: 7 × 6
Bedroom 2
- Level: Second
- Dimensions: 14 × 12
Bedroom 3
- Level: Second
- Dimensions: 14 × 11
Bedroom 4
- Level: Third
- Dimensions: 18 × 14
Bedroom 5
- Level: Third
- Dimensions: 15 × 8
Bathroom 2
- Level: Second
- Dimensions: 6 × 7
Bathroom 3
- Level: Second
- Dimensions: 7 × 7
Bathroom 4
- Level: Third
- Dimensions: 4 × 10
Bathroom 5
- Level: Third
- Dimensions: 5 × 9
Living Room
- Level: First
- Dimensions: 14 × 15
Kitchen
- Level: First
- Dimensions: 14 × 19
Dining Room
- Level: First
- Dimensions: 18 × 13
Bathroom 1
- Level: Second
- Dimensions: 7 × 7
Living Rm- 2nd
- Level: First
- Dimensions: 14 × 15
Bedroom 1
- Level: Second
- Dimensions: 14 × 15
Heating
- Heating: Forced Air, Zoned
Cooling
- Cooling: Electric, Zoned
Appliances
- Included: Dishwasher, Refrigerator, Gas Range
- Laundry: In Basement
Features
- Features: Custom Cabinets, Elevator, In-Law Floorplan
- Flooring: Tile, Wood
- Basement: Concrete, Inside Entrance, Partial, Walk-Out Access
- Fireplace features: Hearth Room, Living Room, Primary Bedroom, Library
- Other rooms: Den/Study, Enclosed Porch, Entry
Interior area
- Total interior livable area: 7,775 sqft
Property
Parking
- Total spaces: 4
- Parking features: Detached
Lot
- Size: 4.50 Acres
- Features: Acreage, Estate Lot, Sprinkler-In Ground, Many Trees
- Patio & porch: Screened
Construction
Type & style
- Home type: Residential
- Architectural style: Single Family Residence
Materials
- Materials: Brick
Condition
- Year built: 1878
- Age: 101 Years/More
Utilities & green energy
- Sewer: Unknown
- Water: Rural
Highlights
Outdoor & Lot
- Covered Patio
- Fenced Yard
- Mature Trees
- Acreage
- Sprinkler System
Kitchen
- Gas Range
Interior
- Hardwood Floors
- Tile Floors
Layout
- Basement
- Walk-out Basement
- In-law Suite
Garage & Parking
- Detached Garage
Extras
- Elevator
HOA and Amenities
No HOA on this home.
Nearby schools
Price history
Tax
- Annual tax amount: $6,639 / yr
HouseLoop Mortgage Calculator
$26,252
Market Estimate
Saline County, MO
Already own a home?What's your home worth?
Enter your address to unlock your free HouseLoop Home Value Report — Zillow, Redfin, our HouseLoop value, the demand for it, and what the market's doing around it.
Listed by Weichert, Realtors Welch & Co.
Listed June 07, 2026 10:12 PM · Source: Heartland MLS as distributed by MLS GRID · MLS #2624793
HouseLoop last checked:
Listing updated: