$139,000
204 N Ohio Street, El Dorado Springs, MO 64744
About this home
HouseLoop user activity
HouseLoop last checked:
Interior
Bedrooms & bathrooms
- Bedrooms: 3
- Full bathrooms: 1
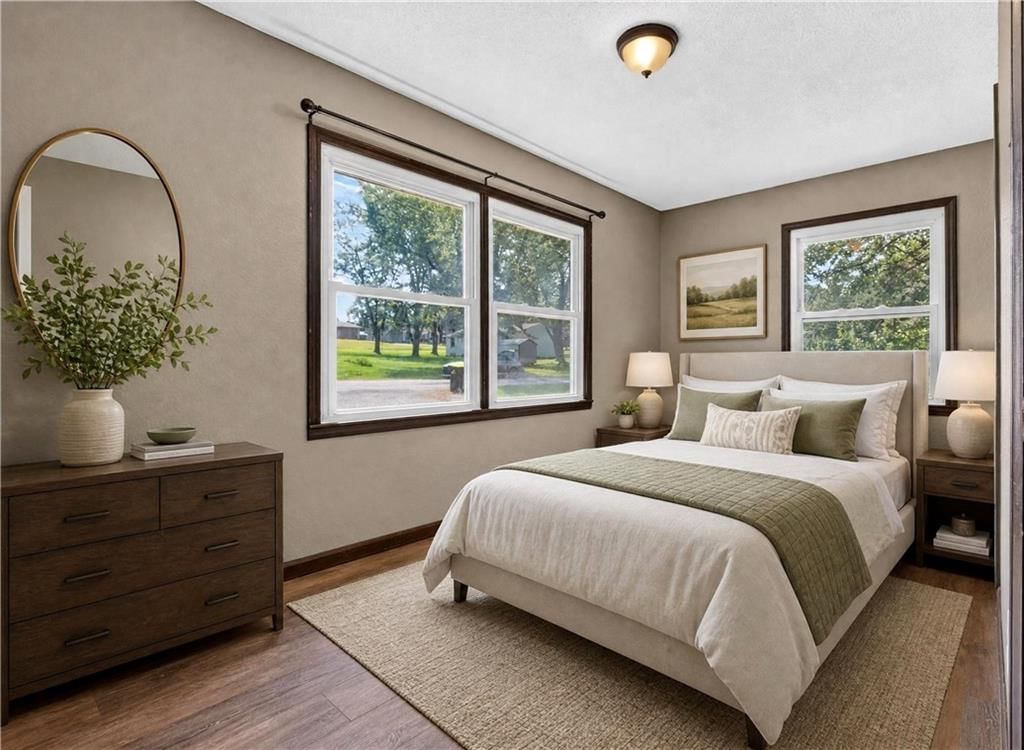
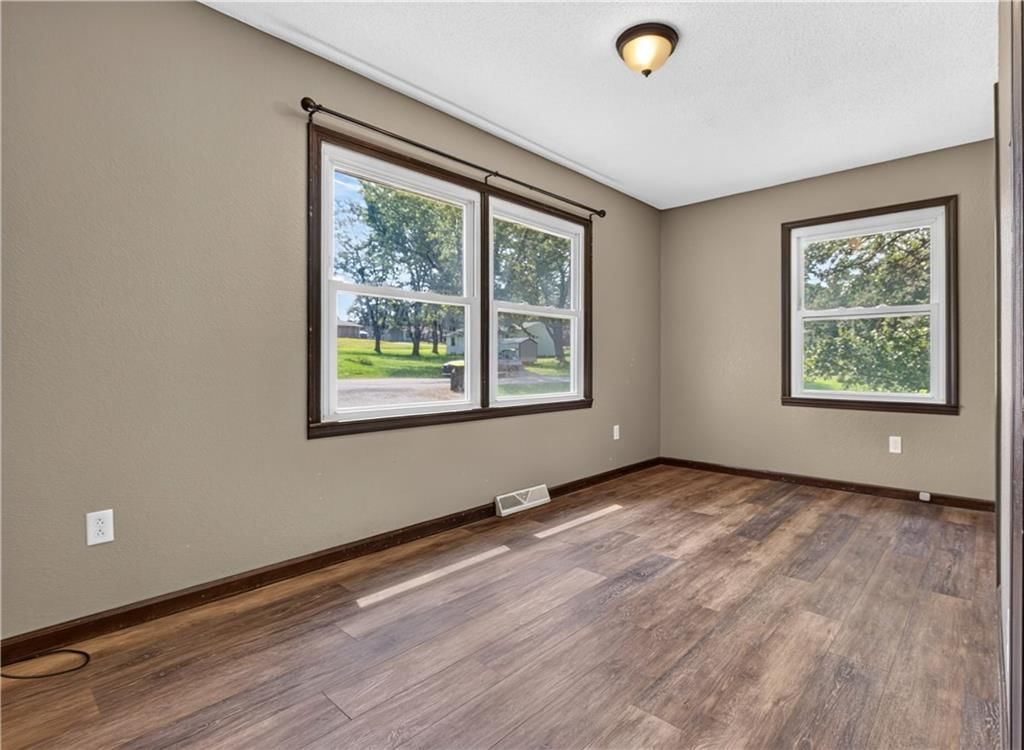
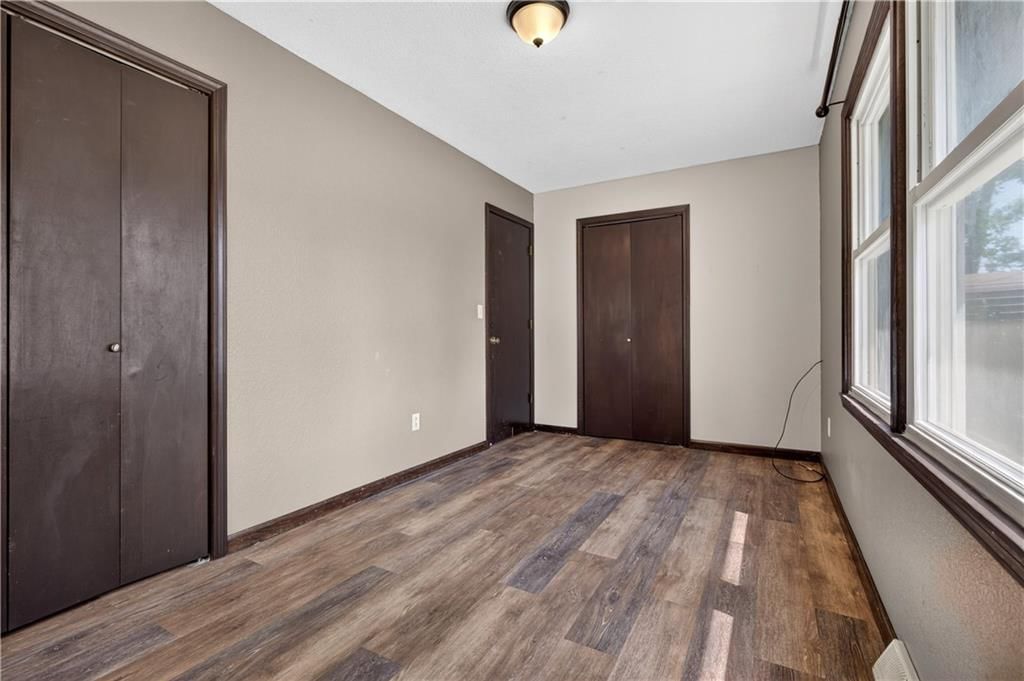
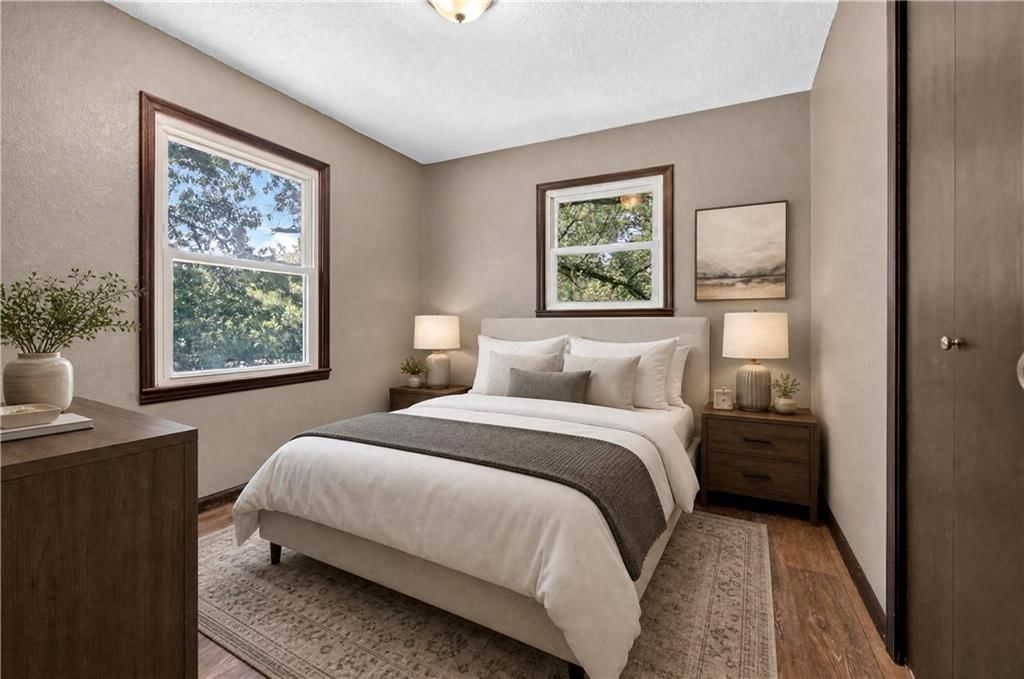
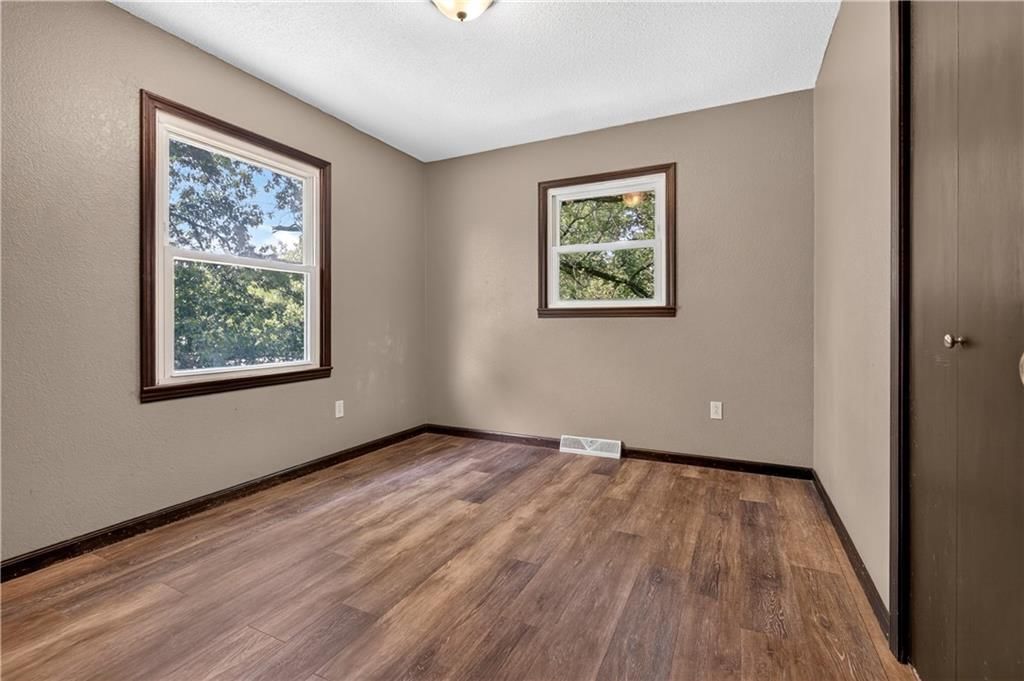
Bedroom 2
- Features: Built-in Features
- Level: Main
- Dimensions: 11 × 9
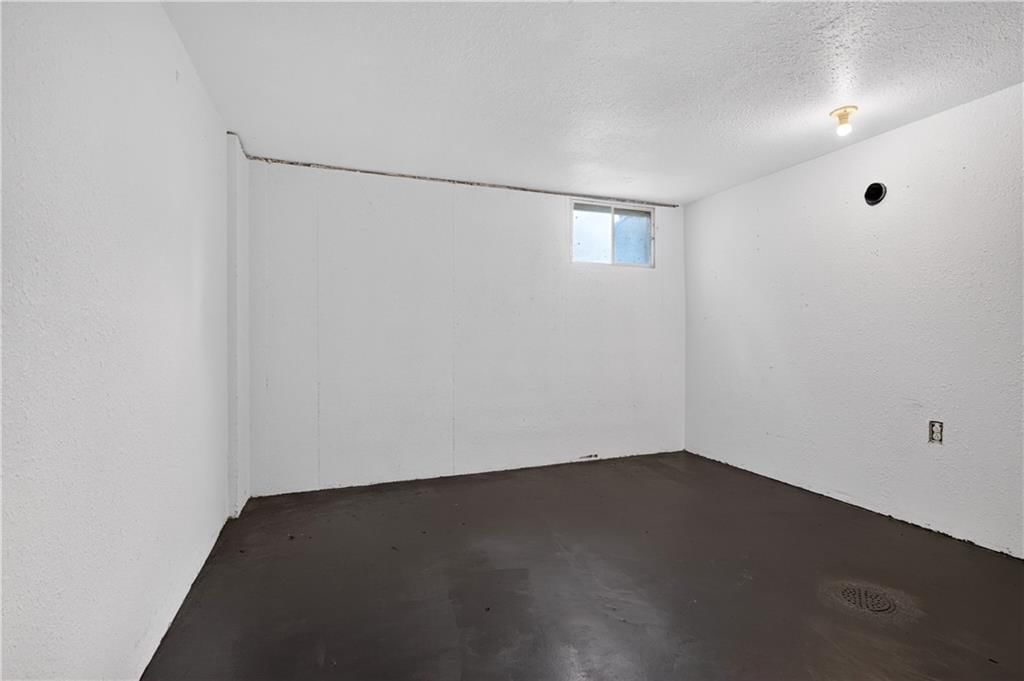
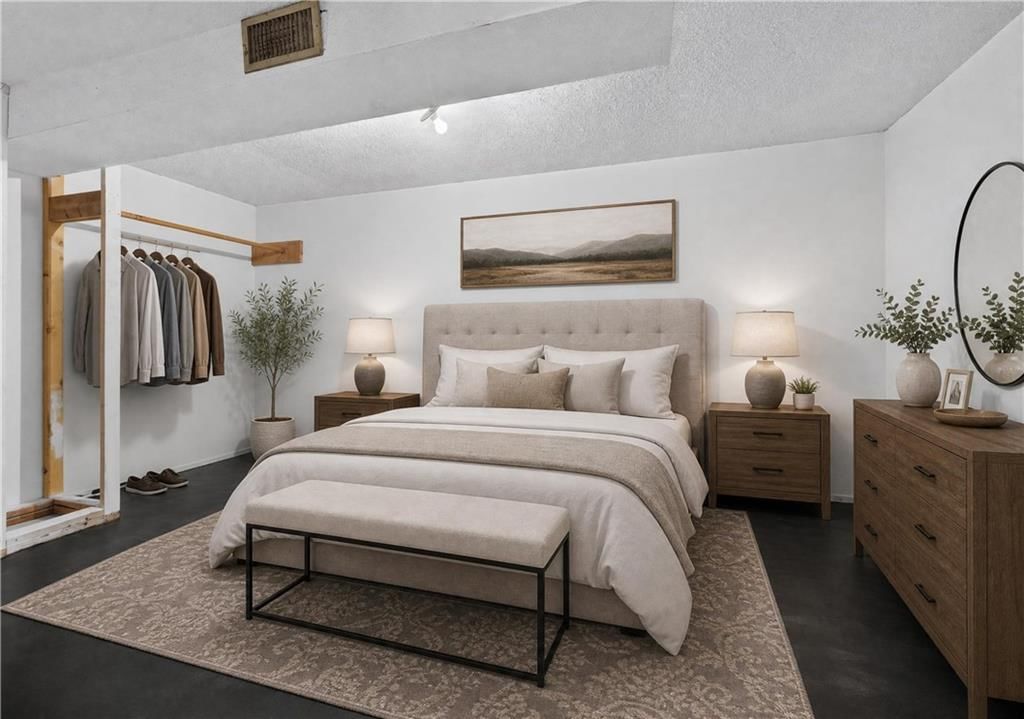
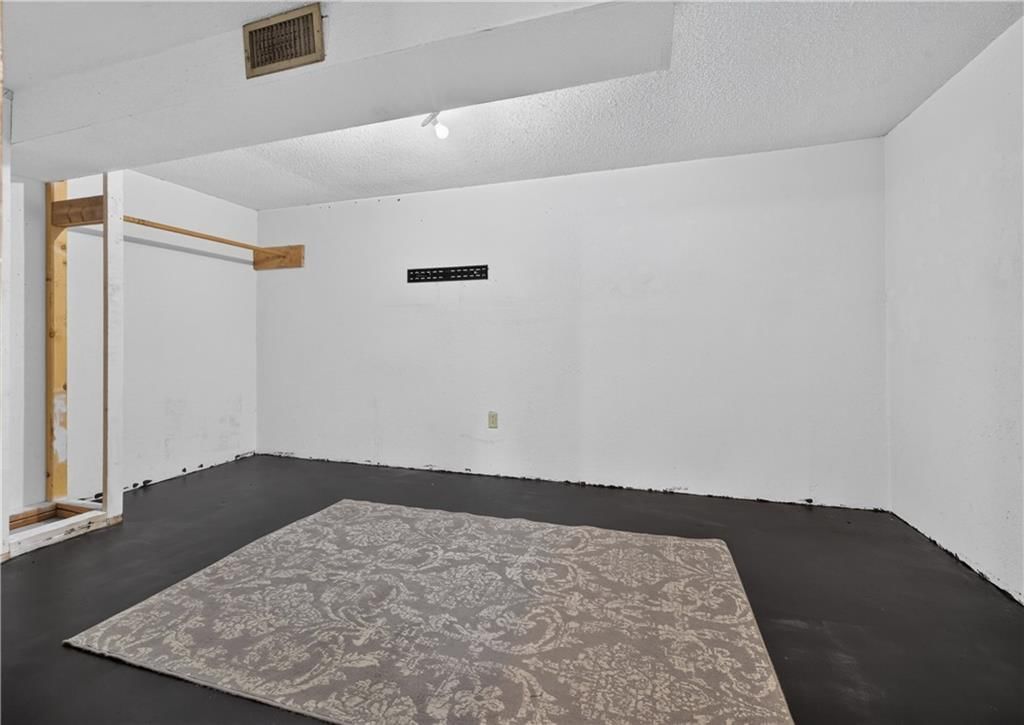
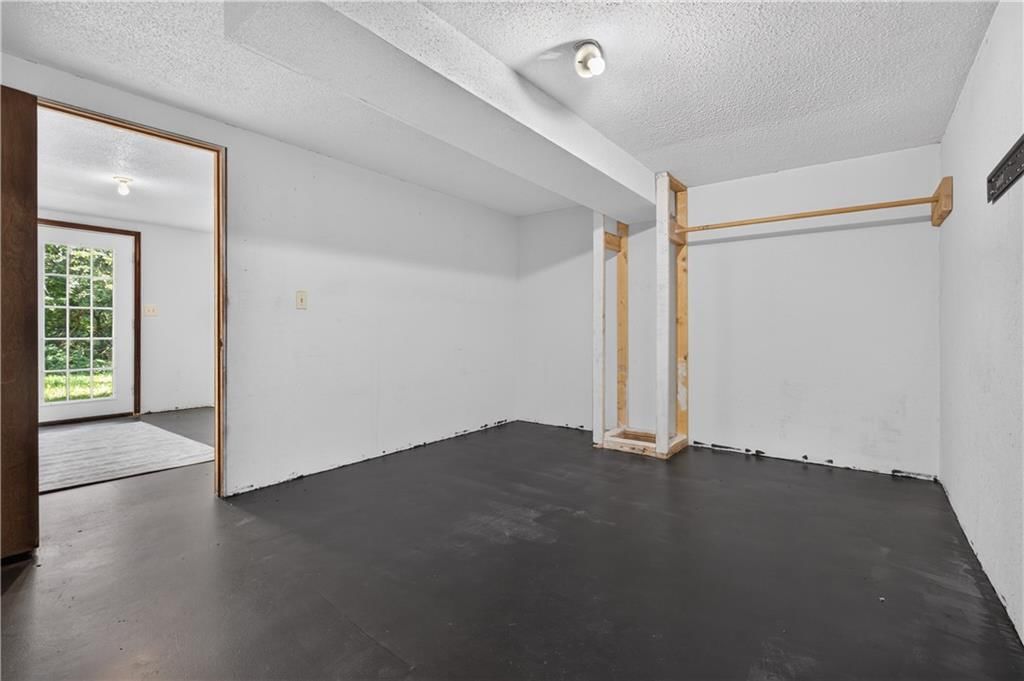
Bedroom 3
- Features: Built-in Features
- Level: Basement
- Dimensions: 11 × 11
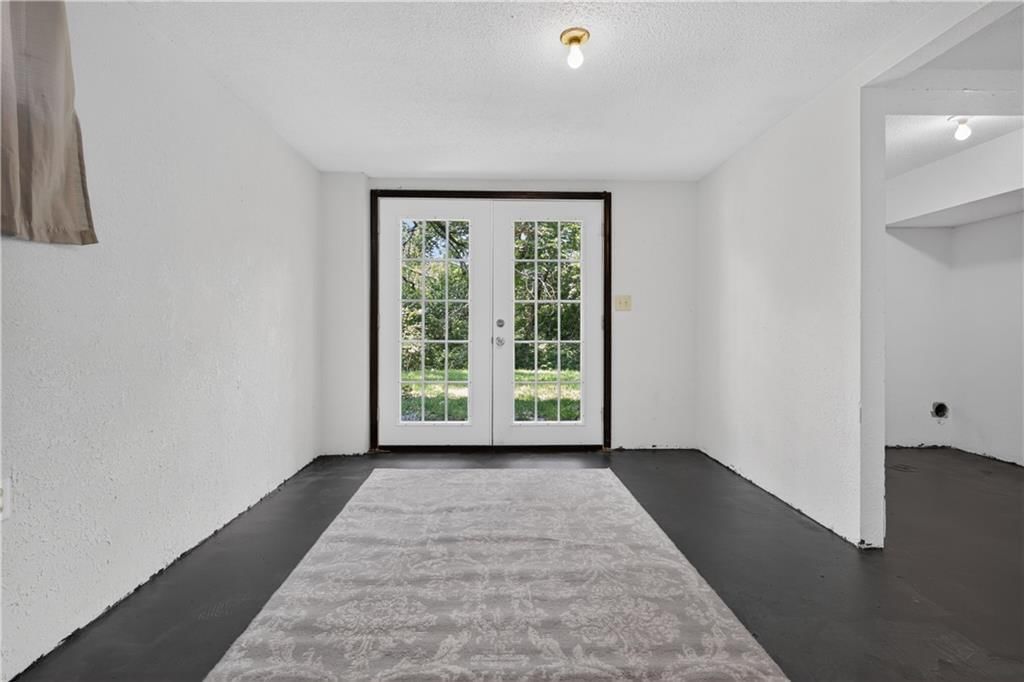
Family Room
- Features: Built-in Features
- Level: Basement
- Dimensions: 14 × 10
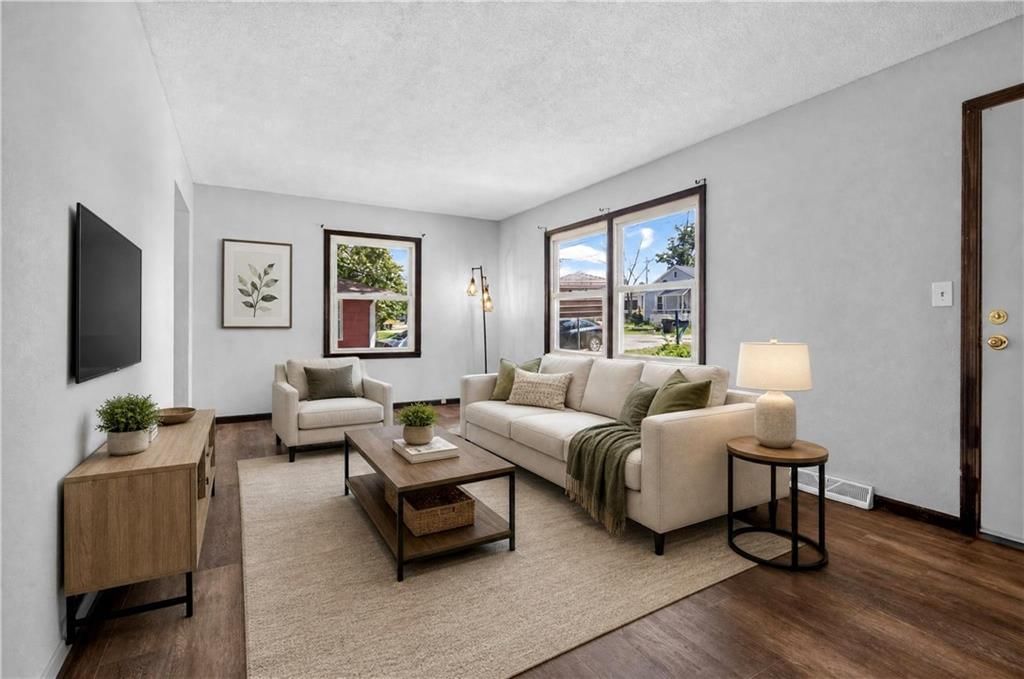
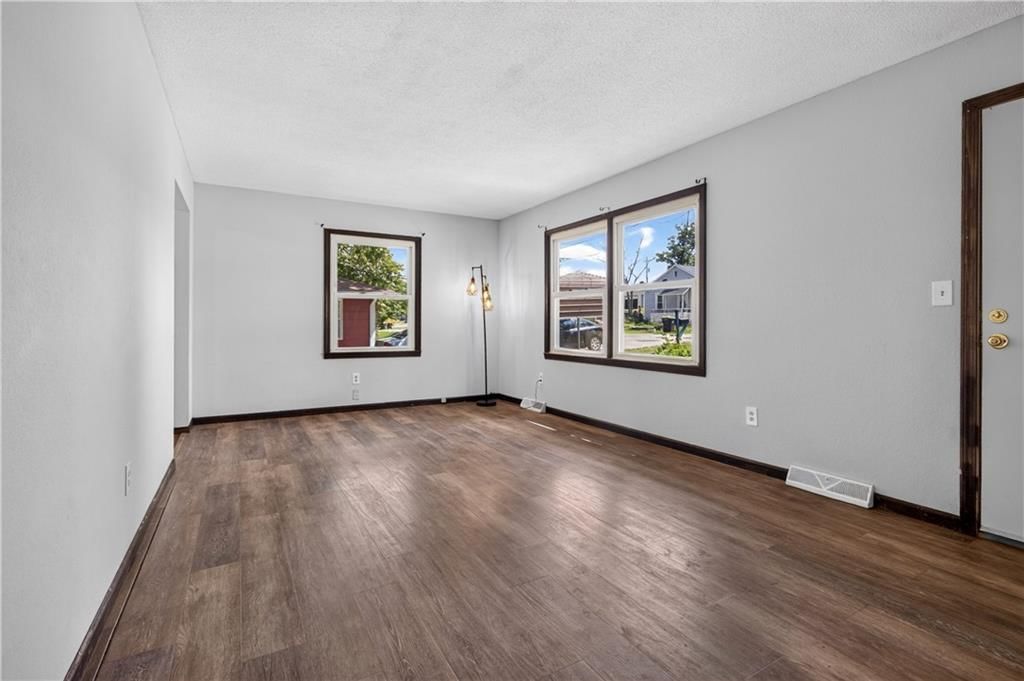
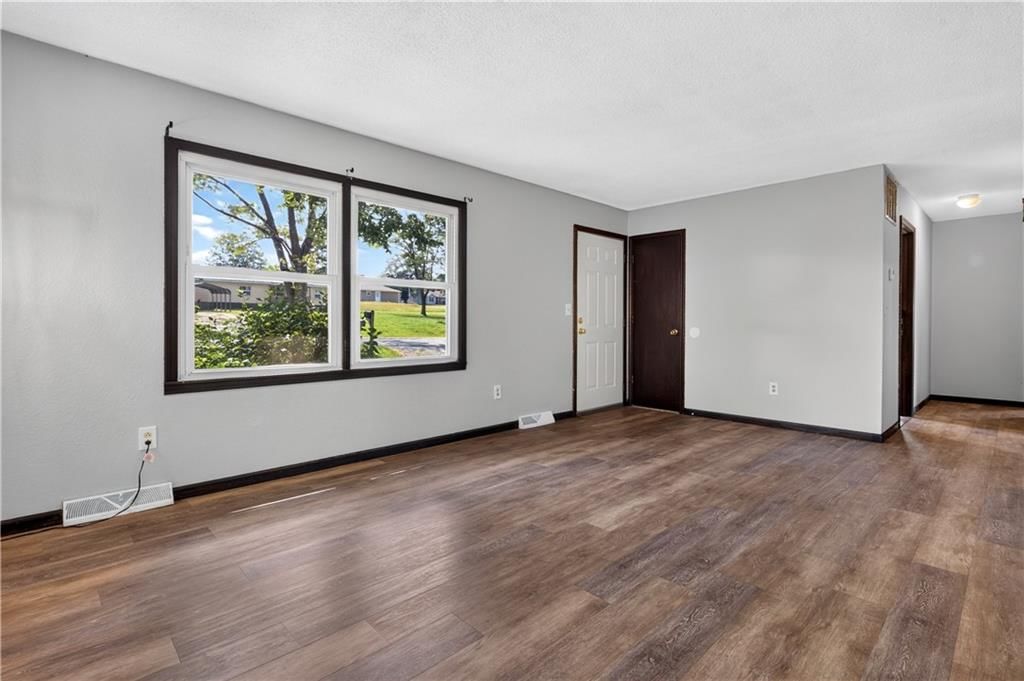
Living Room
- Features: Built-in Features
- Level: Main
- Dimensions: 19 × 11
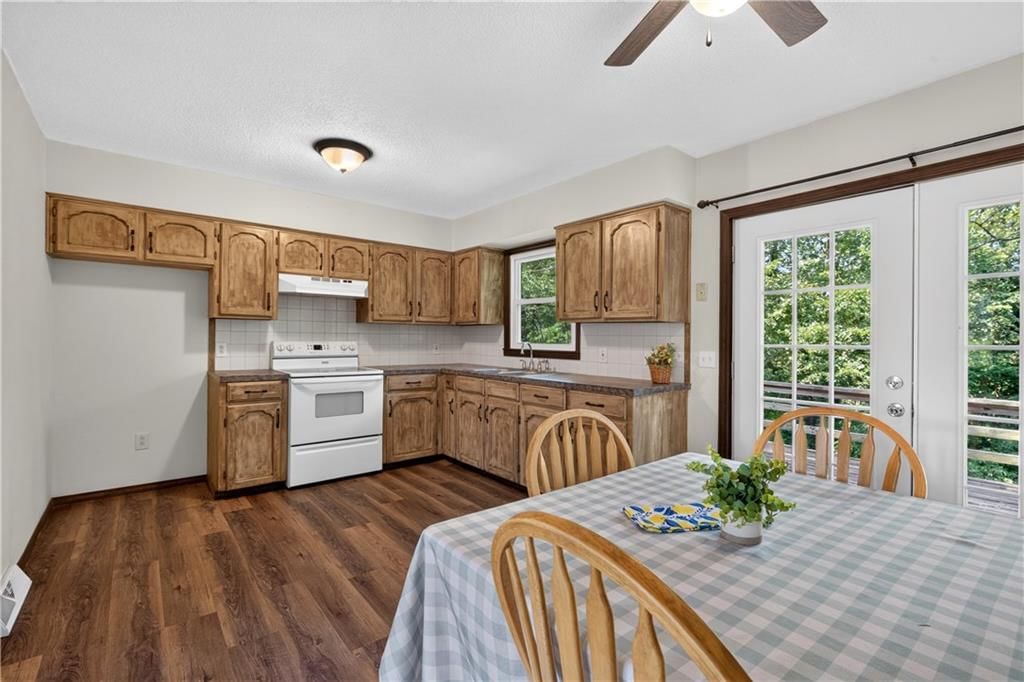
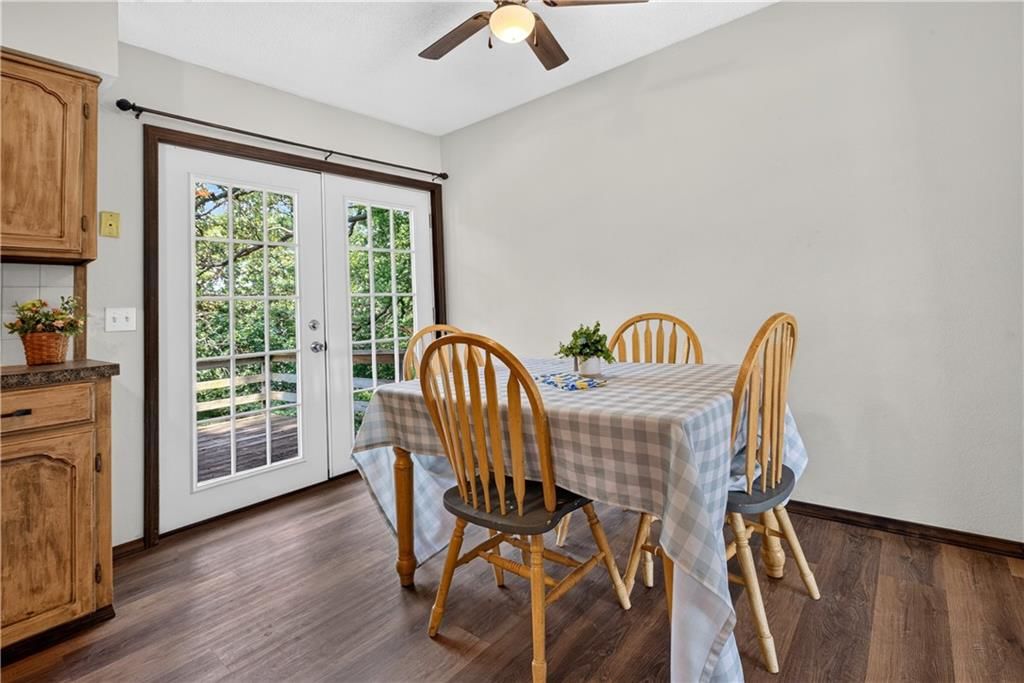
Kitchen
- Features: Built-in Features
- Level: Main
- Dimensions: 16 × 11
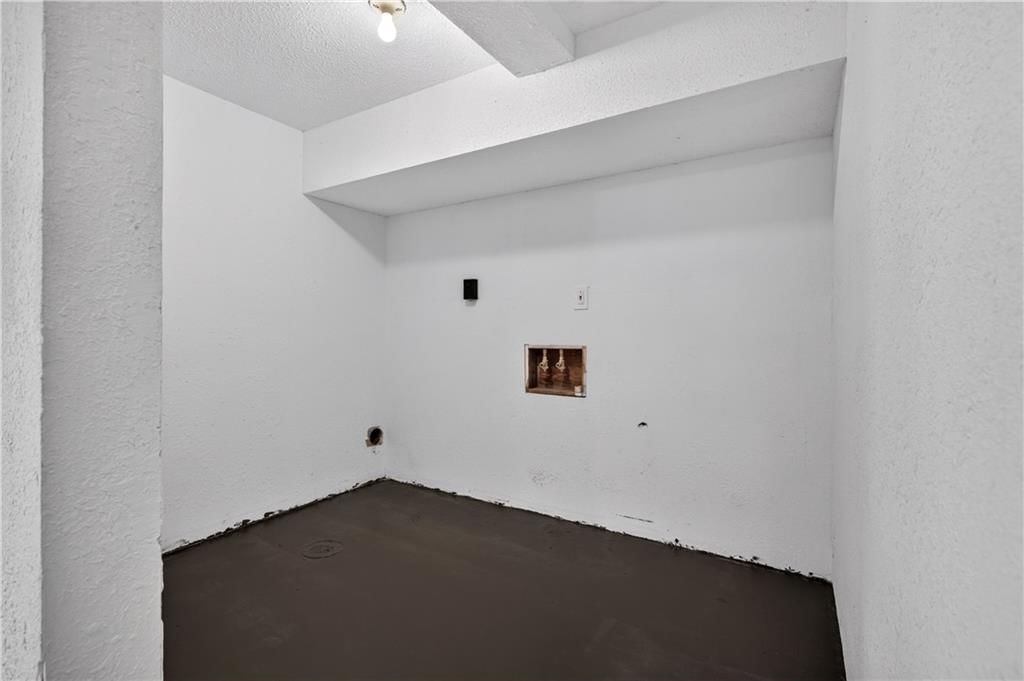
Laundry
- Features: Built-in Features
- Level: Basement
- Dimensions: 8 × 6
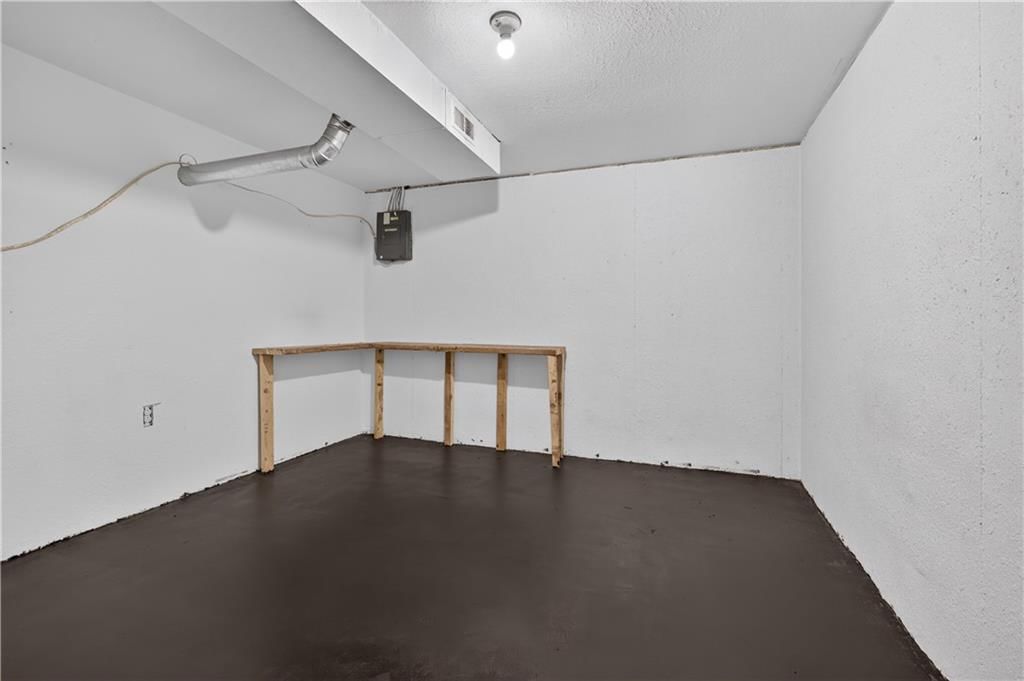
Workshop
- Features: Built-in Features
- Level: Basement
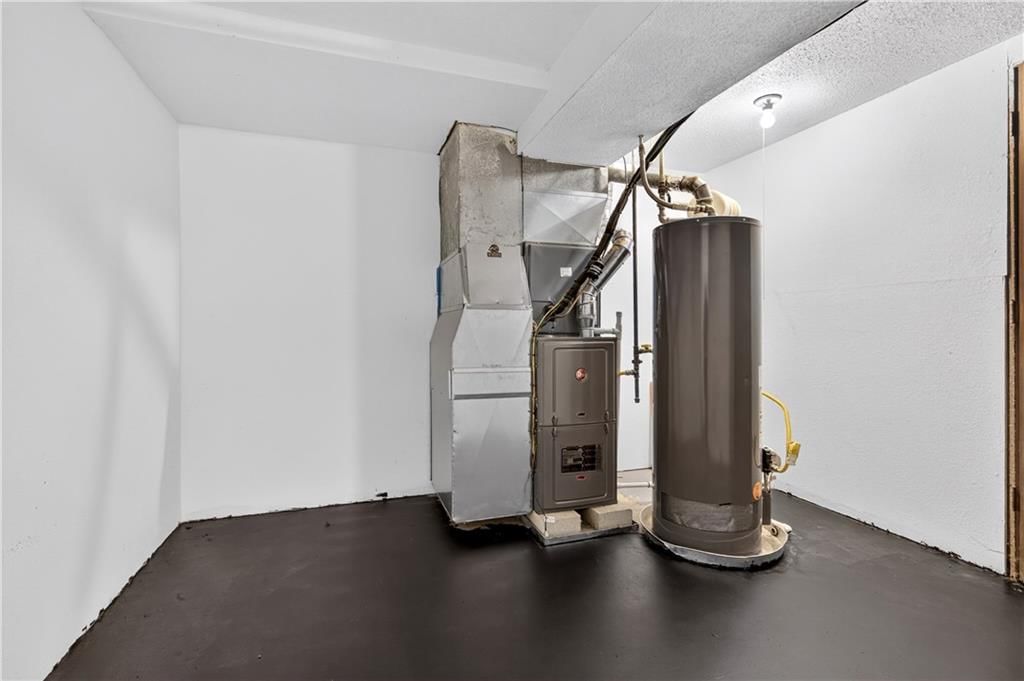
- Dimensions: 11 × 10
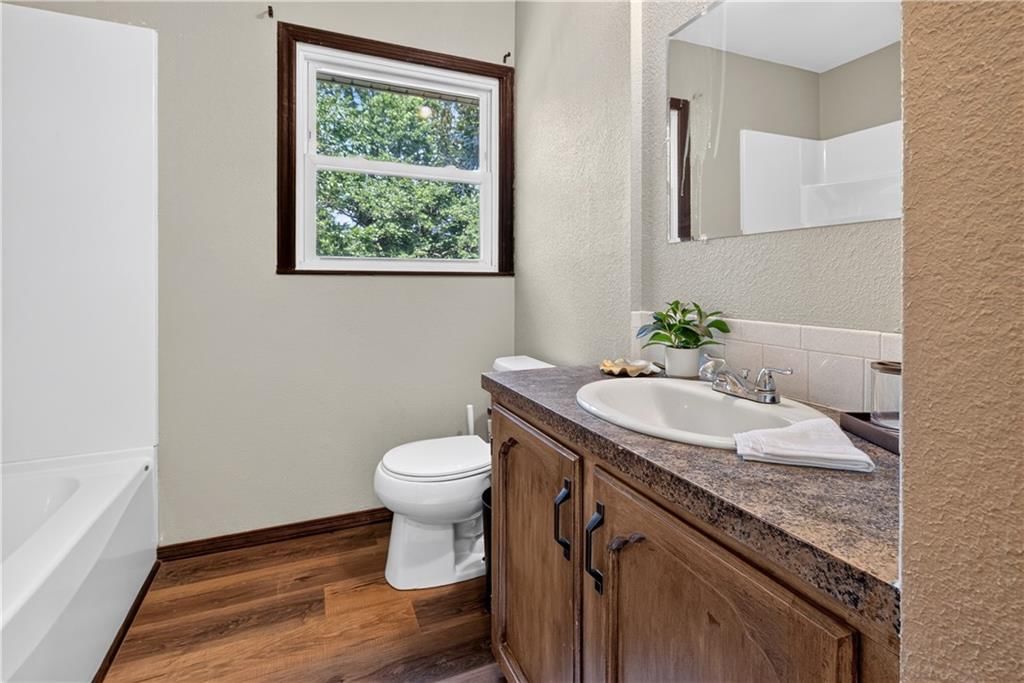
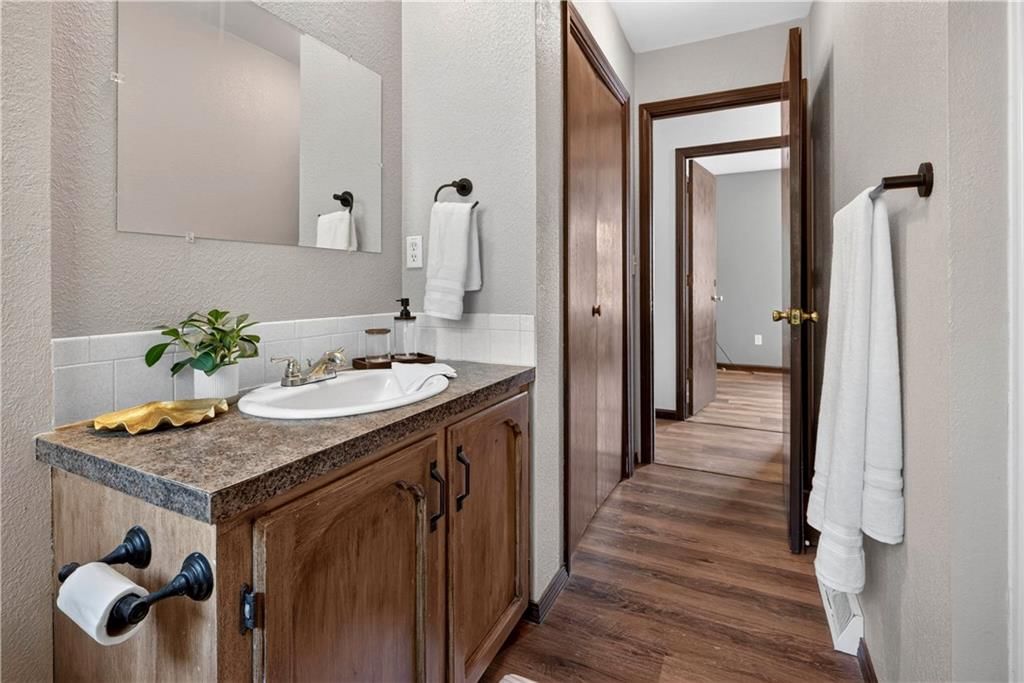
Bathroom 1
- Features: built-in features, laminate counters
- Level: Main
- Dimensions: 11 × 7
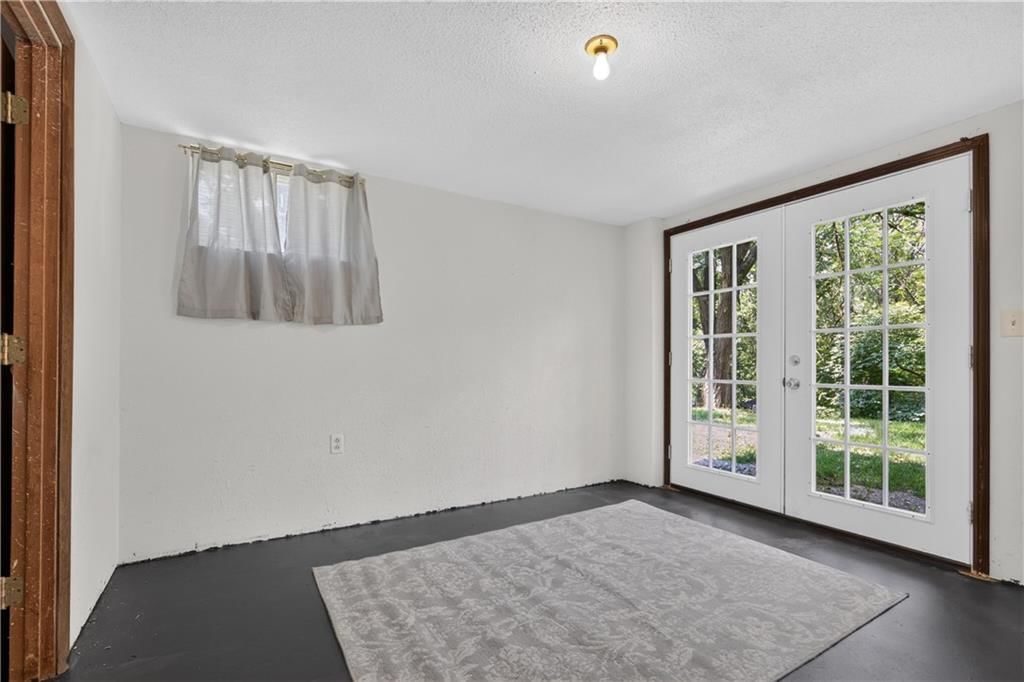
Sun Room
- Features: Built-in Features
- Level: Basement
- Dimensions: 11 × 9
Other Room
- Features: Built-in Features
- Level: Basement
- Dimensions: 10 × 9
Bedroom 1
- Level: Main
- Dimensions: 15 × 8
Heating
- Heating: Electric
Cooling
- Cooling: Electric
Appliances
- Included: Electric Range
- Laundry: Dryer Hookup-Ele, In Basement
Features
- Features: Ceiling Fan(s), Custom Cabinets, Painted Cabinets
- Flooring: Concrete, Luxury Vinyl
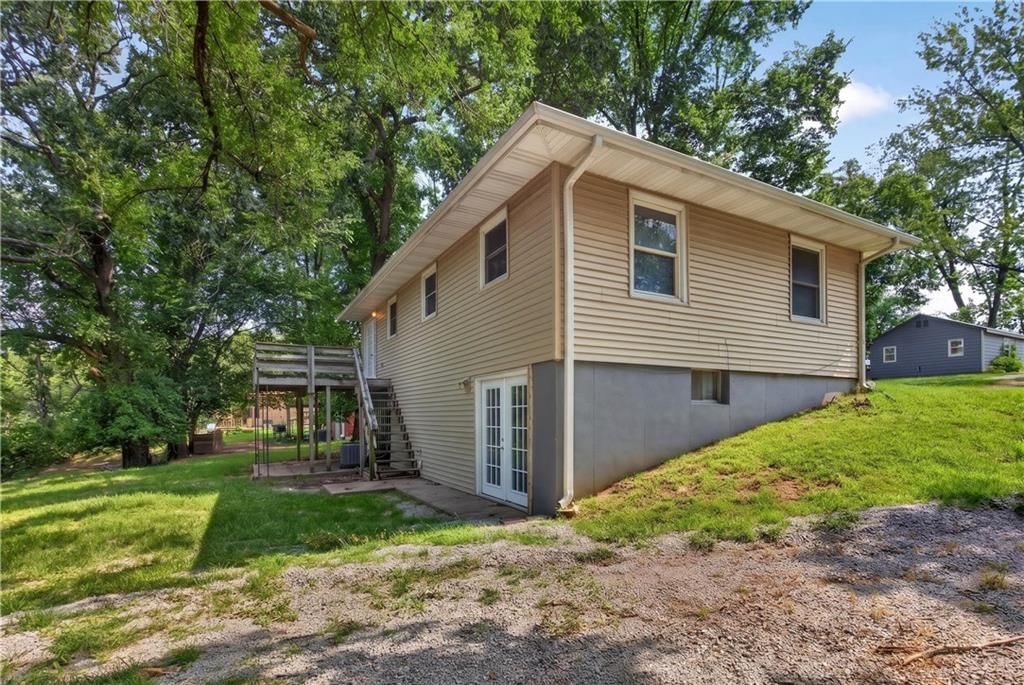
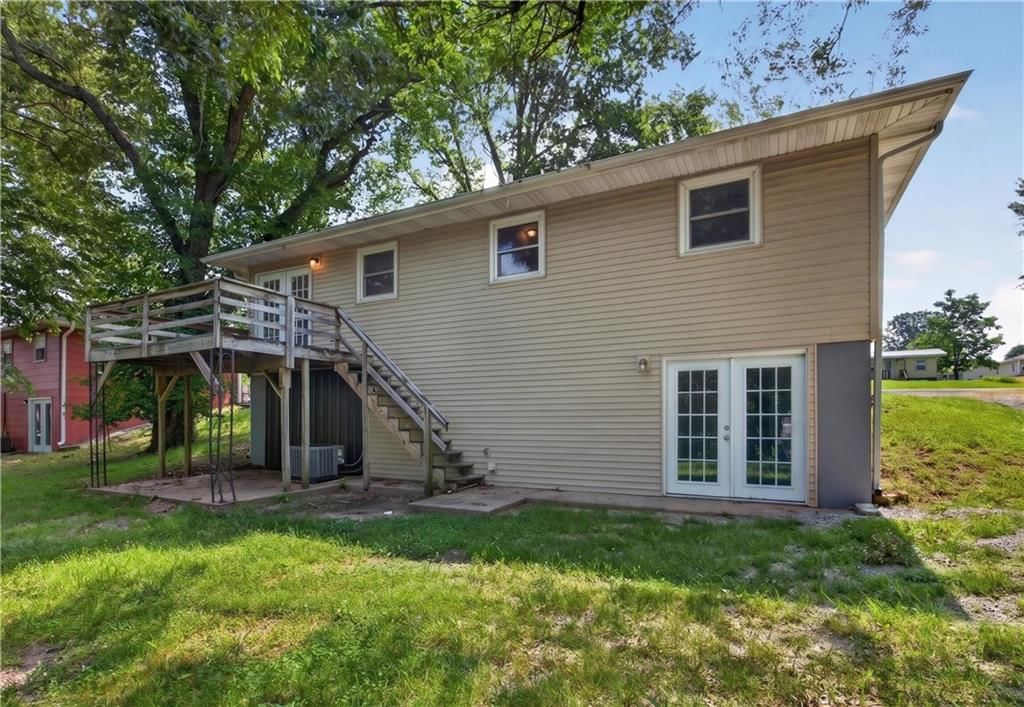
- Basement: Basement BR, Concrete, Egress Window(s), Partial, Walk-Out Access
- Other rooms: Exercise Room, Family Room, Formal Living Room, Main Floor BR, Office, Sun Room, Workshop
Interior area
- Finished area above ground: 1,536 sqft
- Total interior livable area: 1,536 sqft
Property
Parking
- Parking features: Off Street
Lot
- Size: 0.24 Acres
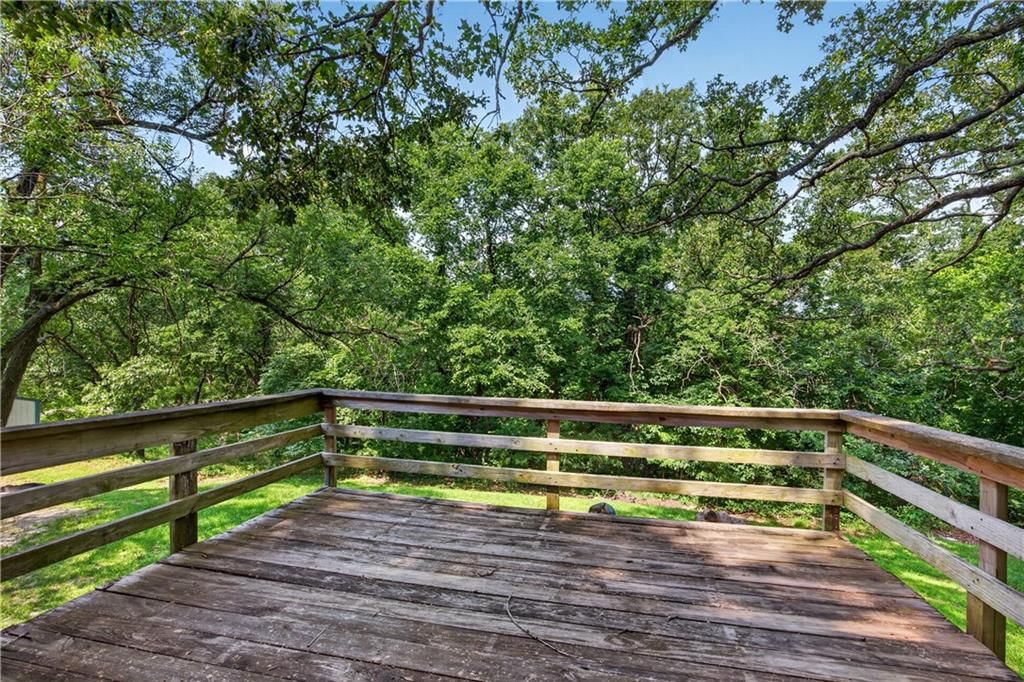
- Features: City Limits, Many Trees
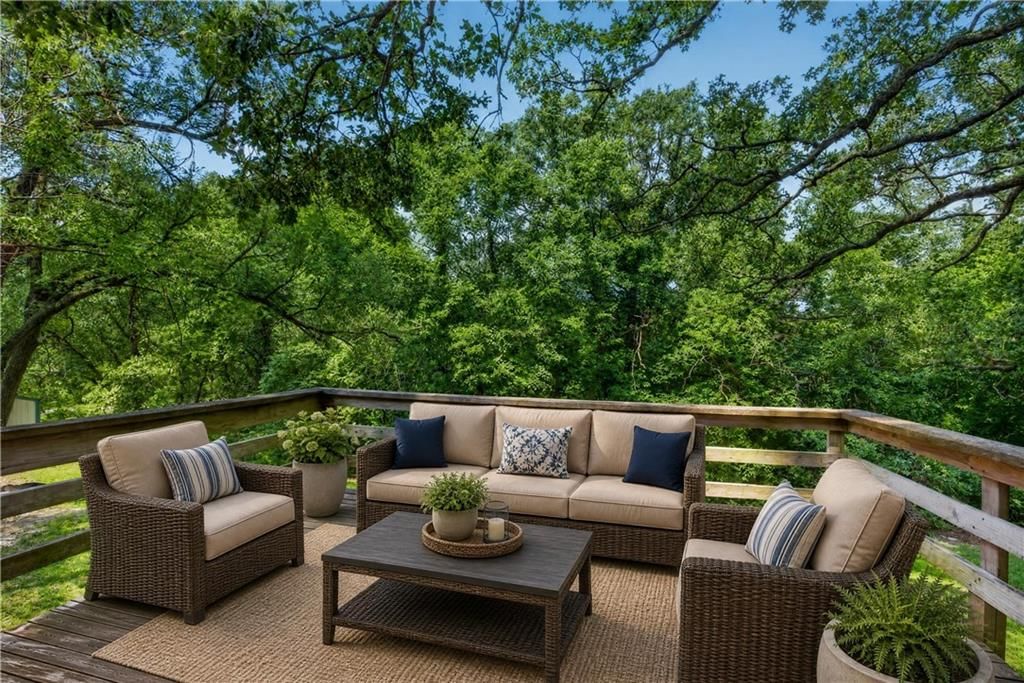
- Patio & porch: Deck
Construction
Type & style
- Home type: Residential
- Architectural style: Single Family Residence
Materials
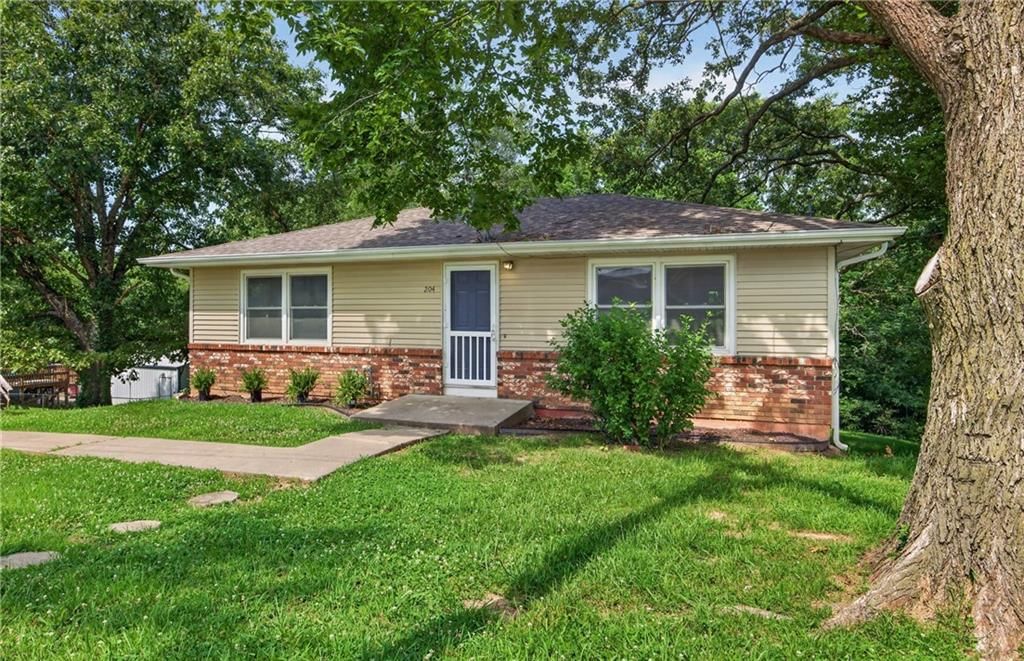
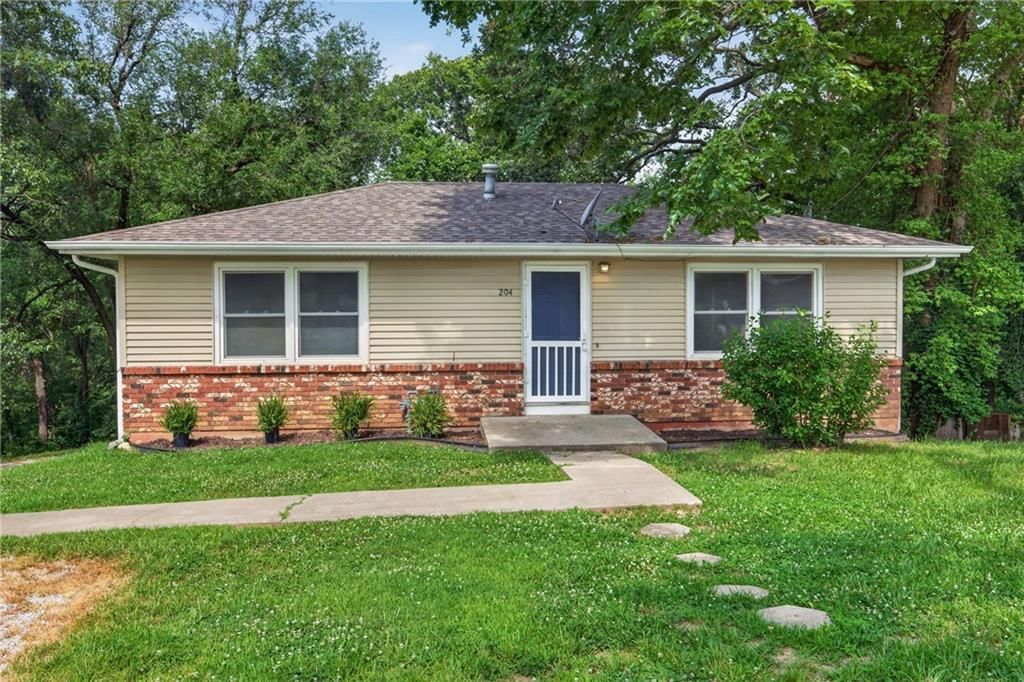
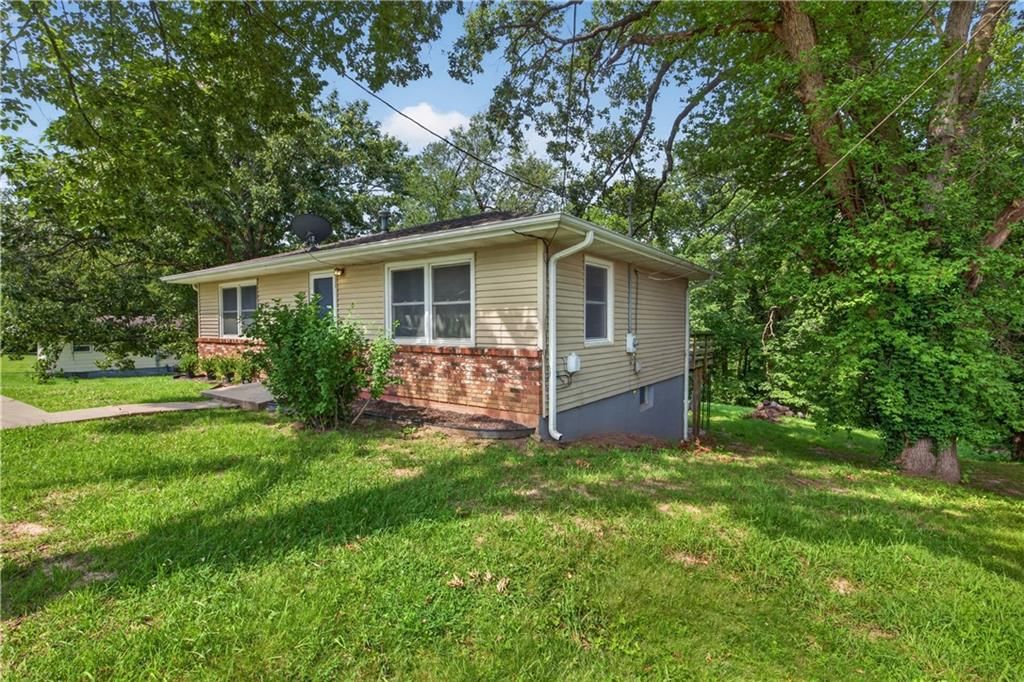
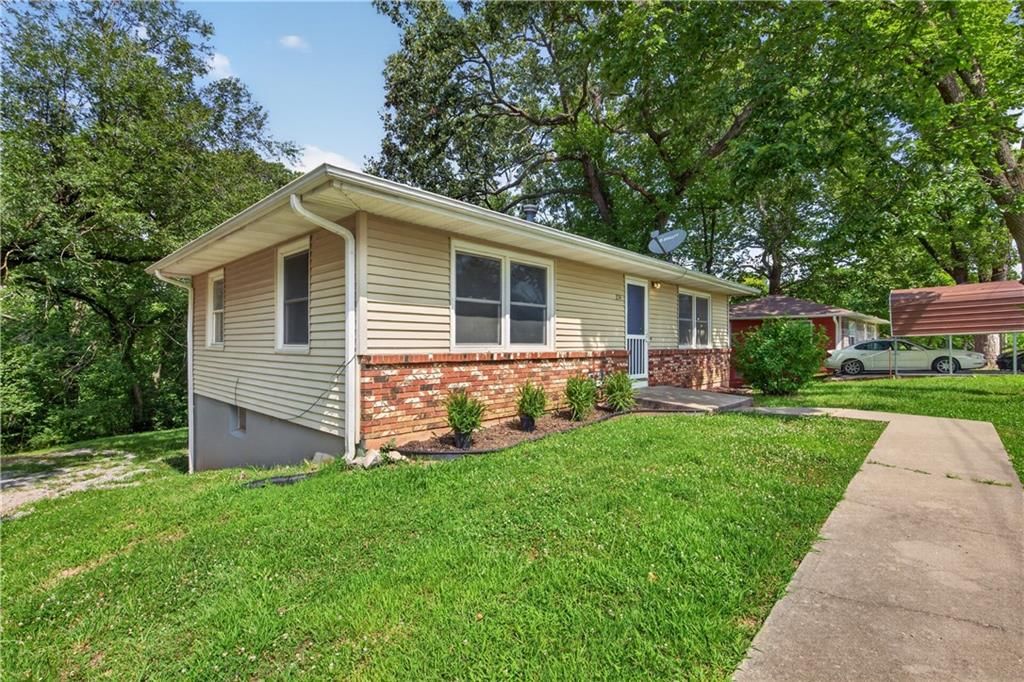
- Materials: Brick Veneer, Vinyl Siding
Condition
- Year built: 1978
- Age: 41-50 Years
Utilities & green energy
- Sewer: Public Sewer
- Water: Public
Highlights
Outdoor & Lot
- Deck
- Mature Trees
- Wooded Lot
Layout
- Main Floor Primary
- Basement
- Walk-out Basement
- In-law Suite
- Home Office
- Sunroom
- Bonus Room
- Home Gym
- Workshop
No HOA on this home.
GreatSchools rating
- 2El Dorado Springs Elementary School
- 8El Dorado Springs Middle School
- 5El Dorado Springs High School
Schools provided by the listing agent
- District: El Dorado Springs
Price history
- Annual tax amount: $582 / yr
Property tax history
| Year | Property tax | Assessed value |
|---|---|---|
| 2025 | — | $9,760 |
| 2024 | $536 | $8,660 |
| 2023 | $535 | $8,660 |
| 2022 | $535 | $8,660 |
| 2021 | — | $8,660 |
| 2020 | — | $8,290 |
| 2019 | $408 | $8,290 |
| 2018 | $408 | $8,290 |
| 2017 | — | $8,330 |
| 2016 | — | $8,330 |
| 2015 | — | $8,330 |
| 2014 | — | $8,330 |
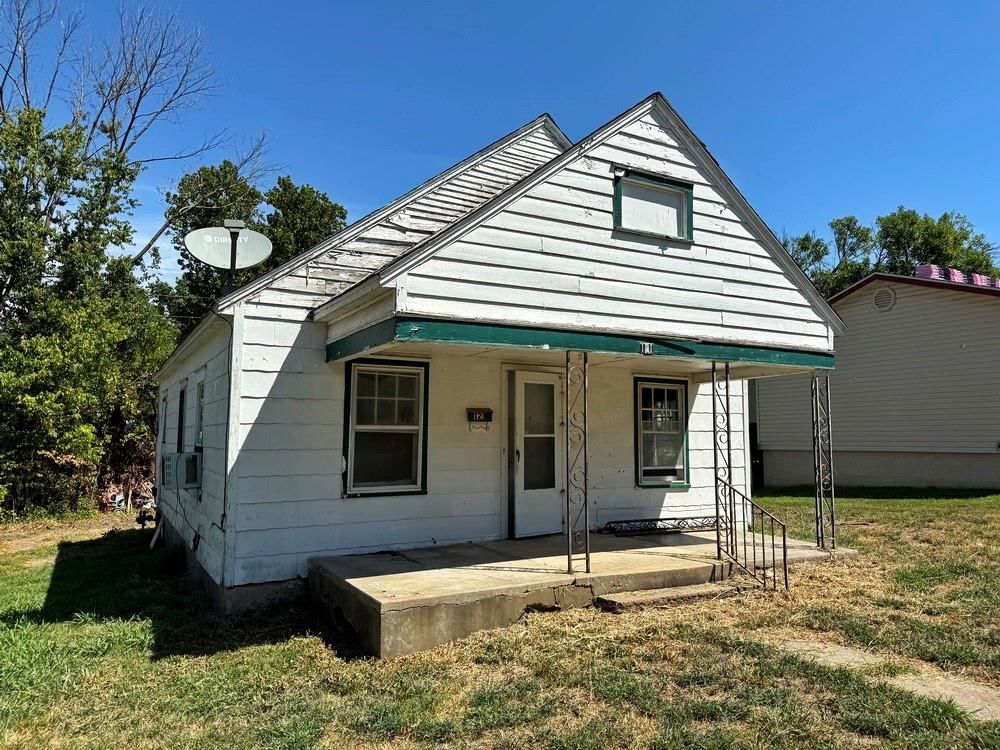
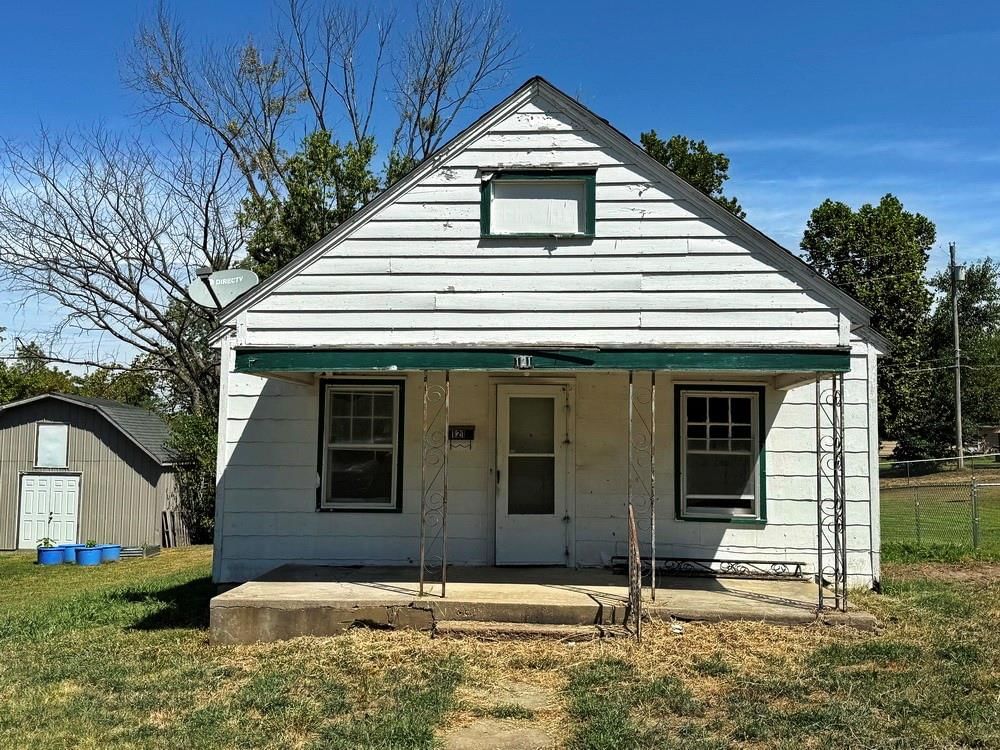
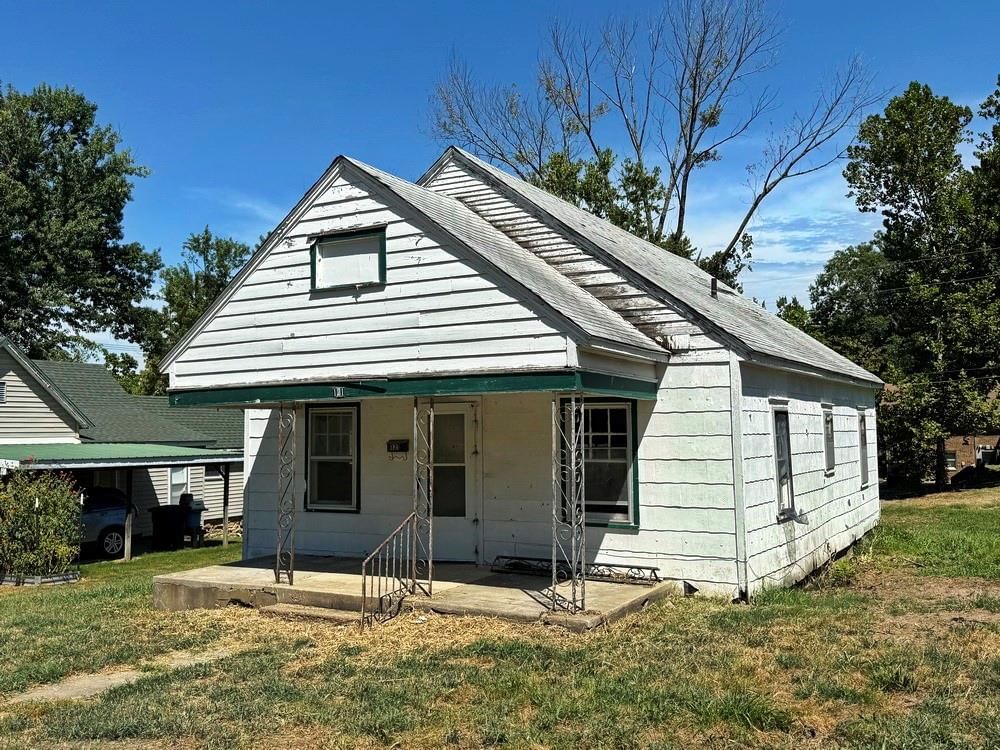
204 N Ohio Street, El Dorado Springs, MO 64744 is a 3-bedroom, 1-bath, 1,536-square-foot single family residence that sold on July 28, 2026. MLS #2629630.
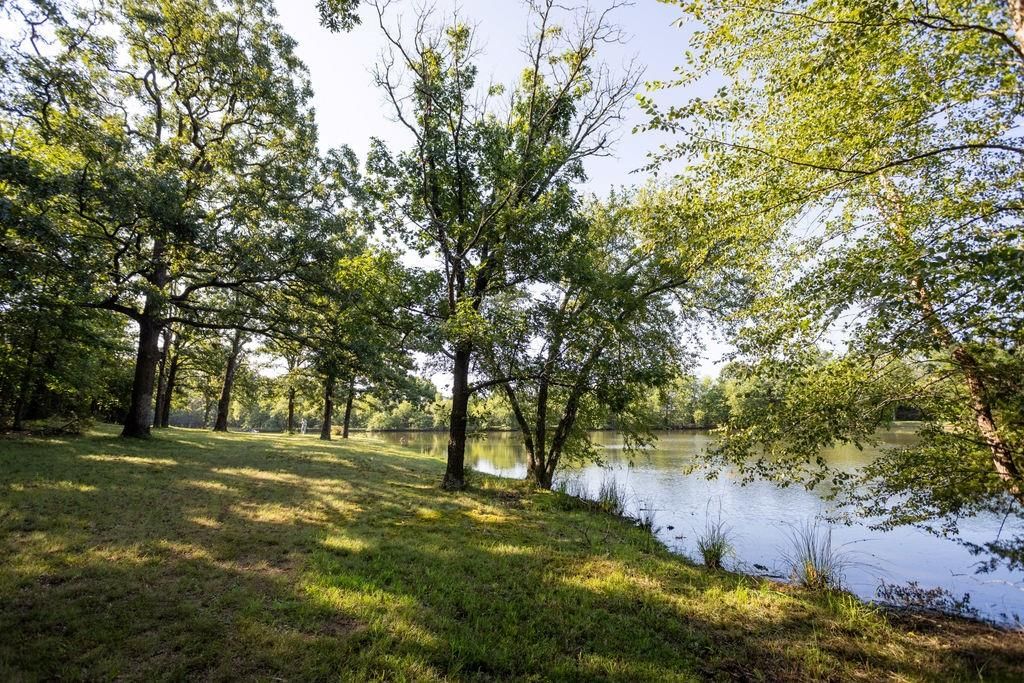
HouseLoop's photo analysis of this home identified black hardware and mature trees.
Key AI Vision features
- Black Hardware
- Mature Trees
Estimated Sales Range
HouseLoop Home Value History
Similar listings and the El Dorado Springs market


Listed by Stutesman's Action Realty
Listed July 04, 2026 08:46 AM · Source: Heartland MLS as distributed by MLS GRID · MLS #2629630
HouseLoop last checked:
Listing updated:
Listed for
$139,000
Sale price not disclosed
204 N Ohio Street, El Dorado Springs, MO 64744
About this home
What a beautiful home! This easy access ranch style home with walk out basement provides flexible living spaces throughout. We know one shoe doesn't fit all-- which is why this home allows you to use the space to fit your individual needs. Throughout the home, you'll find updates such as new vinyl plank flooring,…
HouseLoop user activity
HouseLoop last checked:
Property Details
Interior
Bedrooms & bathrooms
- Bedrooms: 3
- Full bathrooms: 1
Bedroom 2
- Features: Built-in Features
- Level: Main
- Dimensions: 11 × 9
Bedroom 3
- Features: Built-in Features
- Level: Basement
- Dimensions: 11 × 11
Family Room
- Features: Built-in Features
- Level: Basement
- Dimensions: 14 × 10
Living Room
- Features: Built-in Features
- Level: Main
- Dimensions: 19 × 11
Kitchen
- Features: Built-in Features
- Level: Main
- Dimensions: 16 × 11
Laundry
- Features: Built-in Features
- Level: Basement
- Dimensions: 8 × 6
Workshop
- Features: Built-in Features
- Level: Basement
- Dimensions: 11 × 10
Bathroom 1
- Features: built-in features, laminate counters
- Level: Main
- Dimensions: 11 × 7
Sun Room
- Features: Built-in Features
- Level: Basement
- Dimensions: 11 × 9
Other Room
- Features: Built-in Features
- Level: Basement
- Dimensions: 10 × 9
Bedroom 1
- Level: Main
- Dimensions: 15 × 8
Heating
- Heating: Electric
Cooling
- Cooling: Electric
Appliances
- Included: Electric Range
- Laundry: Dryer Hookup-Ele, In Basement
Features
- Features: Ceiling Fan(s), Custom Cabinets, Painted Cabinets
- Flooring: Concrete, Luxury Vinyl
- Basement: Basement BR, Concrete, Egress Window(s), Partial, Walk-Out Access
- Other rooms: Exercise Room, Family Room, Formal Living Room, Main Floor BR, Office, Sun Room, Workshop
Interior area
- Finished area above ground: 1,536 sqft
- Total interior livable area: 1,536 sqft
Property
Parking
- Parking features: Off Street
Lot
- Size: 0.24 Acres
- Features: City Limits, Many Trees
- Patio & porch: Deck
Construction
Type & style
- Home type: Residential
- Architectural style: Single Family Residence
Materials
- Materials: Brick Veneer, Vinyl Siding
Condition
- Year built: 1978
- Age: 41-50 Years
Utilities & green energy
- Sewer: Public Sewer
- Water: Public
Highlights
Outdoor & Lot
- Deck
- Mature Trees
- Wooded Lot
Layout
- Main Floor Primary
- Basement
- Walk-out Basement
- In-law Suite
- Home Office
- Sunroom
- Bonus Room
- Home Gym
- Workshop
HOA and Amenities
No HOA on this home.
Nearby schools
GreatSchools rating
- 2El Dorado Springs Elementary School
- 8El Dorado Springs Middle School
- 5El Dorado Springs High School
Schools provided by the listing agent
- District: El Dorado Springs
Price history
Tax
- Annual tax amount: $582 / yr
Property tax history
| Year | Property tax | Assessed value |
|---|---|---|
| 2025 | — | $9,760 |
| 2024 | $536 | $8,660 |
| 2023 | $535 | $8,660 |
| 2022 | $535 | $8,660 |
| 2021 | — | $8,660 |
| 2020 | — | $8,290 |
| 2019 | $408 | $8,290 |
| 2018 | $408 | $8,290 |
| 2017 | — | $8,330 |
| 2016 | — | $8,330 |
| 2015 | — | $8,330 |
| 2014 | — | $8,330 |
HouseLoop Insights — AI-detected features from listing photos
204 N Ohio Street, El Dorado Springs, MO 64744 is a 3-bedroom, 1-bath, 1,536-square-foot single family residence that sold on July 28, 2026. MLS #2629630.
HouseLoop's photo analysis of this home identified black hardware and mature trees.
Key AI Vision features
- Black Hardware
- Mature Trees
Is this your home?
Claim this home to get your HouseLoop Home Valuation & Buyer Demand Report — real-time buyer demand and an up-to-date value for your home. Free, no obligation, about 3 minutes.
Estimated Sales Range
HouseLoop Home Value History
Similar listings and the El Dorado Springs market
Listed by Stutesman's Action Realty
Listed July 04, 2026 08:46 AM · Source: Heartland MLS as distributed by MLS GRID · MLS #2629630
HouseLoop last checked:
Listing updated: