$148,539
204 Hopkins Street, Hughesville, MO 65334
About this home
HouseLoop user activity
HouseLoop last checked:
Interior
Bedrooms & bathrooms
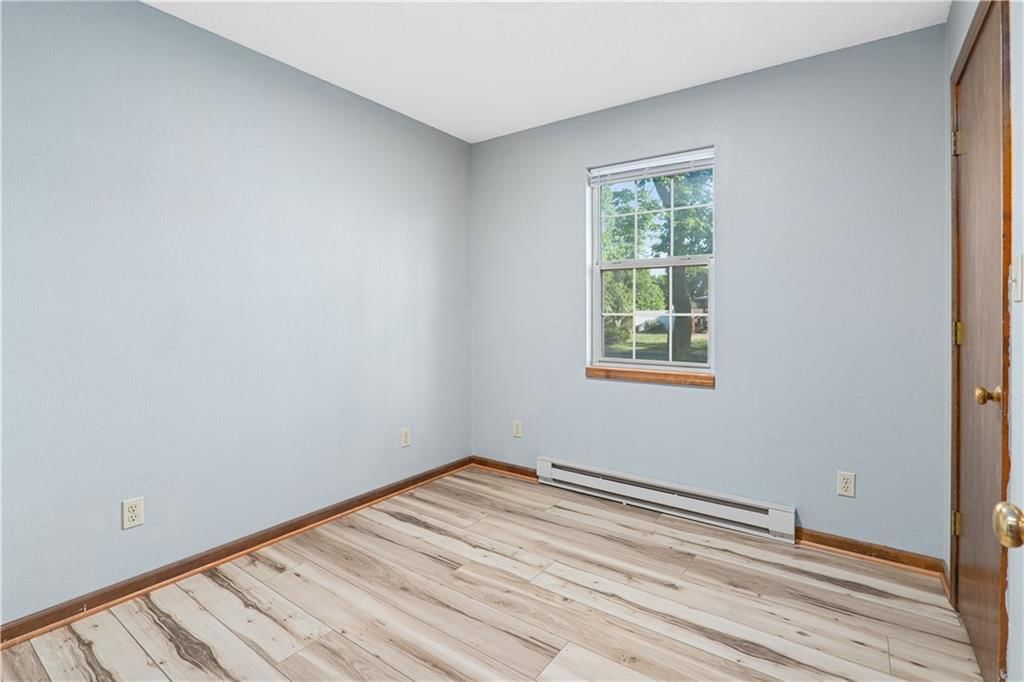
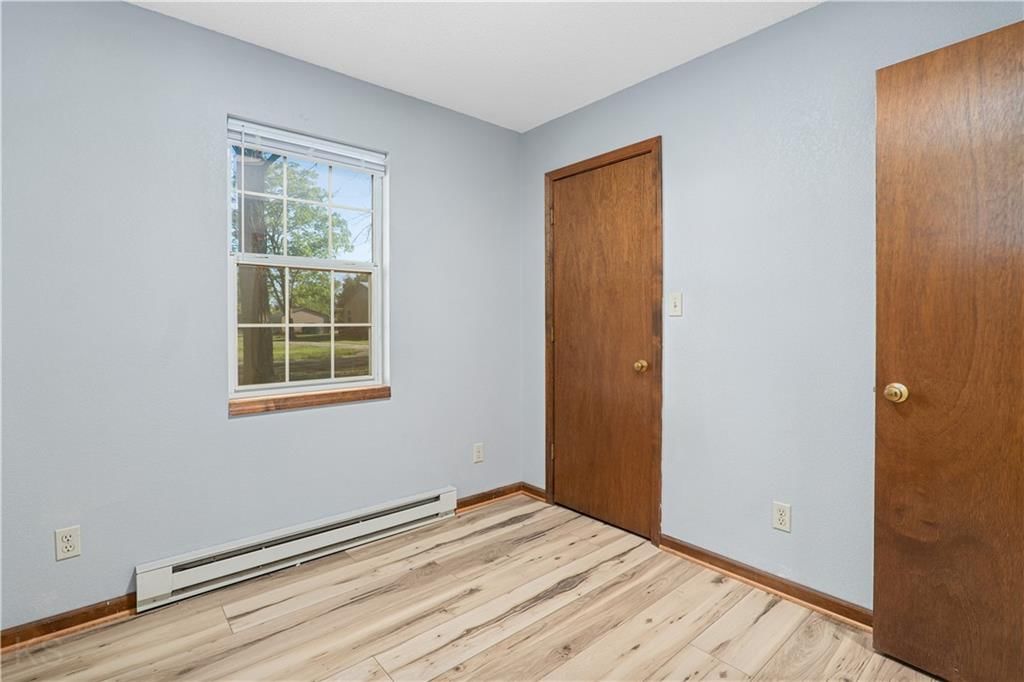
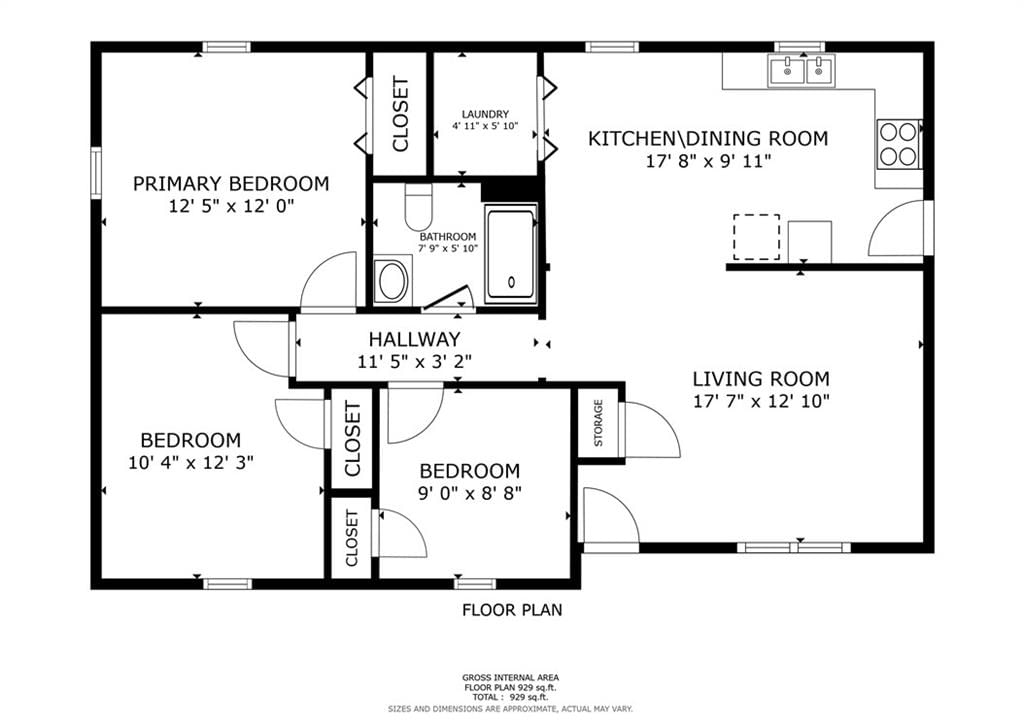
- Bedrooms: 3
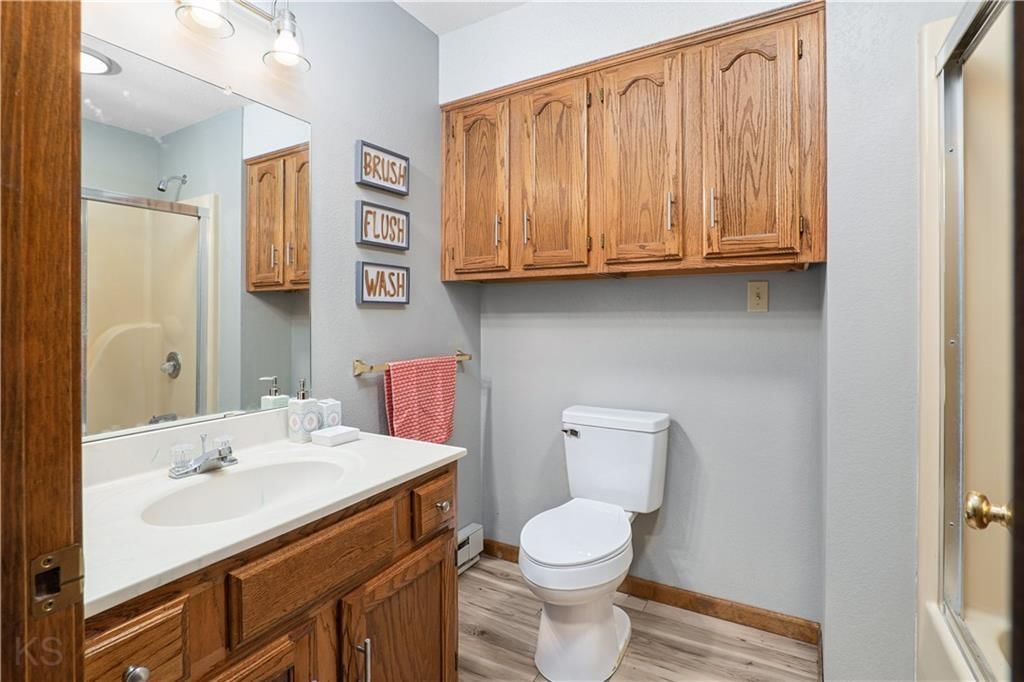
- Full bathrooms: 1
Heating
- Heating: Baseboard
Cooling
- Cooling: Other
Appliances
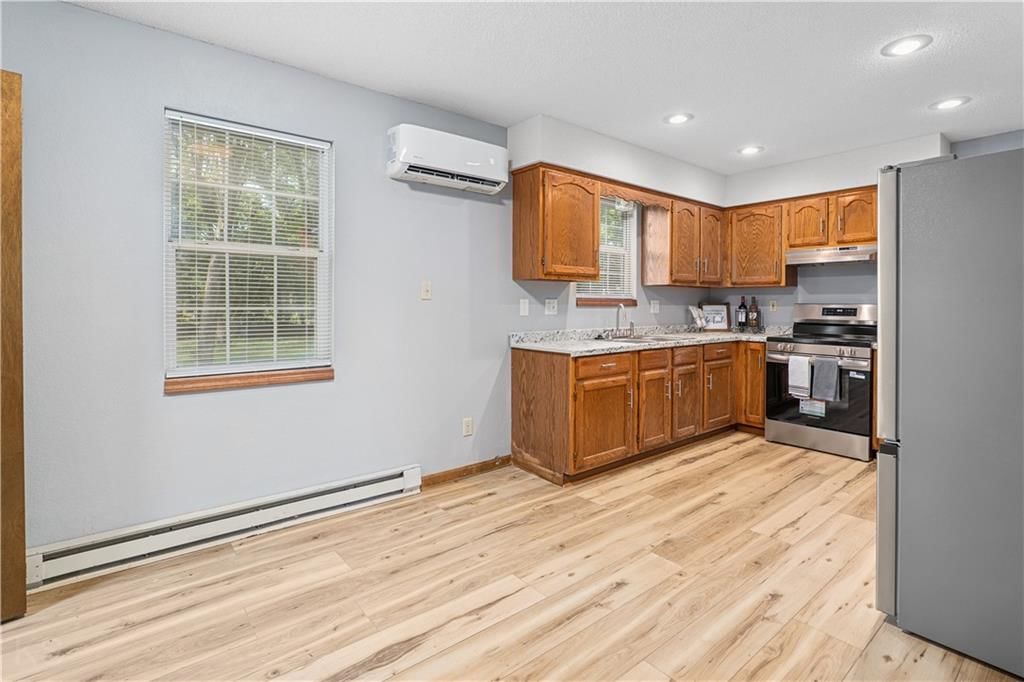
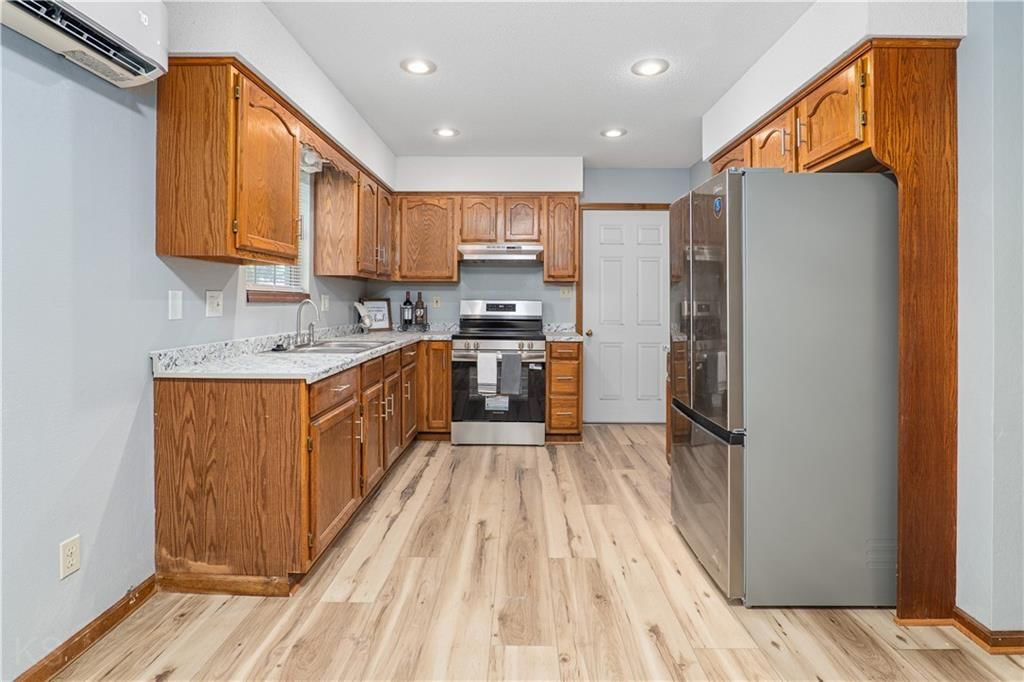
- Included: Exhaust Fan, Refrigerator, Electric Range
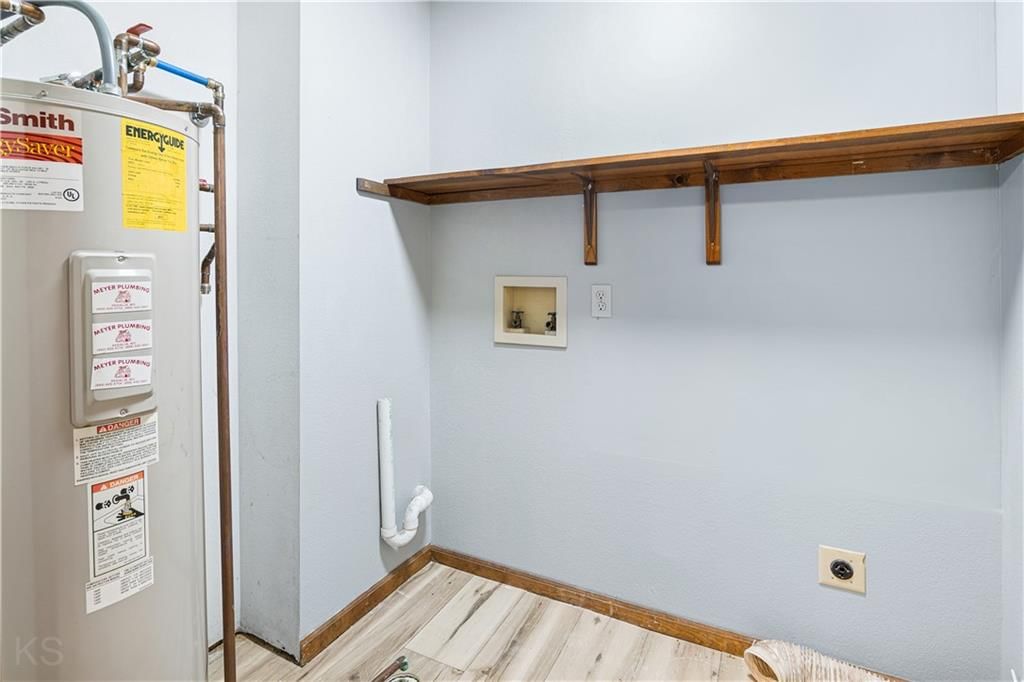
- Laundry: Main Level
Features
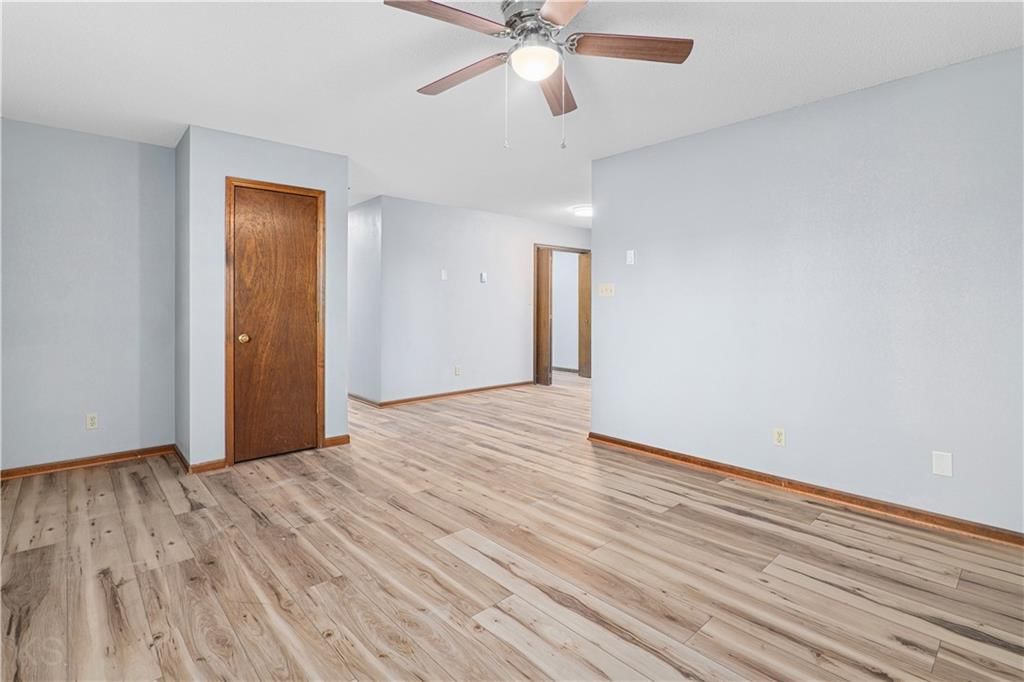
- Features: Ceiling Fan(s)
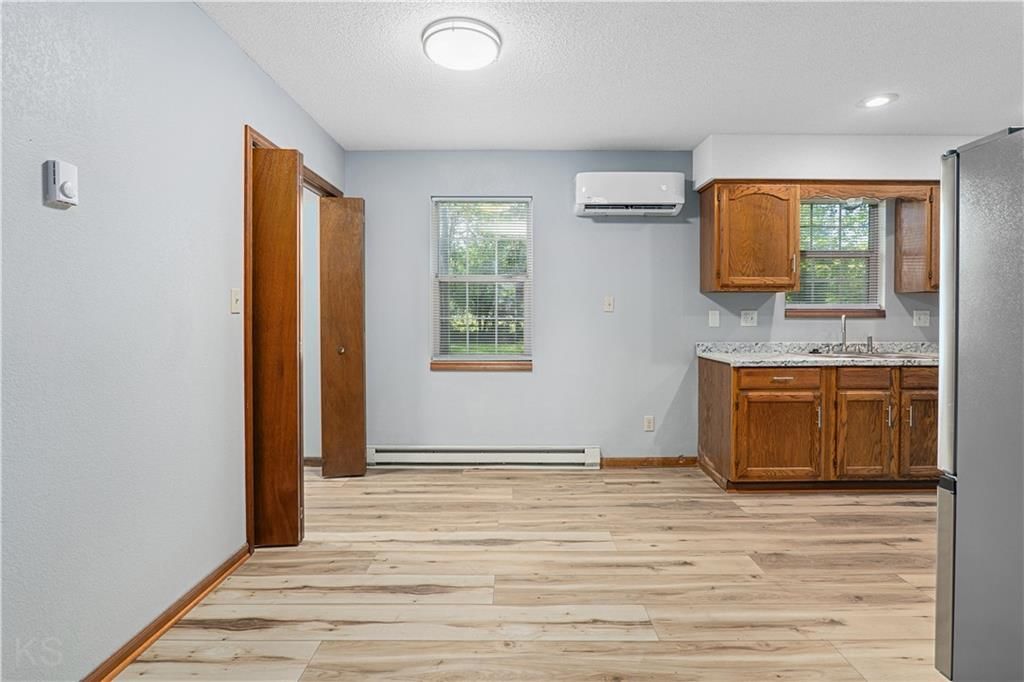
- Flooring: Luxury Vinyl
- Basement: Slab
Interior area
- Finished area above ground: 1,030 sqft
- Total interior livable area: 1,030 sqft
Property
Parking
- Total spaces: 1
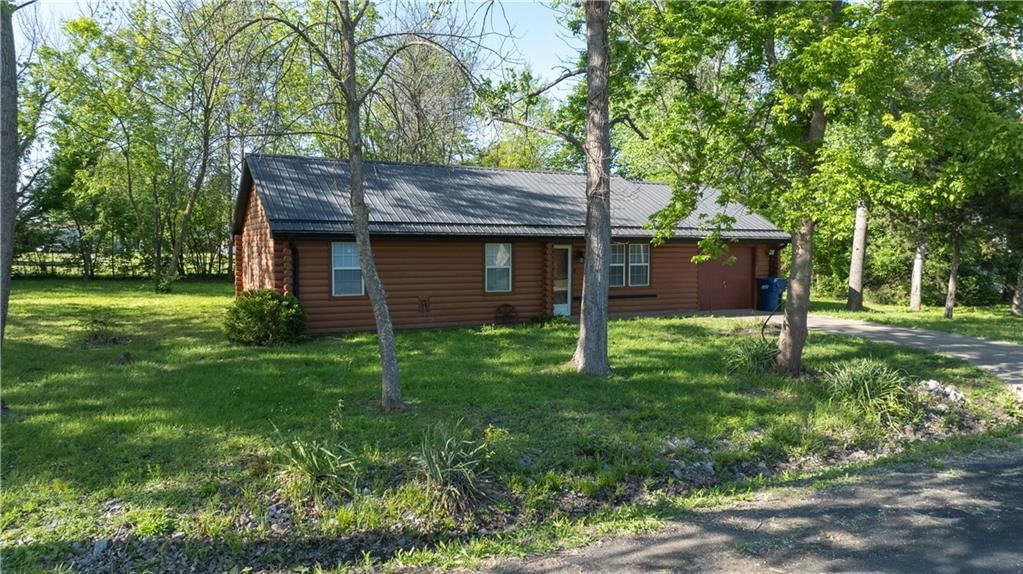
- Parking features: Attached
Lot
- Size: 0.42 Acres
- Features: City Lot, Level
- Patio & porch: Patio
Construction
Type & style
- Home type: Residential
- Architectural style: Single Family Residence
Materials
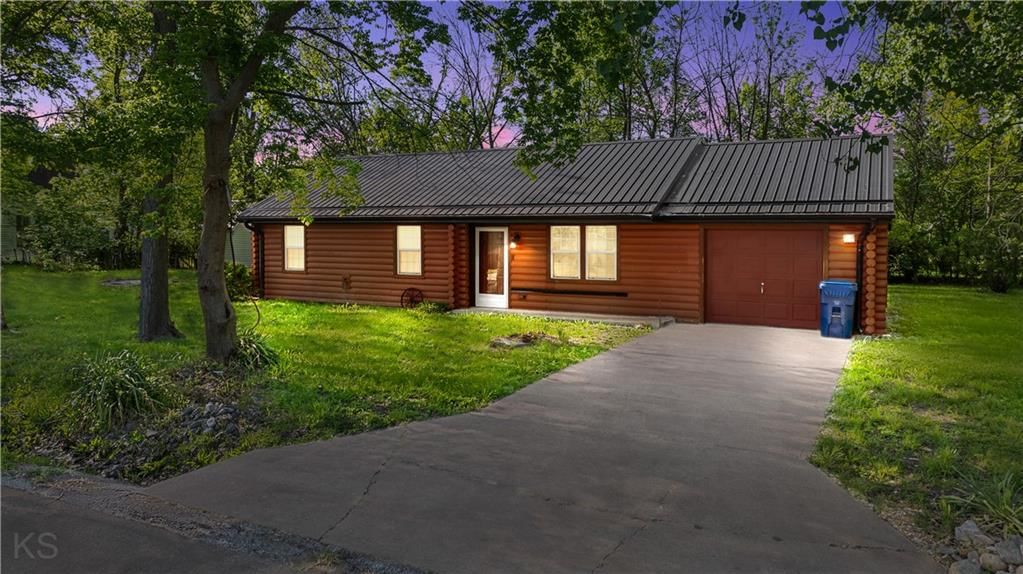
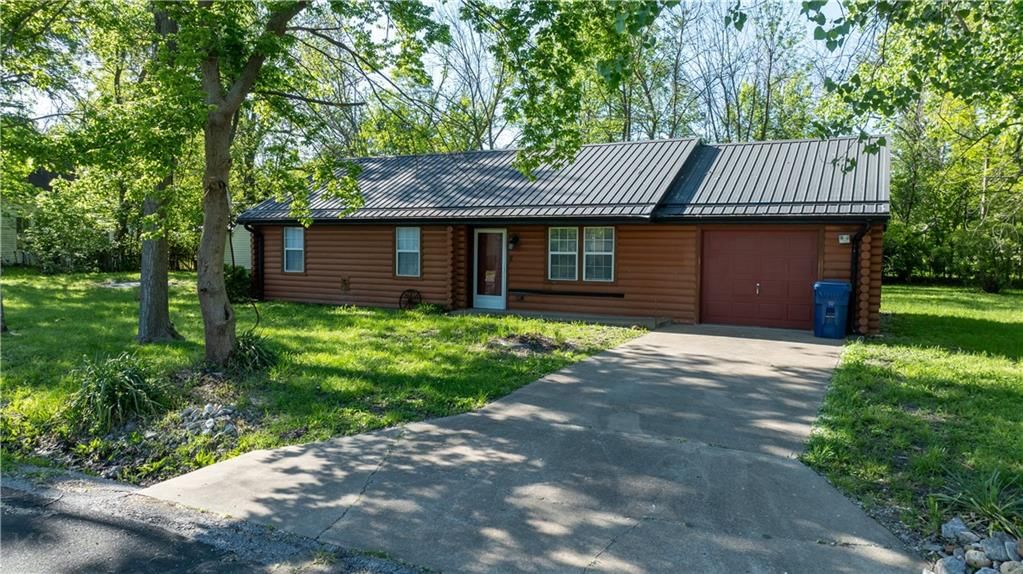
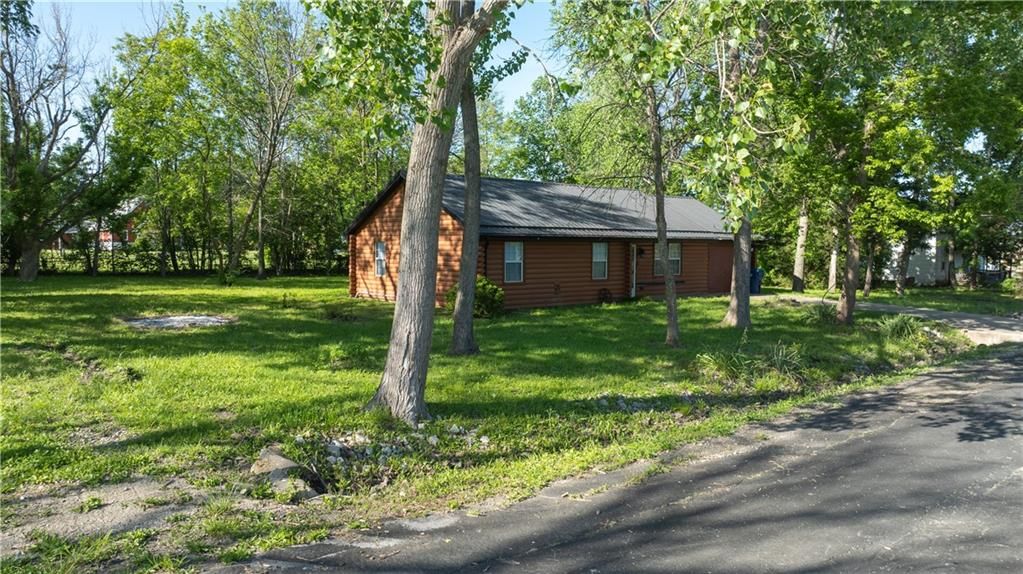
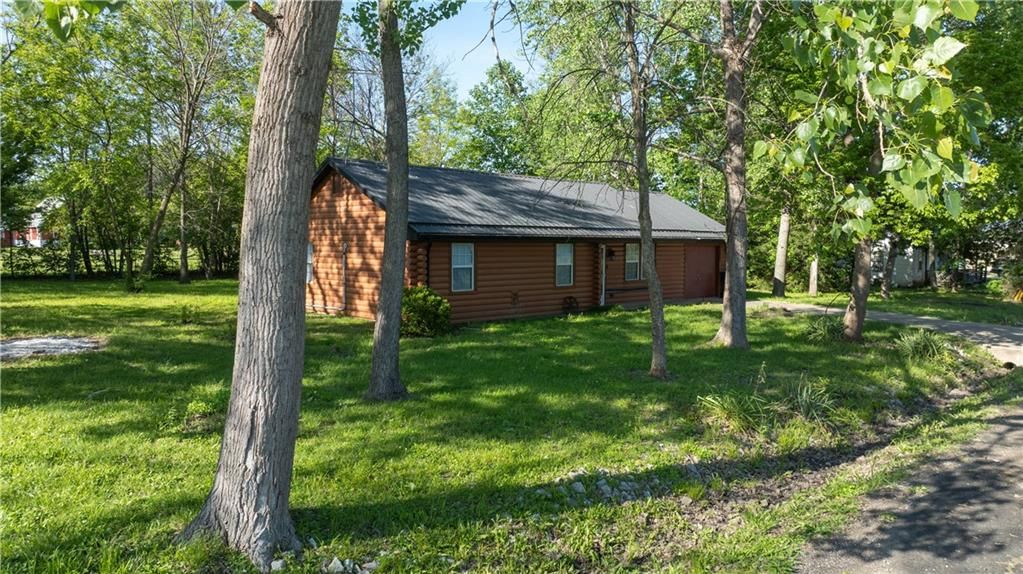
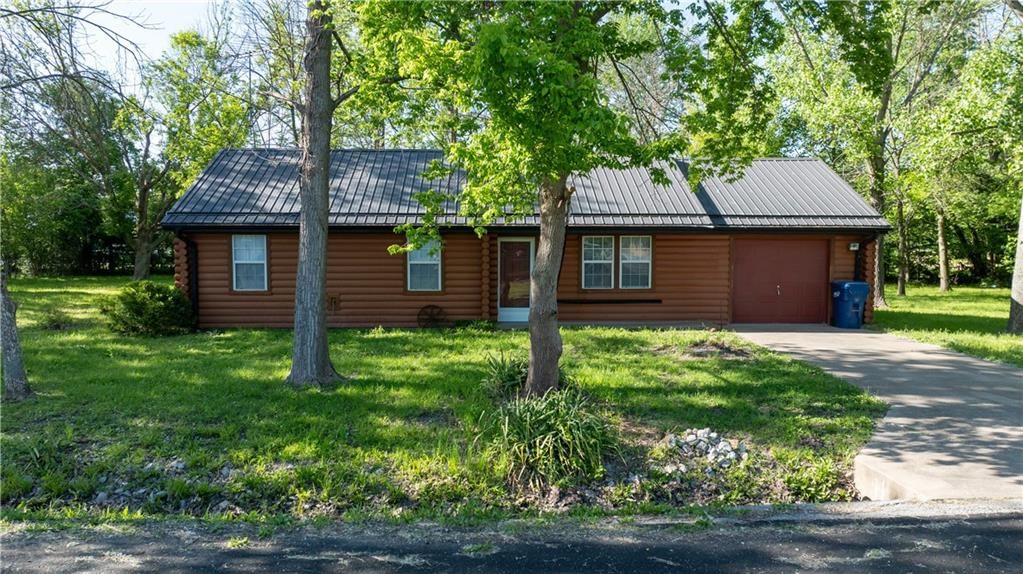
- Materials: Wood Siding
Condition
- Year built: 1992
- Age: 31-40 Years
Utilities & green energy
- Sewer: Public Sewer
- Water: Public
Highlights
Outdoor & Lot
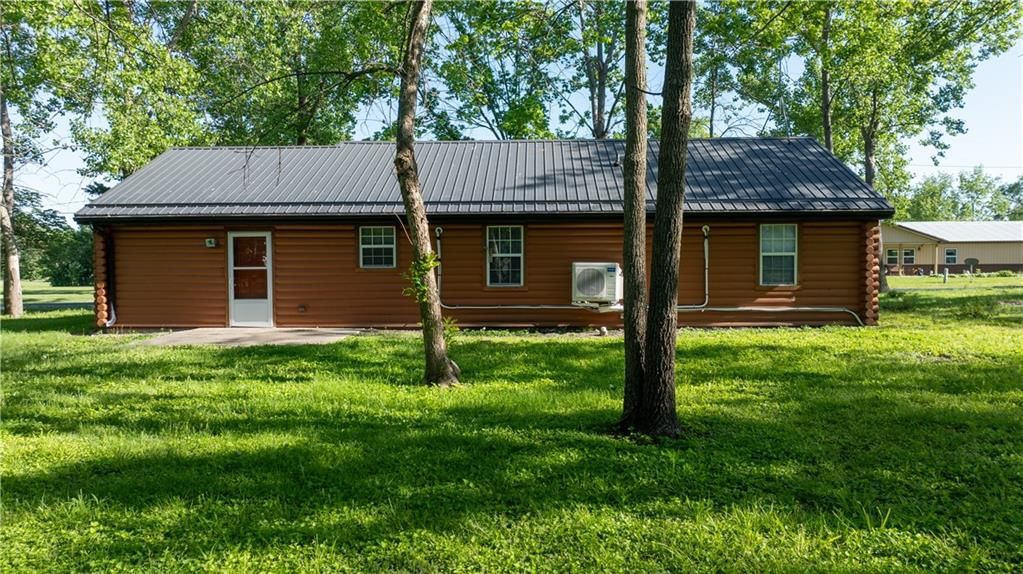
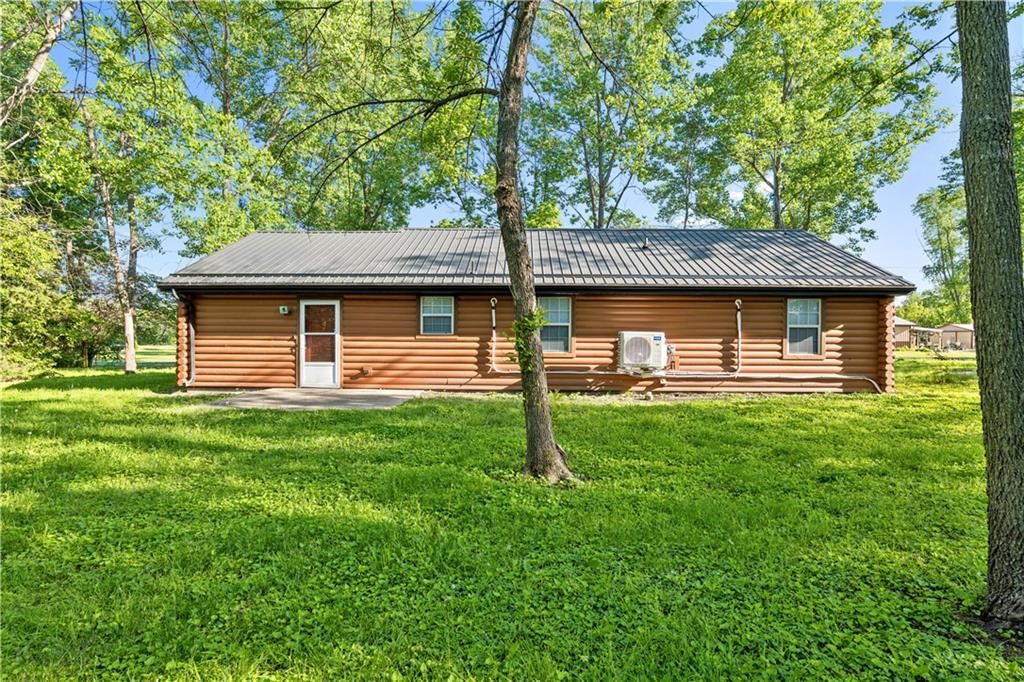
- Concrete Patio
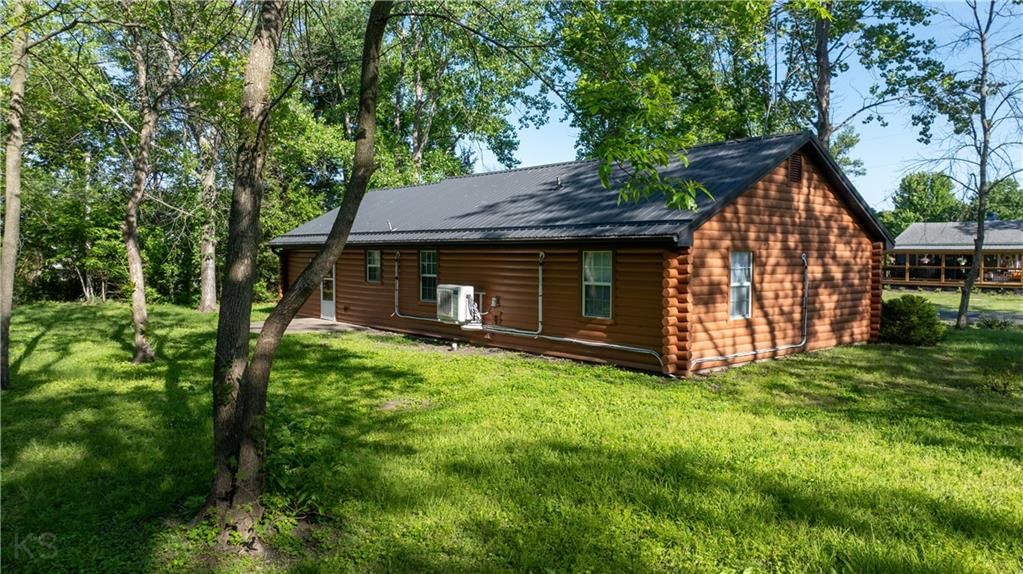
- Big Backyard
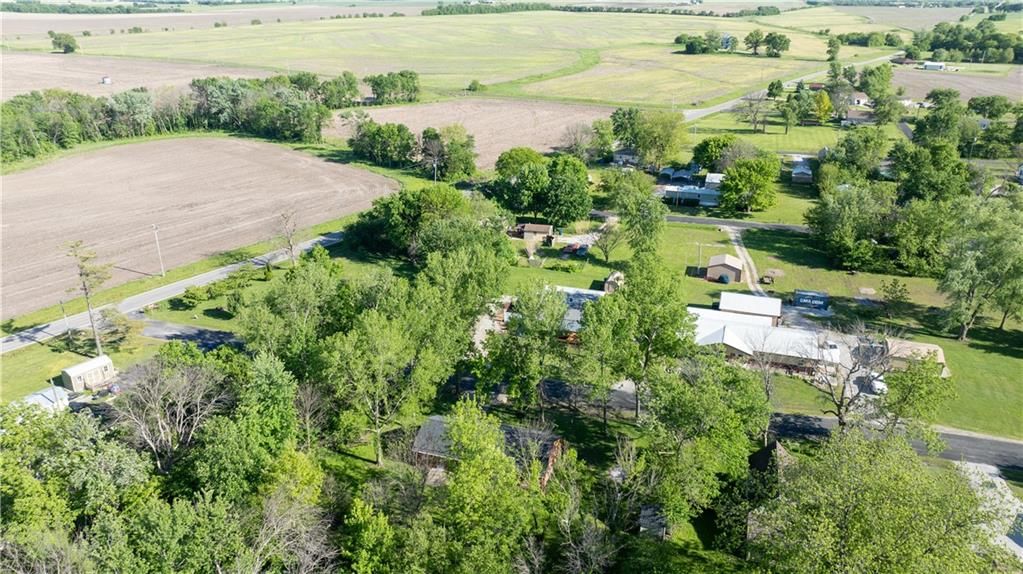
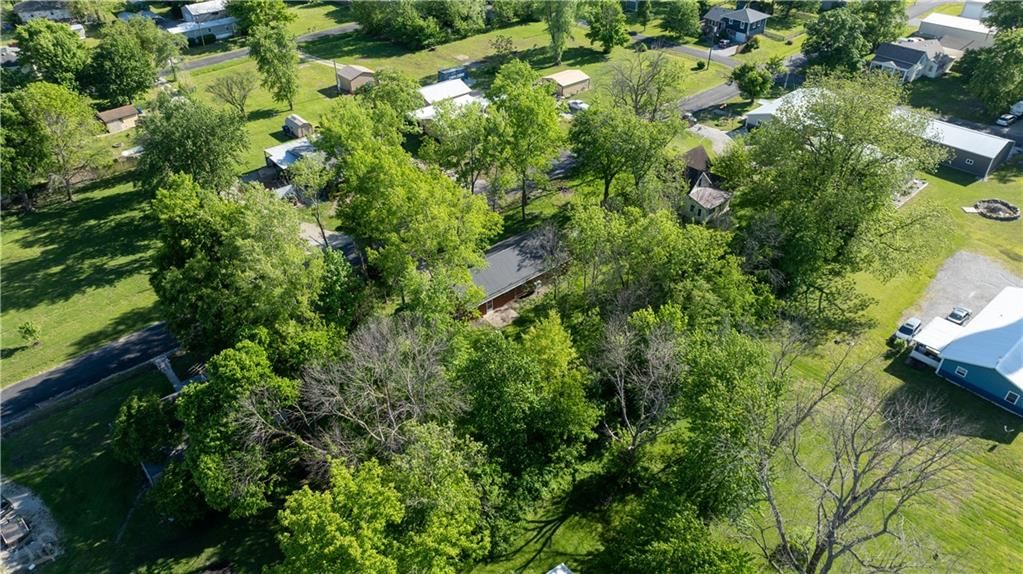
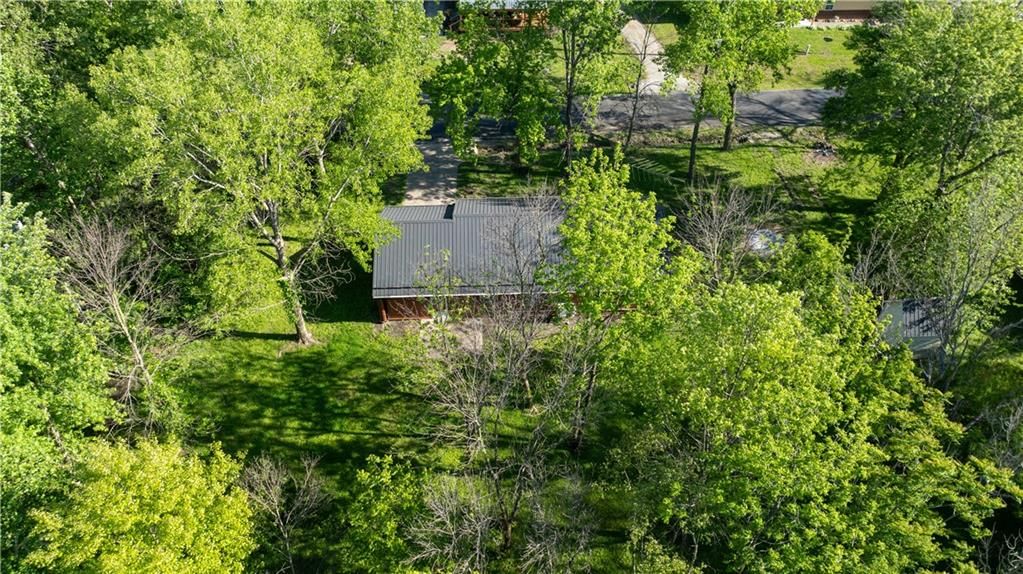
- Mature Trees
- Wooded Lot
Kitchen
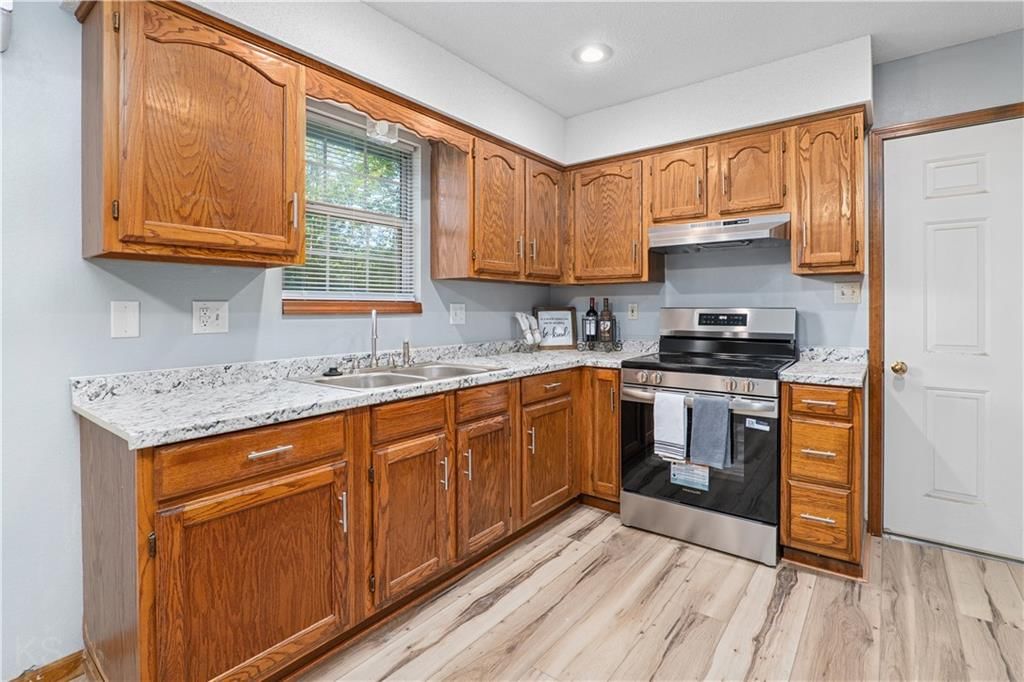
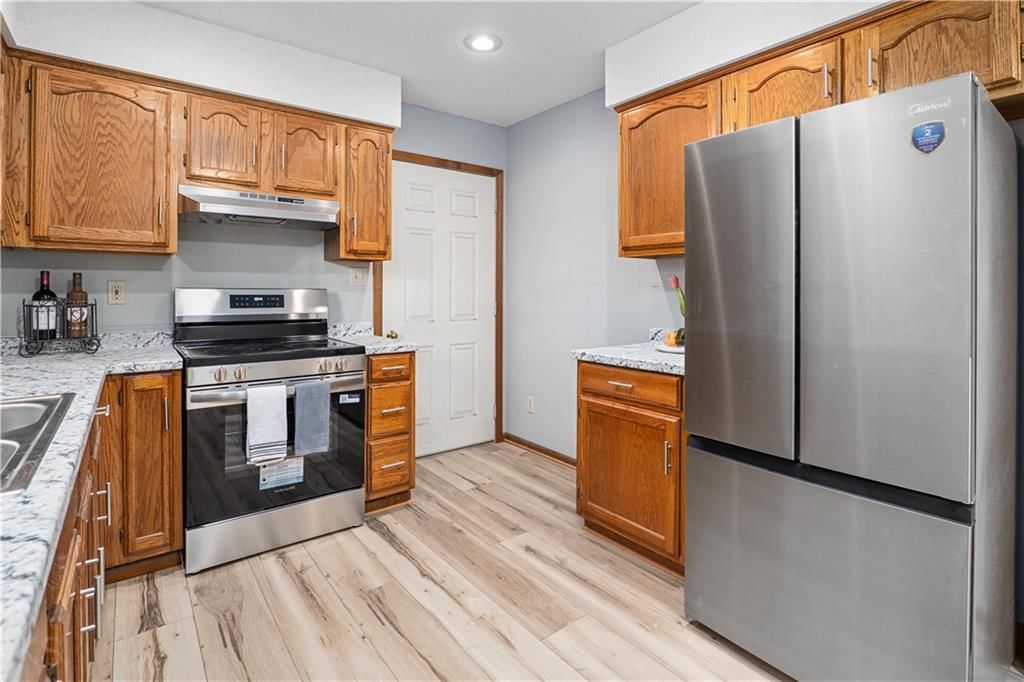
- Kitchen Open to Living
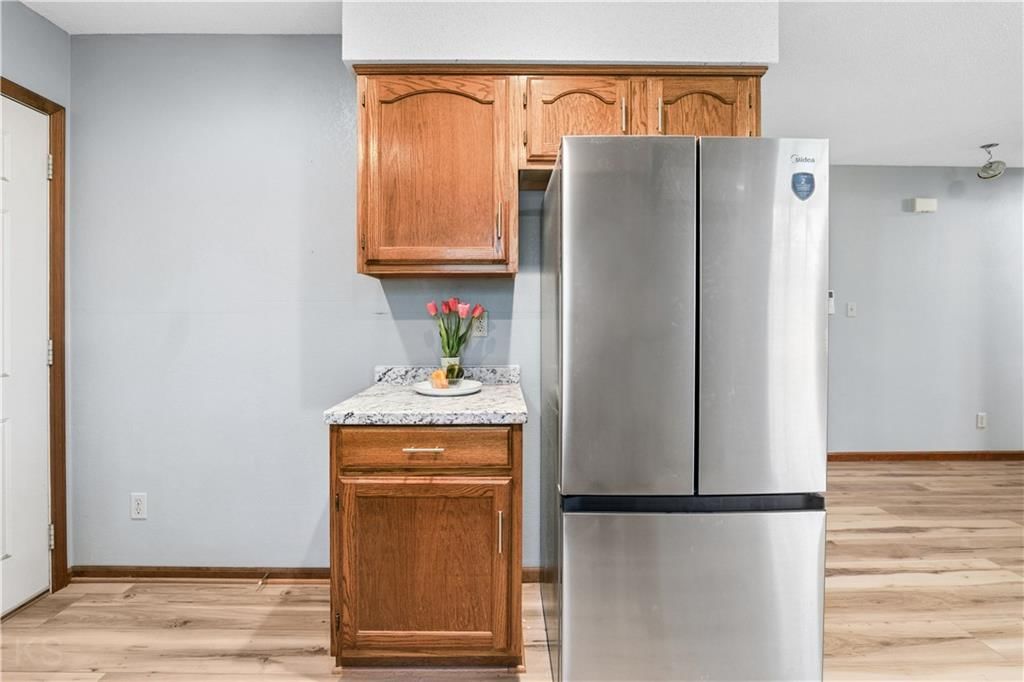
- Stainless Appliances
Layout
- Open Floor Plan
- Main Floor Primary
Garage & Parking
- Attached Garage
No HOA on this home.
GreatSchools rating
- 7Northwest Elementary School
- 9Northwest High School
Price history
- Annual tax amount: $1,140 / yr
204 Hopkins Street, Hughesville, MO 65334 is an off-market 3-bedroom, 1-bath, 1,030-square-foot single family residence. MLS #2618662.
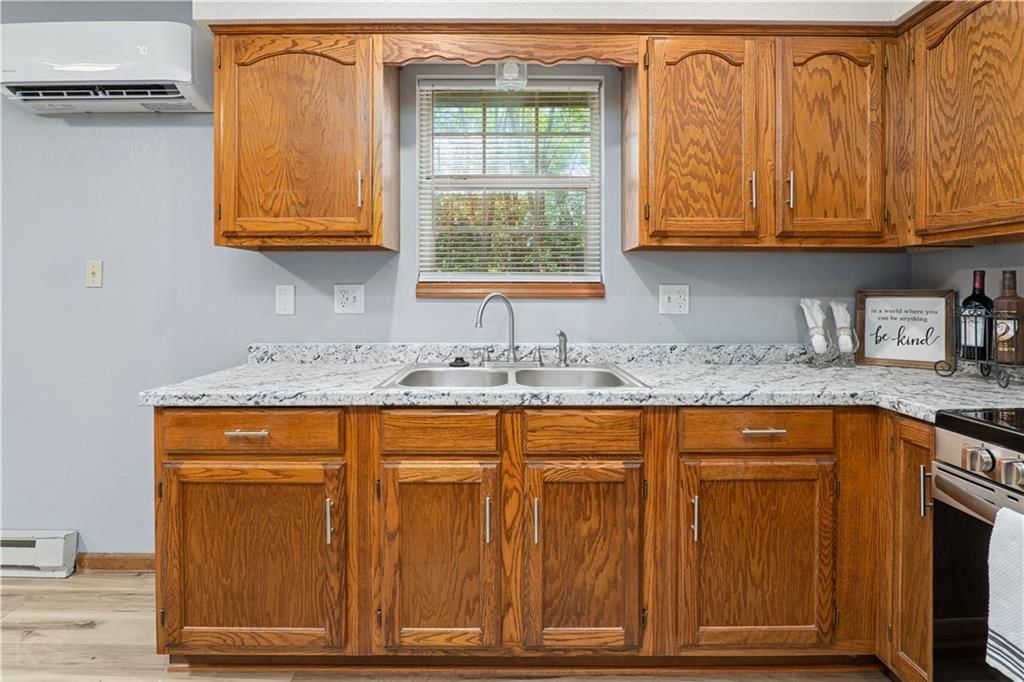
HouseLoop's photo analysis of this home identified open floor plan, mature trees, granite counters, attached garage, stainless steel appliances and looks like an electric range.
Key AI Vision features
- Open Floor Plan
- Mature Trees
- Granite Counters
- Attached garage
- Stainless steel appliances
- Looks like an electric range
HouseLoop Mortgage Calculator
$1,040
Estimated Sales Range
HouseLoop Home Value History
Already own a home? What's your home worth?
Enter your address to unlock your free HouseLoop Home Value Report — Zillow, Redfin, our HouseLoop value, the demand for it, and what the market's doing around it.
Listed by Re/Max of Sedalia
Listed May 20, 2026 07:25 PM · Source: Heartland MLS as distributed by MLS GRID · MLS #2618662
HouseLoop last checked:
Listing updated:
HouseLoop Value
$148,539
204 Hopkins Street, Hughesville, MO 65334
About this home
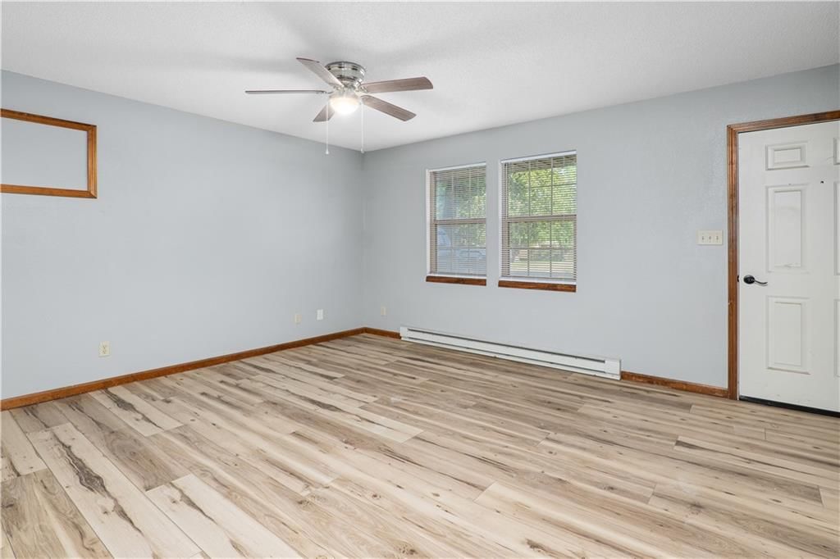
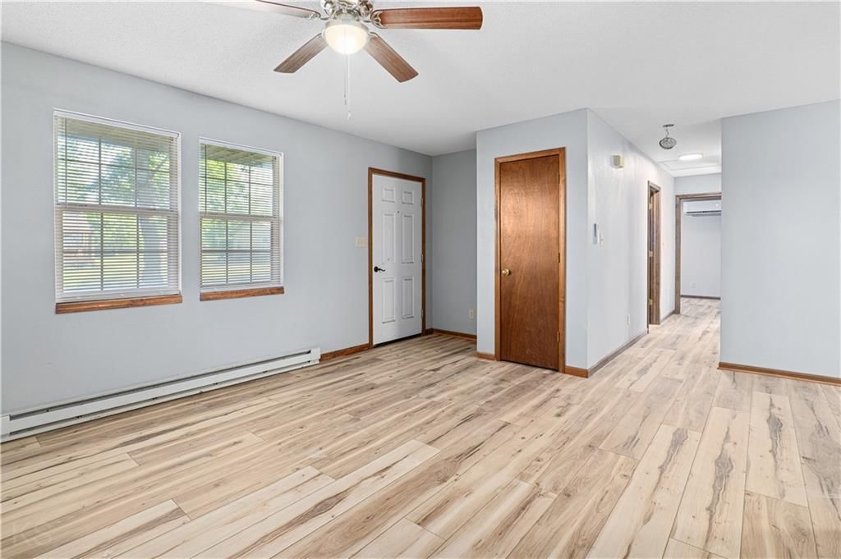
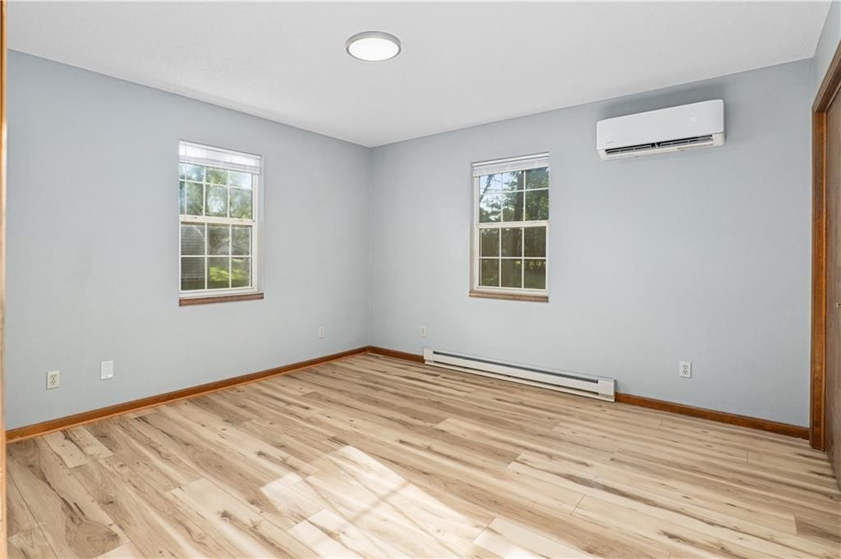
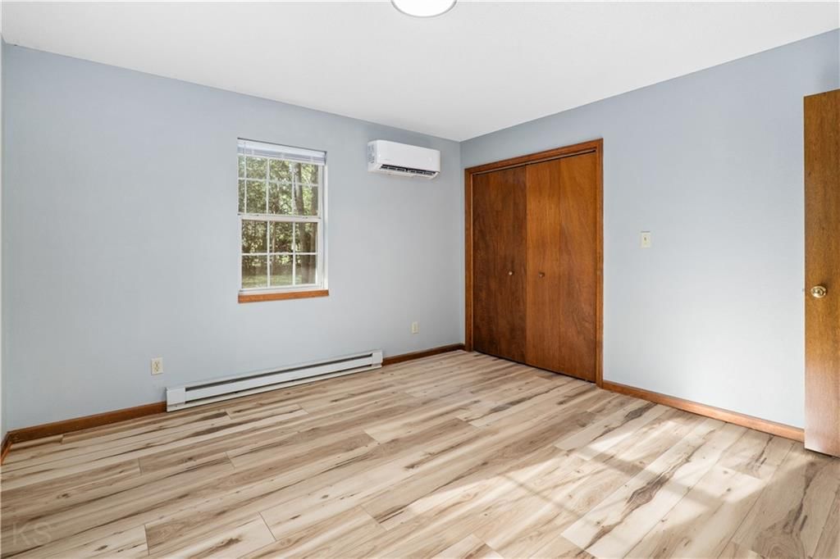
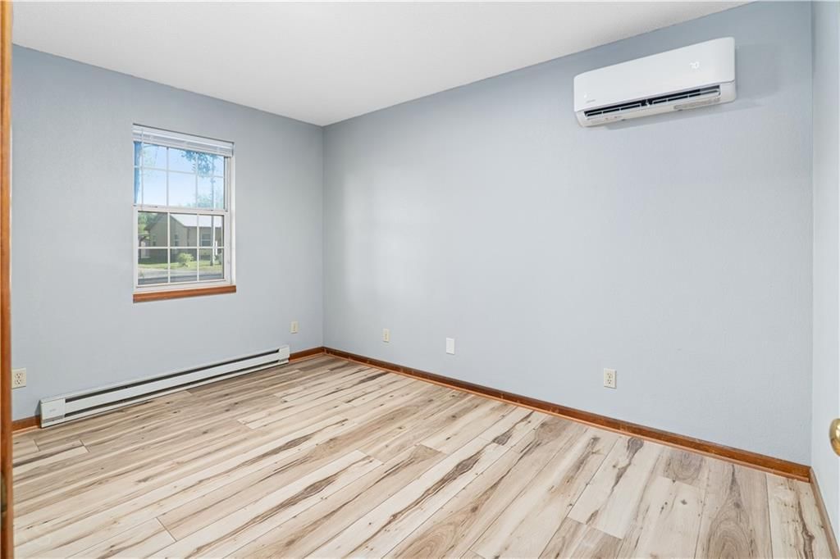
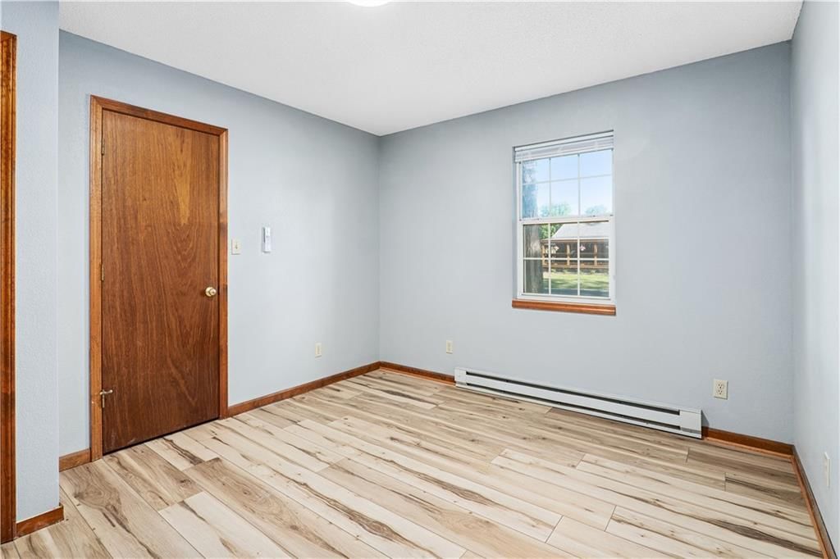
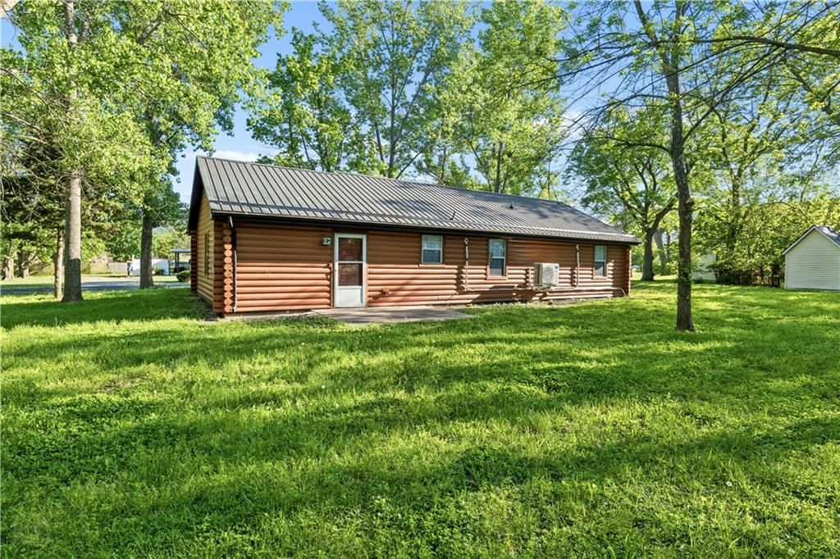
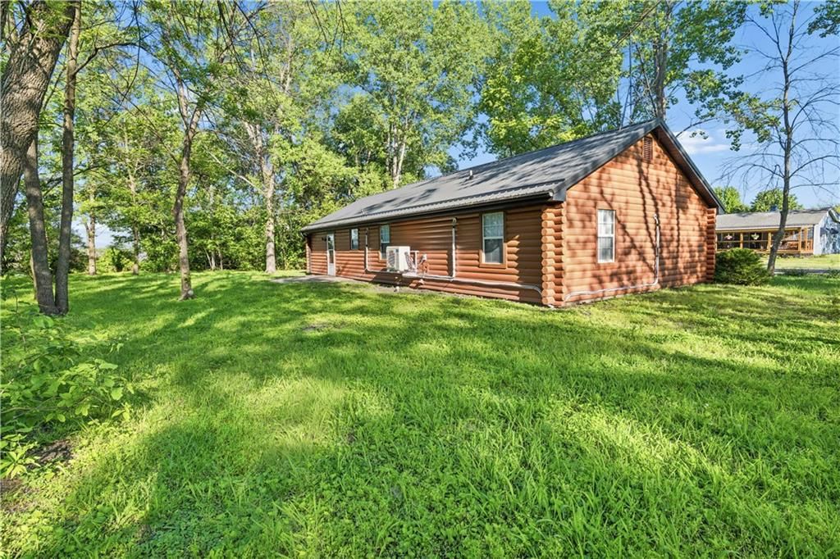
Welcome to your own slice of charm in Hughesville! This super cute log-style home at 204 Hopkins Street is full of character and comfort, offering 3 spacious bedrooms and 1 full bath. You’ll love the warm, inviting feel paired with thoughtful updates throughout, including fresh paint, updated flooring, and refreshed…
HouseLoop user activity
HouseLoop last checked:
Property Details
Interior
Bedrooms & bathrooms
- Bedrooms: 3
- Full bathrooms: 1
Heating
- Heating: Baseboard
Cooling
- Cooling: Other
Appliances
- Included: Exhaust Fan, Refrigerator, Electric Range
- Laundry: Main Level
Features
- Features: Ceiling Fan(s)
- Flooring: Luxury Vinyl
- Basement: Slab
Interior area
- Finished area above ground: 1,030 sqft
- Total interior livable area: 1,030 sqft
Property
Parking
- Total spaces: 1
- Parking features: Attached
Lot
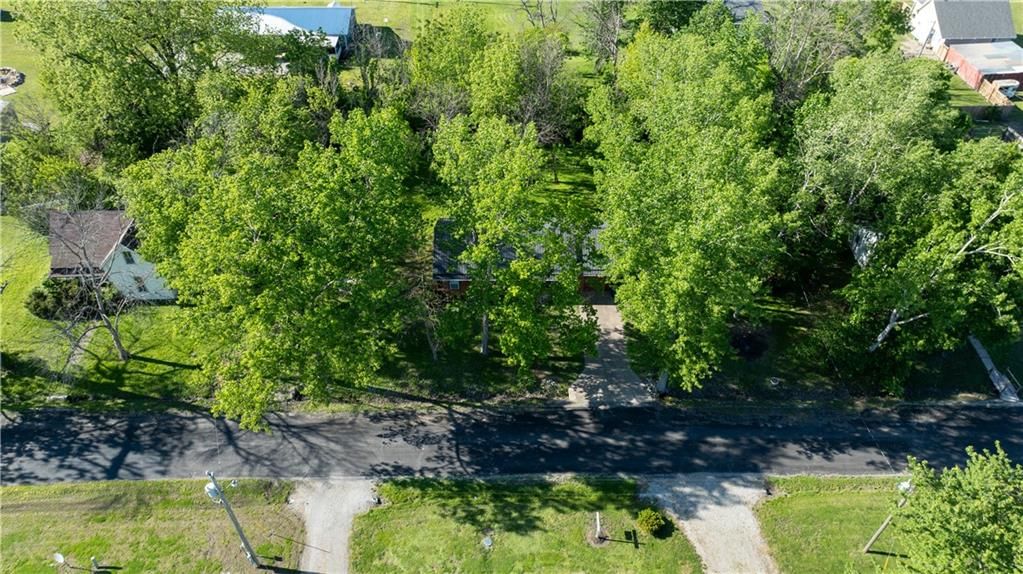
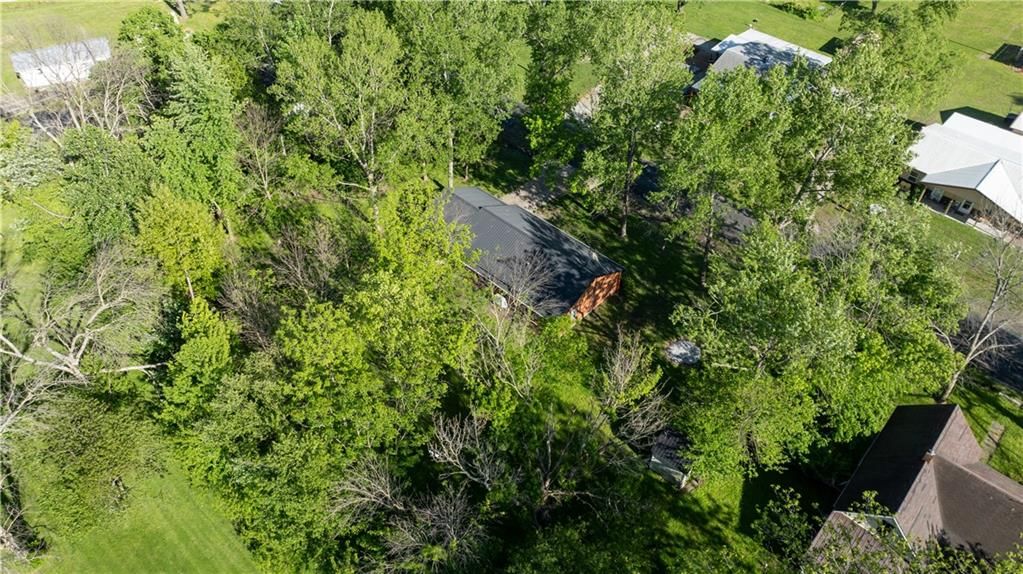
- Size: 0.42 Acres
- Features: City Lot, Level
- Patio & porch: Patio
Construction
Type & style
- Home type: Residential
- Architectural style: Single Family Residence
Materials
- Materials: Wood Siding
Condition
- Year built: 1992
- Age: 31-40 Years
Utilities & green energy
- Sewer: Public Sewer
- Water: Public
Highlights
Outdoor & Lot
- Concrete Patio
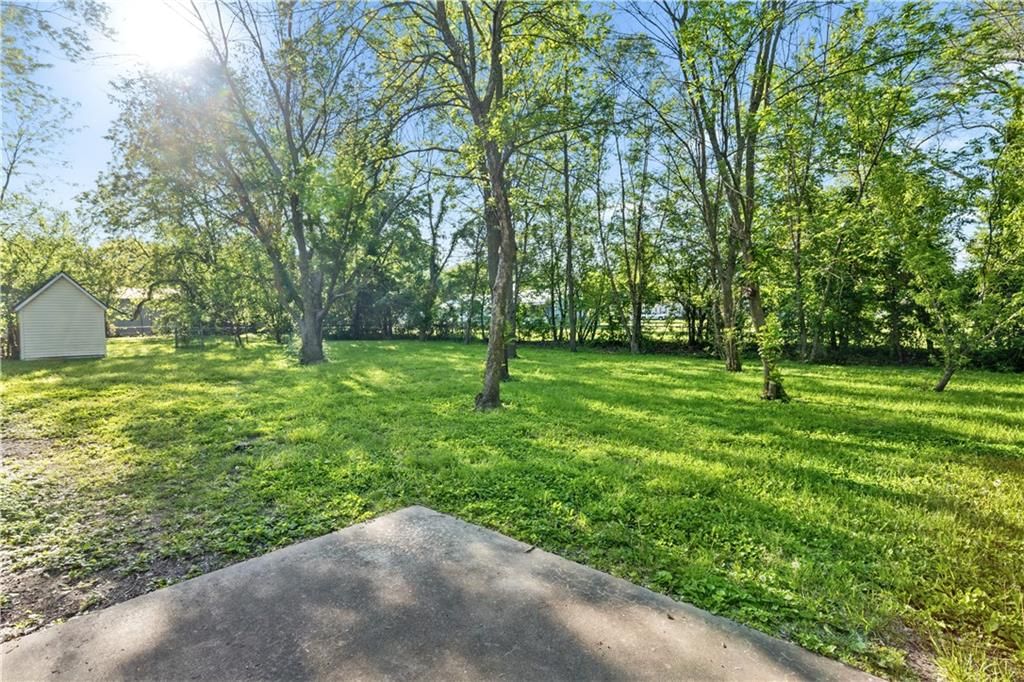
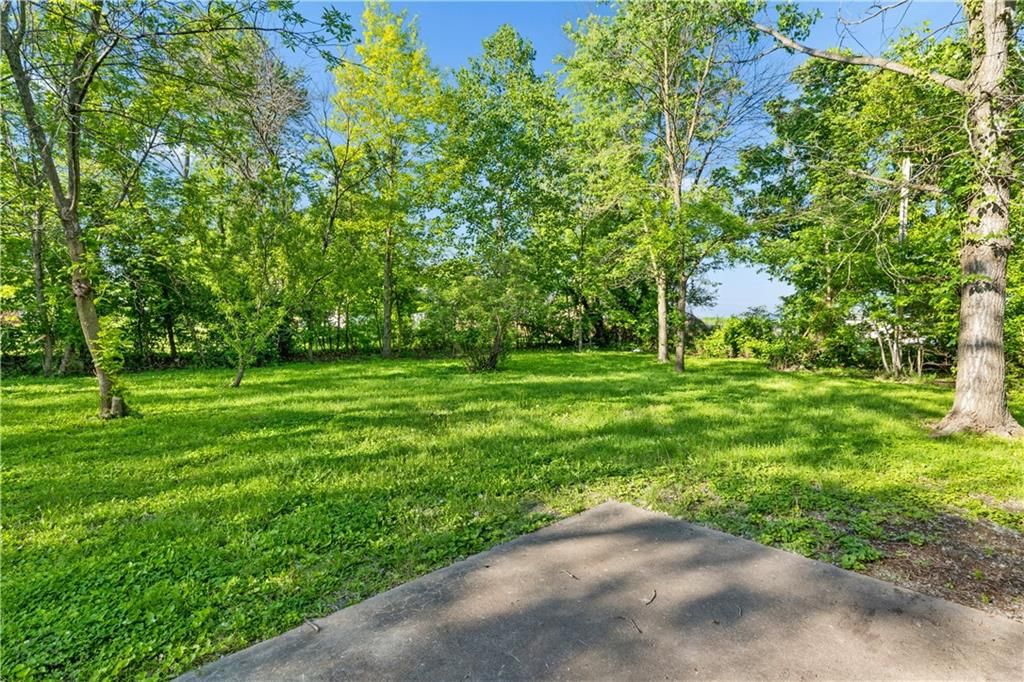
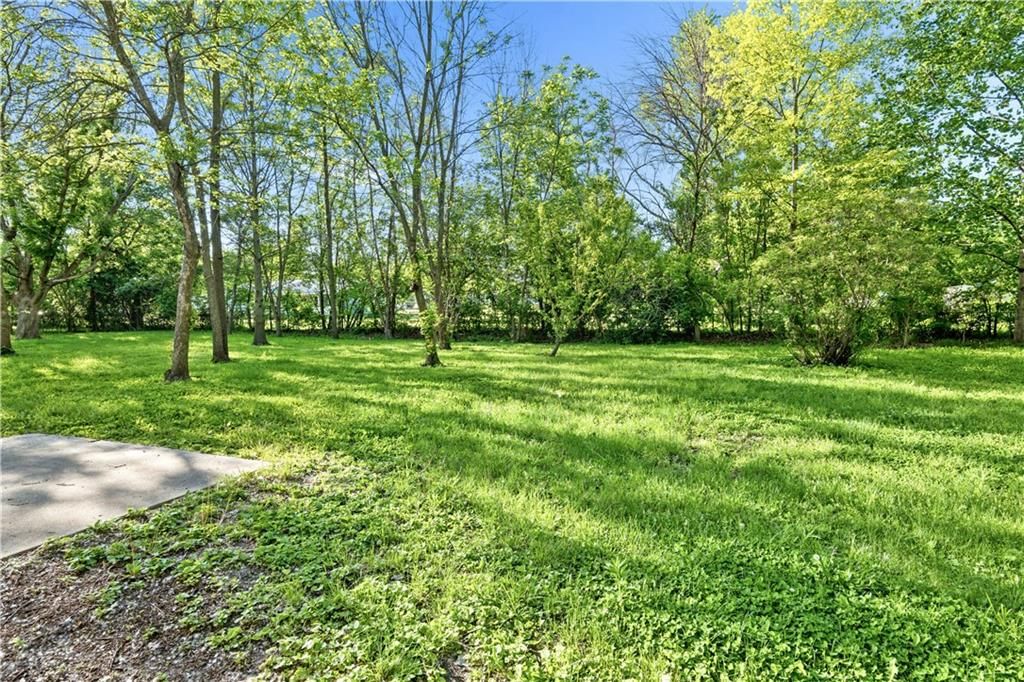
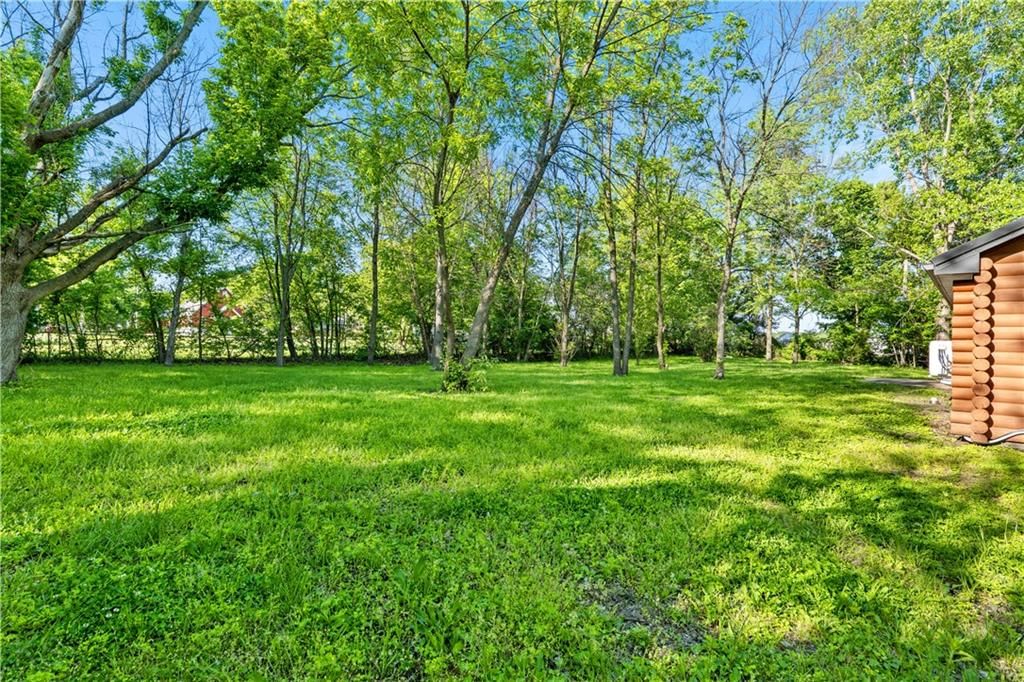
- Big Backyard
- Mature Trees
- Wooded Lot
Kitchen
- Kitchen Open to Living
- Stainless Appliances
Layout
- Open Floor Plan
- Main Floor Primary
Garage & Parking
- Attached Garage
HOA and Amenities
No HOA on this home.
Nearby schools
GreatSchools rating
- 7Northwest Elementary School
- 9Northwest High School
Price history
Tax
- Annual tax amount: $1,140 / yr
HouseLoop Insights — AI-detected features from listing photos
204 Hopkins Street, Hughesville, MO 65334 is an off-market 3-bedroom, 1-bath, 1,030-square-foot single family residence. MLS #2618662.
HouseLoop's photo analysis of this home identified open floor plan, mature trees, granite counters, attached garage, stainless steel appliances and looks like an electric range.
Key AI Vision features
- Open Floor Plan
- Mature Trees
- Granite Counters
- Attached garage
- Stainless steel appliances
- Looks like an electric range
HouseLoop Mortgage Calculator
$1,040
Estimated Sales Range
HouseLoop Home Value History
Already own a home? What's your home worth?
Enter your address to unlock your free HouseLoop Home Value Report — Zillow, Redfin, our HouseLoop value, the demand for it, and what the market's doing around it.
Listed by Re/Max of Sedalia
Listed May 20, 2026 07:25 PM · Source: Heartland MLS as distributed by MLS GRID · MLS #2618662
HouseLoop last checked:
Listing updated: