$289,000
20310 Timberlake Village Drive, Rocky Mount, MO 65072
About this home
HouseLoop user activity
HouseLoop last checked:
Interior
Bedrooms & bathrooms
- Bedrooms: 3
- Full bathrooms: 4
- 1/2 bathrooms: 1
Heating
- Heating: Forced Air
Cooling
- Cooling: Electric
Appliances
- Included: Dishwasher, Disposal, Dryer, Microwave, Refrigerator, Built-In Electric Oven, Washer
- Laundry: Main Level
Features
- Features: Ceiling Fan(s), Exercise Room, Pantry, Walk-In Closet(s), Whirlpool Tub
Interior area
- Finished area above ground: 1,784 sqft
- Total interior livable area: 1,784 sqft
Property
Lot
- Patio & porch: Deck, Covered Deck
Construction
Type & style
- Home type: Residential
- Architectural style: Condominium
Materials
- Materials: Other
Condition
- Year built: 2004
- Age: 11-15 Years
Utilities & green energy
- Sewer: City/Public
- Water: City/Public - Verify
Highlights
Outdoor & Lot
- Deck
Kitchen
- Walk-in Pantry
Community
- Community Pool
- Golf Course
- Fitness Center
- Boat Dock
HOA
- Has HOA: Yes
- Fee: $1,076 /quarter
Amenities
- Boat Dock
- Exercise Room
- Golf Course
- Pool
Price history
- Annual tax amount: $1,503 / yr
20310 Timberlake Village Drive, Rocky Mount, MO 65072 is a 3-bedroom, 4.5-bath, 1,784-square-foot condominium that sold on September 30, 2019. MLS #2181206.
Estimated Sales Range
HouseLoop Home Value History
Similar listings and the Rocky Mount market


Listed by 395 Realty LLC
Listed August 01, 2019 08:38 AM · Source: Heartland MLS as distributed by MLS GRID · MLS #2181206
HouseLoop last checked:
Listing updated:
Listed for
$289,000
Sale price not disclosed
20310 Timberlake Village Drive, Rocky Mount, MO 65072
About this home
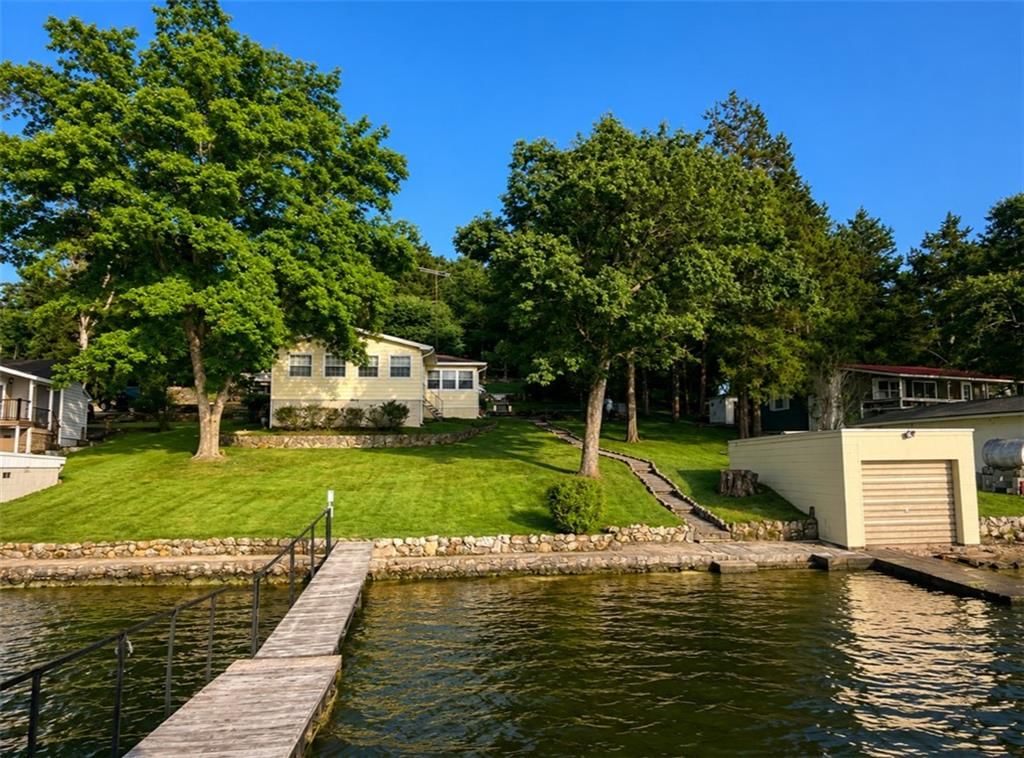
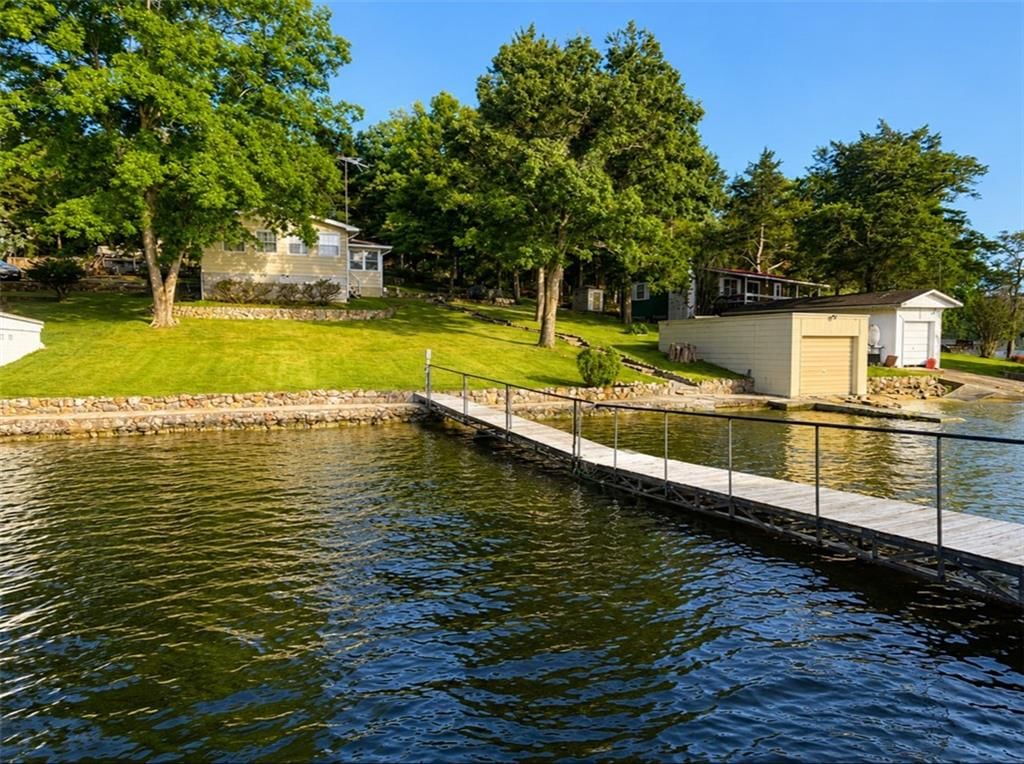
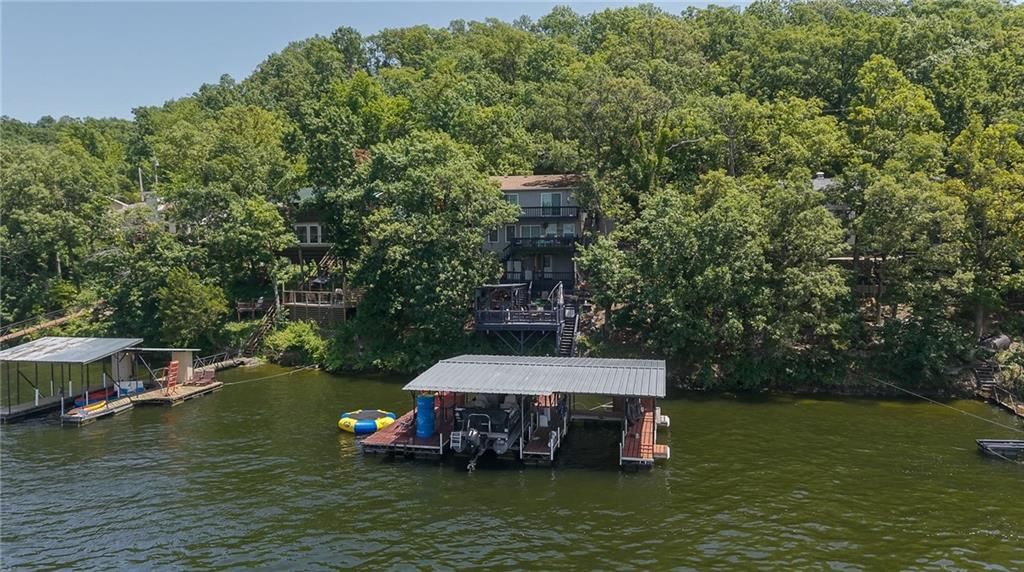
Lake Ozark Turnkey Condo Package! Side by Side 12x40 slips and 2 PWC Slips - one 12x40 has a 12x16 patio that completely changes your lake experience to the feeling of a Lakefront home! The spacious layout provides a Great Room that includes living, dining, breakfast bar and kitchen all with fantastic lake views.…
HouseLoop user activity
HouseLoop last checked:
Property Details
Interior
Bedrooms & bathrooms
- Bedrooms: 3
- Full bathrooms: 4
- 1/2 bathrooms: 1
Heating
- Heating: Forced Air
Cooling
- Cooling: Electric
Appliances
- Included: Dishwasher, Disposal, Dryer, Microwave, Refrigerator, Built-In Electric Oven, Washer
- Laundry: Main Level
Features
- Features: Ceiling Fan(s), Exercise Room, Pantry, Walk-In Closet(s), Whirlpool Tub
Interior area
- Finished area above ground: 1,784 sqft
- Total interior livable area: 1,784 sqft
Property
Lot
- Patio & porch: Deck, Covered Deck
Construction
Type & style
- Home type: Residential
- Architectural style: Condominium
Materials
- Materials: Other
Condition
- Year built: 2004
- Age: 11-15 Years
Utilities & green energy
- Sewer: City/Public
- Water: City/Public - Verify
Highlights
Outdoor & Lot
- Deck
Kitchen
- Walk-in Pantry
Community
- Community Pool
- Golf Course
- Fitness Center
- Boat Dock
HOA and Amenities
HOA
- Has HOA: Yes
- Fee: $1,076 /quarter
Amenities
- Boat Dock
- Exercise Room
- Golf Course
- Pool
Nearby schools
Price history
Tax
- Annual tax amount: $1,503 / yr
HouseLoop Insights
20310 Timberlake Village Drive, Rocky Mount, MO 65072 is a 3-bedroom, 4.5-bath, 1,784-square-foot condominium that sold on September 30, 2019. MLS #2181206.
Is this your home?
Claim this home to get your HouseLoop Home Valuation & Buyer Demand Report — real-time buyer demand and an up-to-date value for your home. Free, no obligation, about 3 minutes.
Estimated Sales Range
HouseLoop Home Value History
Similar listings and the Rocky Mount market
Listed by 395 Realty LLC
Listed August 01, 2019 08:38 AM · Source: Heartland MLS as distributed by MLS GRID · MLS #2181206
HouseLoop last checked:
Listing updated: