
$196,500
203 Michael Drive, Clinton, MO 64735
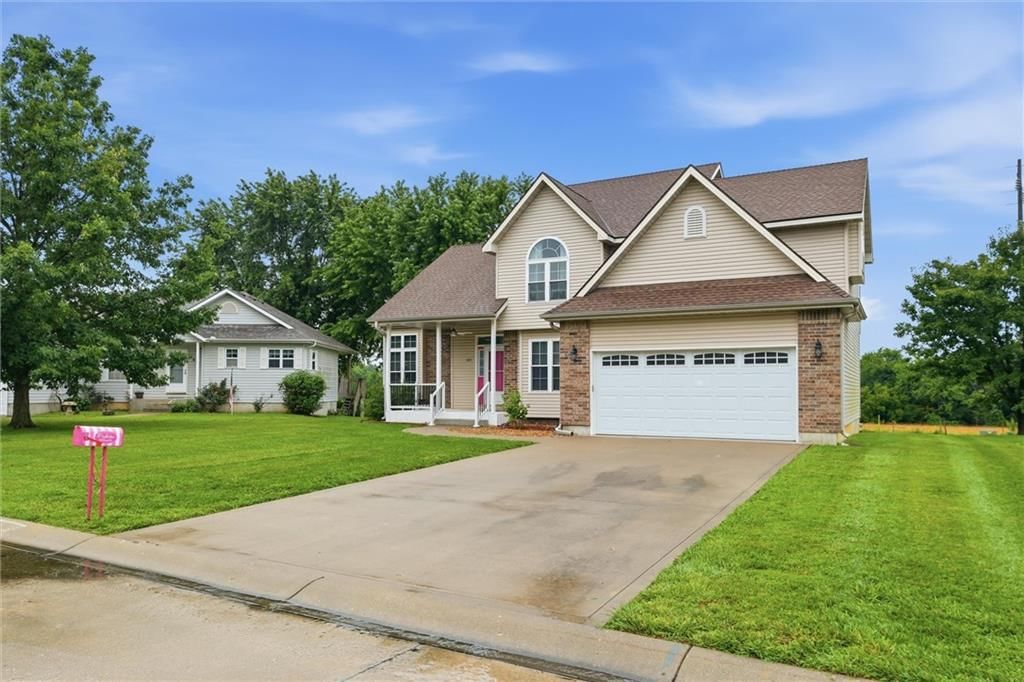
203 Michael Drive, Clinton, MO 64735 is a 3-bedroom, 2-bath, 1,404-square-foot single family residence that sold on February 26, 2021. MLS #2252936.
Highlights
About this home
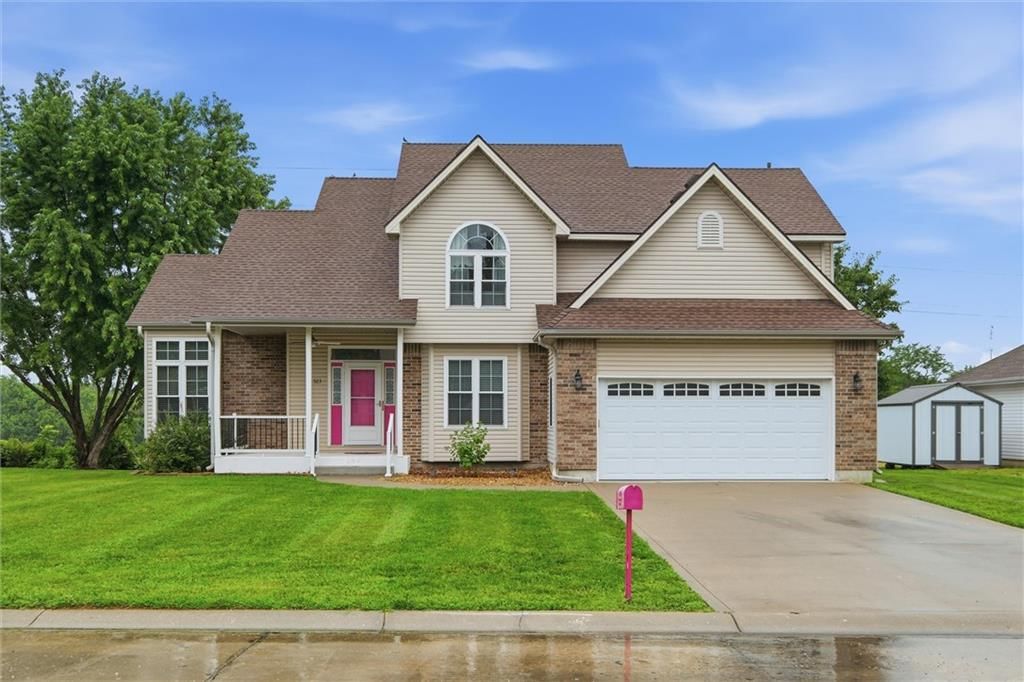
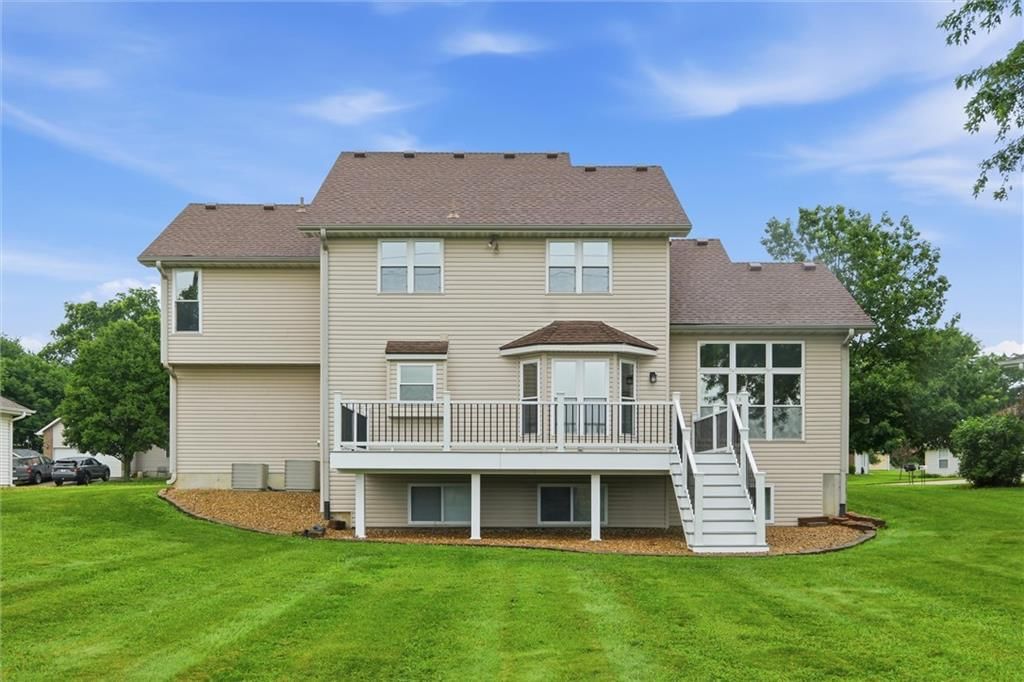
Looking for a home in a nice neighborhood, close to eating, and convenient? Look no further. This completely remodeled home is a STUNNER! Walk inside to an open floor plan living room and kitchen. Kitchen features granite countertops, beautiful island, wet bar, high end appliances, and a large covered deck right off…
Property Details
Interior
Bedrooms & bathrooms
- Bedrooms: 3
- Full bathrooms: 2
Heating
- Heating: Electric
Cooling
- Cooling: Electric
Interior area
- Finished area above ground: 1,404 sqft
- Total interior livable area: 1,404 sqft
Property
Parking
- Total spaces: 2
- Parking features: Attached
Lot
- Size: 0.30 Acres
Construction
Type & style
- Home type: Residential
- Architectural style: Single Family Residence
Materials
- Materials: Brick & Frame, Vinyl Siding
Condition
- Age: 41-50 Years
Utilities & green energy
- Sewer: City/Public
- Water: Public
Highlights
Garage & Parking
- Attached Garage
HOA and Amenities
No HOA on this home.
Nearby schools
Price history
Tax
No tax data available for this listing.
Similar listingsand the Clinton market
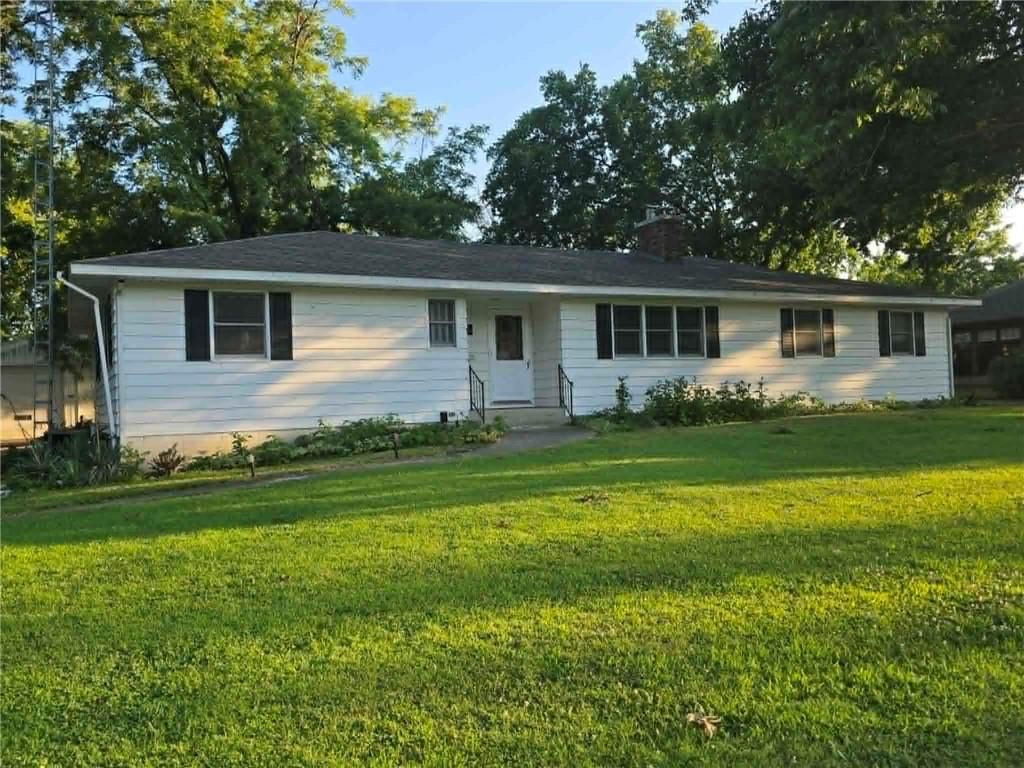
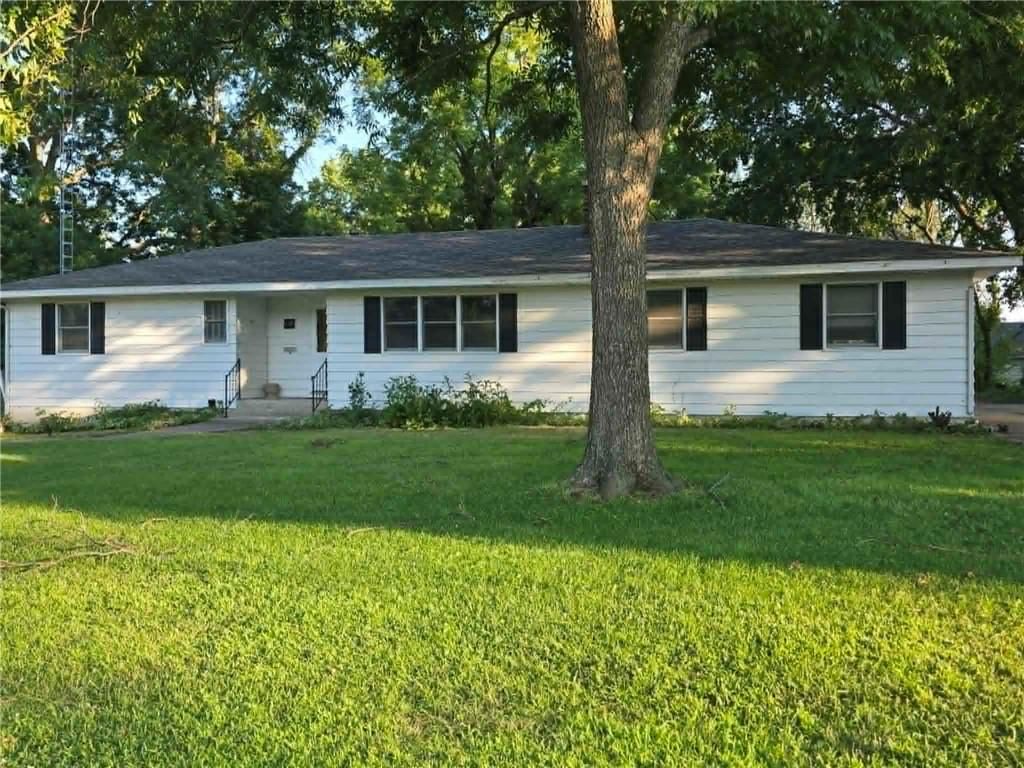
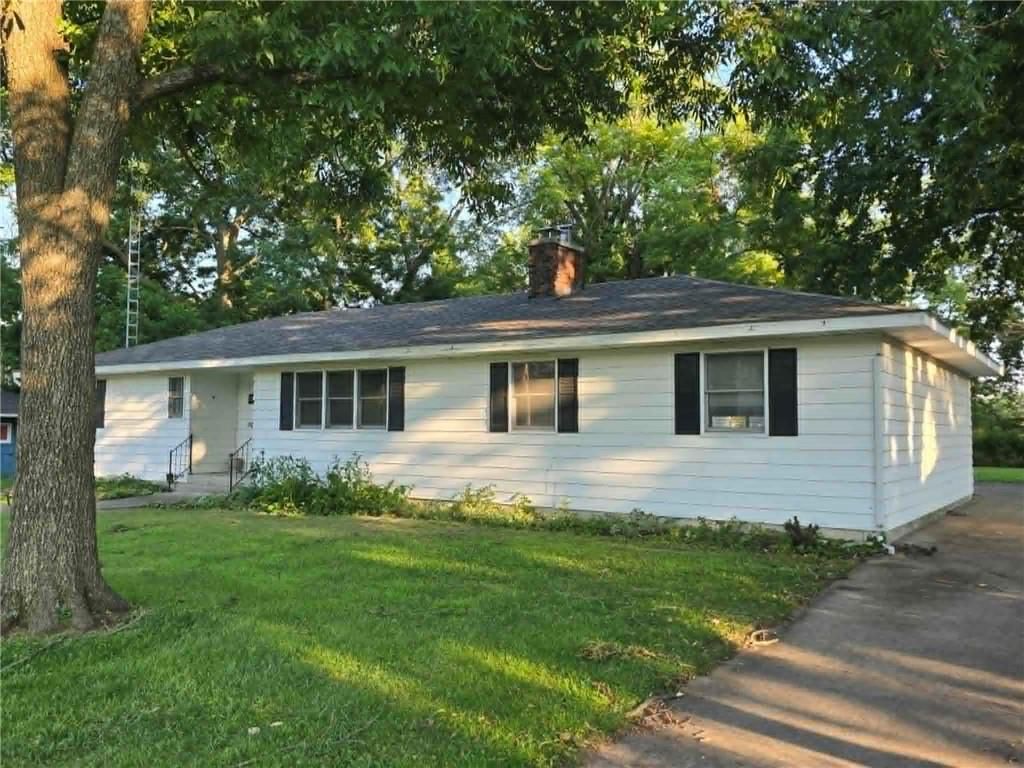
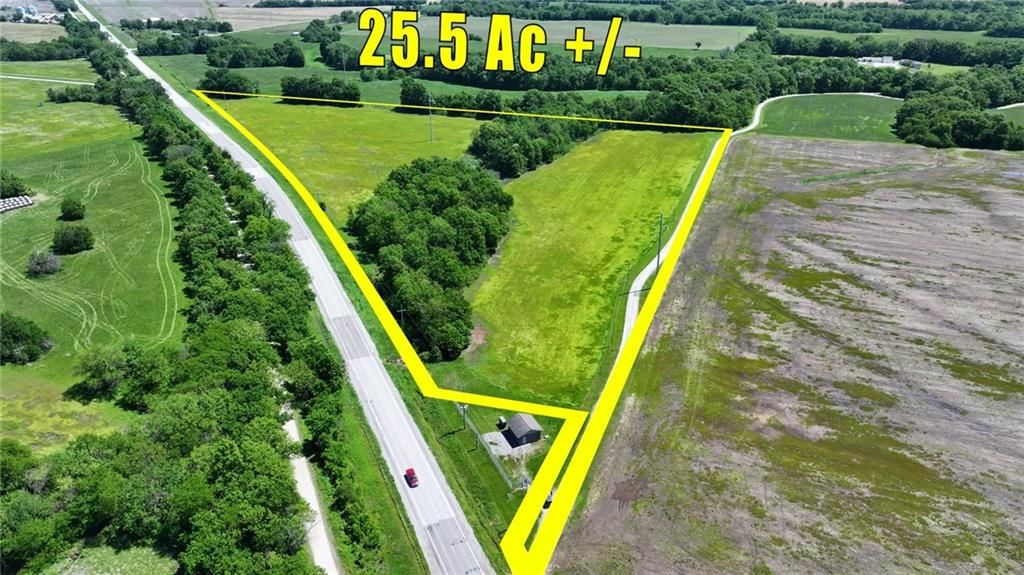
Estimated Sales Range
HouseLoop Home Value History
Listed by Anstine Realty & Auction LLC
Listed November 17, 2020 11:15 AM · Source: Heartland MLS as distributed by MLS GRID · MLS #2252936
HouseLoop last checked:
Listing updated:
Listed for
$196,500
101 days to saleSale price not disclosed
203 Michael Drive, Clinton, MO 64735
About this home
Looking for a home in a nice neighborhood, close to eating, and convenient? Look no further. This completely remodeled home is a STUNNER! Walk inside to an open floor plan living room and kitchen. Kitchen features granite countertops, beautiful island, wet bar, high end appliances, and a large covered deck right off…
Property Details
Interior
Bedrooms & bathrooms
- Bedrooms: 3
- Full bathrooms: 2
Heating
- Heating: Electric
Cooling
- Cooling: Electric
Interior area
- Finished area above ground: 1,404 sqft
- Total interior livable area: 1,404 sqft
Property
Parking
- Total spaces: 2
- Parking features: Attached
Lot
- Size: 0.30 Acres
Construction
Type & style
- Home type: Residential
- Architectural style: Single Family Residence
Materials
- Materials: Brick & Frame, Vinyl Siding
Condition
- Age: 41-50 Years
Utilities & green energy
- Sewer: City/Public
- Water: Public
Highlights
Garage & Parking
- Attached Garage
HOA and Amenities
No HOA on this home.
Nearby schools
Price history
Tax
No tax data available for this listing.
Is this your home?
Claim this home to get your HouseLoop Home Valuation & Buyer Demand Report — real-time buyer demand and an up-to-date value for your home. Free, no obligation, about 3 minutes.
Estimated Sales Range
HouseLoop Home Value History
Similar listingsand the Clinton market
Listed by Anstine Realty & Auction LLC
Listed November 17, 2020 11:15 AM · Source: Heartland MLS as distributed by MLS GRID · MLS #2252936
HouseLoop last checked:
Listing updated: