
$122,000
202 SE 51st Road, Warrensburg, MO 64093
About this home
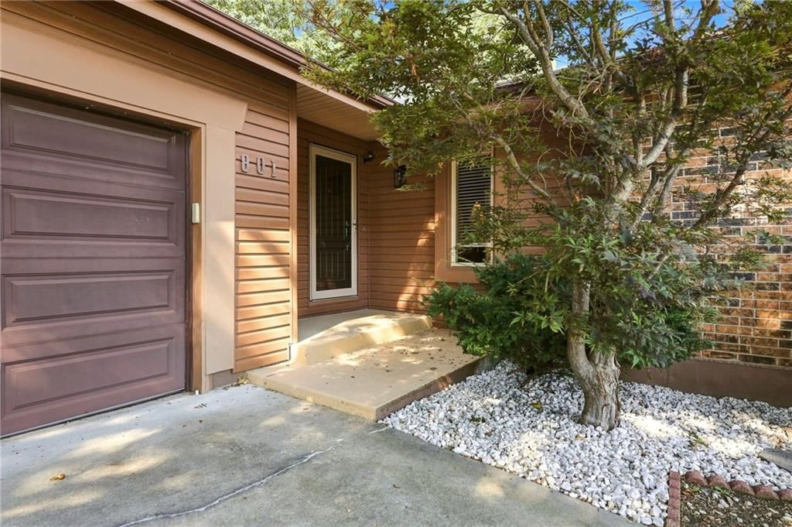
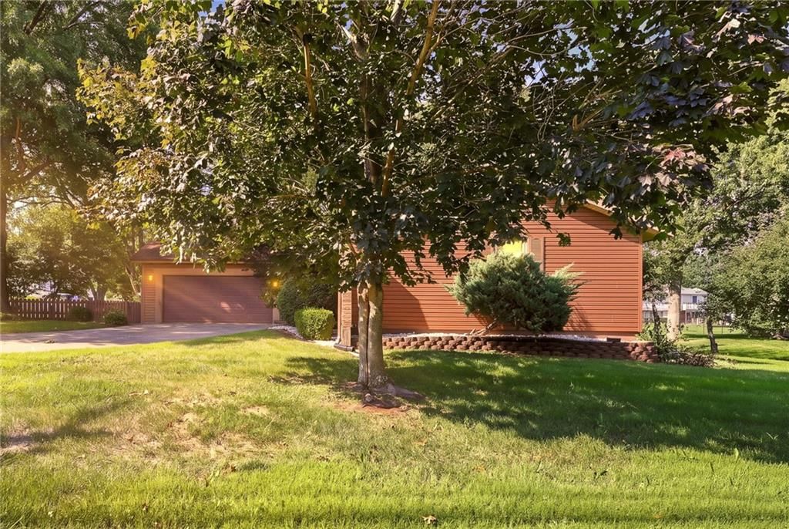
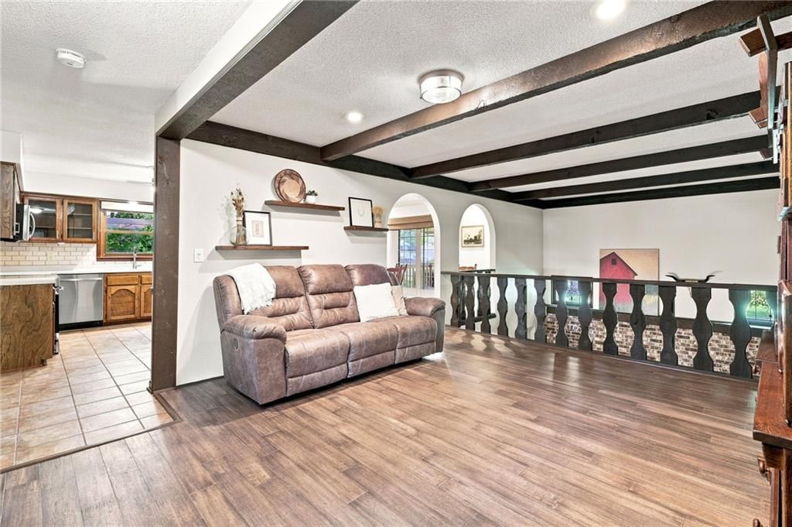
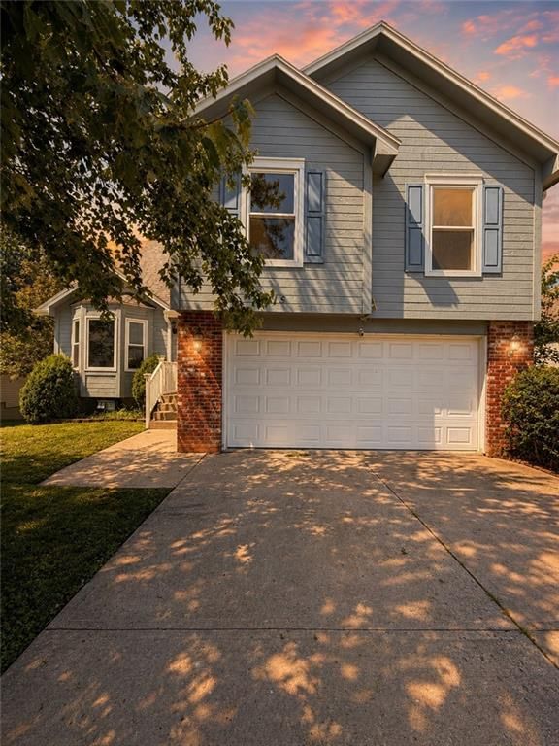
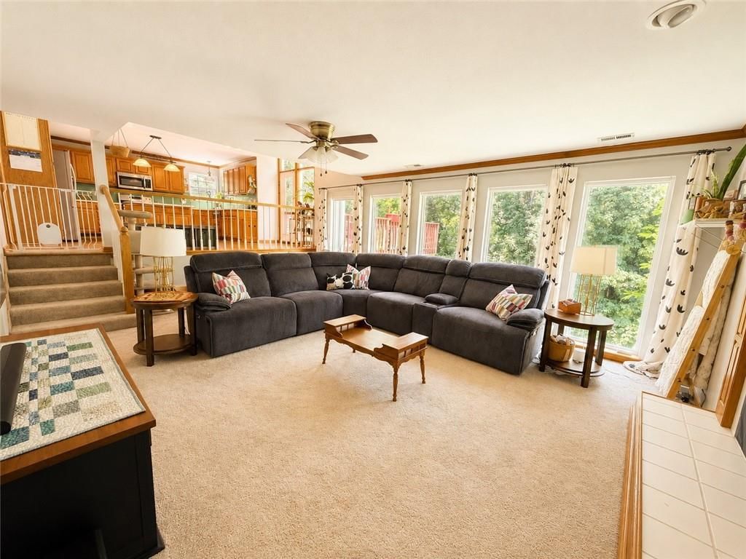
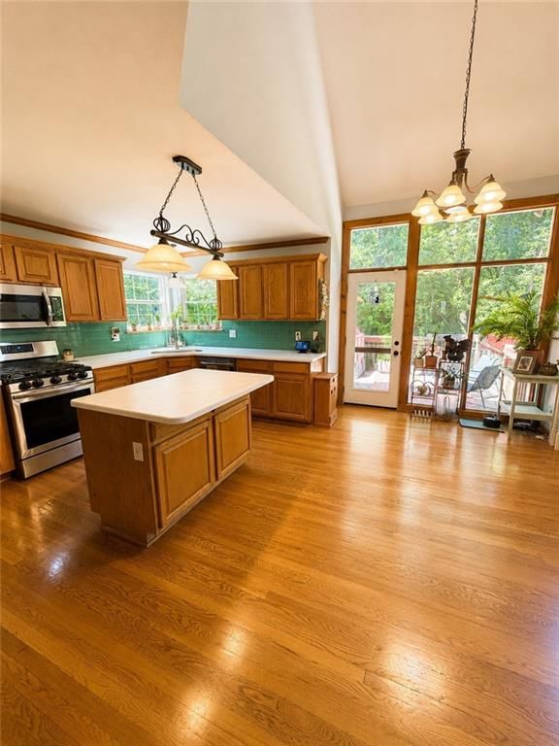
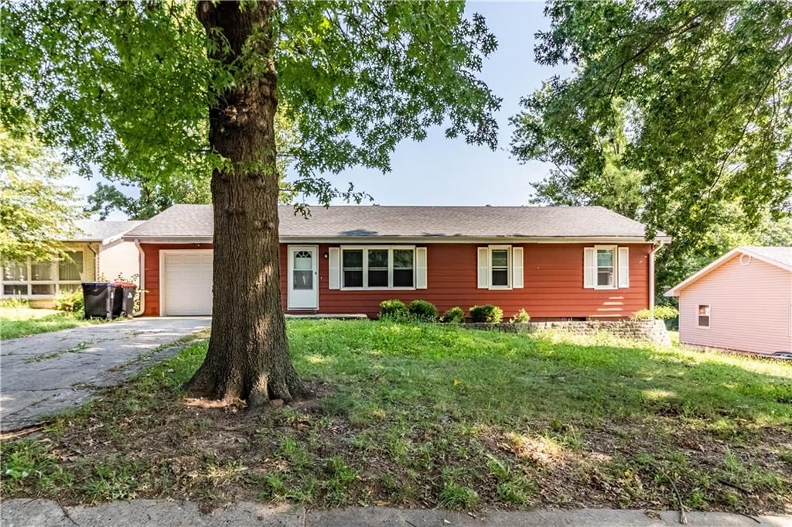
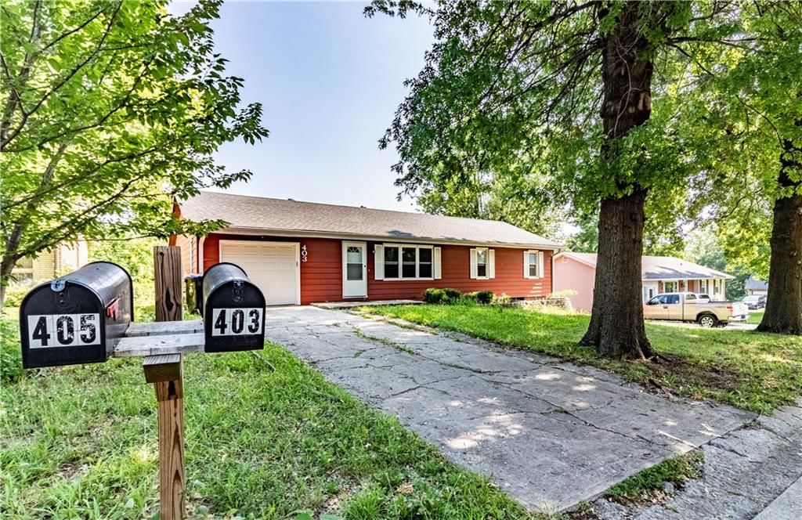
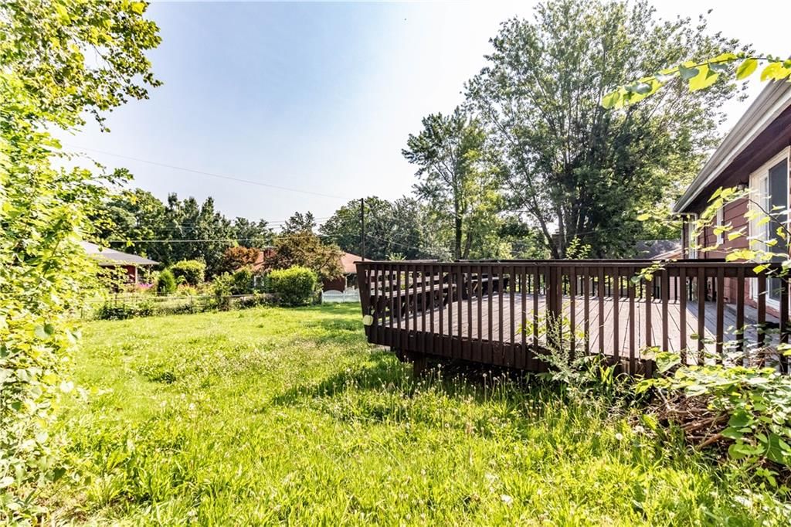
Complete remodel to include, new deck, new roof, new appliances, new lights, new cabinets, new toilets, new interior and exterior paint, new flooring, new HVAC, new doors, new hardware, new gutters, and much more.
Property Details
Interior
Bedrooms & bathrooms
- Bedrooms: 3
- Full bathrooms: 2
- 1/2 bathrooms: 1
Heating
- Heating: Forced Air
Cooling
- Cooling: Electric
Appliances
- Included: Dishwasher, Disposal, Microwave, Built-In Electric Oven
- Laundry: In Basement
Features
- Features: Ceiling Fan(s), Custom Cabinets, Stained Cabinets
- Basement: Concrete, Finished
- Other rooms: Family Room
Interior area
- Finished area above ground: 1,600 sqft
- Total interior livable area: 1,600 sqft
Property
Parking
- Total spaces: 1
- Parking features: Basement, Garage Door Opener
Lot
- Patio & porch: Deck
Construction
Type & style
- Home type: Residential
- Architectural style: Single Family Residence
Materials
- Materials: Frame, Wood Siding
Condition
- Year built: 1991
- Age: 21-30 Years
Utilities & green energy
- Sewer: City/Public
- Water: Public
Highlights
Outdoor & Lot
- Deck
Layout
- Basement
- Finished Basement
- Bonus Room
HOA and Amenities
HOA
- Has HOA: Yes
- Fee: $15 /month
Nearby schools
Schools provided by the listing agent
- District: Warrensburg R-VI
Price history
Tax
- Annual tax amount: $926 / yr
202 SE 51st Road, Warrensburg, MO 64093 is a 3-bedroom, 2.5-bath, 1,600-square-foot single family residence that sold on September 15, 2017. MLS #2037186.
Estimated Sales Range
HouseLoop Home Value History
Similar listings and the Warrensburg market
Listed by Key Realty
Listed March 24, 2017 02:30 PM · Source: Heartland MLS as distributed by MLS GRID · MLS #2037186
HouseLoop last checked:
Listing updated:
Listed for
$122,000
176 days to saleSale price not disclosed
202 SE 51st Road, Warrensburg, MO 64093
About this home
Complete remodel to include, new deck, new roof, new appliances, new lights, new cabinets, new toilets, new interior and exterior paint, new flooring, new HVAC, new doors, new hardware, new gutters, and much more.
HouseLoop user activity
176 days to sale
HouseLoop last checked:
Property Details
Interior
Bedrooms & bathrooms
- Bedrooms: 3
- Full bathrooms: 2
- 1/2 bathrooms: 1
Heating
- Heating: Forced Air
Cooling
- Cooling: Electric
Appliances
- Included: Dishwasher, Disposal, Microwave, Built-In Electric Oven
- Laundry: In Basement
Features
- Features: Ceiling Fan(s), Custom Cabinets, Stained Cabinets
- Basement: Concrete, Finished
- Other rooms: Family Room
Interior area
- Finished area above ground: 1,600 sqft
- Total interior livable area: 1,600 sqft
Property
Parking
- Total spaces: 1
- Parking features: Basement, Garage Door Opener
Lot
- Patio & porch: Deck
Construction
Type & style
- Home type: Residential
- Architectural style: Single Family Residence
Materials
- Materials: Frame, Wood Siding
Condition
- Year built: 1991
- Age: 21-30 Years
Utilities & green energy
- Sewer: City/Public
- Water: Public
Highlights
Outdoor & Lot
- Deck
Layout
- Basement
- Finished Basement
- Bonus Room
HOA and Amenities
HOA
- Has HOA: Yes
- Fee: $15 /month
Nearby schools
Schools provided by the listing agent
- District: Warrensburg R-VI
Price history
Tax
- Annual tax amount: $926 / yr
HouseLoop Insights
202 SE 51st Road, Warrensburg, MO 64093 is a 3-bedroom, 2.5-bath, 1,600-square-foot single family residence that sold on September 15, 2017. MLS #2037186.
Is this your home?
Claim this home to get your HouseLoop Home Valuation & Buyer Demand Report — real-time buyer demand and an up-to-date value for your home. Free, no obligation, about 3 minutes.
Estimated Sales Range
HouseLoop Home Value History
Similar listings and the Warrensburg market
Listed by Key Realty
Listed March 24, 2017 02:30 PM · Source: Heartland MLS as distributed by MLS GRID · MLS #2037186
HouseLoop last checked:
Listing updated: