$300,000
202 Rose Marie Drive, Linn Valley, KS 66040
About this home
HouseLoop user activity
HouseLoop last checked:
Interior
Bedrooms & bathrooms
- Bedrooms: 3
- Full bathrooms: 3
Heating
- Heating: Electric
Cooling
- Cooling: Attic Fan, Electric
Appliances
- Included: Dishwasher, Disposal, Dryer, Microwave, Refrigerator, Washer
Features
- Features: Ceiling Fan(s)
- Basement: Finished, Full, Walk Out
- Other rooms: Balcony/Loft
Interior area
- Finished area above ground: 3,042 sqft
- Total interior livable area: 3,042 sqft
Property
Parking
- Total spaces: 1
- Parking features: Attached, Garage Faces Rear
Lot
- Size: 0.24 Acres
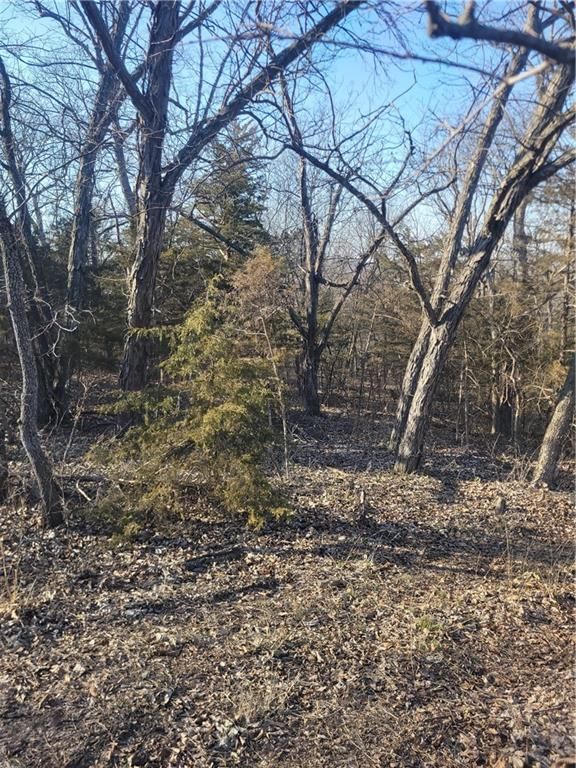
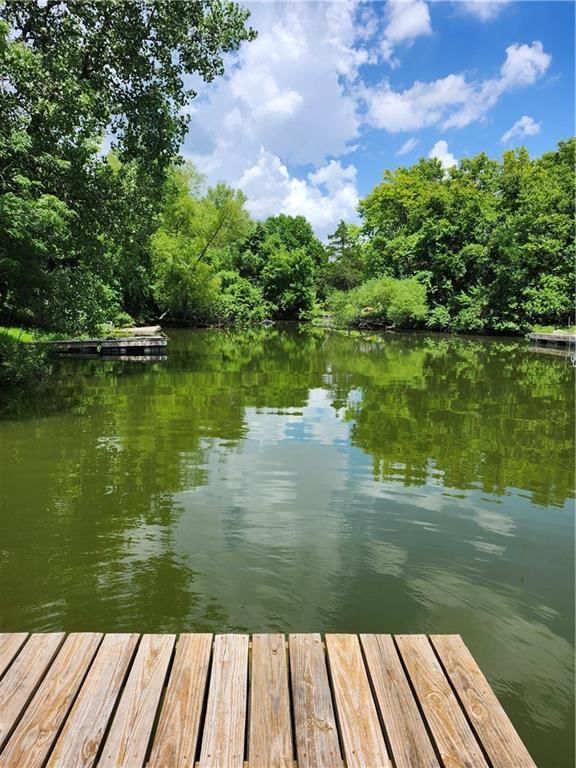
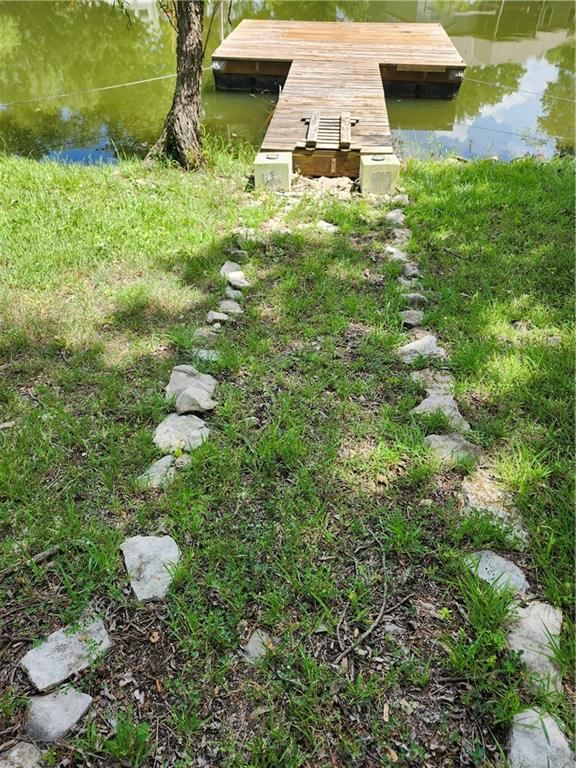
- Features: Lake Front, Treed
Construction
Type & style
- Home type: Residential
- Architectural style: Single Family Residence
Materials
- Materials: Log
Condition
- Year built: 2008
- Age: 6-10 Years
Utilities & green energy
- Sewer: City/Public
- Water: Public
Highlights
Outdoor & Lot
- Waterfront
Layout
- Basement
- Finished Basement
Garage & Parking
- Attached Garage
Community
- Community Pool
- Clubhouse
- Tennis Court
- Golf Course
HOA
- Has HOA: Yes
- Fee: $375 /year
Amenities
- Clubhouse
- Golf Course
- Pool
- Tennis Court(s)
Schools provided by the listing agent
- District: Prairie View
- High: Prairie View
Price history
No tax data available for this listing.
202 Rose Marie Drive, Linn Valley, KS 66040 is a 3-bedroom, 3-bath, 3,042-square-foot single family residence that sold on August 20, 2018. MLS #2120677.
Estimated Sales Range
HouseLoop Home Value History
Similar listings and the Linn Valley market
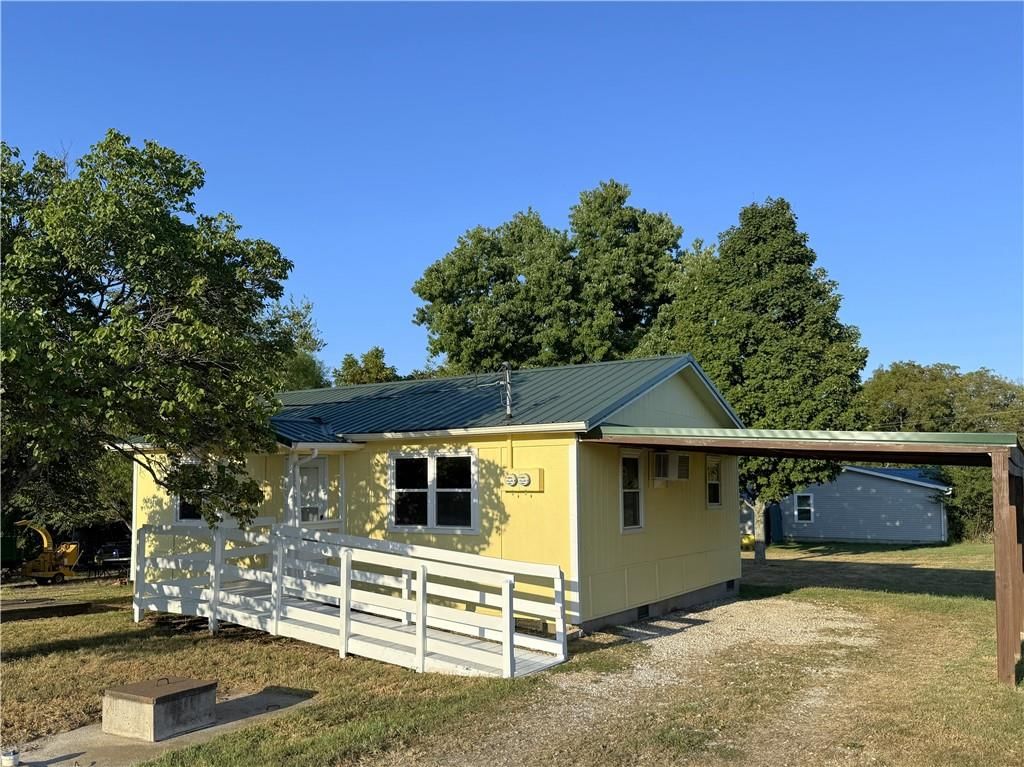
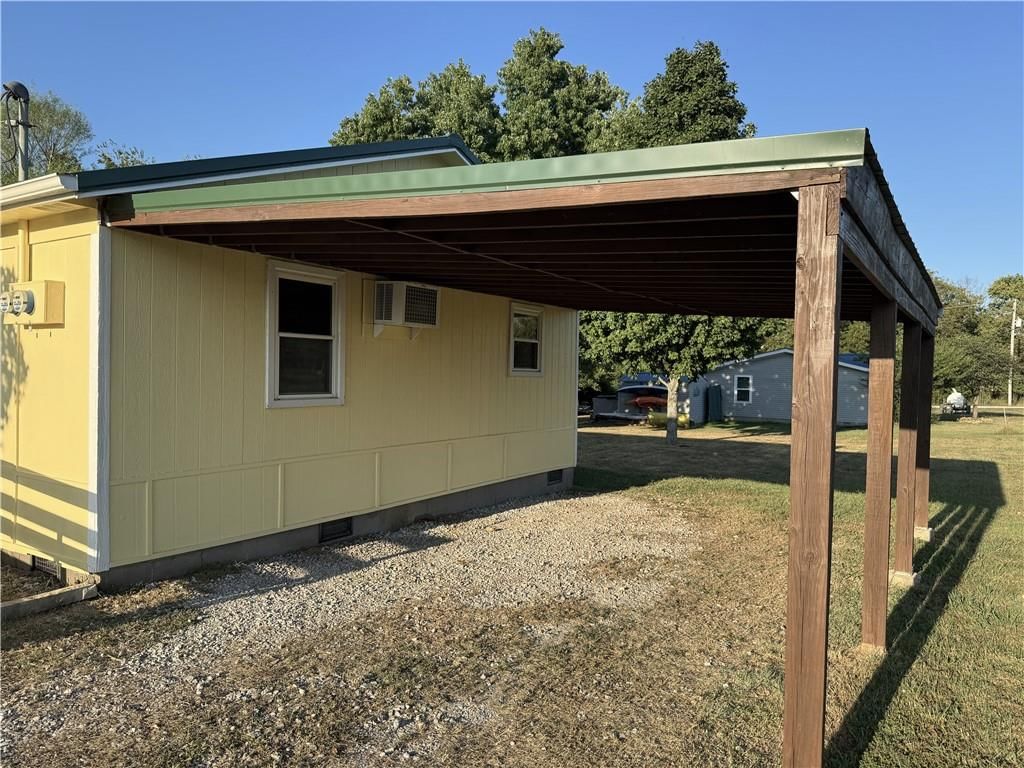
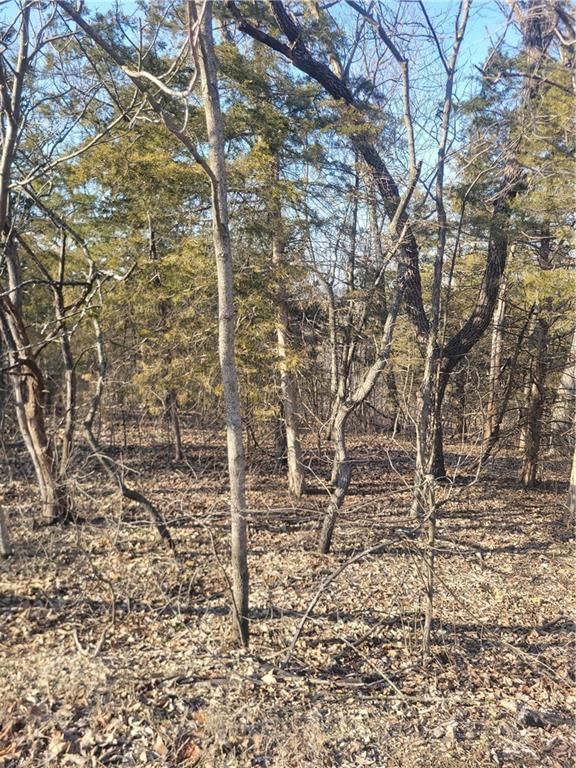


Listed by Keller Williams Key Partners
Listed July 26, 2018 04:36 PM · Source: Heartland MLS as distributed by MLS GRID · MLS #2120677
HouseLoop last checked:
Listing updated:
Listed for
$300,000
Sale price not disclosed
202 Rose Marie Drive, Linn Valley, KS 66040
About this home
Looking for lake front living? Look no further! This custom built log cabin is sure to impress. This home features an open floor plan, soaring ceilings, and a walk out basement. Grill out or relax on the deck, overlooking the water. There is no better way to unwind than your own lake front retreat.
HouseLoop user activity
HouseLoop last checked:
Property Details
Interior
Bedrooms & bathrooms
- Bedrooms: 3
- Full bathrooms: 3
Heating
- Heating: Electric
Cooling
- Cooling: Attic Fan, Electric
Appliances
- Included: Dishwasher, Disposal, Dryer, Microwave, Refrigerator, Washer
Features
- Features: Ceiling Fan(s)
- Basement: Finished, Full, Walk Out
- Other rooms: Balcony/Loft
Interior area
- Finished area above ground: 3,042 sqft
- Total interior livable area: 3,042 sqft
Property
Parking
- Total spaces: 1
- Parking features: Attached, Garage Faces Rear
Lot
- Size: 0.24 Acres
- Features: Lake Front, Treed
Construction
Type & style
- Home type: Residential
- Architectural style: Single Family Residence
Materials
- Materials: Log
Condition
- Year built: 2008
- Age: 6-10 Years
Utilities & green energy
- Sewer: City/Public
- Water: Public
Highlights
Outdoor & Lot
- Waterfront
Layout
- Basement
- Finished Basement
Garage & Parking
- Attached Garage
Community
- Community Pool
- Clubhouse
- Tennis Court
- Golf Course
HOA and Amenities
HOA
- Has HOA: Yes
- Fee: $375 /year
Amenities
- Clubhouse
- Golf Course
- Pool
- Tennis Court(s)
Nearby schools
Schools provided by the listing agent
- District: Prairie View
- High: Prairie View
Price history
Tax
No tax data available for this listing.
HouseLoop Insights
202 Rose Marie Drive, Linn Valley, KS 66040 is a 3-bedroom, 3-bath, 3,042-square-foot single family residence that sold on August 20, 2018. MLS #2120677.
Is this your home?
Claim this home to get your HouseLoop Home Valuation & Buyer Demand Report — real-time buyer demand and an up-to-date value for your home. Free, no obligation, about 3 minutes.
Estimated Sales Range
HouseLoop Home Value History
Similar listings and the Linn Valley market
Listed by Keller Williams Key Partners
Listed July 26, 2018 04:36 PM · Source: Heartland MLS as distributed by MLS GRID · MLS #2120677
HouseLoop last checked:
Listing updated: