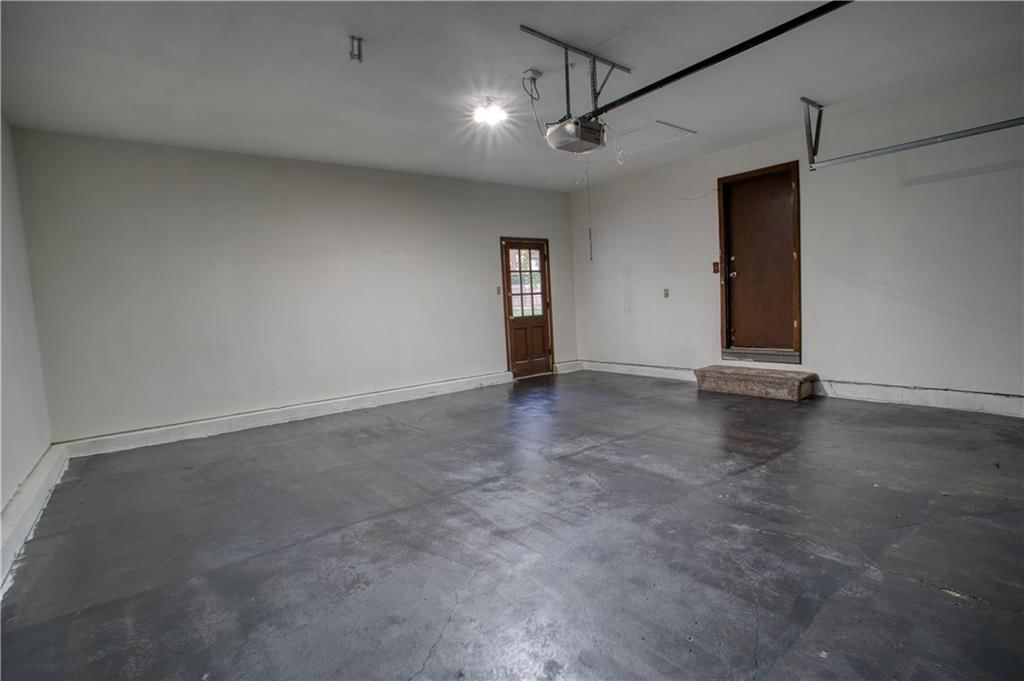
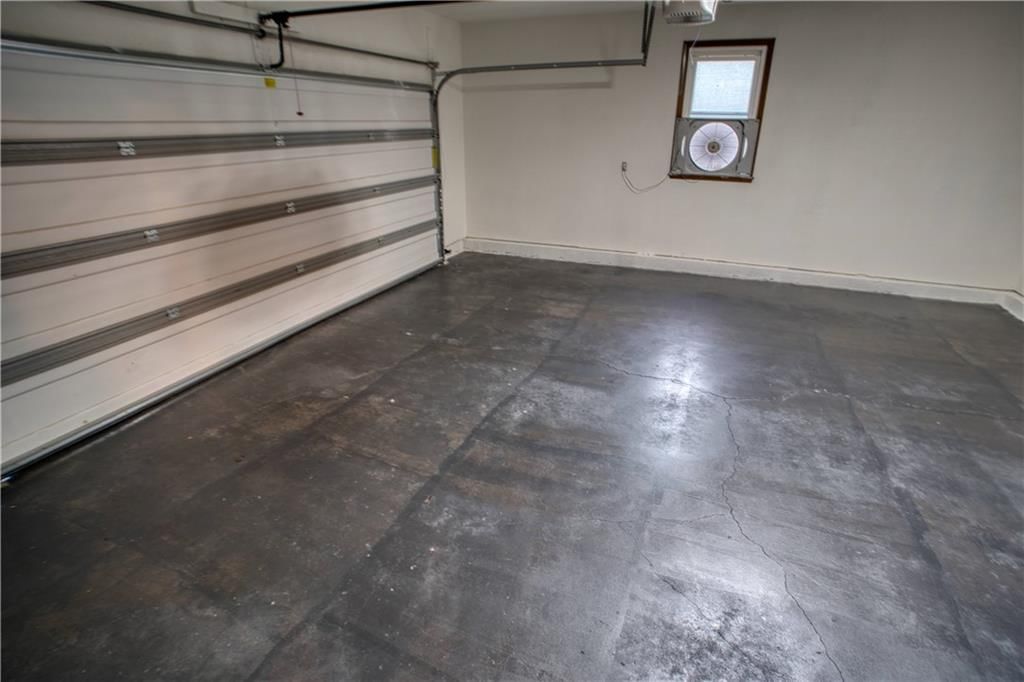
$330,000
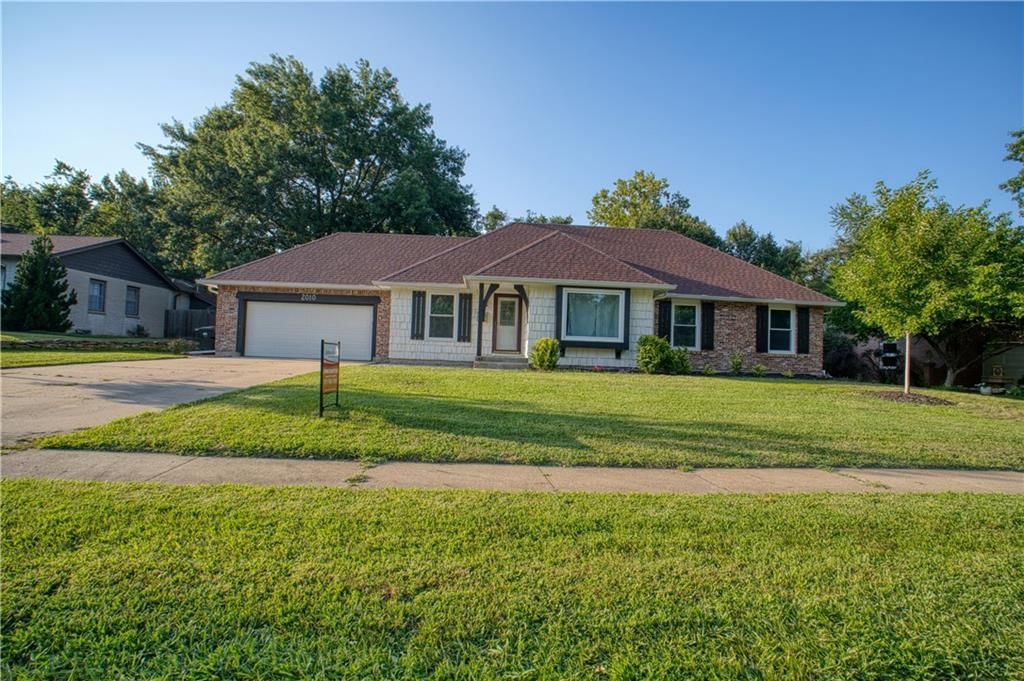
2010 SW 33rd Street, Topeka, KS 66611
About this home
HouseLoop user activity
HouseLoop last checked:
Interior
Bedrooms & bathrooms
- Bedrooms: 3
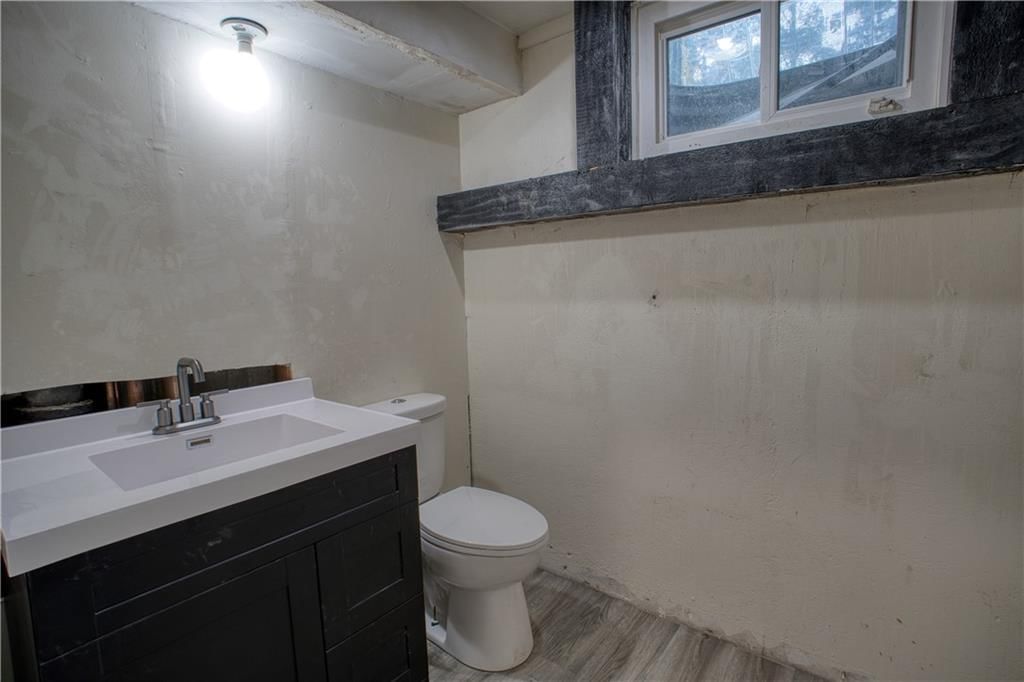
- Full bathrooms: 3
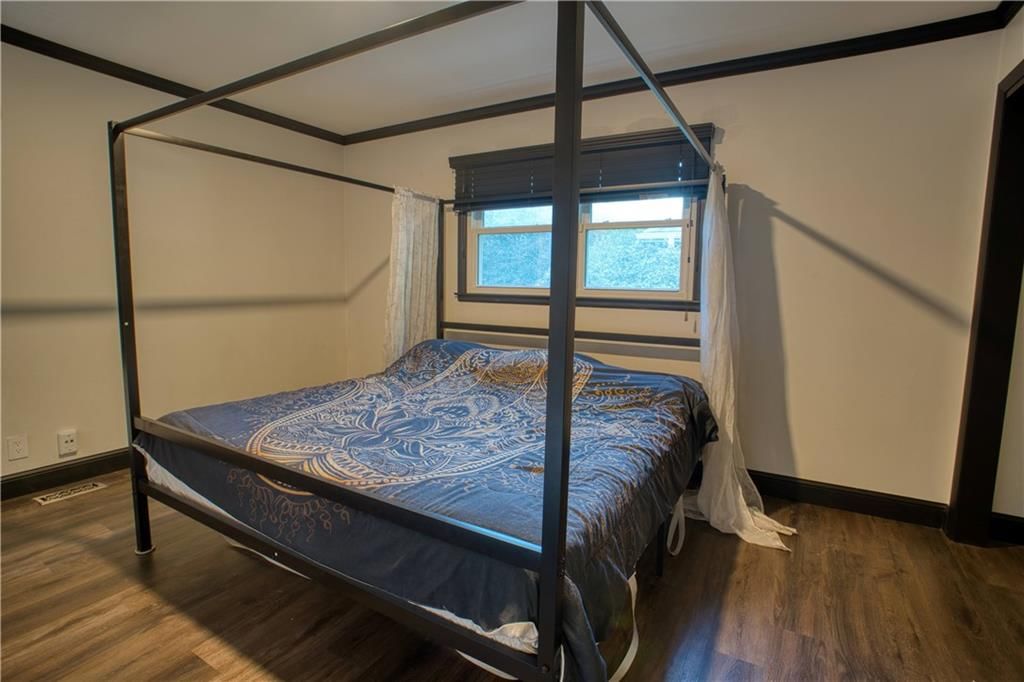
Primary Bedroom
- Level: First
- Dimensions: 13 × 16
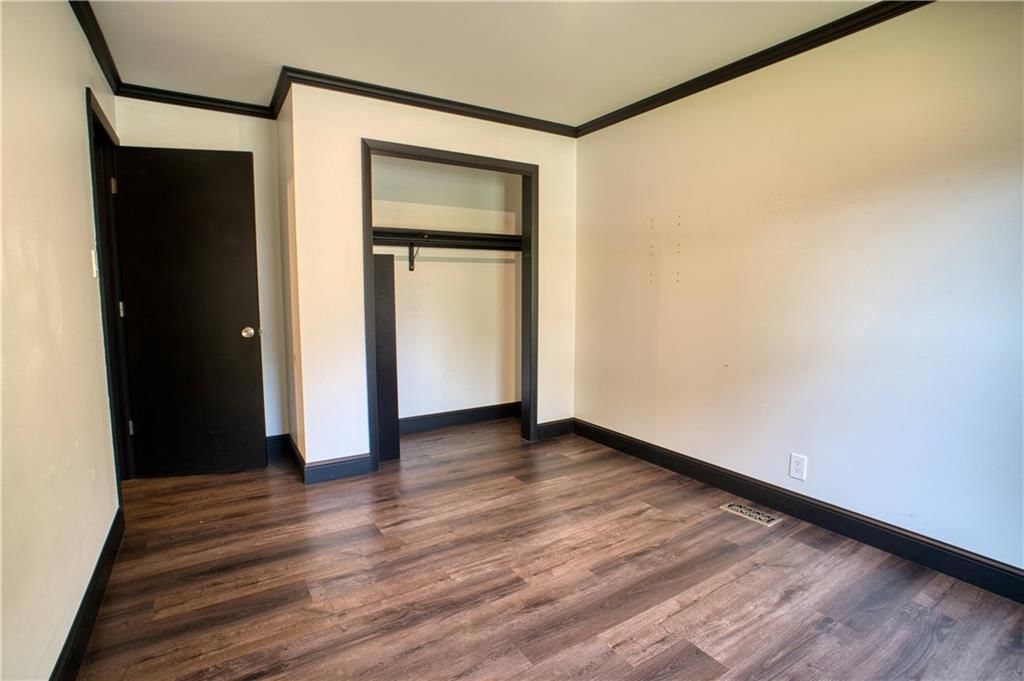
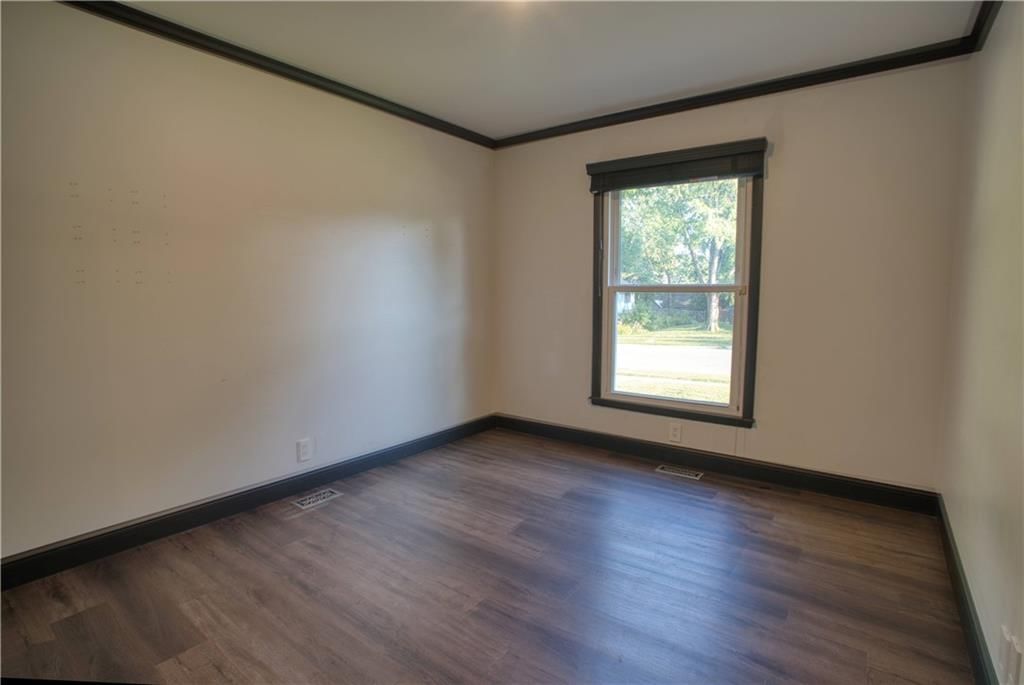
Bedroom 2
- Level: First
- Dimensions: 10 × 15
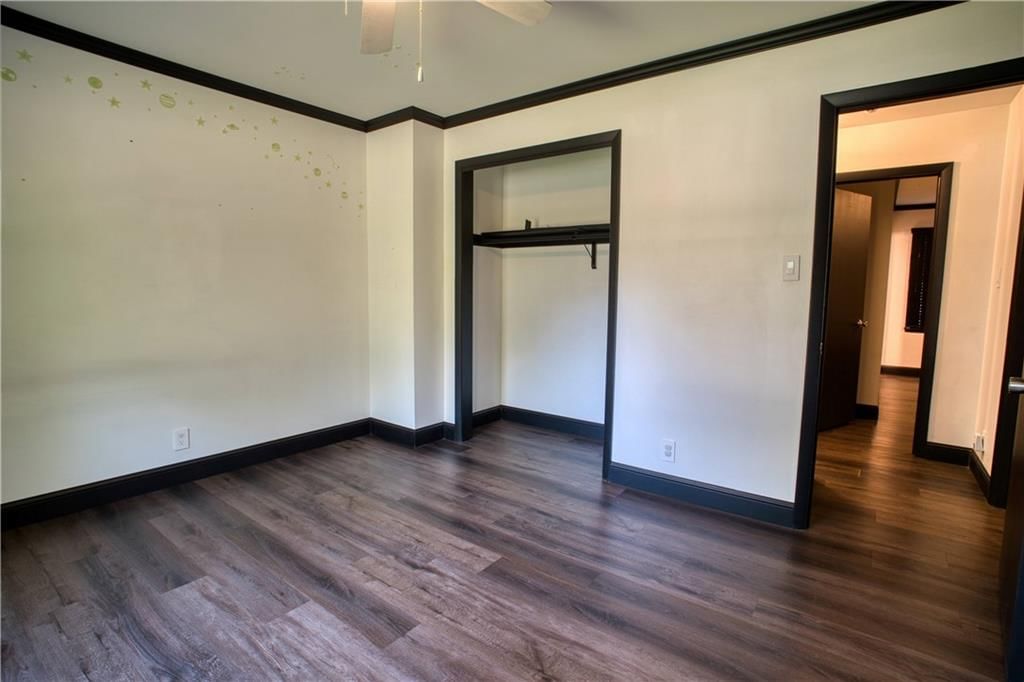
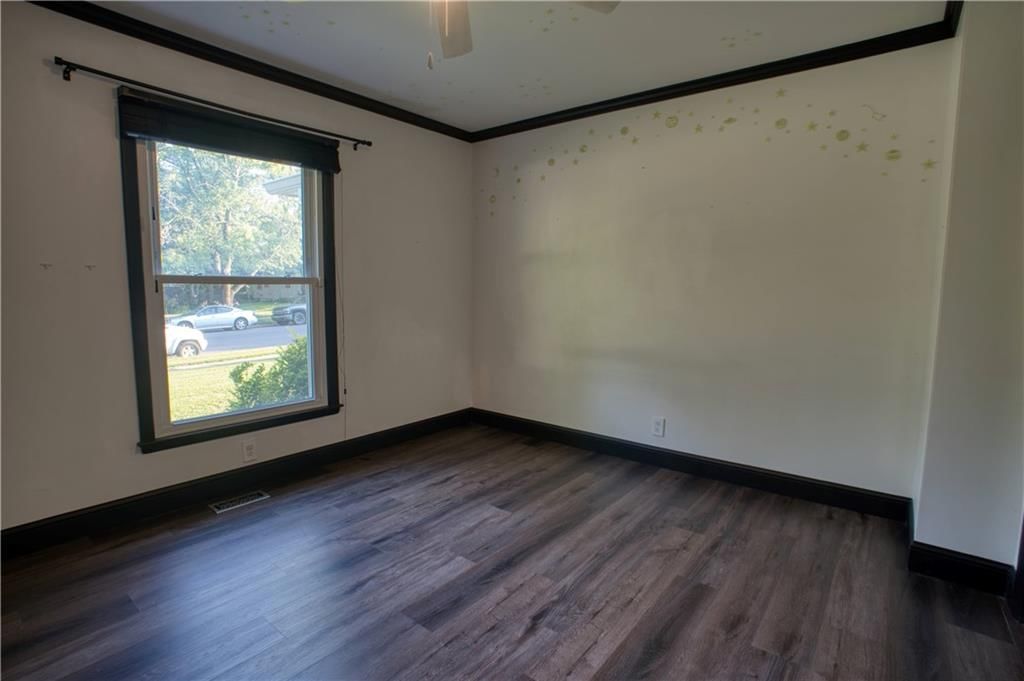
Bedroom 3
- Level: First
- Dimensions: 11 × 13
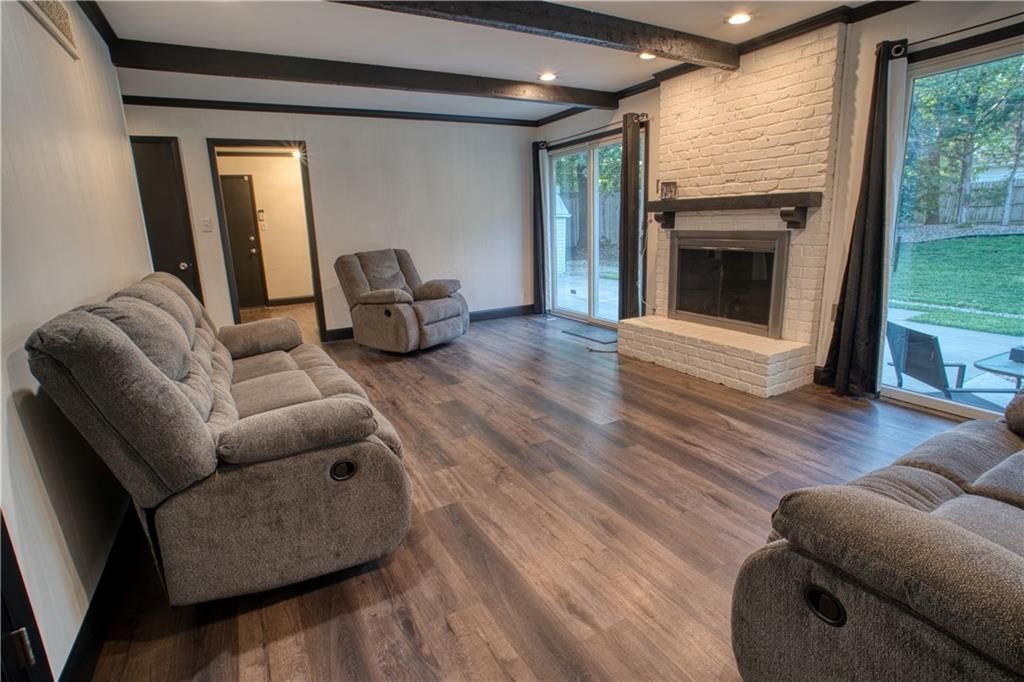
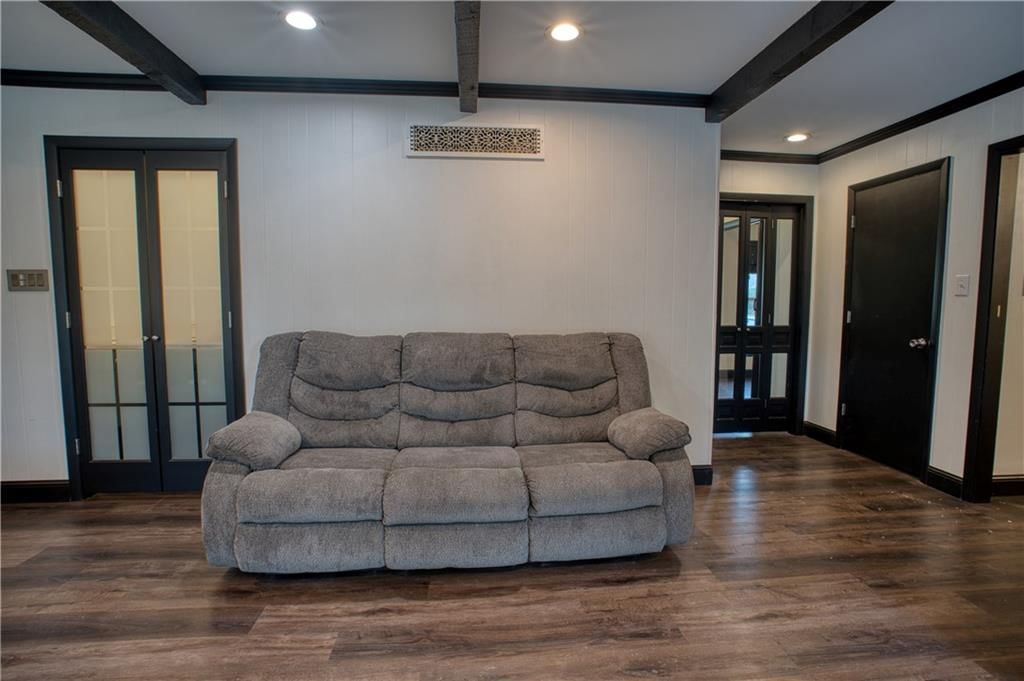
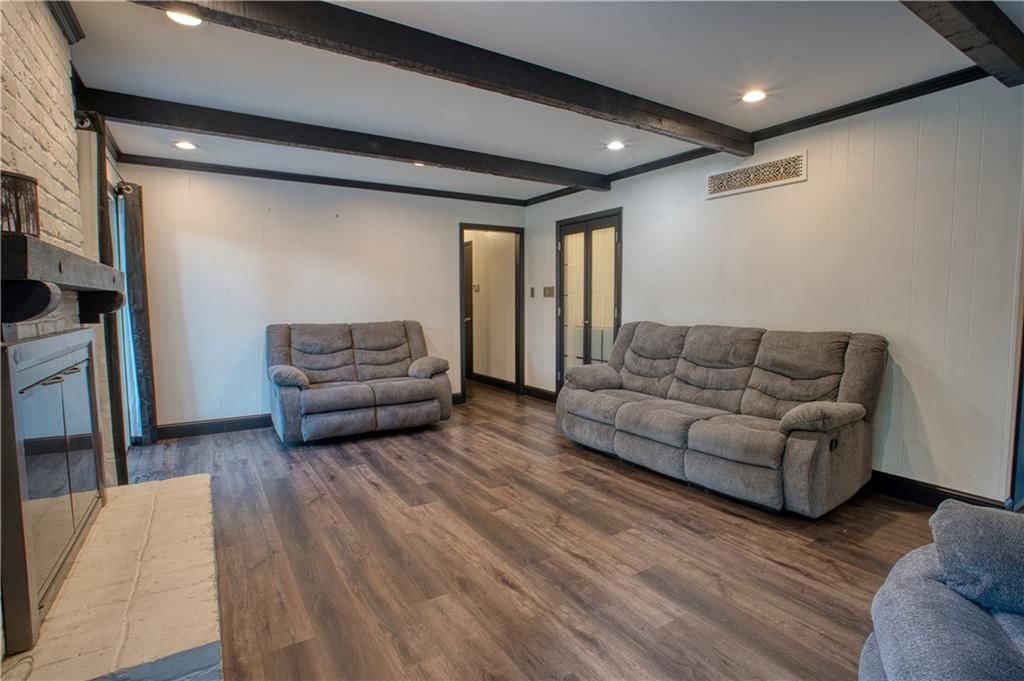
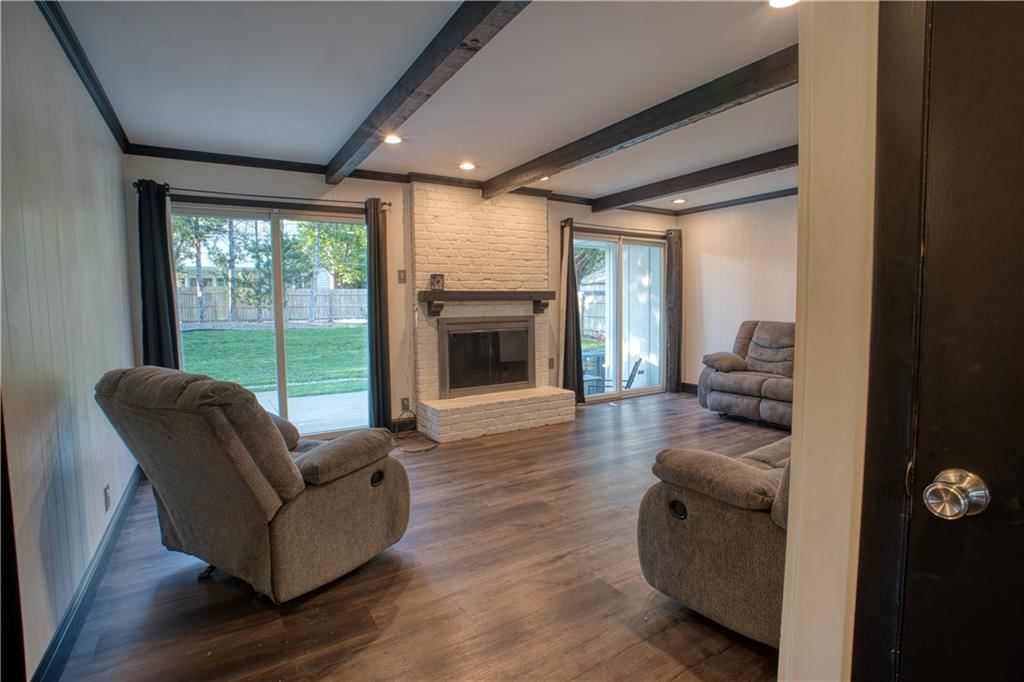
Great Room
- Level: First
- Dimensions: 12 × 16
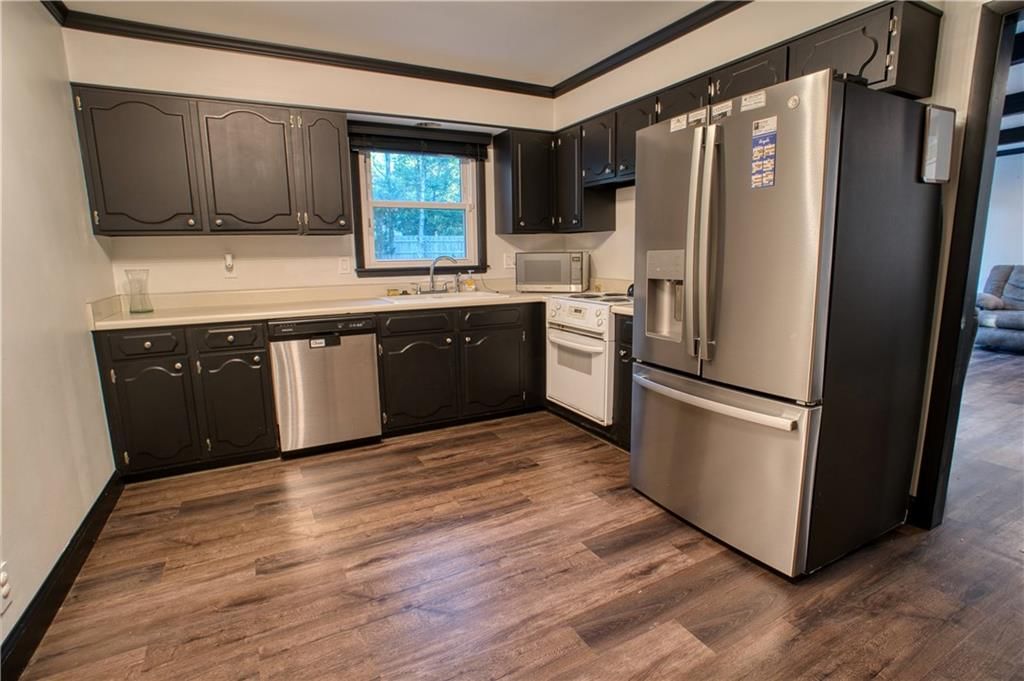
Kitchen
- Level: First
- Dimensions: 16 × 11
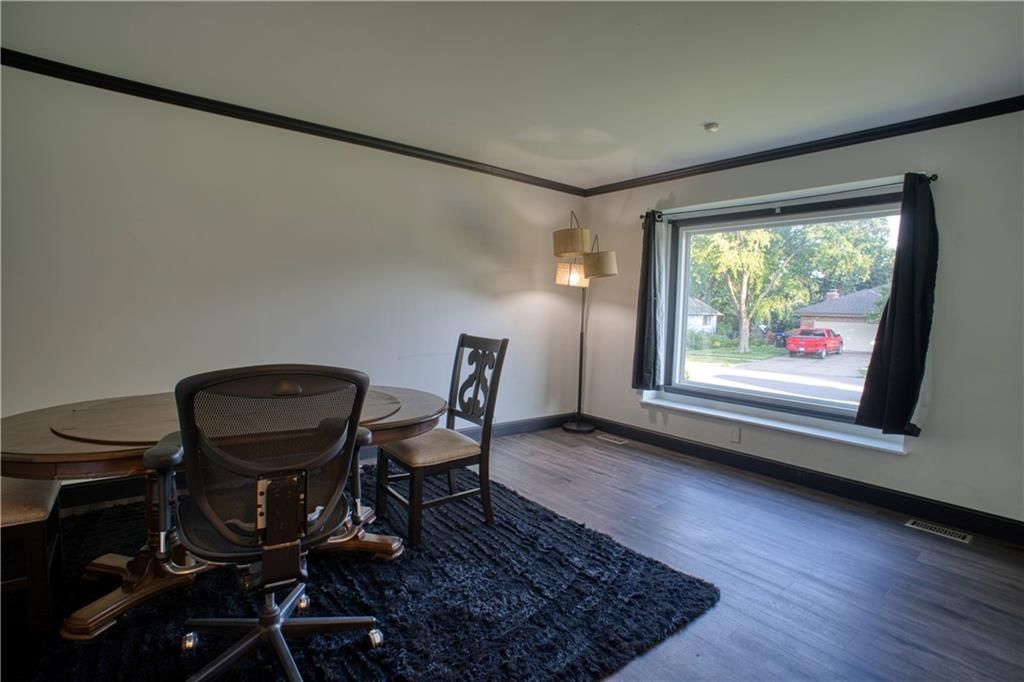
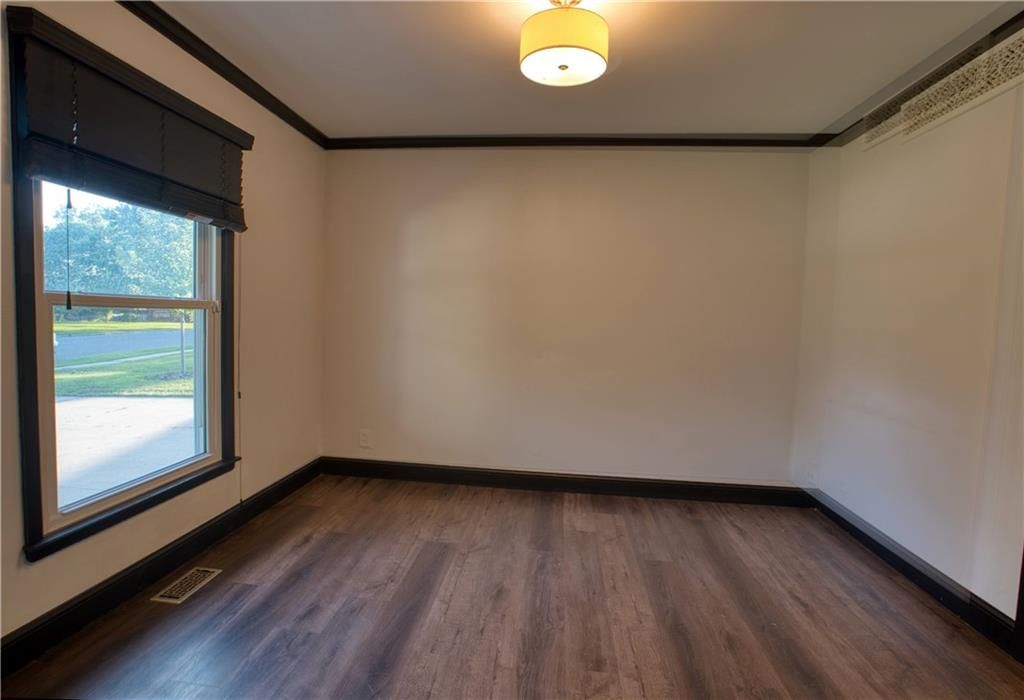
Dining Room
- Level: First
- Dimensions: 10 × 11
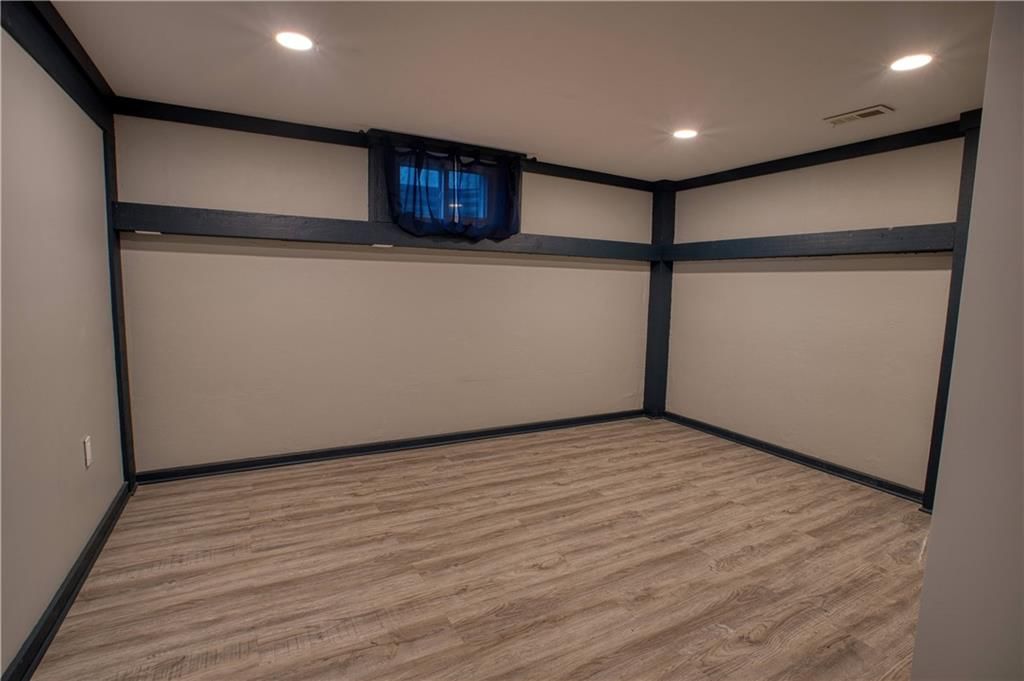
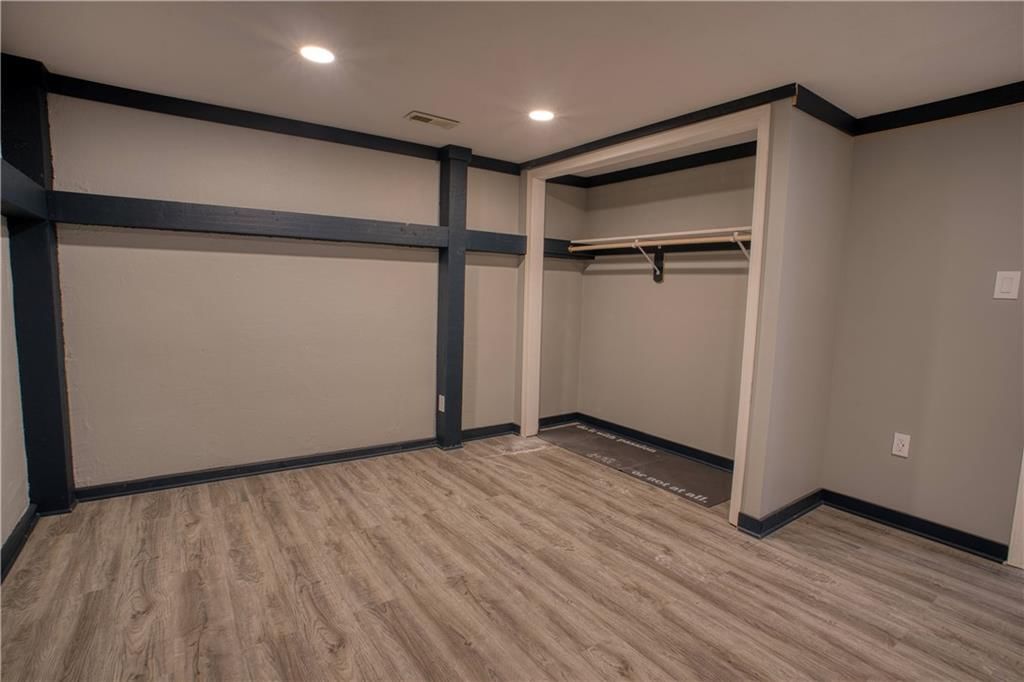
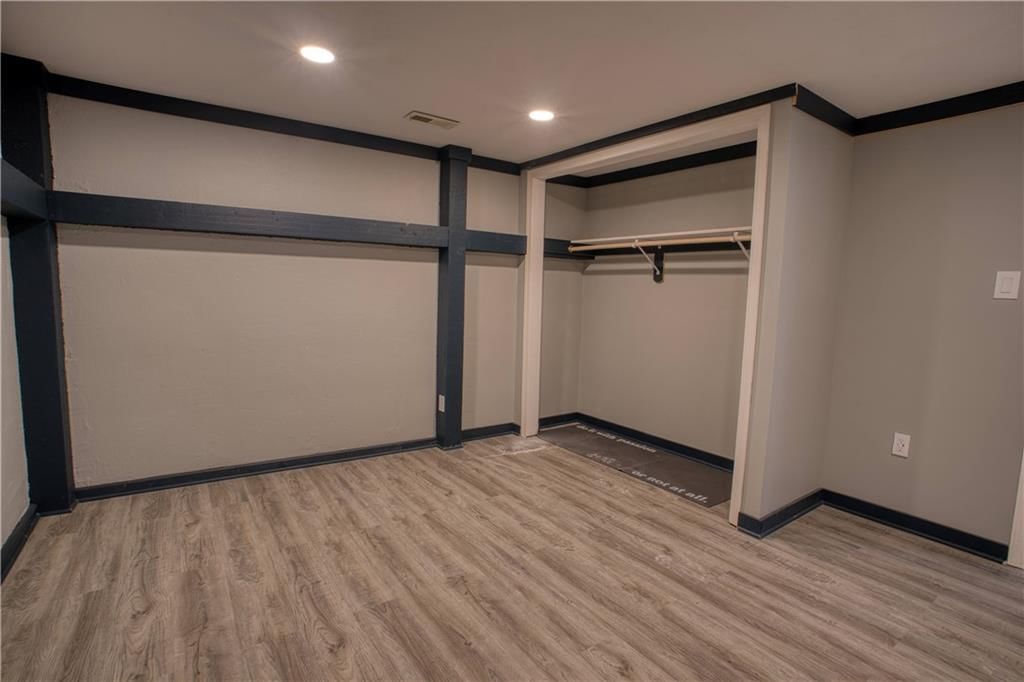
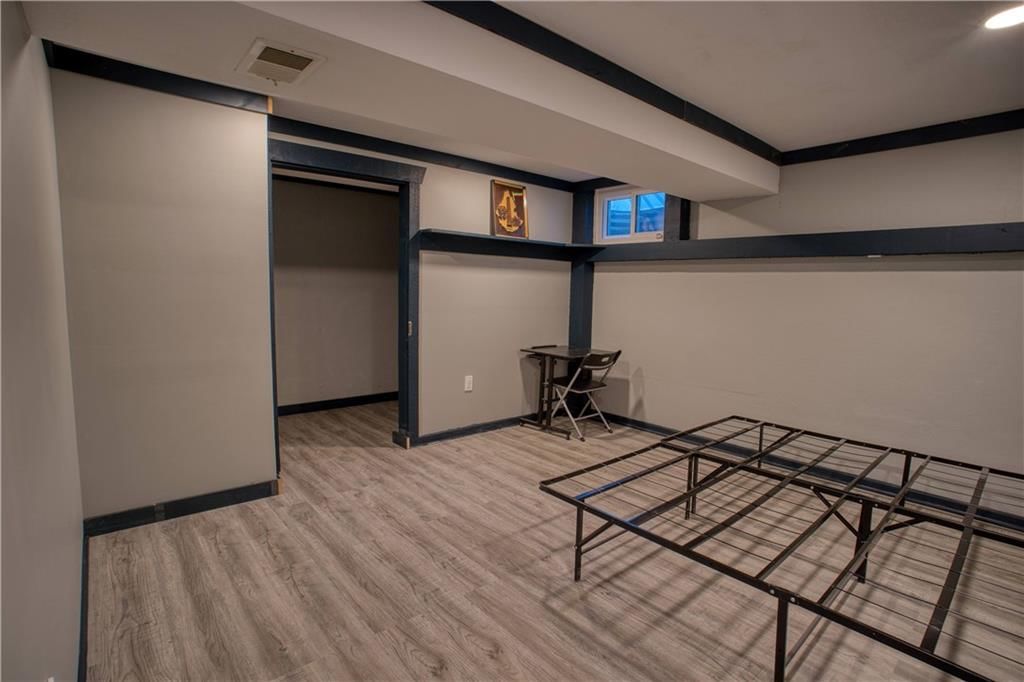
Game Room
- Level: Basement
- Dimensions: 18 × 26
Heating
- Heating: Natural Gas
Cooling
- Cooling: Electric
Features
- Features: Ceiling Fan(s), Walk-In Closet(s)
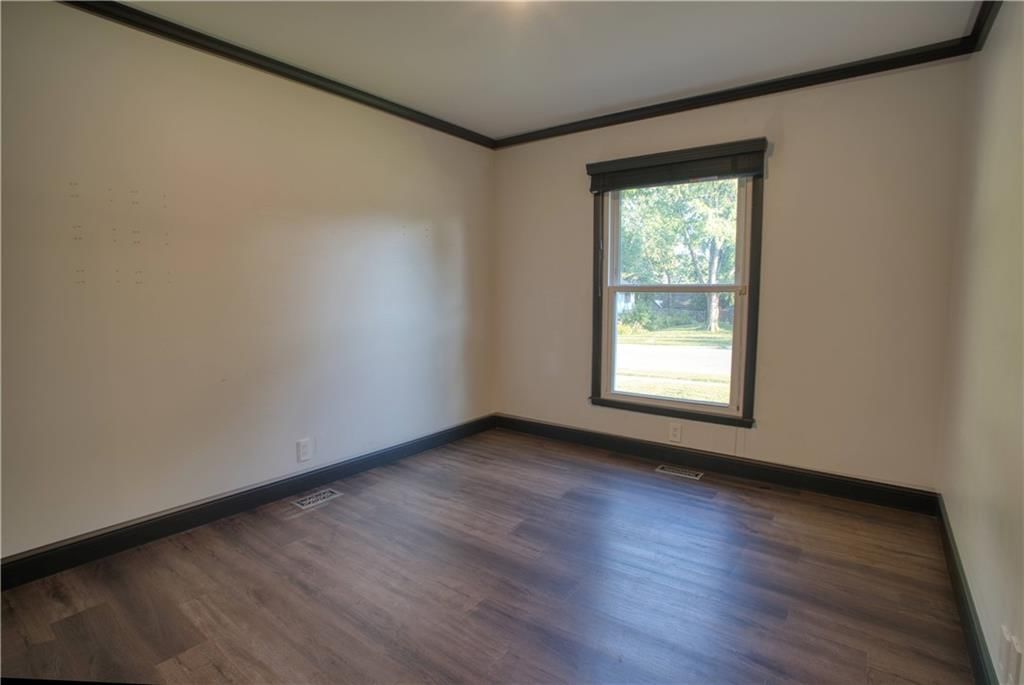
- Flooring: Luxury Vinyl
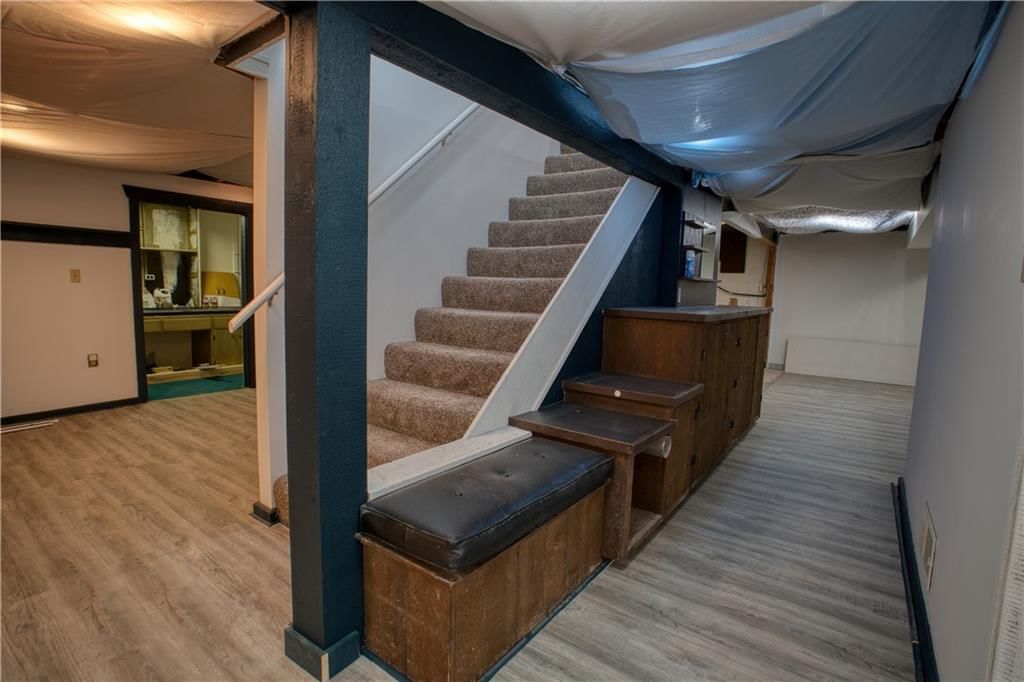
- Basement: Daylight, Finished
- Fireplace features: Family Room
Interior area
- Finished area above ground: 2,833 sqft
- Total interior livable area: 2,833 sqft
Property
Parking
- Total spaces: 2
- Parking features: Attached
Lot
- Size: 0.30 Acres
- Features: City Lot
- Patio & porch: Patio
Construction
Type & style
- Home type: Residential
- Architectural style: Single Family Residence
Materials
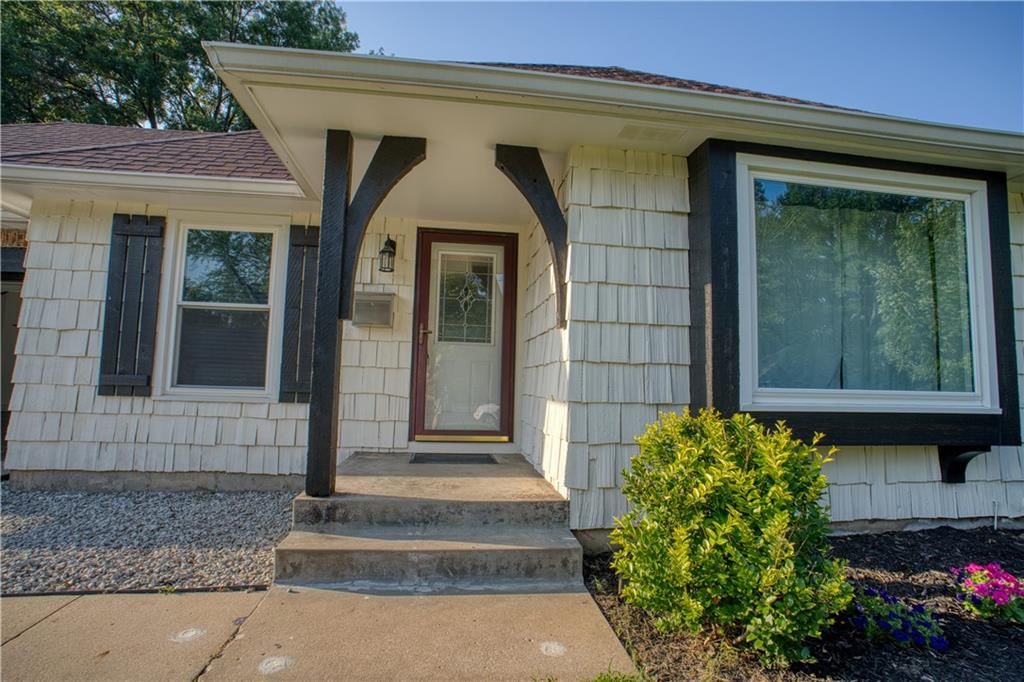
- Materials: Brick Veneer, Frame, Wood Siding
Condition
- Age: 51-75 Years
Utilities & green energy
- Sewer: Public Sewer
- Water: Public
Highlights
Outdoor & Lot
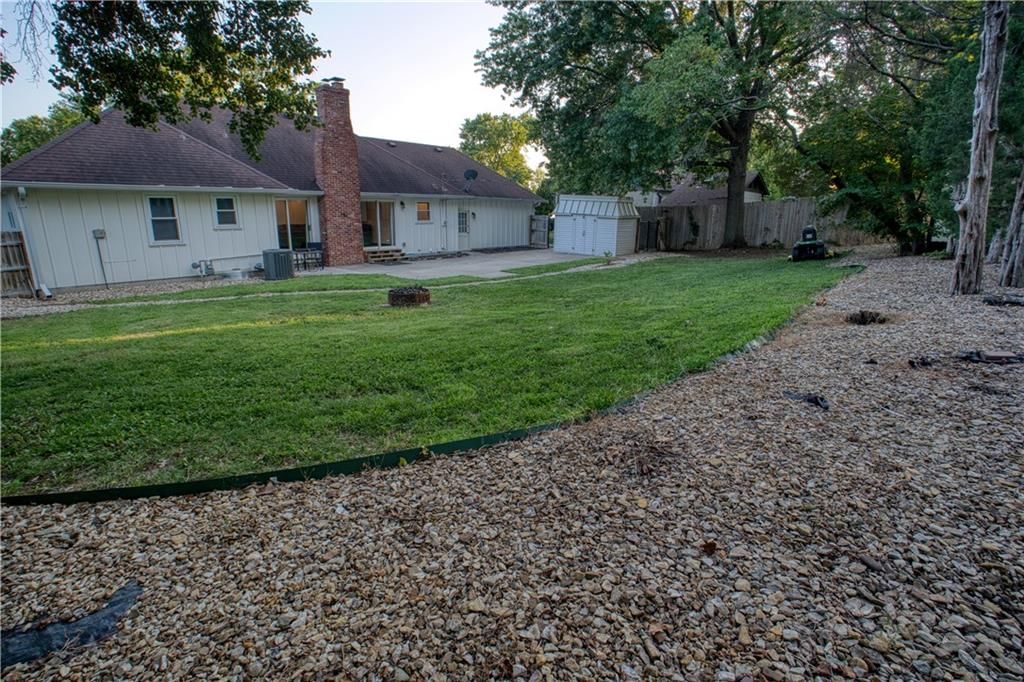
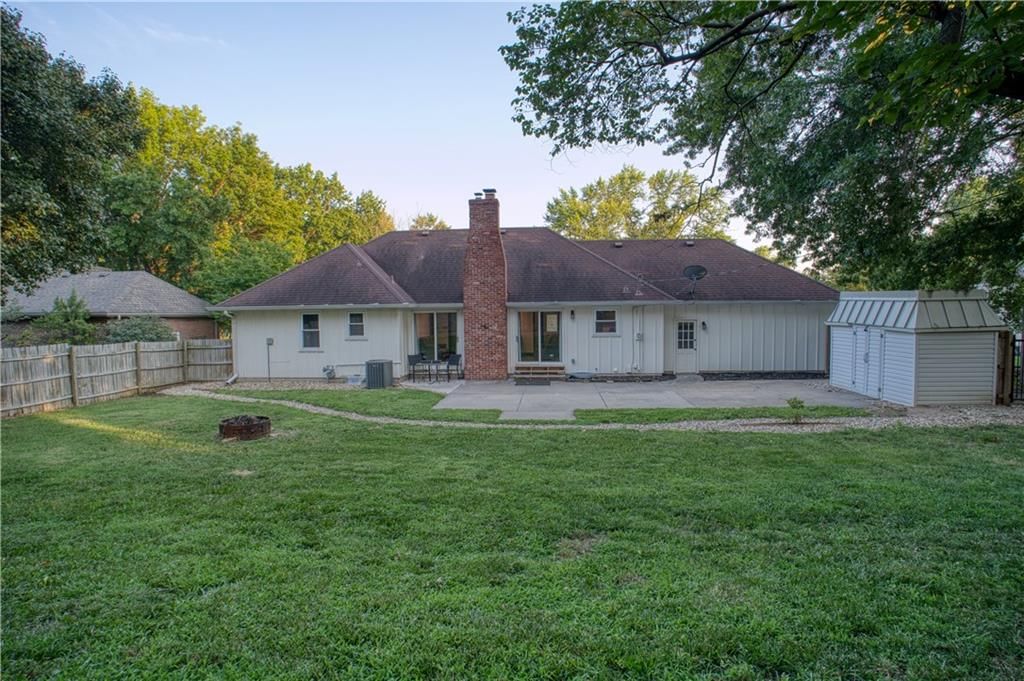
- Fire Pit
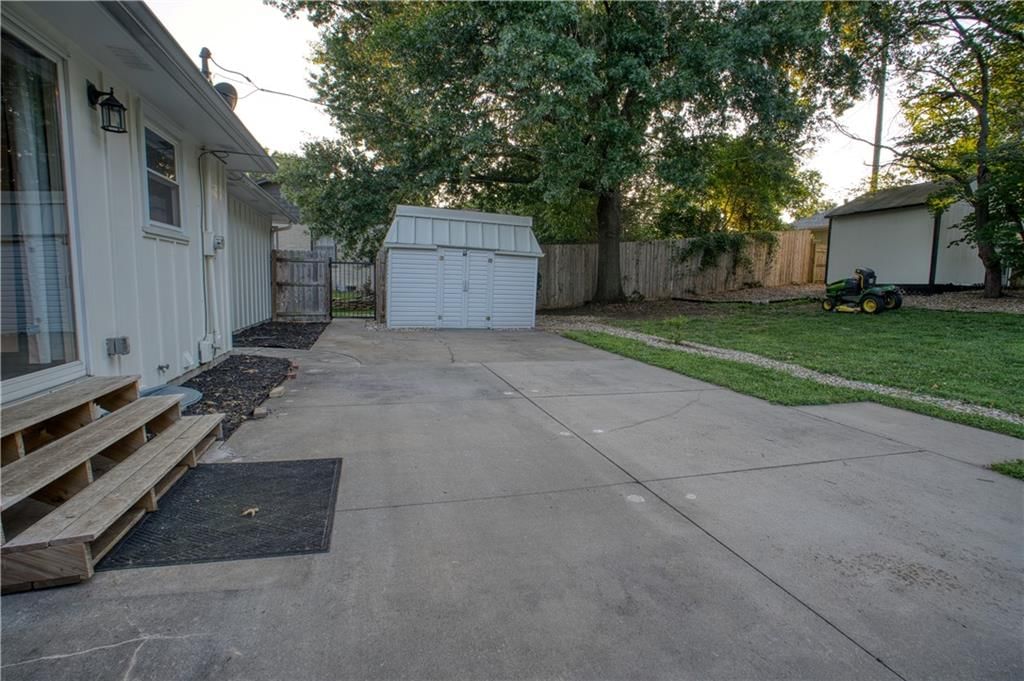
- Concrete Patio
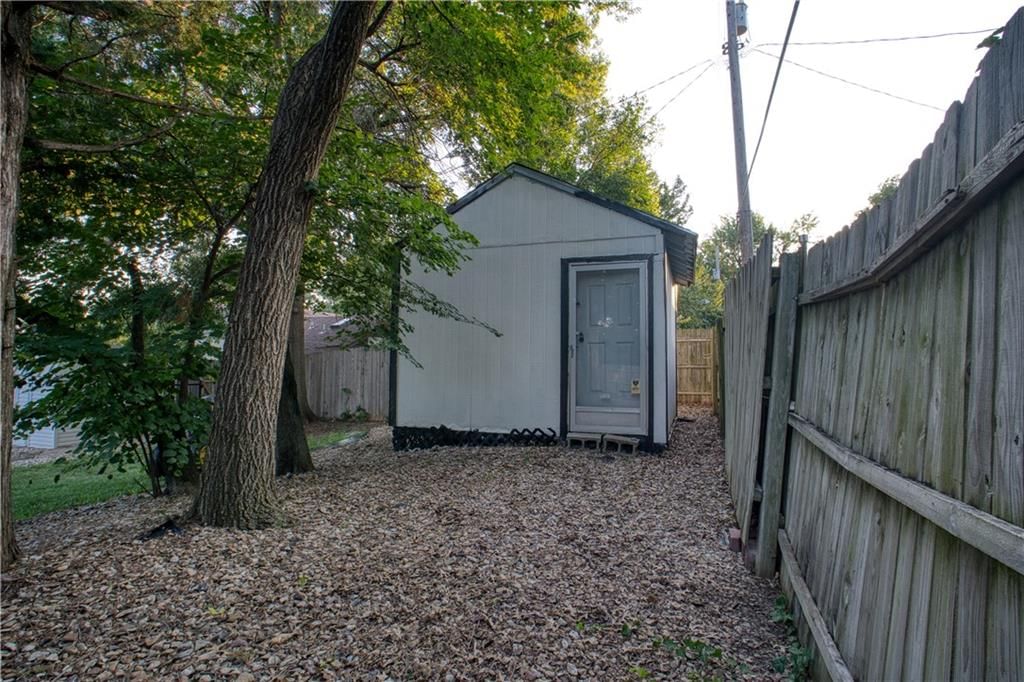
- Fenced Yard
- Big Backyard
- Mature Trees
Kitchen
- Kitchen Open to Living
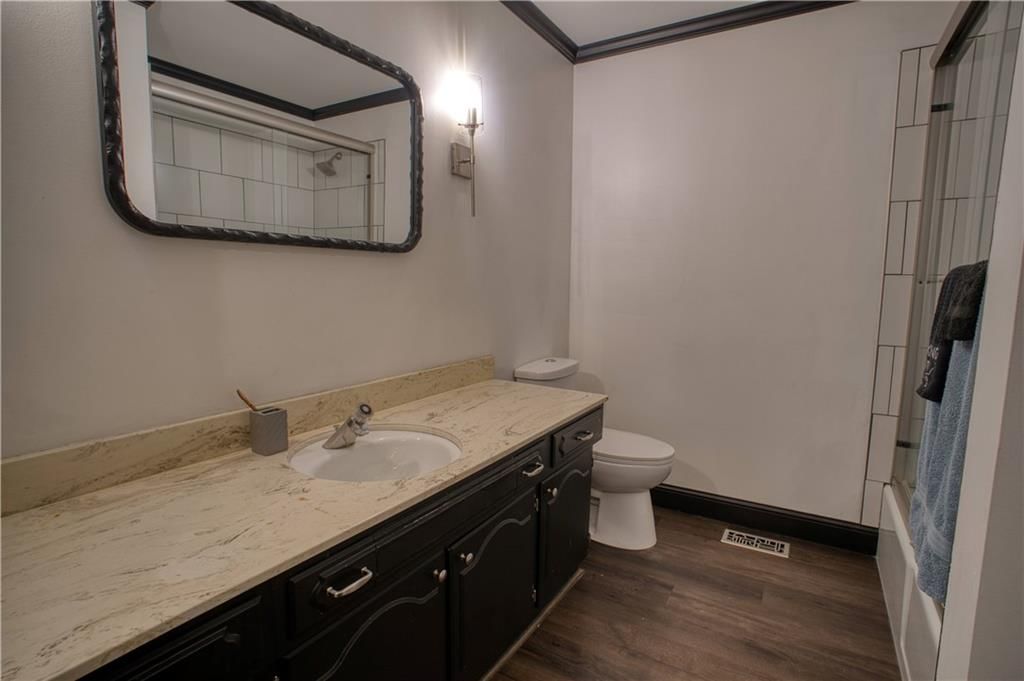
Bathroom
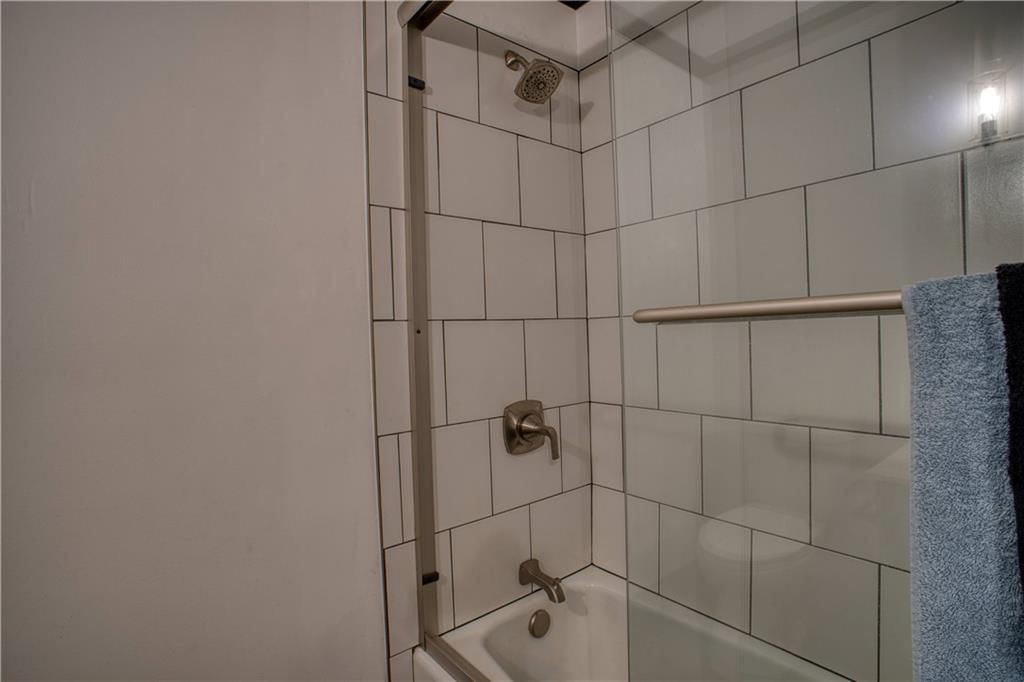
- Frameless Glass Shower
- Walk-in Shower
- Tiled Shower
Interior
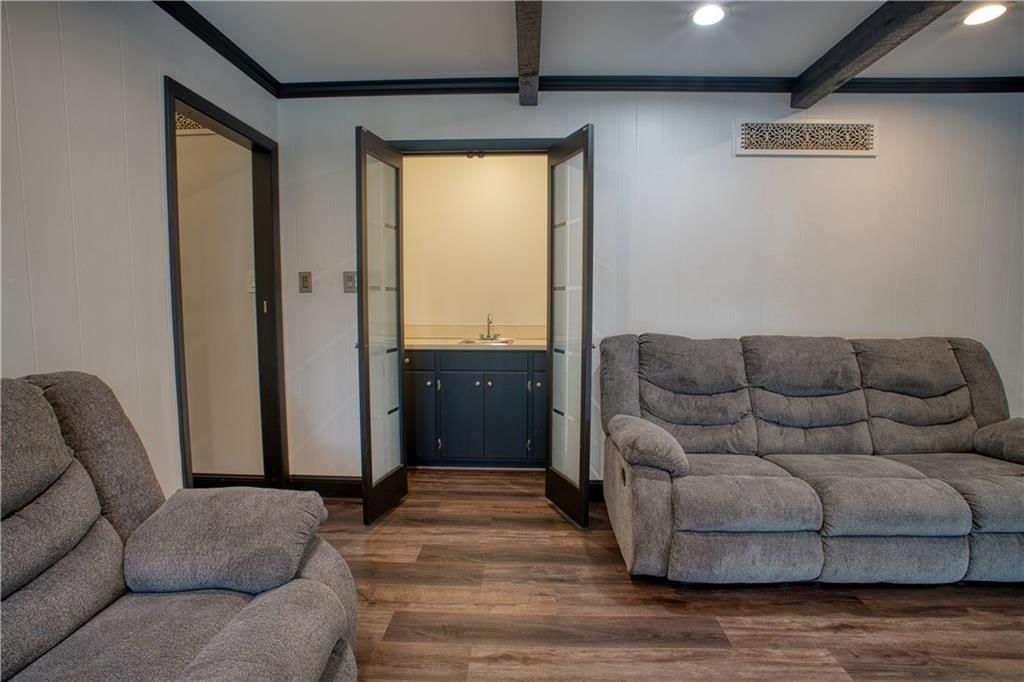
- Ceiling Beams
- Shiplap / Paneling
- Exposed Brick
Layout
- Main Floor Primary
- Basement
- Finished Basement
- Walk-out Basement
- Home Office
Fireplace
- Fireplace
Garage & Parking
- Attached Garage
No HOA on this home.
Price history
- Annual tax amount: $4,350 / yr
2010 SW 33rd Street, Topeka, KS 66611 is a 3-bedroom, 3-bath, 2,833-square-foot single family residence that sold on August 10, 2026. MLS #2631943.
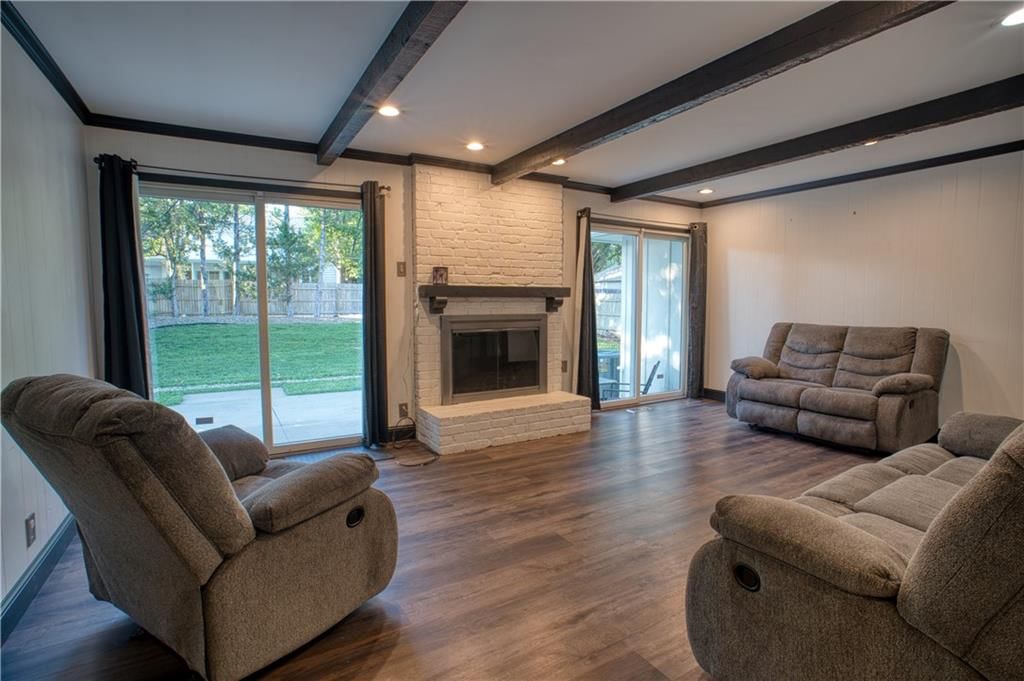
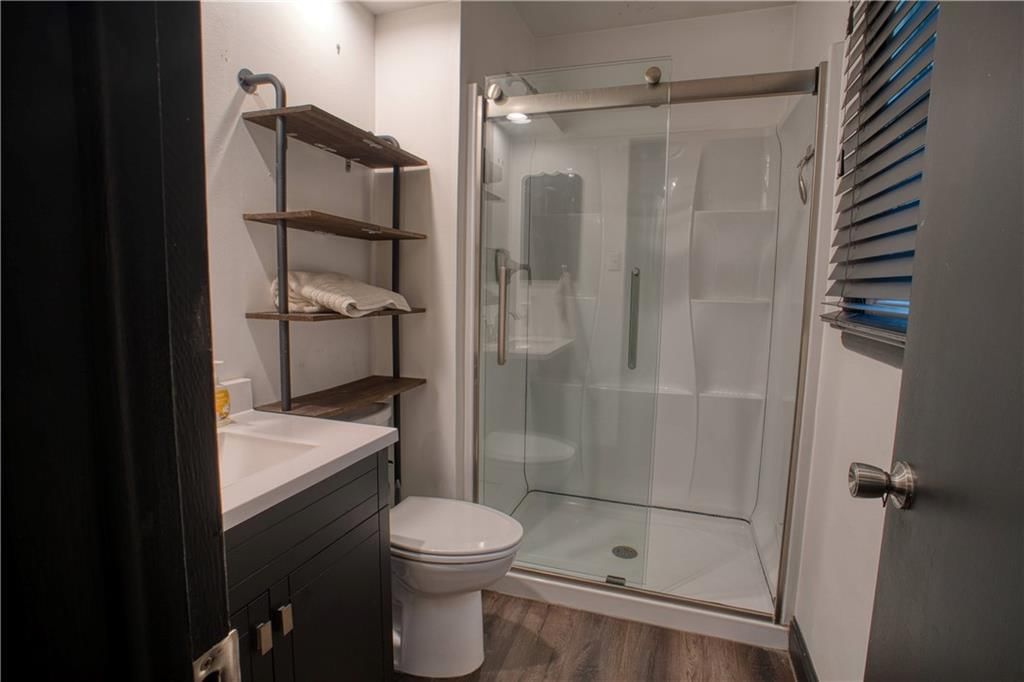
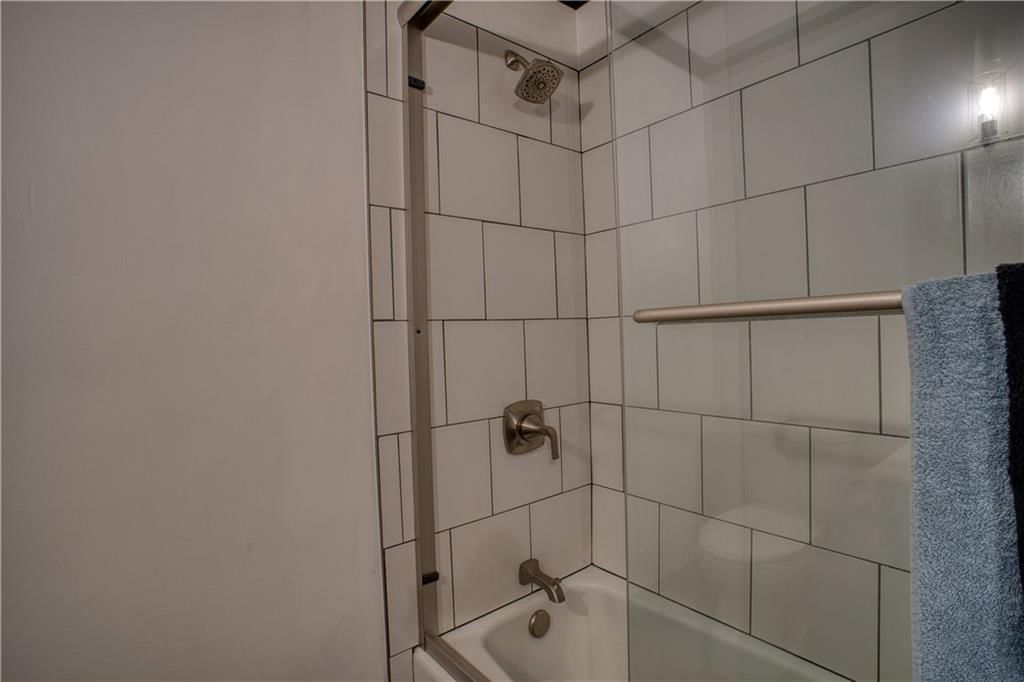
HouseLoop's photo analysis of this home identified frameless glass shower, tiled shower, walk-in shower, ceiling beams, shiplap / paneling and fire pit, plus 1 more feature.
Key AI Vision features
- Frameless Glass Shower
- Tiled Shower
- Walk-In Shower
- Ceiling Beams
- Shiplap / Paneling
- Fire Pit
- Mature Trees
Estimated Sales Range
HouseLoop Home Value History
Similar listings and the Topeka market
Listed by Platinum Realty LLC
Listed July 16, 2026 01:16 PM · Source: Heartland MLS as distributed by MLS GRID · MLS #2631943
HouseLoop last checked:
Listing updated:
Listed for
$330,000
Sale price not disclosed
2010 SW 33rd Street, Topeka, KS 66611
About this home
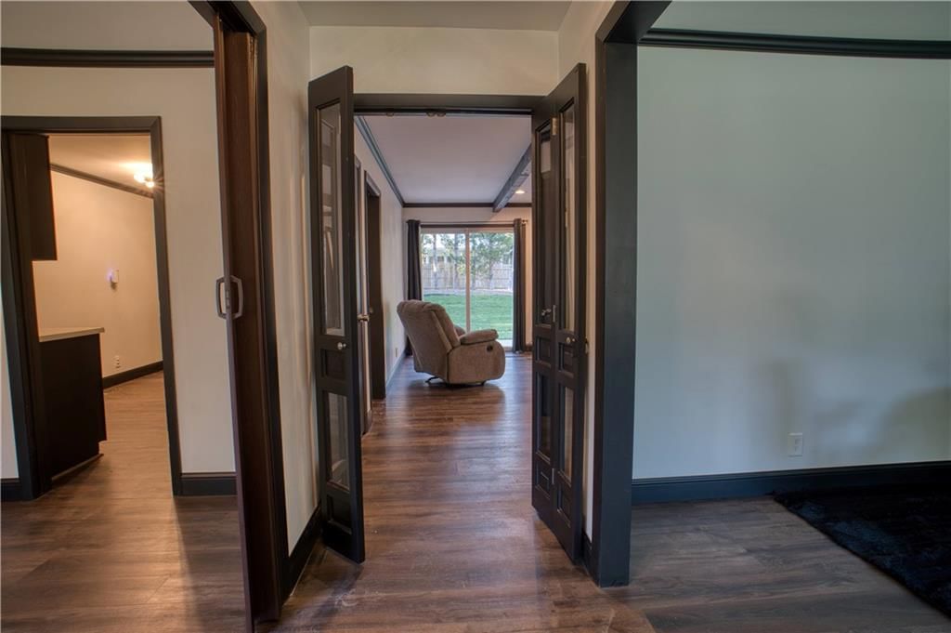
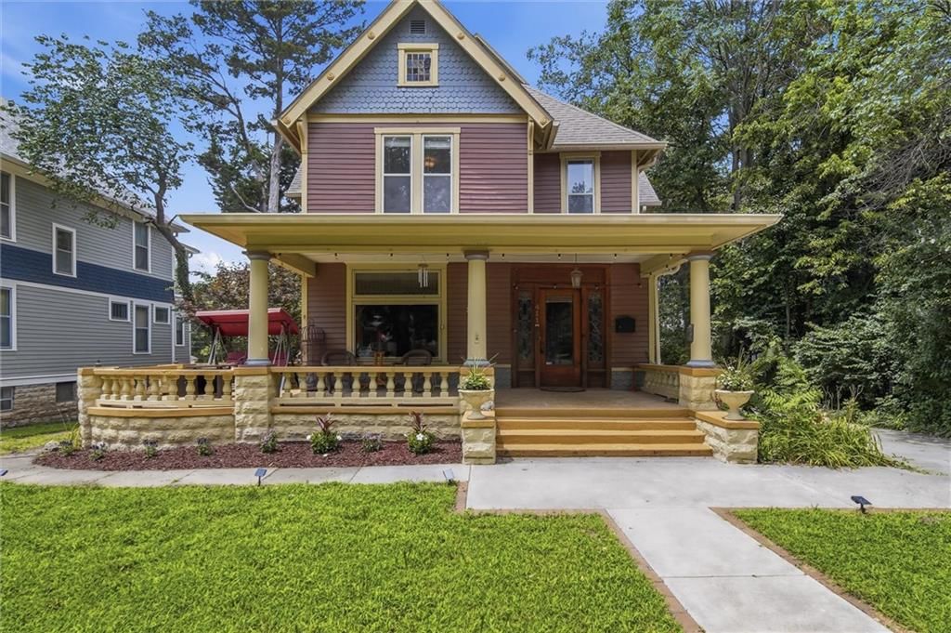
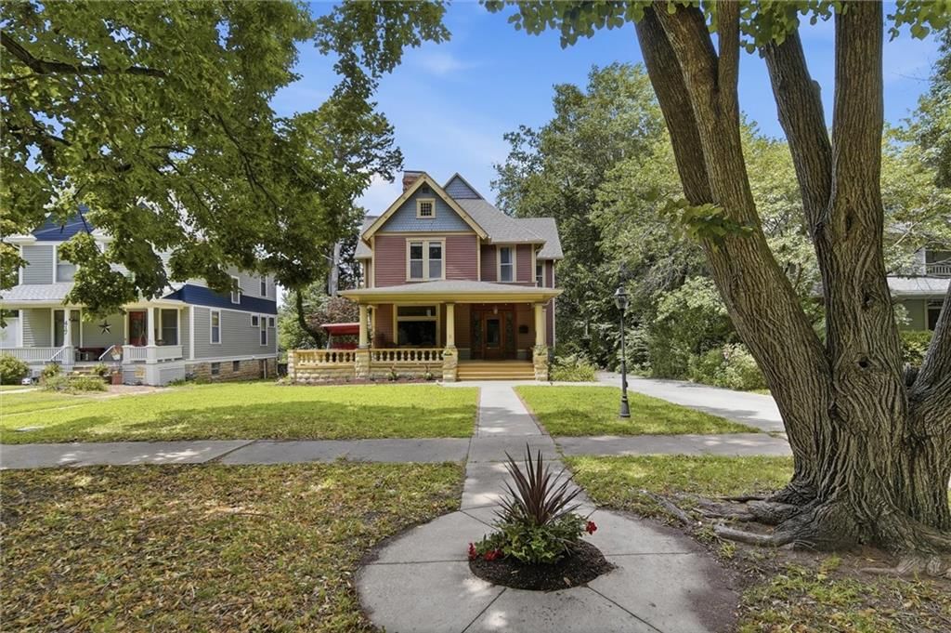
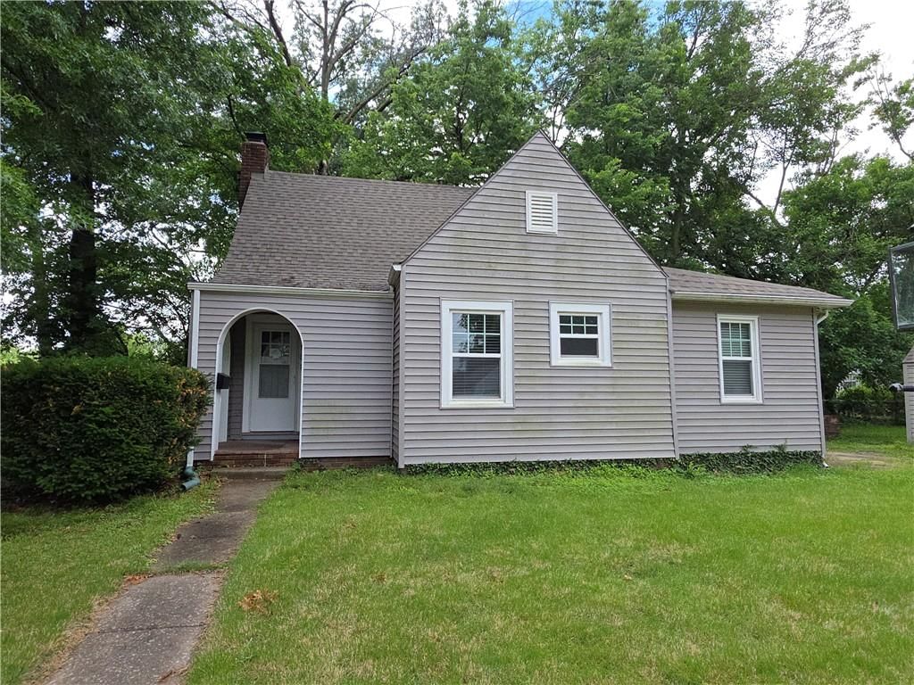
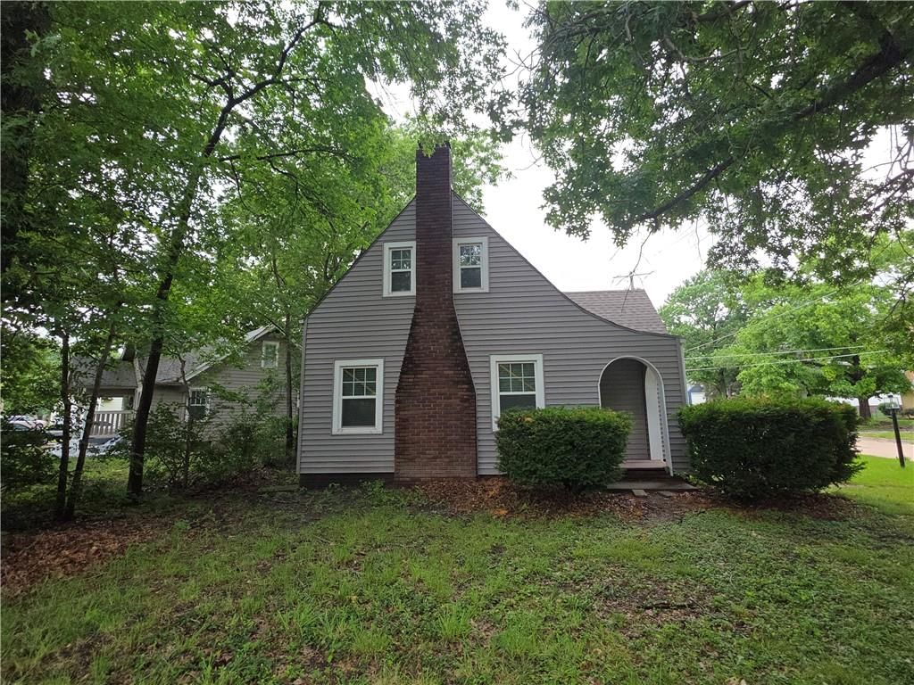
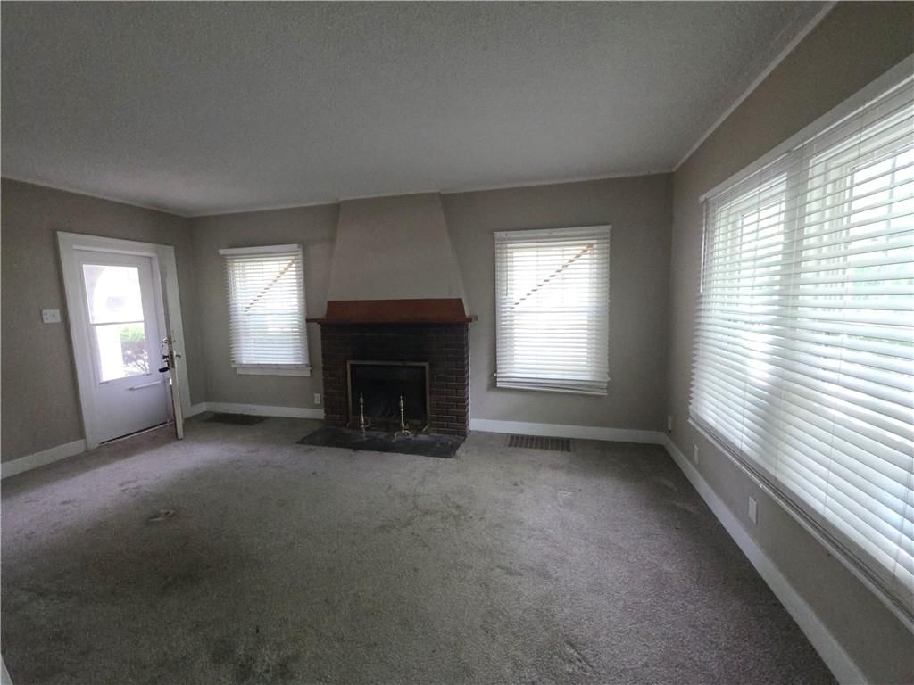
Great space in established neighborhood! Close to Washburn with easy I70 access. Three nice sized bedrooms on main level with an additional 2 non-conforming bedrooms in the basement with a huge rec. room and additional rooms for offices or storage. Mostly hard surface low maintenance flooring throughout home for easy…
HouseLoop user activity
HouseLoop last checked:
Property Details
Interior
Bedrooms & bathrooms
- Bedrooms: 3
- Full bathrooms: 3
Primary Bedroom
- Level: First
- Dimensions: 13 × 16
Bedroom 2
- Level: First
- Dimensions: 10 × 15
Bedroom 3
- Level: First
- Dimensions: 11 × 13
Great Room
- Level: First
- Dimensions: 12 × 16
Kitchen
- Level: First
- Dimensions: 16 × 11
Dining Room
- Level: First
- Dimensions: 10 × 11
Game Room
- Level: Basement
- Dimensions: 18 × 26
Heating
- Heating: Natural Gas
Cooling
- Cooling: Electric
Features
- Features: Ceiling Fan(s), Walk-In Closet(s)
- Flooring: Luxury Vinyl
- Basement: Daylight, Finished
- Fireplace features: Family Room
Interior area
- Finished area above ground: 2,833 sqft
- Total interior livable area: 2,833 sqft
Property
Parking
- Total spaces: 2
- Parking features: Attached
Lot
- Size: 0.30 Acres
- Features: City Lot
- Patio & porch: Patio
Construction
Type & style
- Home type: Residential
- Architectural style: Single Family Residence
Materials
- Materials: Brick Veneer, Frame, Wood Siding
Condition
- Age: 51-75 Years
Utilities & green energy
- Sewer: Public Sewer
- Water: Public
Highlights
Outdoor & Lot
- Fire Pit
- Concrete Patio
- Fenced Yard
- Big Backyard
- Mature Trees
Kitchen
- Kitchen Open to Living
Bathroom
- Frameless Glass Shower
- Walk-in Shower
- Tiled Shower
Interior
- Ceiling Beams
- Shiplap / Paneling
- Exposed Brick
Layout
- Main Floor Primary
- Basement
- Finished Basement
- Walk-out Basement
- Home Office
Fireplace
- Fireplace
Garage & Parking
- Attached Garage
HOA and Amenities
No HOA on this home.
Nearby schools
Price history
Tax
- Annual tax amount: $4,350 / yr
HouseLoop Insights — AI-detected features from listing photos
2010 SW 33rd Street, Topeka, KS 66611 is a 3-bedroom, 3-bath, 2,833-square-foot single family residence that sold on August 10, 2026. MLS #2631943.
HouseLoop's photo analysis of this home identified frameless glass shower, tiled shower, walk-in shower, ceiling beams, shiplap / paneling and fire pit, plus 1 more feature.
Key AI Vision features
- Frameless Glass Shower
- Tiled Shower
- Walk-In Shower
- Ceiling Beams
- Shiplap / Paneling
- Fire Pit
- Mature Trees
Is this your home?
Claim this home to get your HouseLoop Home Valuation & Buyer Demand Report — real-time buyer demand and an up-to-date value for your home. Free, no obligation, about 3 minutes.
Estimated Sales Range
HouseLoop Home Value History
Similar listings and the Topeka market
Listed by Platinum Realty LLC
Listed July 16, 2026 01:16 PM · Source: Heartland MLS as distributed by MLS GRID · MLS #2631943
HouseLoop last checked:
Listing updated: