
$195,000
201 E Main Street, Highland, KS 66035
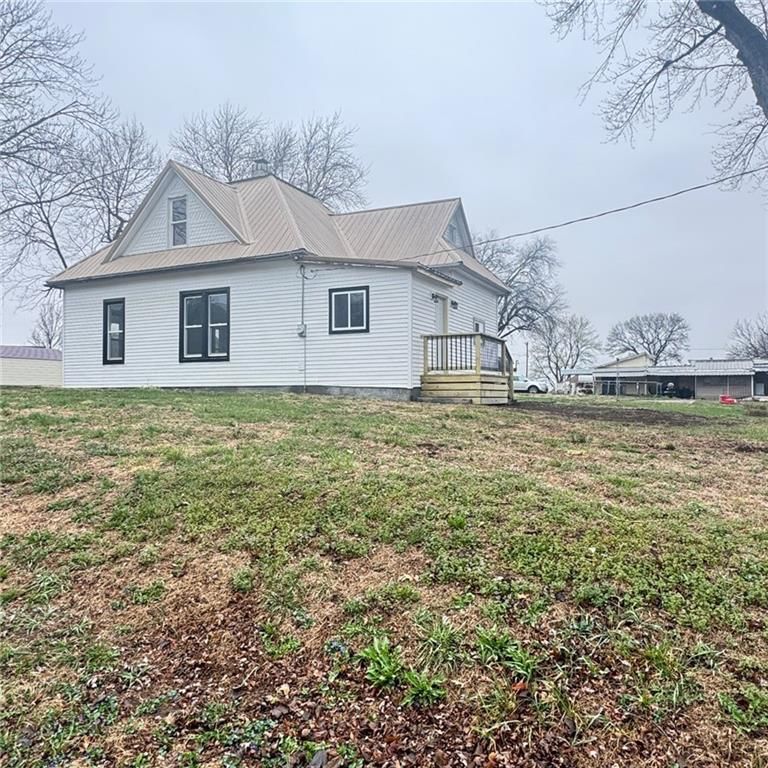
201 E Main Street, Highland, KS 66035 is a 3-bedroom, 2-bath, 3,323-square-foot single family residence that sold on October 28, 2021. MLS #2340824.
Highlights
About this home
Professionally gutted and remodeled in 2016. Custom Alder wood cabinets and solid surface countertops throughout. Open and inviting floor plan, great for entertaining. Large amount of storage. 3rd garage is 35x12. House sits on a full city block. Two separate parcels
Property Details
Interior
Bedrooms & bathrooms
- Bedrooms: 3
- Full bathrooms: 2
Heating
- Heating: Forced Air
Cooling
- Cooling: Electric
Appliances
- Included: Dishwasher, Disposal, Microwave, Refrigerator, Gas Range
- Laundry: Laundry Room, Main Level
Features
- Features: Ceiling Fan(s), Pantry
- Flooring: Carpet, Vinyl
- Basement: Finished, Full, Walk Out
Interior area
- Finished area above ground: 3,323 sqft
- Total interior livable area: 3,323 sqft
Property
Parking
- Total spaces: 2
- Parking features: Attached, Garage Faces Side
Lot
- Size: 0.76 Acres
- Patio & porch: Deck, Patio
Construction
Type & style
- Home type: Residential
- Architectural style: Single Family Residence
Materials
- Materials: Frame
Condition
- Year built: 1965
- Age: 51-75 Years
Utilities & green energy
- Sewer: City/Public
- Water: Public
Highlights
Outdoor & Lot
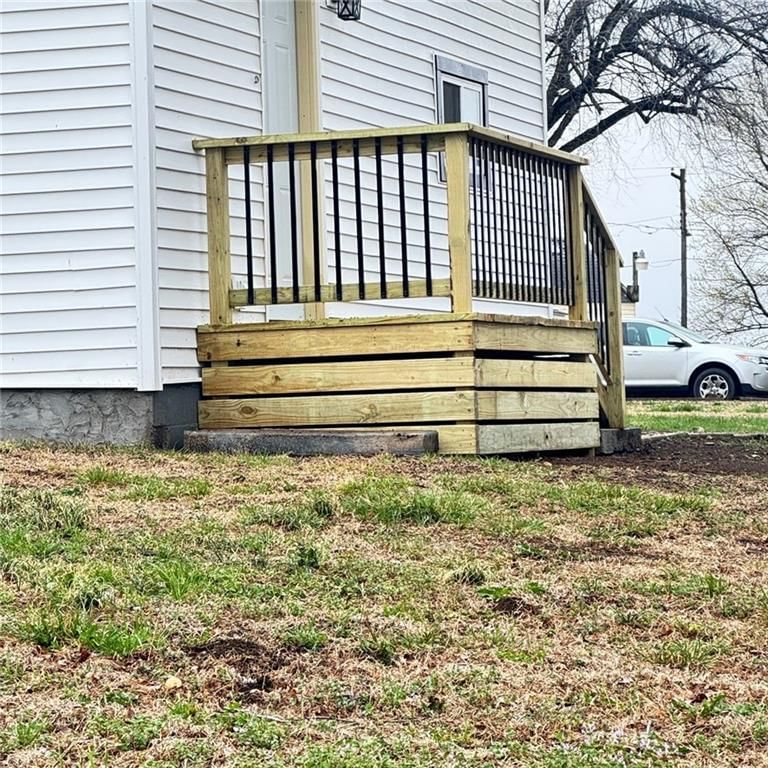
- Deck
Kitchen
- Walk-in Pantry
- Gas Range
Layout
- Basement
- Finished Basement
Garage & Parking
- Attached Garage
HOA and Amenities
No HOA on this home.
Nearby schools
Schools provided by the listing agent
- District: Doniphan West USD III
Price history
Tax
- Annual tax amount: $1,501 / yr
Similar listingsand the Highland market
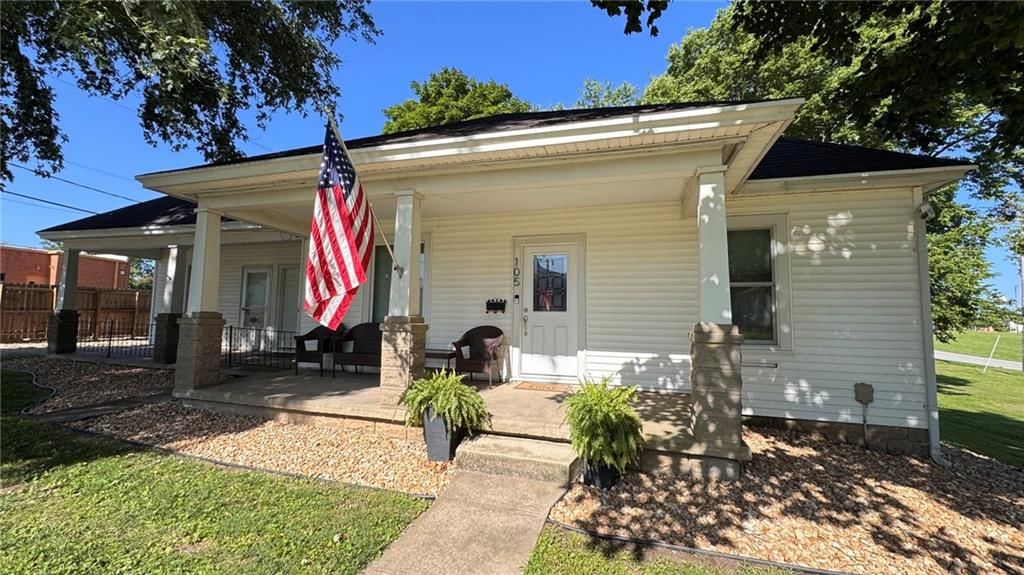
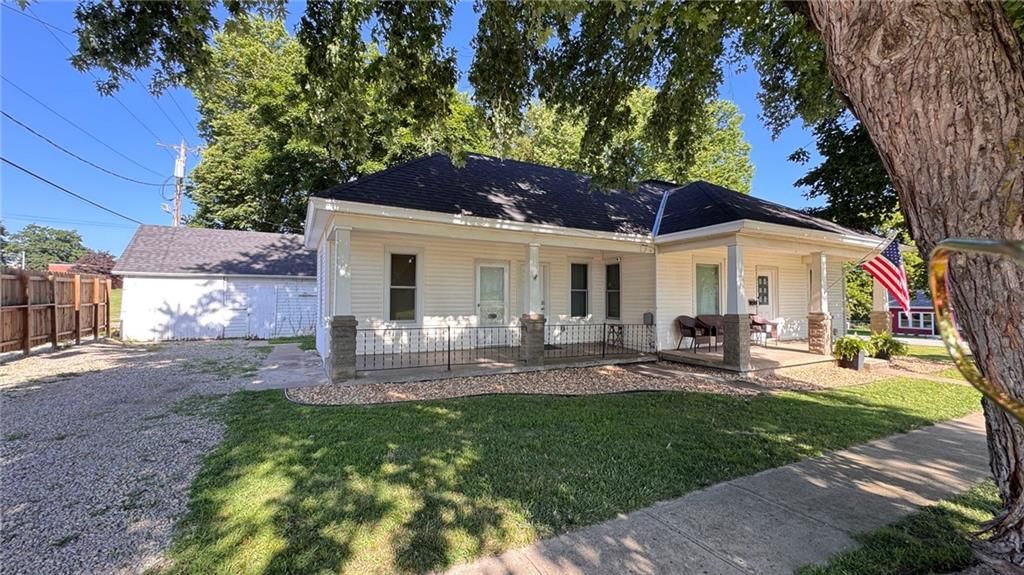
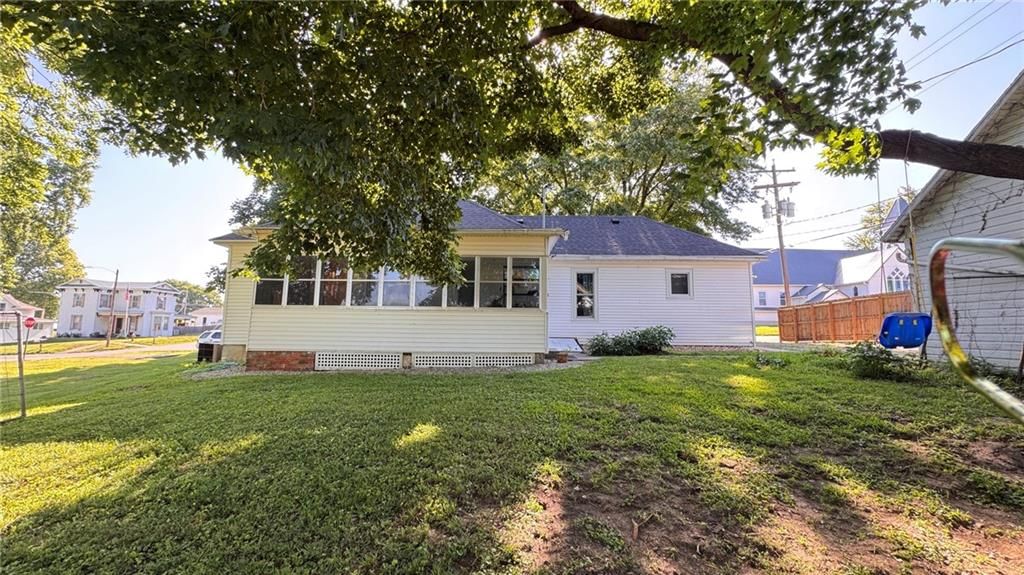
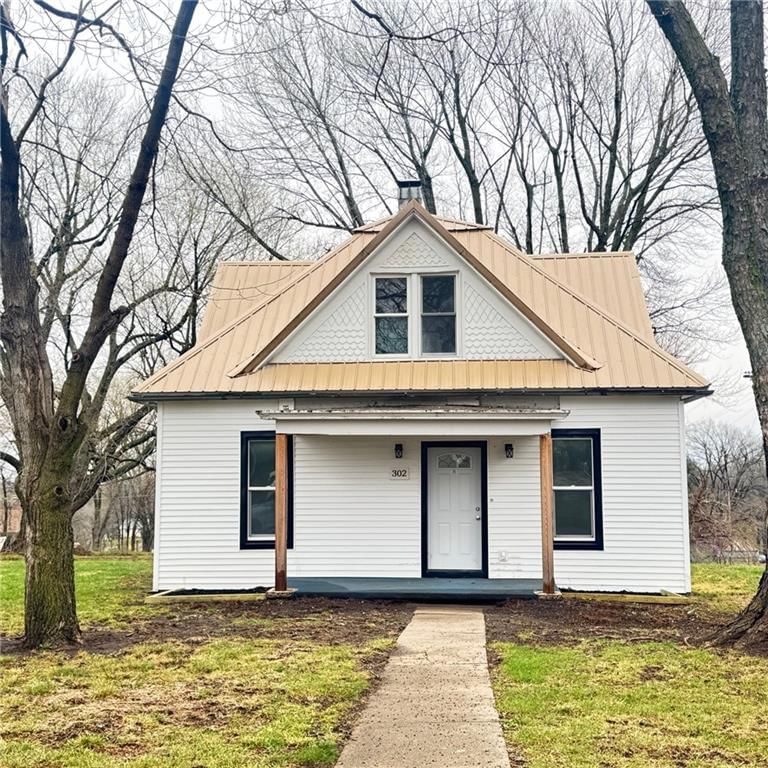


Estimated Sales Range
HouseLoop Home Value History
Listed by Re/Max Excel
Listed August 19, 2021 04:52 PM · Source: Heartland MLS as distributed by MLS GRID · MLS #2340824
HouseLoop last checked:
Listing updated:
Listed for
$195,000
70 days to saleSale price not disclosed
201 E Main Street, Highland, KS 66035
About this home
Professionally gutted and remodeled in 2016. Custom Alder wood cabinets and solid surface countertops throughout. Open and inviting floor plan, great for entertaining. Large amount of storage. 3rd garage is 35x12. House sits on a full city block. Two separate parcels
Property Details
Interior
Bedrooms & bathrooms
- Bedrooms: 3
- Full bathrooms: 2
Heating
- Heating: Forced Air
Cooling
- Cooling: Electric
Appliances
- Included: Dishwasher, Disposal, Microwave, Refrigerator, Gas Range
- Laundry: Laundry Room, Main Level
Features
- Features: Ceiling Fan(s), Pantry
- Flooring: Carpet, Vinyl
- Basement: Finished, Full, Walk Out
Interior area
- Finished area above ground: 3,323 sqft
- Total interior livable area: 3,323 sqft
Property
Parking
- Total spaces: 2
- Parking features: Attached, Garage Faces Side
Lot
- Size: 0.76 Acres
- Patio & porch: Deck, Patio
Construction
Type & style
- Home type: Residential
- Architectural style: Single Family Residence
Materials
- Materials: Frame
Condition
- Year built: 1965
- Age: 51-75 Years
Utilities & green energy
- Sewer: City/Public
- Water: Public
Highlights
Outdoor & Lot
- Deck
Kitchen
- Walk-in Pantry
- Gas Range
Layout
- Basement
- Finished Basement
Garage & Parking
- Attached Garage
HOA and Amenities
No HOA on this home.
Nearby schools
Schools provided by the listing agent
- District: Doniphan West USD III
Price history
Tax
- Annual tax amount: $1,501 / yr
Is this your home?
Claim this home to get your HouseLoop Home Valuation & Buyer Demand Report — real-time buyer demand and an up-to-date value for your home. Free, no obligation, about 3 minutes.
Estimated Sales Range
HouseLoop Home Value History
Similar listingsand the Highland market
Listed by Re/Max Excel
Listed August 19, 2021 04:52 PM · Source: Heartland MLS as distributed by MLS GRID · MLS #2340824
HouseLoop last checked:
Listing updated: