
$169,000
200 Dunns Lane, Richmond, MO 64085
200 Dunns Lane, Richmond, MO 64085 is a 3-bedroom, 2-bath, 2,110-square-foot single family residence that sold on May 31, 2019. MLS #2135788.
Highlights
About this home
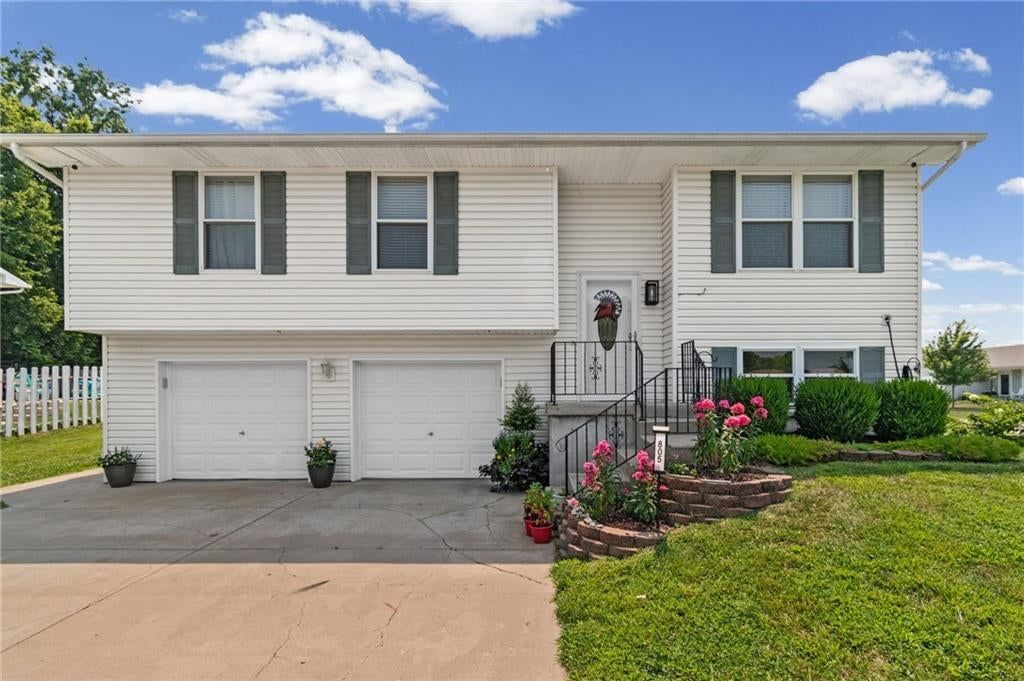
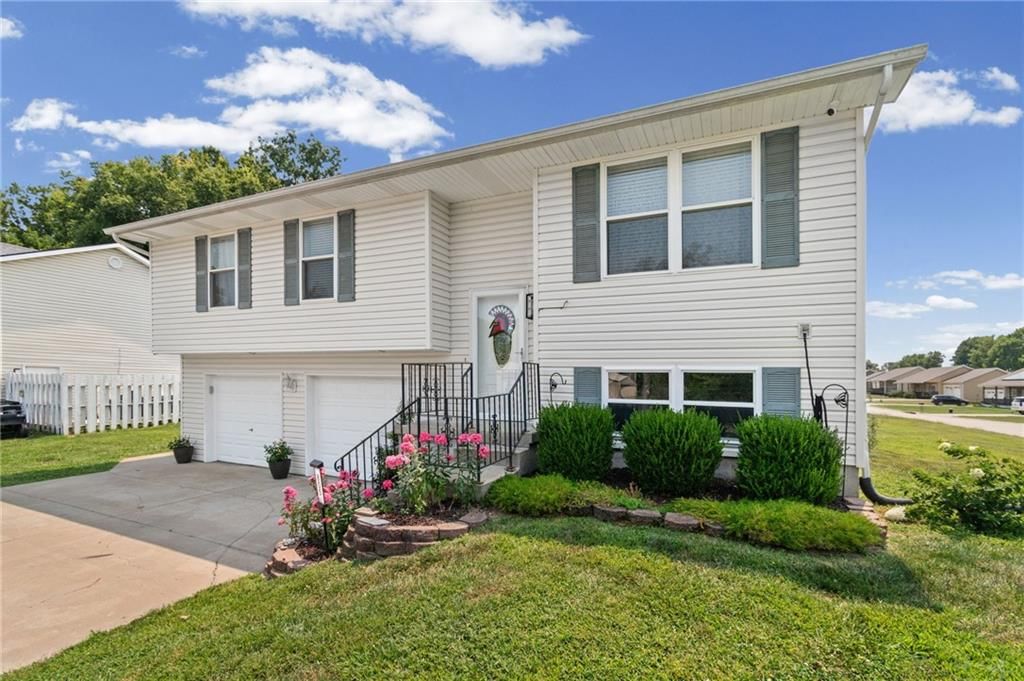
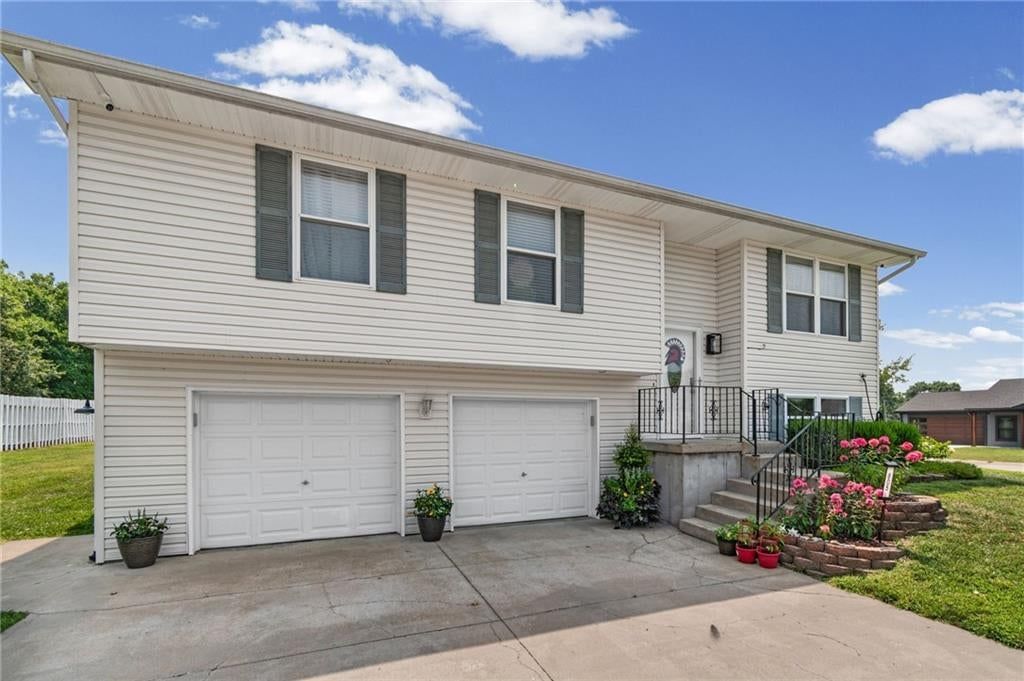
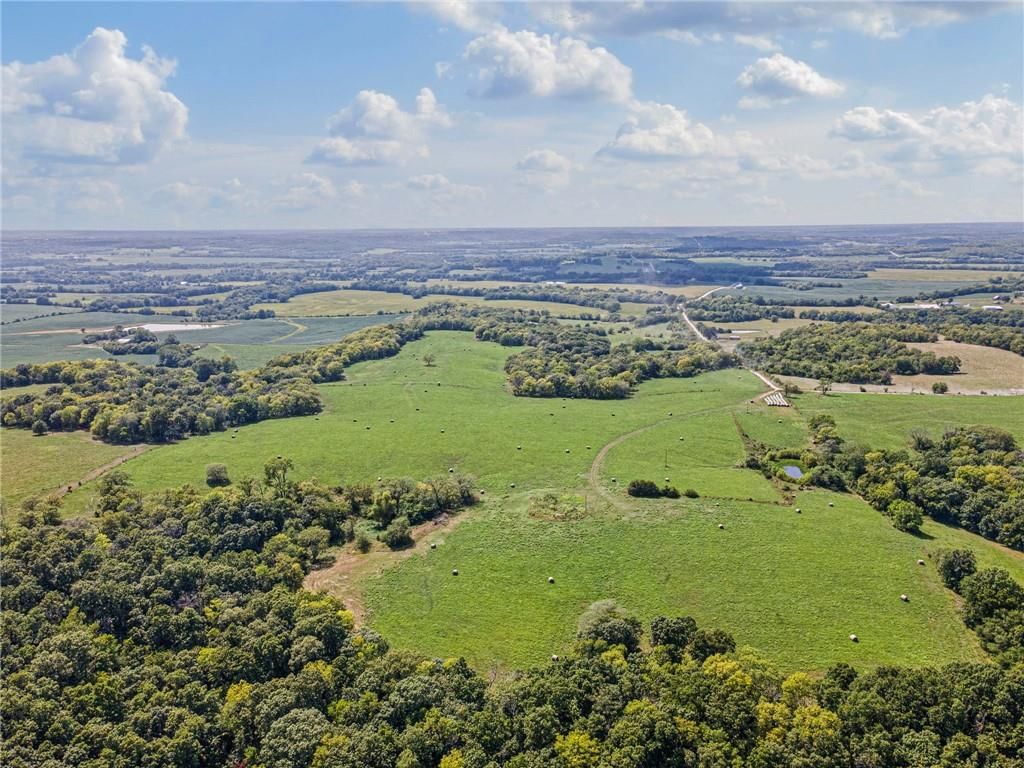
Check out this beautiful, solid built home! Located in a very desirable area, this home has a private feel as it backs up to a field with no houses. Home features all new windows with a 50 year transferrable warranty, wood floors, a fourth non-conforming bedroom in the basement, as well as a second family room.
Property Details
Interior
Bedrooms & bathrooms
- Bedrooms: 3
- Full bathrooms: 2
Heating
- Heating: Natural Gas
Cooling
- Cooling: Electric
Features
- Flooring: Wood
- Basement: Concrete, Finished, Walk Out
- Fireplace features: Wood Burning
Interior area
- Finished area above ground: 2,110 sqft
- Total interior livable area: 2,110 sqft
Property
Parking
- Total spaces: 2
- Parking features: Attached, Garage Faces Rear
Lot
- Size: 0.39 Acres
Construction
Type & style
- Home type: Residential
- Architectural style: Single Family Residence
Materials
- Materials: Vinyl Siding
Condition
- Age: 41-50 Years
Utilities & green energy
- Sewer: City/Public
- Water: Public
Highlights
Interior
- Hardwood Floors
Layout
- Basement
- Finished Basement
Fireplace
- Fireplace
Garage & Parking
- Attached Garage
HOA and Amenities
No HOA on this home.
Nearby schools
Price history
Tax
No tax data available for this listing.
Similar listingsand the Richmond market


Estimated Sales Range
HouseLoop Home Value History
Listed by ReeceNichols Williams
Listed October 23, 2018 01:47 PM · Source: Heartland MLS as distributed by MLS GRID · MLS #2135788
HouseLoop last checked:
Listing updated:
Listed for
$169,000
220 days to saleSale price not disclosed
200 Dunns Lane, Richmond, MO 64085
About this home
Check out this beautiful, solid built home! Located in a very desirable area, this home has a private feel as it backs up to a field with no houses. Home features all new windows with a 50 year transferrable warranty, wood floors, a fourth non-conforming bedroom in the basement, as well as a second family room.
Property Details
Interior
Bedrooms & bathrooms
- Bedrooms: 3
- Full bathrooms: 2
Heating
- Heating: Natural Gas
Cooling
- Cooling: Electric
Features
- Flooring: Wood
- Basement: Concrete, Finished, Walk Out
- Fireplace features: Wood Burning
Interior area
- Finished area above ground: 2,110 sqft
- Total interior livable area: 2,110 sqft
Property
Parking
- Total spaces: 2
- Parking features: Attached, Garage Faces Rear
Lot
- Size: 0.39 Acres
Construction
Type & style
- Home type: Residential
- Architectural style: Single Family Residence
Materials
- Materials: Vinyl Siding
Condition
- Age: 41-50 Years
Utilities & green energy
- Sewer: City/Public
- Water: Public
Highlights
Interior
- Hardwood Floors
Layout
- Basement
- Finished Basement
Fireplace
- Fireplace
Garage & Parking
- Attached Garage
HOA and Amenities
No HOA on this home.
Nearby schools
Price history
Tax
No tax data available for this listing.
Is this your home?
Claim this home to get your HouseLoop Home Valuation & Buyer Demand Report — real-time buyer demand and an up-to-date value for your home. Free, no obligation, about 3 minutes.
Estimated Sales Range
HouseLoop Home Value History
Similar listingsand the Richmond market
Listed by ReeceNichols Williams
Listed October 23, 2018 01:47 PM · Source: Heartland MLS as distributed by MLS GRID · MLS #2135788
HouseLoop last checked:
Listing updated: