HouseLoop Vision
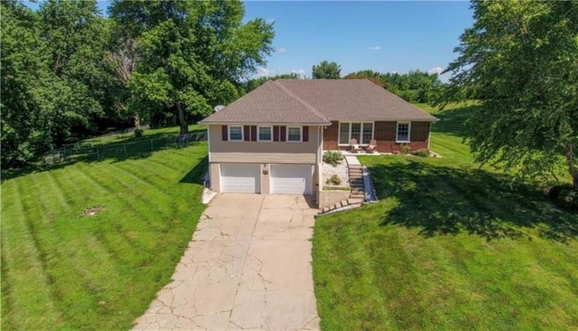
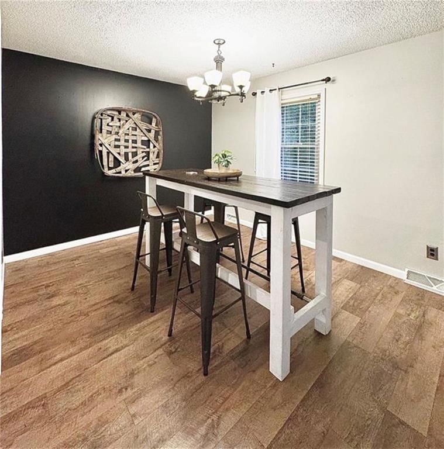
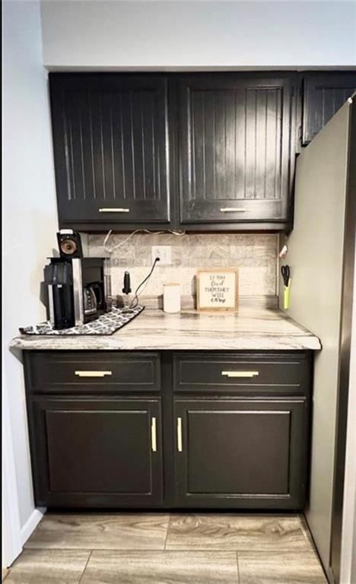
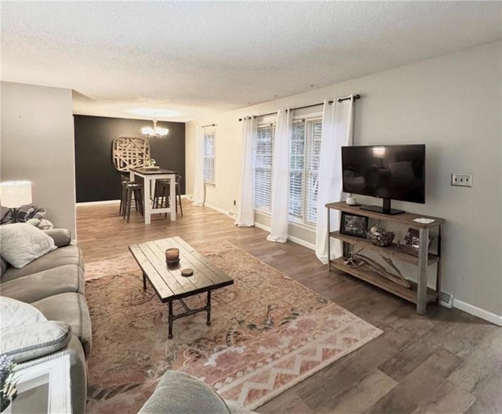
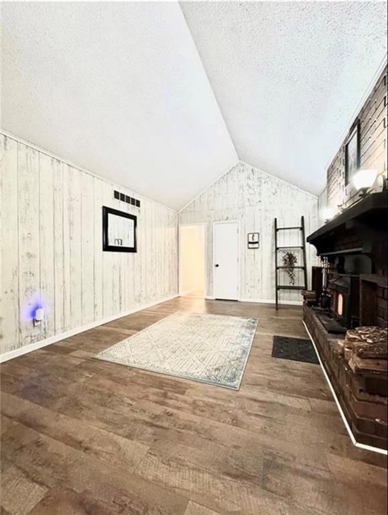
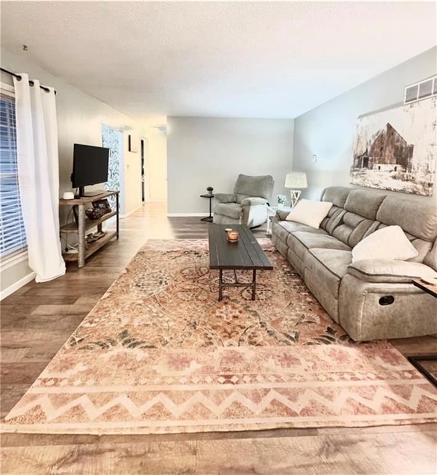
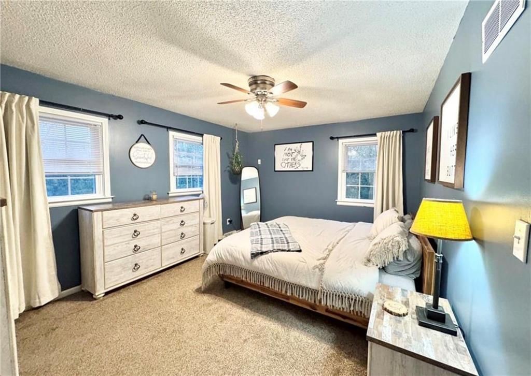
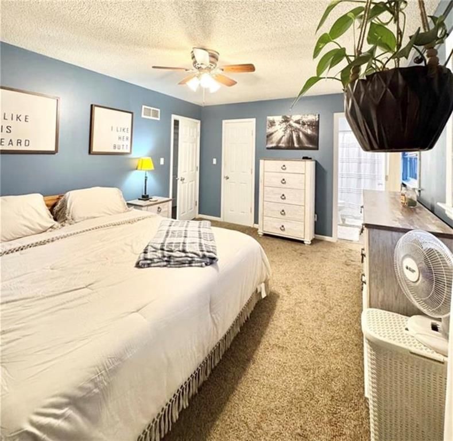
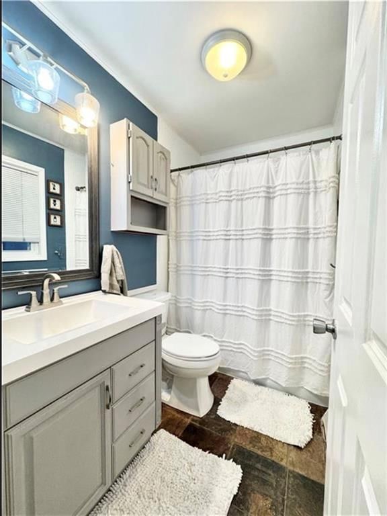
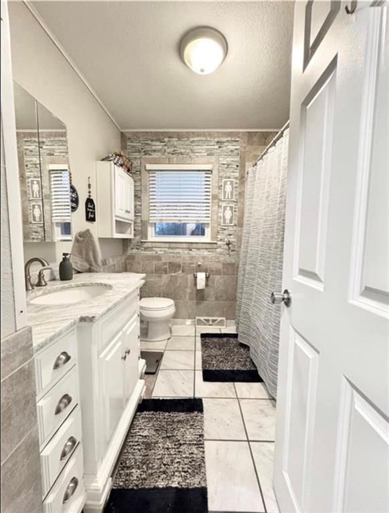
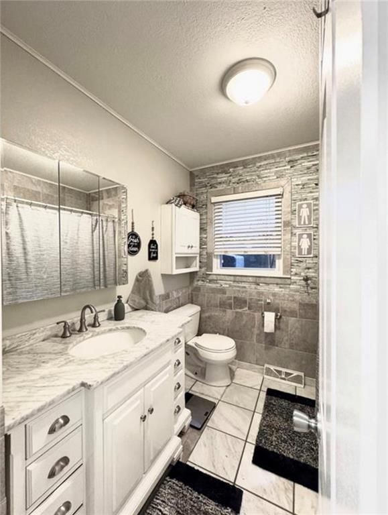
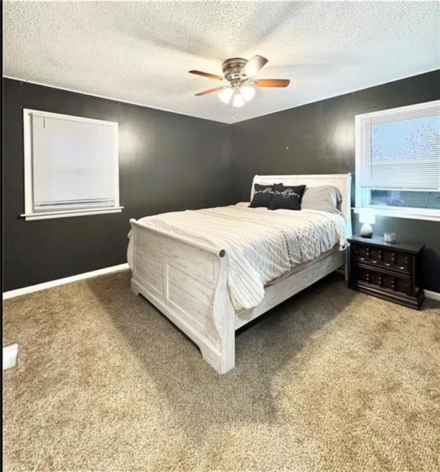
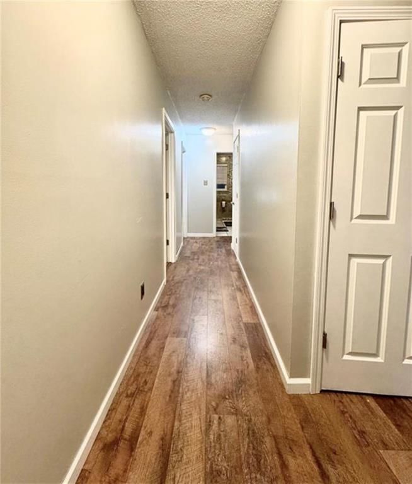
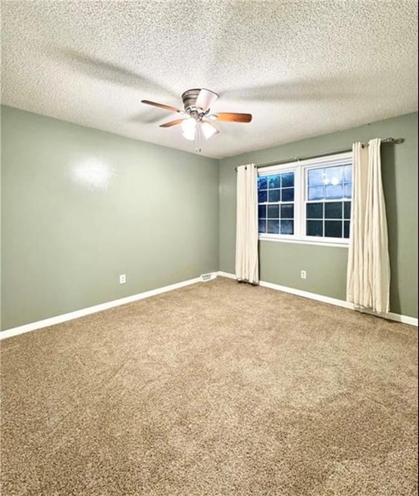
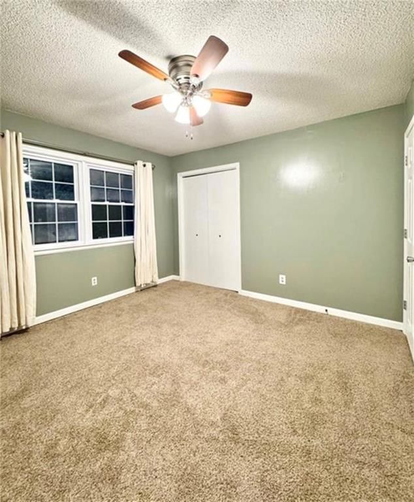
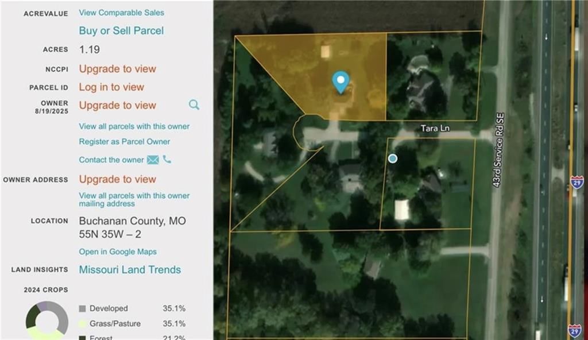
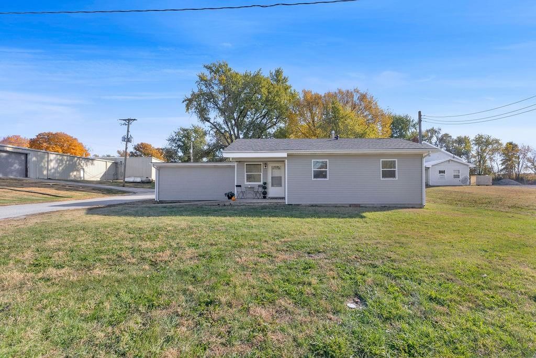
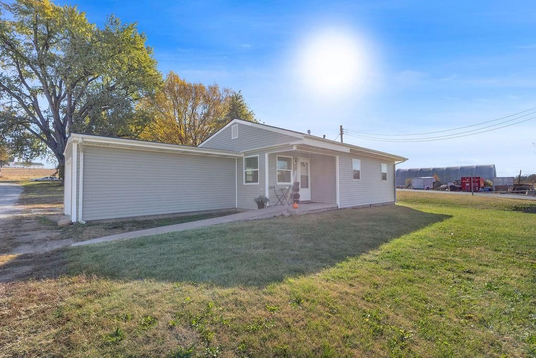
2 Tara Lane, Faucett, MO 64448 is a 3-bedroom, 3-bath, 2,688-square-foot single family residence that sold on June 18, 2026. MLS #2606754.
$360,000
2 Tara Lane, Faucett, MO 64448
About this home
HouseLoop user activity
HouseLoop last checked:
Interior
Bedrooms & bathrooms
- Bedrooms: 3
- Full bathrooms: 3
Primary Bedroom
- Level: Main
Primary Bathroom
- Level: Main
Bedroom 2
- Level: Main
Bedroom 3
- Level: Main
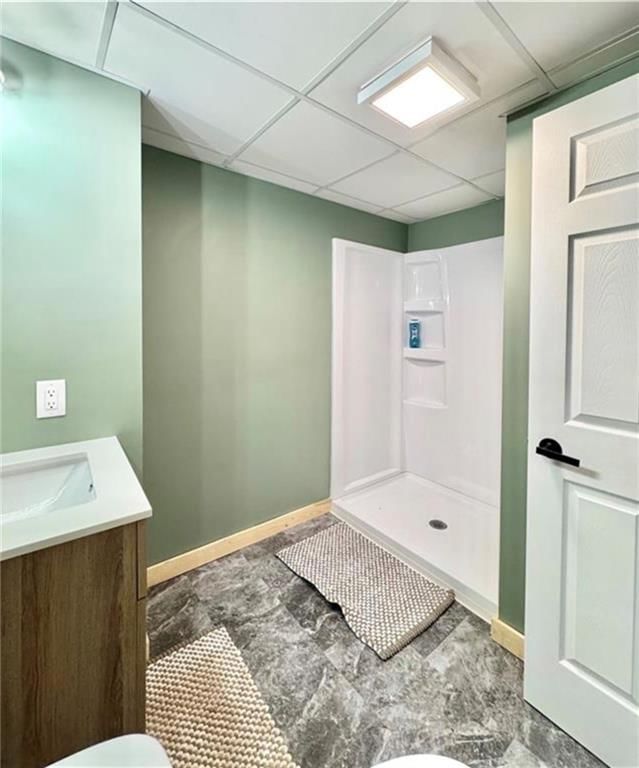
Bathroom 2
- Level: Main
Half Bath
- Level: Lower
Kitchen
- Level: Main
Bathroom 1
- Level: Main
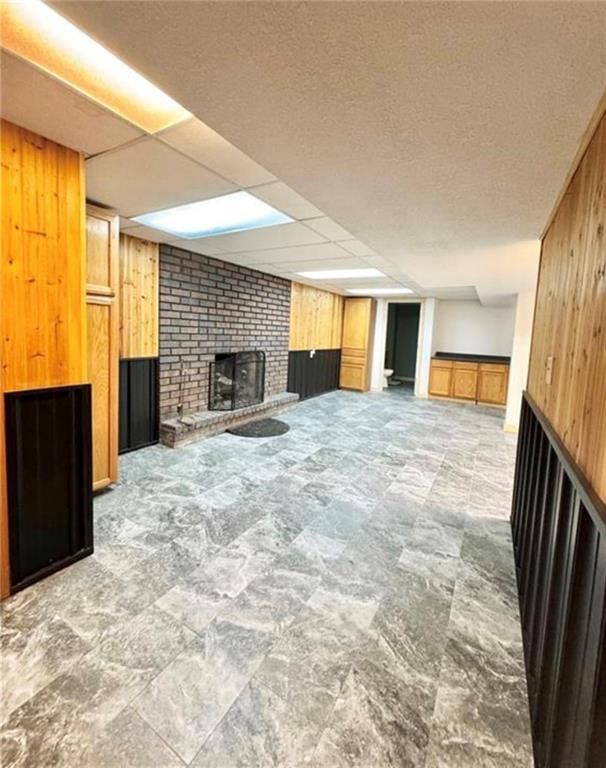
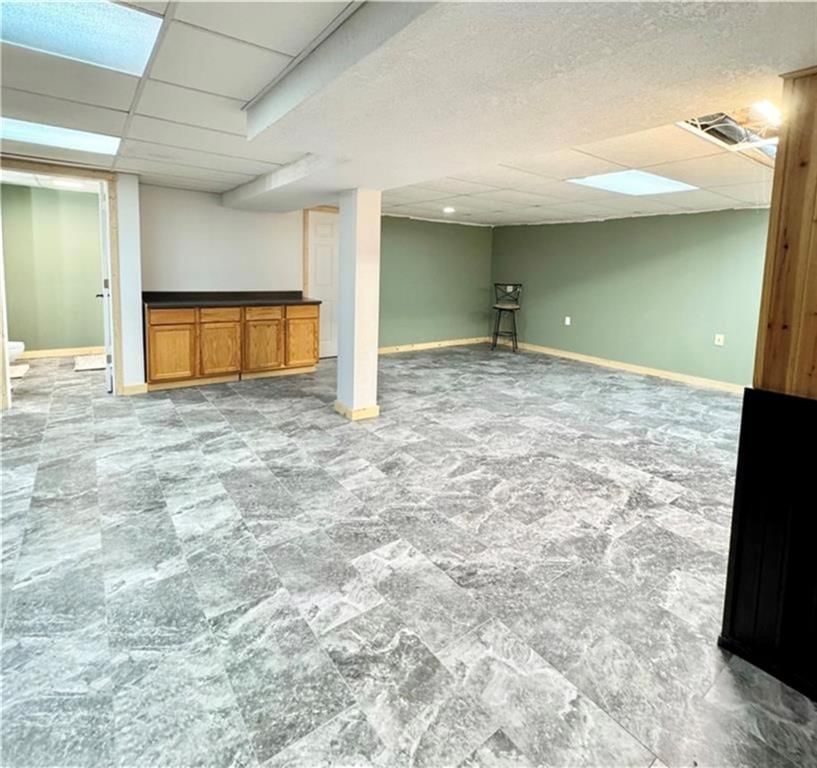
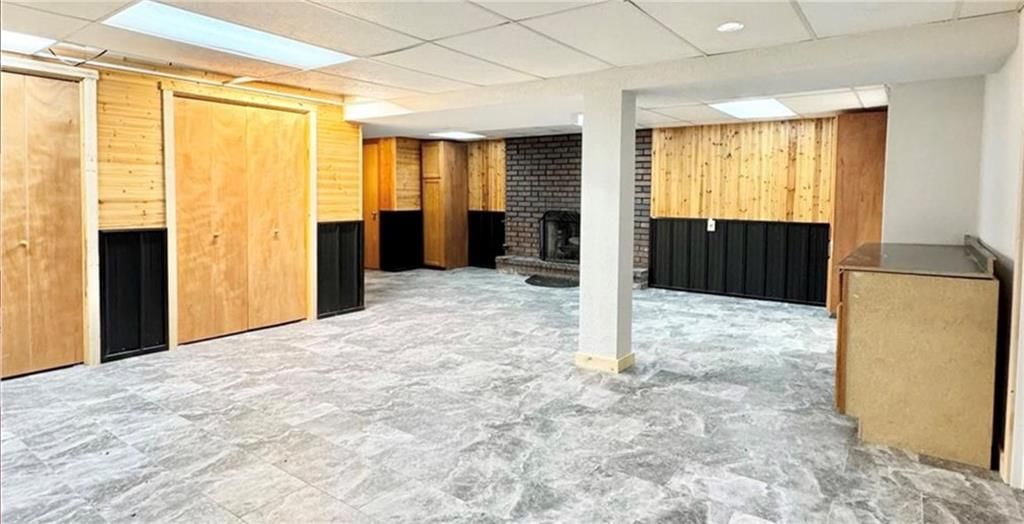
Basement
- Level: Lower
Heating
- Heating: Electric
Cooling
- Cooling: Electric, Heat Pump
Appliances
- Included: Dishwasher, Refrigerator, Electric Range
- Laundry: Bedroom Level
Features
- Features: Walk-In Closet(s)
- Flooring: Carpet, Luxury Vinyl, Other
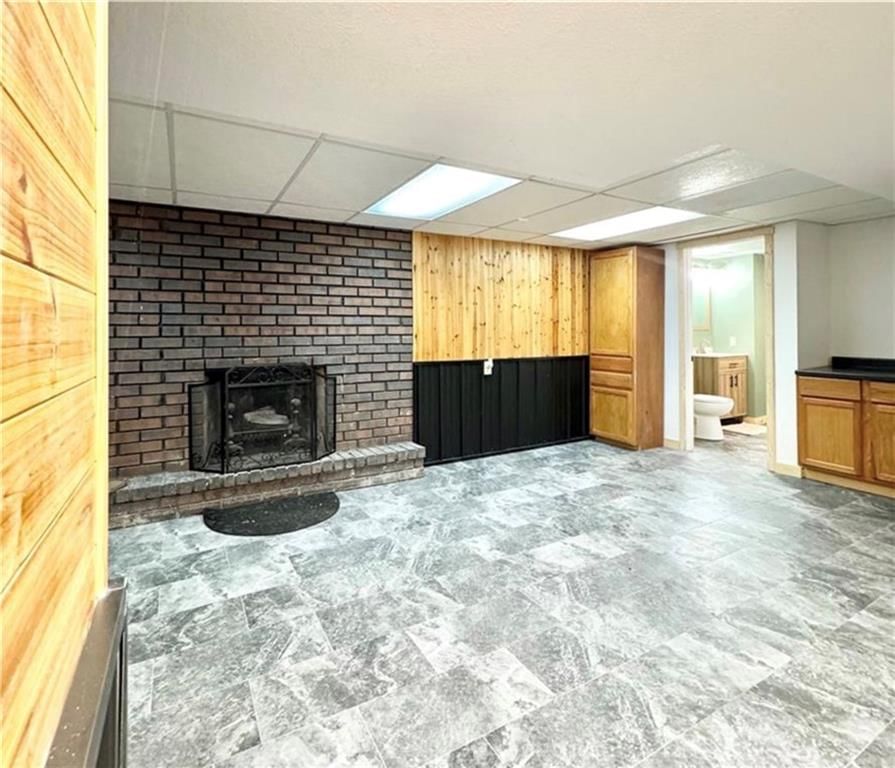
- Basement: Finished, Garage Entrance, Inside Entrance
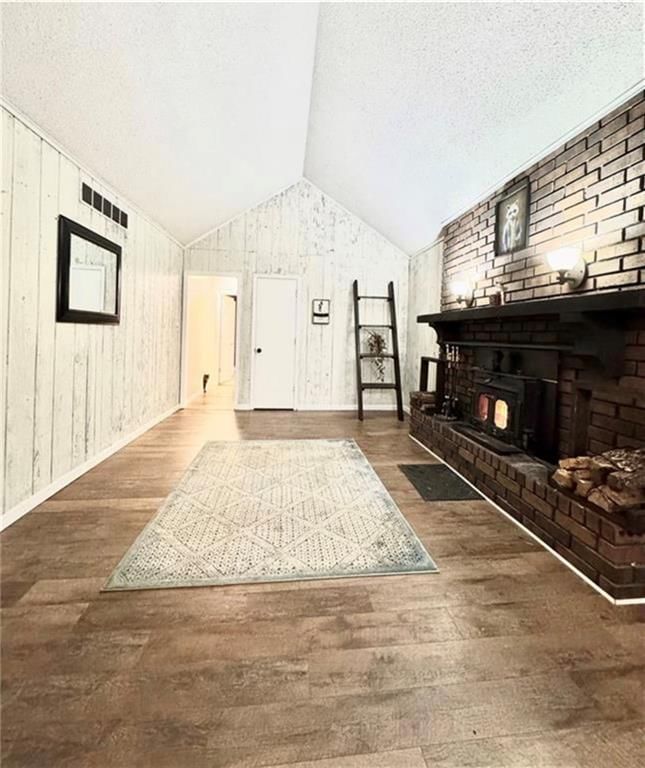
- Fireplace features: Basement
Interior area
- Finished area above ground: 2,688 sqft
- Total interior livable area: 2,688 sqft
Property
Parking
- Total spaces: 2
- Parking features: Attached, Garage Faces Front, Other
Lot
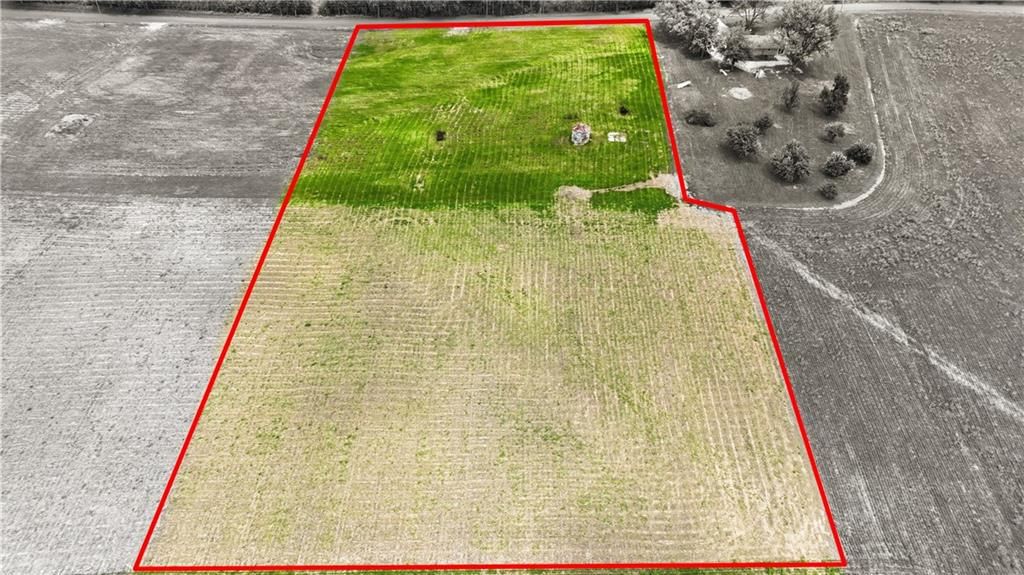
- Size: 1.20 Acres
- Patio & porch: Deck
Construction
Type & style
- Home type: Residential
- Architectural style: Single Family Residence
Materials
- Materials: Vinyl Siding
Condition
- Age: 41-50 Years
Utilities & green energy
- Sewer: Septic Tank
- Water: Public
Highlights
Outdoor & Lot
- Deck
- Fenced Yard
Layout
- Basement
- Finished Basement
Garage & Parking
- Attached Garage
No HOA on this home.
GreatSchools rating
- 8Mid-Buchanan Elementary School
- 4Mid-Buchanan Sr. High School
Schools provided by the listing agent
- District: Mid Buchanan
- Elementary: Mid Buchanan
- Middle: Mid Buchanan
- High: Mid Buchanan
Price history
- Annual tax amount: $1,687 / yr
Estimated Sales Range
HouseLoop Home Value History
Similar listings and the Faucett market
Listed by ReeceNichols-KCN
Listed March 12, 2026 09:11 AM · Source: Heartland MLS as distributed by MLS GRID · MLS #2606754
HouseLoop last checked:
Listing updated:
Listed for
$360,000
Sale price not disclosed
2 Tara Lane, Faucett, MO 64448
About this home
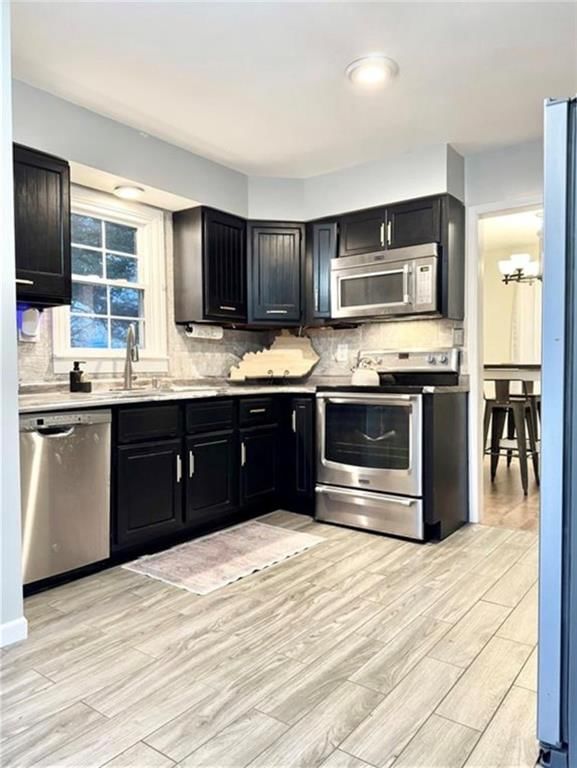
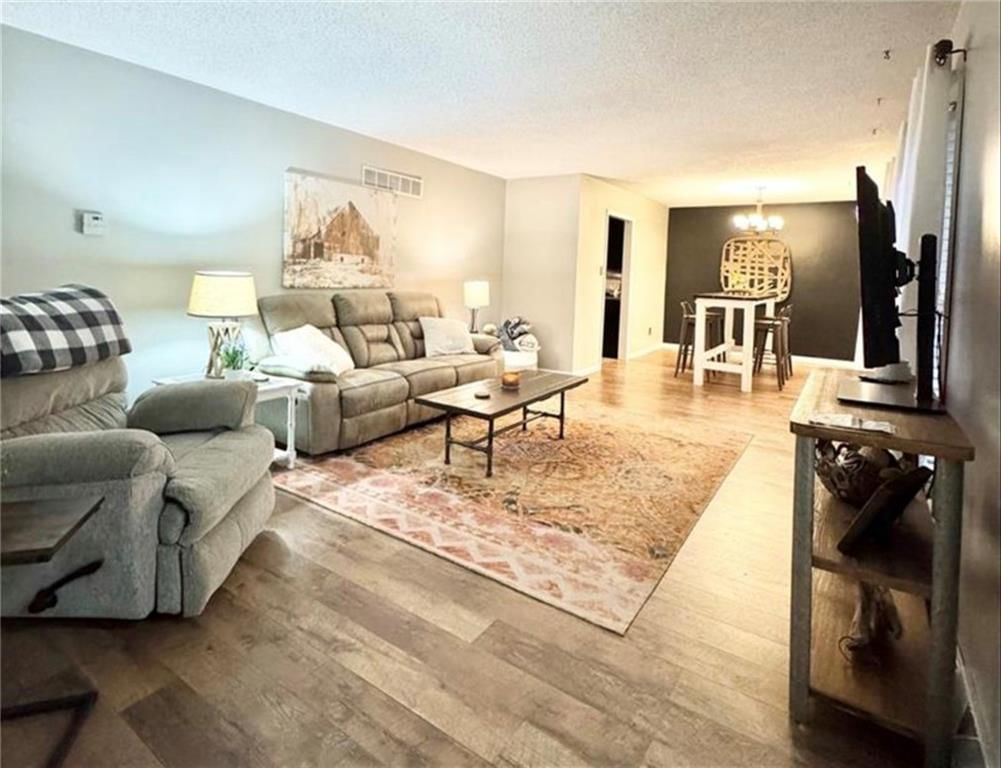
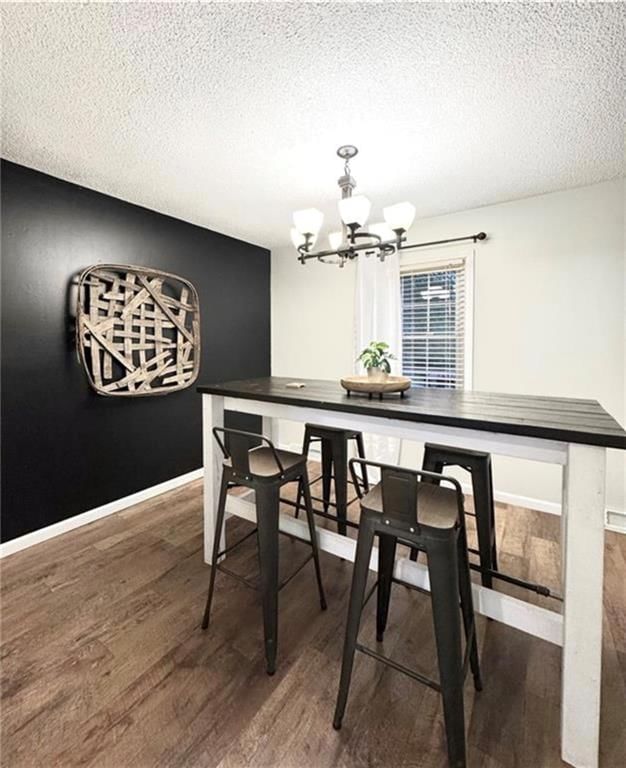
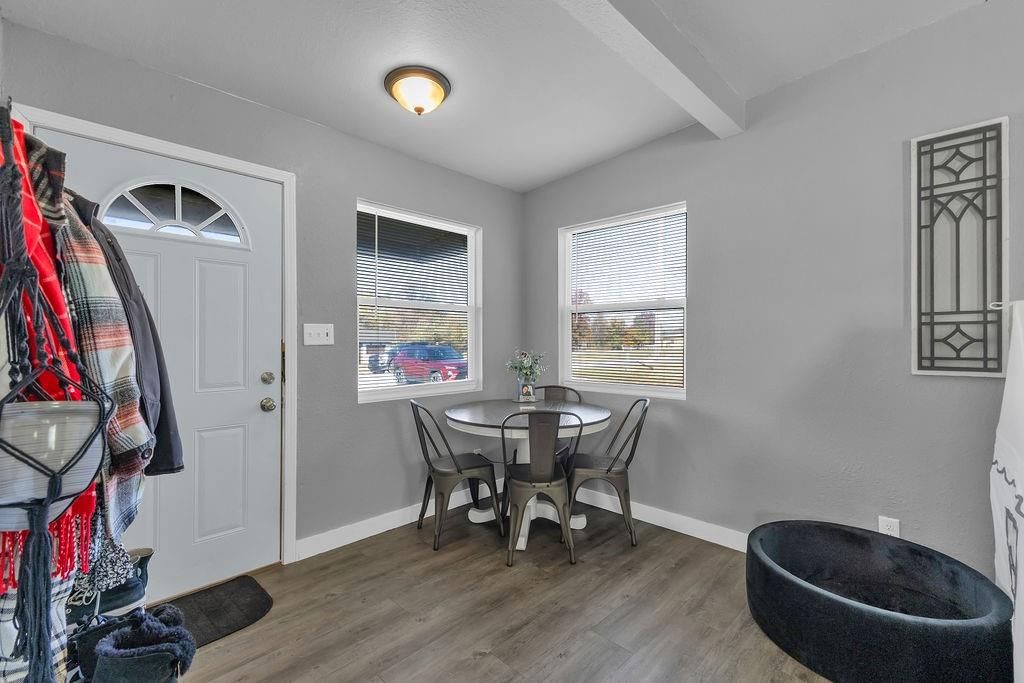
NEW PRICE – Incredible Value Opportunity!!! This raised ranch home offers a functional layout and solid bones, making it the perfect opportunity for buyers looking to build equity. This home is ready for its next owner to add personal touches and make it their own. Recently repositioned to reflect today’s market,…
HouseLoop user activity
HouseLoop last checked:
Property Details
Interior
Bedrooms & bathrooms
- Bedrooms: 3
- Full bathrooms: 3
Primary Bedroom
- Level: Main
Primary Bathroom
- Level: Main
Bedroom 2
- Level: Main
Bedroom 3
- Level: Main
Bathroom 2
- Level: Main
Half Bath
- Level: Lower
Kitchen
- Level: Main
Bathroom 1
- Level: Main
Basement
- Level: Lower
Heating
- Heating: Electric
Cooling
- Cooling: Electric, Heat Pump
Appliances
- Included: Dishwasher, Refrigerator, Electric Range
- Laundry: Bedroom Level
Features
- Features: Walk-In Closet(s)
- Flooring: Carpet, Luxury Vinyl, Other
- Basement: Finished, Garage Entrance, Inside Entrance
- Fireplace features: Basement
Interior area
- Finished area above ground: 2,688 sqft
- Total interior livable area: 2,688 sqft
Property
Parking
- Total spaces: 2
- Parking features: Attached, Garage Faces Front, Other
Lot
- Size: 1.20 Acres
- Patio & porch: Deck
Construction
Type & style
- Home type: Residential
- Architectural style: Single Family Residence
Materials
- Materials: Vinyl Siding
Condition
- Age: 41-50 Years
Utilities & green energy
- Sewer: Septic Tank
- Water: Public
Highlights
Outdoor & Lot
- Deck
- Fenced Yard
Layout
- Basement
- Finished Basement
Garage & Parking
- Attached Garage
HOA and Amenities
No HOA on this home.
Nearby schools
GreatSchools rating
- 8Mid-Buchanan Elementary School
- 4Mid-Buchanan Sr. High School
Schools provided by the listing agent
- District: Mid Buchanan
- Elementary: Mid Buchanan
- Middle: Mid Buchanan
- High: Mid Buchanan
Price history
Tax
- Annual tax amount: $1,687 / yr
HouseLoop Vision
2 Tara Lane, Faucett, MO 64448 is a 3-bedroom, 3-bath, 2,688-square-foot single family residence that sold on June 18, 2026. MLS #2606754.
Is this your home?
Claim this home to get your HouseLoop Home Valuation & Buyer Demand Report — real-time buyer demand and an up-to-date value for your home. Free, no obligation, about 3 minutes.
Estimated Sales Range
HouseLoop Home Value History
Similar listings and the Faucett market
Listed by ReeceNichols-KCN
Listed March 12, 2026 09:11 AM · Source: Heartland MLS as distributed by MLS GRID · MLS #2606754
HouseLoop last checked:
Listing updated: