$129,000
19530 Dwarf Lake Road, Lexington, MO 64067
About this home
HouseLoop user activity
HouseLoop last checked:
Interior
Bedrooms & bathrooms
- Bedrooms: 3
- Full bathrooms: 2
Heating
- Heating: Baseboard, Wood
Cooling
- Cooling: Window Unit(s)
Appliances
- Included: Dryer, Refrigerator, Built-In Electric Oven, Washer
- Laundry: Main Level
Features
- Features: Ceiling Fan(s), Vaulted Ceiling
- Flooring: Wood
- Basement: Concrete, Full, Walk Out
- Fireplace features: Heat Circulator, Living Room
Interior area
- Finished area above ground: 1,159 sqft
- Total interior livable area: 1,159 sqft
Property
Lot
- Size: 8.49 Acres
- Features: Acreage, Wooded
- Patio & porch: Deck, Patio
Construction
Type & style
- Home type: Residential
- Architectural style: Single Family Residence
Materials
- Materials: Concrete, Wood Siding
Condition
- Year built: 1980
- Age: 31-40 Years
Utilities & green energy
- Sewer: Septic Tank
- Water: Rural, Well
Highlights
Outdoor & Lot
- Deck
- Wooded Lot
- Acreage
Interior
- Hardwood Floors
Layout
- Basement
No HOA on this home.
Price history
- Annual tax amount: $1,214 / yr
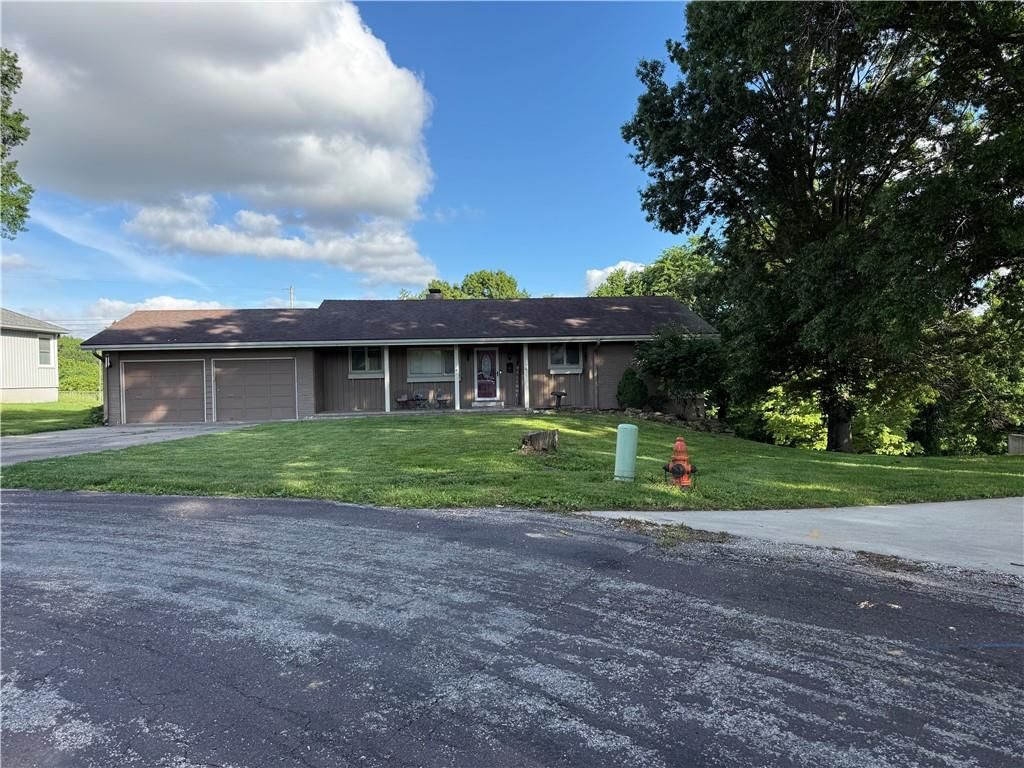
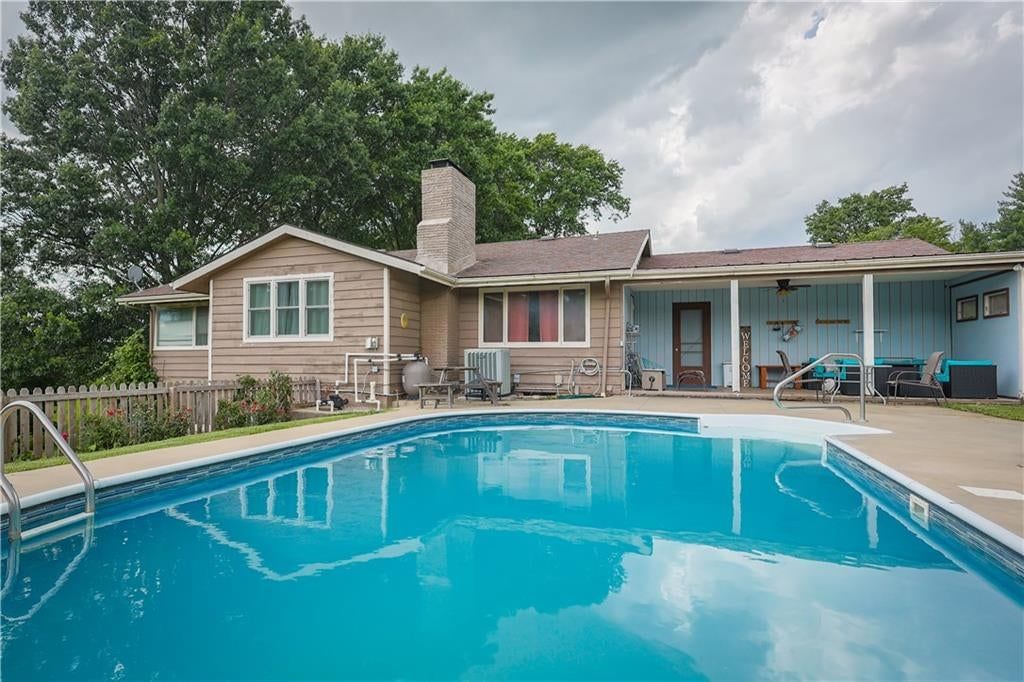
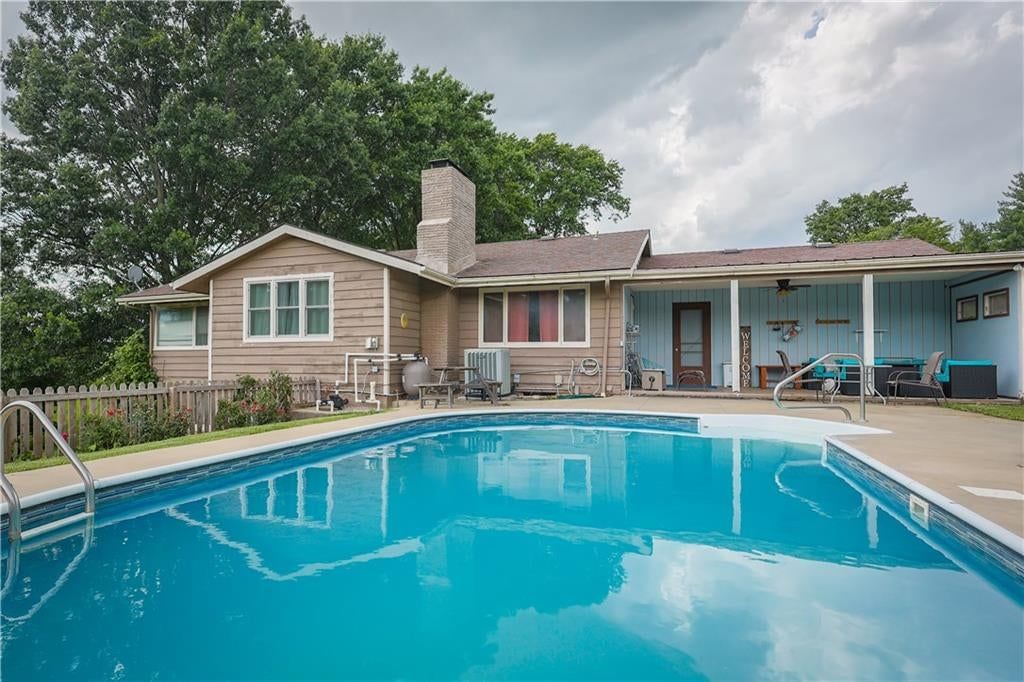
19530 Dwarf Lake Road, Lexington, MO 64067 is a 3-bedroom, 2-bath, 1,159-square-foot single family residence that sold on April 9, 2020. MLS #2210640.
Estimated Sales Range
HouseLoop Home Value History
Similar listings and the Lexington market
Listed by Community Realty
Listed March 06, 2020 06:48 PM · Source: Heartland MLS as distributed by MLS GRID · MLS #2210640
HouseLoop last checked:
Listing updated:
Listed for
$129,000
Sale price not disclosed
19530 Dwarf Lake Road, Lexington, MO 64067
About this home
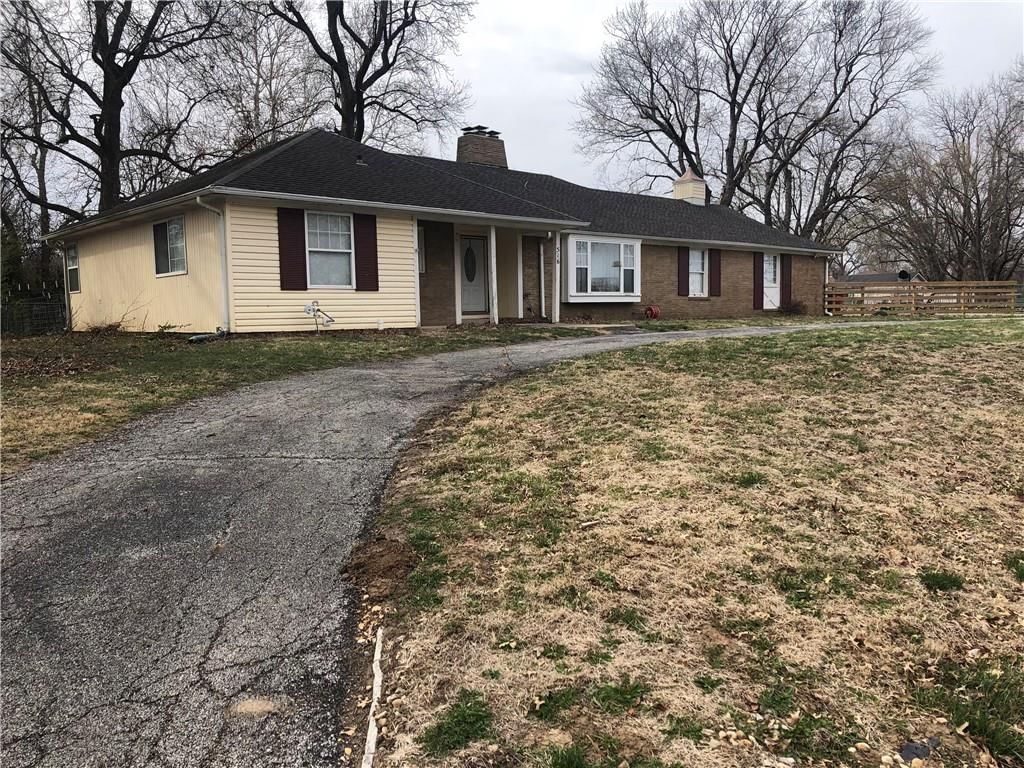
Morels are getting ready to pop and Turkeys are gobbling! Check out this little piece of countryside! 8.49 M/L Acres with 3 bdrm, 2 bath A-Frame home, nestled on the hillside. This could be a great retreat, hunters cabin, a quiet getaway or come and make this your home! Includes a 30X40 outbuilding, 50 Pecan Tree…
HouseLoop user activity
HouseLoop last checked:
Property Details
Interior
Bedrooms & bathrooms
- Bedrooms: 3
- Full bathrooms: 2
Heating
- Heating: Baseboard, Wood
Cooling
- Cooling: Window Unit(s)
Appliances
- Included: Dryer, Refrigerator, Built-In Electric Oven, Washer
- Laundry: Main Level
Features
- Features: Ceiling Fan(s), Vaulted Ceiling
- Flooring: Wood
- Basement: Concrete, Full, Walk Out
- Fireplace features: Heat Circulator, Living Room
Interior area
- Finished area above ground: 1,159 sqft
- Total interior livable area: 1,159 sqft
Property
Lot
- Size: 8.49 Acres
- Features: Acreage, Wooded
- Patio & porch: Deck, Patio
Construction
Type & style
- Home type: Residential
- Architectural style: Single Family Residence
Materials
- Materials: Concrete, Wood Siding
Condition
- Year built: 1980
- Age: 31-40 Years
Utilities & green energy
- Sewer: Septic Tank
- Water: Rural, Well
Highlights
Outdoor & Lot
- Deck
- Wooded Lot
- Acreage
Interior
- Hardwood Floors
Layout
- Basement
HOA and Amenities
No HOA on this home.
Nearby schools
Price history
Tax
- Annual tax amount: $1,214 / yr
HouseLoop Insights
19530 Dwarf Lake Road, Lexington, MO 64067 is a 3-bedroom, 2-bath, 1,159-square-foot single family residence that sold on April 9, 2020. MLS #2210640.
Is this your home?
Claim this home to get your HouseLoop Home Valuation & Buyer Demand Report — real-time buyer demand and an up-to-date value for your home. Free, no obligation, about 3 minutes.
Estimated Sales Range
HouseLoop Home Value History
Similar listings and the Lexington market
Listed by Community Realty
Listed March 06, 2020 06:48 PM · Source: Heartland MLS as distributed by MLS GRID · MLS #2210640
HouseLoop last checked:
Listing updated: